One of the most popular communities provided by {{page_data.agentName}}

Bradenton

One of the most popular communities provided by The Graf Group of Coldwell Banker

Bradenton

About Bradenton

Bradenton blends historic charm with modern coastal living. Located just north of Sarasota along the Manatee River, it offers a vibrant downtown, walkable riverwalk, and easy access to Gulf beaches like Anna Maria Island. The city features diverse neighborhoods, top-rated schools, and a growing arts and food scene. With affordable housing, parks, marinas, and a strong sense of community, Bradenton is a smart choice for families, retirees, and professionals looking for value and lifestyle on Florida’s Suncoast.


One of the most popular communities provided by The Graf Group of Coldwell Banker
2,491
# of Listings
2
Avg # of Bedrooms
$377
Avg. $ / Sq.Ft.
$715,219
Med. List Price

Browse Bradenton Real Estate Listings

2491 Properties Found. Page 114 of 167.

Price reduced
Coveted end-unit townhome with 3 bedrooms, 3 baths and tranquil water views in the heart of Lakewood Ranch! Offering a desirable two-story layout, this home combines comfortable living spaces, beautiful outdoor views and resort-style living. The main level features an open-concept kitchen, dining and living area designed for easy everyday living and entertaining, with the kitchen boasting 42” white cabinets, granite countertops, stainless steel appliances, a gas range and a breakfast bar. Step through to the screened lanai and enjoy the peaceful water view. All three bedrooms are located upstairs, creating privacy away from the main living areas. The spacious primary suite features two walk-in closets and abundant storage is found throughout the home, including an under-stair storage room. For convenience, the laundry room is located on the second floor. Smart home features are available including an automatic opener for the attached, one-car garage. Built with concrete block construction on both levels, this home also features a tile roof, hurricane protection panels, tankless water heater, paver brick driveway and Flood Zone X giving peace of mind. Cable, internet, lawn care, landscaping and roof maintenance are all included. Located in the highly sought-after Lorraine Lakes community, residents enjoy an exceptional resort-style lifestyle with a clubhouse, pools, café, indoor basketball court, fitness center, lakeside gathering areas, tennis, pickleball, volleyball, bocce, walking trails, putting green, playground and more. Situated within the award-winning Lakewood Ranch master-planned community, you'll be close to top-rated schools, the Lakewood Ranch Library, shopping, dining, entertainment, Gulf beaches and all that Lakewood Ranch area has to offer. Whether you're looking for a primary residence, seasonal retreat or investment property, this end-unit townhome offers an outstanding opportunity to enjoy the Lakewood Ranch lifestyle.
#A4705561

BRADENTON

15215 SUNNY DAY DRIVE

3 Beds

2 Baths

1,887 Sq.Ft.

$319,900

MLS#: A4705561

SERENE POND VIEWS • DESIGNER UPGRADES • RESORT-STYLE LIVING
Experience refined Florida living in this beautifully upgraded 3 bedroom, 2.5 bath townhome offering 1,925 square feet of living space in the highly desired gated community of Lorraine Lakes at Lakewood Ranch. From the moment you enter, thoughtful upgrades and designer touches are evident throughout. The spacious main living area showcases a stunning accent wall with a built-in fireplace and mantel, creating a warm and inviting focal point. Sliding glass doors open to a screened lanai overlooking the expansive pond - an ideal setting for morning coffee, evening relaxation, and spectacular Florida sunsets. The gourmet-inspired kitchen features beautiful granite countertops, tile backsplash, porcelain sink and walk-in pantry. Elegant wainscoting, high ceilings, designer lighting and fixtures, upgraded bathrooms and tranquil water views make this home truly stand out!     
All 3 bedrooms are located on the second floor as well as a convenient laundry area creating privacy away from the main living areas. The spacious primary suite features two walk-in closets, a fully updated ensuite bath and a walk in shower with tile extending to the ceiling.
Beyond the home itself, residents of Lorraine Lakes enjoy exceptional resort-style amenities, including pools, splash pad, restaurant, poolside cafe/bar, clubhouse, fitness center, pickleball, tennis and an impressive array of recreational facilities including a full-time lifestyle director. HOA fees cover internet, cable, lawn maintenance and full access to all the incredible amenities.
Ideally located near premier schools, shopping, dining, entertainment, golf, and the beautiful Gulf Coast beaches, this exceptional residence offers the perfect blend of luxury, serene surroundings, and the coveted Lakewood Ranch lifestyle. Come see why Lorraine Lakes is such a desirable place to call home!
#A4705628

BRADENTON

15250 SUNNY DAY DRIVE

3 Beds

2 Baths

1,925 Sq.Ft.

$319,900

MLS#: A4705628

Welcome to this beautifully maintained, furnished 3-bedroom, 2.5-bath townhome in the highly desirable Lorraine Lakes at Lakewood Ranch. Built
in 2022 and offering approximately 1,925 sq. ft., this spacious home features an open-concept floor plan, modern finishes, abundant natural
light, and a relaxing water view. The home is an easy move-in opportunity for a primary residence, second home, or Florida getaway. Enjoy the
resort-style lifestyle Lorraine Lakes is known for, with an impressive selection of community amenities and convenient access to shopping, dining,
entertainment, and everything Lakewood Ranch has to offer.
#A4708719

BRADENTON

15263 SUNNY DAY DRIVE

3 Beds

2 Baths

1,925 Sq.Ft.

$319,900

MLS#: A4708719

So many features you will like with this one and including the price! view of the water, meticulously maintained, this beautifully updated home in Lakeside South offers comfort, convenience, and worry-free living in one of West Bradenton's most desirable communities. This spacious 1,331-square-foot, split 3-bedroom, 2-bath home with a 1-car garage has been exceptionally cared for and features numerous recent improvements, including a new roof (2024), A/C (2023), water heater (2021) new dishwasher (2026) new garbage disposal (2026) eight hurricane impact windows (2020), front shade awnings (2017), newer screens and vinyl windows on the lanai, a new garage slider screen, garage door opener, microwave, garbage disposal, and a brand new dishwasher.

The thoughtfully designed split-bedroom floor plan provides privacy for both owners and guests, while the spacious lanai offers the perfect place to relax and enjoy Florida living year-round. Durable steel siding helps resist mildew and minimizes exterior maintenance.

Living in Lakeside South means enjoying a truly maintenance-free lifestyle. The affordable $169 monthly HOA fee includes cable TV, high-speed internet, lawn maintenance, and access to outstanding community amenities, including a clubhouse, events, heated pool, tennis courts, pickleball courts, basketball court, and shuffleboard. The community is pet-friendly with no age restrictions, making it an excellent choice for a variety of buyers.

Ideally located just minutes from shopping, restaurants, medical facilities, GT Bray Park, downtown Bradenton, and the beautiful Gulf beaches of Anna Maria Island, this home combines exceptional value with an unbeatable location.

If you're looking for an updated, low-maintenance home in a welcoming community with outstanding amenities, this one deserves a spot at the top of your list.
#A4697867

BRADENTON

4006 W 37TH STREET COURT W

3 Beds

2 Baths

1,331 Sq.Ft.

$319,900

MLS#: A4697867
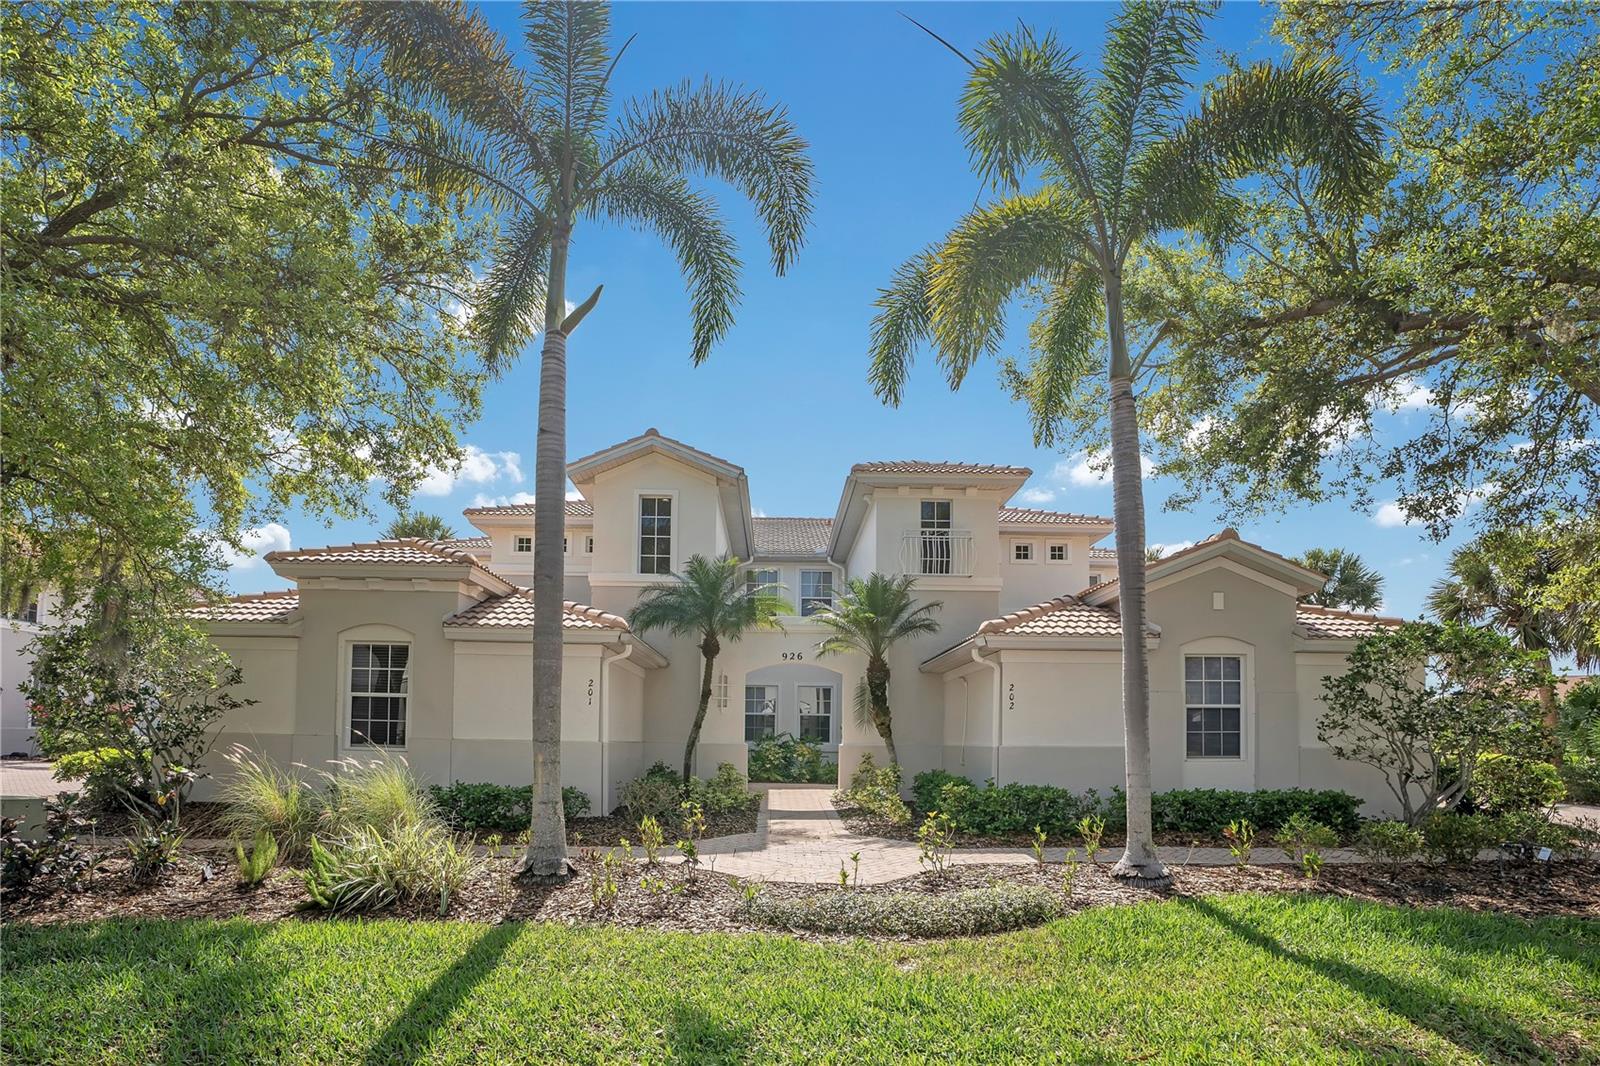
Welcome to Palma Sola Trace Condominium featuring the highly sought-after DRAKE Floor Plan (ground floor end unit) * This beautifully maintained first-floor residence offers comfortable, stair-free living with 3 bedrooms, 2 full bathrooms, and an attached 1-car garage with direct interior access * Enjoy peaceful pond/lake views from the primary suite, family room, and screened rear lanai * Recent updates include:  Fresh interior paint completed in May 2026; Luxury Vinyl Plank flooring (installed in four rooms in December 2025) * This condo is further enhanced with impact-resistant windows and sliding glass door (installed by NewSouth Window Solutions with a transferable one-year warranty available for the new owner) * Convenient Shady Guest Parking is located nearby * This home is clean, vacant, move-in ready, and easy to show * Ideally located within the desirable Palma Sola Trace Community, close to shopping, dining, Anna Maria Island Beaches, and everyday conveniences * Being sold "As Is With Right To Inspect" *
#A4679273

BRADENTON

7338 SKYBIRD ROAD 413

3 Beds

2 Baths

1,381 Sq.Ft.

$319,750

MLS#: A4679273
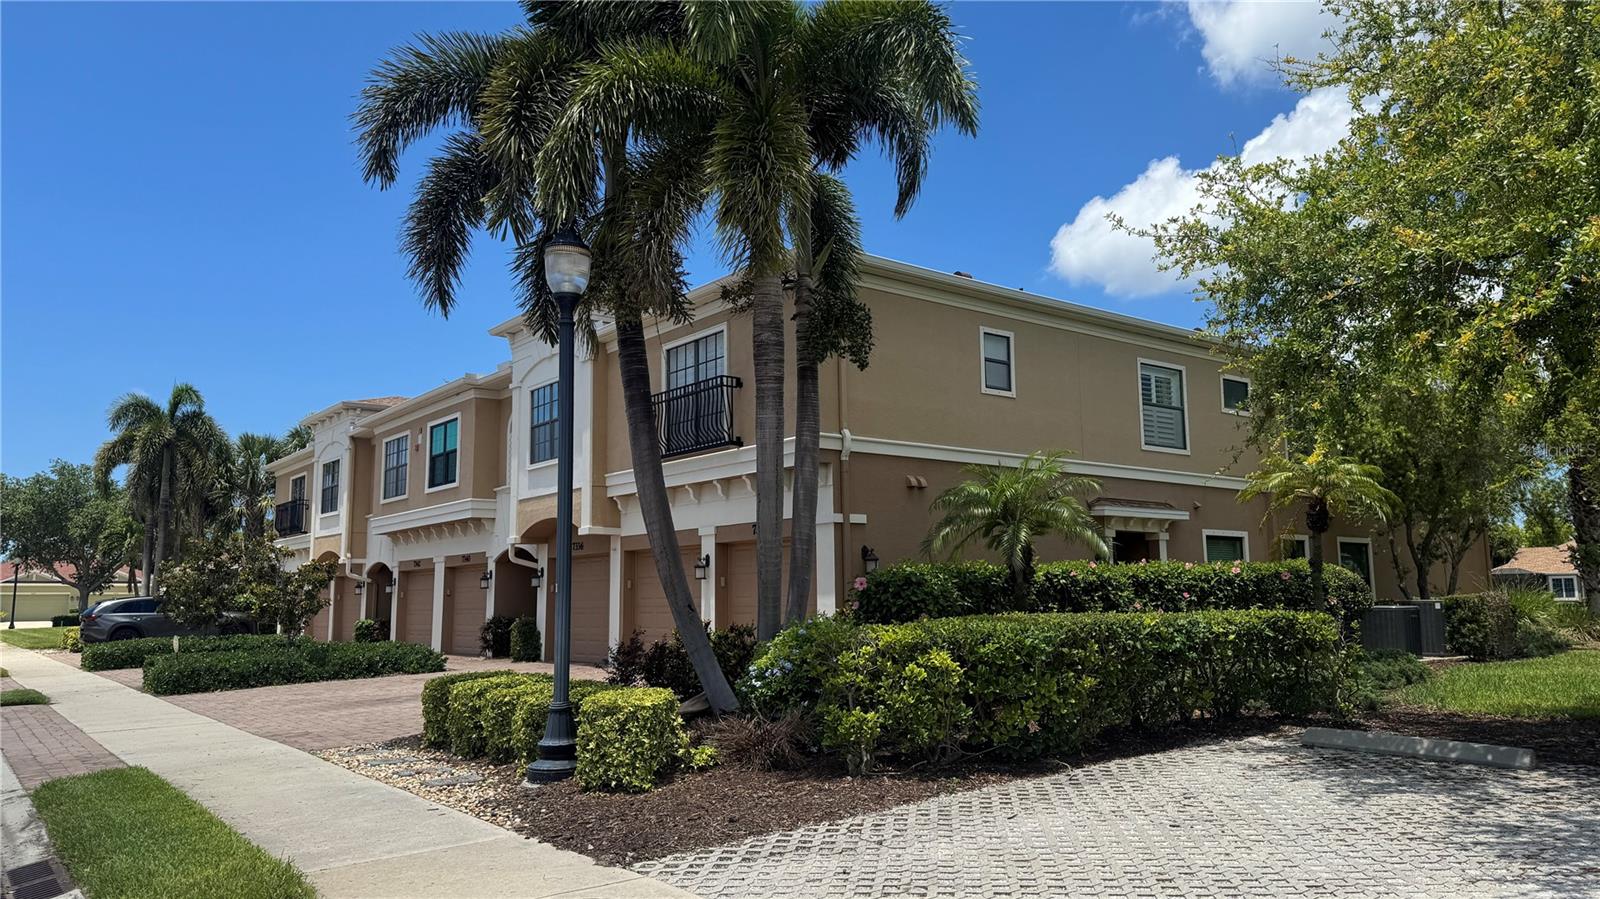
Great New Price! Experience effortless living and unmatched freedom in this beautifully crafted condo, nestled within the unique Waterlefe Golf & River Club community. Enjoy golf course views, along with access to a host of amenities designed to enhance your lifestyle.
This rarely available Stonington floorplan boasts contemporary Bamboo floors throughout, creating a clean and cohesive foundation for your personal style.
The kitchen impresses with solid wood hi-gloss cabinetry and efficient appliances, including a gas range that simplifies meal prep. The smart layout features two spacious secondary bedrooms and a versatile den, perfect for hosting guests or creating a home office workspace. Large bathrooms with double sinks in the primary suite, high ceilings, a tremendous amount of natural light, generous walk-in closets, a private two-car garage, new roof, freshly painted exterior and plenty of parking all contribute to making this condo feel like your perfect next home. 
Unwind at the end of the day while you take in breathtaking sunsets from the expansive 30-foot lanai / balcony, accessible from both the great room and the primary suite.
Waterlefe offers residents a wealth of activities and amenities to enjoy. The centerpiece is its golf course, which has hosted the US Open qualifier eight times and is renowned as the best layout in the area. Whether you prefer membership or pay-to-play options, this course provides exceptional opportunities. Residents and guests can also unwind at the Sunset Grille, the community’s vibrant bar and restaurant hub. The River Club stands out with its more formal bistro and bar, featuring weekly specials, regular entertainment, and monthly events. Adjacent to the River Club, you'll find a poolside tiki bar, walking park, kayak storage and launch, plus a 59-slip marina exclusively available through marina equity memberships for residents. A fitness room with dedicated classrooms further enhances the community’s appeal. Come visit this wonderful unit in person—you’re sure to be impressed.
#A4686293

BRADENTON

926 RIVER BASIN COURT 201C

3 Beds

2 Baths

1,435 Sq.Ft.

$319,000

MLS#: A4686293

RARELY AVAILABLE 1ST-FLOOR END UNIT WITH A PRIVATE PRESERVE BACKDROP! Nestled in Boca Grove, behind the gates of the prestigious Lakewood Ranch Golf & Country Club, this beautifully updated 2-bedroom, 2-bath condo with DEN offers a wonderful combination of privacy, comfort, and maintenance-free Florida living. Step inside to an inviting open-concept floor plan highlighted by tall ceilings, abundant natural light, crown molding, and thoughtful updates throughout. The remodeled kitchen features updated cabinetry and countertops, a charming eat-in nook, and a generous wraparound breakfast bar that opens to the dining and living areas. A decorative wallpaper accent wall adds character to the living room, while new ceiling fans and an updated dining room fixture provide a fresh finishing touch. Sliding glass doors extend the living space to the covered, screened lanai, where solar shades provide added comfort and newly replaced screening keeps the space ready for year-round enjoyment. Beyond the lanai is a peaceful preserve setting, with water and golf course views visible to the right, creating a relaxing backdrop for morning coffee or an evening unwind. Hurricane impact windows have been added for additional peace of mind, along with new shutters on the front windows in the kitchen nook and secondary bedroom. The well-planned split-bedroom design provides privacy for owners and guests, and the secondary bedroom features new carpeting. The spacious den with pocket doors is especially impressive, offering extensive built-in cabinetry and work surfaces that make it ideal for a home office, craft room, hobby space, or flexible guest area. Both bathrooms have been refreshed with new cabinetry, faucets, toilets, towel bars, and safety bars. Additional conveniences include a retractable screen at the front entry and a digital front-door lock. Even better, NEW ROOFS WERE INSTALLED IN 2025. This maintenance-free condo also includes a 1-car garage, ideal for extra storage. Boca Grove residents enjoy a relaxed, welcoming lifestyle. The HOA fees cover water, sewer, trash, pest control, cable, and internet, plus access to the inviting community clubhouse, pool, and spa, where neighbors gather for social events organized by the Boca Grove Social Committee. Note: A golf membership is NOT required or conveyed, but Social, Athletic, and Golf memberships are available should you wish to join! A true hidden gem of just 120 residences, Boca Grove is located minutes from every convenience imaginable. Enjoy quick access to Lakewood Ranch Main Street, San Marco Plaza, Waterside Place, the new Center Point development, and an abundance of upscale shopping, dining, and year-round entertainment. With close proximity to I-75, UTC, top-rated healthcare, A-rated schools, and award-winning Gulf Coast beaches, this location simply can’t be beaten! Don’t let this rarely available first-floor end unit with DEN escape you. Opportunities like this are truly hard to find!
#A4705580

LAKEWOOD RANCH

7131 BOCA GROVE PLACE 104

2 Beds

2 Baths

1,552 Sq.Ft.

$319,000

MLS#: A4705580

Price reduced
PRICE IMPROVEMENT! OLD FLORIDA CHARM, ROOM TO ROAM & RIVER ACCESS! Discover the laid-back lifestyle of historic River Haven in this beautifully maintained Key West-style home, just two blocks from the Manatee River and less than a mile from the SR 64 public boat ramp. With 3 bedrooms, 2 full baths, an expansive .24-acre lot, and no HOA or CDD fees, this move-in-ready home offers the character, flexibility, and freedom that are becoming increasingly hard to find.

Inside, you'll find a welcoming open great-room design where the living, dining, and kitchen areas flow effortlessly together. Thoughtful updates include luxury vinyl plank flooring, new subflooring, fresh interior paint, and newer stainless-steel appliances, making this home truly easy to move right in and enjoy.

Outside is where this property really shines. The fully fenced backyard is shaded by mature trees and features a generous deck—perfect for weekend cookouts, entertaining, or relaxing and enjoying the peaceful Florida setting. The spacious lot provides plenty of room for your boat, RV, trailer, work vehicles, or recreational toys, without the restrictions of an HOA. An attached one-car garage with overhead storage and an additional rear concrete pad provide even more possibilities for parking, storage, a workshop, shed, or future use.

Whether you're a boater, fisherman, kayaker, contractor, outdoor enthusiast, or simply someone who wants more space and fewer restrictions, this property delivers. Launch your boat nearby, spend the day on the Manatee River, then come home to your own private backyard retreat.

And the location is hard to beat. You're close to shopping, restaurants, downtown Bradenton, and just a short drive to the Gulf beaches, while still enjoying the relaxed, neighborly feel of Old Florida living.

River access. No HOA. No CDD. Oversized lot. Room for your toys. Move-in ready. If you've been looking for a home with character and versatility in a location that lets you truly enjoy the Florida lifestyle, this River Haven gem is one you won't want to miss. Schedule your private showing today!
#A4696684

BRADENTON

115 BROWN ST

3 Beds

2 Baths

1,154 Sq.Ft.

$319,000

MLS#: A4696684

Price reduced
Virtually Staged. MOTIVATED SELLER! PRICE REDUCED. Rare opportunity to own this spacious 2,171 sq. ft., 3-bedroom, 3-bath, two-story villa in the desirable Racquet Club Villas. Offering more living space than many single-family homes, this villa provides all the room you need without the hassle of exterior maintenance, as the association takes care of the grounds and exterior for a truly maintenance-free lifestyle.
A charming, paved, enclosed courtyard welcomes you and provides the perfect space for entertaining and relaxing. Inside, you'll find a recently updated kitchen with a breakfast nook, a spacious living and dining area with soaring vaulted ceilings, a wet bar, and a generously sized first-floor bedroom with an en-suite bath.
Upstairs, both bedrooms feature walk-in closets and private en-suite baths. The primary suite also offers newly renovated private balcony, while the large, covered, recently re-screened lanai overlooks peaceful garden views, creating wonderful indoor-outdoor living spaces.
The oversized two-car garage includes a washer and dryer, built-in cedar closet, additional storage under the stairs, and a separate storage room. Lovingly maintained by the same owner for 25 years, this home has been thoughtfully updated throughout (see attached improvement list).
Located in a private community of just 42 villas with a community pool and friendly neighborhood atmosphere, this home is just minutes from IMG Academy, shopping, restaurants, Gulf beaches, and both vibrant downtown Bradenton and downtown Sarasota. If you're looking for the size and comfort of a single-family home with the convenience of maintenance-free living, this is the one.
#A4699978

BRADENTON

6207 COURTSIDE DRIVE 23

3 Beds

3 Baths

2,177 Sq.Ft.

$319,000

MLS#: A4699978

Price reduced
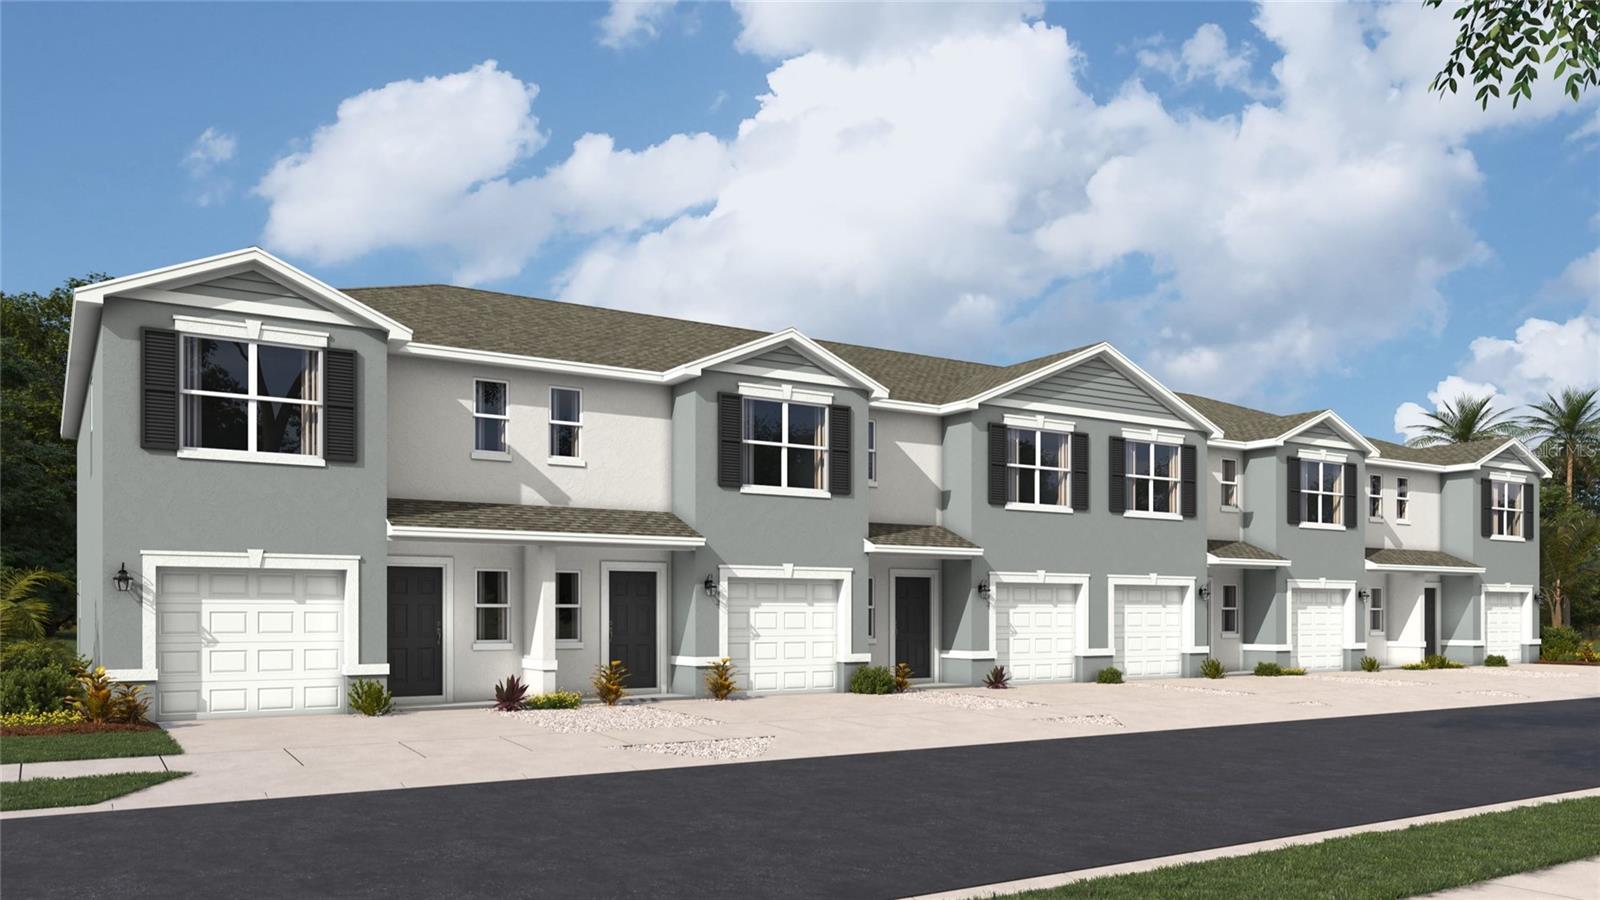
Under Construction. Receive up to $20,000 Towards Closing Costs, Up to $5k Towards Options & Special Interest Rates with the use of our preferred lender - Now through Sunday, November 1st. 
This townhome features 3 bedrooms, 2.5 bathrooms, and a 1-car garage, all in a spacious 1,463 sq. ft. area. As you enter the home, you will find a foyer as well as a powder room. Beyond that is the open-concept kitchen and living area, which includes countertop seating and ample space for a dining table. Upstairs, you'll find the primary bedroom with a walk-in closet and an en-suite bathroom featuring a double-bowl vanity. You'll also find two additional bedrooms available, each with ample closet space. The hallway conveniently houses another full bathroom and an upstairs laundry room. Discover why the Pearson Townhome will be the perfect fit for your next move! All homes will include luxury vinyl plank flooring in the main living areas, quartz countertops throughout, stainless steel appliances, and much more! All of our homes feature all-concrete block construction on the first and second floors and D.R. Horton’s state-of-the-art Smart Home Automation system. Future amenities will include a coffee shop, resort-style pools, a fitness center, pet park, full-service restaurant, outdoor activities areas, sports courts: pickleball, basketball, and golf cart parking. Let America’s #1 Builder help you attain your piece of The Ranch at Star Farms at Lakewood Ranch.
#A4696026

LAKEWOOD RANCH

18655 BUCKSKIN DRIVE

3 Beds

2 Baths

1,463 Sq.Ft.

$319,000

MLS#: A4696026

Completely Renovated Bradenton Home
Welcome home to this beautifully updated 2-bedroom, 1-bath residence, perfectly located in the heart of Bradenton, Florida, with easy access to shopping, dining, schools, medical facilities, and the area's world-famous Gulf Coast beaches.
This charming home has been extensively renovated in 2023, offering peace of mind and modern style throughout. Updates include a brand-new kitchen, completely remodeled bathroom, new appliances, new plumbing, new roof, new air conditioning system, fresh interior and exterior paint, five new windows, and a beautifully retiled shower.
The spacious floor plan also features a bonus room that's perfect for a home office, playroom, workout space, or guest area.
Step outside to enjoy the huge backyard, offering endless possibilities for entertaining, gardening, pets, or even adding a pool.
If you're looking for a move-in-ready home with major upgrades already completed, this centrally located Bradenton gem is one you won't want to miss. Schedule your private showing today!
#A4700965

BRADENTON

2217 20TH AVENUE W

2 Beds

1 Baths

1,018 Sq.Ft.

$319,000

MLS#: A4700965

Price reduced
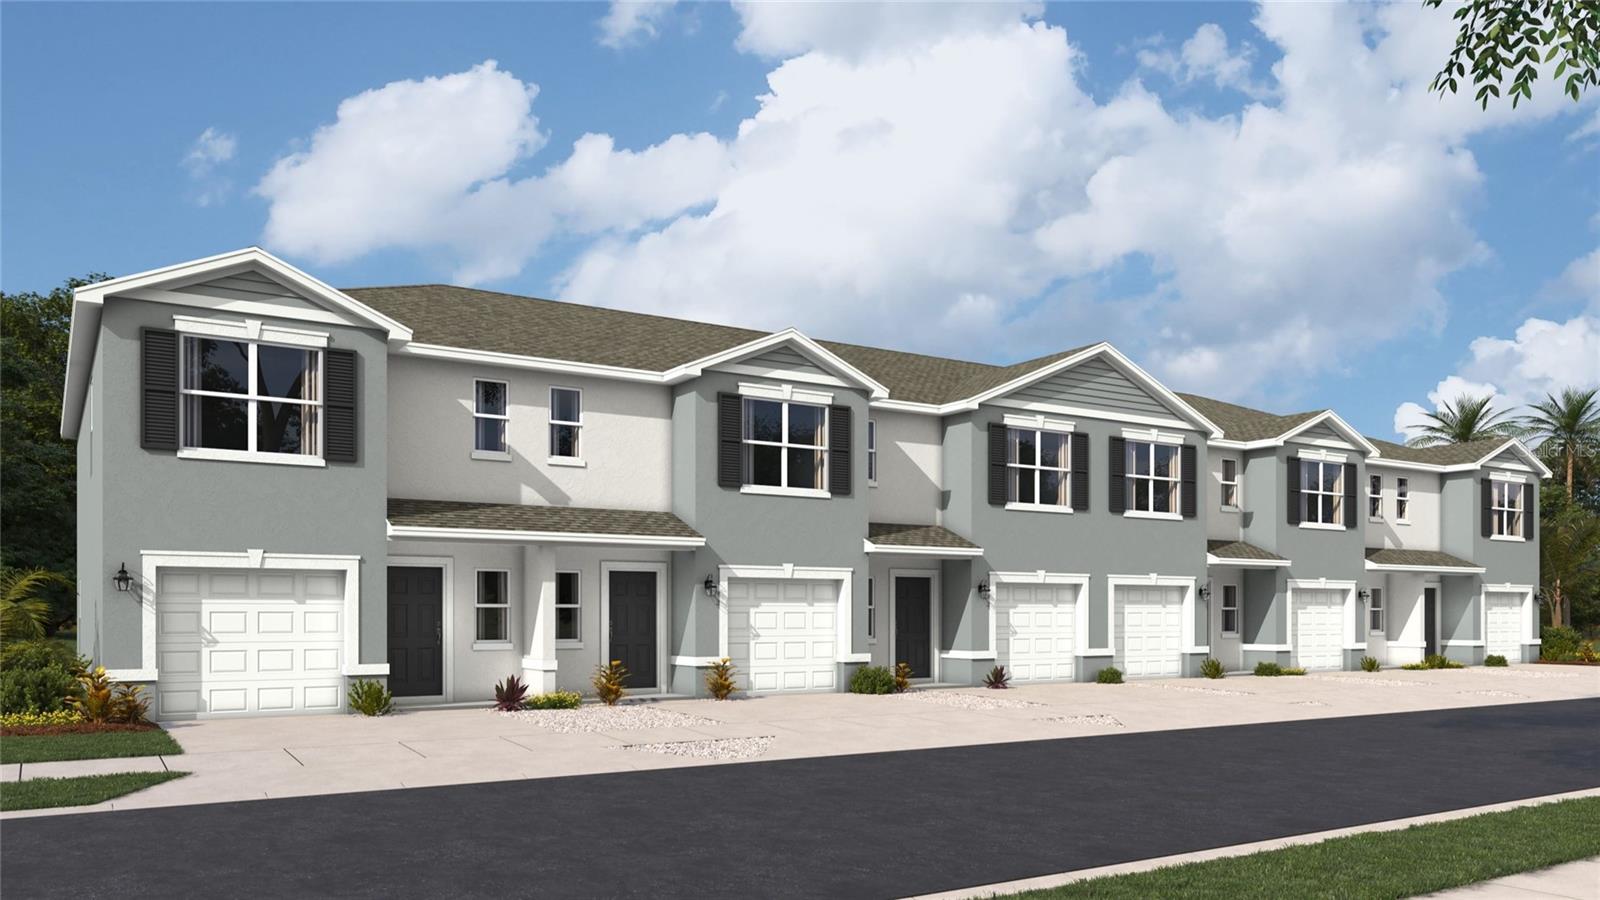
Under Construction. Receive up to $20,000 Towards Closing Costs, Up to $5k Towards Options & Special Interest Rates with the use of our preferred lender - Now through Sunday, November 1st. 
This townhome features 3 bedrooms, 2.5 bathrooms, and a 1-car garage, all in a spacious 1,463 sq. ft. area. As you enter the home, you will find a foyer as well as a powder room. Beyond that is the open-concept kitchen and living area, which includes countertop seating and ample space for a dining table. Upstairs, you'll find the primary bedroom with a walk-in closet and an en-suite bathroom featuring a double-bowl vanity. You'll also find two additional bedrooms available, each with ample closet space. The hallway conveniently houses another full bathroom and an upstairs laundry room. Discover why the Pearson Townhome will be the perfect fit for your next move! All homes will include luxury vinyl plank flooring in the main living areas, quartz countertops throughout, stainless steel appliances, and much more! All of our homes feature all-concrete block construction on the first and second floors and D.R. Horton’s state-of-the-art Smart Home Automation system. Future amenities will include a coffee shop, resort-style pools, a fitness center, pet park, full-service restaurant, outdoor activities areas, sports courts: pickleball, basketball, and golf cart parking. Let America’s #1 Builder help you attain your piece of The Ranch at Star Farms at Lakewood Ranch.
#A4696013

LAKEWOOD RANCH

18618 BUCKSKIN DRIVE

3 Beds

2 Baths

1,463 Sq.Ft.

$319,000

MLS#: A4696013

UPDATED PRICE on this fully updated gem!  This spacious and stylish open floor plan is the fabulously updated 2 bed/2 bath condo you have been waiting for!  This fully furnished condo enjoys high ceilings and beautiful views! You are greeted in your open entry by bright light, with a wall of windows bringing in the streaming sunshine.  Your luxury vinyl plank flooring connects your open dining and living room to your screened porch with beautiful water views!  From there you can step into your en suite bedroom with its own water views to wake to, and a glass enclosed tile shower and large, walk in closet.  Your split bedroom plan welcomes you to relax in your own space.  The open kitchen with granite counters and stainless steel appliances, enjoys a breakfast bar with high top seating.  Your guest suite welcomes the family with a full sized bunk.  Whether you are relaxing in your own space or enjoying the ample amenities of Perico Bay Club’s pools, clubhouse, exercise space, tennis and pickleball courts, or kayak and paddle board storage, you will love the beach life of this private gated community just 2 miles from Anna Maria Island.  Make this updated, fully furnished property yours, and start relaxing in the Florida sun today!
#A4689807

BRADENTON

972 SANDPIPER CIRCLE 972

2 Beds

2 Baths

1,115 Sq.Ft.

$316,000

MLS#: A4689807
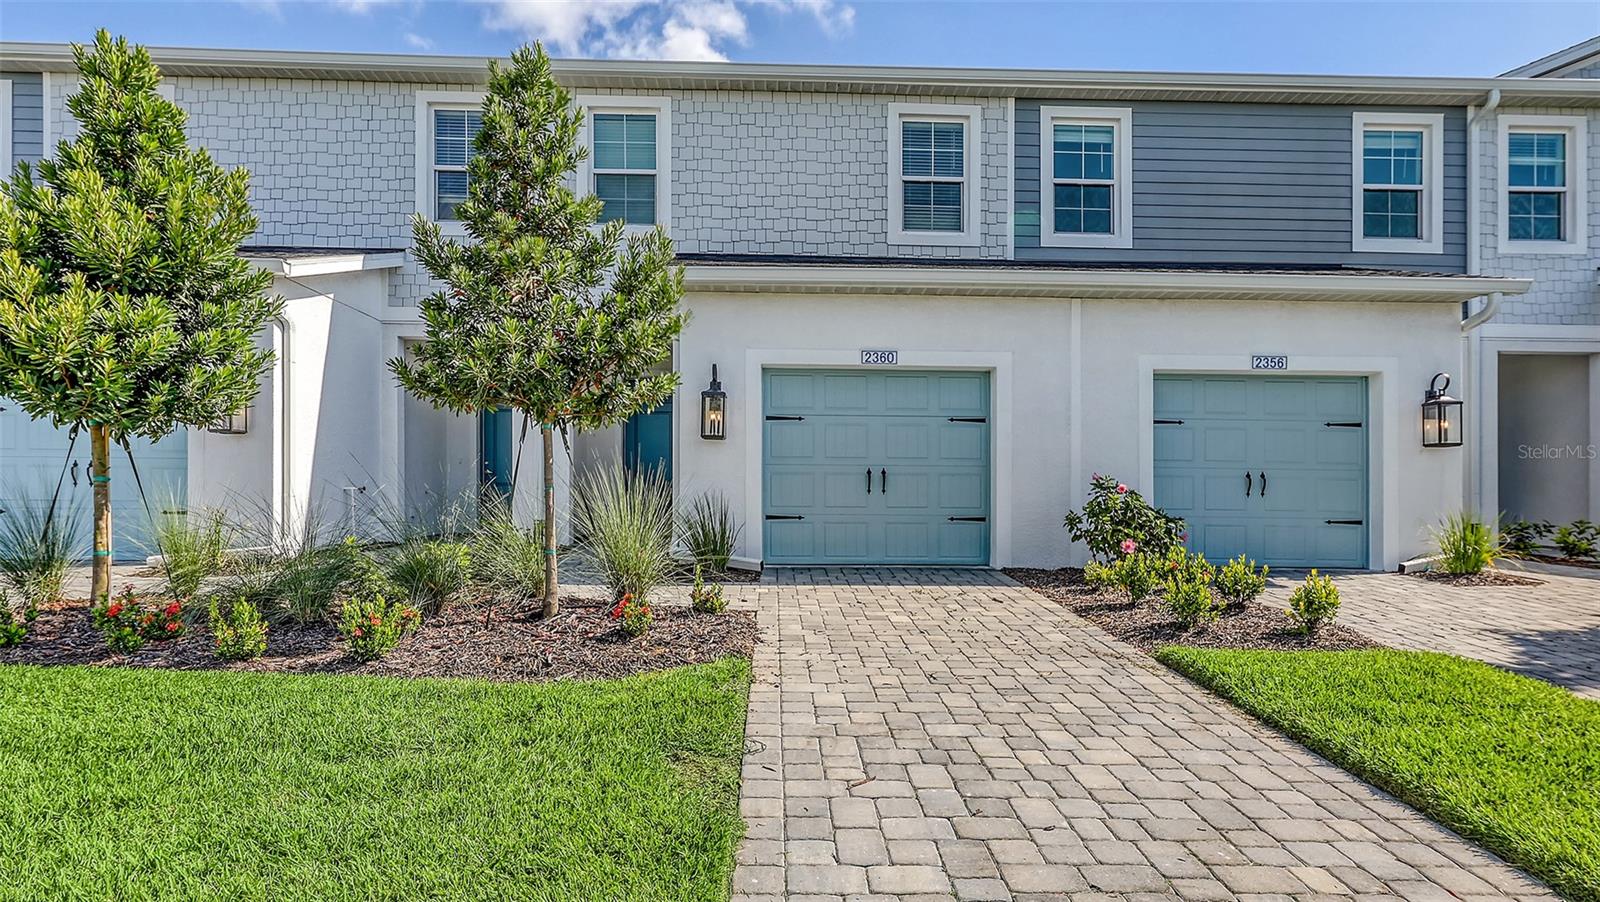
This 2-story home includes 3 bedrooms, 2.5 baths and an attached garage. As soon as you enter the front door, you are greeted by the large living room with a well-appointed kitchen and dining space leading out to the covered lanai. A powder room, storage closet on the lanai, and access to the garage are also on the first floor. The spacious second floor features the two guest bedrooms and second bathroom, primary bed and bathroom, and laundry room.
#A4644099

BRADENTON

2360 WASHINGTON PALM COURT

3 Beds

2 Baths

1,790 Sq.Ft.

$315,990

MLS#: A4644099
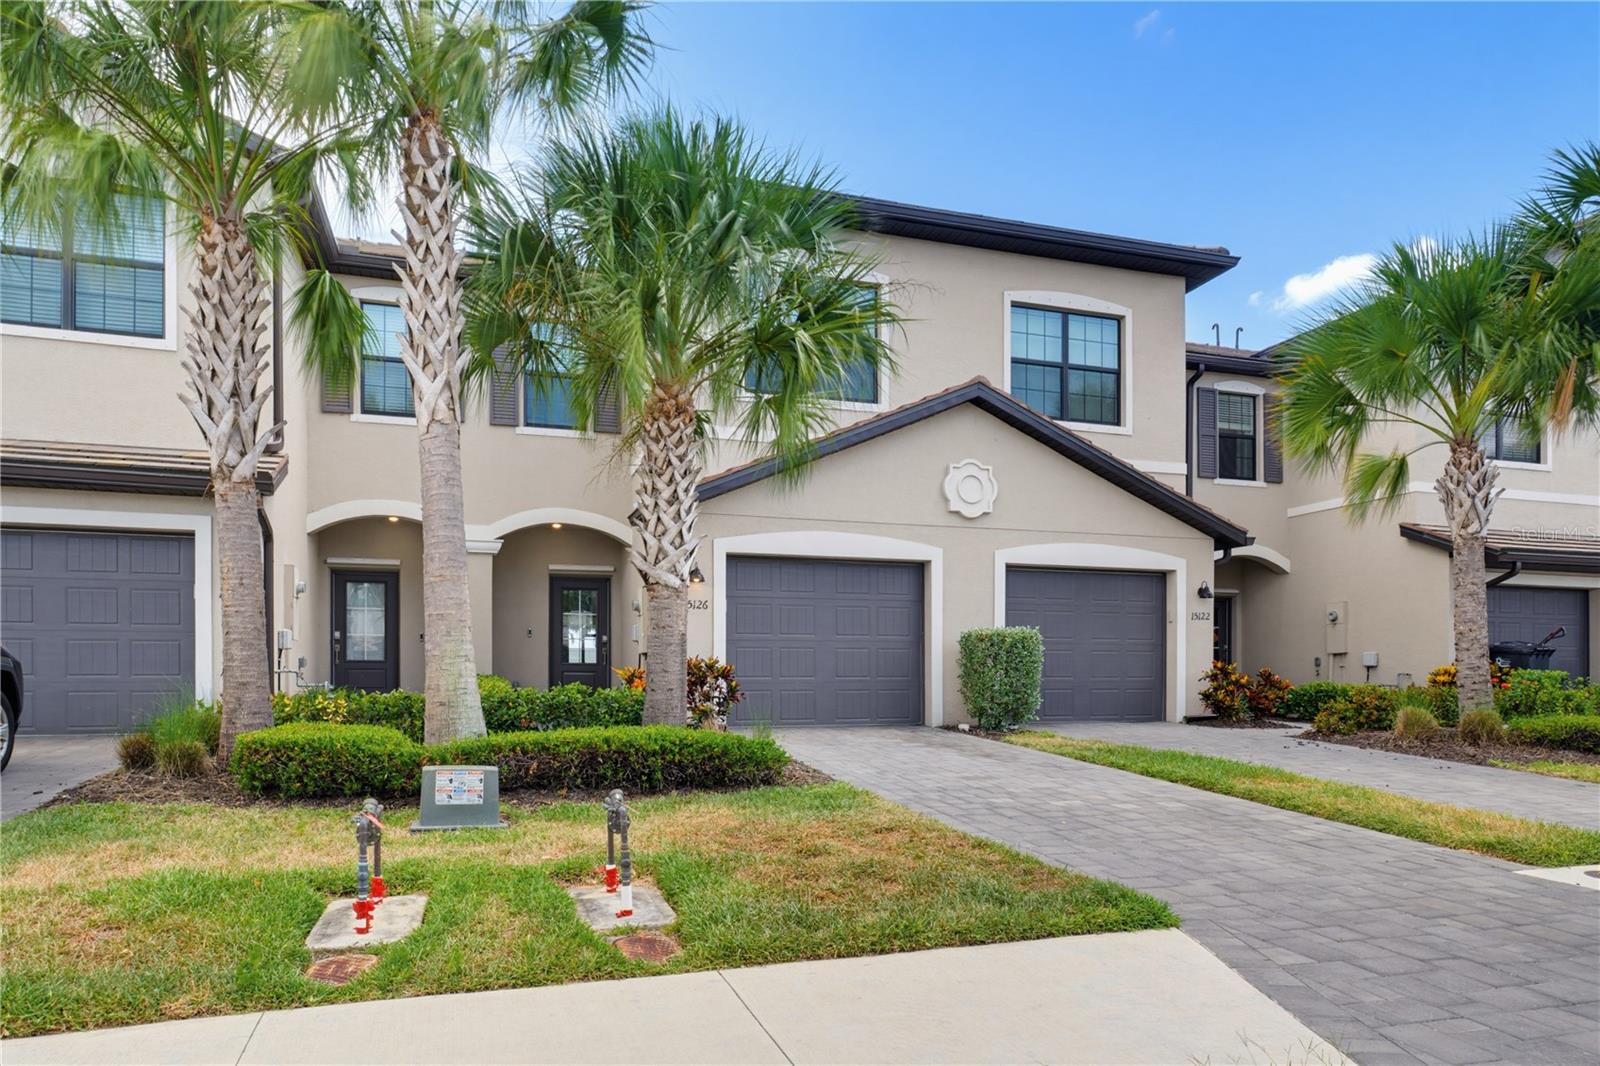
Virtually Staged. Motivated seller. Seller willing to consider a credit to buyer at closing toward the HOA-required capital contribution, subject to lender approval and mutually agreed-upon contract terms

Behold the Berkly floor plan in all its considered glory—a three-bedroom townhouse where 1,879 square feet of intelligently partitioned living unfolds across two thoughtfully arranged stories. This is craftsmanship that announces itself in the details: wainscoting tracing the walls with quiet formality, a freshly tiled beadboard, updated light fixtures, brand new carpeting upstairs throughout, aside from 2 rooms, and a palette of new paint that lends every room a crisp, contemporary breath.

Ascend to a primary suite that indulges with a private seating nook, an en-suite bath dressed in dual sinks, and walk-in closets generous enough to spark wardrobe ambition. A new shower door that punctuates the space. Down the hall, second-floor laundry sits conveniently near two guest bedrooms—each offering privacy and storage in equal measure. Below, a roomy kitchen surveys the open family room and breakfast nook, while a pantry, coat closet, and clever under-staircase nook ensure every hobby has its hideaway.

Step onto the expansive lanai, freshly painted and primed for languid afternoons or spirited gatherings. Modern reassurance arrives via a Ring camera and security system, complemented by a brand-new washer and professional detailing throughout.

Beyond the door awaits Lorraine Lakes within celebrated Lakewood Ranch, a master-planned haven of resort-caliber leisure. Stroll to the soccer fields, dispatch weekly errands at the nearby Publix, and rest easy with Pinnacle Academy moments away.

Refined living and amenity-rich community converge here in rare harmony. Arrange your private tour today—elegance this effortless rarely lingers.

HOA fee includes all exterior maintenance, insurance, and cable / WiFi
#A4697879

LAKEWOOD RANCH

15126 LYLA TERRACE

3 Beds

2 Baths

1,879 Sq.Ft.

$315,900

MLS#: A4697879

1 ... 112 113 114 115 116 ... 167

properties found. properties found. Page of .

Send a message

Message successfully sent.

Your message

What is 3 + 4 ?

Reason for contacting?

I agree to receive email communication and understand I can unsubscribe at any time.

I agree to be contacted by The Graf Group of Coldwell Banker via call, email, and text for real estate services. To opt out, you can reply 'stop' at any time or reply 'help' for assistance. You can also click the unsubscribe link in the emails. Message and data rates may apply. Message frequency may vary. Privacy Policy

Sign Out

Virtual Assistant

Would you like to take the next step with this property? We can help you schedule a showing or virtual tour, or send you more details.

Yes, I would like more information.

Thank You for Your Reply, One of Our Agents will contact you as soon as possible

No, maybe later.

Thank you, you can always contact me via email, phone number or through the contact form.

Realhub AI

Lucy - Your AI-Powered Realtor

Update Your Temporary Password

Personalize your search

Enter your email and we'll notify you immediately when new listings match what you're looking for.

or enter email address

Already have an account ? Login here

Continue your home search

I agree to receive communications and understand I can unsubscribe at any time.

I agree to be contacted by The Graf Group of Coldwell Banker via call, email, and text for real estate services. To opt out, you can reply 'stop' at any time or reply 'help' for assistance. You can also click the unsubscribe link in the emails. Message and data rates may apply. Message frequency may vary. Privacy Policy

Already have an account ? Login here

We use cookies

We use cookies primarily for analytics to enhance your experience. By accepting, you agree to our use of these cookies. You can manage your preferences or learn more about our cookies policy.





