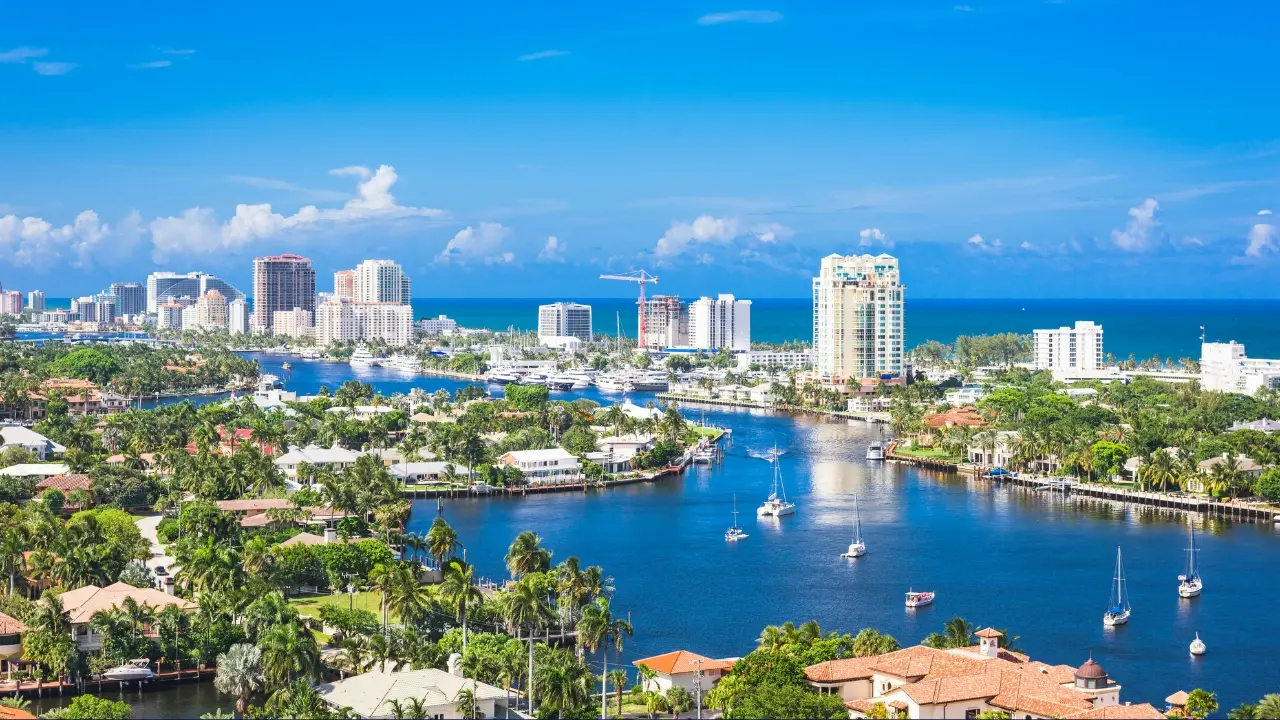
One of the most popular communities provided by {{page_data.agentName}}

Osprey

One of the most popular communities provided by The Graf Group of Coldwell Banker

Osprey

About Osprey

Osprey is a tranquil coastal community tucked between Sarasota and Venice, offering a perfect blend of natural beauty and upscale living. Known for its peaceful vibe, top-rated schools, and access to the Intracoastal Waterway, Osprey is ideal for nature lovers and boaters. Residents enjoy quick access to parks like Oscar Scherer State Park, waterfront dining, and nearby beaches. With elegant neighborhoods, quiet streets, and a strong sense of community, Osprey is a hidden gem on Florida’s Gulf Coast.

One of the most popular communities provided by The Graf Group of Coldwell Banker
109
# of Listings
3
Avg # of Bedrooms
$523
Avg. $ / Sq.Ft.
$1,170,665
Med. List Price

Browse Osprey Real Estate Listings

109 Properties Found. Page 1 of 8.

Welcome home to this charming fully furnished 2-bedroom, 2-bath mobile home, built in 2001 and located in the friendly and active Arbors Mobile Home Park in beautiful Osprey, Florida. Featuring an inviting open floor plan, this home offers comfortable living spaces filled with natural light from an abundance of windows. Luxury vinyl plank flooring flows throughout the living areas, creating a clean and cohesive look. The kitchen opens seamlessly to the living and dining areas, making entertaining and everyday living easy. The dining room features a built-in buffet with both lower and upper-glass-front cabinets, providing attractive display space and convenient storage. The primary suite includes a single vanity and walk-in shower, while cathedral ceilings add to the home's open and airy feel. An interior laundry area adds everyday convenience. Outside, a charming shed provides additional storage, and the newer carport, added in 2025, offers covered parking. The AC was replaced in 2024 for added peace of mind. Enjoy the Florida lifestyle in The Arbors, a welcoming 55+ community with a variety of amenities and an active social calendar offering plenty of opportunities to meet neighbors and stay involved. Enjoy the clubhouse, swimming pool, shuffleboard courts and fitness area. Ideally situated between Sarasota and Venice, you’ll have easy access to boutique stye shopping, multiple dining options, theaters, performing arts venues, and stunning Gulf beaches. Everything you love about the Florida lifestyle just minutes away. This is relaxed, low-maintenance living in a welcoming community. Come see why so many love calling The Arbors home!
#A4706691

OSPREY

23 SIESTA CIRCLE W

2 Beds

2 Baths

924 Sq.Ft.

$165,000

MLS#: A4706691

At the northernmost point of Casey Key, where the Gulf meets the tranquil waters of Little Sarasota and Blackburn Bay, an extraordinary private estate unfolds between two worlds of water. Beyond a secluded entrance lies a residence of remarkable distinction, an Italianate architectural masterpiece spanning more than 8,000 square feet, with a private sandy beach on the Gulf and a rare, grandfathered covered boat lift on the bay. Designed by renowned architect Clifford A. Scholz and masterfully built by Delta Southern Construction, the estate was envisioned not simply as a home but as a setting for an exceptional life. Here, timeless architecture, impeccable craftsmanship and modern coastal luxury converge in a residence designed to bring family and guests together while preserving moments of treasured privacy.
From the moment of arrival, the architecture reveals a quiet sense of grandeur. Cypress-beamed ceilings, graceful arches, French doors, handcrafted millwork, and luminous water views create a sequence of spaces that feel both magnificent and deeply welcoming. The living room commands a captivating panorama across the Bay, while walls of glass and elegantly framed openings blend the boundary between interior and landscape. The culinary spaces are equally impressive. A sophisticated kitchen is complemented by a dedicated wine cellar, butler’s pantry, and wet bar—an entertainer’s dream conceived for intimate dinners and spectacular gatherings alike. Beyond, a grand media room provides an elegant retreat for cinematic evenings, music, and cultural pursuits. The primary suite is a private sanctuary unto itself. A serene sitting room, sumptuous bath, dual closets, breakfast nook, and expansive water views create an atmosphere of effortless indulgence. Three additional bedroom suites offer luxurious accommodations for family and guests, while a fifth suite transforms into a private wellness retreat with a home gym, steam room, and sauna. A magnificent marble staircase leads to an office and library distinguished by leaded-glass doors, handcrafted built-in shelving, a coffered ceiling, and mesmerizing Gulf views. Throughout the residence, additional spaces for recreation, relaxation, and quiet spaces have been thoughtfully integrated, ensuring that every corner serves the extraordinary rhythm of life on the water. Outside, stone terraces cascade toward a shimmering infinity pool, where the architecture gives way to sky and water. Days unfold between the pool and the Gulf, afternoons drift toward the bay, and evenings become unforgettable beneath the coastal sky. For the boating enthusiast, the deep-water dock offers quick access with no bridges to the Gulf through Midnight Pass and features one of the area’s rare grandfathered covered boat lifts. For those drawn to the Gulf, a private sandy beach provides a front-row seat to spectacular sunsets and the timeless beauty of the sea.  Yet perhaps the estate’s greatest luxury is its sense of place. North Casey Key remains one of Sarasota County’s most coveted enclaves—a sanctuary of quiet privacy and natural beauty, remarkably close to world-class golf, tennis, dining, shopping, and the cultural attractions of Sarasota. This is more than an exceptional residence. It is a private coastal world—an irreplaceable estate where architecture, water, nature, and the art of gracious living come together in extraordinary harmony.
#A4704643

OSPREY

1216 N CASEY KEY ROAD

5 Beds

6 Baths

8,050 Sq.Ft.

$9,750,000

MLS#: A4704643

Price reduced
Gulf Front, private beach.  This sun-drenched Florida villa captures the character of a Mexican hacienda with the ease of tropical coastal living. Smooth stucco exteriors, clay tile roofing, and vibrant bougainvillea frame a private courtyard, setting the tone for a home that is both timeless and inviting.
Directly on the turquoise waters of the Gulf, this newly remodeled residence on the north end of Casey Key offers the rare privilege of a private beach just steps from the home. Set on one of Florida’s most exclusive barrier islands, the property enjoys sweeping sunset views, exceptional privacy, and convenient access to the dining, shopping, and cultural attractions of Venice and Sarasota.
Behind a gated entrance, the home features three bedrooms, a private office, and three-and-a-half baths, all thoughtfully updated to celebrate its extraordinary Gulf-front setting. Expansive windows and sliding glass doors frame breathtaking water views while filling the interiors with natural light and coastal breezes.
Rich architectural details reflect its hacienda-inspired design, including wood beams and moldings, barrel-brick ceilings, Mexican tile and wood floors, brick accents, artisanal mosaic tile, and hand-painted stair risers. Hurricane-impact windows and doors, a new roof, a new pool, and updated air-conditioning and pool equipment provide both peace of mind and modern comfort.
The gourmet kitchen is beautifully appointed with custom cabinetry and Wolf appliances, creating an ideal setting for entertaining after a day on the beach. The primary suite is a private retreat with a sitting room, wet bar, soaking tub, walk-in closet, and private balcony overlooking the Gulf. Two additional en-suite guest bedrooms provide comfort and privacy for family and visitors.
A spiral staircase leads to the rooftop deck, where panoramic views stretch from the Gulf to the Intracoastal Waterway. Outside, the courtyard-style pool, fountain, tiled terraces, and lush tropical gardens create a tranquil setting for authentic alfresco living.
This is an exceptional opportunity to experience the privacy, beauty, and effortless lifestyle of Gulf-front living on Casey Key.
#A4667263

OSPREY

121 N CASEY KEY ROAD

4 Beds

5 Baths

4,096 Sq.Ft.

$6,100,000

MLS#: A4667263

Price reduced
Bring your yacht. This is Sarasota waterfront living at its most refined. First time on the market, this custom-built John Cannon estate is perfectly positioned within Southbay Yacht & Racquet Club—one of Sarasota’s most exclusive waterfront communities offering a true private yacht club lifestyle within the neighborhood. With a deep-water marina reserved for residents, accommodating vessels up to 55 feet, and direct access to the Intracoastal Waterway and Gulf of Mexico, this is a setting designed for those who expect seamless access to life on the water. Privately situated on a homesite surrounded by water on two sides, the property offers a rare level of exposure and presence. From your outdoor living spaces, the backdrop is ever-changing—boats moving through the marina, dolphins just beyond your dock, and unobstructed sunsets that define the end of each day. Inside, the residence is a study in craftsmanship and comfort, where rich wood detailing carries throughout—from the staircase to the ceilings in the main living areas and extending into the outdoor spaces—creating a warm, architectural continuity rarely seen. Walls of impact-rated windows and doors bring in natural light while offering peace of mind, while expansive sliders pocket away completely—creating a perfect expression of Florida living with seamless indoor-outdoor flow and unobstructed sunset views across the bay. The kitchen is both striking and highly functional, appointed with Wolf and Miele appliances, dual Sub-Zero refrigerators, a warming drawer, two sinks, and a concealed pantry, all complemented by generous storage and oversized closets throughout the home. A fireplace anchors the main living space, adding warmth and ambiance. Designed for real life as beautifully as it is for entertaining, the home also features a thoughtfully designed mudroom off the garage entry, creating an organized and functional transition into the home. Outdoor living is equally elevated and designed for year-round enjoyment. Electronic roll-down screens allow you to fully enjoy the outdoor kitchen, complete with a propane grill and hood, sink, and composite cabinetry. Just beyond, a propane-fed fire pit creates the perfect setting for evenings by the pool. The separate air-conditioned poolside cabana offers stunning bayfront views and is equipped with its own refrigerator and ice maker—ideal for entertaining or creating a private retreat for guests. The floor plan is thoughtfully designed, offering 4 bedrooms, 4.5 baths, a private office, upstairs lounge, and expansive laundry room—balancing everyday livability with elevated design. For collectors and enthusiasts, the 5-car garage with 9,000 lb lift provides exceptional capacity, while the 110-foot private dock with jet ski lift delivers a level of waterfront utility that is increasingly rare. Southbay Yacht & Racquet Club offers a curated lifestyle with a private marina, clubhouse, fitness center, heated pool, tennis and pickleball courts, and walking trails—all within minutes of Casey Key, where pristine beaches, waterfront dining, and relaxed coastal elegance define the surrounding area. This is a property that stands apart. Compare it to anything else on the market and the value is clear. Priced to sell, with a motivated seller.
#A4688995

OSPREY

313 LOOKOUT POINT DRIVE

4 Beds

4 Baths

5,337 Sq.Ft.

$5,299,999

MLS#: A4688995
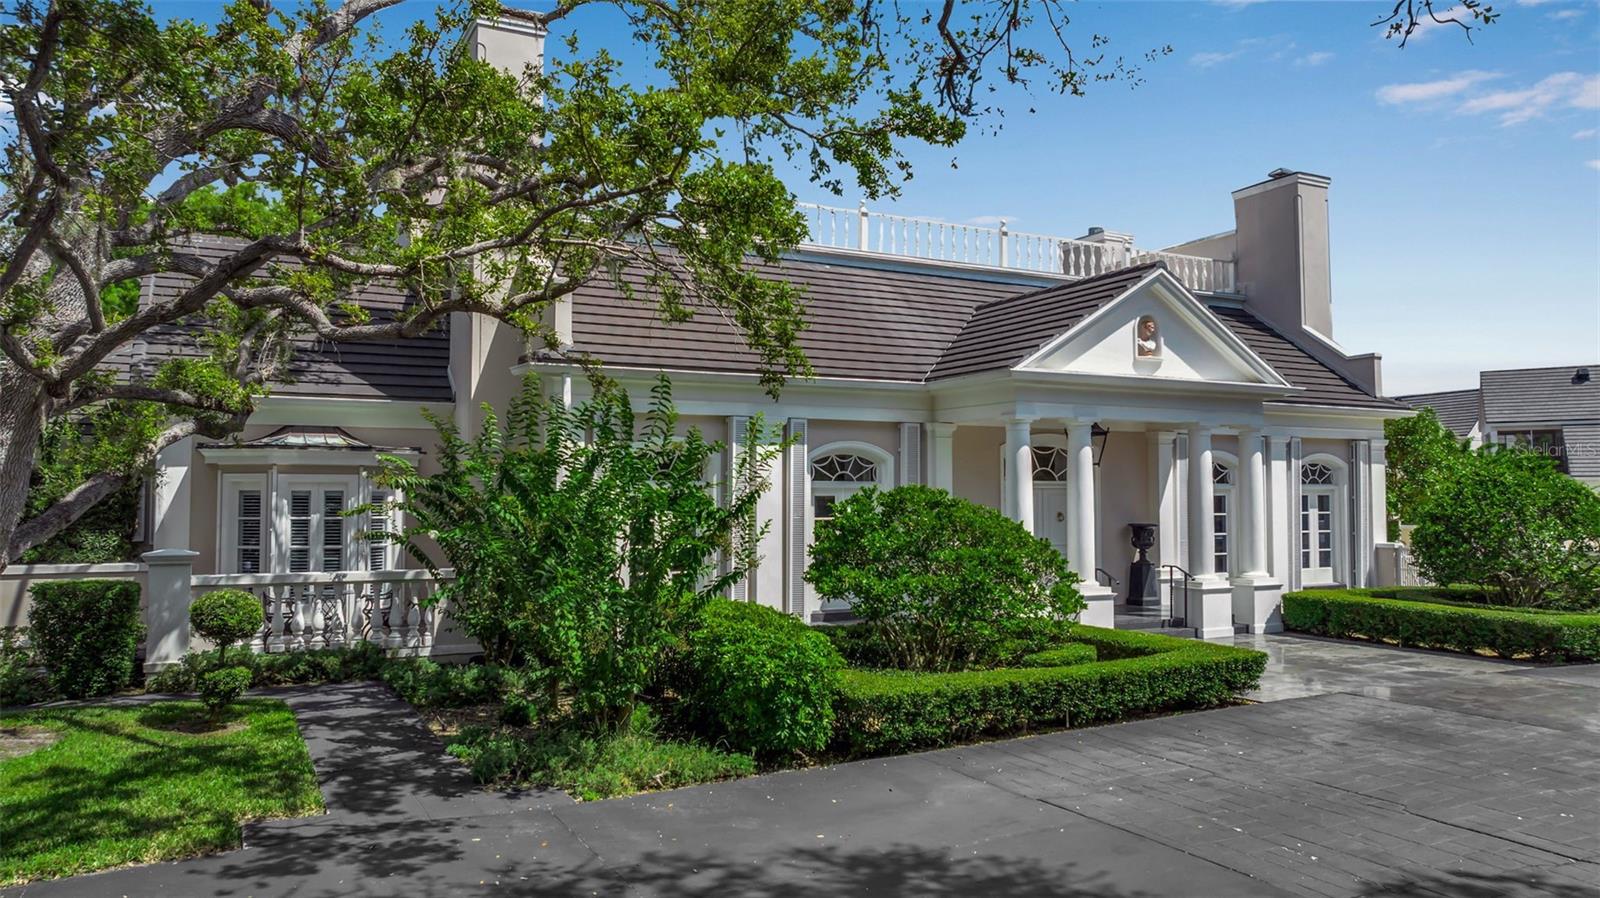
Lakefront living and elevated architecture come together at 101 Osprey Point Drive, a Bo MacEwen-designed estate privately positioned on nearly an acre within the gates of Sarasota’s prestigious Oaks Bayside community. Spanning more than 5,000 square feet across two of the community’s most desirable homesites with 150 feet of water frontage, the residence blends timeless architecture, exceptional entertaining spaces, and a tranquil resort-style setting surrounded by lush landscaping and sweeping water views. An oversized granite-tiled circular drive and stately double-door entrance create a memorable arrival, leading into interiors defined by soaring ceilings, white onyx flooring with marble inlays, handcrafted millwork, dramatic fireplaces, crystal chandeliers, and walls of French doors opening to the lakefront terrace and pool. Designed for both elegant entertaining and everyday comfort, the home offers a series of richly detailed gathering spaces including a formal living room with dual fireplaces, a lakefront dining room with custom built-ins, a domed-ceiling sitting room ideal for cocktails or conversation, and a custom bar and wine room with etched-glass cabinetry, stone countertops, and display shelving. The remodeled chef’s kitchen combines classic design with modern functionality, featuring UltraKraft cabinetry, custom soffit lighting, Corian countertops, a center island with breakfast bar, and premium appliances including a Sub-Zero refrigerator, Wolf gas cooktop, wall oven, warming drawer, microwave, dual KitchenAid dishwashers, and wine refrigerator. A butler’s pantry and sunlit breakfast nook overlooking the gardens further enhance the home’s livability. The primary suite serves as a private retreat with a spacious sitting area, custom closets, and a spa-inspired bathroom renovated in 2025. Three additional guest suites with updated baths provide comfort and flexibility, including a separate suite ideally positioned for extended-stay guests, live-in assistance, or multigenerational living. Outdoor living is centered around an open-air pool, expansive entertaining deck, and cabana framed by mature landscaping and manicured hedges, creating a private oasis with peaceful lake views. Additional updates include refinished hardwood flooring, updated guest baths, and a Daikin 5-ton HVAC system installed in 2022. Located within The Oaks Club, residents enjoy access to one of Sarasota’s premier private club communities, offering two championship golf courses, tennis and pickleball courts, croquet, a state-of-the-art fitness center and spa, multiple dining venues, and a private community dock on Little Sarasota Bay. Just moments from Sarasota waterfront dining, Siesta Key beaches, and Sarasota/Venice cultural attractions, this distinguished lakefront estate presents an exceptional opportunity within one of the Gulf Coast’s most established luxury communities.
#A4694716

OSPREY

101 OSPREY POINT DRIVE

4 Beds

5 Baths

5,087 Sq.Ft.

$4,790,000

MLS#: A4694716

Experience exceptional waterfront living in Southbay Yacht & Racquet Club at this expansive custom John Cannon residence offering more than 5,200 square feet, 5 bedrooms, 5 baths and sweeping panoramic water views from both levels. Set along more than 135 feet of waterfront, the home was thoughtfully designed to embrace its remarkable setting, with soaring ceilings, generous expanses of glass and beautifully proportioned indoor and outdoor living spaces overlooking the bay and Intracoastal Waterway. A completely reimagined front drive and all-new landscaping create a striking first impression and a fresh, refined coastal presence. Beyond the grand double-door entry, the home immediately opens to dramatic water views, drawing the eye through the interior and out toward the horizon. Ceilings rising to approximately 21 feet enhance the sense of scale, while a series of inviting living and entertaining spaces allow the home to feel equally suited for intimate evenings or larger gatherings. The kitchen serves as the heart of the residence, anchored by a substantial granite island and complemented by a gas cooktop with pot filler, while views stretch beyond the pool to the water. A full bar and dedicated wine room enhance the main level, with an additional wet bar upstairs for effortless entertaining throughout the home. Privately positioned on the main level, the primary suite is a serene waterfront retreat with a sitting area, two generous closets and an expansive bath. Additional downstairs bedrooms are thoughtfully located on the opposite side of the residence, creating privacy and separation for family and guests. Upstairs, either an office or a fifth bedroom offers an elevated and inspiring setting for work or quiet retreat, with access to the upper terrace and its sweeping water views. From both floors, the landscape of water and sky becomes part of the experience of the home. Outdoor living is equally memorable. A heated pool and spa, covered and screened entertaining areas, outdoor kitchen, fireplace, expansive terraces and private dock create a seamless connection between the residence and the waterfront. Mornings begin with peaceful views across the water, afternoons unfold poolside, and evenings are defined by the colors of sunset. Southbay Yacht & Racquet Club offers one of the area's most distinctive boating lifestyles. Its community-owned deep-water marina accommodates vessels up to 55 feet, allowing residents to walk or take a golf cart from home to their boat. Community amenities include a renovated clubhouse, geothermal pool, fitness center overlooking the marina, tennis and pickleball courts, bocce, shuffleboard, basketball, kayak storage, a waterfront park, approximately 20 acres of common grounds and miles of walking trails. Perfectly positioned between Sarasota and Venice and convenient to Siesta Key, Nokomis Beach, the Legacy Trail, Pine View School, waterfront dining, shopping and Oscar Scherer State Park, 275 Lookout Point is a compelling blend of scale, setting and lifestyle—a substantial waterfront residence with panoramic views, private outdoor living and direct access to the heart of Southbay’s boating community.
#A4707430

OSPREY

275 LOOKOUT POINT DRIVE

5 Beds

5 Baths

5,279 Sq.Ft.

$4,590,000

MLS#: A4707430

Welcome to extraordinary living! This completely private oasis is perfectly positioned along North Creek in The Oaks Bayside, one of the most sought-after communities in South Sarasota. Situated on a lot and a half, the view is peppered with lush foliage, creating total seclusion and the feel of a luxury retreat. One of the most desirable floor plans in the community, with open flow and complete separation from the master suite and guest accommodations, creates a comfortable and highly functional living space.  The casita provides the perfect separate space for an office, a studio or long-term guest accommodations, with stunning views from the second floor.  Fine finishes and quality craftsmanship are showcased throughout this home, custom built by renowned contractor Baron Construction. Features include French oak flooring, quartz countertops, premium appliances, central vac, wired Sono speakers throughout the house, ADT security and Ring camerias around the exterior, and numerous custom details. The combined living and dining area provides an ideal setting for entertaining, opening directly to the outdoor pool and spa. For more casual gatherings, the spacious kitchen and breakfast nook flow seamlessly into the family room and out to the covered outdoor living space. This screened area is beautifully designed with a pool and spa, and grill. The covered areas and ceiling fans provide comfort for al fresco dining. The lots’ site is spectacular, with great water views, and areas to launch your kayak or paddleboard. Add in the practical features like a newer roof, oversized three car garage and huge pantry and you have found a home of distinction with no peer. The Oaks Bayside is a gated bayfront community within The Oaks. The distinguished private club offers 2 championship golf courses, pickleball and tennis courts, a state-of-the-art WellFit Center, exquisite dining options and a celebrated social calendar. The location provides convenient access to downtown Sarasota, dining, nightlife, and the cultural amenities of the Gulf Coast. Club membership is required with home ownership. There is currently no waiting list for either Golf or Sports/Social membership.
#A4706333

OSPREY

324 OSPREY POINT DRIVE

5 Beds

5 Baths

6,234 Sq.Ft.

$3,700,000

MLS#: A4706333

This custom-built 2024 masterpiece was thoughtfully designed to deliver the perfect balance of luxury, functionality, and effortless indoor-outdoor living. Positioned to capture sweeping views of the 6th and 7th holes of the Heron Course, the home showcases exceptional craftsmanship and attention to detail at every turn. From the moment you arrive, the impressive 10 foot hurricane-rated steel front door, circular driveway, and beautiful exterior create a lasting first impression. Inside, wood-look tile flooring flows throughout. The expansive open concept layout seamlessly connects the main living spaces while still offering dedicated rooms for privacy and everyday comfort. The designer kitchen is a true showpiece, featuring a custom range hood, pot filler, oversized refrigerator, and premium finishes that cater to both casual family meals and formal entertaining. The large master suite is a study in elegance. The luxurious master bath is the pinnacle of luxury, with dual sinks, a lighted stand alone make up table, claw foot tub, huge steam shower, expansive countertop and storage space along with custom lighting. The upstairs loft is a great addition for those who love to entertain and host guests. It has a bedroom, bathroom, and living area with a bar and a balcony providing lovely views over the pool. Step outside to a truly exceptional outdoor retreat where luxury and tranquility come together in a breathtaking setting. The resort-style pool and spa serve as the centerpiece of the home's outdoor living experience. Designed for both relaxation and entertaining, this private oasis features expansive lounging areas, an incredible outdoor kitchen, and seamless indoor-outdoor connectivity through hurricane-rated bifold sliders that open the home to the stunning golf course backdrop.   Built not only for beauty, but also for convenience and peace of mind, the home is equipped with premium hurricane-rated windows and bifold sliders, spray foam insulation, central vacuum, automated lighting and climate control systems, and wiring for a generator. Everyday functionality is enhanced by a dedicated mudroom, spacious laundry room, climate-controlled storage, and a four-car garage complete with epoxy floors, custom storage solutions, and additional space for a gym or workout area. shaded dining, and a sun-splashed pool and spa area under a screened enclosure. With mandatory membership, this home offers access to all of the amenities being a member of The Oaks has to offer. There is currently no waiting list for either Golf or Sports/Social membership.
#A4707301

OSPREY

650 OAKS CREEK COURT

4 Beds

4 Baths

4,314 Sq.Ft.

$3,700,000

MLS#: A4707301
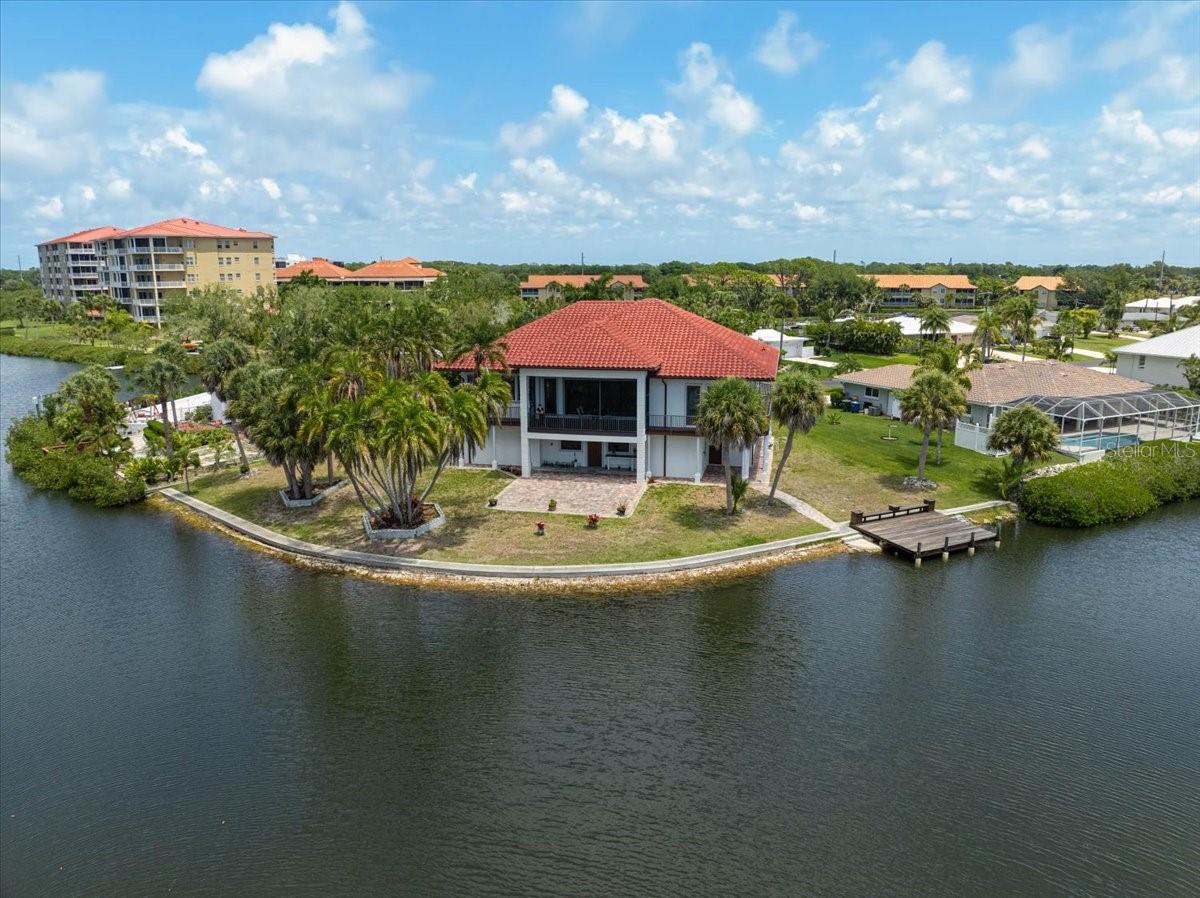
**EXCEPTIONAL WATERFRONT RESIDENCE with 210 ft CANAL FRONTAGE** in desirable Sorrento Shores, offering Deep Water access with No Bridges to the Bay/Gulf. Privately situated on a quiet cul-de-sac, the property enjoys tranquil water and palm views from nearly every room, with canals often visited by manatees and dolphins. Originally built in 1965, then Demolished and Re-Built in 2011 with solid concrete block construction on both levels and encompassing 6,254 sq ft under roof, this residence is designed for durability and peace of mind. The elevated main living level at an 18 ft elevation, features Double-insulated Hurricane-Impact windows and sliding doors on the main level, hurricane impact windows on the lower level, and wraparound balconies with a private lanai to take in sunrise and sunset views. The open-concept interior is designed for comfort and entertaining, highlighted by 14 ft coffered ceilings, crown molding, custom built-ins, LED lighting, and abundant natural light. The kitchen is beautifully appointed with a large granite island, generous counter space, and a gallery window framing the water. The home offers 3 Bedrooms (all En Suite), 3 Full and 1 Half Baths on main level and an additional Full Bath on the lower level. The spacious primary suite includes balcony access, three custom closets, and a spa-style bath with dual vanities, makeup counter, jetted tub, and oversized tiled shower.  The lower level entails an additional nonconforming bedroom, bathroom and recreation room with access to outdoor patio.  4-Car Garage plus extensive space for storage and recreational equipment. Construction features include energy-efficient closed-cell insulation, interior metal framing, Hardie/cement board on lower level, concrete stairway, elevator shaft (currently used as a safe room), freshly painted exterior. Enjoy the large paved patio with ample room to add a Pool. Ideally located near world-renowned beaches including Nokomis Beach and #1 rated Siesta Beach, shopping, dining, cultural attractions, and the highly rated Pine View School.
#A4692366

OSPREY

135 TINA ISLAND DRIVE

3 Beds

4 Baths

2,572 Sq.Ft.

$3,295,000

MLS#: A4692366

This listing is for 4.2 +/- acres consisting of two parcels that are rectangular in shape, cleared and level. The parcels have 700 +/- linear feet on US 41 (Tamiami Trail). The daily traffic counts that pass by this property are 41,500 vehicles. The property is currently zoned OPI (Office, Professional and Institutional) and RSF 2 (Residential Single Family 3.5 units / acre). There are two full access points for this property from 1st St E and Paras Place. FEMA flood zone is X. The property is located in Osprey/Nokomis Fl. minutes from Oscar Scherer State Park. Legacy Trail and Sarasota Bay just South of Rosebuds Restaurant. A sale contingent on a rezone to RMF 3 (Residential Multi Family 13 units / acre) or a PUD rezone is possible. Owner financing may also be available.
#A4702316

OSPREY

2301 S TAMIAMI TRAIL

None Beds

None Baths

4.18 acres

$2,850,000

MLS#: A4702316
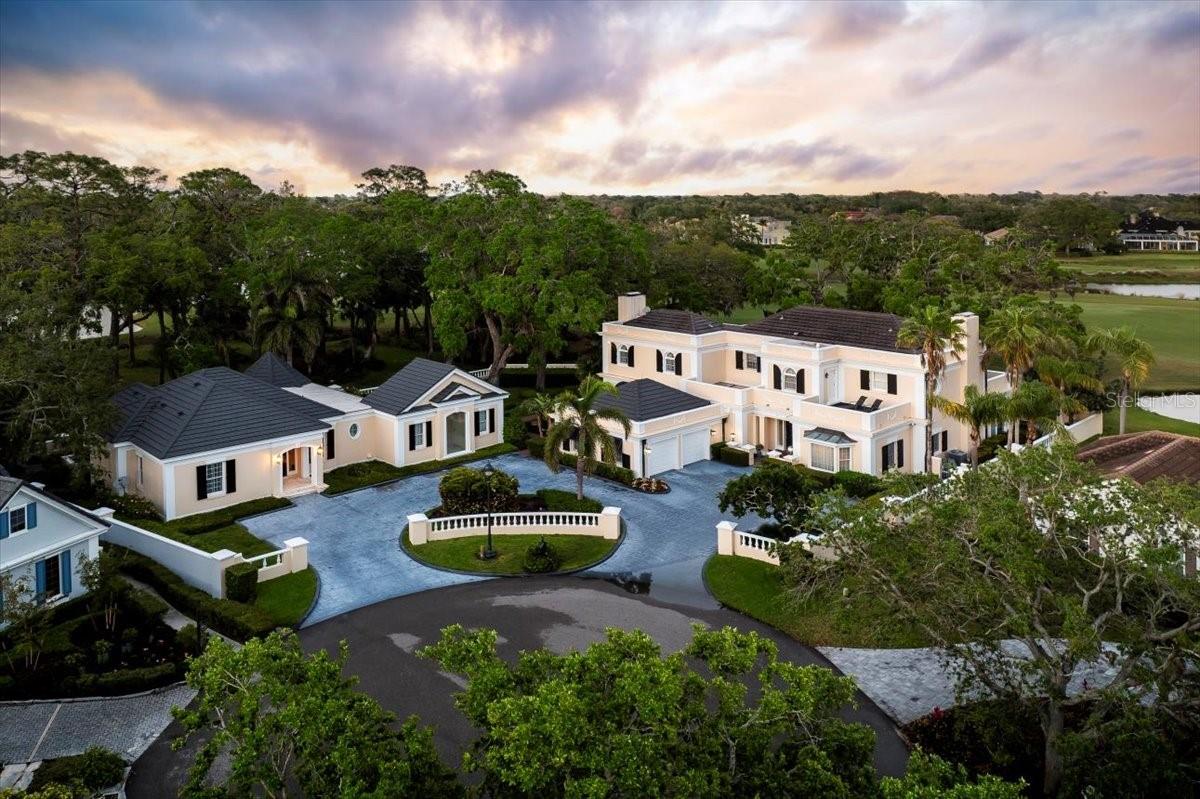
Multigenerational living behind the gates of The Oaks Golf & Country Club. Set on a rare double lot at the end of a quiet cul-de-sac, this exceptional home is perfectly positioned on the 1st hole of the Heron Course, capturing sweeping golf course and clubhouse views—just minutes from Siesta Beach and Casey Key.

The main residence offers 4,700+ square feet, complemented by a private 1,500+ square foot guest house—ideal for extended family or long-term guests. Outdoor living is elevated with a pool and spa, outdoor kitchen, private guest laundry, and some of the most captivating views in the community.

At The Oaks, coastal sophistication unfolds across 36 championship fairways, tennis and pickleball courts, with endless opportunities for recreation, dining, and connection. Membership required.
#A4644125

OSPREY

236 SAINT JAMES PARK

6 Beds

6 Baths

6,246 Sq.Ft.

$2,700,000

MLS#: A4644125
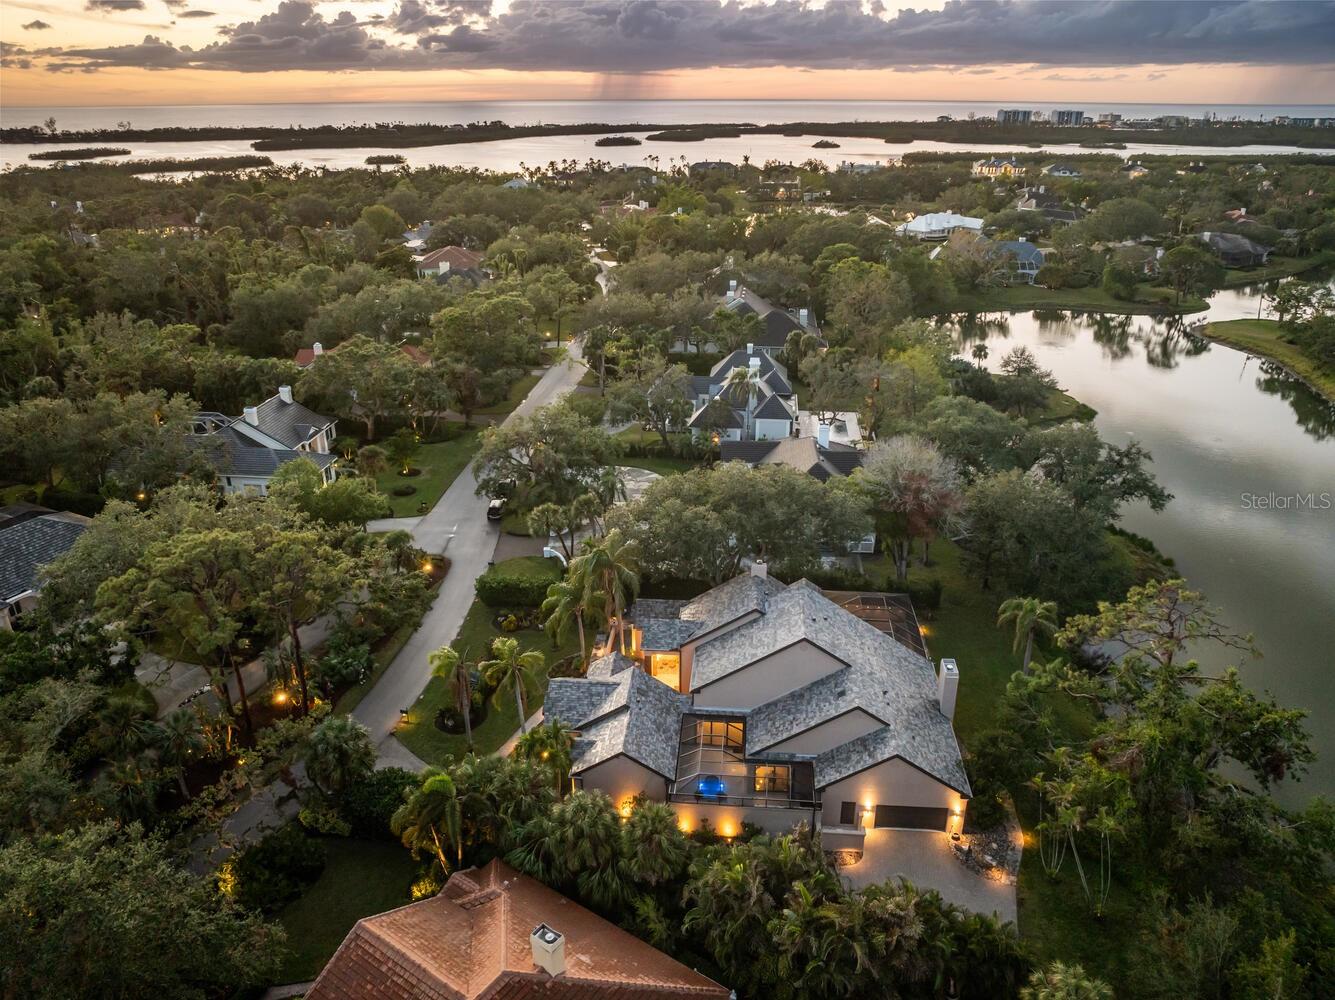
Nestled in the prestigious gated enclave of The Oaks Bayside in Sarasota, this Sedona-inspired retreat was recently updated from wall to wall creating a like brand new home. The estate seamlessly blends modern luxury, comfort, and serenity. With almost 4,000 SQF and boasting 4 generously sized bedrooms and 3 1/2 baths, this residence has been thoughtfully renovated with the finest finishes, including newer impact windows, retractable window walls, a sleek tile roof, custom concrete flooring, and exquisite baths and fixtures to go along with the state-of-the-art kitchen, equipped with top-tier Wolf and Sub-Zero appliances. Soaring vaulted ceilings create an expansive, airy ambiance, while large windows frame stunning lake views, offering the perfect backdrop for the sparkling pool and expansive spa, complete with tranquil water features. With disappearing sliders throughout, the home can let the air and light flow easily from outside to in. Enjoy breathtaking sunsets from your private oasis or stroll a kayak or paddleboard to the nearby boat launch for effortless access to Sarasota Bay and the Gulf, thanks to the newly reopened Midnight Pass. Situated on a secluded .40-acre lot, this property offers a serene retreat, featuring a Zen garden surrounded by lush landscaping. Residents of The Oaks enjoy world-class amenities, including championship golf, fine dining, tennis, fitness, and swimming. At 49 Osprey Point Drive, every detail has been meticulously crafted for those who seek refined living and unparalleled elegance.
#A4671762

OSPREY

49 OSPREY POINT DRIVE

4 Beds

3 Baths

3,953 Sq.Ft.

$2,399,000

MLS#: A4671762
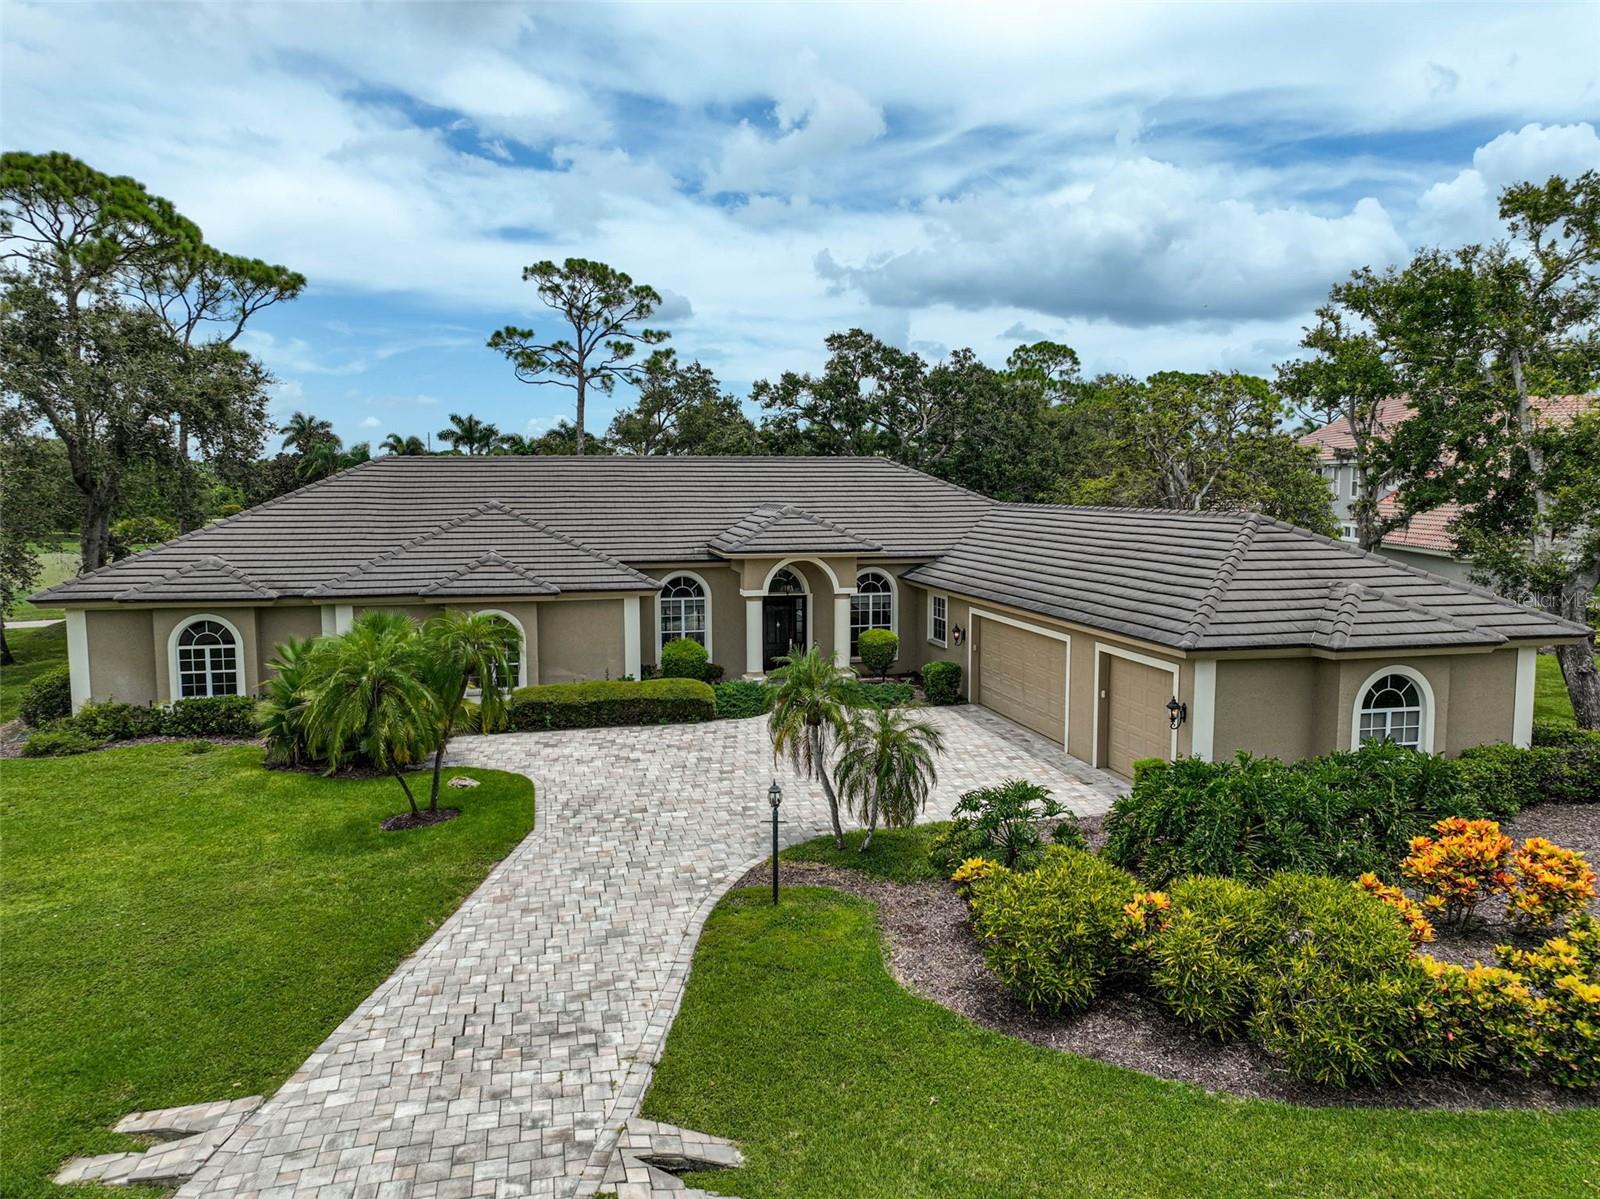
**CHARMING and PRIVATE, GOLF COURSE ESTATE** is located behind the Secure Gates of the highly sought after Oaks Country Club community and offers a Lovely, Golf Course View of the 17th Fairway of the interior, Heron Golf Course.  This Spacious, Light and Bright, Open Floorplan of OVER 4500sf entails 3-BEDS, 3 FULL and 1 HALF BATHS, Study/Den, Bonus Room / Entertaining area with Fireplace and Wetbar, 3-CAR GARAGE, etc.  Premium features abound including Crown moldings, Marble and wood floors, Coffered ceiling, Custom built-ins, a well-equipped kitchen with Granite countertops, Stainless Steel Appliances including KitchenAid and Fisher & Paykel, and much more!  An Expansive Primary Bedroom Suite features a Bonus Room, Walk-In Closet, dual vanities, soaking tub and custom-tiled shower. Enjoy OUTDOOR LIVING at its FINEST in an Expansive, Screened Lanai with PEBBLETEC Pool & Spa and Outdoor Kitchen in a serene setting. ROOF (2015).  THE OAKS is a distinguished, 24hr Guarded, Country Club Community which boasts many accolades including: Platinum Club of America, Emerald Club of the World, Elite Distinguished Club of the World and One of America’s Healthiest Clubs - where amenities include Three Restaurants, Ballroom, Two 18-hole championship GOLF courses, award-winning RACQUETS program with 12 Har-Tru Hydro-Grid TENNIS courts, 4 PICKLEBALL Courts, wonderful CROQUET facility, state-of-the-art FITNESS center and junior Olympic, heated community SWIMMING POOL, Bocce, Basketball Court, Playground and more! The Oaks is just minutes from nationally ranked Pine View School, the Legacy Bike Trail, area Beaches and all that Gulf Coast living has to offer. Membership is required and there is NO WAITLIST for GOLF or SOCIAL Membership. **Please Enjoy Viewing the 3D VIRTUAL TOUR**
#A4659276

OSPREY

852 MACEWEN DRIVE

3 Beds

3 Baths

4,519 Sq.Ft.

$2,395,000

MLS#: A4659276

Experience luxury living in this beautifully appointed traditional home featuring 4 bedrooms, 3.5 bathrooms, and a dedicated office. The formal living room offers a fireplace and French doors, allowing separation from the kitchen and family room for more intimate gatherings. The spacious master suite includes two walk-in closets with custom built-ins, a sitting area, and a spa-inspired bath with dual vanities, soaking tub, and separate shower. Guests enjoy privacy in an en suite bedroom with direct pool access, while two additional bedrooms share a conveniently located third bath. A three-car garage provides ample space for vehicles and hobbies, complete with a workspace, overhead storage, and cabinets. Ideally positioned as the closest residence to the clubhouse on MacEwen, the home overlooks the 2nd and 3rd holes of the Eagle Course. Manicured landscaping offers complete privacy. Beyond are breathtaking golf course and lake views. Outdoor living features an expansive pool deck, screened lanai, fully updated outdoor kitchen, and a charming open-air patio. The renovated kitchen opens to the family room and includes a breakfast nook with aquarium window offering pool views, plus a formal dining room and breakfast bar for flexible entertaining. This exceptional home combines privacy, comfort, and a prime location for the ultimate country club lifestyle. Membership in The Oaks Club is required. The Oaks Club, Sarasota’s premiere golf and country club, has two champion 18-hole golf courses, twelve HAR-TRU tennis courts (4 lighted), four pickleball courts, an over 7,500 square foot state-of-the-art WellFit Center, an award-winning culinary team, and robust activities and social calendars. Club membership is required with homeownership. There is currently no waiting list for either Golf or Sports/Social membership
#A4705572

OSPREY

362 MACEWEN DRIVE

4 Beds

3 Baths

4,117 Sq.Ft.

$2,175,000

MLS#: A4705572

Price reduced
Welcome to exceptional Florida living in the highly sought-after Southbay Yacht & Racquet Club. Offering approximately 4,578 square feet under roof, this spacious 4-bedroom, 3.5-bath residence combines beautifully updated interiors, exceptionally generous rooms and an extraordinary indoor-outdoor lifestyle.

The heart of the home is a completely renovated kitchen featuring quartz countertops, soft-close cabinetry and drawers, built-in organizers, pull-out spice storage, a specialty appliance lift for a mixer or blender, a new refrigerator and dishwasher, and abundant functional storage. The main living area is anchored by a fully functioning wood-burning fireplace with an elegant travertine stone surround, adding warmth and character to the home.

All four bedrooms are exceptionally spacious and feature large walk-in closets with custom organization systems. The primary suite and a guest bedroom are conveniently located on the first floor, providing an ideal layout for family and guests. Additional conveniences include a whole-home central vacuum system and a spacious two-car garage with an already-installed Tesla EV charging station.

Major recent improvements provide additional peace of mind, including two brand-new air-conditioning systems and brand-new hurricane-rated windows installed in August 2026.

The outdoor living space is truly a standout. More than 1,500 square feet of screened lanai and outdoor living area surrounds an exceptionally large residential pool ranging from approximately 3 to 8 feet deep. Two covered outdoor areas provide comfortable spaces for entertaining and relaxing, including an outdoor kitchen with a brand-new THOR grill and a separate covered TV lounge area. A pool bath is conveniently accessible directly from the lanai.

Across the back of the pool enclosure, an impressive approximately 50-foot panoramic screen creates a virtually unobstructed view with no intermediate posts interrupting the sightline. Beyond the pool is an expansive green space, creating a wonderful sense of openness and privacy. The newly landscaped yard and more than 25 palm trees lining the backyard complete the lush, tropical setting.

Living in Southbay Yacht & Racquet Club is about much more than the home itself. Residents enjoy an impressive collection of community amenities, including a clubhouse, heated community pool, fitness center, tennis courts, pickleball courts, basketball courts, bocce ball, library, card and game room, ballroom and banquet facilities, and the community’s highly desirable marina, where residents have opportunities to rent or lease boat slips, subject to availability.

The location is equally exceptional. Pine View School is approximately one mile away, while the bay, Gulf beaches, Publix, restaurants, coffee shops, fitness and yoga studios, CVS and everyday conveniences are all close at hand. The golf-cart-friendly community makes enjoying the neighborhood and surrounding area even easier.

From its oversized bedrooms and beautifully renovated kitchen to its remarkable pool, panoramic screened view and expansive outdoor entertaining areas, this home offers an uncommon combination of space, thoughtful upgrades and Florida lifestyle. Add the boating and recreational amenities of Southbay Yacht & Racquet Club, and this is a home designed to enjoy everything the Sarasota area has to provide.
#TB8543439

OSPREY

154 LOOKOUT POINT DRIVE

4 Beds

3 Baths

4,578 Sq.Ft.

$2,095,000

MLS#: TB8543439

1 2 3 ... 8

properties found. properties found. Page of .

Send a message

Message successfully sent.

Your message

What is 3 + 4 ?

Reason for contacting?

I agree to receive email communication and understand I can unsubscribe at any time.

I agree to be contacted by The Graf Group of Coldwell Banker via call, email, and text for real estate services. To opt out, you can reply 'stop' at any time or reply 'help' for assistance. You can also click the unsubscribe link in the emails. Message and data rates may apply. Message frequency may vary. Privacy Policy

Sign Out

Virtual Assistant

Would you like to take the next step with this property? We can help you schedule a showing or virtual tour, or send you more details.

Yes, I would like more information.

Thank You for Your Reply, One of Our Agents will contact you as soon as possible

No, maybe later.

Thank you, you can always contact me via email, phone number or through the contact form.

Realhub AI

Lucy - Your AI-Powered Realtor

Update Your Temporary Password

Personalize your search

Enter your email and we'll notify you immediately when new listings match what you're looking for.

or enter email address

Already have an account ? Login here

Continue your home search

I agree to receive communications and understand I can unsubscribe at any time.

I agree to be contacted by The Graf Group of Coldwell Banker via call, email, and text for real estate services. To opt out, you can reply 'stop' at any time or reply 'help' for assistance. You can also click the unsubscribe link in the emails. Message and data rates may apply. Message frequency may vary. Privacy Policy

Already have an account ? Login here

We use cookies

We use cookies primarily for analytics to enhance your experience. By accepting, you agree to our use of these cookies. You can manage your preferences or learn more about our cookies policy.