One of the most popular communities provided by {{page_data.agentName}}

Bradenton

One of the most popular communities provided by The Graf Group of Coldwell Banker

Bradenton

About Bradenton

Bradenton blends historic charm with modern coastal living. Located just north of Sarasota along the Manatee River, it offers a vibrant downtown, walkable riverwalk, and easy access to Gulf beaches like Anna Maria Island. The city features diverse neighborhoods, top-rated schools, and a growing arts and food scene. With affordable housing, parks, marinas, and a strong sense of community, Bradenton is a smart choice for families, retirees, and professionals looking for value and lifestyle on Florida’s Suncoast.


One of the most popular communities provided by The Graf Group of Coldwell Banker
2,486
# of Listings
2
Avg # of Bedrooms
$377
Avg. $ / Sq.Ft.
$716,253
Med. List Price

Browse Bradenton Real Estate Listings

2486 Properties Found. Page 94 of 166.

THE VIEW. THE UPDATES. THE LIFESTYLE. This one checks all the boxes!
From the moment you open the front door, your eyes are drawn straight to the FULL LAKE VIEW—and it only gets better from there. This beautifully updated 2-bedroom, 2-bath condo with TWO deeded parking spaces has been refreshed from top to bottom, giving it that crisp, move-in-ready feel without the wait for new construction.
Step out onto the newly screened lanai (2024) and you may have just found your favorite spot in the house. Morning coffee, evening cocktails, or simply kicking back and enjoying the view—it’s all here. Watch birds, turtles and deer wander through the natural surroundings, with even the occasional bobcat making an appearance. It’s peaceful, private and quintessential Florida living.
Inside, the upgrades are seriously impressive. Quartz countertops add a fresh, modern look, while Hansgrohe and Kohler sinks and faucets have replaced nearly all of the original fixtures. Dated fluorescent lighting is gone, replaced by LED recessed lighting, and a tray ceiling gives the kitchen an updated architectural touch. Custom cabinet drawers and a pull-out trash bin add smart functionality, while recently installed LG stainless steel appliances complete the kitchen. The electrical service for the range has also been upgraded.
Throughout the condo, new light fixtures and five Minka ceiling fans with remote-controlled fans and lighting add another polished touch. Even the laundry room received an upgrade with a Speed Queen washer and dryer. Major systems are already handled, too, including a Rheem water heater (2019) and Daikin HVAC installed in November 2025.
And there’s even more peace of mind beyond your front door. Lake Vista features concrete-block construction from slab to roof, roofs replaced in 2023, and freshly painted exteriors completed in 2024. The community is gated, with secured building entrances, convenient interior mail and package delivery, and elevator access.
Here’s another big win: NO CDD fees, NO pending assessments, and established reserves.
When it’s time to have some fun, Lake Vista delivers with a fully equipped clubhouse, fitness center, outdoor grilling area, pool and spa.
Whether you’re searching for a full-time Florida home or the ultimate lock-and-leave getaway, this is the kind of opportunity that makes the decision easy. The upgrades are done. The big-ticket items are done. The view is already waiting.
Just bring your suitcase, settle in and start enjoying the Florida lifestyle. This one is absolutely worth seeing!
#A4707807

LAKEWOOD RANCH

7612 LAKE VISTA COURT 203

2 Beds

2 Baths

1,762 Sq.Ft.

$400,000

MLS#: A4707807

4 BED 3 BATH FULLY REMODELED WITH BOAT RAMP ACCESS!! Welcome to this beautifully remodeled 4-bedroom, 3-bathroom home in the highly desirable Bayshore Gardens community! Every detail has been thoughtfully upgraded to create a modern, move-in-ready home with high-end finishes throughout—all with no HOA or CDD fees! This stunning residence features brand-new flooring, fresh interior and exterior paint, a new roof, a fully renovated kitchen and bathrooms, stylish new fixtures, and an open-concept design that’s perfect for entertaining. The sleek, modern kitchen is a showstopper, boasting brand-new cabinetry, quartz countertops, stainless steel appliances, and a spacious island. The primary suite offers a private retreat, while each bathroom has been elegantly redesigned with contemporary finishes. Additional upgrades include a brand-new AC system, a new water heater, and a convenient inside laundry room with all-new stainless appliances. Located in Bayshore Gardens, a vibrant community offering a marina, boat ramp, park, basketball court, and more, this home is ideal for those who enjoy an active Florida lifestyle. The Bayshore Gardens Park and Recreational District features a beautiful park with picnic tables, grills, sports facilities, a playground, and an outdoor swimming pool, providing plenty of options for outdoor fun and relaxation. Plus, with beaches just 9 miles away and UTC Mall, Sarasota-Bradenton International Airport, shopping, and dining all nearby, convenience is at your doorstep. Don’t miss this opportunity—schedule your showing today! *One or more photos have been virtually staged*
#A4703332

BRADENTON

6211 CORNELL ROAD

4 Beds

3 Baths

1,912 Sq.Ft.

$399,999

MLS#: A4703332

Welcome to this beautifully and completely renovated 4-bedroom, 2-bath home with a versatile den, thoughtfully redesigned with quality, style, and comfort in mind. From top to bottom, this home has been transformed using high-end finishes and carefully selected materials, creating a sophisticated yet inviting atmosphere.

The extensive updates include a brand-new roof, new windows, new A/C system, new appliances, and new flooring throughout. Every detail has been tastefully chosen to provide a modern, elevated feel while maintaining the warmth and functionality of a true home.

The spacious layout offers four comfortable bedrooms plus a flexible den that can be used as a home office, media room, playroom, or additional living space. The two beautifully updated bathrooms complement the home’s fresh, contemporary design.

With its extensive renovations, premium finishes, and move-in-ready condition, this exceptional property offers the perfect blend of modern luxury, timeless style, and everyday comfort. All of this in affordable price range. . Simply unpack and enjoy a home where everything has already been thoughtfully done for you.
#A4703128

BRADENTON

3102 19TH AVENUE W

4 Beds

2 Baths

1,567 Sq.Ft.

$399,999

MLS#: A4703128

****SPECIAL FINANCING AVAILABLE FOR A LIMITED TIME ONLY FROM PREFERRED LENDER. RESTRICTIONS APPLY, FOR QUALIFIED BUYERS, SUBJECT TO APPLICABLE TERMS AND CONDITIONS. SUBJECT TO CHANGE WITHOUT NOTICE****
Welcome to the Carmel. This gorgeous townhome includes 1,702 square feet of living space with 3 bedrooms, 2.5 bathrooms, and a rear-load, 2-car garage.
Enter the foyer and be greeted by the dreamy kitchen overlooking the rest of the home. The kitchen features plenty of counterspace and a spacious island, great for early morning breakfast or unwinding after a long day.
Ahead is the open dining room for gatherings. The great room, laundry room, and powder room sit off to the side. An oversized great room will comfortably host your loved ones, while the outdoor lanai is just steps away. Outside the Carmel is a tranquil courtyard with room for chairs or a dining set to enjoy the Florida weather and access to the 2-car garage.
On the second floor, the spacious owner’s suite is found at the top of the staircase with a large walk-in closet, beautiful windows for cascading sunshine, and the relaxing owner’s bath.
The second and third bedroom await farther down the hallway. Turns these into side-by-side rooms or utilize one bedroom as an office or guest room. You’ll also find a second full bath upstairs right next to the bedrooms for easy access.
#R4911671

BRADENTON

4426 SUNSET GARDEN STREET

3 Beds

2 Baths

1,694 Sq.Ft.

$399,999

MLS#: R4911671

Price reduced
MOTIVATED SELLER — WILLING TO NEGOTIATE! Property is being sold AS IS. Excellent investment opportunity at 611 61st Ave Terrace E in Bradenton! This duplex features two spacious approximately 1,200 sq. ft. units, each offering 3 bedrooms and 2 bathrooms.

The left unit is currently tenant occupied (DO NOT DISTURB TENANTS) at $2,195 per month, while the right unit is vacant, giving a new owner the flexibility to place a tenant, occupy one side, or pursue another rental strategy. At $2,195 per unit, the property offers potential combined rental income of $4,390 per month ($52,680 annually) when fully occupied.

A similarly sized nearby duplex featuring 2-bedroom/2-bath units recently sold for $425,000, providing a strong nearby point of comparison for this larger 3-bedroom configuration.

Great opportunity for an investor seeking an income-producing multifamily property with value-add potential in Bradenton. Seller encourages offers!
#TB8545739

BRADENTON

611 61ST AVENUE TERRACE E

None Beds

None Baths

2,388 Sq.Ft.

$399,999

MLS#: TB8545739

Price reduced
Virtually Staged. Welcome to this charming 1950 Florida home, where timeless character meets thoughtful updates—all with NO HOA and NO CDD fees. This inviting 3-bedroom, 2-bath residence also features a versatile bonus room, offering flexible space for a home office, playroom, guest room, or hobby area. Ideally located just minutes from the stunning Gulf Coast beaches and Anna Maria Island, this home also provides convenient access to downtown Bradenton, local shops and restaurants, IMG Academy, parks, golf courses, and boating. A nearby community boat ramp makes it easy to enjoy Florida's outdoor lifestyle. Inside, you'll find a functional floor plan filled with warmth and personality. Tile flooring runs throughout the main living areas, while the bonus room showcases classic terrazzo flooring. Beautiful wood plank ceilings add distinctive Florida charm, complemented by a retro-inspired primary bathroom and an updated second bathroom. The kitchen features warm wood cabinetry, and ceiling fans throughout help keep the home comfortable year-round. This home sets on a spacious corner lot, the fully fenced backyard offers endless possibilities for entertaining, gardening, pets, or simply relaxing in the Florida sunshine. Enjoy a covered patio and an additional outdoor living space designed for year-round enjoyment. The property also includes covered parking that's ideal for an RV, boat, or workshop, providing exceptional flexibility for outdoor enthusiasts and hobbyists alike. This home has been thoughtfully updated for comfort and peace of mind, with nearly all windows replaced with double-pane, hurricane-impact-resistant glass, hurricane shutters, a new roof (2022), solar panels (2022) to help reduce energy costs, an A/C system (2016), and a water heater approximately 12 years old. Whether you're searching for a full-time residence, seasonal getaway, or investment opportunity, this property offers exceptional value in an established neighborhood with the freedom to enjoy your property without additional fees or restrictions. Conveniently located near Ellenton Premium Outlets, the Red Barn Flea Market, Robinson Preserve, and The Bishop Museum of Science and Nature, this home combines classic Florida charm, modern conveniences, and an unbeatable location. Don't miss your opportunity to own a home that's full of character, versatility, and endless potential in the heart of Bradenton.
#TB8535844

BRADENTON

302 51ST STREET W

3 Beds

2 Baths

1,842 Sq.Ft.

$399,999

MLS#: TB8535844

Under Construction. Quick Move-in Opportunity! Upgraded 4-bedroom, 2.5-bathroom residence offering 2,240 sq. ft. of thoughtfully designed living space. The upgraded exterior elevation features a charming front porch, creating a welcoming first impression. Inside, the open-concept layout showcases upgraded hard-surface flooring throughout the main living areas, a spacious great room with an LED light package, and a stylish kitchen featuring quartz countertops and stainless steel appliances, including a refrigerator. The bathrooms are finished with elegant quartz countertops for a polished look. Enjoy easy outdoor living on the rear covered lanai, perfect for relaxing or entertaining. Additional highlights include a convenient 2-car garage and a lawn irrigation system. This is a pre-permit opportunity, offering buyers exceptional value at our lower base price along with a faster move-in timeline. The upgraded designer interior package, front exterior elevation, and covered lanai make this one especially attractive. Hillwood Preserve features single-family homes in a CDD-free community with low monthly HOA plus all appliances included. Community amenities include a fenced, off-leash dog park and a shaded playground for the kids. Bob Gardner Park is right around the corner, where you’ll find a swimmable lake for your furry friends, nature trails, picnic areas, and sports fields, perfect for some fun in the sun. Located off SR-64, just 10 minutes to I-75, for an easy commute around town, no matter where your travels take you. All Ryan Homes now include WIFI-enabled garage opener and Ecobee thermostat. **Closing cost assistance is available with use of Builder’s affiliated lender**. DISCLAIMER: Prices, financing, promotion, and offers subject to change without notice. Offer valid on new sales only. See Community Sales and Marketing Representative for details. Promotions cannot be combined with any other offer. All uploaded photos are stock photos of this floor plan. Actual home may differ from photos.
#W7889372

BRADENTON

17436 5TH CIRCLE E

4 Beds

2 Baths

2,240 Sq.Ft.

$399,990

MLS#: W7889372

Price reduced
Welcome to your beautifully renovated 3-bedroom, 2-bathroom single-family home in Bayshore Gardens. Thoughtfully updated with fresh, modern finishes, this move-in-ready residence offers a bright, inviting layout designed for comfortable everyday living and effortless entertaining.

Step outside to your private backyard retreat, where a brand-new heated pool creates the perfect setting for sunny Florida afternoons, weekend gatherings, or a relaxing evening at home. Conveniently located near shopping, dining, beaches, and the best of Bradenton and Sarasota, this property combines modern comfort with an ideal coastal lifestyle. Newly renovated, pool-ready, and waiting to welcome you home.  Bring your boat, jet skis, or kayaks, because the community features a private marina, boat ramp, fishing pier, beachside picnic areas, and a fantastic playground all off this and not in a HOA
#A4702243

BRADENTON

2003 PRINCETON AVENUE

3 Beds

2 Baths

1,086 Sq.Ft.

$399,950

MLS#: A4702243
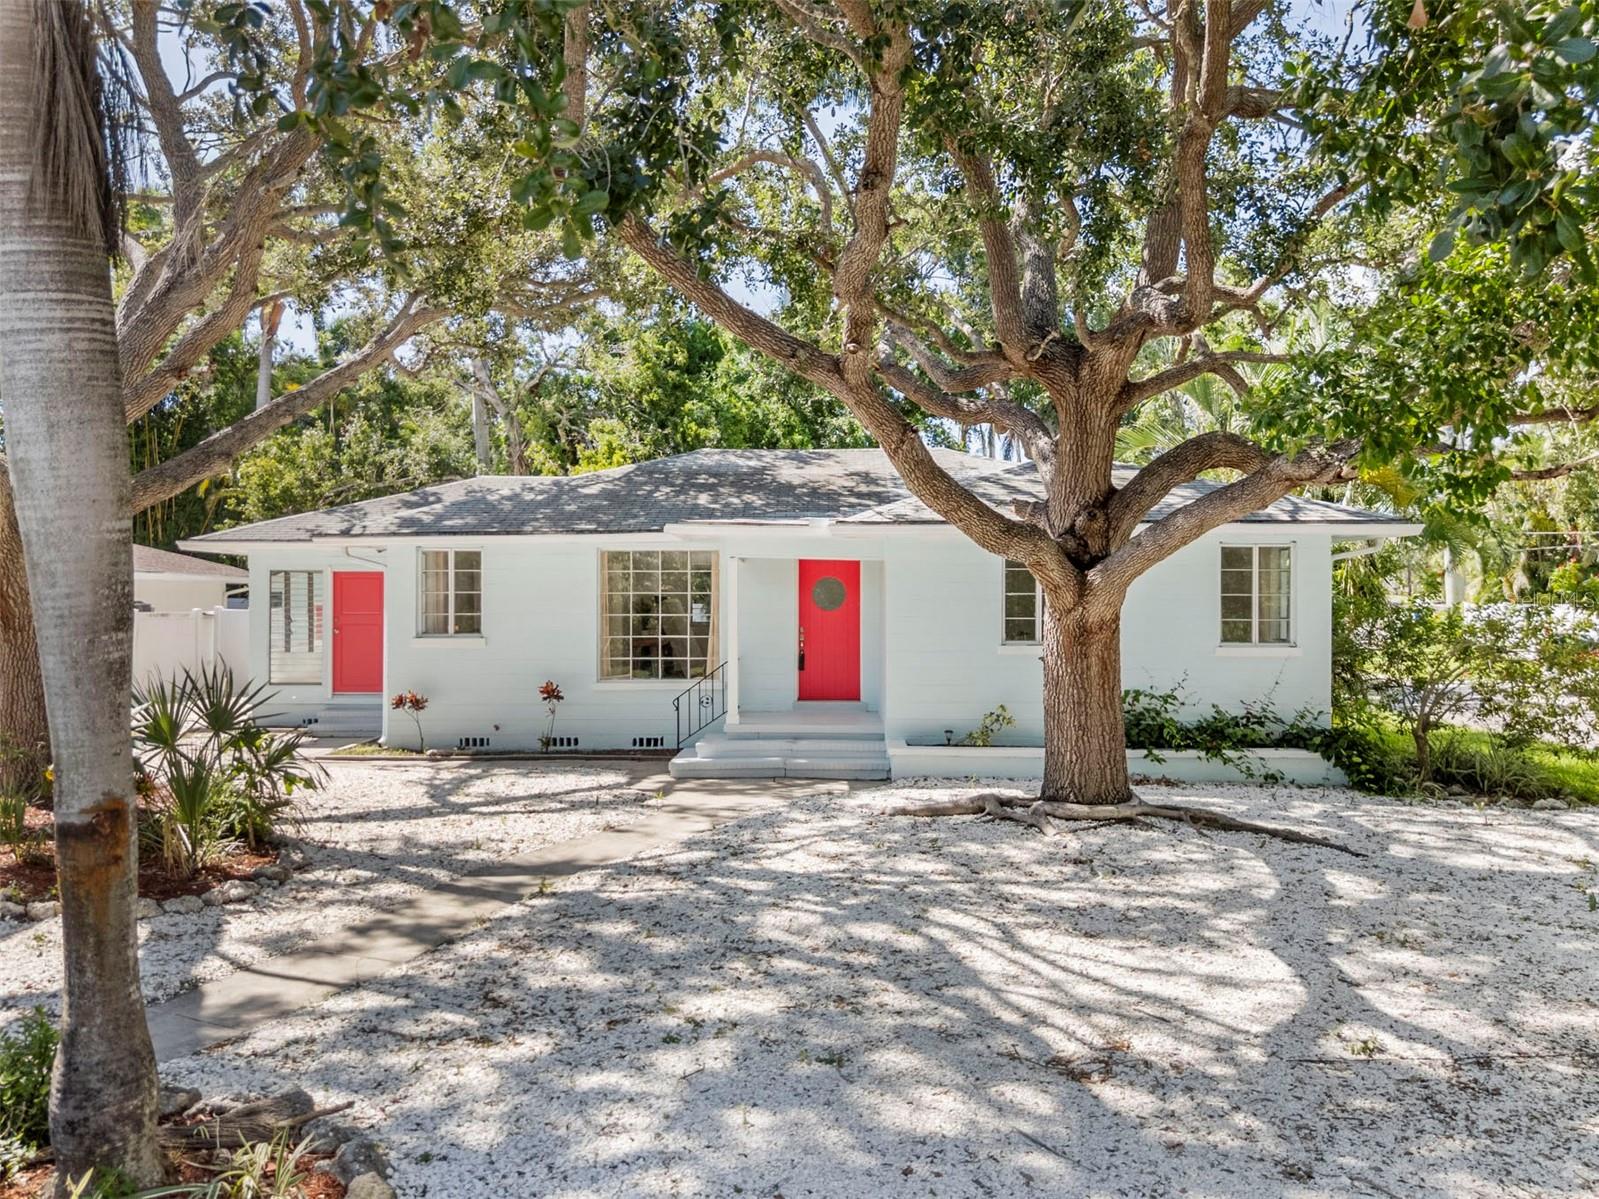
Solid, Classic Home with Amazing Views — Just Minutes from Downtown Bradenton! Welcome to 2002 Virginia Dr — a truly sturdy, well-built home with concrete block construction that’s made to last. This classic gem offers timeless charm combined with modern updates, sitting in a peaceful, scenic location. Relax on the front porch and watch the birds soar over Wares Creek, just across the street. Even though it’s close to the water, this home is elevated above most homes on the creek, offering better views and peace of mind from flooding. Inside, you’ll find new flooring, updated bathrooms, fresh paint, and a new AC — move-in ready and built for comfort and durability. The spacious, fenced backyard is perfect for outdoor gatherings and family fun. Sitting on a corner lot with a double garage, it provides plenty of space and privacy. Recent upgrades like plumbing, electric, flooring, paint, bathrooms and more make this home even more inviting. And the best part? It’s just a short walk to downtown Bradenton — enjoy the shops, cafes, and vibrant local scene that makes this area so special. If you’re looking for a solid, charming home with incredible views and a prime location, this one checks all the boxes. Come see it for yourself — you’ll love what you find!
#A4691391

BRADENTON

2002 VIRGINIA DRIVE

2 Beds

2 Baths

1,386 Sq.Ft.

$399,900

MLS#: A4691391

GREAT VALUE! Over 45K in upgrades! If you have been looking for a villa stands out from the ordinary, look no further. This well appointed TWO bedroom WITH DEN home has been modified  so you don't have to! Some of the extras include luxury vinyl flooring throughout, extended lanai with PICTURE WINDOW screen, an 85-inch television with Sonos surround and electric fireplace, and a hot tub on the lanai that will convey. Elevated outdoor living that also includes a retractable awning. Kitchen appliances have been replaced with upgraded GE appliances and this unit also includes high end fixtures, not your builder grade choices. Welcome Home to RESORT STYLE LIVING at Lorraine Lakes, located in the sought after community of Lakewood Ranch. Incredible value in amenity rich Lorraine Lakes, a contemporary and popular village in Lakewood Ranch, offering a gated, master planned community where residents enjoy a clubhouse with three pools, a full service restaurant, game room, fitness center, tennis, pickleball, volleyball and a lifestyle director. Take your golf cart over to the clubhouse, enjoy a meal at the onsite restaurant or take a swim in one of the several pools, enjoy a game of pickleball, or go offsite just a short drive to Lakewood Ranch Main Street or Waterside entertainment district. Conveniently situated close to the University Town Center Mall, world class beaches, and SRQ airport. Leave the maintenance behind and move on to resort style living at Lorraine Lakes! Book your appointment today!
#A4707047

BRADENTON

15324 SUNNY DAY DRIVE

2 Beds

2 Baths

1,557 Sq.Ft.

$399,900

MLS#: A4707047
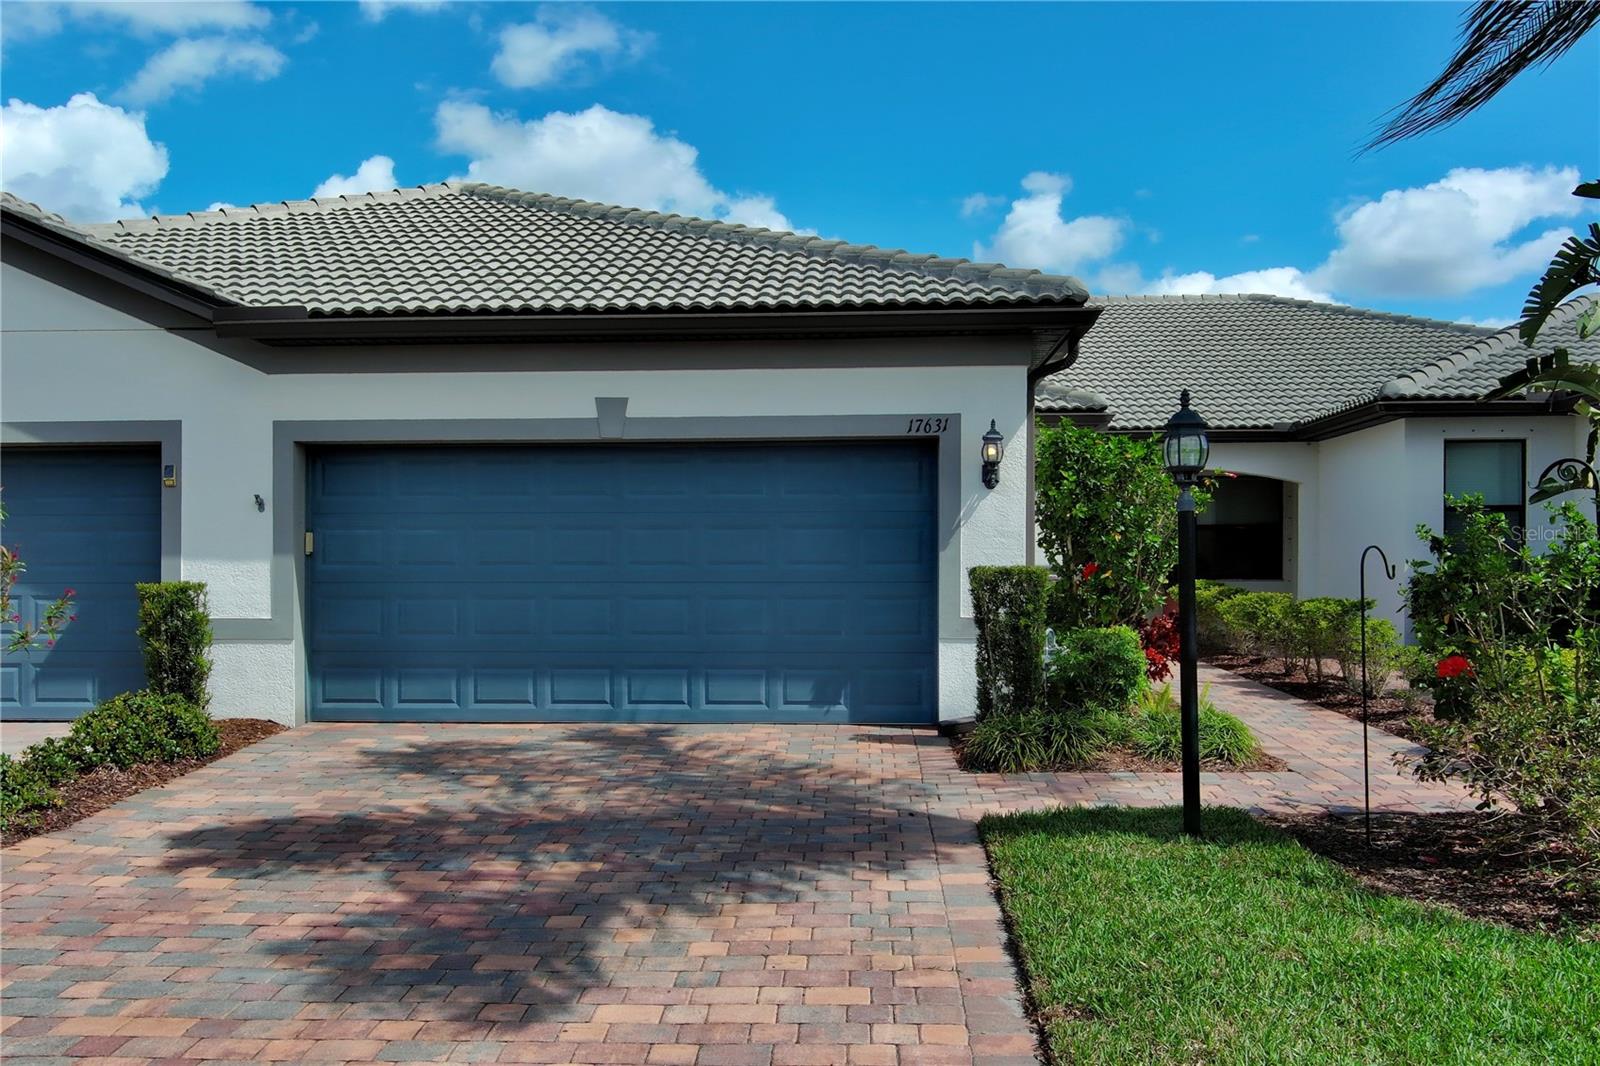
Live like you’re on vacation every day in this beautifully designed villa in the highly sought-after Del Webb community of Lakewood Ranch. This thoughtfully laid out home features 2 bedrooms plus a den, offering flexible space for a home office, hobby room, or guest area. The open floor plan is complemented by solid surface countertops, abundant natural light, and comfortable living spaces designed for easy Florida living.

Enjoy outdoor relaxation on the extended brick paver lanai, complete with storm screen protection, and take in the peaceful water view, a perfect setting for morning coffee or evening sunsets. The two-car garage features durable epoxy-finished floors, adding both style and practicality. Ideally located just a short distance from Del Webb’s world class amenities, residents enjoy a 21,000-square-foot clubhouse, state-of-the-art fitness center, movement studio, heated resort pool and spa, tennis, pickleball, and bocce courts, scenic walking trails and waterfront dining at The Lake House. A full-time lifestyle director curates an exciting calendar of events, clubs and activities, ensuring there’s always something to enjoy. Just minutes from world-class beaches, fine dining, Lakewood Ranch Main Street, The Waterside Shops and downtown Sarasota, this villa is more than a home, it’s a lifestyle. Experience it for yourself and schedule your private showing today!
#A4683528

BRADENTON

17631 CAMDEN DRIVE

2 Beds

2 Baths

1,458 Sq.Ft.

$399,900

MLS#: A4683528

Welcome to this charming single-story home, freshly painted inside and out for a bright, clean, move-in-ready feel. Inside, you'll find new carpet in all three bedrooms, while the living room features a fireplace with a newly finished brick surround. An enclosed rear porch offers flexible bonus space for a sitting room, home office, or play area. Step outside to enjoy your private in-ground pool with a refreshed, slip-resistant deck, perfect for enjoying Florida living year-round. A one-car garage, fenced backyard, and no HOA complete the home, all conveniently located just minutes from shopping, dining, and the Gulf beaches.
#TB8554501

BRADENTON

3312 32ND STREET W

2 Beds

2 Baths

1,425 Sq.Ft.

$399,900

MLS#: TB8554501

Welcome home to this beautifully maintained, move-in-ready 3-bedroom, 2-bathroom home in the desirable Sabal Harbour community—where you can enjoy an impressive collection of neighborhood amenities without the high association dues and costly CDD found in nearby communities.  Recent improvements include a NEW ROOF in 2022, EXTERIOR PAINTING in 2023, NEW WASHER in 2024, and a NEW REFRIGERATOR and SLIDING GLASS DOORS in 2026. From the moment you step inside, the home feels bright, open, and inviting. Vaulted ceilings enhance the sense of space, while custom laminate flooring flows throughout the home for a clean and cohesive look. The spacious kitchen is both stylish and functional, featuring granite countertops, upgraded cabinetry, stainless-steel appliances, recessed lighting, and a breakfast bar, with plenty of room for everyday living and entertaining. One of the home's standout features is the extended screened lanai, creating a wonderful outdoor living space for morning coffee, evening dinners, or simply relaxing and enjoying the Florida lifestyle. Beyond the lanai is a LARGE, FULLY FENCED YARD, providing plenty of room for pets, play, gardening, entertaining, or creating your own private outdoor retreat. The home has also been thoughtfully maintained and updated, offering added peace of mind for its next owner. With these important updates already completed, this is a home you can move into and immediately begin enjoying. Sabal Harbour offers something increasingly difficult to find: low HOA fees paired with terrific community amenities. Residents enjoy a sparkling community pool, clubhouse, playground, tennis courts, basketball courts, and abundant green space for recreation and outdoor enjoyment. For buyers who love the amenities and lifestyle of a planned community but would prefer to avoid high association dues and CDD fees, Sabal Harbour presents an appealing alternative. And then there is the location. Conveniently situated near shopping, dining, schools, entertainment, major roadways, and the beautiful Gulf Coast beaches, this home puts so much of the Sarasota-Bradenton area within easy reach. With its combination of valuable updates, vaulted ceilings, upgraded kitchen, extended screened lanai, oversized fenced backyard, low community fees, and outstanding amenities, this Sabal Harbour home offers an exceptional opportunity to enjoy the Florida lifestyle without sacrificing comfort, convenience, or value.
#A4702572

BRADENTON

4623 SANIBEL WAY

3 Beds

2 Baths

1,856 Sq.Ft.

$399,900

MLS#: A4702572

Price reduced
Furnished Florida Oasis Near Sarasota Bay. This remodeled 3-bedroom, 2-bathroom 2-car garage residence is situated on an oversized corner lot in the heart of Bayshore Gardens—and it’s mostly furnished for a turn-key move.  New Carrier AC installed 1st week of February 2026, the interior of the home was repainted in March.  The roof is 11 years old. This is more than just a home—it's an opportunity.
Offering exceptional flexibility and potential, this spacious and updated property is primed for your lifestyle, whether you seek a primary home, a relaxing vacation retreat, or a high-potential, income-producing rental. Best of all? NO HOA restrictions mean total freedom for you!
The updated kitchen truly anchors the home, boasting elegant granite countertops and sleek stainless steel appliances.  An open-concept flow to the dining and living spaces makes entertaining effortless.  The thoughtful, split-bedroom layout ensures privacy for everyone. The private primary suite offers a tranquil escape, complete with its own en-suite bath.  Guest bedrooms are ideally situated on the opposite side of the home, ensuring optimal separation and comfort for family and visitors. A convenient 2-car garage provides ample storage and parking.  Step outside to your spacious, private backyard framed by a covered lanai. This outdoor haven offers the perfect setting for grilling and dining al fresco, outdoor games, gardening, or simply relaxing in the Florida sun.  The backyard also has a fruit bearing lychee nut tree.  As a resident of the coveted Bayshore Gardens Park & Recreation District, you gain access to a full-service marina, boat ramp, kayak storage and fishing pier with direct access to Sarasota Bay, a Jr. Olympic-sized swimming pool, playground, ball courts, picnic pavilions, and banquet facilities.
Note to Buyer: The property is being sold AS-IS.
#A4671333

BRADENTON

6328 GEORGIA AVENUE

3 Beds

2 Baths

1,635 Sq.Ft.

$399,900

MLS#: A4671333
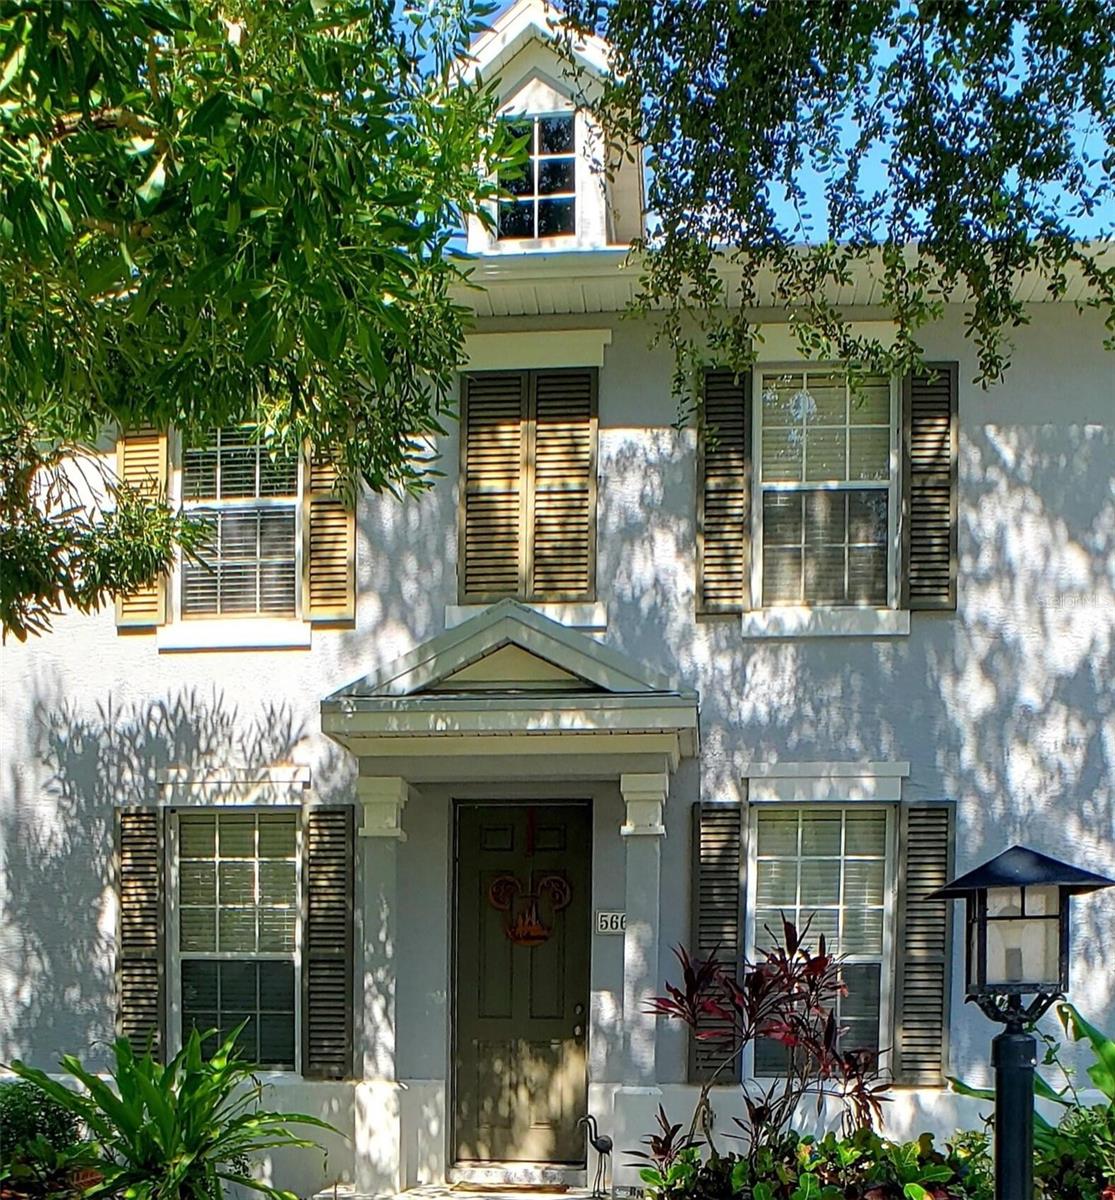
One or more photo(s) has been virtually staged. A charismatic residence influenced by the architecture of Key West, is in a vibrant gated, harbor/boating community perched within lush, wooded confines along the Braden River. As you enter the property you will find a lovely family room, modern kitchen and more. Three bedrooms and two full baths are tucked away on the upper floor away from the common areas. The layout includes a beautiful, screened lanai with a hot tub and luscious garden, which leads to the convenient two car garage. A private nook adjacent the kitchen where you will find new appliances featuring a wine fridge.
All mechanicals (air conditioner (heat pump), air handler and hot water heater) were professionally replaced in 2022. Washer and dryer, all kitchen appliances, paint and carpeting were upgraded within the last two years.  New roof was put on in 2023.   Much of the furnishings will remain, including many built-ins like the upstairs desk and murphy bed, hot tub, and garage cabinets.
Live the resort life everyday with community amenities galore: Dog Park (Mallory Square). Club house, Heated pool, Whirlpool and Fitness center. Nature trails, Kayak launch and Marina. Yet the residence is located near everything, schools, shopping, beaches.
The HOA (The Harborage on Braden River HOA) is well funded and provides landscaping, exterior painting (every 7 years) and roof maintenance (replaced every 15 years).

*Townhouse
*Year built: 2006
*Heating: Heat Pump
*Cooling: Central
*Parking: Garage - Attached
*Lot: 2,700 sq. ft.
*Interior:
Bedrooms: 3
Bathrooms: 2 1/2
*Total interior area: 1,628 sq. ft. Some photos have been virtually rendered.
#O6359524

BRADENTON

5662 WHITEHEAD STREET

3 Beds

2 Baths

1,628 Sq.Ft.

$399,000

MLS#: O6359524

1 ... 92 93 94 95 96 ... 166

properties found. properties found. Page of .

Send a message

Message successfully sent.

Your message

What is 3 + 4 ?

Reason for contacting?

I agree to receive email communication and understand I can unsubscribe at any time.

I agree to be contacted by The Graf Group of Coldwell Banker via call, email, and text for real estate services. To opt out, you can reply 'stop' at any time or reply 'help' for assistance. You can also click the unsubscribe link in the emails. Message and data rates may apply. Message frequency may vary. Privacy Policy

Sign Out

Virtual Assistant

Would you like to take the next step with this property? We can help you schedule a showing or virtual tour, or send you more details.

Yes, I would like more information.

Thank You for Your Reply, One of Our Agents will contact you as soon as possible

No, maybe later.

Thank you, you can always contact me via email, phone number or through the contact form.

Realhub AI

Lucy - Your AI-Powered Realtor

Update Your Temporary Password

Personalize your search

Enter your email and we'll notify you immediately when new listings match what you're looking for.

or enter email address

Already have an account ? Login here

Continue your home search

I agree to receive communications and understand I can unsubscribe at any time.

I agree to be contacted by The Graf Group of Coldwell Banker via call, email, and text for real estate services. To opt out, you can reply 'stop' at any time or reply 'help' for assistance. You can also click the unsubscribe link in the emails. Message and data rates may apply. Message frequency may vary. Privacy Policy

Already have an account ? Login here

We use cookies

We use cookies primarily for analytics to enhance your experience. By accepting, you agree to our use of these cookies. You can manage your preferences or learn more about our cookies policy.





