One of the most popular communities provided by {{page_data.agentName}}

Downtown Sarasota

One of the most popular communities provided by The Graf Group of Coldwell Banker

Downtown Sarasota

About Downtown Sarasota

Living in downtown Sarasota, Florida offers a vibrant blend of urban sophistication and coastal charm. This lively neighborhood is known for its stunning bayfront views, cultural attractions, and a diverse array of dining and shopping options. Residents enjoy easy access to world-class art galleries, theaters, and festivals that showcase the area’s rich artistic heritage. The nearby sandy beaches provide a perfect escape for sun-seekers and outdoor enthusiasts, while the city's parks and waterfront promenades promote an active, healthy lifestyle. With a strong sense of community and a dynamic atmosphere, downtown Sarasota is not just a place to live; it’s a lifestyle that embraces both relaxation and excitement.
One of the most popular communities provided by The Graf Group of Coldwell Banker
2,541
# of Listings
2
Avg # of Bedrooms
$641
Avg. $ / Sq.Ft.
$1,270,930
Med. List Price

Browse Downtown Sarasota Real Estate Listings

2541 Properties Found. Page 31 of 170.

A standout Siesta Key property offering space, privacy, versatility, and strong income potential in one exceptional package. Set on an oversized double lot within the city limits, 3515 La Paloma is an elevated coastal retreat just minutes from Siesta Key Beach, Siesta Village, and the North Bridge.

Thoughtfully updated with high-end finishes throughout, the home offers nearly 3,000 square feet of living space with 5 bedrooms, 3 bathrooms, an open-concept layout, designer kitchen, and spacious living areas designed for effortless everyday living and entertaining.

The outdoor space is a major highlight, featuring a private pool, expansive patio, and multiple gathering areas that create a true Florida backyard oasis. Overlooking the pool, the detached guest suite adds tremendous flexibility for visitors, multigenerational living, a home office, or additional rental use.

For buyers seeking more than just a vacation home, this property also delivers compelling investment appeal. With a proven rental history and a layout that accommodates both personal use and income production, it offers a hard-to-find combination of lifestyle and financial upside on Siesta Key.

Whether used as a full-time residence, second home, or income-producing retreat, 3515 La Paloma offers the space, setting, and versatility today’s buyers are looking for. Schedule your private showing and experience one of Siesta Key’s most unique opportunities.

I like this one better because it sounds less like traditional MLS fluff and more like a property buyers should actually stop and consider.
#A4689037

SARASOTA

3515 LA PALOMA AVENUE

5 Beds

3 Baths

2,233 Sq.Ft.

$1,800,000

MLS#: A4689037
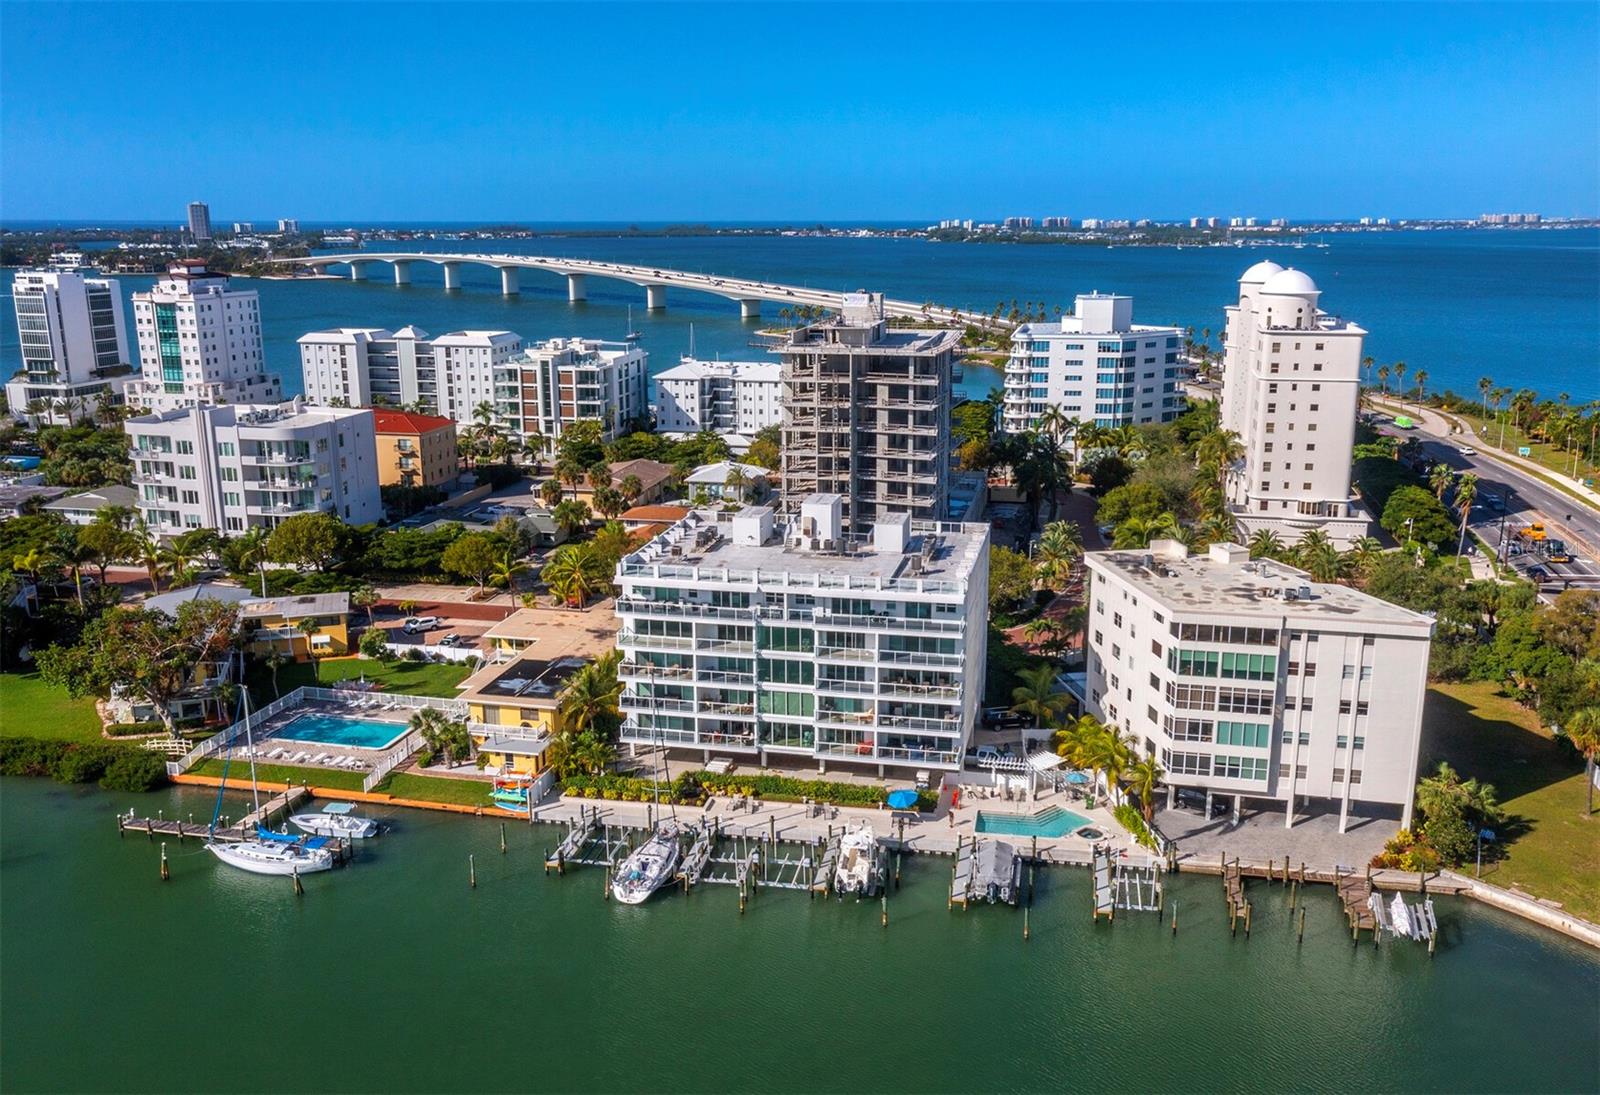
Nestled on a private 22-acre peninsula on Sarasota Bay at Golden Gate Point, this stunning 14-unit boutique condominium epitomizes the ultimate in luxury living, offering an unparalleled blend of location, design, and sophisticated elegance. The Harbor View building, a modern architectural masterpiece, underwent an extensive renovation in 2017-2018, with over $1.5 million invested in premium upgrades. Every detail has been thoughtfully curated to ensure the highest level of comfort and style. From the floor-to-ceiling sliders to the unobstructed panoramic water views that stretch from sunrise over Sarasota Bay to the sparkling lights of the downtown skyline, this residence provides a truly breathtaking setting. Step outside onto your expansive terrace to watch the vibrant marina activity at Marina Jack's or simply unwind with a favorite drink as boats gracefully glide by. The property offers a host of luxurious amenities, including a heated pool and spa, outdoor grilling area, and a private shower—perfect for both relaxation and entertaining in paradise. Just four blocks from the best of downtown Sarasota, you’re close to fine dining, upscale shopping, and cultural venues, with quick access to St. Armands Circle, renowned beaches, golf courses, the Ritz Carlton fitness and spa, and tennis clubs. Inside, this spacious condominium features 2 generously sized bedrooms plus a large den, ideal as a third bedroom or home office. The open-concept living area is perfect for entertaining, with a chef’s kitchen outfitted with high-end Thermador gas range, Sub-Zero refrigerator, sleek granite countertops, and a large island. A convenient powder room is available for guests, and both ensuite bedrooms feature walk-in closets and elegantly designed granite and tile bathrooms. The home also includes two designated parking spaces (#23 and #24) and private exterior storage (3x6x9). With its prime location, this residence offers excellent rental income potential. The master suite is a true retreat, featuring an abundance of natural light, a spacious walk-in closet, and a lavish master bath with double vanities, a deep garden tub, and a walk-in shower. Beyond the property, the central location offers an enviable lifestyle—just steps from the vibrant cultural scene, dining, and shopping in downtown Sarasota. A short bike ride brings you to the pristine sands of Lido Beach. Imagine enjoying iconic events such as the 4th of July fireworks from the comfort of your own home, with world-renowned Gulf beaches and St. Armand’s Circle just minutes away. Whether you’re looking for a serene waterfront retreat or an exceptional space to entertain guests, this exquisitely renovated condominium offers the best of both worlds—sweeping views, premium finishes, and an unbeatable location in the heart of Sarasota’s waterfront. Owner financing will be considered.
#A4636416

SARASOTA

650 GOLDEN GATE POINT 401

2 Beds

2 Baths

1,837 Sq.Ft.

$1,799,000

MLS#: A4636416
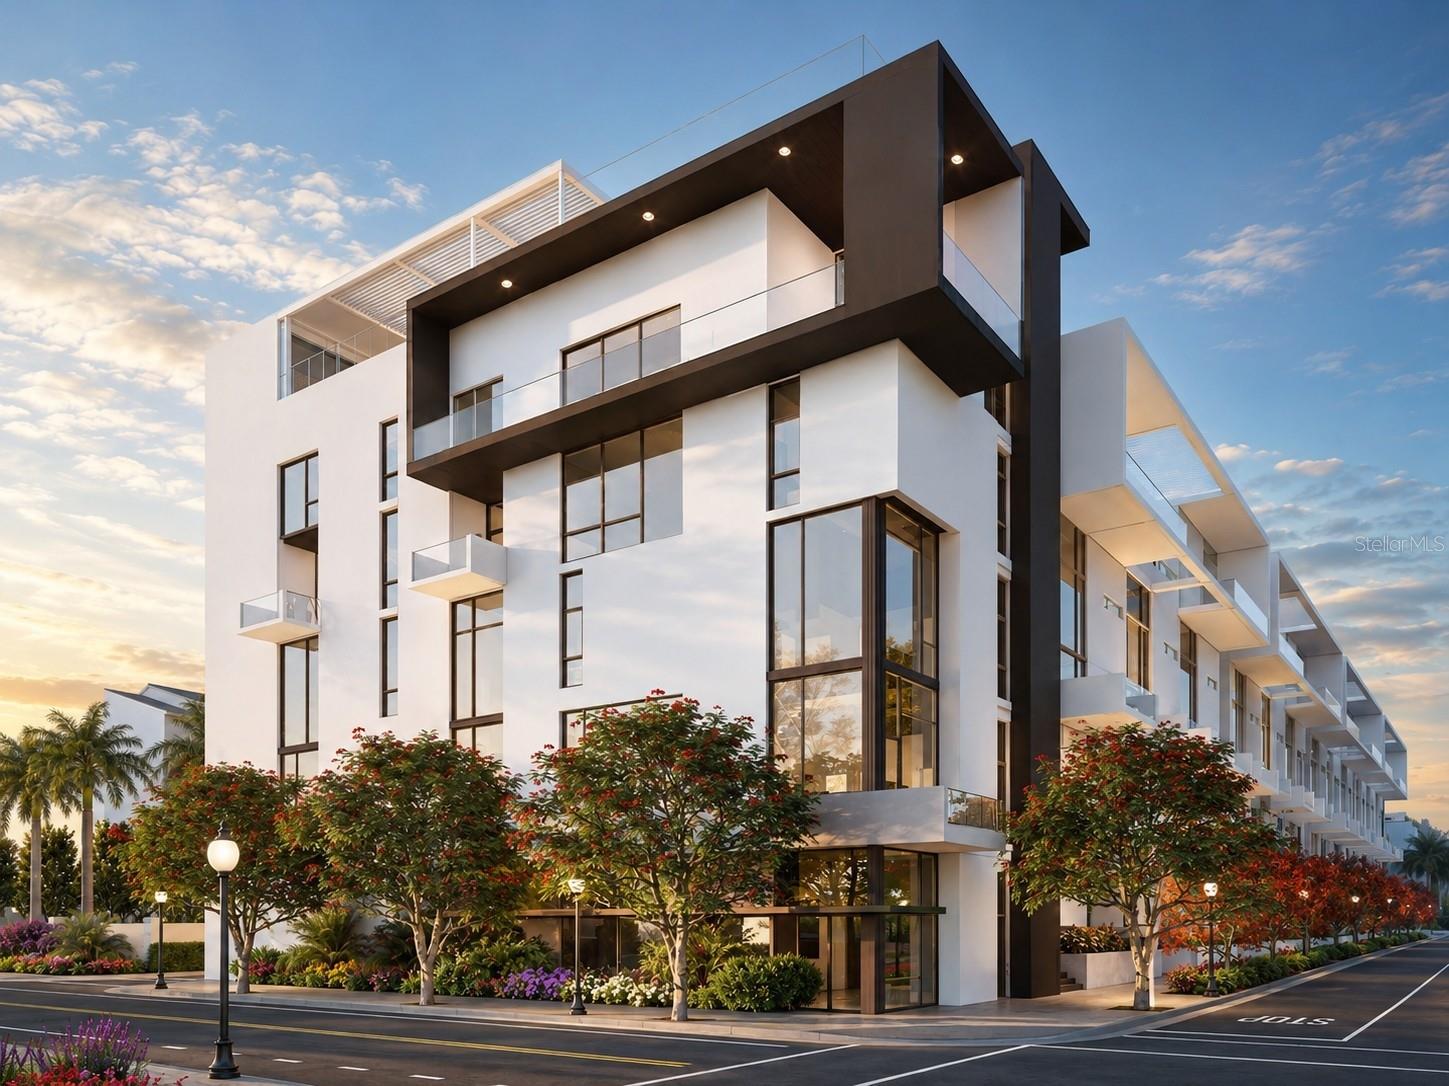
Under Construction. Experience the unparalleled sophistication and serenity of The Gallery’s luxurious south-facing, single-level penthouse, boasting 3 bedrooms and 3.5 baths across 1,692 square feet of living space (1,909 total SF), soaring 14’ ceilings with full-height windows, and a 27’ grand terrace with a sleek glass panel railing. The designer integrated kitchen features imported Italian flat-panel cabinetry, quartz countertops, stainless steel appliances, and an extra-long island offering ideal prep space and additional seating. Creating additional privacy, you are greeted with a vestibule to withhold the view of the primary bedroom that features a spacious walk-in closet, floating double vanity, and glass enclosed walk-in shower. Top-tier amenities include a spacious west-facing rooftop pool terrace to soak in the sun's brilliance, social lounge, and a vast two-room Fitness Center and Yoga Studio equipped with cutting-edge cardio and strength-training equipment. Perfectly located on Downtown Sarasota’s west end, above floodplain at 4th & Cocoanut, TheGallerySarasota offers a vibrant, walkable lifestyle with effortless access to premier restaurants, shopping, cultural venues, and the breathtaking 53-acre Bay Park. Amenities include a spacious west-facing rooftop pool terrace with summer kitchen, social lounge, and bay views, along with a vast two-room Fitness Center and Yoga Studio equipped with cutting-edge cardio and strength-training equipment. Schedule a private hardhat and showroom tour to receive an in-depth look into what we have planned for the property and surrounding area. Our showroom is located at 625 S Orange Sarasota, FL 34236 (retail space at Orange Club).
#A4683301

SARASOTA

1305 4TH STREET 502E

3 Beds

3 Baths

1,692 Sq.Ft.

$1,795,000

MLS#: A4683301

From its elevated eighth-floor setting at Crystal Sands, this turnkey-furnished residence captures an extraordinary panorama of the Gulf of Mexico and Siesta Key’s renowned white-sand shoreline. Completely renovated in 2022, this two-bedroom beachfront retreat pairs sophisticated coastal interiors with an expansive screened Gulf-front terrace, storm-rated windows and sliding glass doors, and an impressive rental history—all within one of Siesta Key’s most recognizable beachfront communities.
Beyond its appeal as a personal beachfront escape, #809 offers an established rental history. The residence averages more than $80,000 in annual gross rental income (2024 – 2026), with bookings extending through year-end, offering a compelling opportunity for buyers seeking to combine personal enjoyment with income potential.  
Inside, the 1,271-square-foot residence has been thoughtfully reimagined with a fresh coastal aesthetic, luxury vinyl wood-plank flooring throughout, custom architectural ceiling treatments, and an open floor plan that keeps the Gulf firmly in view. 
The designer kitchen is both polished and functional, featuring granite countertops, custom Shaker-style cabinetry, stainless steel appliances, and a refrigerator cleverly concealed behind coordinating custom cabinet panels. The kitchen opens naturally to the dining area, where a built-in banquette creates an inviting gathering space beneath a dramatic coffered ceiling accented by designer lighting and naturally stained solid-wood beams. Beyond, the Gulf-front living room is framed by walls of glass, drawing your eye directly toward the water and opening to the screened terrace.
The terrace is where the Siesta Key lifestyle truly takes center stage. Stretching across the Gulf-facing side of the residence, this generous outdoor living space provides a front-row seat to turquoise water,  passing boats, and spectacular Gulf sunsets. 
A desirable split-bedroom floor plan provides privacy for owners and guests, with both bedrooms positioned to enjoy Gulf views and direct access to the screened terrace. Each bedroom also features a walk-in closet with built-in organization. The primary suite is complemented by a beautifully renovated en-suite bath with dual sinks, granite countertops, extensive built-in linen storage, and an oversized walk-in shower with bench seating. The second bath is also well appointed with newer cabinetry, stone counters and a tub/shower combination. 
Crystal Sands is an iconic Siesta Key beachfront community distinguished by its classic architectural presence and exceptional location directly on the Gulf of Mexico. Residents and guests enjoy a heated community pool, gated entry, elevators, recreation facilities, covered and guest parking, and direct access to the beach and Gulf. The residence also includes one covered carport space. 
And when you are ready to venture beyond the beach, some of Siesta Key’s favorite destinations are close at hand. Head north to Siesta Key Village for its lively collection of restaurants, boutiques, cafés, and nightlife, or south toward Crescent Beach, Point of Rocks, and the restaurants and conveniences surrounding Stickney Point Road. The Siesta Key trolley makes exploring the island especially easy, with service along the Key connecting beaches, dining, shopping, and Siesta Key Village.
#A4703664

SARASOTA

6300 MIDNIGHT PASS ROAD 809

2 Beds

2 Baths

1,271 Sq.Ft.

$1,795,000

MLS#: A4703664

Less than 2 miles from world-famous Siesta Key, this 4-bedroom, 3-bath, 3-car garage pool home in Aqualane Estates offers a rare combination of waterfront living, bold design, and unmistakable artistic flair. Set along a saltwater canal with no bridges to Sarasota Bay, this home is filled with color, natural light, and character from the moment you walk through the door.

Soaring ceilings create a dramatic sense of space in the grand living and dining areas, designed for entertaining everything from intimate dinners to large gatherings. Uniquely acid washed concrete floors flow throughout the main living spaces, adding to the home's modern, creative vibe. The chef-inspired kitchen features a Fisher & Paykel DCS range and oven, Liebherr refrigerator, U-Line wine cooler, Sharp microwave drawer, KitchenAid dishwasher, expansive granite island, abundant cabinetry, lighting and plenty of room to gather while cooking and entertaining.

The thoughtfully designed bedroom layout provides excellent privacy for guests, with three guest bedrooms and two additional bathrooms. The primary suite overlooks the pool and canal and features a beautifully updated bath with a freestanding soaking tub and a truly one-of-a-kind glass-enclosed shower accented with colorful, worldly-inspired tile.

Step outside to your own tropical waterfront retreat. The expansive covered lanai offers plenty of space for outdoor dining and lounging, overlooking the heated PebbleTec pool and spa. The saltwater pool pump was replaced in 2026, and the screen enclosure was replaced in 2024.

Built with solid block construction, the home also features hurricane-impact windows, automatic roll-down hurricane shutters installed in 2024, a hurricane-rated garage door installed in 2021, and a new metal roof in 2026. The home has never flooded and is positioned at one of the higher elevations along the street, offering an added sense of confidence in a waterfront setting.

For boaters and water lovers, this property delivers. The home offers approximately 100 feet of seawall along the saltwater canal with access to the bay, a boat lift rated for up to 10,000 lbs., and a separate small dock ideal for launching kayaks or paddleboards. Bring the boat, jet skis, kayaks, and even your boat trailer—Aqualane Estates has no HOA, giving you the freedom to fully enjoy the waterfront lifestyle right from your own property.

All of this is just minutes from Siesta Key, Captain Curt's, Daiquiri Deck, beaches, restaurants, shopping, and everything that makes this part of Sarasota so special. This is not your typical Florida home—it is colorful, creative, welcoming, and truly a vibe all its own.
#A4707228

SARASOTA

1741 STANFORD LANE

4 Beds

3 Baths

2,747 Sq.Ft.

$1,795,000

MLS#: A4707228

Virtually Staged. Experience the perfect blend of LUXURY, PRIVACY, AND ACREAGE LIVING in the gated estate community of Hampton Lakes! Set on an exceptional 4.66-ACRE HOMESITE, this custom residence offers the space and flexibility that are increasingly rare in Sarasota, providing endless possibilities for collectors, outdoor enthusiasts, and hobbyists alike, with room for vehicles (4-CAR GARAGE 30'x50' with TWO 9'x18' DOORS and 12' CEILING), recreational equipment, equestrian pursuits, and more. Designed to embrace its tranquil surroundings, this Grand Santa Maria home features 4 BEDROOMS, a BONUS ROOM, and 3 FULL BATHROOMS complemented by soaring ceilings, 8’ doors, expansive living spaces, and picturesque views of mature trees and the tranquil countryside landscape beyond. Large IMPACT-RATED WINDOWS AND SLIDING GLASS DOORS fill the home with natural light while creating a seamless connection to the outdoors. Built with today's lifestyle in mind, the residence offers the qualities modern buyers seek, including newer construction, an open-concept floor plan, higher ceilings, energy-efficient features, hurricane-resistant standards, and stylish contemporary finishes that blend comfort, functionality, and peace of mind. At the heart of the home, the kitchen is tastefully appointed with QUARTZ COUNTERTOPS AND FARMHOUSE SINK, plus a PREP ISLAND WITH SINK, built-in DOUBLE OVENS, INDUCTION COOKTOP, WINE REFRIGERATION, walk-in pantry, and a DINETTE with AQUARIUM WINDOW. The spacious lanai is designed for year-round enjoyment, featuring a HEATED POOL, abundant covered outdoor living space, and plumbing stubbed for a future outdoor kitchen. Whether entertaining guests or enjoying a quiet evening, the peaceful setting provides a remarkable sense of space and privacy. Exceptional attention to detail continues throughout the home with PREMIUM PORCELAIN AND CERAMIC TILE FLOORING, rounded wall corners, upgraded lighting and ceiling fans, a WHOLE-HOUSE WATER SOFTENER AND IRON FILTRATION SYSTEM, and a CENTRAL VACUUM system with concealed RETRACTABLE HOSES. Additional amenities include a secure 6' x 12' STORAGE ROOM WITH A SAFE, RV HOOKUPS, and a SECURITY SYSTEM pre-wired for cameras. Thoughtful site improvements include BURIED GUTTER DRAINS feeding FRENCH DRAIN SYSTEMS along both sides of the residence, as well as a FENCED BACKYARD ENCLOSURE. The expansive homesite also offers the OPPORTUNITY TO CONSTRUCT AN ADDITIONAL OUTBUILDING, or two if attached. Car enthusiasts, hobbyists, and collectors will appreciate the impressive 4-CAR GARAGE WITH INSULATED BLOCK AND INSULATED DOORS. The garage is fully equipped with a MINI-SPLIT A/C SYSTEM, 3 CEILING FANS, 5-PORT AIR COMPRESSOR, utility sink, shelving, and 12-FOOT CEILING!—providing ample clearance for a hydraulic vehicle lift. The floor is reinforced with rebar in designated parking bay. Two tractors, as well as the hydraulic lift and jack, are available for purchase under a separate contract. Complemented by its private estate setting, Hampton Lakes offers convenient access to everything that makes Sarasota and Lakewood Ranch so desirable, including UTC shopping and dining, downtown Sarasota's vibrant arts and cultural venues, Gulf Coast beaches and boating, championship golf clubs, the Sarasota Polo Club, and the natural beauty of Myakka River State Park. This is a rare opportunity to enjoy rural-estate living with acreage, privacy, and endless possibilities.
#N6144716

SARASOTA

3503 RECURVE CIRCLE

4 Beds

3 Baths

3,696 Sq.Ft.

$1,775,000

MLS#: N6144716
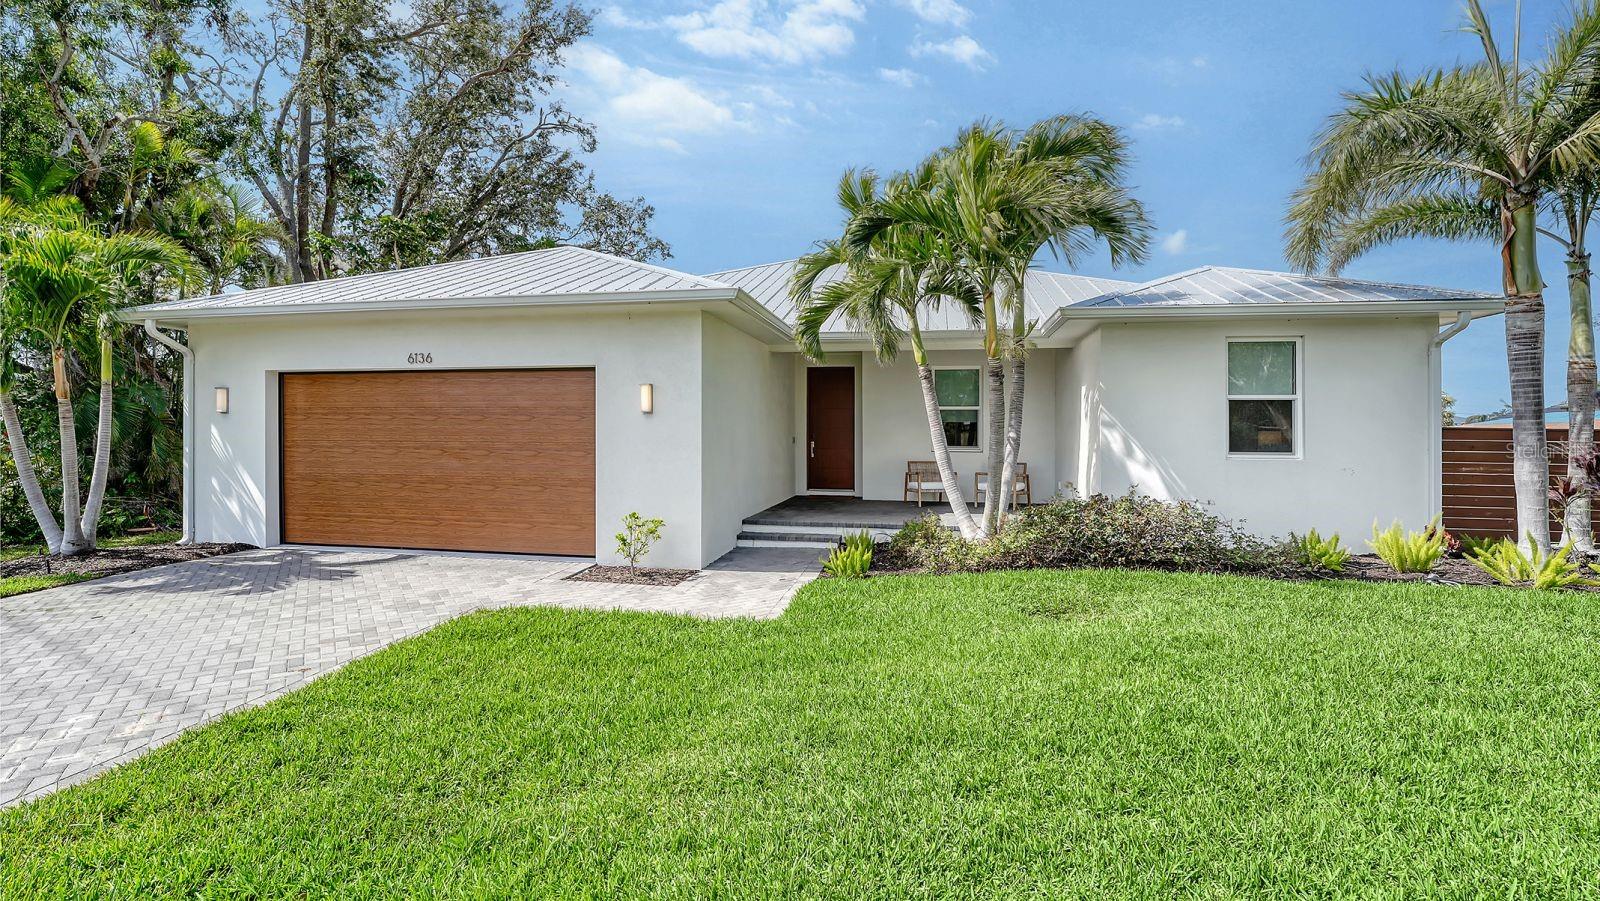
Built in 2016, this exquisite home is perfectly positioned at the end of a highly coveted canal in Aqualane Estates, offering unparalleled privacy and breathtaking water views. Designed with both elegance and resilience in mind, the property remained completely unscathed during Hurricanes Helene and Milton (12.5 feet above sea level as well as impact windows/slider), providing peace of mind for future homeowners. This exceptional 3-bedroom, 2-bathroom residence boasts soaring 10-foot ceilings, luxurious marble finishes, and a versatile bonus room—ideal as an office, playroom, or creative space. At the heart of the home, the open-concept living area seamlessly blends indoor and outdoor living, making it perfect for entertaining or unwinding in style. Step outside to your private waterfront oasis, where a stunning pool and hot tub (added in 2021) set the stage for unforgettable sunsets over the canal. Boating enthusiasts will appreciate the convenience of direct backyard access to Sarasota Bay, allowing for effortless days on the water. Beyond the home’s serene waterfront setting, you’re just one mile from pristine powdery sand beaches and mere minutes from Siesta Key Village, as well as everyday essentials like Publix, Costco, and more. Whether you’re seeking a full-time residence or a luxurious retreat, this Aqualane Estates gem offers the best of Florida living. Home can be purchased Fully Furnished and ready to be moved into!
#A4674886

SARASOTA

6136 HOLLYWOOD BOULEVARD

3 Beds

2 Baths

2,121 Sq.Ft.

$1,775,000

MLS#: A4674886

Pre-Construction. To be built. Experience the best of the Sarasota lifestyle in this thoughtfully designed modern residence, created for effortless Florida living, entertaining and flexibility. Offering 5 bedrooms plus a versatile bonus room, 4.5 bathrooms, 2,900 sqft of air-conditioned living space and 3,389 total sqft, the home combines contemporary architecture with a highly functional floor plan. At the heart of the residence, expansive open-concept living spaces flow seamlessly to the outdoors, creating an ideal setting for both everyday living and entertaining. The private outdoor retreat features a pool, outdoor kitchen and outdoor shower, perfect for sun-filled afternoons, weekend gatherings and evenings spent dining poolside. A two-car garage and flexible bonus room provide additional space for guests, a home office, fitness room, media room or playroom. Located within the City of Sarasota, the property offers convenient access to Downtown Sarasota’s acclaimed dining, shopping, arts and entertainment, while remaining just a short drive from the area’s renowned Gulf Coast beaches. Enjoy nearby access to the Legacy Trail, Sarasota’s parks, waterfront destinations and everything that makes the city one of Florida’s most desirable places to live. Adding to its appeal is the property’s potential for short-term rental use, creating flexibility for buyers seeking a primary residence, vacation retreat or income-producing investment. Whether enjoyed as a full-time home or a private Florida escape, this residence offers a compelling combination of modern design, resort-style amenities, location and lifestyle.
#A4702740

SARASOTA

2350 BAY ST

5 Beds

4 Baths

2,900 Sq.Ft.

$1,750,000

MLS#: A4702740

Experience elevated waterfront living in this newly completed Outrigger Model by Homes by Towne, ideally positioned on a premium lakefront homesite within the highly sought-after community of Shellstone. Blending modern Mediterranean-inspired architecture with sophisticated contemporary interiors, this exceptional residence offers a refined combination of designer finishes, thoughtful functionality, and effortless indoor-outdoor living.
From the moment you enter, the home makes a striking impression with an elegant double-door entry, soaring tray ceilings, and expansive oversized porcelain tile flooring throughout—no carpet. A curated collection of designer upgrades enhances every space, including custom cabinetry with under-cabinet LED lighting, decorative counter-to-ceiling tile, and luxurious Calacatta quartz countertops.

At the heart of the home, the chef’s kitchen pairs exceptional style with functionality and features a premium GE Monogram appliance suite, including a 36-inch gas cooktop and Advantium oven. A dedicated sommelier’s station and sophisticated dry bar create an inviting setting for entertaining, while the custom Good Morning Room offers a serene space to start the day while taking in expansive lake views.

The dramatic Great Room serves as the centerpiece of the residence, highlighted by a modern electric fireplace framed by a floor-to-ceiling tile surround and designer mirrors. The open-concept design flows seamlessly through expansive glass doors to a remarkable outdoor living environment created to embrace the Florida lifestyle.

Step onto the generous screened lanai, featuring upgraded pavers, summer kitchen rough-ins, and an optional pool bath. The centerpiece is a breathtaking PebbleTec saltwater pool with a sun shelf, tranquil water features, and sweeping panoramic lake views. Whether entertaining beneath the stars or enjoying a quiet afternoon poolside, this private outdoor retreat delivers a true resort-style experience.

Beyond its sophisticated design, the home has been thoughtfully enhanced for comfort, efficiency, and peace of mind. Notable features include hurricane-impact glass windows and doors, a tankless gas water heater, and a four-camera CCTV security system. The spacious three-car garage features upgraded polyaspartic flooring and an EV charging station, while additional enhancements include generator-ready gas lines, pre-plumbing for a whole-home water softener, enhanced landscaping, and numerous additional designer upgrades throughout.

Life at Shellstone is designed around a carefree, resort-inspired lifestyle, with lawn maintenance included to provide effortless, low-maintenance living. Residents enjoy an impressive collection of amenities, including a private clubhouse with pool and spa, state-of-the-art fitness center, fitness lawn, tennis and pickleball courts, scenic walking and jogging trails, kayak launch, and dedicated dog parks.

This extraordinary lakefront residence offers a rare blend of sophisticated design, exceptional indoor-outdoor living, resort-inspired amenities, and a coveted waterfront setting—all within a community designed for a maintenance-included lifestyle. Beautifully appointed, thoughtfully upgraded, and completely move-in ready, this is Florida living at its finest.

Be sure to explore the virtual tour and immersive 3D walkthrough to experience this exceptional residence from anywhere.
#A4705322

SARASOTA

844 BLUE SHELL LOOP

3 Beds

2 Baths

2,871 Sq.Ft.

$1,750,000

MLS#: A4705322

Beautifully designed  and  thoughtfully upgraded, this 3,663-square-foot residence pairs refined finishes with an open floor plan on one of the most desirable streets in Artistry. The home features 3 bedrooms, 4.5 baths, plus an office that could serve as a fourth bedroom,  a versatile club room ideal for a game room or additional living space and an air conditioned  four car garage. Designed for Florida living, the spacious great room opens seamlessly to an expansive lanai overlooking the saltwater pool and spa. A panoramic clear-view screen enclosure preserves the open sightlines to the waterfront and preserve beyond and two cascading fountain waterfalls create a private outdoor setting equally suited for entertaining or everyday enjoyment. At the center of the home, the kitchen features an oversized island, quartz countertops, custom cabinetry, and premium Thermador appliances. The split-bedroom floor plan offers excellent privacy, with the owner's suite occupying its own wing and featuring a spacious bath and generous walk-in closets. Two additional bedrooms include private en-suite bathrooms and walk-in closets. Other notable details include crown molding throughout, custom closets, coffered ceiling details, hurricane-rated windows and doors. Located in Artistry, a gated, maintenance-free community with no CDD fees, residents enjoy a clubhouse, resort-style pool, pickleball/basketball court, fitness center, playground, and landscaped walking paths. Ideally positioned near golf courses, shopping, dining, beaches, recreation, entertainment, and highly rated schools, this home offers an exceptional combination of design, privacy, and convenience. Schedule your private tour today.
#A4705397

SARASOTA

8989 ARTISAN WAY

3 Beds

4 Baths

3,663 Sq.Ft.

$1,750,000

MLS#: A4705397
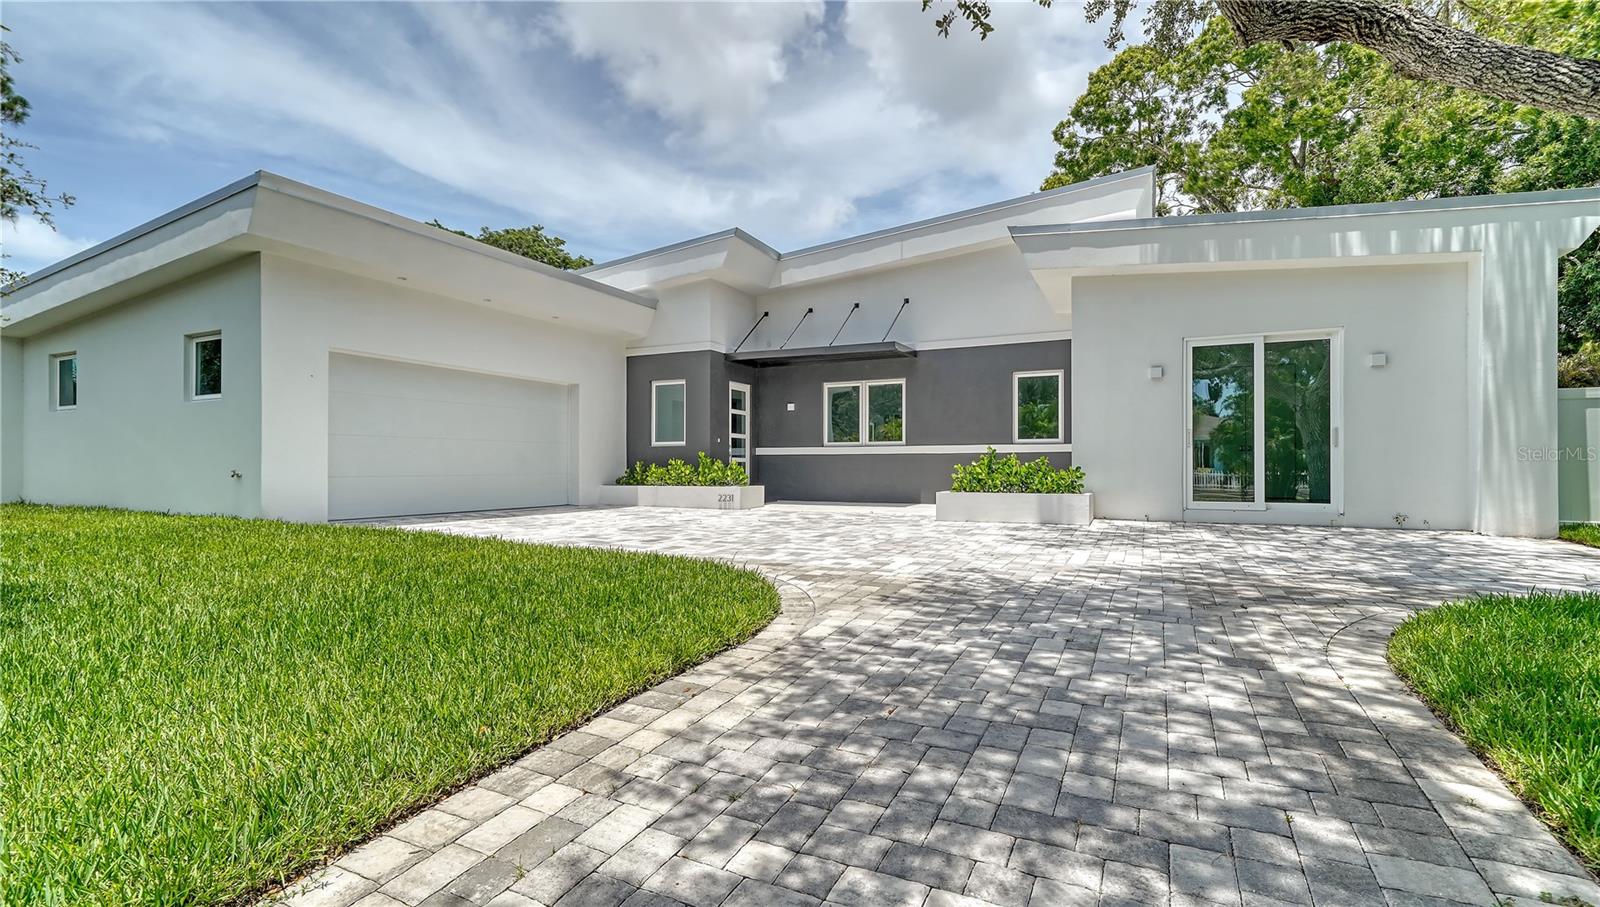
This exquisite new-construction modern residence by Milano Homes, situated on an expansive double lot in the heart of Sarasota, blends elegance, convenience, and investment opportunity. Located within Sarasota city limits, this property qualifies for weekly rentals in one of the area’s most in-demand markets—a highly desirable option that allows for a strong six figure range income annually. This single-story home offers the ultimate in comfort with no stairs to navigate, featuring four spacious bedrooms, three-and-a-half designer bathrooms, and a two-car garage. The outdoor living space is a private sanctuary, complete with a sparkling pool and spa, outdoor shower, and a large fenced yard ideal for both relaxation and entertaining. As with all Milano Homes, the interiors showcase exceptional craftsmanship and imported Italian finishes. From the state-of-the-art kitchen—equipped with Subzero refrigeration, a Wolf induction cooktop, and Wolf oven—to the custom Italian cabinetry, fixtures, and flooring, every detail exudes sophistication. The open-concept living area flows seamlessly into the outdoor retreat, creating the perfect setting for gatherings and indoor-outdoor living. Perfectly positioned, this property offers easy access to the newly extended Legacy Trail, making it a haven for bikers, runners, and nature lovers. Downtown Sarasota’s vibrant arts, dining, and marina scene is just minutes away, while Siesta Key’s award-winning beaches and St. Armands Circle’s luxury shopping and dining are only a five-minute drive. Whether you’re seeking a full-time residence, seasonal retreat, or an income-producing short-term rental, this home offers an unmatched opportunity to enjoy and invest in the Sarasota lifestyle. Work hand-in-hand with the dedicated Milano Homes professionals to personalize this custom residence, creating a one-of-a-kind dream home tailored just for you.
#A4666469

SARASOTA

2231 WOOD STREET

4 Beds

3 Baths

2,731 Sq.Ft.

$1,750,000

MLS#: A4666469

Price reduced
Discover a rare opportunity on Palm Island, one of Siesta Key’s most distinctive residential enclaves, where quiet island living meets exceptional access to the very best of Sarasota’s Gulf Coast lifestyle. Ideally located at 5334 Calle Florida, this custom-built residence offers privacy and character while remaining just moments from the white sands of Siesta Key Beach, the Village, boating, dining, and everything that makes this part of the island so desirable.

Set on a generously sized lot and elevated approximately 10 feet above sea level, the home was thoughtfully constructed with island living in mind. The elevated Key West-inspired design provides an added sense of security, with the main residence having never experienced flooding during any storm.

Inside, the home immediately makes an impression. Soaring 20-foot ceilings rise above the dramatic great room, while the open-concept design allows the kitchen, dining, and living spaces to flow naturally together. Abundant natural light and the impressive ceiling height create a bright, airy atmosphere that feels both sophisticated and relaxed. With 2,838 square feet of living space, four bedrooms, and three bathrooms, the home offers the scale and flexibility for full-time living, entertaining, or an exceptional Siesta Key retreat.

The oversized primary suite provides a private escape with a custom-built window seat, two walk-in closets, and a spacious primary bath. Built-in speakers extend throughout the residence and onto the back porch, creating a seamless atmosphere for everyday living and entertaining.

Outdoor living is equally impressive. The elevated heated pool and hot tub create a private resort-like setting complemented by an outdoor shower and generous areas for relaxing or gathering with friends and family. Thoughtful exterior details include landscape lighting and electrical power in the soffits for seasonal or year-round accent lighting.

The home is also well equipped for coastal living with three-zone air conditioning, hurricane-rated Kevlar screens, a hurricane-rated front door and garage door, and a spacious two-car garage with ample storage.

Recent improvements include a new roof in 2021, pool resurfacing in 2024, pool cage repainting and rescreening in 2025, and a new water heater in 2025.

What truly sets 5334 Calle Florida apart is the combination of location and architecture: a custom, elevated residence with dramatic ceiling heights and open living spaces, tucked away on Palm Island yet remarkably close to the beach and Siesta Key lifestyle. It is a distinctive opportunity to enjoy privacy, elevation, and luxury in one of Sarasota’s most sought-after island settings.
#A4703192

SARASOTA

5334 CALLE FLORIDA

4 Beds

3 Baths

2,838 Sq.Ft.

$1,750,000

MLS#: A4703192

Serenoa Lakes Custom Estate Home. Tucked at the end of a quiet cul-de-sac in one of Sarasota's most sought-after enclaves, this custom-built Arthur Rutenberg estate home offers the kind of character you simply won't find in the area's newer communities. The expansive lot widens dramatically at the rear, delivering wraparound water views, while mature oaks & lush tropical landscaping wrap the property in privacy & shade. Board-and-batten working shutters & true Coastal Craftsman styling give the exterior genuine architectural presence. A fenced side yard is ready for pets, & the deep, covered front porch, with its mahogany entry door & wrought-iron detailing, sets the tone before you step inside. Inside, rich hardwood floors run throughout the main living level, & designer finishes: shiplap, wainscoting, and a reclaimed Chicago brick accent wall blend seamlessly with traditional details like bay windows with built-in storage in bedrooms. The main level offers 5 bedrooms plus office. The large office features custom built-ins & cubbies for displaying art & memorabilia, with convenient access to a powder room. The dining room is made for entertaining, with an attached butler pantry offering cabinetry, counter space, & a wine refrigerator for effortless serving. The spacious living room with gas fireplace, invites cozy evenings in and gatherings with family and friends, where holiday mornings & quiet nights will turn into lasting memories. The kitchen is a true chef's dream: a Dacor 6-burner gas range, built-in side-by-side refrig. & freezer, generous counter space, a separate prep island, a walk-in pantry with custom shelving, & warming drawer. Open to the kitchen, the large family room with designer details offers plenty of seating for everyone & is perfect for game day watch parties or movie night. The owner's suite is a private retreat with two walk-in closets that have custom built storage systems, and a recently renovated bath featuring a soaking tub and walk-in shower. The split floor plan places the remaining bedrooms thoughtfully apart from the primary suite: two bedrooms off the kitchen share a Jack-and-Jill bath, a large guest room enjoys a huge picture window with million-dollar views & its own en-suite bath, & a spacious rec room at the rear of the home complete with closets offers flexibility as a 5th main floor bedroom, with access to the pool bath. Upstairs, a bonus room & an additional bedroom(#6) with a full bath provide even more room to spread out. A large laundry and abundant storage throughout. Outside, the pool & spa overlook a sprawling yard & lake, with travertine pavers & a built-in outdoor kitchen with grill setting the stage for effortless indoor-outdoor living. Recent improvements add real peace of mind: a new roof (2020), 2 HVAC (2024) impact-rated door and window updates (2017), pool cage refurbishment (2017), & a full home replumb (2016), whole house water softener and filtration system, audio wire & ceiling speakers throughout the home. Set on 185 acres with six lakes and 92 custom homes, Serenoa Lakes is a rare enclave of tree-lined streets perfect for strolling, biking, & walking the dog, adjoining Serenoa Golf Club & home to wildlife, fishing, canoeing, & kayaking. Minutes from everyday conveniences & Sarasota's finest dining, & a short drive to parks, beaches, & downtown Sarasota, & in one of the county's most desired school districts. This is luxurious living in the most peaceful & beautiful setting!
#A4706960

SARASOTA

7467 CABBAGE PALM COURT

6 Beds

4 Baths

5,054 Sq.Ft.

$1,750,000

MLS#: A4706960
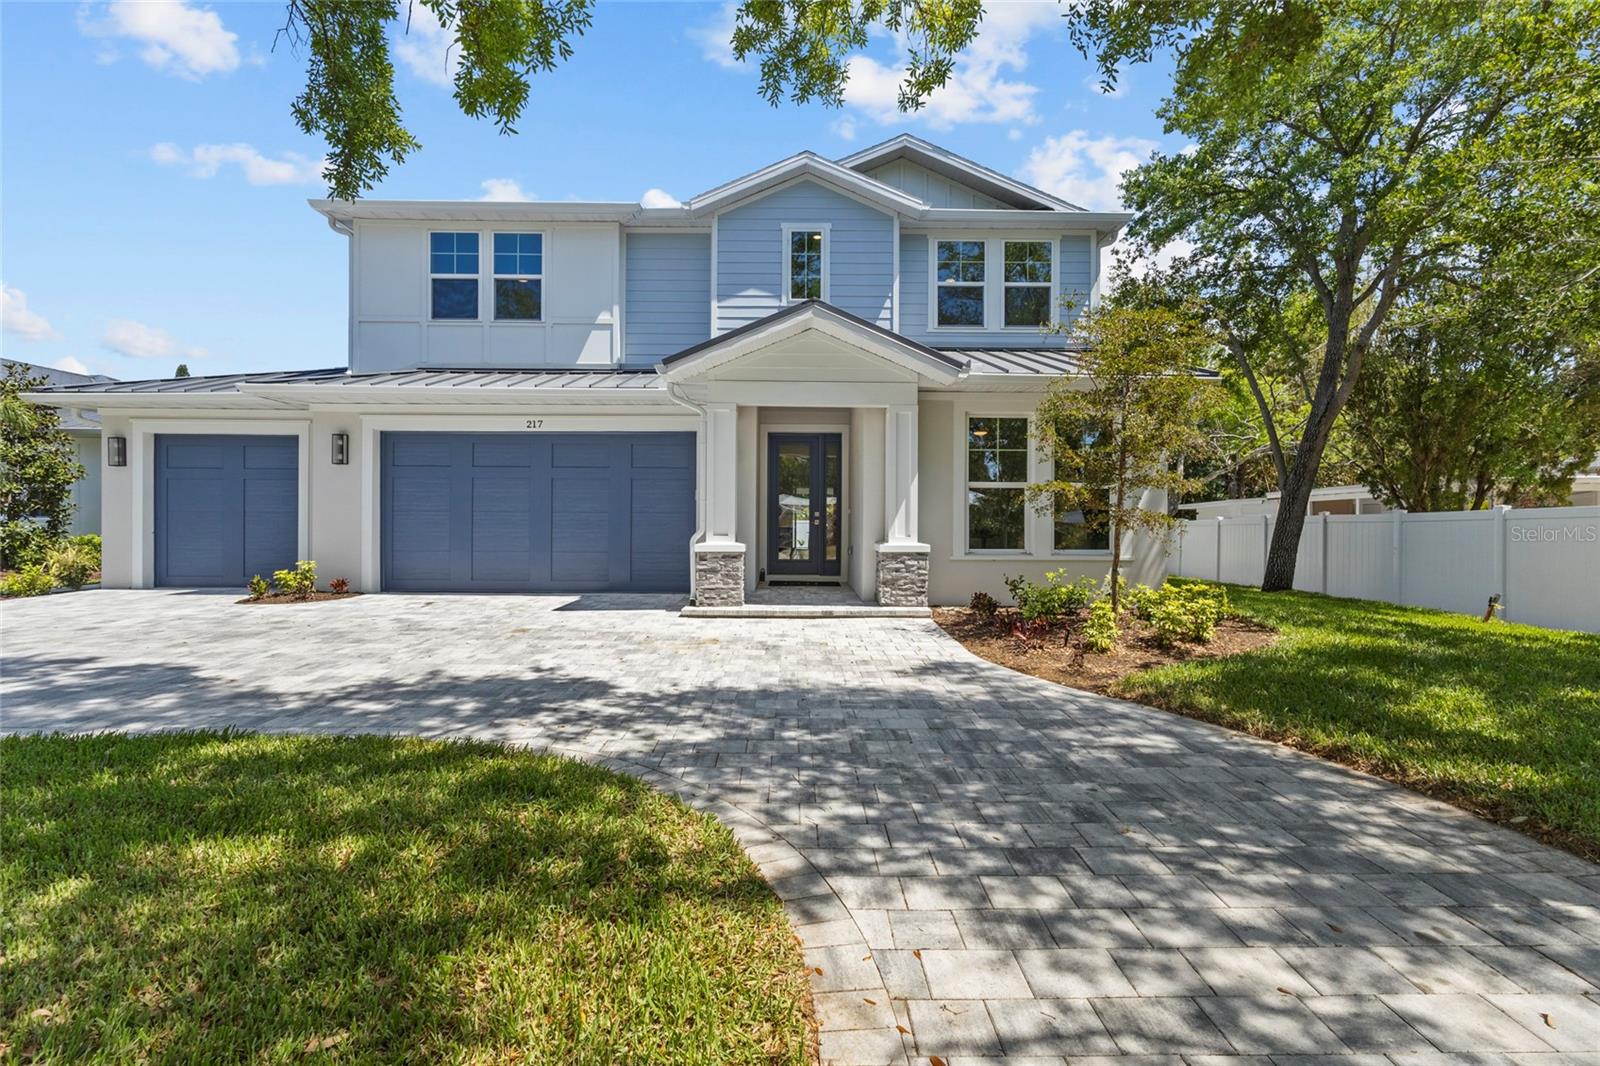
Introducing THE RETREAT, a stunning two-story residence.  FOUR (4) bedroom, THREE (3) bath.   Paver driveway, 3 CAR GARAGE, LVP flooring.  Home has been professionally staged.  Pool size is 12 x 26 , leaving plenty of green space for pets in the backyard!  Back yard fence will fully enclose the back yard with gates on both sides of the home.   This exceptional new build boasts superior block construction, a durable metal roof, impact-resistant windows, doors, and sliders.  Inside is a thoughtfully designed open floor plan, featuring soaring 10-foot ceilings and elegant 8-foot solid core doors that enhance the home’s impressiveness.  The gourmet kitchen is complete with a 6-foot island, luxurious quartz countertops, custom shaker cabinetry, and a top-of-the-line appliance package, perfect for both daily meals and entertaining.  
The primary bedroom, located on the main level, is a serene retreat with stunning tray ceilings, large his/her walk-in closets, double vanity, and a spacious walk-in shower.  Bedroom #2, also on the first floor, is versatile and can serve as an additional bedroom or a home office. Upstairs, you'll find two more generously sized bedrooms that share a beautifully appointed full bathroom.
The home’s detailed interior is complemented by luxury vinyl plank flooring throughout both levels, providing durability and style. Outdoors, a gas-heated saltwater pool and paver deck creates the ideal setting for relaxation and entertainment.    Conveniently located with easy access to downtown Sarasota, the Legacy Trail, Payne Park, Sarasota Memorial Hospital, and the world-renowned beaches of Longboat and Siesta Keys, this home offers the perfect blend of luxury, comfort, and convenience for modern family living.    Experience elevated living at its finest in "your RETREAT"!
#A4628117

SARASOTA

217 S SHADE AVENUE

4 Beds

3 Baths

2,561 Sq.Ft.

$1,749,000

MLS#: A4628117

Price reduced
Just bring your wardrobe!

Welcome to this beautifully updated and fully furnished and equipped 4-bedroom, 3-bath cottage-style home in one of Siesta Key’s most sought-after neighborhoods - just a short stroll to public beach access at top-rated Siesta Key Beach.

Meticulously renovated in 2025, this true turnkey entertainer's paradise offers a vacation-every-day lifestyle complete with thoughtful upgrades and everything you need to move right in. Inside you’ll find all-new tile flooring, fresh paint throughout, storm-rated windows, a new 310 Lennox air-conditioning system with a 10-year warranty, updated plumbing and electrical, a reverse-osmosis water system, a whole-house generator (gas or propane), and a newer roof (2021).

The backyard oasis features a 50-foot saltwater pool, spa, and sundeck surrounded by elegant Italian marble, plus pool floats, basketball hoops, and a volleyball net for endless fun. Enjoy the outdoor shower, raised gardens, a Napoleon Prestige gas grill, fire table, electric vehicle charger, and a louvered pergola that opens or closes for perfect sun or shade, a 75-inch TV, and a Sonos outdoor surround sound system - ideal for outdoor movie nights. Ultimate privacy is provided by an 8-foot vinyl fence. 

The artificial turf in the front and backyard creates a clean and maintenance free living with a coastal feel.

The gourmet kitchen is fully stocked and ready for entertaining, featuring 2025 Thermador appliances (refrigerator, stove top, dishwasher, and oven) plus a new LG washer and dryer. Practical extras include a Shark vacuum, clothes steamer, iron and board, and even towels, and washcloths already stocked in every bathroom. The home comes completely furnished with all shown décor, lamps, linens, and towels. Two of the bathrooms include bidets and large walk-in showers. Beach days are effortless thanks to the included beach chairs, towels, beach cart, and umbrella shade. A Ring camera system conveys with the home sale, offering peace of mind.

Bonus: This home includes an assumable flood insurance policy for just under $4,700 annually.

This is the fully equipped Siesta Key lifestyle you’ve been dreaming of. Call today to schedule your private showing!
#TB8533327

SARASOTA

5143 SANDY BEACH AVENUE

4 Beds

3 Baths

2,244 Sq.Ft.

$1,745,000

MLS#: TB8533327

1 ... 29 30 31 32 33 ... 170

properties found. properties found. Page of .

Send a message

Message successfully sent.

Your message

What is 3 + 4 ?

Reason for contacting?

I agree to receive email communication and understand I can unsubscribe at any time.

I agree to be contacted by The Graf Group of Coldwell Banker via call, email, and text for real estate services. To opt out, you can reply 'stop' at any time or reply 'help' for assistance. You can also click the unsubscribe link in the emails. Message and data rates may apply. Message frequency may vary. Privacy Policy

Sign Out

Virtual Assistant

Would you like to take the next step with this property? We can help you schedule a showing or virtual tour, or send you more details.

Yes, I would like more information.

Thank You for Your Reply, One of Our Agents will contact you as soon as possible

No, maybe later.

Thank you, you can always contact me via email, phone number or through the contact form.

Realhub AI

Lucy - Your AI-Powered Realtor

Update Your Temporary Password

Personalize your search

Enter your email and we'll notify you immediately when new listings match what you're looking for.

or enter email address

Already have an account ? Login here

Continue your home search

I agree to receive communications and understand I can unsubscribe at any time.

I agree to be contacted by The Graf Group of Coldwell Banker via call, email, and text for real estate services. To opt out, you can reply 'stop' at any time or reply 'help' for assistance. You can also click the unsubscribe link in the emails. Message and data rates may apply. Message frequency may vary. Privacy Policy

Already have an account ? Login here

We use cookies

We use cookies primarily for analytics to enhance your experience. By accepting, you agree to our use of these cookies. You can manage your preferences or learn more about our cookies policy.





