One of the most popular communities provided by {{page_data.agentName}}

Downtown Sarasota

One of the most popular communities provided by The Graf Group of Coldwell Banker

Downtown Sarasota

About Downtown Sarasota

Living in downtown Sarasota, Florida offers a vibrant blend of urban sophistication and coastal charm. This lively neighborhood is known for its stunning bayfront views, cultural attractions, and a diverse array of dining and shopping options. Residents enjoy easy access to world-class art galleries, theaters, and festivals that showcase the area’s rich artistic heritage. The nearby sandy beaches provide a perfect escape for sun-seekers and outdoor enthusiasts, while the city's parks and waterfront promenades promote an active, healthy lifestyle. With a strong sense of community and a dynamic atmosphere, downtown Sarasota is not just a place to live; it’s a lifestyle that embraces both relaxation and excitement.
One of the most popular communities provided by The Graf Group of Coldwell Banker
2,542
# of Listings
2
Avg # of Bedrooms
$641
Avg. $ / Sq.Ft.
$1,271,847
Med. List Price

Browse Downtown Sarasota Real Estate Listings

2542 Properties Found. Page 33 of 170.

Welcome to this stunning coastal home with elevator, featuring 5 bedrooms, 2.5 bathrooms, and 3,032 square feet of living space. Additional opportunity to add bathrooms with modification add-on with the builder. From the moment you enter, you'll be captivated by the open floor plan, pool view, and fantastic design. This dazzling property, boasts an open floor plan that features high ceilings, natural light, and high-quality finishes throughout.

The home features a modern and elegant kitchen with top-of-the-line Cafe' appliances, quartz countertops, and custom cabinetry. The primary bedroom located on the upper level can be accessed by elevator is a true sanctuary, offering a plush and peaceful retreat It boasts vaulted ceilings, en-suite bathroom that includes a soaking tub and a separate shower that's great for unwinding after a long day. The room also features a generously sized walk-in closet with abundant space for storage and organization as well as a private terrace. On the second floor you will find three vast bedrooms, with plenty of closet space for added convenience and comfort One of the most notable features of the second floor is the sizable sundeck and balcony, which are attached to both bedrooms. The laundry room is conveniently located on the second floor as well. The spacious bonus room offers endless possibilities, from an office, den, playroom, media center or a home gym.

This home has two patios with an outdoor area with a large pool and hot tub that seamlessly blend the indoor and outdoor living with meticulously planned landscaping. Situated between Siesta Key and Downtown Sarasota, you will have easy access to some of the best beaches, restaurants, and shopping in the area. Whether you are looking for a day at the beach, a night out on the town, or a quiet evening at home, this home has everything you need.
#A4707313

SARASOTA

1647 SIESTA DRIVE

5 Beds

2 Baths

3,032 Sq.Ft.

$1,690,000

MLS#: A4707313
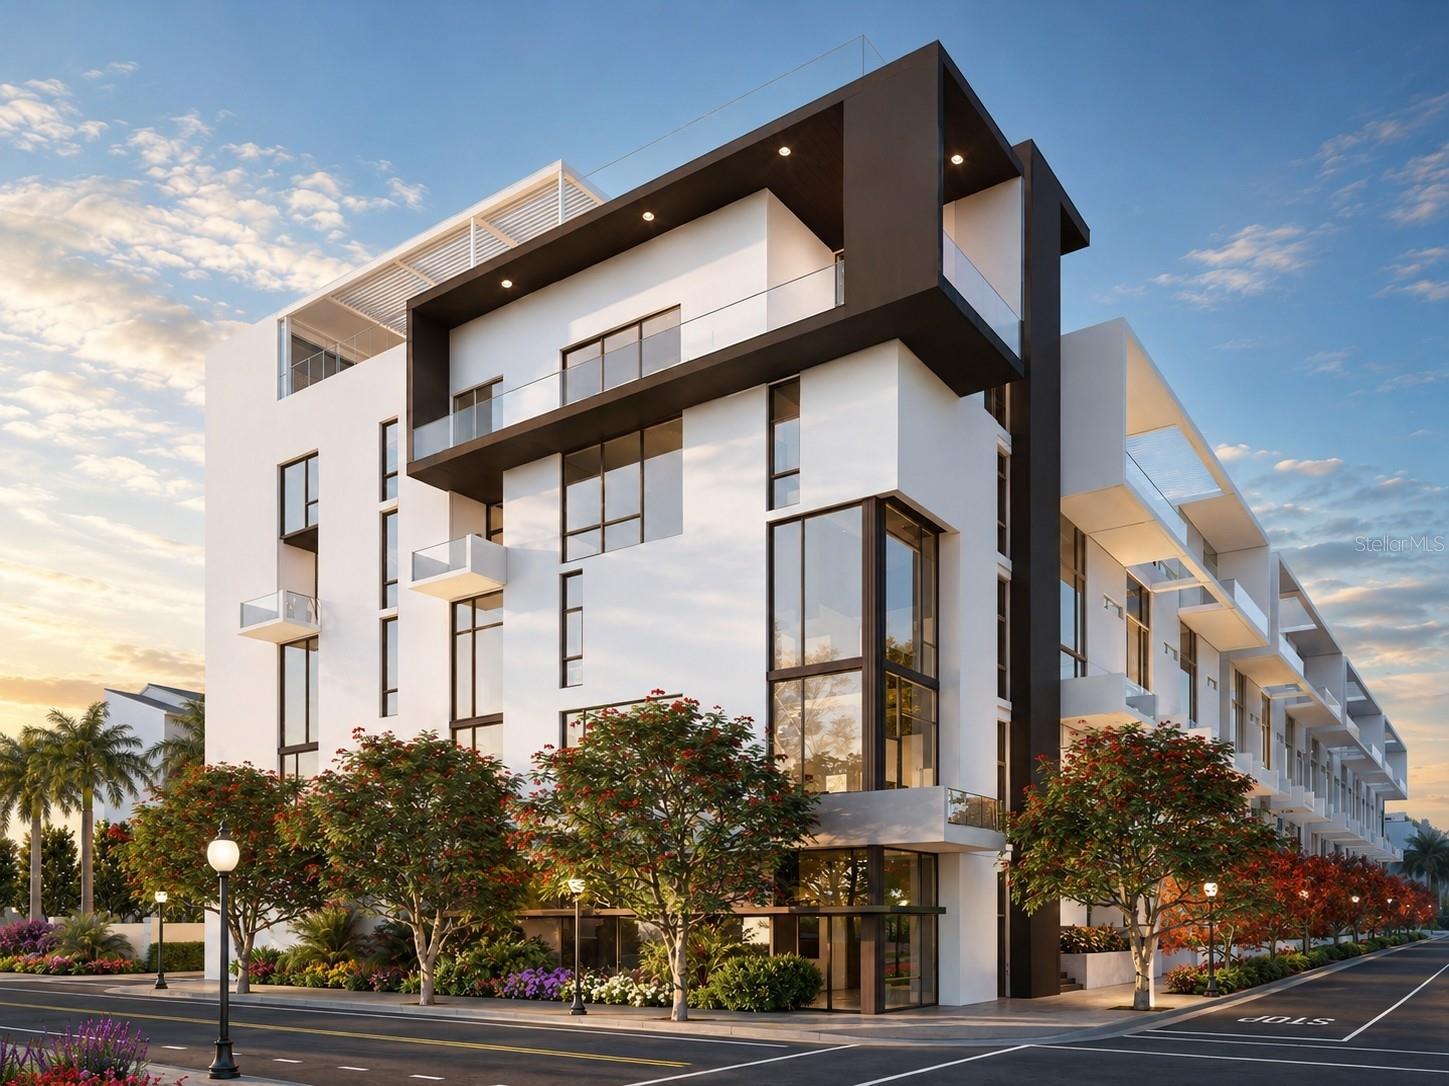
Under Construction. The Elevated Living Collection at The Gallery Sarasota is designed for buyers drawn to dramatic architectural volume, light-filled interiors, and a more distinctive downtown living experience. This 2-bedroom, 2.5-bath residence with dedicated office offers 1,734 square feet of interior living space, defined by extraordinary 24-foot ceilings and full-height windows that introduce scale, light, and vertical drama rarely found in boutique downtown living.

Open, connected living areas create an impressive setting for everyday living and entertaining, while private spaces are designed for comfort and retreat. A private in-suite floor-to-floor elevator provides effortless access between levels, while glass-railed terraces extend the residence outdoors, including a secondary entertaining area or office with its own private terrace.

Inside, the modern kitchen is anchored by a spacious gathering island, creating a natural centerpiece for entertaining. A beverage bar with Italian cabinetry and quartz countertop adds function and polish, while the primary suite offers built-in cabinetry and a freestanding soaking tub for a refined sense of retreat. The result is expansive, architectural, and distinctly modern—defined by light, volume, and ease.

The Gallery Sarasota is an iconic 6-level, 60-residence boutique mid-rise located above the floodplain in a highly walkable downtown setting near the bay, Whole Foods, Main Street, The Bay Park, and the Rosemary District. Residents enjoy direct-to-outdoors entries, impeccably crafted Italian finishes, deeded private garage parking and storage, a rooftop terrace pool and social lounge with bay views, and a two-room fitness center with yoga studio.

Schedule a private hardhat tour to experience the architecture, amenities, and downtown lifestyle of The Gallery Sarasota firsthand.
#A4637420

SARASOTA

1305 4TH STREET 401B

2 Beds

2 Baths

1,734 Sq.Ft.

$1,659,000

MLS#: A4637420

BOATING LIFESTYLE . . . ENTERTAINER’S DREAM . . . WATERFRONT . . . CENTRAL SARASOTA LOCATION . . . NO HOA! Virtually staged with before-and-after photos. What if one of Sarasota’s most unexpected waterfront homes was hiding in plain sight? Tucked at the end of an unassuming street is an incredible waterfront retreat offering more than 4,400 square feet of living space, 100 feet of waterfront, a 13,000-pound boat lift, two Jet Ski floating docks, pool and spa, 6 bedrooms, and room for all the toys. No country club fees and NO HOA—just an incredibly fun Sarasota waterfront lifestyle. Designed for those who love to boat, entertain and gather with family and friends, this spacious home offers exceptional versatility across three levels, with beautiful water views and unforgettable sunsets. Step inside to high ceilings, abundant natural light and an impressive main living area anchored by a beautiful coral stone fireplace. Walls of sliding glass doors draw your eye toward the water and open to a spacious main-level patio—the perfect setting for morning coffee, evening cocktails and spectacular Sarasota sunsets. The primary suite is conveniently located on the main living level and features its own fireplace, direct patio access, a generous walk-in closet with custom built-ins and a spacious bath with separate vanities. A second bedroom on this level offers flexibility as a guest suite, private office or den. Upstairs, exceptionally spacious bedrooms provide plenty of room for family and overnight guests while creating privacy away from the main living areas. Downstairs is where the fun really begins. The fully built-out lower level transforms the home into an entertainer’s dream with a bar, game room, additional bedroom or workout space, full pool bath and direct access to the pool, patio and waterfront. Guests can move effortlessly from indoors to the pool, fire pit and dock without passing through the main living areas. Outside, the property truly embraces the Florida lifestyle. The fenced yard is ideal for pets, while the waterfront pool and patio create your own private resort. Head to the composite dock, where the 13,000-pound boat lift and two Jet Ski floating docks make it easy to get out on the water and return home for an evening by the pool or around the fire pit. With approximately 4,433 square feet, 6 bedrooms, multiple gathering spaces, generous garage and driveway space, and exceptional indoor-outdoor living, this is anything but a cookie-cutter Florida home. Whether entertaining a houseful of friends, accommodating extended family, working from home, boating, swimming or simply watching the sun disappear over the water, every level offers something special and every day can feel like vacation. Come discover the surprise at the end of the street. All information provided by the sellers is deemed reliable but is not guaranteed. Buyers are encouraged to verify all information independently.
#A4704943

SARASOTA

5544 DINAH LANE

6 Beds

4 Baths

4,433 Sq.Ft.

$1,650,000

MLS#: A4704943
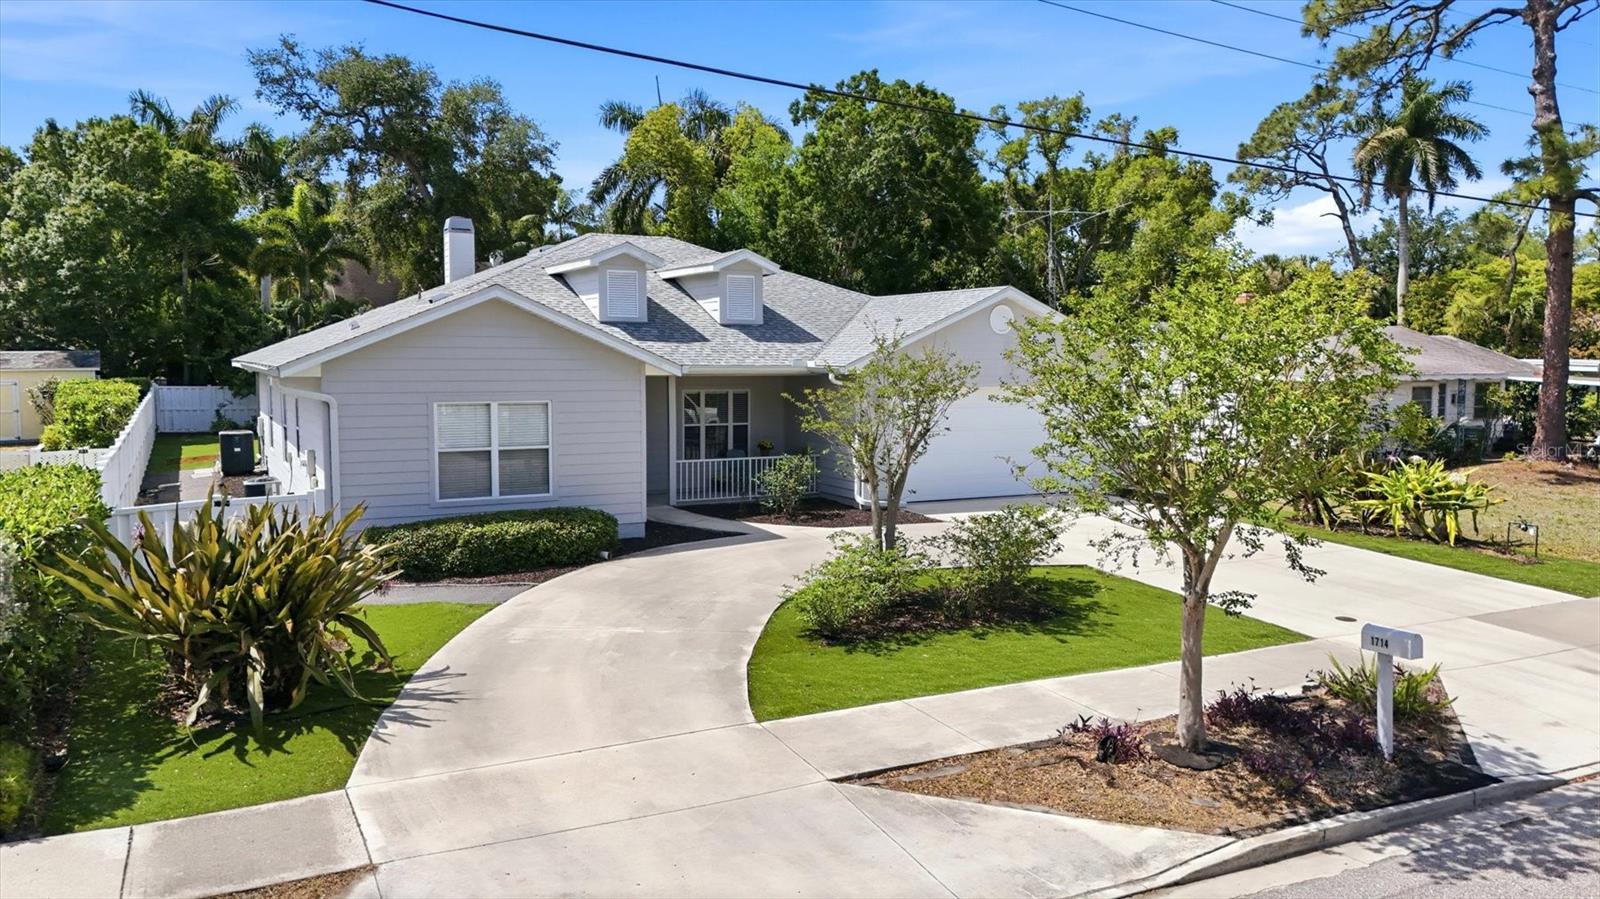
Rarely available 2001 built one story home on a 75 ft wide lot in the prime heart of West of Trail/ Southside Village area. One block to Sarasota Memorial Hospital and 3 blocks to the ever popular Southside Village shops and restaurants. A "true" neighborhood, Hudson Bayou is one of the most sought after areas to live in. This 4 bedroom (split bedroom plan) 3 full bath pool home has high ceilings and an oversized 2 car garage. The primary bathroom has a curbless oversized shower.
#A4688029

SARASOTA

1714 WALDEMERE STREET

4 Beds

3 Baths

2,003 Sq.Ft.

$1,650,000

MLS#: A4688029

Price reduced
If you are looking to take full advantage of everything Florida’s Culture Coast provides, the VUE awaits you! This 3rd floor condominium greets you with expansive views of downtown, Marina Jack Yacht Basin and Sarasota Bay. A 23-foot wall of windows and sliding glass doors affords an almost 180-degree stunning view. The open living plan features a great room, kitchen, and dining area with an oversized terrace (28+ feet in length) to enjoy dramatic views while dining inside or al-fresco! The layout is the epitome of GREAT ROOM entertaining! The kitchen features Jenn-Aire stainless steel appliances and an induction cooktop, ample modern cabinetry and a low-profile island with a breakfast bar. Built in 2017, the modern interior boasts white porcelain tile flooring in the private entry foyer, great room, kitchen, hallways and baths. A neutral color palate, with paint re-fresh in 2026. The primary bedroom also features grand floor to ceiling windows that frame yet another striking view of the marina, the bay and downtown. With ten feet across and 10' ceilings, you just may feel like you are on a yacht! The second bedroom is completely split from the primary and is en-suite for ultimate privacy. An over-size utility room with washer, dryer, and sink, as well as plenty of cabinetry. Additional air-conditioned storage is provided in the parking garage, and the unit comes with two assigned garage parking spaces. The VUE residents enjoy resort style amenities: pool and spa, state of the art fitness center, community gathering areas on the lobby level and pool deck, rooftop dog park, concierge, and valet. The VUE is located at the gateway to Bird Key, Lido Key, St. Armands Key, and Longboat Key in beautiful downtown Sarasota, FL. This iconic 19-story condominium tower contains 141 luxury residences. Embrace the downtown lifestyle just outside your door; theaters, art galleries, premier dining, shopping, Sarasota’s Island Park walking trails and numerous cultural attractions. There’s no place like THIS home!
#A4694425

SARASOTA

1155 N GULFSTREAM AVENUE 308

2 Beds

2 Baths

1,750 Sq.Ft.

$1,650,000

MLS#: A4694425

Experience an exceptional blend of luxury, design, and Florida indoor-outdoor living at 4588 Mondrian Court in Sarasota, Florida. Showcasing over $450,000 in combined custom designer upgrades and pool, this impressive 4-bedroom, 4.5-bath residence offers 3,663 square feet of thoughtfully designed living space, a private office, water views, and an extraordinary collection of enhancements. From the moment you enter, sophisticated finishes and custom details distinguish this home. Designer lighting, custom window coverings, custom closets, and upgraded cabinetry create a refined, cohesive interior. The beautifully appointed kitchen features custom cabinetry designed for both style and functionality, complemented by a custom wine cabinet and dry bar that makes entertaining effortless. The flexible floor plan includes four spacious bedrooms, four-and-a-half baths, and a dedicated office. The club room provides additional versatility when guests arrive, with a built-in Murphy bed. An upgraded TV-installed security system, water filtration system, and whole-house water softener for added convenience and peace of mind. Step outside and discover a private Florida retreat designed for year-round enjoyment. The heated saltwater pool and spa, sun deck, water view, and fully equipped outdoor kitchen create an exceptional setting for relaxing, dining, and entertaining beneath the Sarasota sun. The home is equally impressive behind the scenes. A whole-home generator provides added security and preparedness, while the expansive four-car garage offers exceptional space for vehicles, overhead storage, and recreational equipment. A dedicated electric vehicle charging station adds another level of modern convenience. With its substantial investment in upgrades, custom designer enhancements, resort-style outdoor living, water views, four-car garage, and sophisticated interior finishes, this home represents a distinctive opportunity to own a luxury home in Sarasota, FL where thoughtful design and everyday functionality come together beautifully.
#A4706898

SARASOTA

4588 MONDRIAN COURT

4 Beds

4 Baths

3,663 Sq.Ft.

$1,650,000

MLS#: A4706898

Pre-Construction. To be built. An extraordinary modern masterpiece offering 2,695 sq. ft. of luxury living area (3,434 sq. ft. under roof) is coming to this prime 5,042 sq. ft. corner lot (50' x 101') in downtown Sarasota’s sought-after DTN-zoned corridor, 75% lot coverage and 3 story height limits. Designed for the discerning buyer, this home offers an exceptional luxury finishes package in an unbeatable downtown setting, just steps from the green spaces of Gillespie Park. With public water, sewer, electricity, and cable readily available, this high-end pre-construction opportunity is perfectly positioned for refined coastal living.
The home features a thoughtful split floor plan with dual entrances, offering distinct front porch and side porch entries. Step inside to experience a grand open-concept layout defined by clean lines and modern elegance. Soaring 10-foot ceilings on the first level and 9-foot ceilings on the second level create an airy, light-filled atmosphere, kept comfortable year-round by multi-zone AC systems. A welcoming foyer sitting room introduces the home, seamlessly flowing into an expansive kitchen, living room, and breakfast nook combination anchored by a stylish ventless fireplace. Crisp Level 5 smooth-finish drywall runs throughout, complemented by minimalist 6-inch flat base moldings and continuous wide-plank engineered wood flooring.
The gourmet kitchen serves as the heart of the home, showcase-ready with custom flat-panel cabinetry in a calm Ash Oak wood-grain finish, accented by glass display uppers and floating shelves. A dramatic 3 to 3.5-inch mitered quartz waterfall island frames a world-class, fully integrated Sub-Zero appliance package, while space is thoughtfully designed to accommodate a custom floor-to-ceiling glass wine display.
Every bedroom in the home is designed as a private retreat, complete with its own walk-in closet and dedicated en-suite bathroom. The luxurious primary suite is located upstairs for ultimate privacy and features dual vanities along with a spa-inspired bathroom equipped with a freestanding tub/shower combination area and floor-to-ceiling tile. Bedroom 1 also enjoys the added convenience of dual vanities in its private en-suite. Outdoors, the property offers space for an inviting backyard retreat, featuring a private pool and potential poolside cabana designed for seamless indoor-outdoor Florida entertaining.
Beyond the home, you are situated in a vibrant, established downtown neighborhood. Enjoy incredible walkability to Gillespie Park’s walking trails, tennis and basketball courts, fitness areas, and dog park. The best of Sarasota is right at your doorstep, from local cafés, fine dining, and boutique shopping to world-class arts and culture. Best of all, you are just a short drive from the sugary sands of Lido Key, Siesta Key, and the famous shopping dining district of St. Armands Circle.
#N6145689

SARASOTA

449 N OSPREY AVENUE

4 Beds

4 Baths

2,695 Sq.Ft.

$1,650,000

MLS#: N6145689

Price reduced
Welcome to 7767 Alister Mackenzie Drive, a spacious one-story 4 bedroom home with 3.5 bathrooms, an office/home gym, and a heated saltwater pool, ideally positioned on over 2/3 of an acre along the golf course in Laurel Oak Estates. Set within Sarasota’s established, guard-gated, golf cart-friendly neighborhood, this 3,903-square-foot residence pairs golf course views with a light-filled, thoughtfully designed open floorplan. It's located at the Jones 11th tee, and the cart path is on the other side of the course, affording you expansive green views. * High ceilings, 8' doors, and abundant natural light create an immediate sense of scale, while the home’s open central living spaces flow naturally into more defined areas for work, entertaining, and quiet retreat. The oversized Primary bedroom is on the ground floor, and features automated blackout shades and plantation shutters, 2 walk-in closets, a water closet with a bidet, and a soaking tub. The guest bedrooms afford ultimate privacy for family and guests, with 2 bedrooms and one bathroom off the family room, and an additional guest room with a full bathroom in the back of the home. * The kitchen features quartz counters, a French door refrigerator, bar seating and a breakfast nook that overlook the sensational patio area. The centrally located wet bar offers space for conversation, coffee and cocktails, with storage for all your serving needs. Add in 2 wine fridges (one for reds, one for whites), built-in speakers, and a wood-burning fireplace, and you have everything you need for entertaining throughout the year. 

* Wood floors throughout the living areas add timeless elegance, and IMPACT WINDOWS, hurricane curtains that enclose the lanai during storms, and new impact garage doors give peace of mind. The solar panels are connected to a TESLA POWERWALL which allows the owners to determine when they want to be on or off the grid and serves as a whole home generator during power outages. The insulated 3-car garage has an A/C and has ample space for 3 cars, hobbies like a golf simulator, or additional storage needs. 

* Outside, the HEATED SALTWATER POOL & SPA, a large covered sitting area with a retractable awning for adjustable shade, LED color-changing lights, and shaded a gas grill and mini-range are the final touches to live beautifully outdoors. A fun addition is the cocktail tree out back, which provides lemons, limes, and oranges during the citrus season. And finally, a fenced yard gives contained open space to family members small and/or furry, and a doggy door and invisible fencing around the house allow canine companions freedom to roam and sniff.

* Enjoy the security and natural beauty of Laurel Oak Estates, a distinguished Sarasota community known for its mature landscaping and preserves intermingling with the pristine golf courses. The 813-acre community was planned around balancing the hammocks and wetlands with the Laurel Oak Country Club, a private club offering golf, tennis, pickleball, swimming, dining, and social activities. (Note: membership is not required.) The neighborhood is gated with a guard and patrolled security, and there is NO CDD. This is one of THE most desirable neighborhoods in Sarasota, is in a great school district, and is wonderful for all ages. The home has already undergone a Four Point Inspection for the the future owners' peace of mind, so schedule your showing today!
#A4701264

SARASOTA

7767 ALISTER MACKENZIE DRIVE

4 Beds

3 Baths

3,903 Sq.Ft.

$1,650,000

MLS#: A4701264

Experience the best of Siesta Key living at 5188 Siesta Woods Drive, a spacious four-bedroom home offering exceptional privacy, expansive indoor and outdoor living and a resort-style pool setting just one mile from Siesta Key Beach. Surrounded by extensive tropical landscaping and enclosed by a privacy wall and gated entrance, the property feels wonderfully secluded while remaining close to everything that makes island living so desirable. Additional pool privacy screens and thoughtfully designed landscaping further enhance the sense of seclusion.
The elevated main living level is bright and open, with vaulted ceilings, tile and hardwood floors and an easy flow between the living, dining and kitchen areas. The remodeled kitchen features granite countertops, custom wood cabinetry, stainless steel appliances, abundant workspace, breakfast bar seating and a Culligan reverse osmosis water system. Three new refrigerators, located in the kitchen, garage and bar area, provide added convenience. French doors with impact glass open to a spacious covered balcony overlooking the pool and tropical surroundings, with plenty of room for dining, entertaining or relaxing.

A split bedroom plan provides privacy, with a spacious primary suite featuring two thoughtfully redesigned walk-in closets. Two additional bedrooms, a full bath and laundry room complete the main level. The lower level adds tremendous flexibility with a large family room, office, oversized fourth bedroom, bonus area and half bath, creating wonderful options for guests, recreation or working from home.

French doors lead directly to the expansive screened lanai and heated, free-form saltwater pool, one of the home’s standout features. A generous paver deck offers both sunny and shaded areas for lounging, dining and entertaining, complemented by multiple covered areas, privacy screens, lush landscaping and an outdoor shower. A new pool pump and chlorinator were added in 2024.

Impact windows and doors provide additional peace of mind, complemented by a metal roof, three-zone air conditioning, composite decking and stairs and an oversized two-car garage with additional storage. Recent 2025 improvements include a new washer and dryer, a resurfaced and sealed garage floor and newly resurfaced pavers surrounding the pool and along the driveway.

Meticulously maintained and in excellent condition, with a pre-listing inspection completed, this home offers an uncommon combination of privacy, space and exceptional outdoor living. An extensive collection of furnishings is also available for purchase separately, offering buyers the opportunity for a turnkey, move-in-ready island home. Ideally situated approximately one mile from Siesta Key Beach and convenient to Siesta Key Village, with downtown Sarasota’s dining, shopping, arts and cultural attractions just a short drive away. (Garage refrigerator, TVs and Sono system are not included)
#A4705733

SARASOTA

5188 SIESTA WOODS DRIVE

4 Beds

2 Baths

3,180 Sq.Ft.

$1,650,000

MLS#: A4705733
Price reduced
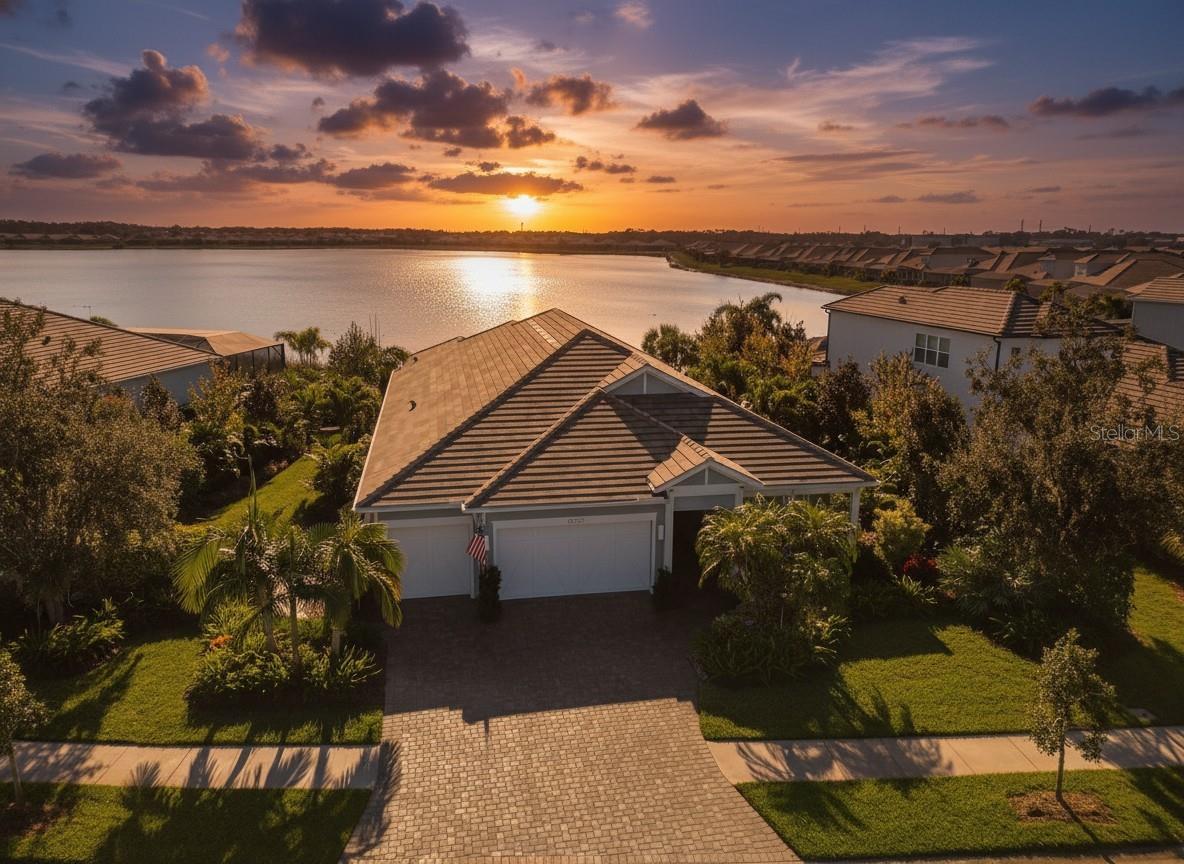
If you love nature, wildlife, and real privacy, this is the home.

Set on the second-largest lot in Lakehouse Cove, this 4-bedroom residence sits between a wildlife preserve out front and more than 2,200 feet of long lake views out back. Neighbors stay at a comfortable distance. The lake itself sits on the path to Celery Fields Wildlife Habitat, so birds and other wildlife feed here and continue on their way.

Walk through the front door and the lake is the first thing you see. The open floor plan, created by removing columns for a true great-room feel, pairs with a split-bedroom layout. Builder upgrades include an extended garage, a half bath, tray ceilings, 3-zone AC, impact windows and doors, upgraded tile, cabinets and counters, and plantation shutters.

Outside, an extended covered patio with a summer kitchen, heated saltwater pool, and a frameless screen keeps the water views completely unobstructed. It’s built for mornings and evenings on the lake. Properties with this combination of lot size, lake frontage, and preserve setting don’t come up often.
#A4678845

SARASOTA

8083 WATERBEND TRAIL

4 Beds

2 Baths

2,850 Sq.Ft.

$1,649,900

MLS#: A4678845
Price reduced
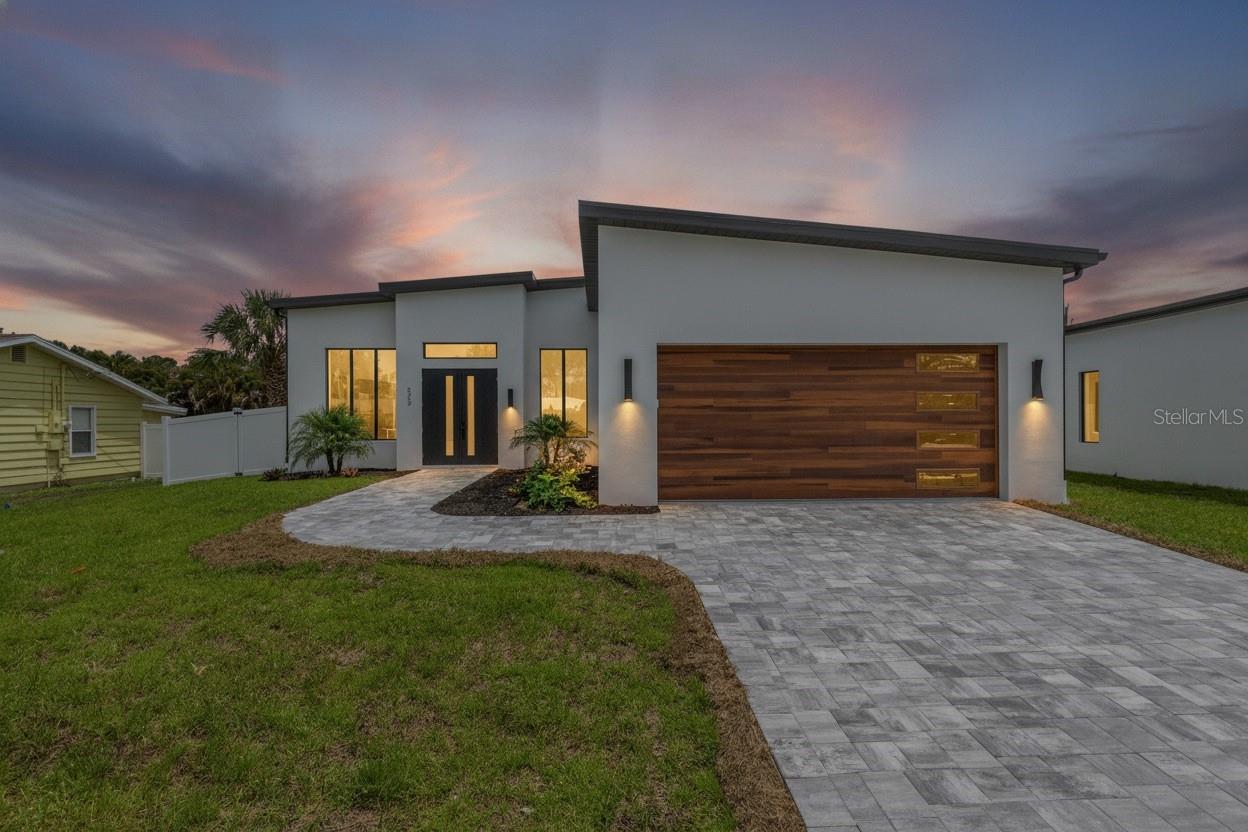
Virtually Staged. Brand New Construction! Experience modern luxury in one of Sarasota's most desirable neighborhoods. This exceptional new construction home in Arlington Park blends sophisticated design, premium craftsmanship, and effortless indoor-outdoor living just minutes from downtown Sarasota and the world-famous beaches of Siesta Key.

Designed for both everyday comfort and entertaining, the open-concept floor plan features soaring ceilings, custom solid wood Shiloh cabinetry, premium quartz countertops, White Oak luxury vinyl plank flooring, hand-selected tile, expansive walk-in closets, and oversized impact-rated windows that fill the home with Florida's abundant natural light.

Built to stand the test of time, the home features solid concrete block construction, aluminum impact windows, spray foam insulation, and a durable TPO roof, delivering exceptional durability, energy efficiency, and peace of mind.

Step outside to your private backyard retreat featuring a gunite saltwater lounge pool, covered outdoor living area, professional landscaping, and privacy fencing. Expansive sliding glass doors seamlessly connect the great room to the lanai and resort-style pool, creating an ideal setting for entertaining or relaxing while enjoying Sarasota's year-round sunshine.

Ideally located just minutes from the restaurants, boutiques, and waterfront of downtown Sarasota, St. Armands Circle, the world-famous beaches of Siesta Key, and several championship golf courses, this home offers the very best of Sarasota's luxury lifestyle.

Schedule your private showing today and experience everything 2069 Hibiscus has to offer.
#A4672246

SARASOTA

2069 HIBISCUS STREET

3 Beds

3 Baths

2,454 Sq.Ft.

$1,649,000

MLS#: A4672246
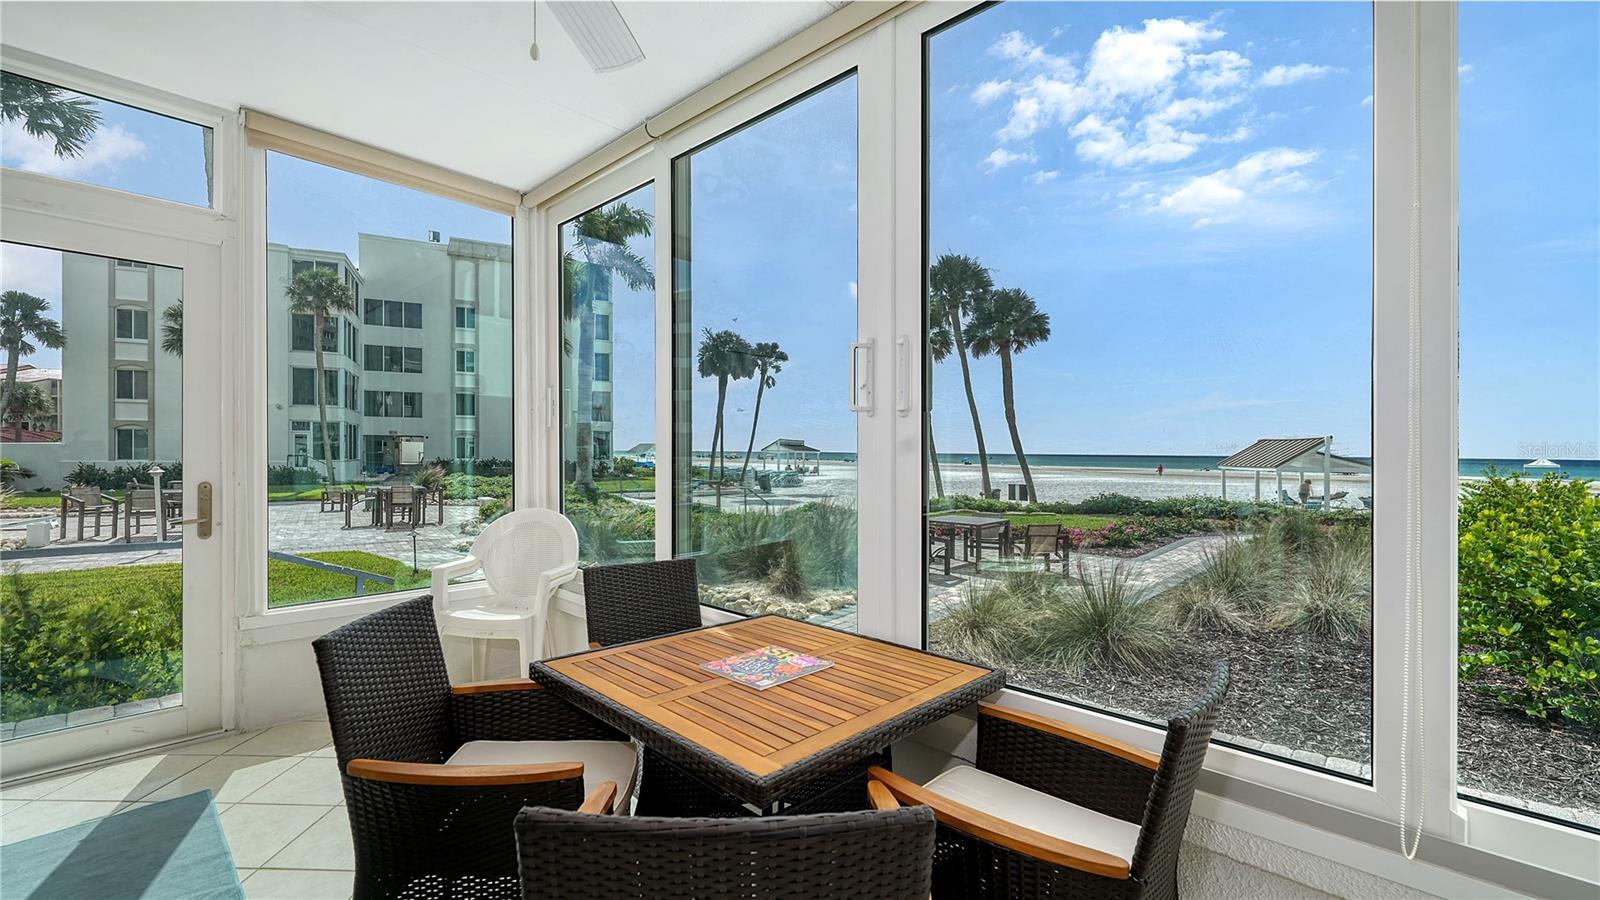
It's all about THE VIEW and the DIRECT SIESTA KEY BEACH ACCESS!!!  This first floor condominium has a FULL GULF VIEW from the living room and glassed-in lanai. The water views are amazing, and the sunsets are gorgeous! You'll walk out your front door right down to the sand to enjoy the warm Gulf water in minutes. There was no water intrusion or water damage to this unit in past storms, as several steps up from the level of the beach sand make it elevated! Or use the ramp for easy luggage access.  The windows and doors are all wind/impact-rated, so you'll have peace of mind and a quieter home. All the floors are tile for easy care. The kitchen and bathrooms have been updated, including solid surface/granite counters and the elegant tiled showers.  Furnishings and appliances were updated last year. This unit is move-in ready, or you can continue to rent it with a 3-night minimum for instant income (approximately $80,000 annual  income after paying rental mgmt expenses). On-site management is available for all your needs. The landscaping has been refreshed, there are new tables and chairs for outdoor dining or games. Beach chairs and lounges are provided, as well as shade under the condo's cabanas on the beach. Grills, shuffleboard, and corn-hole games await you in the center greenway. The community Pool is Heated for your year-round enjoyment.  On the occasional rainy day, you'll enjoy the games in the club room (billiards, foosball, board games and puzzles). If you want to explore the Siesta Key Village shops, restaurants or nightlife, or explore Turtle Beach, just hop on the free trolley or other free ride-shares. A 20-minute drive will take you to downtown Sarasota, including shops, restaurants, access to off-shore fishing or tour boats, opera, symphony, art museum, ballet, and live theater. With easy access to I-75, airport, colleges, Lifelong Learning, wine and spirits-tastings, and multiple parks and the Legacy Trail for biking, jogging, or skating, Sarasota and Siesta Key have it all!  This condo is your key to the fun, so bring your toothbrush & swim suit and ENJOY IT ALL!
#A4668144

SARASOTA

6144 MIDNIGHT PASS ROAD 2N

2 Beds

2 Baths

1,204 Sq.Ft.

$1,649,000

MLS#: A4668144
Price reduced
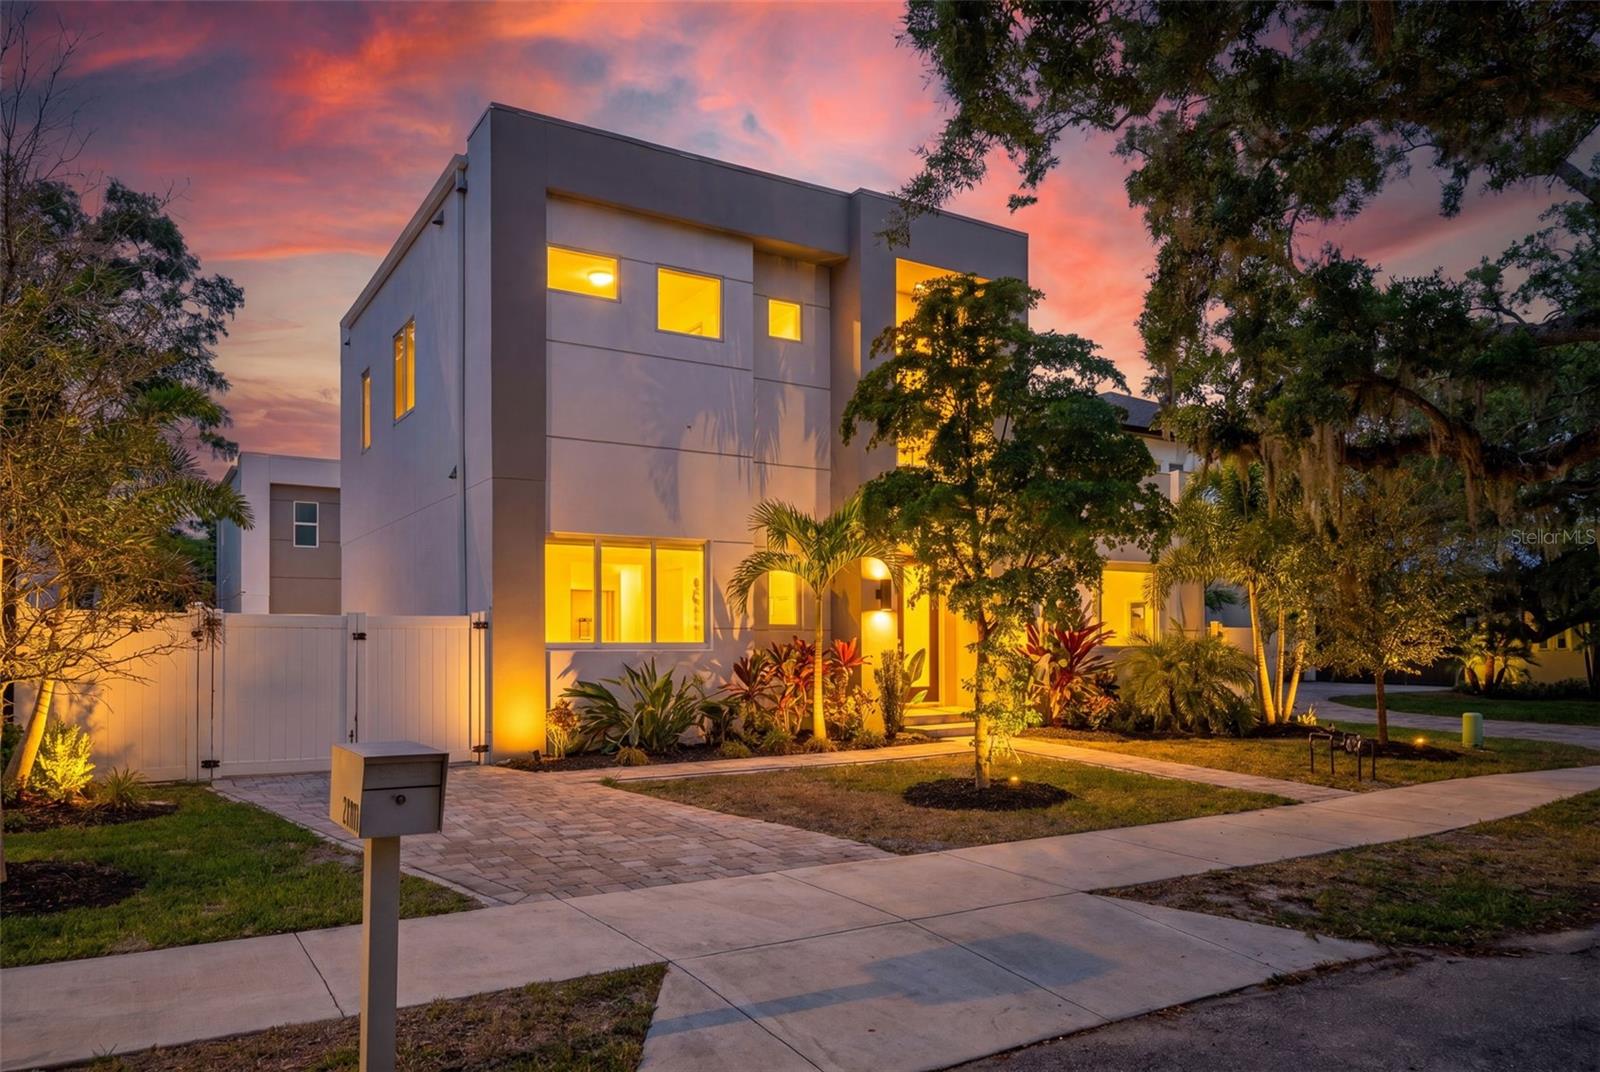
Set in the sought-after Arlington Park area, this exceptional 2024-built modern residence offers a rare blend of refined design, flexible living, and resort-style outdoor space. With 6 bedrooms and 4.5 baths in total, including a detached 1 bedroom, 1 bath guest house above the garage, the home is thoughtfully designed for both everyday comfort and elevated entertaining.

The main residence welcomes you with bright, expansive living spaces, abundant natural light, remote-control window treatments throughout, a sleek fireplace, and effortless indoor-outdoor flow. At the heart of the home, the chef’s kitchen makes an elegant statement with crisp white cabinetry, solid-surface countertops, stainless steel appliances, a striking range hood, built-in oven, walk-in pantry, and an oversized island designed for gathering.

The bedroom layout offers exceptional versatility for family, guests, work-from-home needs, or media space, while generous closet and storage space throughout the home add everyday ease. The primary suite is a private retreat, complete with dual walk-in closets and a refined sense of comfort.

The detached guest house elevates the property’s flexibility even further. Positioned above the garage, it features its own bedroom, full bath, and living area, along with space that could be built out into a kitchen or kitchenette area. It is ideal for extended family, visiting guests, an au pair suite, private office, studio, or additional retreat space.

Outdoors, the home is designed to live like a private Sarasota escape, with a sparkling pool, expansive paver patio, covered dining area, outdoor kitchen, balcony, and lush tropical landscaping. A detached 2-car garage, fenced yard, and two laundry rooms, one upstairs and one downstairs, provide added convenience.

Located minutes from downtown Sarasota, Southside Village, Sarasota Memorial, dining, shopping, and the area’s world-class beaches, this residence delivers modern luxury, rare guest-house functionality, and an elevated lifestyle in one of Sarasota’s most desirable central locations.
#A4697497

SARASOTA

2430 FLOYD STREET

6 Beds

4 Baths

2,743 Sq.Ft.

$1,645,000

MLS#: A4697497

Price reduced
Discover the ultimate in modern Sarasota living in this stunning, completely renovated home located in the highly desirable West of Trail gated community near downtown Sarasota. Thoughtfully redesigned with exceptional attention to detail, this residence offers a sophisticated open-concept floor plan, luxurious finishes, and seamless indoor-outdoor living. The spacious living room, dining area, and gourmet kitchen flow effortlessly together, creating an ideal setting for entertaining family and friends. The brand-new custom kitchen features premium GE Monogram appliances and elegant finishes. Every bathroom has been fully renovated with high-end materials and contemporary design. The private primary suite serves as a relaxing retreat, complete with a luxurious ensuite bathroom and tranquil views of the pool and backyard oasis. The serene second bedroom offers direct access to the pool and lanai and shares a beautifully renovated Jack-and-Jill bathroom. A versatile third bedroom can also function as a private home office, guest room, or flex space. This extensively upgraded home includes: New hurricane-impact windows and doors, including the garage door, New porcelain tile flooring throughout, New tile roof, New tankless water heater, New air-conditioning system, New electric and panel, Re-piped plumbing, Refinished pool and jacuzzi with new control system and components, Re-Screened lanai, New planked lanai ceiling, New pool pavers, Fresh interior and exterior paint, and New landscaping and landscape lighting. Ideally situated near downtown Sarasota, this exceptional home is just minutes from the renowned beaches of Siesta Key, Lido Key, and Longboat Key, as well as Sarasota-Bradenton International Airport and University Town Center (UTC) Mall. With its extensive renovations, resort-style amenities, and premier location, this is a rare opportunity to enjoy a turnkey Sarasota lifestyle in one of the area’s most sought-after neighborhoods.
#A4702710

SARASOTA

1354 TEAROSE PLACE

3 Beds

2 Baths

1,974 Sq.Ft.

$1,625,000

MLS#: A4702710

From the moment you enter through the dramatic custom iron, impact entry door, 4683 Cedron Court makes an unforgettable impression. Thoughtfully transformed by its current owners, this exceptional Artistry Sarasota residence combines Restoration Hardware-inspired design, custom craftsmanship, and an extraordinary indoor-outdoor living experience. Fully furnished and presented with the polish of a model home, every detail feels intentional, sophisticated, and beautifully curated.

The light-filled interior features an open, elegant design with soaring ceilings, abundant natural light, and a refined neutral palette. The kitchen is a true focal point, featuring custom cabinetry extending all the way to the ceiling, creating a seamless, elevated look with plenty of storage. Throughout the home, custom touches continue with thoughtfully designed closets featuring built-in shelving and storage.
The home now offers three bedrooms and three full baths, including two bedrooms with ensuite baths, plus a beautifully appointed guest bath. A versatile flex space provides even more options for an office, fitness room, creative space, or additional sleeping area.
But the real showstopper may be outside. The expansive pool and outdoor living area feels like a private resort, with oversized white pavers, a generous covered living area, and an expansive open-air space designed for entertaining, relaxing, and enjoying the Sarasota lifestyle. Outdoor kitchen hookups make it easy to create the ultimate al fresco gathering space.
Located in the highly desirable gated community of Artistry Sarasota, this is more than a beautifully renovated home it is a completely curated lifestyle. With its exceptional design, custom details, sophisticated furnishings, and spectacular outdoor living, 4683 Cedron Court is a home that truly looks and lives like it belongs in the pages of a design magazine.
#A4707832

SARASOTA

4683 CEDRON COURT

3 Beds

3 Baths

2,765 Sq.Ft.

$1,625,000

MLS#: A4707832

1 ... 31 32 33 34 35 ... 170

properties found. properties found. Page of .

Send a message

Message successfully sent.

Your message

What is 3 + 4 ?

Reason for contacting?

I agree to receive email communication and understand I can unsubscribe at any time.

I agree to be contacted by The Graf Group of Coldwell Banker via call, email, and text for real estate services. To opt out, you can reply 'stop' at any time or reply 'help' for assistance. You can also click the unsubscribe link in the emails. Message and data rates may apply. Message frequency may vary. Privacy Policy

Sign Out

Virtual Assistant

Would you like to take the next step with this property? We can help you schedule a showing or virtual tour, or send you more details.

Yes, I would like more information.

Thank You for Your Reply, One of Our Agents will contact you as soon as possible

No, maybe later.

Thank you, you can always contact me via email, phone number or through the contact form.

Realhub AI

Lucy - Your AI-Powered Realtor

Update Your Temporary Password

Personalize your search

Enter your email and we'll notify you immediately when new listings match what you're looking for.

or enter email address

Already have an account ? Login here

Continue your home search

I agree to receive communications and understand I can unsubscribe at any time.

I agree to be contacted by The Graf Group of Coldwell Banker via call, email, and text for real estate services. To opt out, you can reply 'stop' at any time or reply 'help' for assistance. You can also click the unsubscribe link in the emails. Message and data rates may apply. Message frequency may vary. Privacy Policy

Already have an account ? Login here

We use cookies

We use cookies primarily for analytics to enhance your experience. By accepting, you agree to our use of these cookies. You can manage your preferences or learn more about our cookies policy.





