One of the most popular communities provided by {{page_data.agentName}}

Downtown Sarasota

One of the most popular communities provided by The Graf Group of Coldwell Banker

Downtown Sarasota

About Downtown Sarasota

Living in downtown Sarasota, Florida offers a vibrant blend of urban sophistication and coastal charm. This lively neighborhood is known for its stunning bayfront views, cultural attractions, and a diverse array of dining and shopping options. Residents enjoy easy access to world-class art galleries, theaters, and festivals that showcase the area’s rich artistic heritage. The nearby sandy beaches provide a perfect escape for sun-seekers and outdoor enthusiasts, while the city's parks and waterfront promenades promote an active, healthy lifestyle. With a strong sense of community and a dynamic atmosphere, downtown Sarasota is not just a place to live; it’s a lifestyle that embraces both relaxation and excitement.
One of the most popular communities provided by The Graf Group of Coldwell Banker
2,553
# of Listings
2
Avg # of Bedrooms
$642
Avg. $ / Sq.Ft.
$1,272,033
Med. List Price

Browse Downtown Sarasota Real Estate Listings

2553 Properties Found. Page 37 of 171.

Welcome to 5006 Coco Plum Way, set on a rare oversized homesite in the gated Woodlands of Bent Tree. Offering the space and privacy that are becoming increasingly difficult to find in Sarasota, this beautifully maintained pool home has benefited from nearly $225,000 in recent improvements. The big-ticket items have been taken care of, including all-new impact windows and doors, a new roof with five impact skylights, new electrical wiring and panels, and a panoramic pool cage.
Inside, you'll immediately appreciate the generous room sizes and comfortable floor plan. The spacious living areas are anchored by a dual-sided fireplace, adding warmth and character while creating a natural connection between the rooms. The expansive kitchen is the center of attention when hosting and the large island is the focal point offering views of the pool and flows perfectly between the outside and living and dining rooms. Surround sound in the main living areas sets the stage for any intimate gathering. The generously sized primary suite has direct access to the lanai through sliding glass doors and a primary bath designed to feel more like a private retreat, with his-and-hers closets, separate vanities, a soaking tub and an oversized walk-in shower that rivals what you would expect to find at a spa.
Recent improvements include luxury vinyl flooring in the bedrooms, fresh interior paint, refinished cabinetry, custom closet systems and a built-in entertainment center. The kitchen has also been refreshed with new countertops and backsplash.
If you want room to roam, the backyard is perfect. The oversized lot, mature landscaping and screened pool create a private Florida setting with plenty of breathing room—and don't be surprised if some of the neighborhood deer stop by for a visit. The panoramic pool cage keeps the views open, while recent improvements to the pool, well and irrigation systems mean even more of the work has already been done.
The Woodlands of Bent Tree offers the privacy of an established gated community while keeping you close to everything Sarasota has to offer. Downtown Sarasota, Siesta Key and area beaches, golf, shopping, restaurants, medical facilities and everyday conveniences are all within easy reach.
If you've been looking for large rooms, room between you and your neighbors, close to downtown Sarasota and the beaches, privacy and a home where the major projects have already been completed, 5006 Coco Plum Way deserves a closer look. All of the big-ticket items have been taken care of—come enjoy the space and make it your own.
#A4704884

SARASOTA

5006 COCO PLUM WAY

4 Beds

3 Baths

3,549 Sq.Ft.

$1,495,000

MLS#: A4704884
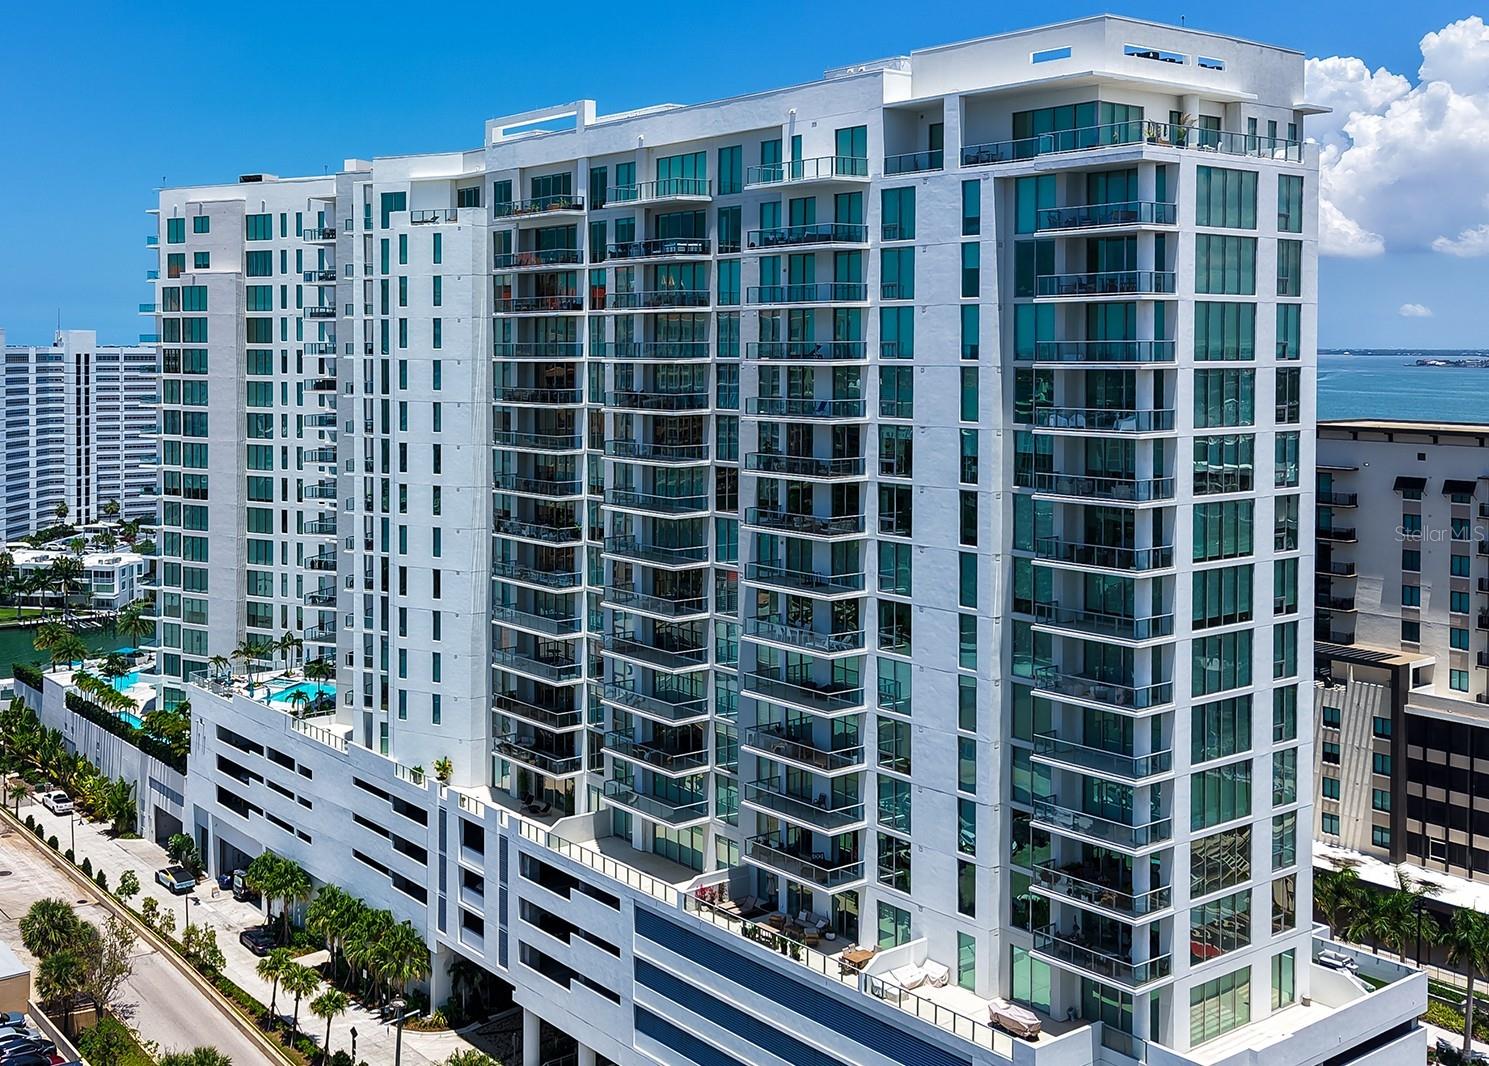
Experience unrivaled downtown Sarasota luxury living at Bayso in this impeccably upgraded 10th-floor G residence. Postioned as one of Bayso's most appealing ownership opportunities, this residence combines luxury, water and skyline views, and exceptional value. This beautifully appointed home presents a rare opportunity to own within one of downtown Sarasota’s premier luxury condominium communities.

Ideally positioned with coveted southern exposure, this 1,578-square-foot condominium showcases breathtaking panoramic views of Sarasota Bay, the Gulf, the marina, and the city skyline from its expansive 222-square-foot private terrace, perfect for outdoor dining, entertaining, or enjoying Sarasota’s iconic sunsets.

This sophisticated two-bedroom, two-and-a-half-bath residence plus den/flex space offers a refined contemporary design with 10-foot ceilings and immaculate attention to detail. The home features designer-selected Italian cabinetry, quartz countertops, a custom glass tile backsplash, premium stainless steel appliances, elegant GROHE fixtures throughout, and custom electric remote blinds and upgraded lighting fixtures in the main living areas and bedrooms. The spacious owner’s suite provides a private retreat with custom California Closets and a spa-inspired bath.

Enjoy the premier downtown Sarasota lifestyle with two dedicated parking spaces and access to Bayso’s impressive collection of resort-style amenities, including an elevated pool and spa, entertainment areas, outdoor kitchen with gas grills, dog park, flex office and boardroom spaces, 24-hour front desk attendants, controlled-access entry, and on-site property management. Perfectly located in the heart of downtown Sarasota, Bayso places you steps from acclaimed dining, boutique shopping, theaters, entertainment, and the revitalized waterfront. Enjoy nearby access to the Bay Conservancy Park with outdoor activities, kayaking, and scenic waterfront spaces. With stunning views, ultra luxurious finishes, and a prime downtown location, this Bayso residence offers the best of Sarasota’s modern coastal lifestyle.
#A4697152

SARASOTA

301 QUAY COMMONS 1007

2 Beds

2 Baths

1,578 Sq.Ft.

$1,495,000

MLS#: A4697152

Price reduced
Welcome to effortless beachfront living at Island House on world-famous Siesta Key, where breathtaking Gulf views, an exceptional beachfront setting, and relaxed coastal elegance come together in one very special residence.

Perfectly positioned on the second floor of one of Island House’s highly desirable direct-beachfront buildings, Unit 4 North offers truly unobstructed views of the gorgeous sandy beach and sparkling Gulf of Mexico. With no neighboring building interrupting the panorama, the scenery takes center stage from the main living areas, filling the residence with natural light and creating the unmistakable feeling of being right on the water.

Step outside and the beach is just moments away. The elevated second-floor location offers an appealing combination of privacy, convenience, and added peace of mind, while a convenient access ramp makes transporting luggage, groceries, and beach gear especially easy. The residence has experienced no prior water intrusion or storm damage.

Inside, the condo is beautifully maintained and move-in ready, with tile flooring throughout for easy coastal living. The updated kitchen features solid-surface and granite countertops and opens comfortably to the living and dining areas, allowing the Gulf views to remain part of the experience whether you are entertaining or simply relaxing at home. Both bathrooms have been tastefully renovated with attractive tiled showers and updated finishes.

Whether envisioned as a private Siesta Key retreat, a seasonal residence, or an income-producing investment, Unit 4 North offers outstanding versatility. Island House’s desirable three-night minimum rental policy provides excellent flexibility for owners who want to enjoy the property themselves while also taking advantage of strong vacation-rental potential.

Island House offers an impressive collection of resort-style amenities designed for carefree island living, including professional on-site management, beautifully refreshed tropical landscaping, a heated community pool, beach chairs and chaise lounges, shaded beach cabanas, outdoor dining areas, shuffleboard, cornhole, and a welcoming clubhouse complete with billiards, foosball, board games, and gathering spaces.

And when you are ready to explore beyond the beach, Siesta Key makes it effortless. Hop aboard the free Siesta Key trolley or use one of the island’s convenient local ride services to visit Siesta Key Village for restaurants, shopping, entertainment, and nightlife. Turtle Beach, boating, fishing charters, downtown Sarasota, museums, theaters, and Sarasota’s renowned arts and cultural attractions are all within easy reach.

This is more than a beach condo—it is an opportunity to own a front-row seat to the Siesta Key lifestyle, where mornings begin with Gulf views, days unfold on one of Florida’s most celebrated beaches, and spectacular sunsets become part of everyday life.
#A4703277

SARASOTA

6144 MIDNIGHT PASS ROAD 4N

2 Beds

2 Baths

1,204 Sq.Ft.

$1,495,000

MLS#: A4703277

Discover an exquisite blend of Old-World charm and modern luxury in this custom Mediterranean jewel. Located in the heart of Sarasota’s Historic Museum Area in Sapphire Shores, this elegant residence sits safely outside a designated flood zone, yet remains just a short walk from the scenic bayfront at Sun Circle Park. The vibrant neighborhood is surrounded by the city’s most renowned cultural landmarks, including the John and Mable Ringling Museum of Art, the Sarasota Ballet, and the Florida Studio Theatre. Spanning 2,534 square feet under air, the thoughtfully designed interior features three bedrooms and three bathrooms, including two luxurious en-suites for ultimate privacy and comfort. Timeless sophistication is woven throughout the home, highlighted by high-end finishes like travertine flooring, granite countertops, and elegant tray ceilings. A gracious foyer flows seamlessly into the light-filled living room and an open-concept kitchen, perfectly balancing formal entertaining with casual daily living. The layout offers both a relaxed morning nook and a dedicated formal dining room for special occasions.
Designed to embrace Florida’s signature indoor-outdoor lifestyle, the backyard is a private tropical oasis featuring a saltwater pool and an exotic sunken fire pit. Guests will feel welcomed from the moment they arrive, greeted by a unique, expansive motor court framed by a decorative block wall and accented with Frank Lloyd Wright-styled vases. This home offers a rare opportunity to own a piece of Sarasota’s finest. Enjoy an unbeatable location just 2 miles north of downtown Sarasota, minutes from the boutique shopping of St. Armands Circle, and a short drive to the pristine sands of Lido and Longboat Key. Convenience is at your doorstep with University Parkway nearby, anchored by the Sarasota-Bradenton International Airport to the west and the premier shopping and dining at University Town Center to the east.
#A4706779

SARASOTA

4946 BRYWILL CIRCLE

3 Beds

3 Baths

2,534 Sq.Ft.

$1,495,000

MLS#: A4706779
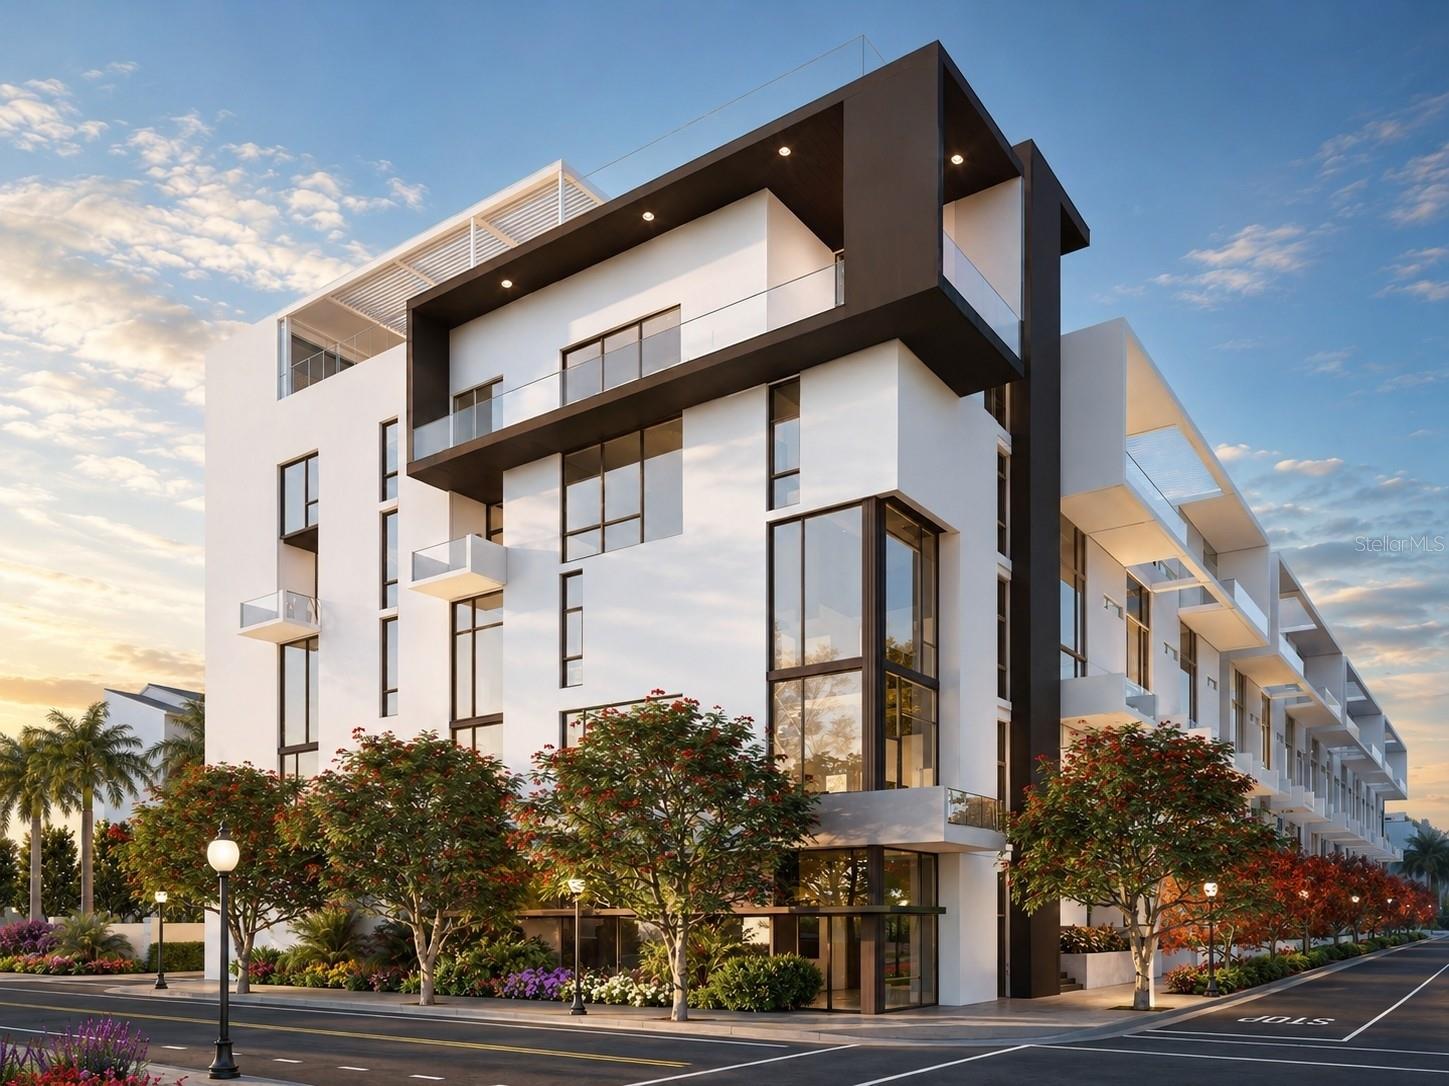
Under Construction. The Private Courtyard Collection at The Gallery Sarasota offers a distinctive approach to downtown living for buyers who value generous outdoor space, privacy, and the ability to host comfortably. This 2-bedroom, 2.5-bath residence offers 1,586 square feet of interior living space and is centered around 620 square feet of luxurious private outdoor living space—an expansive courtyard designed to extend everyday life outdoors.

Designed for single-level living, the layout intentionally separates the primary suite and main living areas from the guest suite, creating privacy for both owners and visitors. The separate guest suite with private entry makes the residence especially well suited for frequent guests, extended stays, or shared ownership. Multiple entrances add convenience and flexibility, while 13-foot ceilings and full-height windows bring natural light, volume, and a sense of openness throughout.

Inside, the spacious kitchen features a large contemporary island for everyday living and entertaining. The primary suite offers a walk-in closet and freestanding soaking tub, creating a quiet retreat within the home. The result is a private, expansive residence that feels more like an everyday getaway right in your own backyard.

The Gallery Sarasota is an iconic 6-level, 60-residence boutique mid-rise located above the floodplain in a highly walkable downtown setting near the bay, Whole Foods, Main Street, The Bay Park, and the Rosemary District. Residents enjoy direct-to-outdoors entries, impeccably crafted Italian finishes, deeded private garage parking and storage, a rooftop terrace pool and social lounge with bay views, and a two-room fitness center with yoga studio.

Schedule a private hardhat tour to experience the architecture, amenities, and downtown lifestyle of The Gallery Sarasota firsthand.
#A4637380

SARASOTA

1305 4TH STREET 101A

2 Beds

2 Baths

1,586 Sq.Ft.

$1,495,000

MLS#: A4637380
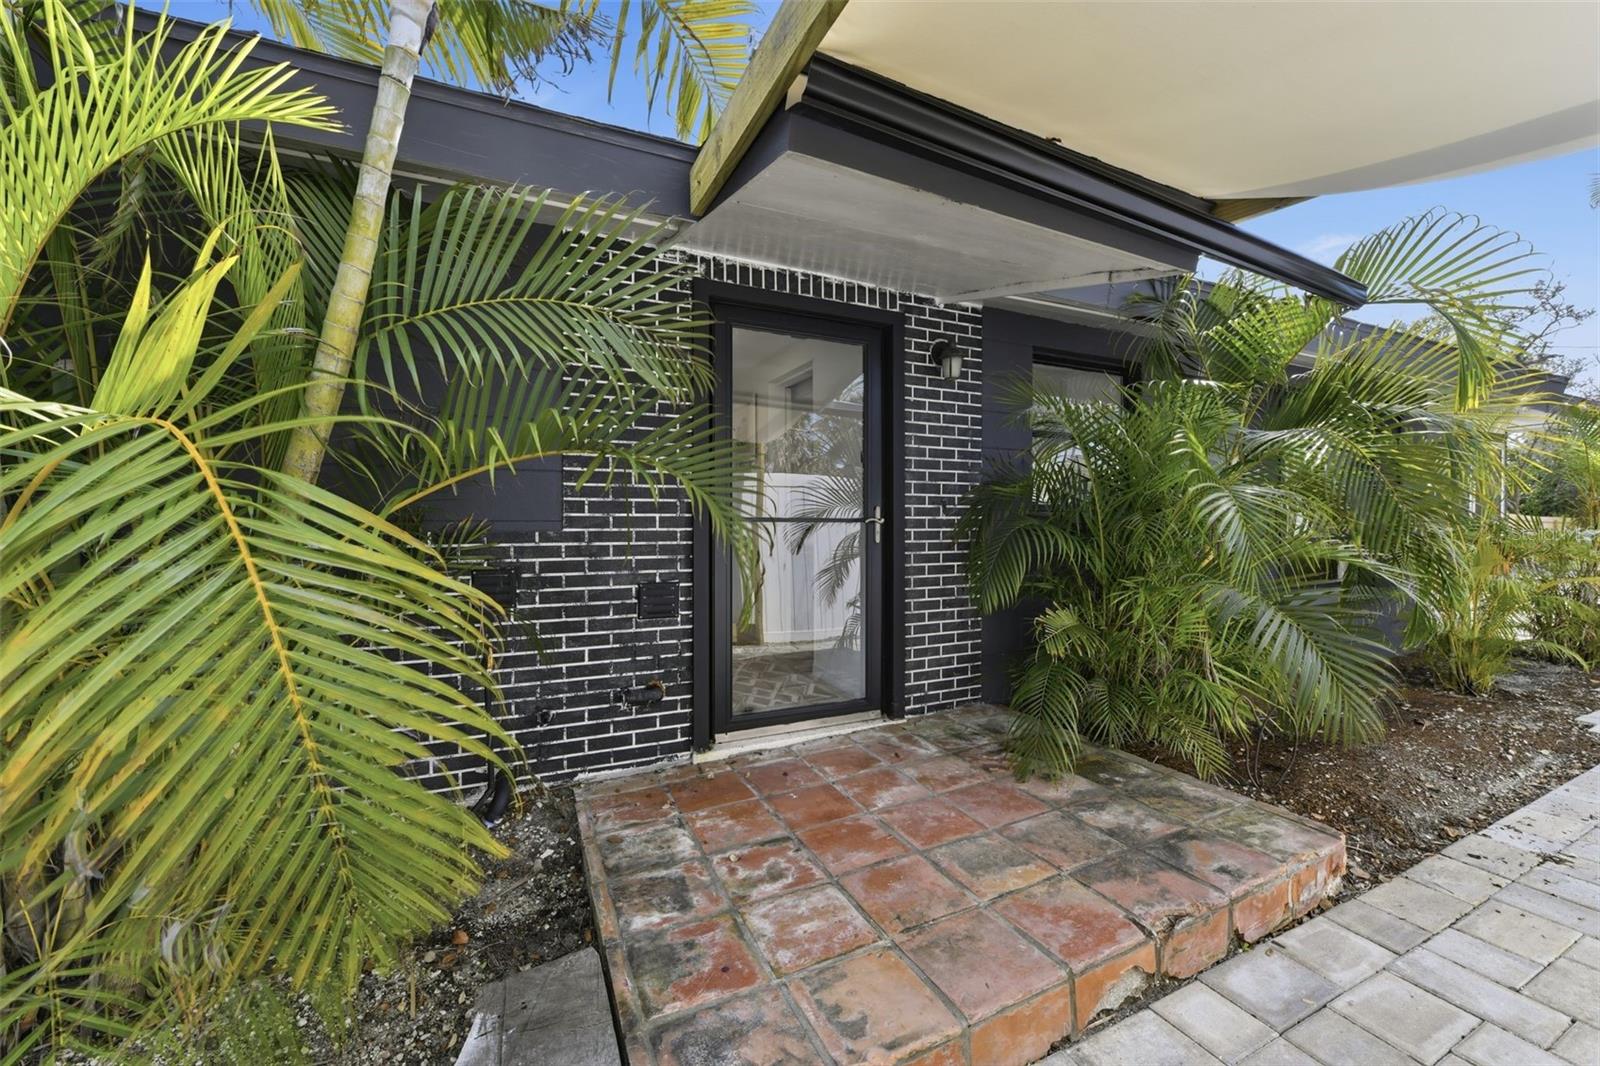
Rare Opportunity: Last Unrestricted Deed Waterfront Property on Midnight Pass Siesta Key’s Heron Lagoon. Discover one of the most unique waterfront opportunities left on the Turtle Beach end of Siesta Key. This last unrestricted deed property on legendary Midnight Pass sits directly on the serene Heron Lagoon side, offering unparalleled flexibility with no HOA and endless possibilities for your dream coastal retreat. The existing home is a charming 2-bedroom, 1-bathroom Old Florida bungalow (966 sq ft) that has been thoughtfully remodeled while preserving its authentic island character. Oak trees frame the property, and the one story design blends seamlessly with the natural surroundings on this oversized 0.39-acre lot (approximately 47 ft of direct lagoon frontage). Step outside to your private dock complete with shower and electricity — perfect for kayaking, paddle boarding, straight into Heron Lagoon with quick, effortless access to the Gulf of America via Midnight Pass. Enjoy breathtaking west-facing sunsets every evening as the sky paints vibrant colors over the ocean — a year-round spectacle right from your backyard. Whether you envision keeping the classic bungalow, adding a pool, expanding the home, or building new under Siesta Key’s flexible zoning, this rare unrestricted parcel delivers the ultimate blank canvas. Property Highlights: 2 beds | 1 bath | 966 sq ft living area, 0.39-acre lot with direct Heron Lagoon frontage, Private boat dock with shower & electric, No HOA — unrestricted deed, West-facing Gulf sunsets, Remodeled Old Florida charm, Prime southern Siesta Key location on one of Florida’s most coveted barrier islands, and the recently opened Midnight Pass intercoastal passage to the Gulf. Don’t miss your chance to own a true piece of Siesta Key history and lifestyle. This one-of-a-kind waterfront gem will not last.
#TB8497342

SARASOTA

8456 MIDNIGHT PASS ROAD

2 Beds

1 Baths

966 Sq.Ft.

$1,490,000

MLS#: TB8497342

Luxury Waterfront Living in WINDWARD at Lakewood Ranch | Neal Communities | COASTAL SERIES | Savannah II | Flood Zone X

Set on one of Windward's most sought-after waterfront homesites, this 2023-built Savannah II by Neal Communities pairs long lake views with over $220,000 in builder upgrades — offering a move-in-ready alternative to building new. Located in Flood Zone X, where flood insurance is typically not lender-required, the home sits on a premium lot with no rear neighbors.

This 2,868-square-foot single-story plan offers four bedrooms, three full baths, a formal den, a flexible Tech Space, an oversized three-car garage, and the rare convenience of two primary suites.

Interior Highlights
Coastal architecture, a paver driveway, tile roof, and lush professional landscaping set the tone at arrival. Inside, tray ceilings, oversized porcelain tile, designer lighting, and walls of glass frame water views throughout the main living areas.

The gourmet kitchen features ceiling-height cabinetry with soft-close doors and drawers, quartz countertops, an oversized island, designer tile backsplash, a built-in wall oven and microwave, natural gas cooktop with custom vent hood, a walk-in pantry, and a coffee/beverage station overlooking the lake.

The owner's suite offers panoramic water views, a recessed tray ceiling, two walk-in closets, and a spa-inspired bath with dual vanities, a freestanding soaking tub, and a corner walk-in shower. A second suite with its own en-suite bath and walk-in closet adds flexibility for guests, while two additional bedrooms, a Tech Space, and a formal den suit a home office, media room, or fitness use — with the option to convert one bedroom into a club room for entertaining.

Outdoor Living
The screened lanai centers on a custom heated saltwater pool and raised spa, an oversized paver deck, covered entertaining space, and a fully equipped outdoor kitchen — all overlooking the water, ideal for Florida sunsets year-round.

Additional Features
Impact-resistant windows and doors, 8-foot interior doors, premium cabinetry throughout, quartz surfaces, natural gas service, foam insulation, designer lighting and plumbing fixtures, and a whole-home water treatment system with filtration, conditioning, UV purification, and reverse osmosis drinking water.

Community
Windward is one of Lakewood Ranch's premier gated, maintenance-included, natural gas communities, offering an exceptional collection of resort-style amenities including two resort-style pools, a dedicated lap pool, state-of-the-art fitness center, elegant clubhouse, tennis courts, an expansive pickleball complex, dog parks, playground, event lawn, scenic walking and biking trails, and a full-time lifestyle director coordinating an active year-round social calendar. Ideally located just minutes from Waterside Place, University Town Center, downtown Sarasota, world-renowned Gulf Coast beaches, championship golf, Sarasota-Bradenton International Airport, and an endless selection of shopping and dining, this home places the very best of Southwest Florida at your doorstep.
#N6145221

SARASOTA

2641 BUTTERFLY JASMINE TRAIL

4 Beds

3 Baths

2,861 Sq.Ft.

$1,480,000

MLS#: N6145221
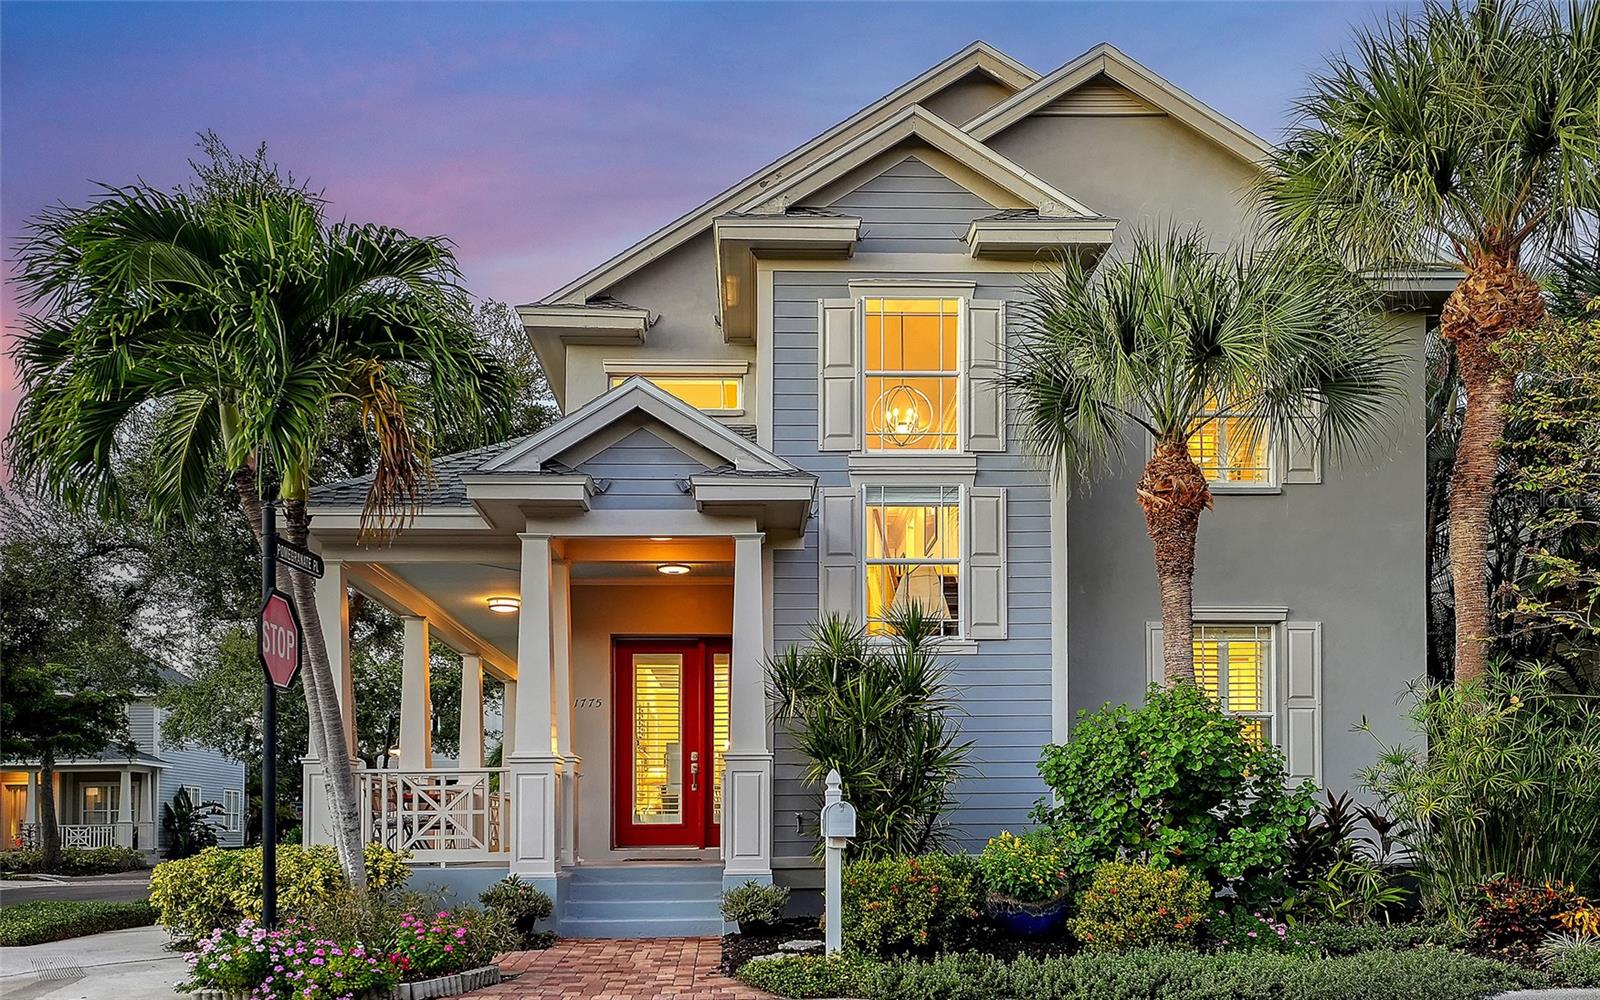
Between North Siesta Key and Oyster Bay, this coastal craftsman contemporary residence offers the leisure of a maintenance-free lifestyle in a desirable location. Visit nearby shopping and dining, or just a quick drive to Siesta Key Beach or downtown Sarasota. Positioned across from the community pool, the home offers easy-care landscaping complemented by a charming herb garden. Built of solid concrete block construction for lasting durability, recent improvements include new UV purification in air-conditioning units, a new roof and fresh exterior paint. The well-designed floor plan offers four bedrooms and three baths, with a flowing open layout that connects the great room, dining area and kitchen beneath high ceilings filled with natural light. A private guest suite above the garage provides flexible space for multi-generational living, a studio or fitness retreat. Throughout the home, refined details like solid-wood cabinetry, deep-trimmed windows and fine millwork reflect craftsmanship and quality. The great room impresses with a two-story ceiling and fireplace, while the kitchen showcases shaker cabinetry, quartz countertops, a center island, stainless-steel appliances and a walk-in pantry. Living in Granada Park provides the ease of a lock-and-go lifestyle in a gated, established neighborhood. This pleasant haven is conveniently just .3 miles from Publix, .5 miles to CineBistro, 1.3 miles to Southside Village, two miles to Sarasota Memorial Hospital, 2.6 miles to downtown Sarasota and five miles to Siesta Key Beach. It’s the best of Sarasota living, wrapped in a maintenance-free, West of Trail lifestyle.
#A4670359

SARASOTA

1775 STAPLETON STREET

5 Beds

4 Baths

2,853 Sq.Ft.

$1,475,000

MLS#: A4670359
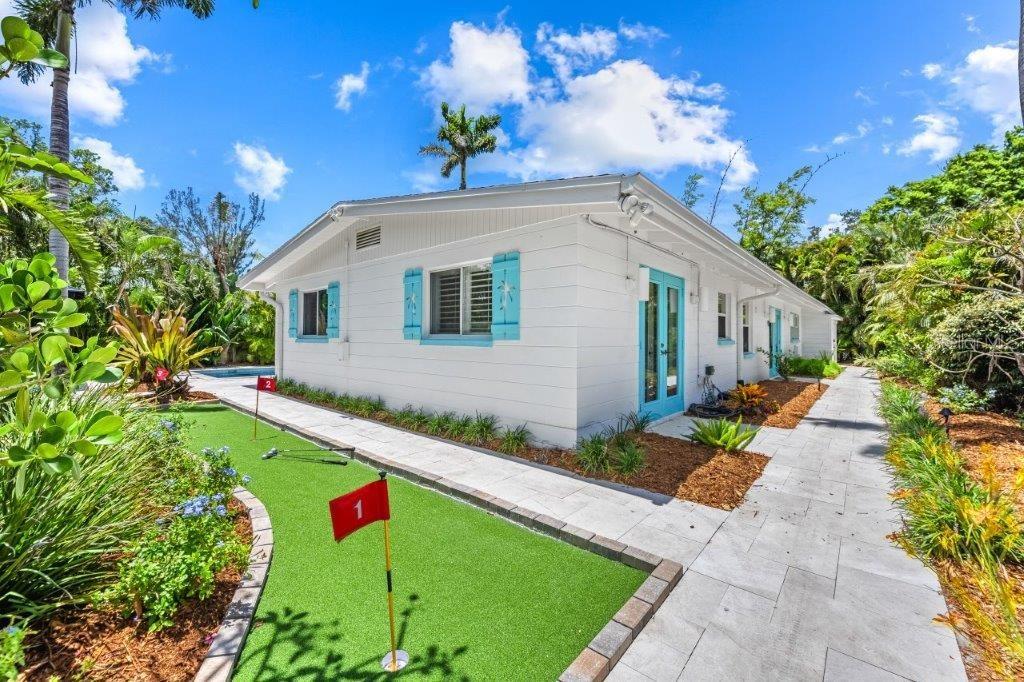
Welcome to the home you've been waiting for! Your opportunity to own a fully updated island retreat pool home on world-famous Siesta Key. Imagine waking up minutes from powdery white quartz sand beaches, spending your afternoons poolside under the Florida sun, and ending your evenings with sunset walks along the water. This four-bedroom, three-bathroom home offers the flexibility, comfort, and lifestyle today’s buyers are looking for — whether as your primary residence, second home, or income-producing weekly rental.
Inside, the home has been completely updated and thoughtfully designed for modern coastal living. With three separate living room areas, there is space for everyone to gather, relax, and spread out comfortably. Whether hosting friends, accommodating extended family, or welcoming vacation guests, the multiple living spaces provide both connection and privacy — a rare and valuable feature in Siesta Key homes. Natural light fills the interiors, creating a bright and inviting atmosphere that reflects the relaxed elegance of island life.
Step outside to your new private pool and expansive outdoor living space designed for year-round enjoyment. Lounge poolside with morning coffee, host dinners, or unwind after a day at the beach. The seamless indoor-outdoor flow captures what Siesta Key living is all about.
One of the most compelling features of this property is the one-week minimum rental allowance — a highly sought-after benefit on Siesta Key. Weekly rental flexibility allows you to generate strong short-term rental income while still enjoying personal time in your island home. With Siesta Key consistently ranked among the top beaches in the world, demand for updated weekly rental properties remains strong throughout the year. Residents of this neighborhood also enjoy private access to a beach area on the Pass — a peaceful waterfront setting perfect for sunset strolls, kayaking, paddle boarding, fishing, or simply relaxing away from the main beach crowds. Located just minutes from Siesta Key Village, you are close to dining, boutique shopping, live music, and vibrant island culture. Downtown Sarasota, marinas, golf courses, and Sarasota-Bradenton International Airport are all within easy reach. Whether you are searching for your own Siesta Key escape, a turnkey beach home with a pool, or a high-performing weekly rental investment in Sarasota, 3360 Higel Avenue offers the rare combination of lifestyle, flexibility, and location in one of Florida’s most coveted coastal communities.
#A4682008

SARASOTA

3360 HIGEL AVENUE

4 Beds

3 Baths

2,006 Sq.Ft.

$1,475,000

MLS#: A4682008
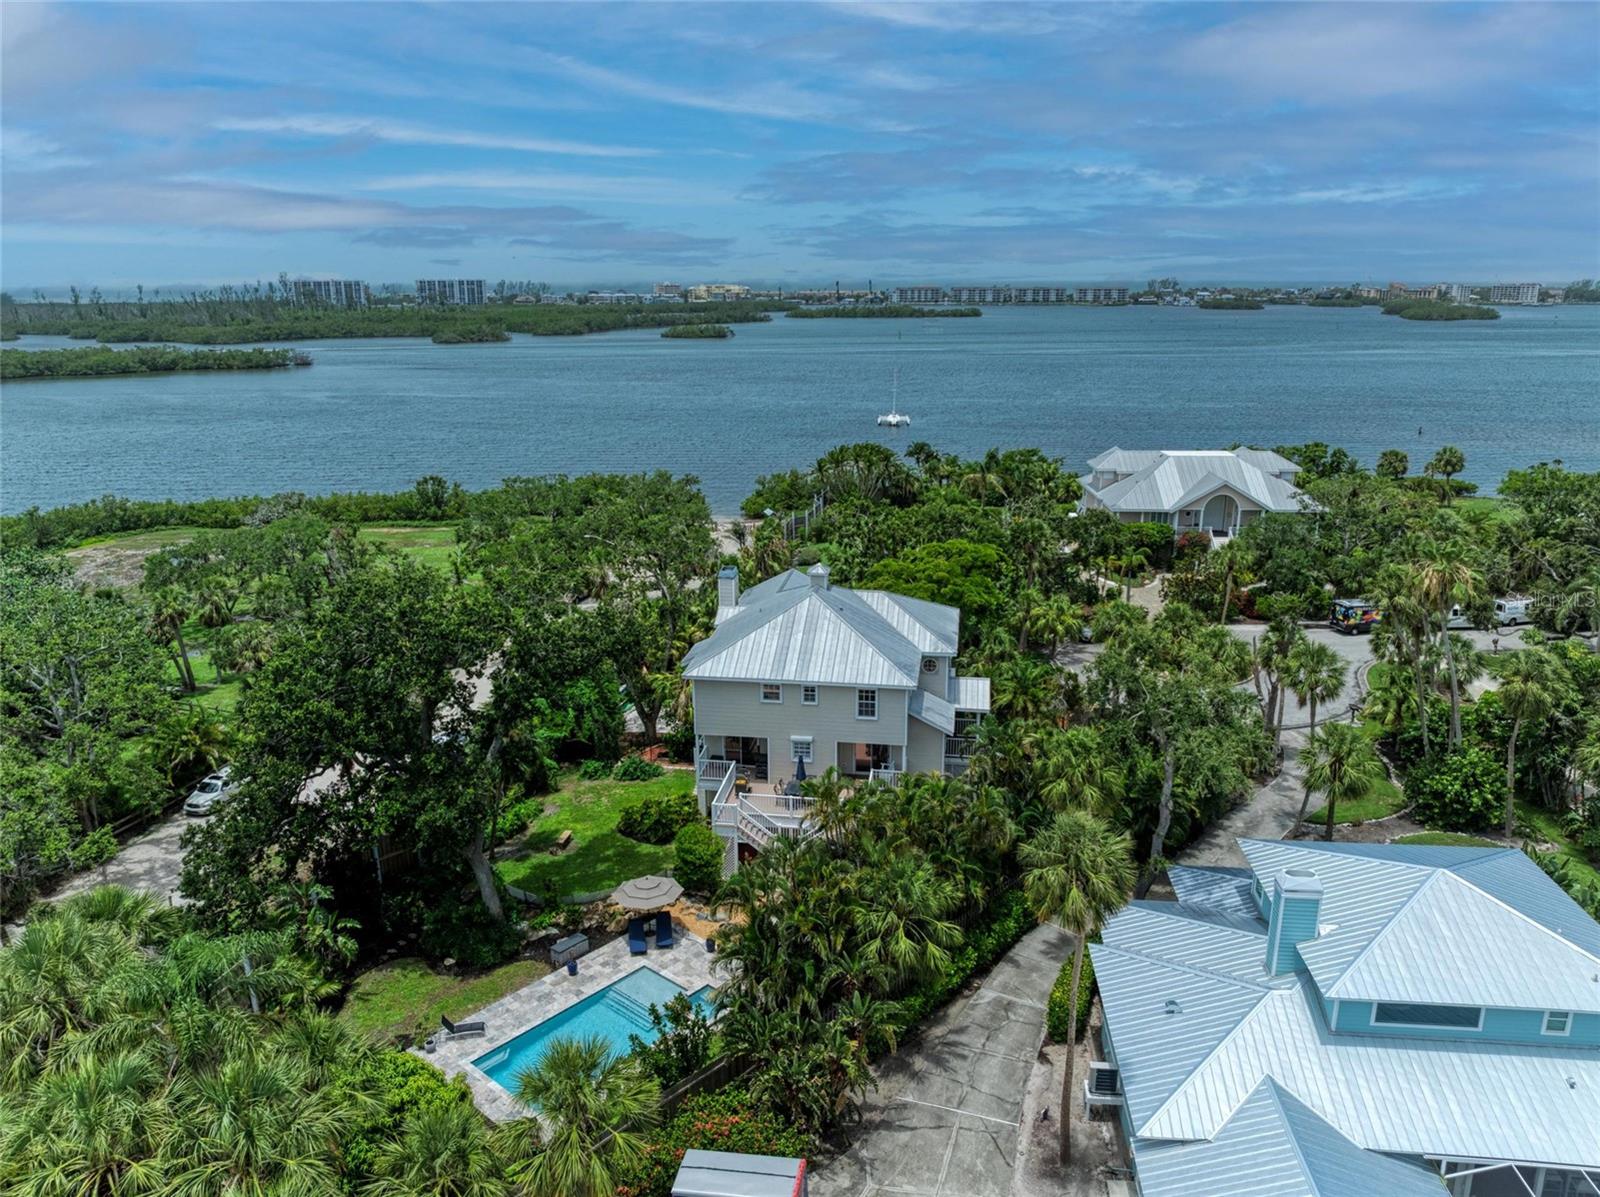
Live the Dream in Fishermen’s Bay – Private Bayfront Paradise with Deeded Boat Slip & Designer Touches. Welcome to a rare opportunity in the exclusive gated enclave of Fishermen’s Bay, a serene waterfront community of just 20 custom luxury homes, perfectly situated West of the Trail on the shimmering shores of Little Sarasota Bay. Tucked away at the end of a quiet cul-de-sac and nestled on a lush half-acre tropical estate, this Key West-style masterpiece offers over 3,200 square feet of elegant indoor living and expansive outdoor spaces designed for the ultimate Florida lifestyle. Enjoy Sarasota Bay views, water access, and a deeded boat slip, and private gate leading to Vamo Park for easy kayak launching just steps away. Crafted by renowned Yoder Construction, the home is a stunning blend of craftsmanship, comfort, and coastal sophistication. Step inside to discover wood floors, crown moldings, and stone countertops throughout. The chef’s kitchen is a dream, featuring a Viking range, Sub-Zero refrigerator, Fisher & Paykel dishwasher, quartz countertops ideal for entertaining. The main living and dining area opens through sets of French doors to a screened-in deck where you can relax and soak in the tranquil views of the bay and your private heated pool with sun shelf and 5-person spa (installed in 2020). Whether you’re enjoying your morning coffee or hosting sunset dinners, the setting is simply magical. The 3rd-floor master suite is a private sanctuary complete with a fireplace, dual walk-in closets, updated spa bath, and a private balcony offering serene water views.  On the ground floor, a large bonus area opens to lush, Selby Garden-style landscaping with rambling paver walkways, and plenty of storage for kayaks and beach toys. Enjoy peace of mind with electric hurricane shutters, a 3-zone A/C system, engineered walls, and a sprinkler system fed by your own well.
Additional Highlights:
 • Deeded boat slip with quick access to the Intracoastal
 • kayak launch
 • 2 fireplaces
 • Screened and covered porches for year-round enjoyment
 • 2-car garage with ample storage
 • Minutes to Siesta Key Beach, Pine View School, shopping, and dining
This is more than a home—it’s a lifestyle. Discover the timeless charm of Old Florida with every modern luxury you could desire. Paradise is calling in Fishermen’s Bay!
#A4654953

SARASOTA

8963 FISHERMENS BAY DRIVE

4 Beds

3 Baths

3,300 Sq.Ft.

$1,468,000

MLS#: A4654953
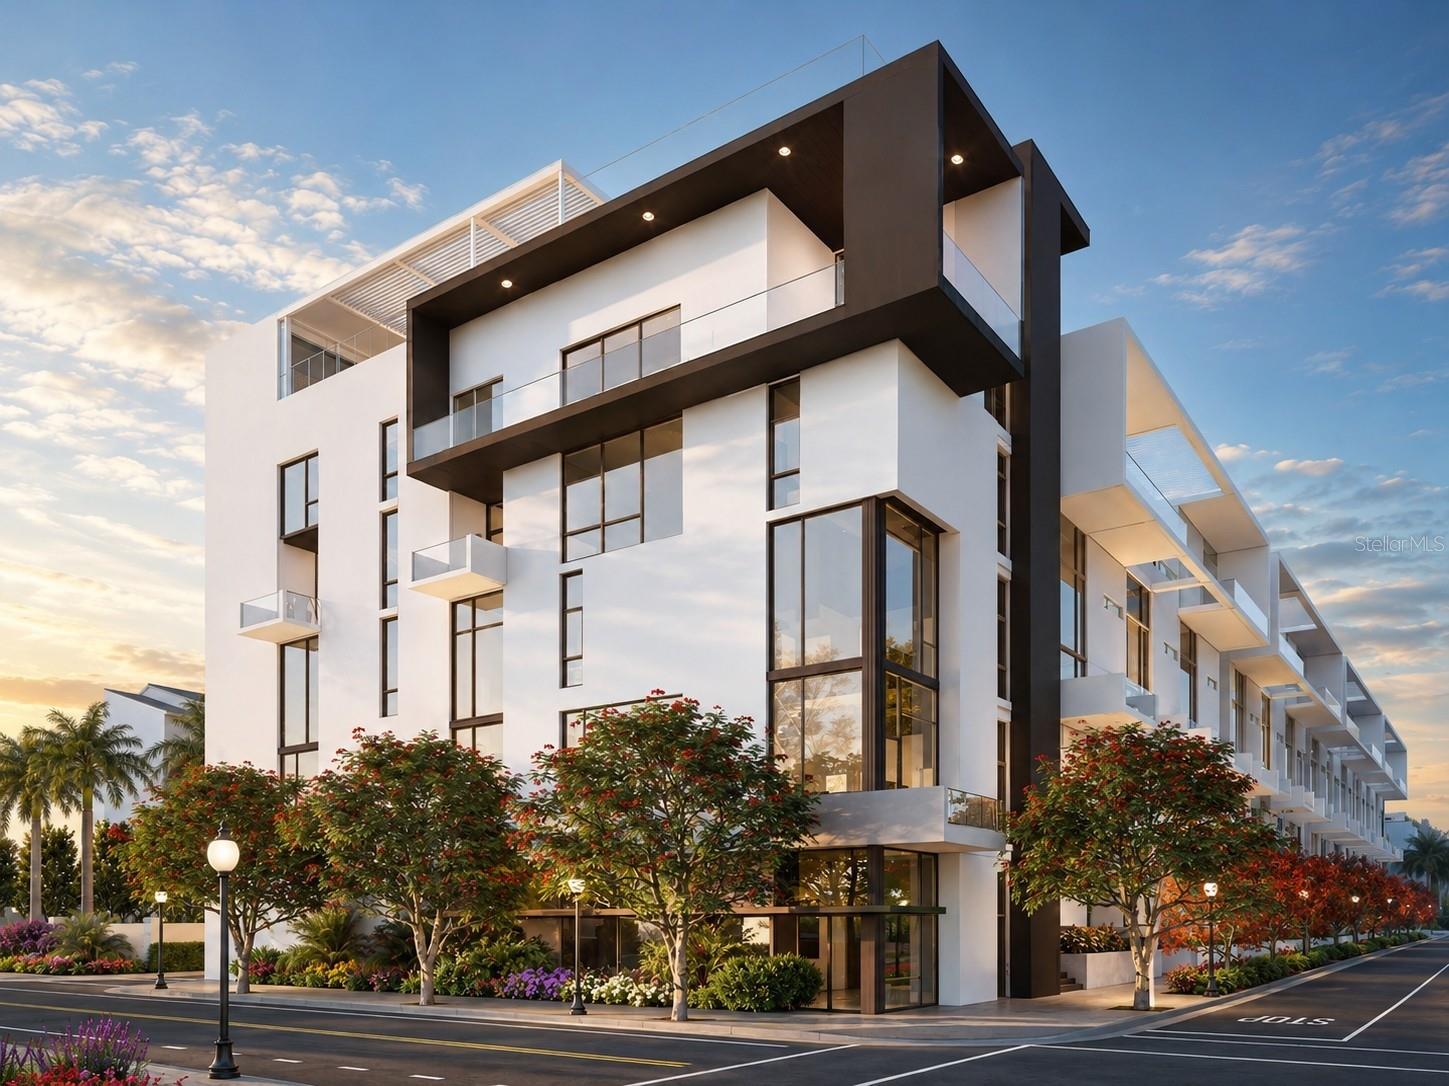
Under Construction. The Elevated Living Collection at The Gallery Sarasota is designed for buyers drawn to dramatic architectural volume, light-filled interiors, and a more distinctive downtown living experience. This 2-bedroom, 2.5-bath residence with dedicated office offers 1,556 square feet of interior living space, defined by extraordinary 24-foot ceilings and full-height windows that introduce scale, light, and vertical drama rarely found in boutique downtown living.

Open, connected living areas create an impressive setting for everyday living and entertaining, while private spaces are designed for comfort and retreat. A sweeping signature open staircase adds sculptural impact, while a private in-suite floor-to-floor elevator provides effortless access between levels. Glass-railed terraces extend the residence outdoors, including a secondary entertaining area or office with its own private terrace.

Inside, the modern kitchen is anchored by a 13-foot gathering island, creating a natural centerpiece for entertaining. The primary suite offers a walk-in closet and freestanding soaking tub, adding a refined sense of retreat. The result is expansive, architectural, and distinctly modern—defined by light, volume, and ease.

The Gallery Sarasota is an iconic 6-level, 60-residence boutique mid-rise located above the floodplain in a highly walkable downtown setting near the bay, Whole Foods, Main Street, The Bay Park, and the Rosemary District. Residents enjoy direct-to-outdoors entries, impeccably crafted Italian finishes, deeded private garage parking and storage, a rooftop terrace pool and social lounge with bay views, and a two-room fitness center with yoga studio.

Schedule a private hardhat tour to experience the architecture, amenities, and downtown lifestyle of The Gallery Sarasota firsthand.
#A4637429

SARASOTA

1305 4TH STREET 403B

2 Beds

2 Baths

1,556 Sq.Ft.

$1,459,000

MLS#: A4637429

Under Construction. South-facing home site with serene water views, complemented by a private pool and spa | Alternate covered lanai with outdoor kitchen prep package for elevated indoor/outdoor lifestyle and entertaining | Spacious primary suite with a spa-inspired bath featuring a rainhead shower, dual-sink vanity, and private water closet | Alternate kitchen island layout with walk-in pantry and open sight lines to the great room and casual dining area | The Selby offers beauty, functionality, and sophistication all in one. Upon entering through the grand foyer with a tray ceiling, the great room welcomes guests with its spacious design, natural light, and tray ceiling. A well-equipped kitchen overlooks the casual dining area and features an impressive center island, ample counter and cabinet space, and a walk-in pantry. The covered lanai off the great room is accessed by multi-slide doors for seamless indoor/outdoor living. Dual walk-in closets and a relaxing primary bath with a dual-sink vanity, a luxe shower, linen storage, and a private water closet create a wonderful primary bedroom. Two secondary bedrooms feature roomy closets and a shared hall bath. A third secondary bedroom offers a walk-in closet and a private bath. Additional highlights include an everyday entry, a powder room, and conveniently located laundry.
#A4701924

SARASOTA

12467 COSTA BRISA PATH

4 Beds

3 Baths

2,828 Sq.Ft.

$1,455,000

MLS#: A4701924

Private beach access, heated pool access and an oversized two-car garage—all within walking distance of South Siesta Key’s restaurants and shops. Located near Point of Rocks, 6796 Sarasea Circle #3 offers a three-story layout with three bedrooms, three full baths and flexible space for guests or extended family. Short-term rentals are permitted, subject to applicable association rules and regulations.
The residence includes 1,890 square feet in the main home plus a separate 333-square-foot air-conditioned downstairs studio/efficiency, providing a combined 2,223 square feet of air-conditioned space.
The main living level features an open kitchen, dining area and family room with volume ceilings, a fireplace and access to a spacious balcony. The upper level includes the primary suite with an ensuite bath. A second bedroom and full bath provide additional guest accommodations.
The downstairs studio serves as the third bedroom and bathroom, with its own kitchenette and private exterior entrance. This space offers added privacy for visiting guests or extended family. A fenced courtyard provides another inviting setting for relaxing or entertaining.
Recent improvements include a complete new A/C system in 2026, a metal roof in 2023 and new window coverings. All appliances, including the washer and dryer, are included.
Enjoy beach days near Point of Rocks, time by the heated pool and the convenience of nearby dining—all with the space and flexibility of a townhome.
#A4704946

SARASOTA

6796 SARASEA CIRCLE 3

3 Beds

3 Baths

2,223 Sq.Ft.

$1,450,000

MLS#: A4704946
Price reduced
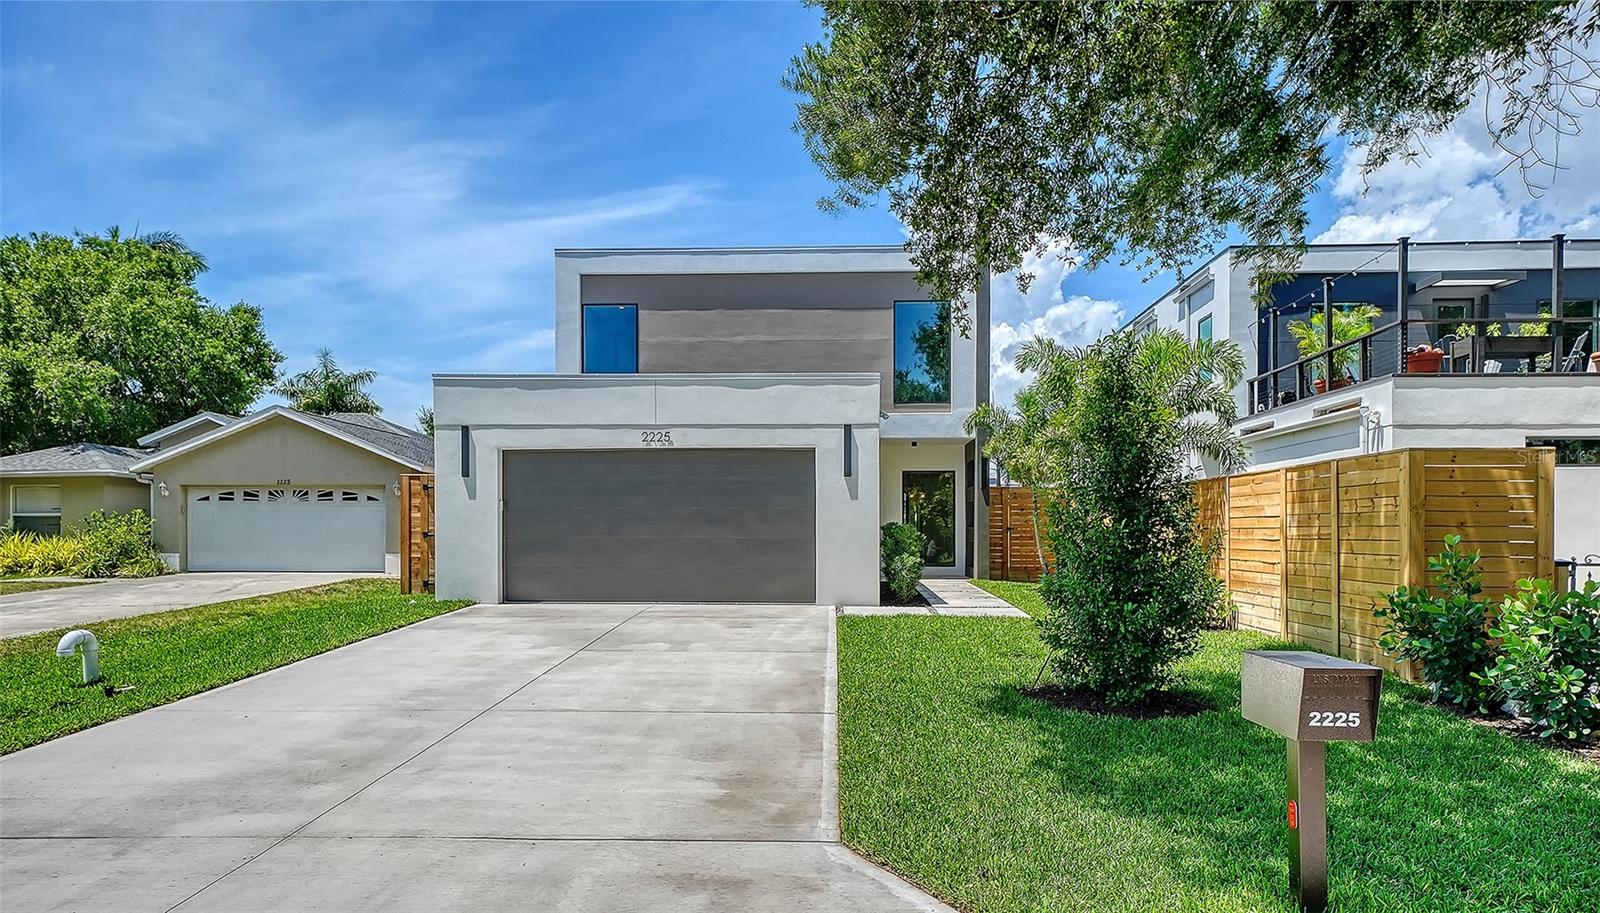
Virtually Staged. 2225 Florinda Street — arrival as destination. Pull into the driveway, pass the two car garage and follow a landscaped walkway to arrive at a gracious covered entry; decorative metal screening catches the Florida light accenting the french pattern travertine entry and frames an oversize full glass door. Step inside and the experience unfolds:  Large format porcelain tile, 10' ceilings and abundant windows bathing the open plan in natural light.

Gulfside Homes, a Sarasota Custom Home builder for over 25 years, crafted this over 2,600 sq ft Calista model showcase with thoughtful and custom upgrades you’ll notice throughout—builtin conveniences, premium appliances and finish selections that read like an owner’s wish list already checked. The main level is made for living and entertaining: an elegant dining area flows to a true gourmet kitchen with gas range, pot filler, LG stainless appliances, microwave drawer and an oversized quartz waterfall island. The family room sits beyond, flooded by light from large windows and glass doors that frame the ivory travertine pool deck and spa.

Opposite the island and tucked under the stairs is a purposeful coffee bar and prep station with a deep sink (cuttingboard/dryingrack/colander), coordinated floating shelving, abundant storage and a twozone undercabinet beverage refrigerator—one of the many touches that make daily rituals effortless.

Also on the first floor is a flexible, large en-suite guest room whose bath doubles as a powder room and provides direct access to the outdoors and access to the pool—perfect for visitors and carefree pool days.

Upstairs the home is arranged for privacy and function: a split bedroom plan placing the primary suite apart from two large secondary bedrooms. The primary is a serene retreat with a spa caliber bath—soaking vessel tub, floor to ceiling Calacatta porcelain shower with double rain heads, dual vanities—and generous closet space. A dedicated laundry on the bedroom level adds convenience. A roomy office/den/media room opens to a covered deck for quiet moments or flexible workspace.

Outside is your private Sarasota oasis: 12×24 pool with six person spa, travertine decking and glass waterline tile, pre-plumbed for heating and framed by an 8' fenced yard. 

Premium systems and Gulfside upgrades that other builders don’t automatically provide—impact windows, underground 500gal propane tank, Rinnai tankless water heater with recirculating system, large format porcelain tile on the main level, waterproof luxury vinyl plank upstairs, timber stairs with stainless cable railing, upgraded lighting and hardware, Ring cameras and low maintenance tropical landscaping—deliver comfort, security and low upkeep.

Only blocks to The Landings shopping center with several restaurants, gym, and Publix. Minutes from the John and Mable Ringling Museum of Art, Sarasota Art Museum, Van Wezel Performing Arts Hall, Marina Jack, downtown dining, farmers’ markets, marinas and Siesta Key and gulf beaches, 2225 Florinda is a refined, turnkey Sarasota lifestyle crafted by an experienced custom builder. Schedule your private showing to experience the details in person.
#A4690756

SARASOTA

2225 FLORINDA STREET

4 Beds

3 Baths

2,607 Sq.Ft.

$1,450,000

MLS#: A4690756
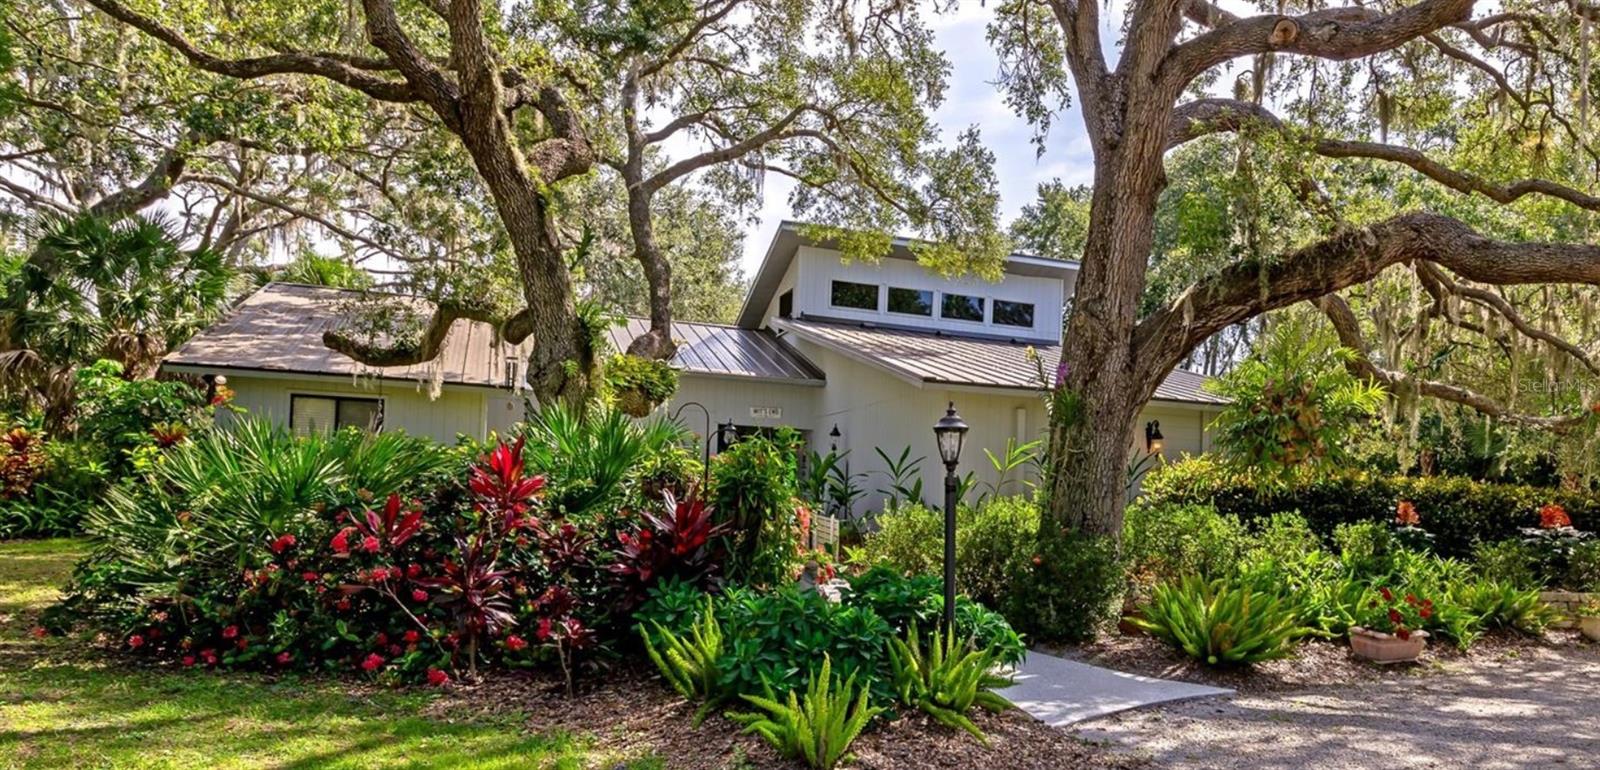
Discover your own acre of paradise in the serene Hidden Oaks community! This charming country estate, set on a spacious 1-acre lot, offers tranquility with a lake and community tennis courts just across the street and no neighbors to the south. A circular driveway and side-entry garage provide ample parking, while the custom speakeasy front door with sidelights welcomes you into a stunning interior.

Step into the great room, where 15-foot vaulted ceilings and a cozy wood-burning fireplace create an inviting atmosphere. Sliding doors in the great room and foyer disappear for seamless indoor-outdoor entertaining, opening to a screened paver lanai and sparkling pool. The gourmet kitchen is a chef’s dream, featuring custom cabinetry, granite countertops, an 8-foot island with bar seating, premium appliances, and a built-in desk in the breakfast nook.

Hardwood floors are throughout the living area. From the entry foyer, a hallway leads to three bedrooms—one currently a den—and a full bathroom. The master suite, with direct pool access, boasts a luxurious full bathroom and walk-in closet. An additional bedroom, now a media room, and another full bathroom with pool access complete the main level. Crown molding adorns every room, adding elegance throughout.

Upstairs, a versatile loft serves as an office, craft space, or playroom, with access to an air-conditioned 8x20 storage area. The nearly 600-sf side-entry garage is a standout, featuring an oversized 18-foot door, an 8x6 work area, polyaspartic flooring, and a dedicated split A/C system—perfect for car enthusiasts or hobbyists. The front porch and sidewalks, also finished with low-maintenance polyaspartic coating, enhance curb appeal.

A 2021 metal roof with skylights brightens the covered lanai, while the beautifully landscaped grounds, dotted with oak trees and vibrant orchids, create a picturesque setting. The one acre home site is a Florida Certified Wildlife Habitat. The pool cage was replaced in 2024.

Located just 4.6 miles from downtown Sarasota and 6 miles from pristine beaches, this Hidden Oaks estate blends country charm with urban convenience. Embrace the best of both worlds in this meticulously designed home, complete with a pool and stunning natural surroundings. Your private paradise awaits! Sellers will give a$25,000 credit at closing towards buyer closing costs(tile insurance, lender fees, rate buydown, etc).
#A4663310

SARASOTA

4737 STONE RIDGE TRAIL

5 Beds

3 Baths

3,284 Sq.Ft.

$1,449,000

MLS#: A4663310

1 ... 35 36 37 38 39 ... 171

properties found. properties found. Page of .

Send a message

Message successfully sent.

Your message

What is 3 + 4 ?

Reason for contacting?

I agree to receive email communication and understand I can unsubscribe at any time.

I agree to be contacted by The Graf Group of Coldwell Banker via call, email, and text for real estate services. To opt out, you can reply 'stop' at any time or reply 'help' for assistance. You can also click the unsubscribe link in the emails. Message and data rates may apply. Message frequency may vary. Privacy Policy

Sign Out

Virtual Assistant

Would you like to take the next step with this property? We can help you schedule a showing or virtual tour, or send you more details.

Yes, I would like more information.

Thank You for Your Reply, One of Our Agents will contact you as soon as possible

No, maybe later.

Thank you, you can always contact me via email, phone number or through the contact form.

Realhub AI

Lucy - Your AI-Powered Realtor

Update Your Temporary Password

Personalize your search

Enter your email and we'll notify you immediately when new listings match what you're looking for.

or enter email address

Already have an account ? Login here

Continue your home search

I agree to receive communications and understand I can unsubscribe at any time.

I agree to be contacted by The Graf Group of Coldwell Banker via call, email, and text for real estate services. To opt out, you can reply 'stop' at any time or reply 'help' for assistance. You can also click the unsubscribe link in the emails. Message and data rates may apply. Message frequency may vary. Privacy Policy

Already have an account ? Login here

We use cookies

We use cookies primarily for analytics to enhance your experience. By accepting, you agree to our use of these cookies. You can manage your preferences or learn more about our cookies policy.





