Downtown Sarasota community

Downtown Sarasota Real Estate

Explore properties and local insights in Downtown Sarasota.

About Downtown Sarasota

About Downtown Sarasota

Living in downtown Sarasota, Florida offers a vibrant blend of urban sophistication and coastal charm. This lively neighborhood is known for its stunning bayfront views, cultural attractions, and a diverse array of dining and shopping options. Residents enjoy easy access to world-class art galleries, theaters, and festivals that showcase the area’s rich artistic heritage. The nearby sandy beaches provide a perfect escape for sun-seekers and outdoor enthusiasts, while the city's parks and waterfront promenades promote an active, healthy lifestyle. With a strong sense of community and a dynamic atmosphere, downtown Sarasota is not just a place to live; it’s a lifestyle that embraces both relaxation and excitement.
Downtown Sarasota community

2,876

# of Listings

2

Avg # of Bedrooms

$676

Avg. $ / Sq.Ft.

$1,338,386

Med. List Price

261

Open Houses Today

277

Open Houses · Next 7 Days

Community totals. Selected price ranges apply to the listings below.

Homes for Sale in Downtown Sarasota

277 Properties Found. Page 4 of 19.

Open house
Price reduced
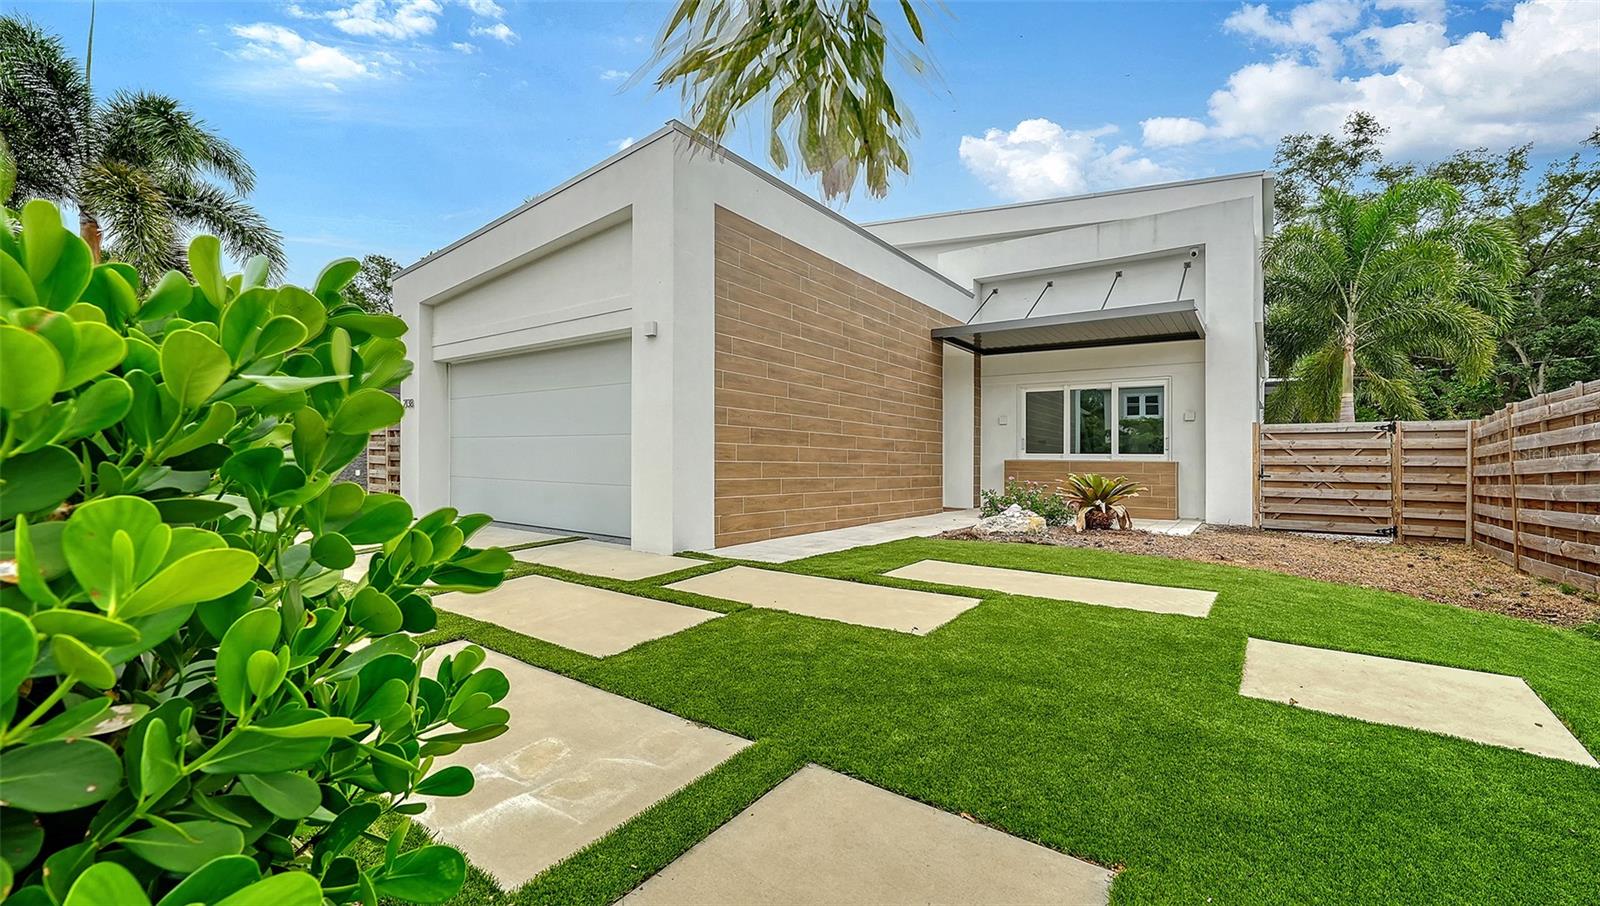
Experience modern luxury at its finest in this exceptional 5-bedroom, 3.5-bath residence which redefines modern luxury through innovative design, advanced technology, and uncompromising construction. Thoughtfully designed and constructed in 2022, built of concrete and protected by impact-rated hurricane windows and doors, this home offers outstanding durability, efficiency, and peace of mind.  Ideally situated in a premier location, offering convenient access to highly rated hospitals, top-performing schools, exceptional dining destinations, and a vibrant cultural arts scene.

Inside, nearly 2,600 square feet of thoughtfully designed living space unfolds beneath soaring two-story ceilings and dramatic glass windows creating a breathtaking sense of openness flooding the main living spaces with natural light and picturesque views of the surrounding landscape. Clean architectural lines, minimalist linear slot vents, and carefully curated finishes create a sophisticated contemporary aesthetic. The main level features three well-appointed bedrooms, while the upper floor offers two spacious bedrooms connected by a full Jack and Jill bathroom-an ideal layout for private guests' accommodations, home offices, or flexible living space.

Designed for effortless living, the fully integrated smart home system provides remote access to programable lighting, surround sound, security, climate control, motorized window treatments, and a concealed drop-down projector screen that transforms the main living area into a private theater experience. Foam-insulated walls provide enhanced sound attenuation and energy efficiency, while dual-zoned HVAC systems with UV filtration ensure personalized year-round comfort and superior indoor air quality.
The chef’s kitchen showcases premium Thermador appliances, a built-in island microwave, elegant white quartz countertops, and an expansive breakfast bar ideal for entertaining and everyday living. Additional practical features include generous under-stair storage, whole-house water filtration, integrated surround sound with AirPlay connectivity, and a dedicated washer and dryer within the primary suite in addition to the main laundry area. The home is also equipped with interior and exterior power infrastructure for high-voltage EV charging, providing convenience for current and future electric vehicle owners.
The luxurious primary retreat is designed as a private sanctuary, complete with a built-in white noise system and spa-inspired amenities. All three full bathroom features walk in showers, heated towel rails and under-vanity air heaters, elevating everyday comfort to a resort-like experience.
Outdoor living is equally impressive. A spacious covered patio overlooks a stunning screened lap pool with panoramic screening that maximizes views while maintaining comfort and privacy. The pool area includes an outdoor shower, underwater sound system and lighting, while the fully built-in outdoor kitchen creates the perfect setting for entertaining year-round. The home is fully fenced with low-maintenance landscaping, complemented by a minimalist garden design and premium artificial turf, provides beauty without the upkeep.
Combining architectural excellence, cutting-edge technology, energy-efficient construction, an unbeatable location, and exceptional indoor-outdoor living, this remarkable home offers a rare opportunity to enjoy modern luxury without compromise.
#A4696176

SARASOTA

2138 HAWTHORNE STREET

5 Beds

3 Baths

2,596 Sq.Ft.

$1,650,000

MLS#: A4696176

Open house
What's Special: Close to Amenities | Close to Trails | Dedicated Study. New Construction - Ready Now! Welcome to the Longboat at 7825 Centaurus Way in Cassia at Skye Ranch! Embrace spacious living in a thoughtfully designed home that features an open concept layout filled with natural light. At the heart of the home, the great room flows into the casual dining and gourmet kitchen with a center island, creating an inviting space for everyday living and entertaining. Step outside to the covered lanai and enjoy easy indoor-outdoor living year-round. Tucked away at the back of the home, the secluded primary suite offers a relaxing retreat with a spa like bathroom that includes a dual sink vanity, oversized shower, and walk in closet. Toward the front of the home, three secondary bedrooms provide flexible living, with one featuring an attached bathroom and two sharing a full bathroom, along with a private study with double doors for work or quiet time. Skye Ranch sits in a prime Sarasota location at Clark and Lorraine Roads, offering a vibrant setting with access to the Skye Ranch K-8 school. The community preserves natural beauty with grand oaks, palms, wetlands, lakes, and native wildlife. Miles of trails connect you to nature, parks, and exceptional on-site amenities. Additional Highlights Include: outdoor kitchen rough-in, a study in place of a flex room, tray ceiling package, and impact window throughout. Photos are for representative purposes only. MLS#A4690701
#A4690701

SARASOTA

7825 CENTAURUS WAY

4 Beds

3 Baths

2,395 Sq.Ft.

$649,259

MLS#: A4690701

Open house
Welcome to The Bishop, a new construction Luxury Villa in the gated community of Gracewater. The charming front porch welcomes you into a thoughtfully designed 2 bedroom, 2 bathroom, 2-car garage, move-in ready home with a spacious flex room, and an open-concept layout that blends style, comfort, and functionality. Natural light fills this home through abundant windows, creating a bright, welcoming atmosphere. The versatile flex room is ideal for a home office, hobby space, media room, or guest retreat. The designer kitchen features granite countertops, a gas cooktop, wall oven, and a large island overlooking the dining and family rooms, making it the perfect space for entertaining and everyday living. A wall of sliding glass doors opens to the extended lanai, seamlessly connecting indoor and outdoor living. Impact-resistant windows provide added security, storm protection, and peace of mind, while the gas tankless water heater delivers energy-efficient comfort year-round. **This home offers a limited time interest rate incentive.
#TB8560324

SARASOTA

2837 MARRAKESH LANE

2 Beds

2 Baths

1,542 Sq.Ft.

$434,990

MLS#: TB8560324

Open house
Price reduced
Under Construction. What's Special: Close to Trails | Close to Park. New Construction - November Completion! Welcome to the Ivy at 10593 Orbit Terrace in the Towns at Skye Ranch! This thoughtfully designed townhome offers two bedrooms and two- and one-half bathrooms, creating a comfortable and welcoming place to settle in. The foyer opens to a cheerful kitchen at the front of the home, featuring a spacious pantry and a convenient half bath. The layout flows into the dining area and great room, providing an open space ideal for everyday living. Just beyond the great room, an outdoor patio offers a quiet spot to enjoy the fresh air. Upstairs, the private primary suite feels like a peaceful retreat, complemented by a secondary bedroom, a full bathroom, and a conveniently located laundry area. Discover modern, open-concept townhomes in the gated, master-planned Skye Ranch community in Sarasota. Ideally located at Clark and Lorraine Roads, this premier setting offers endless opportunities to explore and enjoy life. The community preserves natural beauty with grand oaks, lush palms, forested wetlands, pristine lakes, and native wildlife. Additional Highlights Include: Additional Highlights Upgraded luxury vinyl plank on first floor, upgraded carpet on second floor, upgraded quartz countertops, upgraded cabinets in kitchen and bathrooms, and whole house 2" faux wood blinds package. Photos are for representative purposes only. MLS#A4701216
#A4701216

SARASOTA

10593 ORBIT TERRACE

2 Beds

2 Baths

1,187 Sq.Ft.

$249,959

MLS#: A4701216

Open house
Discover the Radke at Lakeview Crossing, a beautifully designed 4-bedroom, 3-bathroom single-story home offering 2,998 square feet of thoughtfully designed living space. The open-concept layout creates an inviting flow between the spacious living areas, kitchen, and dining spaces, making this home ideal for both everyday living and entertaining. A versatile retreat room provides additional space for a home office, media room, playroom, or private escape. The luxurious primary suite offers a comfortable sanctuary, while three additional bedrooms provide plenty of room for family and guests. Located in desirable Sarasota, Lakeview Crossing offers the opportunity to enjoy new construction with no CDD fees and low HOA fees, plus convenient access to shopping, dining, beaches, and everything Sarasota offers. Experience spacious single-story living in one of Sarasota's exciting new communities. **This home includes a 5.49% interest rate incentive.
#TB8541269

SARASOTA

6811 HERON MEADOW DRIVE

4 Beds

3 Baths

2,998 Sq.Ft.

$814,990

MLS#: TB8541269

Open house
****SPECIAL FINANCING AVAILABLE FOR A LIMITED TIME ONLY FROM PREFERRED LENDER. RESTRICTIONS APPLY, FOR QUALIFIED BUYERS, SUBJECT TO APPLICABLE TERMS AND CONDITIONS. SUBJECT TO CHANGE WITHOUT NOTICE****
Welcome to the Calusa. Boasting over 2,900 square-feet, this stunning five-bedroom, four-bathroom home, has a second-story bonus room and two-car garage. Located in the beautiful Grand Park neighborhood in Sarasota, this property offers a spacious and modern living experience. Step inside this two-story home and prepare to be impressed by the high-quality craftsmanship and attention to detail. There is plenty of room for you to spread out and enjoy. 

Entering from the foyer, you will find two bedrooms and full bath off to one side, with an additional bedroom and en-suite bath down an adjacent hallway. Further into the home is the main living space.
 
The kitchen in this home features ample counter space and a sleek design that will make meal preparation a breeze. Whether you're hosting a dinner party or simply enjoying a cozy breakfast, this kitchen will be a hub of culinary delight.
 
The owner's suite is located off the great room for a private oasis complete with dual sink vanity, water closet and walk-in shower.

Upstairs, you will find the bonus room, bedroom and full bath.
  
In addition, this property has a two-car garage, providing ample space for parking and storage. You'll have peace of mind knowing your vehicles are protected and secure.
 
This property combines quality, comfort, and convenience in one remarkable package.
#R4911214

SARASOTA

9698 CRYSTAL ISLES CIRCLE

5 Beds

4 Baths

2,942 Sq.Ft.

$829,999

MLS#: R4911214

Open house
Price reduced
Your ideal opportunity to spend the 2027 season in sunny Sarasota awaits. This lovely home is being offered turnkey furnished, making your transition to Florida living effortless. Simply bring your suitcases, unpack and start enjoying the sunshine! You'll be just a short distance from one of two community pools, with the added benefit of low monthly maintenance fees that will be reduced to $390.00 per month, January 1st 2027. Embrace the Florida lifestyle with wonderful outdoor living spaces, including a fully screened front entry and a spacious 25-by-17-foot screened paver patio. An additional garden area featuring artificial turf and built-in drainage creates the ideal private retreat for your furry friends! Inside, this charming home is tastefully appointed with coastal-inspired décor and furnishings, complemented by attractive vinyl-plank flooring throughout. The vaulted ceiling and textured walls in the living area create a bright, airy and inviting atmosphere. The primary suite features an en-suite bath and a queen-size bed with an adjustable upper-body feature for added comfort. The guest bedroom offers a rarely used, three-year-old double bed, ready to welcome family and friends. Enjoy added peace of mind with hurricane-resistant windows and sliding glass doors, all installed just three years ago. The roof, replaced in 2020, is the association's responsibility. Additional updates and mechanical details include a 2014 water heater and a 2013 air-conditioning system. Location, lifestyle and convenience, this home has it all. Ideally near the world-famous, powdery quartz-sand beaches of Siesta Key and just a short distance from the vibrant dining, shopping, arts and cultural attractions of downtown Sarasota. Your Sarasota seasonal escape is waiting, come enjoy the sunshine and start living the Florida dream.
#A4709979

SARASOTA

4091 CENTER POINTE PLACE 40A

2 Beds

2 Baths

1,028 Sq.Ft.

$255,000

MLS#: A4709979

Open house
You’ll be delighted by the attention to detail and expert design of The Hemphill, 2-story  floor plan by David Weekley Homes in the brand new, suburban lifestyle community of Lakeview Crossing in Sarasota. Open-concept family and dining spaces showcase our LifeDesign? refinements that grant this floor plan exceptional style and livability. This home offers 3 bedrooms, 2 full baths, 1 half bath, a study, upstairs retreat and a 3-car tandem garage. Prepare, present and enjoy your culinary masterpieces on the designer kitchen center island overlooking the open gathering spaces. Pamper yourself in the spa-inspired Owner’s Bath and explore the wardrobe potential of the large walk-in closet before retiring to the lovely first floor Owner’s Retreat. Also on the first level, you'll find the office with french doors as well as a convenient powder room and indoor laundry.  Make your way upstairs to privacy and personality, making each extra bedroom and the retreat a great place to thrive.  In the fully gated community of Lakeview Crossing, you are conveniently located close to downtown Sarasota (10 miles), UTC shopping center (9.4 miles), Siesta Key Beach (12 miles) & SQR airport (15 miles).  Come see what quality construction and thoughtful design looks like for yourself and make this David Weekly Home yours today.**Limited time special incentive rate on this home!
#TB8486434

SARASOTA

6821 CHLOE COURT

3 Beds

2 Baths

2,627 Sq.Ft.

$664,990

MLS#: TB8486434

Open house
The Rubytail floor plan by David Weekley Homes in Lakeview Crossing showcases a home layout designed to delight discerning Homeowners and first-time Homebuyers alike. This home sits peacefully on a serene pond which you will see right away with the welcoming view from the front door, extending through the sunny family and dining spaces and out to the lanai. In this single-story dream home, you will find 4 bedrooms, 3 full baths, 1 half bath, dedicated study & car wide garage. Birthday cakes, holiday celebrations, and shared memories will all begin in the lovely kitchen. Start each day refreshed in the Owner’s Retreat, which includes a large walk-in closet and a contemporary Owner’s Bath. Three secondary bedrooms provide ample privacy and great places for unique styles to grow. A sunlit study rests across from the family foyer, offering a versatile location for a home office, student library or a welcoming lounge. Experience the Best in Design, Choice and Service with this new home in Sarasota, FL. At Lakeview crossing you will also be close to downtown Sarasota (10 miles), UTC shopping center (9.4 miles), Siesta Key Beach (12 miles) & SQR airport (15 miles).**Limited time special incentive rate on this home!
#TB8498668

SARASOTA

7249 MEADOWSHADE COURT

4 Beds

3 Baths

2,850 Sq.Ft.

$829,990

MLS#: TB8498668

Open house
Price reduced
Under Construction. What's Special: Corner Lot | Close to Trails | West Facing Patio | Popular Plan. New Construction - November Completion! Welcome to the Hazel at 10605 Orbit Terrace in the Towns at Skye Ranch! This inviting townhome offers a comfortable and functional layout. The foyer opens to a dining area and great room, creating a bright and connected living space. The kitchen features a spacious pantry and access to the outdoor patio. Upstairs, the private primary suite includes two generous closets, while the secondary bedroom and full bath provide added flexibility. A conveniently located laundry area completes the second floor. Discover modern, open-concept townhomes in the gated, master-planned Skye Ranch community in Sarasota. Ideally located at Clark and Lorraine Roads, this premier setting offers endless opportunities to explore and enjoy life. The community preserves natural beauty with grand oaks, lush palms, forested wetlands, pristine lakes, and native wildlife. Additional Highlights Include: Upgraded luxury vinyl plank on first floor, upgraded carpet on second floor, upgraded quartz countertops, upgraded cabinets in kitchen and bathrooms, and whole house 2" faux wood blinds package. Photos are for representative purposes only. MLS#A4688097
#A4688097

SARASOTA

10605 ORBIT TERRACE

2 Beds

2 Baths

1,180 Sq.Ft.

$254,984

MLS#: A4688097
Open house
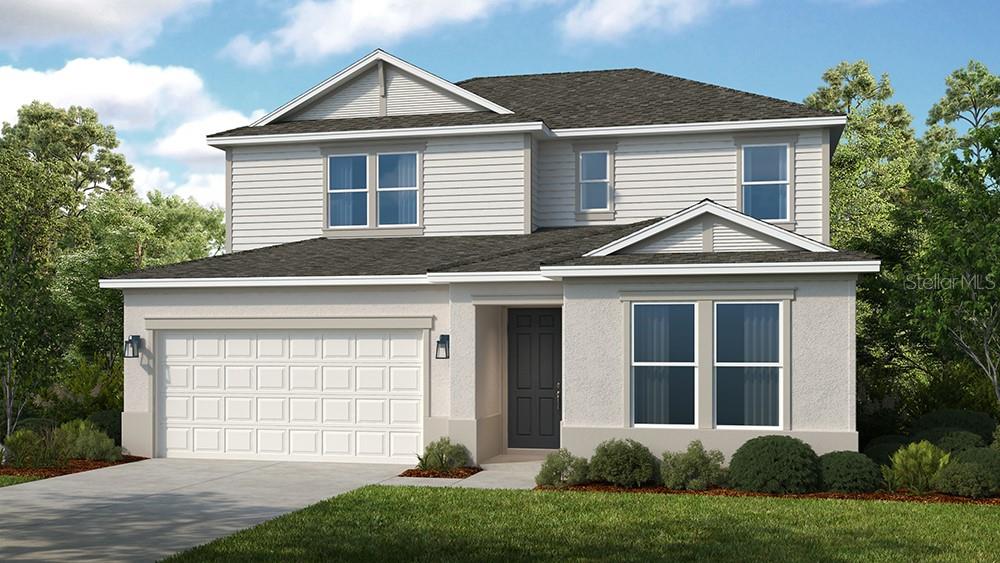
What's Special: Close to Trails | No Rear Neighbors | Dedicated Study. New Construction - Ready Now! Welcome to the Montauk at 10851 Eclipse Street in Cassia at Skye Ranch! The first floor offers a spacious open concept layout where the great room, dining area, and kitchen with a center island flow easily together and open directly to the covered lanai for simple indoor-outdoor living. The private primary suite is thoughtfully located on the main level and features a spa inspired bathroom and a generous walk-in closet. Just off the main foyer at the front of the home, a private study provides the perfect space for work or quiet time. Upstairs, the home continues to impress with a roomy game room and three secondary bedrooms that provide flexibility for guests, hobbies, or everyday living. Skye Ranch sits in a prime Sarasota location at Clark and Lorraine Roads, offering a vibrant setting with access to the Skye Ranch K-8 school. The community preserves natural beauty with grand oaks, palms, wetlands, lakes, and native wildlife. Miles of trails connect you to nature, parks, and exceptional on-site amenities. Additional Highlights Include: a study in place of a flex room, an outdoor kitchen rough-in, gourmet kitchen, tray ceiling package, pocket glass sliding door out to the covered lanai, and impact windows throughout the home. Photos are for representative purposes only. MLS#A4688277
#A4688277

SARASOTA

10851 ECLIPSE STREET

4 Beds

3 Baths

2,999 Sq.Ft.

$699,494

MLS#: A4688277

Open house
Price reduced
What's Special: Pool Included | Corner Lot | Close to Wetland | Close to Amenities | Fireplace. New Construction - Ready Now! Welcome to the Cascata at 7427 Moonbeam Avenue in Esplanade at Skye Ranch! This thoughtfully designed single-story home provides an open layout with a spacious great room, dining area, and gourmet kitchen featuring a large island and generous pantry. A private study provides flexibility for a home office or hobby room, while the split-bedroom design creates privacy for everyone. The primary suite serves as a relaxing retreat with a luxurious bath and walk-in closet, while two secondary bedroom suites provide comfortable accommodations for guests or family. The extended lanai creates the perfect space for indoor-outdoor living and overlooks the included pool and spa. Additional Highlights Include: 10' ceilings, tray ceilings, outdoor kitchen rough-in, 8' interior doors, impact windows, pool and spa, powder room, dedicated laundry room, and 3-car garage. MLS#A4696546.

Live your dream vacation every day at Esplanade at Skye Ranch! This resort-style community offers access to the Hub, Rendezvous Park, Turner Park, and future amenities at The Venue. Enjoy a Bahama Bar and Grill, resort-style pool, fitness center, bocce courts, Bark Park, sports fields, and community parks. Designed for wellness, recreation, and connection.
#A4696546

SARASOTA

7427 MOONBEAM AVENUE

3 Beds

3 Baths

2,573 Sq.Ft.

$1,099,567

MLS#: A4696546

Open house
Price reduced
Welcome to this beautifully upgraded three-bedroom, three-bathroom home with a den, featuring the sought-after Pinnacle floor plan in Shoreview at Waterside. Situated on a serene conservation lot, this exceptional residence blends elegant design, thoughtful improvements, and the best of Florida living.

From the manicured landscaping to the elegant glass entry door, the home offers a warm welcome. Inside, luxury vinyl plank flooring, crown molding, tray ceilings, and an open-concept layout create a refined yet comfortable atmosphere. The chef's kitchen features upgraded GE Café and Monogram appliances, shaker cabinetry, a wine cooler, a tile backsplash, under-cabinet lighting, and a spacious single-basin sink, making it ideal for everyday living and entertaining.

The primary suite offers a peaceful retreat with large windows and a spa-inspired walk-in shower featuring upgraded tile. One guest bedroom boasts beautiful bump-out windows and a private ensuite bathroom, while the second guest bedroom is conveniently served by a dedicated full bathroom. The private den features a custom built-in bookcase with individual overhead lighting, providing an ideal home office or flex space.

Outdoor living takes center stage on the screened lanai, complete with an outdoor kitchen, a saltwater pool with a newly installed electric pool heater, and expansive views of the tranquil conservation area. Additional highlights include hurricane-resistant windows and doors, solid-core interior doors, plantation blinds and shutters, landscape lighting, a water softener, a Culligan drinking water system, upgraded Toto toilets, an epoxy-coated garage floor, and additional garage storage shelving.

Extensively improved since purchase, the home features numerous updates completed in 2024 and 2025. Interior enhancements include new lighting and chandeliers, ceiling fans, updated hardware and fixtures, fresh interior paint, a remodeled laundry room with built-in hamper storage, a new LG washer and full-size gas dryer, upgraded primary and guest bathroom finishes, enhanced closet shelving, and additional kitchen cabinetry. The garage attic also features pull-down stair access and added plywood flooring for extra storage. In 2025, a new Kohler 26 kW natural gas whole-house generator was installed, along with additional landscaping and micro-sprayers for shrubs and flower beds. These improvements complement the home's existing upgrades and provide added comfort, convenience, and peace of mind.

Residents of Shoreview at Waterside enjoy a resort-inspired lifestyle with access to a clubhouse, state-of-the-art fitness center, resort-style pool and spa, tennis and pickleball courts, a dog park, and scenic walking trails along lakes and ponds. The surrounding Waterside area offers waterfront dining, boutique shopping, vibrant community events, and picturesque scenery throughout.

Combining extensive upgrades, inviting indoor and outdoor living spaces, and a coveted conservation setting, this exceptional residence offers a wonderful opportunity to enjoy luxury and comfort in one of the Sarasota and Lakewood Ranch area's most desirable communities. Please see the feature list for a comprehensive overview of improvements and upgrades.
#A4709786

SARASOTA

7973 GRANDE SHORES DRIVE

3 Beds

3 Baths

2,492 Sq.Ft.

$1,299,000

MLS#: A4709786

Open house
Price reduced
This charming 3 BED, 2 BATH, POOL HOME located in Lake Sarasota is MOVE-IN READY. Beautiful BONUS ROOM could be set up as office or den is currently set up as an art studio. Sidewalks throughout with NO HOA! AC is 2021. Open floorplan and high ceilings! Granite countertops, custom wood cabinetry, and modern stainless-steel appliances. Kitchen has a complete reverse osmosis system! No more buying bottled water! On chilly winter nights, the cozy fireplace is the perfect spot for family movie nights.
Step outside to your own private tropical sanctuary! Your family will love splashing in the sparkling pool, while you relax on the screened porch or soak up the sun on the beautiful paver patio surrounding the pool deck.
The fully fenced backyard is a true "edible garden" that will delight any nature lover. Imagine harvesting fresh Avocados, Mangos, Tangerines, and Key Limes right from your yard. The property also features 5 Guava trees and Pineapple plants tucked throughout the lush, mature landscaping—providing a true farm-to-table experience at home. Yard is fully fenced providing complete privacy. 
Location is everything for a busy family. You are just a short distance from the top-rated Lakeview Elementary School and minutes from the soccer fields and playgrounds of Rothenbach Park. With easy access to I-75 and Bee Ridge Road, errands are a breeze, and the world-famous sands of Siesta Key Beach are just a short drive away. Home is being sold AS-IS. Ready to give your family the lifestyle they deserve? This Lake Sarasota gem won’t last long. Contact us today to schedule your family’s private tour!
#A4691414

SARASOTA

6609 MAUNA LOA BOULEVARD

3 Beds

2 Baths

1,444 Sq.Ft.

$458,000

MLS#: A4691414

Open house
****SPECIAL FINANCING AVAILABLE FOR A LIMITED TIME ONLY FROM PREFERRED LENDER. RESTRICTIONS APPLY, FOR QUALIFIED BUYERS, SUBJECT TO APPLICABLE TERMS AND CONDITIONS. SUBJECT TO CHANGE WITHOUT NOTICE****
The Magnolia floorplan brings together thoughtful design, effortless livability, and beautifully connected spaces across 2,628 square feet. With 4 bedrooms, 3 bathrooms, an open, first-floor layout, and an inviting upstairs retreat, this home is crafted for modern living.
Step through the foyer and into the heart of the home, where the open-concept kitchen, café, and great room create a bright and welcoming gathering space. The kitchen features a spacious island and walk-in pantry, making everyday meals and entertaining easier than ever. Sliding glass doors and open sightlines to the covered lanai extend the living space outdoors.
The first floor also includes a private secondary bedroom with a nearby full bath as well as a den that can adapt as a home office or hobby space. The owner’s suite is tucked in its own corner of the main level, offering a peaceful retreat with a generous walk-in closet and a well-appointed bath.
Upstairs, a spacious loft anchors 2 additional bedrooms and a third full bathroom. This added living area is perfect for a playroom, media lounge, or homework zone, giving everyone space to unwind.
Rounding out the design is a 2-car garage, a dedicated laundry room, and plenty of thoughtful storage throughout. The Magnolia balances comfort and versatility in a layout that truly feels like home.
#R4911294

SARASOTA

9706 CRYSTAL ISLES CIRCLE

4 Beds

3 Baths

2,628 Sq.Ft.

$769,999

MLS#: R4911294

1 2 3 4 5 6 ... 19

properties found. properties found. Page of .

Send a message

Message successfully sent.

Your message

What is 3 + 4 ?

Reason for contacting?

I agree to receive email communication and understand I can unsubscribe at any time.

I agree to be contacted by The Graf Group of Coldwell Banker via call, email, and text for real estate services. To opt out, you can reply 'stop' at any time or reply 'help' for assistance. You can also click the unsubscribe link in the emails. Message and data rates may apply. Message frequency may vary. Privacy Policy

Sign Out

Virtual Assistant

Would you like to take the next step with this property? We can help you schedule a showing or virtual tour, or send you more details.

Yes, I would like more information.

Thank You for Your Reply, One of Our Agents will contact you as soon as possible

No, maybe later.

Thank you, you can always contact me via email, phone number or through the contact form.

Realhub AI

Lucy - Your AI-Powered Realtor

Update Your Temporary Password

Personalize your search

Enter your email and we'll notify you immediately when new listings match what you're looking for.

or enter email address

Already have an account ? Login here

Continue your home search

I agree to receive communications and understand I can unsubscribe at any time.

I agree to be contacted by The Graf Group of Coldwell Banker via call, email, and text for real estate services. To opt out, you can reply 'stop' at any time or reply 'help' for assistance. You can also click the unsubscribe link in the emails. Message and data rates may apply. Message frequency may vary. Privacy Policy

Already have an account ? Login here

We use cookies

We use cookies for analytics and to enhance your experience. By accepting, you agree to analytics and marketing cookies. Small functional cookies that count viewed properties and time on site are used regardless of your choice. You can manage your preferences or learn more about our cookies policy.