One of the most popular communities provided by {{page_data.agentName}}

Downtown Sarasota

One of the most popular communities provided by The Graf Group of Coldwell Banker

Downtown Sarasota

About Downtown Sarasota

Living in downtown Sarasota, Florida offers a vibrant blend of urban sophistication and coastal charm. This lively neighborhood is known for its stunning bayfront views, cultural attractions, and a diverse array of dining and shopping options. Residents enjoy easy access to world-class art galleries, theaters, and festivals that showcase the area’s rich artistic heritage. The nearby sandy beaches provide a perfect escape for sun-seekers and outdoor enthusiasts, while the city's parks and waterfront promenades promote an active, healthy lifestyle. With a strong sense of community and a dynamic atmosphere, downtown Sarasota is not just a place to live; it’s a lifestyle that embraces both relaxation and excitement.
One of the most popular communities provided by The Graf Group of Coldwell Banker
2,527
# of Listings
2
Avg # of Bedrooms
$642
Avg. $ / Sq.Ft.
$1,273,051
Med. List Price

Browse Downtown Sarasota Real Estate Listings

478 Properties Found. Page 11 of 32.
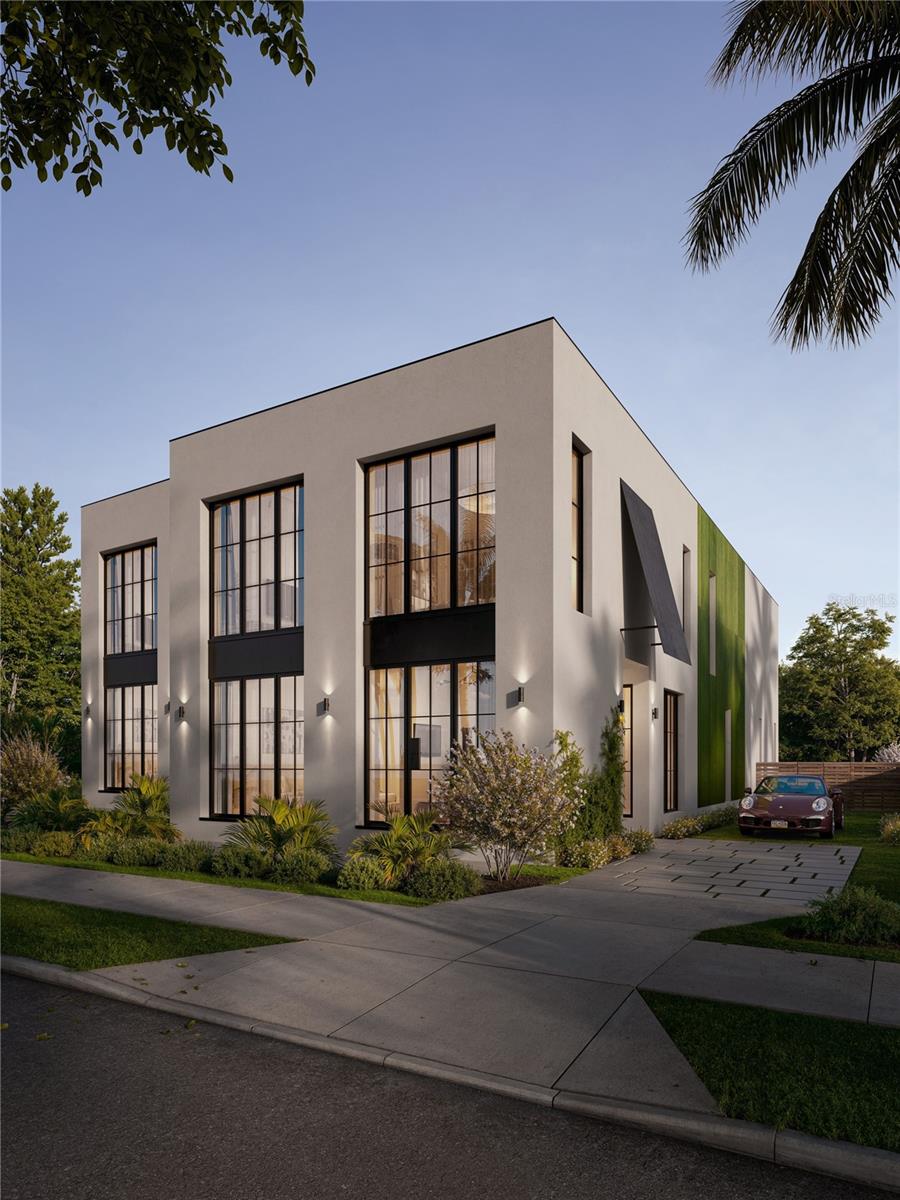
Under Construction. Introducing 1738 7th Street, a brand-new modern luxury residence offering 3,337 square feet of refined coastal living on a 42 x 130 lot in downtown Sarasota's Gillespie Park neighborhood. This thoughtfully designed 5-bedroom, 3.5-bath home delivers the privacy of a standalone property with the architectural cohesion of a boutique collection.

Behind a premium plaster facade and 8-foot hand-crafted black iron impact-rated entry doors, the home opens to an expansive open-concept main level anchored by soaring 21-foot ceilings. Floor-to-ceiling windows frame the private outdoor living space and flood the interior with natural light.

The professional chef's kitchen features a 48-inch Thor gas range with six sealed burners, integrated griddle, and dual convection ovens. A commanding center island anchors the space with a Karran stainless undermount sink, custom-painted bespoke cabinetry, and signature matte black hardware. The adjacent butler's pantry includes an oversized walk-in, 64-inch Electrolux refrigerator and freezer column suite, and built-in microwave. A dedicated beverage gallery with dual-zone wine refrigeration and high-capacity ice maker rounds out the hospitality wing.

The first-floor primary suite serves as a private sanctuary overlooking a hedged-in patio, with an adjoining sitting room or home office, a spa-inspired bath with large-format marble tile, an architectural glass-enclosed wet room with deep soaking tub and multi-head shower system, polished nickel double vanity, and a massive custom walk-in closet.

Upstairs, 10-foot ceilings continue across four generously proportioned guest bedrooms with high-profile windows. Two oversized Jack-and-Jill marble bathrooms feature floor-to-ceiling showers, custom storage niches, double vanities, and private water closets.

A detached two-car garage delivers secure covered off-street parking, a premium and increasingly rare feature in the downtown Sarasota core. Structural provisions are in place for a future ADU above the garage, offering flexibility for a guest suite, studio, or additional living space.

The outdoor living space features an expansive large-format paver patio and low-maintenance turf lawn. The backyard is designed to accommodate a future private pool addition, allowing buyers to customize to their preference. Hedged privacy screening frames the space.

Additional highlights include a designer powder room, first-floor laundry, 2-zone HVAC, 200-amp electrical, designer LED recessed lighting, 8-foot black iron French doors, weathershed wide-plank flooring, and Benjamin Moore Chantilly Lace paint with Revere Pewter cabinetry. Exterior touches include a crushed shell driveway.

Est. completion September 30, 2026. Renderings are illustrative; actual construction may vary.
#A4693200

SARASOTA

1738 7TH STREET

5 Beds

3 Baths

3,337 Sq.Ft.

$1,995,000

MLS#: A4693200
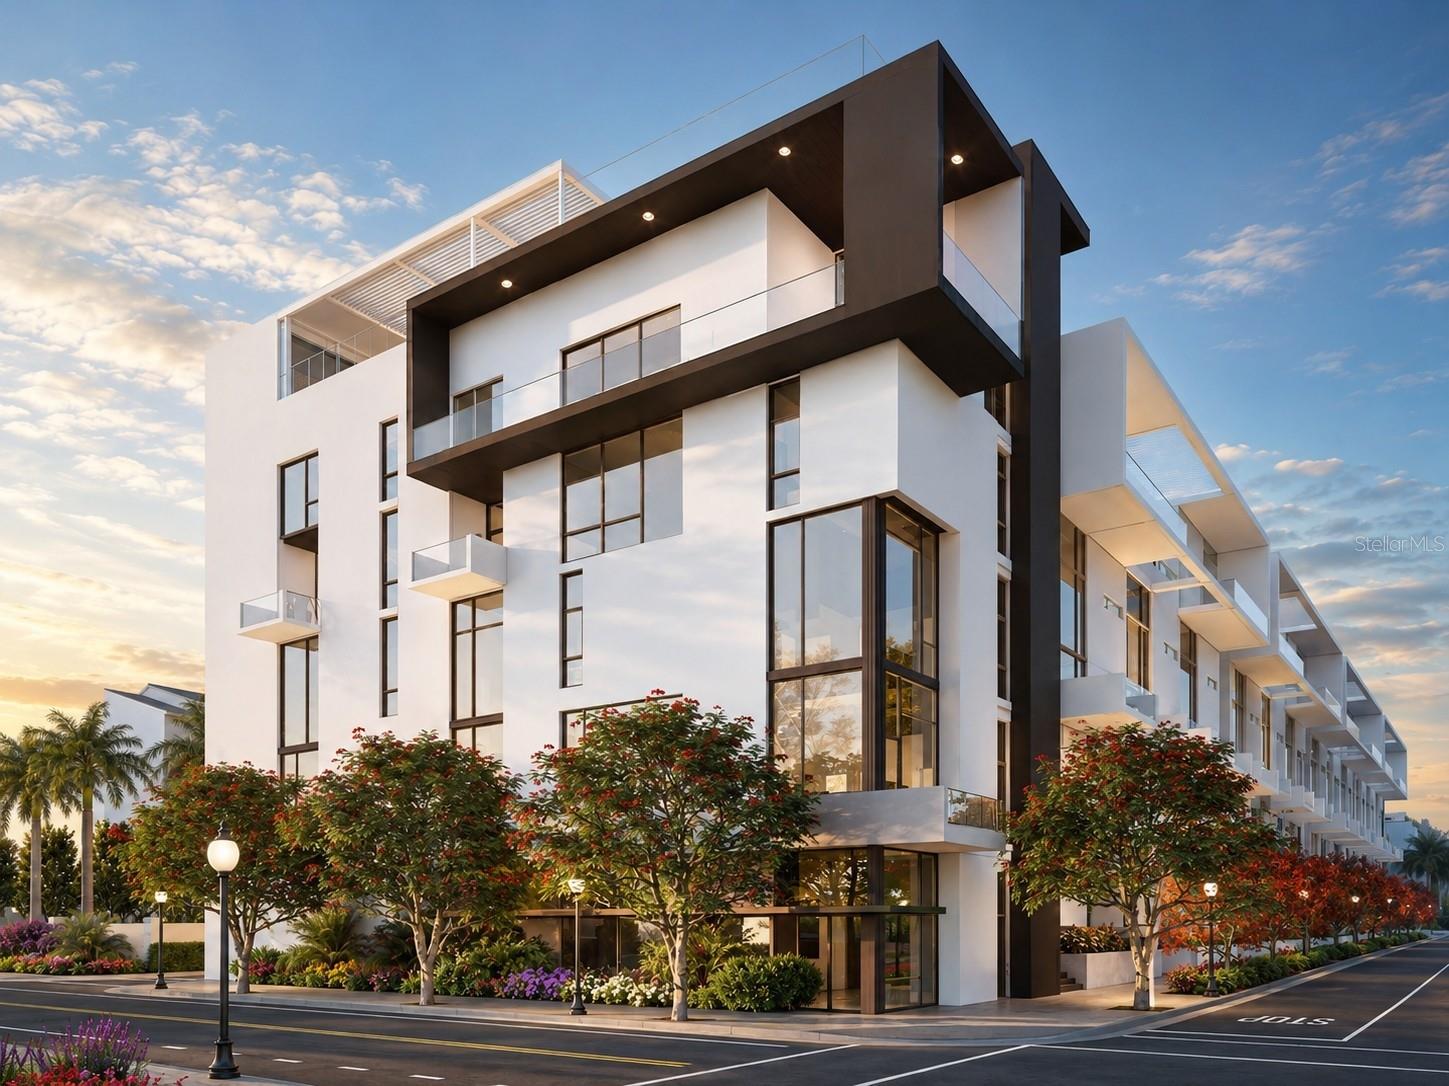
Under Construction. Residence 202P at TheGallerySarasota is the last remaining 3-bedroom plus office in the Elevated Living West Collection, offering 1,873 square feet of dramatic, light-filled design in one of downtown Sarasota’s most distinctive new luxury addresses. Defined by soaring 26-foot ceilings, full-height windows, and a private in-suite floor-to-floor elevator, this residence delivers architectural volume, natural light, and a true sense of arrival.

The main living level features an open great room, dedicated office, dining area, and modern kitchen with high-end Italian finishes and a large gathering island designed for effortless entertaining. A private terrace with glass panel railing extends the living space outdoors, while the upper level offers a luxurious primary suite with walk-in closet, plus two additional bedrooms for guests or family.

TheGallerySarasota is an iconic boutique mid-rise located just three blocks from the bay and above the floodplain. Residents enjoy a rooftop terrace with resort-style pool and social lounge, a two-room fitness center and yoga studio, private parking, storage, and a walkable downtown location near Whole Foods, Main Street, The Bay Park, and the Rosemary District. Under construction and thoughtfully limited in design, The Gallery offers a rare opportunity for new construction luxury in downtown Sarasota.
#A4642427

SARASOTA

1305 4TH STREET 202P

3 Beds

2 Baths

1,873 Sq.Ft.

$1,995,000

MLS#: A4642427
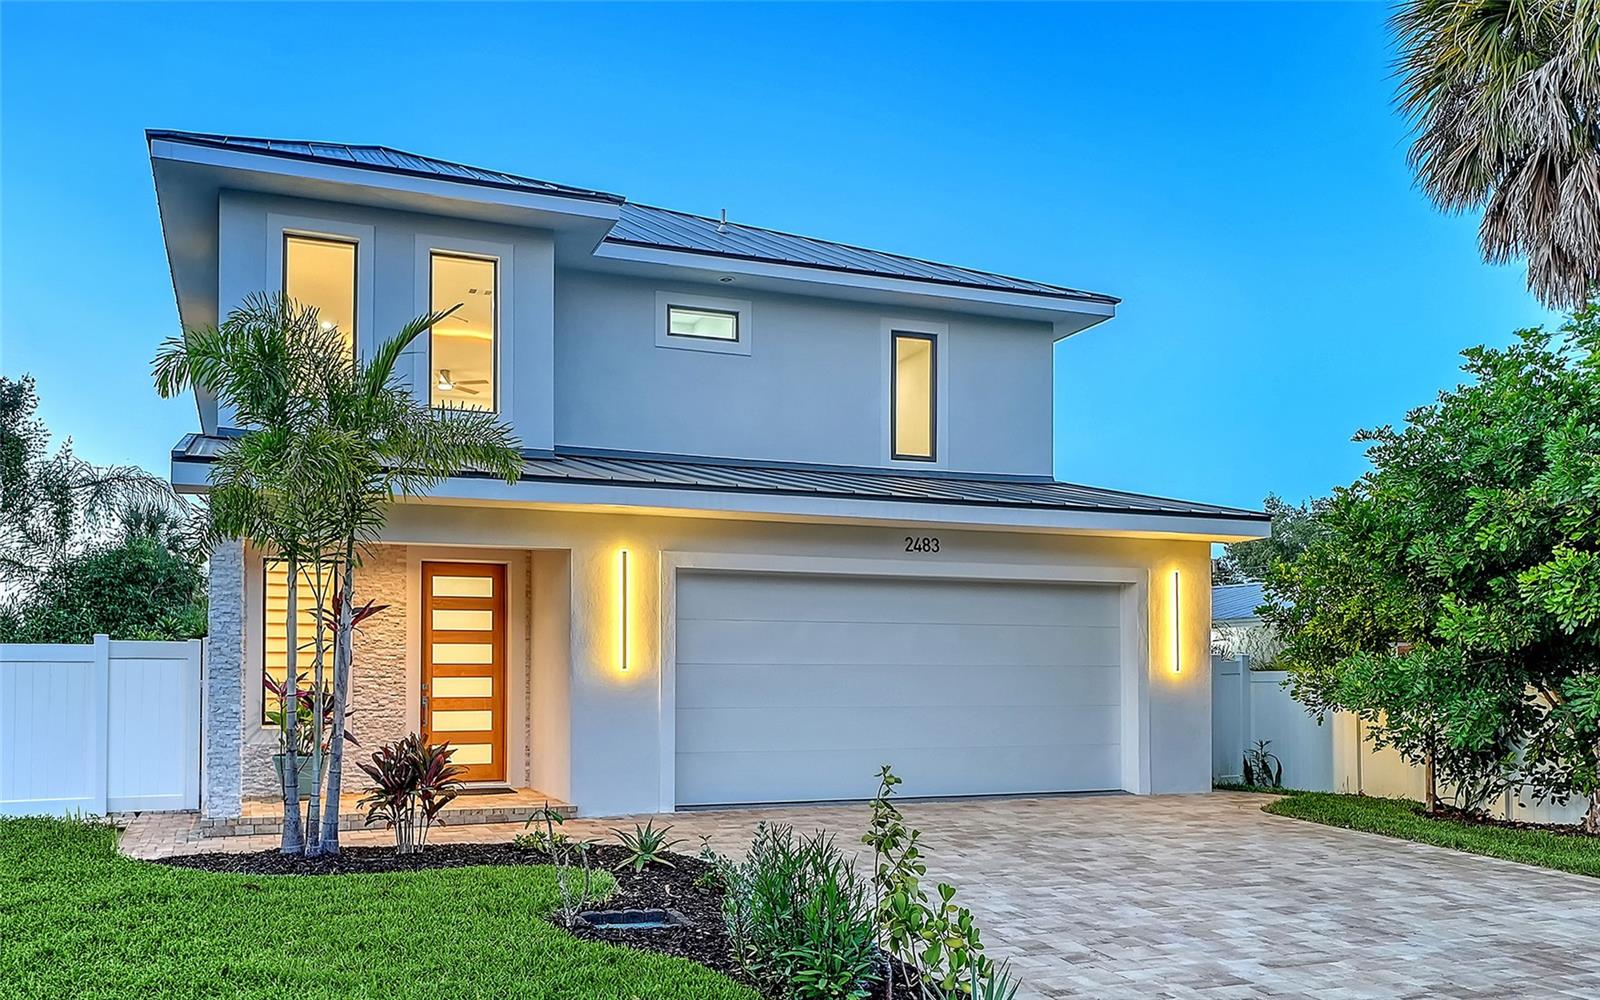
Virtually Staged. Brand new and move-in ready, this four-bedroom, three-and-a-half-bath Alta Vista residence is distinguished by concrete block construction on both floors, a pitched standing seam metal roof, two primary bedroom suites, an outdoor swimming pool with sun shelf and massage waterfall, an outdoor kitchen, and an oversize two-car garage designed to accommodate pickup trucks. Other important features include a climate-controlled wine room, central vacuum, two jetted bathtubs, and brick paver driveway, walkways and foundation border.
Built by its owner, a certified general contractor and pool builder who worked alongside his crew from foundation to finish, the home offers 2,976 square feet of air-conditioned living space with a loft and 10-foot ceilings on both levels. R-38 spray foam insulation in the walls and ceilings, impact-resistant windows and sliding doors, dual air-conditioning systems and a 375-gallon propane tank contribute to its substantial construction.
A dramatic two-story foyer with chandelier introduces the open-concept first floor. The main living area features a coffered ceiling with cove lighting, 30-by-30-inch high-gloss porcelain tile laid diagonally, illuminated wall niches and 8-foot solid-core interior doors.
The home includes two primary bedroom suites, offering flexibility for multigenerational living, long-term guests or a private second-floor retreat. Two jetted bathtubs enhance the spa-like bathroom experience, and engineered hardwood flooring extends throughout the upper level.
Natural stained shiplap ceilings finish the covered front entry and lanai. The outdoor living area includes a fully equipped outdoor kitchen overlooking the 28-by-12-foot swimming pool. The pool features a six-foot sun shelf, a massage waterfall and a six-foot-six-inch deep end. The fully fenced and gated backyard extends well beyond the pool, providing additional room for recreation, pets or gardens.
A brick paver driveway, matching brick paver walkways and a brick paver foundation border are installed in a geometric ashlar pattern with contrasting accent borders. The oversize two-car garage fits full-size pickup trucks and includes a dedicated electric vehicle charger.
Located in Sarasota’s Alta Vista neighborhood, the property is two blocks from the Legacy Trail and approximately one mile from Southside Village, Sarasota Memorial Hospital, Payne Park and downtown Sarasota. Sarasota Bay is within two miles, while Lido Beach and Siesta Key are within six miles. Dining, cultural venues, parks, medical facilities and Sarasota’s principal business corridors are only minutes away.
#A4698594

SARASOTA

2483 BAY STREET

4 Beds

3 Baths

2,976 Sq.Ft.

$1,995,000

MLS#: A4698594

Nestled within the desirable West of Trail Southpointe Shores Community, this home benefits from top-rated school zones and a serene, upscale waterfront atmosphere. This canal front home was fully updated with a bright open layout. Three bedrooms, two bathrooms, large updated kitchen with lots of windows and the living areas have pocket sliding doors to outdoor entertaining areas. Luxury vinyl flooring throughout. The indoor/outdoor living quality is almost unbeatable. The current owner added and enlarged the outdoor terrace (almost the width of the entire home) including roofing a section of it and having panoramic and vaulted screening installed that you barely see. Open the pocket sliding doors to create seamless entertaining. Gorgeous views of the canal and great dock space and jet ski lifts also. The canal is very wide and deep water in all tide conditions. The home is only 4 homes away from the intracoastal waterway and just 10 minutes by boat to access the Gulf and Midnight Pass. Roof was replaced in 2021, new pool equipment and air conditioning in 2021. Boat lift 2022. Oversized dock. The neighborhood's private boat ramp, available for a minimal annual fee, enhances its appeal for boating enthusiasts. Perfectly situated close to Sarasota's shopping, dining, Siesta Key beaches, and marinas, the property still offers the tranquility, water access, and elevated coastal living that define a true retreat. Come see it for yourself and bask in the waterfront views from the amazing terrace.
#A4703427

SARASOTA

1761 SANDALWOOD DRIVE

3 Beds

2 Baths

1,863 Sq.Ft.

$1,979,000

MLS#: A4703427
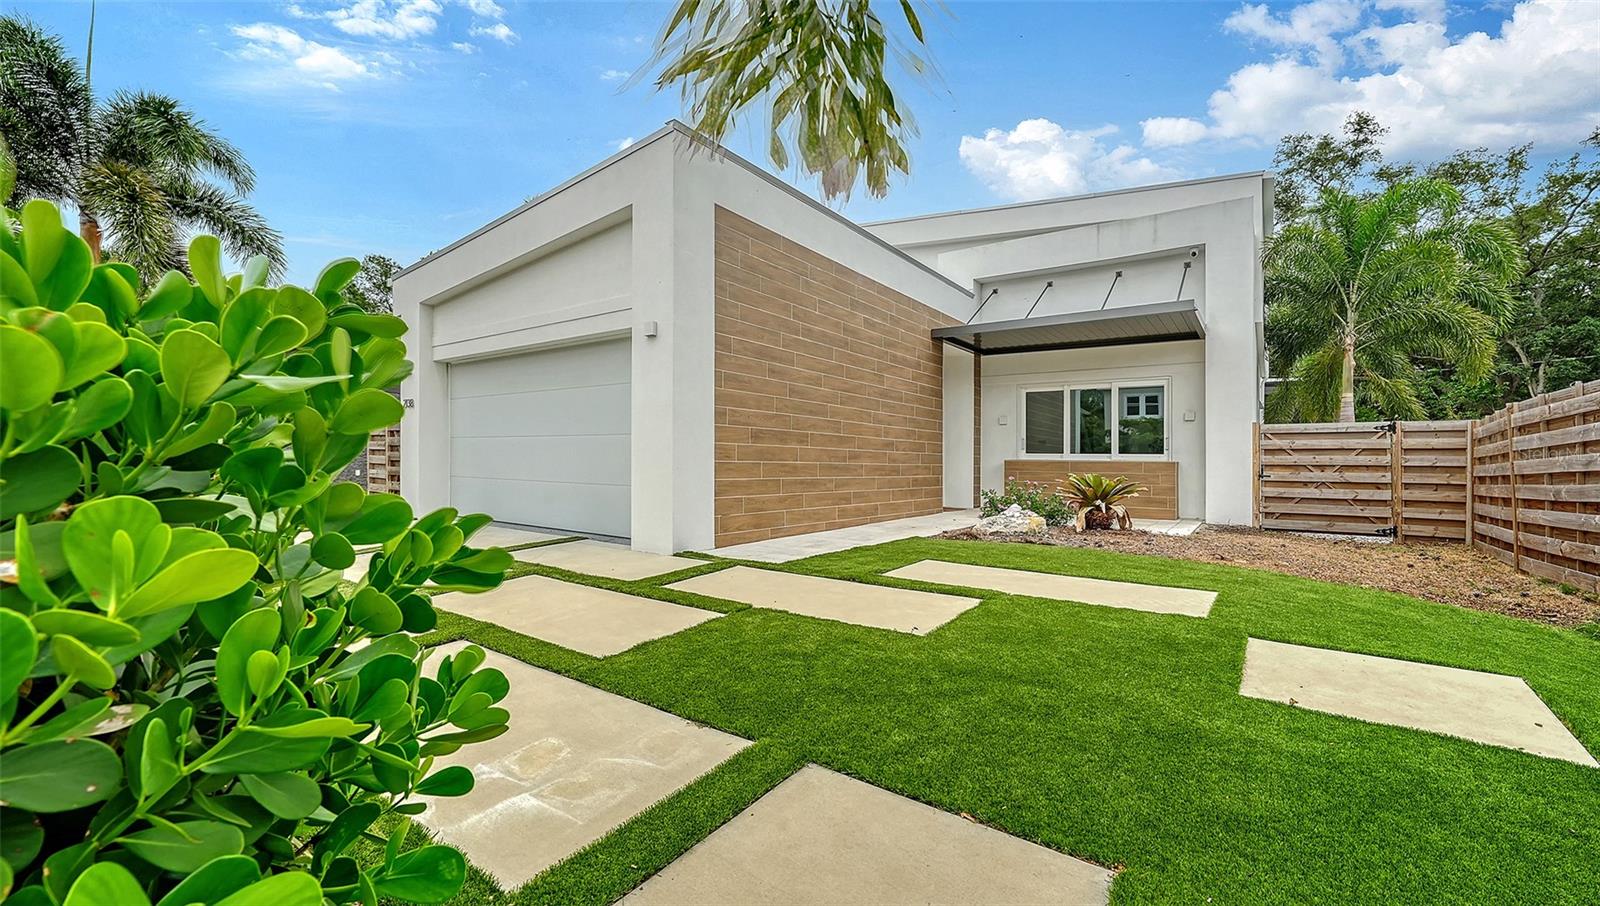
Experience modern luxury at its finest in this exceptional 5-bedroom, 3.5-bath residence which redefines modern luxury through innovative design, advanced technology, and uncompromising construction. Thoughtfully designed and constructed in 2022, built of concrete and protected by impact-rated hurricane windows and doors, this home offers outstanding durability, efficiency, and peace of mind.  Ideally situated in a premier location, offering convenient access to highly rated hospitals, top-performing schools, exceptional dining destinations, and a vibrant cultural arts scene.

Inside, nearly 2,600 square feet of thoughtfully designed living space unfolds beneath soaring two-story ceilings and dramatic glass windows creating a breathtaking sense of openness flooding the main living spaces with natural light and picturesque views of the surrounding landscape. Clean architectural lines, minimalist linear slot vents, and carefully curated finishes create a sophisticated contemporary aesthetic. The main level features three well-appointed bedrooms, while the upper floor offers two spacious bedrooms connected by a full Jack and Jill bathroom-an ideal layout for private guests' accommodations, home offices, or flexible living space.

Designed for effortless living, the fully integrated smart home system provides remote access to programable lighting, surround sound, security, climate control, motorized window treatments, and a concealed drop-down projector screen that transforms the main living area into a private theater experience. Foam-insulated walls provide enhanced sound attenuation and energy efficiency, while dual-zoned HVAC systems with UV filtration ensure personalized year-round comfort and superior indoor air quality.
The chef’s kitchen showcases premium Thermador appliances, a built-in island microwave, elegant white quartz countertops, and an expansive breakfast bar ideal for entertaining and everyday living. Additional practical features include generous under-stair storage, whole-house water filtration, integrated surround sound with AirPlay connectivity, and a dedicated washer and dryer within the primary suite in addition to the main laundry area. The home is also equipped with interior and exterior power infrastructure for high-voltage EV charging, providing convenience for current and future electric vehicle owners.
The luxurious primary retreat is designed as a private sanctuary, complete with a built-in white noise system and spa-inspired amenities. All three full bathroom features walk in showers, heated towel rails and under-vanity air heaters, elevating everyday comfort to a resort-like experience.
Outdoor living is equally impressive. A spacious covered patio overlooks a stunning screened lap pool with panoramic screening that maximizes views while maintaining comfort and privacy. The pool area includes an outdoor shower, underwater sound system and lighting, while the fully built-in outdoor kitchen creates the perfect setting for entertaining year-round. The home is fully fenced with low-maintenance landscaping, complemented by a minimalist garden design and premium artificial turf, provides beauty without the upkeep.
Combining architectural excellence, cutting-edge technology, energy-efficient construction, an unbeatable location, and exceptional indoor-outdoor living, this remarkable home offers a rare opportunity to enjoy modern luxury without compromise.
#A4696176

SARASOTA

2138 HAWTHORNE STREET

5 Beds

3 Baths

2,596 Sq.Ft.

$1,950,000

MLS#: A4696176

A rare and exceptional offering within Building F at Gulf & Bay Club on Siesta Key, Unit 403 presents a truly one-of-a-kind coastal retreat. Completely taken down to the studs and reimagined in 2023, this residence showcases a meticulous, high-end renovation where no detail was overlooked.

From the moment you enter, you’re welcomed by a light-filled, open-concept design with sweeping direct Gulf views that immediately set the tone. The chef’s kitchen is the centerpiece of the home, anchored by a stunning 12-foot oversized island with seating for six. Featuring eco-friendly PaperStone countertops and backsplash, a full suite of premium Thermador appliances, and seamless custom finishes, the space is as functional as it is striking—all complemented by breathtaking water views as you cook and entertain.

Offered turnkey furnished, the interiors are thoughtfully curated with pieces from Arhaus, Restoration Hardware, and other luxury brands, creating a cohesive and sophisticated aesthetic. The open layout flows effortlessly from kitchen to dining to living, enhanced by custom built-ins that provide both style and smart storage, including a paneled wine refrigerator.

Wake up to the Gulf from your private primary suite, a serene retreat designed for both comfort and elegance. This space features a dedicated vanity area, custom walk-in closet, and a beautifully appointed en-suite bath, offering a spa-like experience within your own home.

Additional highlights include engineered hardwood flooring throughout, hurricane-impact windows and sliders, solid-core doors, and extensive custom storage solutions—all contributing to the home’s elevated design and livability.

This two-bedroom, two-bath residence is set within the highly sought-after Gulf & Bay Club, where residents enjoy an unmatched, resort-style lifestyle across 32 acres of lush, manicured grounds. Indulge in 800 feet of private, powdery white sand beach, three heated pools, tennis and pickleball courts, a state-of-the-art fitness center with yoga studio and saunas, and multiple clubhouses featuring lounges, billiards, and social spaces. Additional amenities include barbecue and picnic areas, freshwater lakes, and EV charging stations.

Ideally located just moments from the dining, shopping, and vibrant energy of Siesta Key Village—including the iconic Sunday Drum Circle—this residence offers the perfect blend of privacy, luxury, and convenience.

Unit 403 is more than a home—it’s a rare opportunity to experience the very best of Gulf-front living on Siesta Key.
#A4686166

SARASOTA

5740 MIDNIGHT PASS ROAD 403

2 Beds

2 Baths

1,449 Sq.Ft.

$1,950,000

MLS#: A4686166
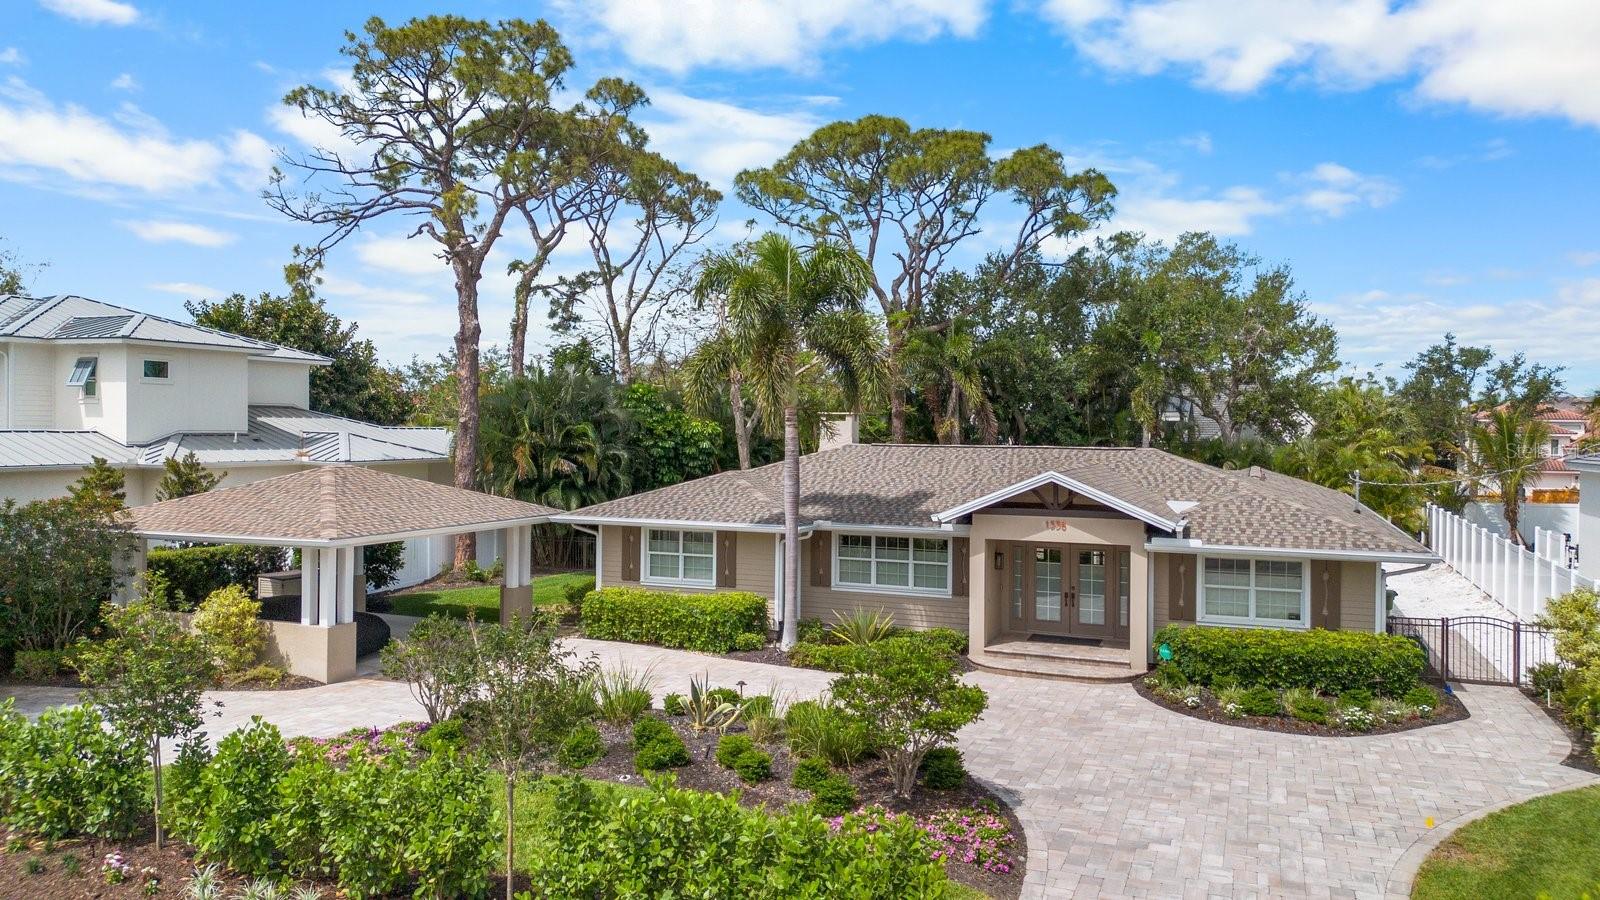
This revitalized 2,550 sq' (+/-) single level home is in coveted Harbor Acres and within walking distance to the quaint Southside Village, Sarasota Bay and the energizing downtown area. Bistros, gourmet markets, art galleries and all things exciting will be yours to explore. With remodeling beginning in 2016 to Miami Dade Hurricane code regulations, improvements include the addition of a 750 sq' (+/-) Primary Suite with full bathroom for one and a 3/4 bath for another, both with walk-in closets thru-outs, modern lighting and plumbing fixtures, refurbished oak flooring, granite counters, security system, whole-house stereo speakers, new appliances, 426 sq' screened porch for outdoor entertaining, paver circular driveway with additional parking pull-outs, landscaping and dramatic lighting and a custom made art piece which is also an outdoor water feature. A new roof completed the project in 2022. The plan features a living area, separate dining room and kitchen in the center of the home, which separates the primary bedroom from the additional 2 bedrooms, for privacy. There is a storage building for outdoor accessories, a roomy 2-car, solid structure carport, water well for the sprinkler system and spray foam insulation in the attic. New HVAC, including duct work and UV light filter 2026.  Not too big, not too small, no elevators, no shared parking, optional HOA dues of $125 a year and a one-of-a-kind opportunity, in a once in a lifetime location.
#A4672485

SARASOTA

1538 S ORANGE AVENUE

3 Beds

3 Baths

2,550 Sq.Ft.

$1,950,000

MLS#: A4672485

Welcome to this immaculate, move-in ready Sarasota estate on a quiet, no-outlet cul-de-sac west of the Trail, just minutes from both the world-famous beaches of Siesta Key and the cultural amenities of downtown Sarasota. Just around the corner, Hidden Harbor Marina provides convenient boat storage and access to the Intracoastal and the Gulf for those who choose to join. Completely renovated in 2006, with the original 1959 structure fully redone, this professionally curated, single-story home offers 4 bedrooms, 2.5 baths, and 3,269 heated square feet on an oversized, fully private lot with no HOA, and is available optionally furnished. Arriving along the paver driveway, you are welcomed by custom tropical landscaping and oversized bespoke double glass doors featuring a custom heron overlay. Inside, the heron theme continues on a unique grasscloth wallcovering, leading to an open living and dining area with vaulted ceilings, skylights, and Italian porcelain plank flooring. Two sets of impact sliders frame picturesque views of the pool and established gardens. The expansive chef's kitchen features white raised-panel cabinetry, leaded glass uppers, granite counters, a marble backsplash with a handcrafted marble medallion above the cooktop, and a navy island with a prep sink and breakfast bar seating. A Bosch wall oven, microwave, and cooktop, stainless steel appliances, a built-in bar with wine storage, and a breakfast nook with arched windows complete the space, with a laundry room featuring an LG washer and dryer and a utility sink nearby. The split bedroom plan places the primary suite on its own side of the home, with a bay window overlooking the colorful garden and patio doors opening directly to the pool deck. The en suite bath offers dual granite vanities, a spa tub, a walk-in shower, and a private water closet, while the custom walk-in closet provides abundant hanging space, shoe storage, and built-in dressers. On the opposite side, two guest bedrooms share a bath with marble tile and a walk-in rain shower, the fourth bedroom is currently set up as an office, and a half bath serves guests. Closets with built-in shelving, extra tall solid wood doors, plantation shutters, and LED lighting carry throughout. Outside, the expansive paver patio surrounds an oversized Pebble Tec pool and an inviting pergola, all enclosed by Clusia hedges and a vinyl privacy fence. Professional landscape lighting showcases the lush gardens, and an irrigation system keeps them thriving. Additional highlights include two separate HVAC systems, an air-conditioned utility room off the garage, and a flood zone X500 designation. Just moments away, the Tamiami Trail and Beneva Road corridor is becoming a South Sarasota hub, with a new Trader Joe's on the way and the former Sarasota Square Mall being transformed into a mixed-use destination anchored by Whole Foods. FURNISHINGS NEGOTIABLE. **THIS PROPERTY QUALIFIES FOR A 1% LENDER INCENTIVE IF USING PREFERRED LENDER. INQUIRE FOR MORE DETAILS.**
#A4701902

SARASOTA

7780 HOLIDAY DRIVE N

4 Beds

2 Baths

3,269 Sq.Ft.

$1,950,000

MLS#: A4701902
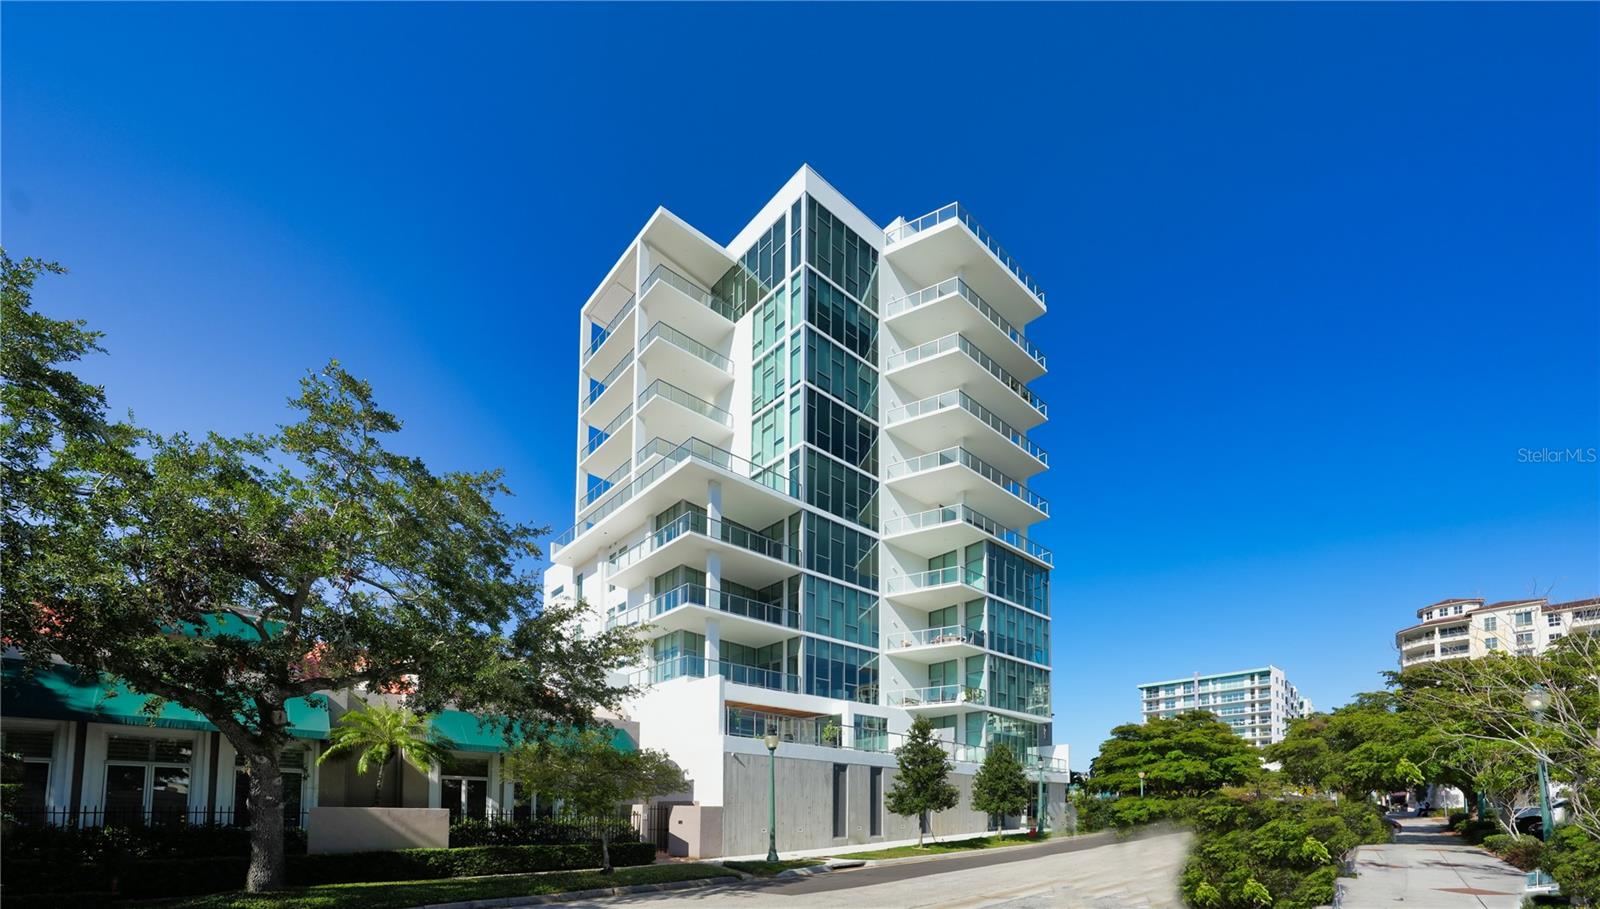
The Villa at THE Collection is one of the most unique new estates in the core of downtown. With over 800 SQF of private multiple terraces that create a single family home feel in the middle of the Downtown Core, this Villa is a true urban oasis. With expansive ceiling heights showcasing up to 13’ window walls of glass, natural light will flood the living/dining/kitchen open living area with huge views of the Sarasota Skyline. As day turns to dusk, enjoy gorgeous sunsets and twinkling city lights with the ideal South and West exposure to all of Sarasota. Featuring private access to an exclusive amenity level shared with only 11 neighbors, simply walk over directly from your Villa to the luxurious pool, spa, pool cabanas, fire table, grill, community room, board room, sauna, fitness center and private climate controlled storage - no luxury has been spared. The amenities truly feel like an extension of your private residence. The Villa features custom designed cabinetry, custom walk in closets, pantry and custom Library,quartz counter surfaces, floating vanities, tile throughout, a gas range and Miele appliances. The finest art collectors in the world all begin with one thing in mind – a passion for what they collect and the story of how they started. This is the same tale of The Collection Condominium - A building constructed to the highest level of luxury to emulate art and showcase the very best in lifestyle and design. It is the unique opportunity to translate a passion for Florida sunsets, the best in urban design, and a zest for an artful existence into a way of living. Welcome to the newest residential offering located in the heart of the art district in downtown Sarasota. THE Collection is a testament to boutique luxury, featuring only 12 residences in one of the quietest neighborhoods with a mid-century modern feel. Every residence at THE Collection exudes luxury estate living.
#A4684713

SARASOTA

1335 2ND STREET Villa 2E

2 Beds

2 Baths

2,520 Sq.Ft.

$1,950,000

MLS#: A4684713
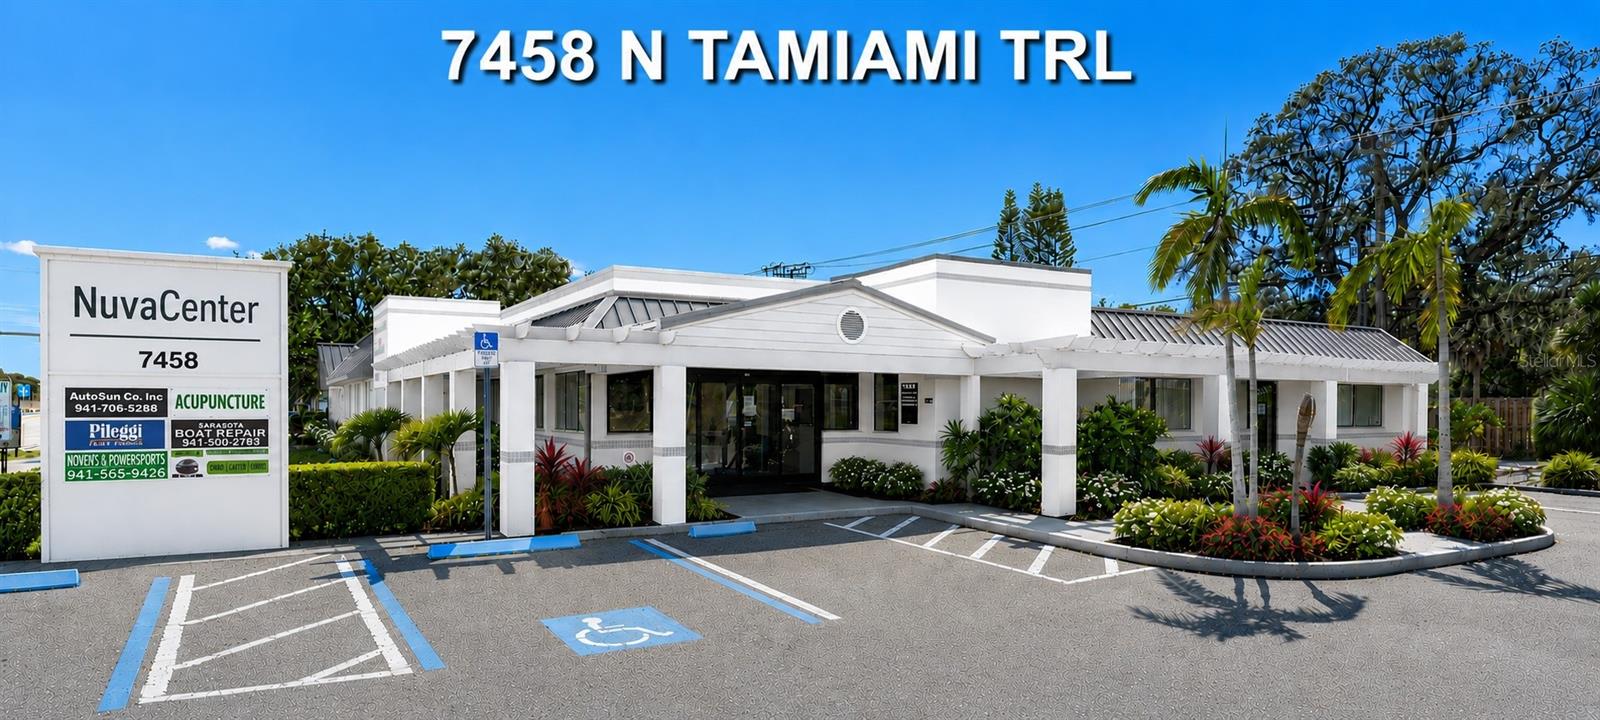
Prime US-41 Professional Office Building | For Sale or Lease

Approximately 8,460± SF professional/medical office building situated on the highly visible corner of US-41 (Tamiami Trail) and Tallevast Road. Currently undergoing a comprehensive renovation including a brand new commercial roof with 20+ year warranty, 7 new HVAC systems, modernized interiors, refreshed exterior, updated common areas, and enhanced landscaping, creating an extensively upgraded professional environment.

The property offers flexible floor plans for owner-users, investors, or multi-tenant occupancy and features up to 27 offices/exam rooms, 5 plumbed suites ideal for medical, dental, or aesthetic practices, 3 specialized imaging/equipment rooms, 2 entrances, 37 parking spaces, and monument signage with exceptional US-41 exposure.

Conveniently located just minutes from SRQ Airport, Downtown Sarasota, University Parkway, US-301, and I-75, the property is also positioned within the transformative Vision 41 Corridor Improvement Project, expected to enhance the area's infrastructure, landscaping, and long-term appeal. An exceptional opportunity for owner-users or investors seeking a highly visible asset with strong leasing potential and future upside.
#A4698396

SARASOTA

7458 N TAMIAMI TRAIL

None Beds

None Baths

8,460 Sq.Ft.

$1,949,000

MLS#: A4698396
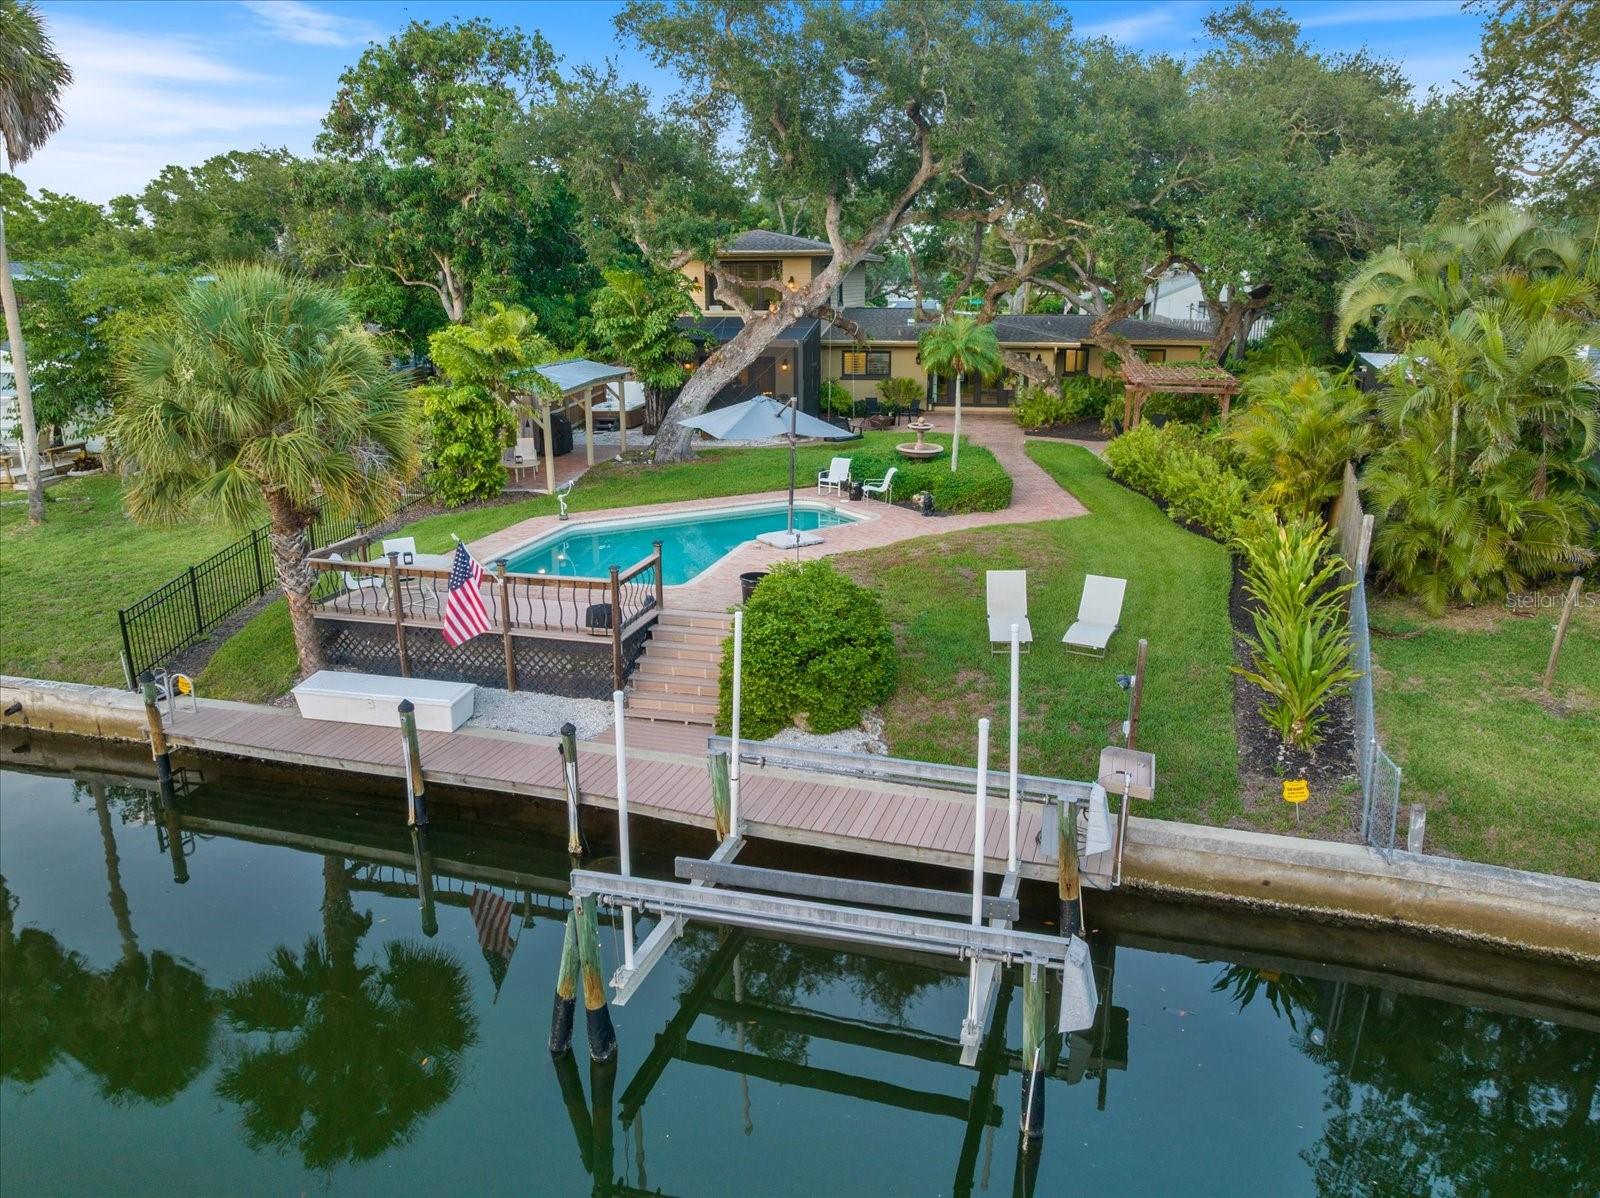
ATTENTION BOATERS!! Waterfront dream home – move-in ready! Just a quick (429 yard) boat ride to the ICW - no bridges - a straight shot to the water. Head out to the newly opened Midnight Pass where pristine waters flow freely into the Gulf. 10,000 pound boat lift - gorgeous trex decking - 45+ foot dock with fish stand. Walk to Siesta Key. This beautifully updated waterfront residence offers refined Florida coastal living in a truly exceptional setting. Positioned on a picturesque “Y” intersection of two canals, the property provides serene water views, privacy, and effortless access for deep water boating and outdoor enjoyment—just minutes from Siesta Key’s renowned white sand beaches. A stately approach framed by mature oaks and professional landscaping leads to a custom paver drive and striking hurricane-impact glass entry. Inside, the open, light-filled floor plan showcases original terrazzo and travertine flooring, PGT impact windows, and seamless indoor-outdoor flow. Impact French doors open to expansive gardens, tranquil fountains, a private pool, and classic Chicago brick pavers. Designed for entertaining, the home features multiple outdoor living spaces, including an expansive Trex deck overlooking the canal, a pergola, screened patio, boat dock and covered cabana. The kitchen is appointed with quartz countertops, ceiling-height shaker cabinetry, stainless steel appliances, reverse-osmosis water, and generous windows overlooking the backyard. Living and dining spaces flow effortlessly, complemented by a separate family room, opening to a screened lanai. Renovated guest accommodations complete the main level with 2 bedrooms including sun-drenched guest room, office with Murphy bed and full bath. The second level is devoted entirely to the primary suite, a private retreat with resort quality features as: hardwood floors, water views in every direction, French doors with retractable screens, a private balcony, and a spa-inspired bath with dual vanities, a Carrara-tiled walk-in shower, and custom walk-in closets. Ideally located near Siesta Key, downtown Sarasota, and the region’s cultural, dining, and shopping destinations. Evening relaxation - picture this: you’ve had an amazing day on the water and now you’re ready to cook up your catch right in your own backyard. Perfect sunset dinner awaits! This waterfront gem offers everything you need for the ultimate boaters lifestyle – easy access, premium amenities, and the perfect set up for enjoying your evenings. Ready to make waves in your new home? **No hurricane damage. HOME NOT IN A FLOOD ZONE.
#A4697757

SARASOTA

1827 BAYWOOD DRIVE

3 Beds

2 Baths

2,565 Sq.Ft.

$1,925,000

MLS#: A4697757
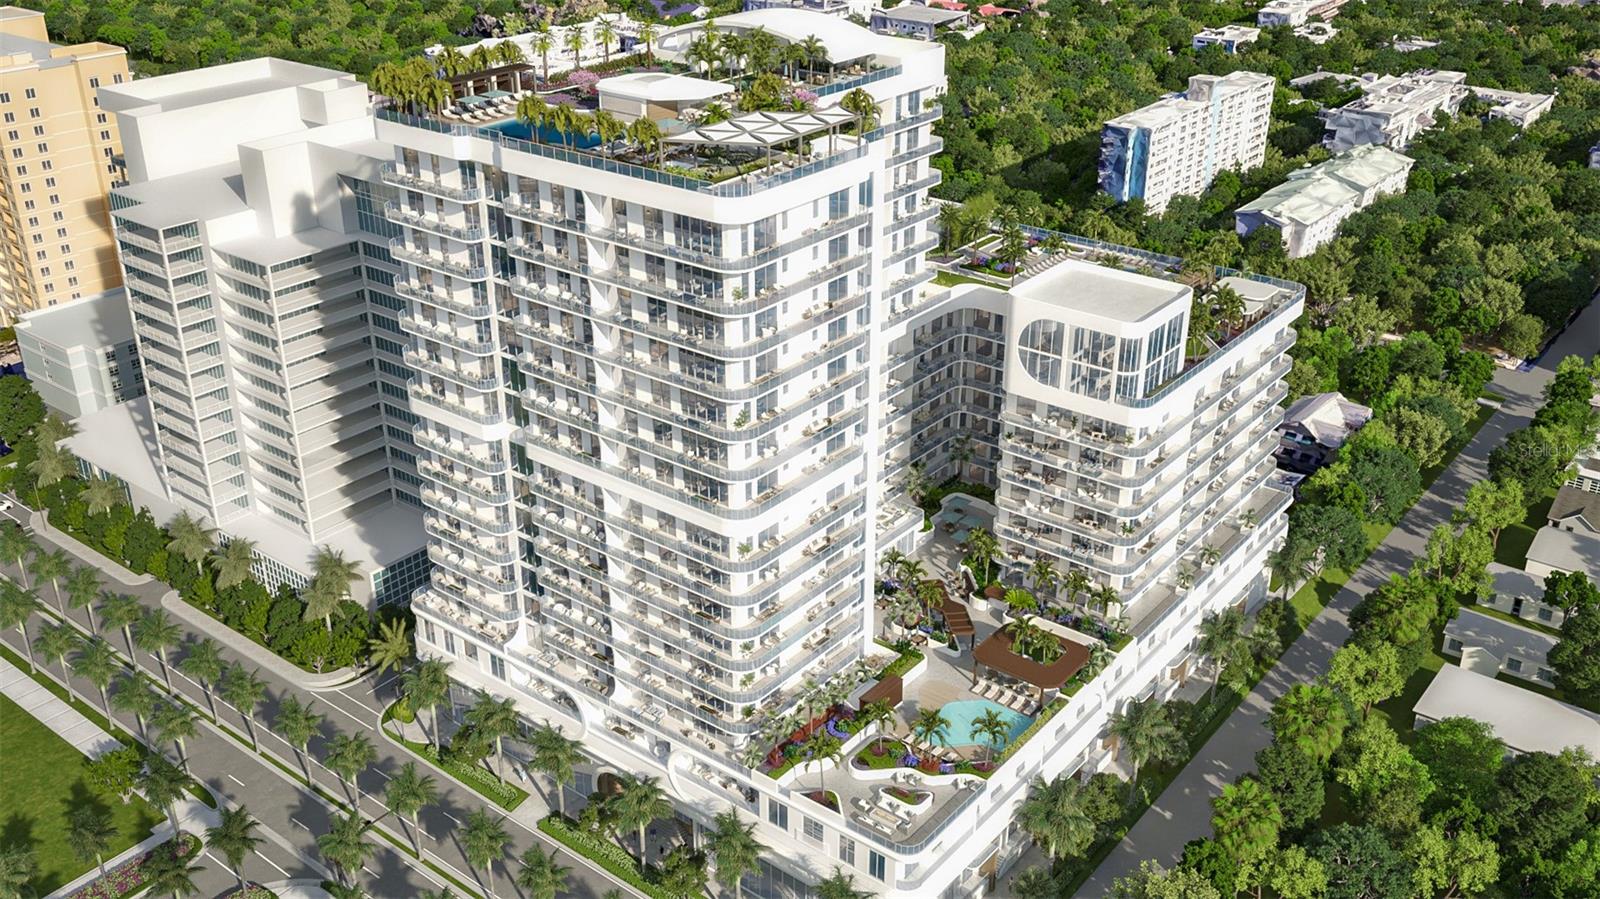
One or more photo(s) has been virtually staged. Pre-Construction. To be built. Introducing Saravela, a transformative new luxury residential community rising in the heart of downtown Sarasota at 430 N. Tamiami Trail. This striking mixed-use development features 271 luxury condominiums and 11 elegant town homes within an iconic architectural composition, crafted to maximize the Sarasota lifestyle, amenity access and downtown connectivity. Saravela represents a new vision of urban coastal living, strategically between Sarasota’s vibrant arts district and the scenic Bayfront, offering ease of access to world-class dining, boutiques, cultural venues and waterfront recreation. Designed by Kimmich Smith Architecture with interiors by ID & Design International and a comprehensive lifestyle program, Saravela offers more than 47,000 square feet of resort-style amenities spread across six indoor and outdoor levels, including multiple rooftop pools, fitness and wellness studios, spa and yoga rooms, social lounges, golf simulator, game and kids’ club spaces, putting green, outdoor grilling stations, dog run and wash, co-working space and concierge services. A signature feature of Saravela is its owner-flexible rental program, the first of its kind in downtown Sarasota. With a short term rental option and on-site professional rental management, our innovative rental program can help you offset costs and let your residence work for you while you are away. Residences are crafted for modern urban living, offering thoughtfully designed interiors, expansive views and direct access to the best of Sarasota’s lifestyle. Enjoy the Bayfront park, performance venues, upscale restaurants, cafés, galleries and boating, beach, and golf destinations are just minutes away. This two-bedroom, one-bath residence of 1,436 square feet features 11-foot ceilings, quality finishes including high-end appliances and fixtures, floor-to-ceiling windows and a spacious balcony. For a carefree, turnkey experience, the residence is fully furnished with custom selections by acclaimed Steven G. Interiors. Saravela’s prime downtown address, sophisticated design, unique rental flexibility, and industry leading amenity program position it as a defining residence for owners seeking a full-time lifestyle or seasonal getaway in one of Florida’s dynamic coastal cities.
#A4681433

SARASOTA

430 N TAMIAMI TRAIL 1507

2 Beds

2 Baths

1,436 Sq.Ft.

$1,917,000

MLS#: A4681433
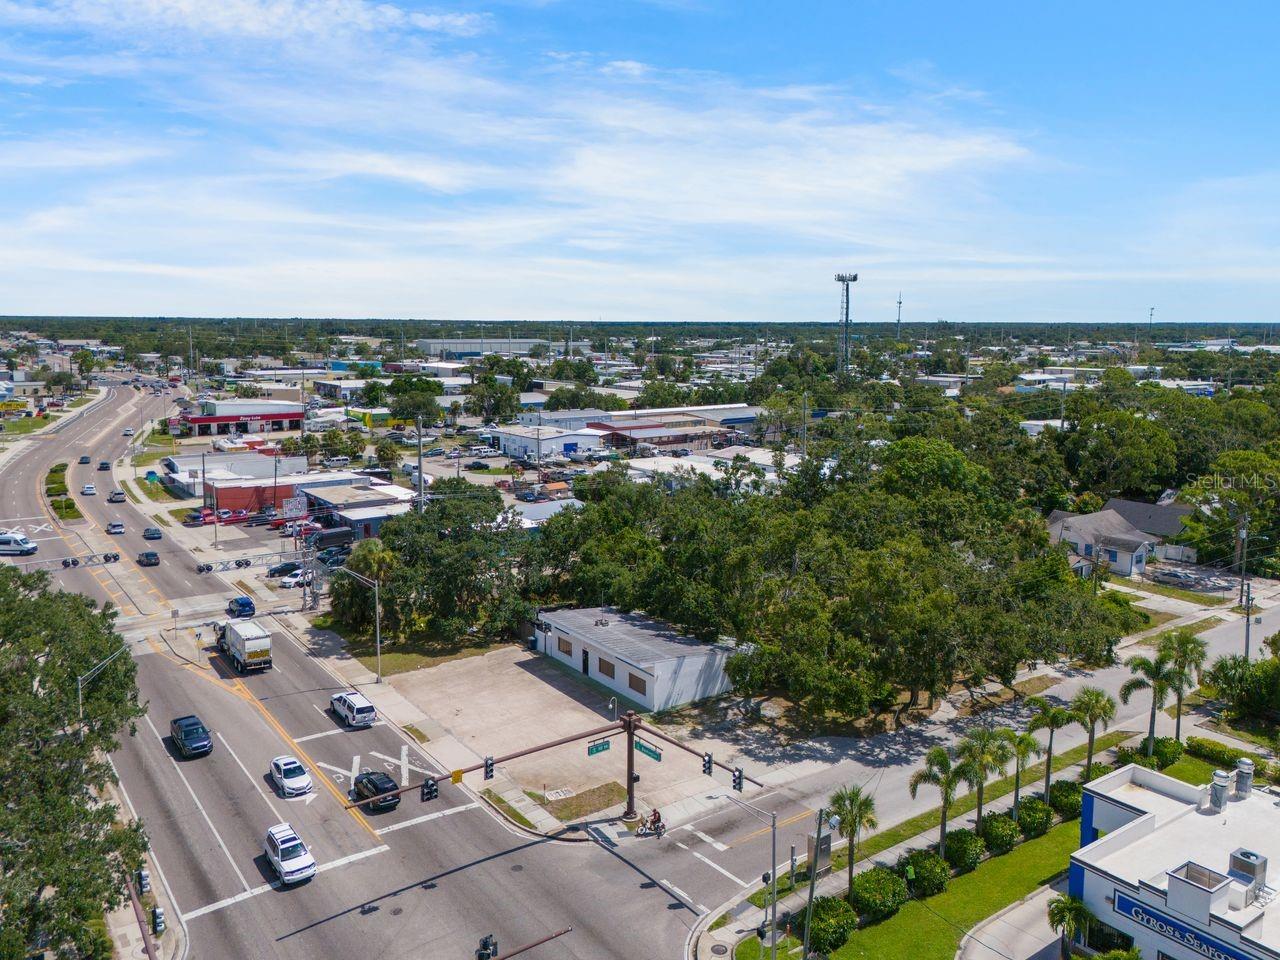
Present Offers!! This prime 0.66-acre corner parcel is positioned at the highly visible, signalized intersection of US 301 (Washington Boulevard) and 10th Street, offering unmatched access, visibility, and versatility for forward-thinking developers. The property package includes a strategically located office building with a spacious driveway and dual ingress/egress onto both Washington Boulevard and 10th Street, as well as an income-producing residential unit that provides immediate cash flow while future development plans take shape.

With its flexible DTE zoning, the site is primed for a modern mixed-use development, including residential, office, retail, or live/work concepts. The property comes with DRC-approved plans for a four-story mixed-use building featuring 36 residential units and approximately 7,700 square feet of ground-floor retail/office space, significantly accelerating the timeline to break ground. Adding even greater investment value, the parcel is located in a Designated Opportunity Zone—tax benefits that are now permanent in the tax code—offering exceptional capital growth and tax-deferral advantages.

The location provides outstanding traffic exposure and regional connectivity, situated directly on US 301 with quick access to Fruitville Road (SR 780), Downtown Sarasota, and Interstate 75. Just minutes from the city’s vibrant cultural venues, waterfront, and thriving restaurant scene, the property also benefits from strong walkability and bikeability, appealing to future residents and commercial tenants seeking an energetic urban lifestyle.
#A4669227

SARASOTA

1000 N WASHINGTON BOULEVARD

None Beds

None Baths

1,924 Sq.Ft.

$1,900,000

MLS#: A4669227

Beachfront Penthouse Perfection on Lido Key. Perched directly on the sands of Lido Key Beach, this beautifully reimagined 3-bedroom, 3-bath penthouse delivers priceless, uninterrupted Gulf views along with sweeping vistas to the south, a rare setting that feels like a permanent vacation. Fully renovated from the studs in 2022 and offered turnkey furnished, this residence is ready for you to simply arrive and start living the island life. Every detail was thoughtfully upgraded: wide-plank white oak LVP flooring flows throughout, complemented by all-new recessed lighting on dimmable switches for effortless ambiance. New 8-foot hurricane-impact sliders with Low-E, turtle-glass technology open the home to the water while remote-controlled privacy blinds (currently being installed) add convenience and comfort. Behind the walls, the transformation runs just as deep — all new plumbing, electrical, drywall, and insulation, giving you true peace of mind for years to come. The reconfigured, open-concept kitchen is made for entertaining, featuring stainless steel appliances, a farmhouse sink, quartz countertops, and custom cabinetry, all while framed by those same breathtaking Gulf views. The redesigned layout captures water views from nearly every room, stretching across the Intracoastal to Ted Sperling Park and Siesta Key beyond. Two spacious owner's suites, each with a private en-suite bath, offer flexibility and comfort for family or guests, and a high-efficiency Miele washer and dryer complete the move-in-ready package. Beyond your door, Lido Surf and Sand offers a full resort lifestyle: a beachfront heated pool and spa, saunas, a well-equipped fitness room, and a private beach outfitted with lounge chairs. The community's social calendar keeps life vibrant, with movie nights, dinners, BBQs, theatre outings, water aerobics, yoga, and more. This pet-friendly building recently completed a comprehensive 3-year concrete restoration and fresh exterior painting, so you can enjoy carefree island living for years ahead. Just steps away, Lido Key's finest dining, boutique shopping, and scenic biking and walking paths await. All the best of Sarasota's coastal lifestyle, right at your doorstep.
#A4706938

SARASOTA

1102 BENJAMIN FRANKLIN DRIVE 810

3 Beds

3 Baths

1,982 Sq.Ft.

$1,900,000

MLS#: A4706938
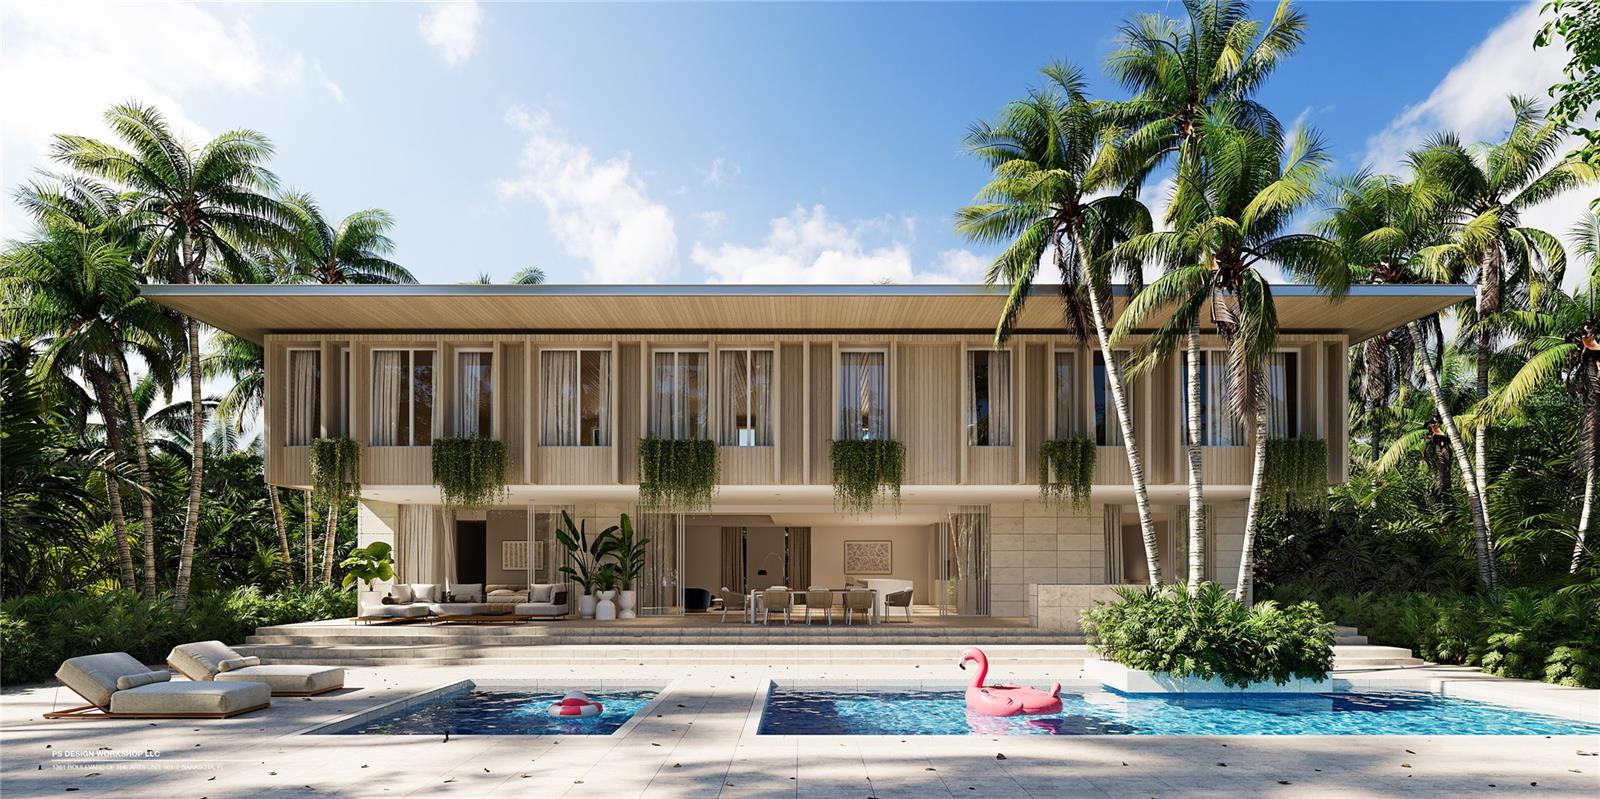
Short Sale. Lot currently has slab in place but building stopped. Plans could be taken over and completed and build your own dream home on Siesta Key. Short walk to the village and all it has to offer. Pics are the rendering of the permitted house to be built.
#A4692840

SARASOTA

4838 HIGEL AVENUE

None Beds

None Baths

0.35 acres

$1,900,000

MLS#: A4692840

1 ... 9 10 11 12 13 ... 32

properties found. properties found. Page of .

Send a message

Message successfully sent.

Your message

What is 3 + 4 ?

Reason for contacting?

I agree to receive email communication and understand I can unsubscribe at any time.

I agree to be contacted by The Graf Group of Coldwell Banker via call, email, and text for real estate services. To opt out, you can reply 'stop' at any time or reply 'help' for assistance. You can also click the unsubscribe link in the emails. Message and data rates may apply. Message frequency may vary. Privacy Policy

Sign Out

Virtual Assistant

Would you like to take the next step with this property? We can help you schedule a showing or virtual tour, or send you more details.

Yes, I would like more information.

Thank You for Your Reply, One of Our Agents will contact you as soon as possible

No, maybe later.

Thank you, you can always contact me via email, phone number or through the contact form.

Realhub AI

Lucy - Your AI-Powered Realtor

Update Your Temporary Password

Personalize your search

Enter your email and we'll notify you immediately when new listings match what you're looking for.

or enter email address

Already have an account ? Login here

Continue your home search

I agree to receive communications and understand I can unsubscribe at any time.

I agree to be contacted by The Graf Group of Coldwell Banker via call, email, and text for real estate services. To opt out, you can reply 'stop' at any time or reply 'help' for assistance. You can also click the unsubscribe link in the emails. Message and data rates may apply. Message frequency may vary. Privacy Policy

Already have an account ? Login here

We use cookies

We use cookies primarily for analytics to enhance your experience. By accepting, you agree to our use of these cookies. You can manage your preferences or learn more about our cookies policy.





