One of the most popular communities provided by {{page_data.agentName}}

Downtown Sarasota

One of the most popular communities provided by The Graf Group of Coldwell Banker

Downtown Sarasota

About Downtown Sarasota

Living in downtown Sarasota, Florida offers a vibrant blend of urban sophistication and coastal charm. This lively neighborhood is known for its stunning bayfront views, cultural attractions, and a diverse array of dining and shopping options. Residents enjoy easy access to world-class art galleries, theaters, and festivals that showcase the area’s rich artistic heritage. The nearby sandy beaches provide a perfect escape for sun-seekers and outdoor enthusiasts, while the city's parks and waterfront promenades promote an active, healthy lifestyle. With a strong sense of community and a dynamic atmosphere, downtown Sarasota is not just a place to live; it’s a lifestyle that embraces both relaxation and excitement.
One of the most popular communities provided by The Graf Group of Coldwell Banker
2,516
# of Listings
2
Avg # of Bedrooms
$643
Avg. $ / Sq.Ft.
$1,274,218
Med. List Price

Browse Downtown Sarasota Real Estate Listings

475 Properties Found. Page 2 of 32.
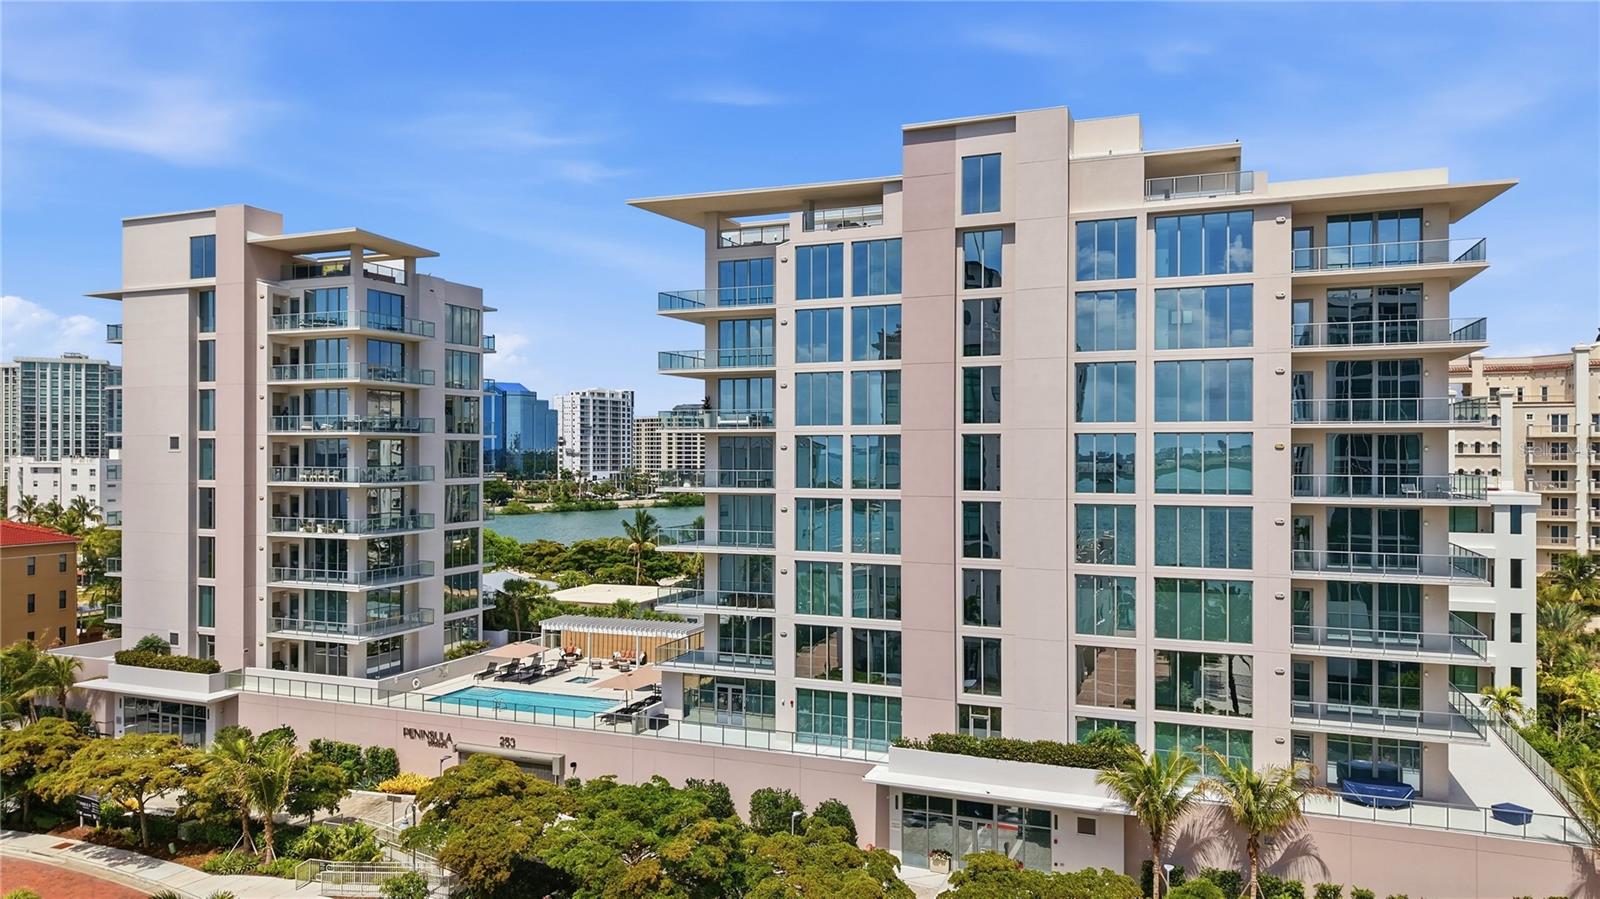
Newly completed, Peninsula Sarasota is ideally positioned in the coveted Golden Gate Point neighborhood, offering a peaceful residential retreat just moments from the vibrancy of downtown Sarasota. Designed by Blu Interiors, each residence showcases contemporary modern elegance with calming, sophisticated palettes, soaring ceilings, and expansive wraparound terraces that seamlessly blend indoor and outdoor living. Every element reflects a thoughtful commitment to refined luxury. State-of-the-art kitchens feature sleek European cabinetry, gas cooktops, and quartz countertops, complemented by premium Wolf and Sub-Zero appliances. Additional highlights include hardwood flooring throughout, floor-to-ceiling windows that flood the home with natural light, and a private terrace equipped with a gas grill—perfect for effortless entertaining. The spacious owner’s retreat serves as a true sanctuary, complete with a generous walk-in closet, dual vanities, a soaking tub, and an oversized walk-in shower for spa-like relaxation. Residents enjoy on-site concierge services and secure, access-controlled underground parking for two vehicles, including an EV charging station. A private foyer and dedicated elevator provide direct access to exceptional amenities such as a resort-style pool and state-of-the-art fitness center, while the elegant owner’s club room offers private wine storage for each residence. The communal rooftop terrace sets the stage for unforgettable gatherings, boasting sweeping panoramic and sunset views. Peninsula Sarasota delivers a truly elevated lifestyle within a lush, tropical setting—just minutes from Sarasota’s celebrated arts, culture, dining, and award-winning beaches. A rare opportunity to experience sophisticated coastal living. Schedule your tour today!
#A4682563

SARASOTA

223 GOLDEN GATE POINT 302

3 Beds

3 Baths

2,400 Sq.Ft.

$2,950,000

MLS#: A4682563
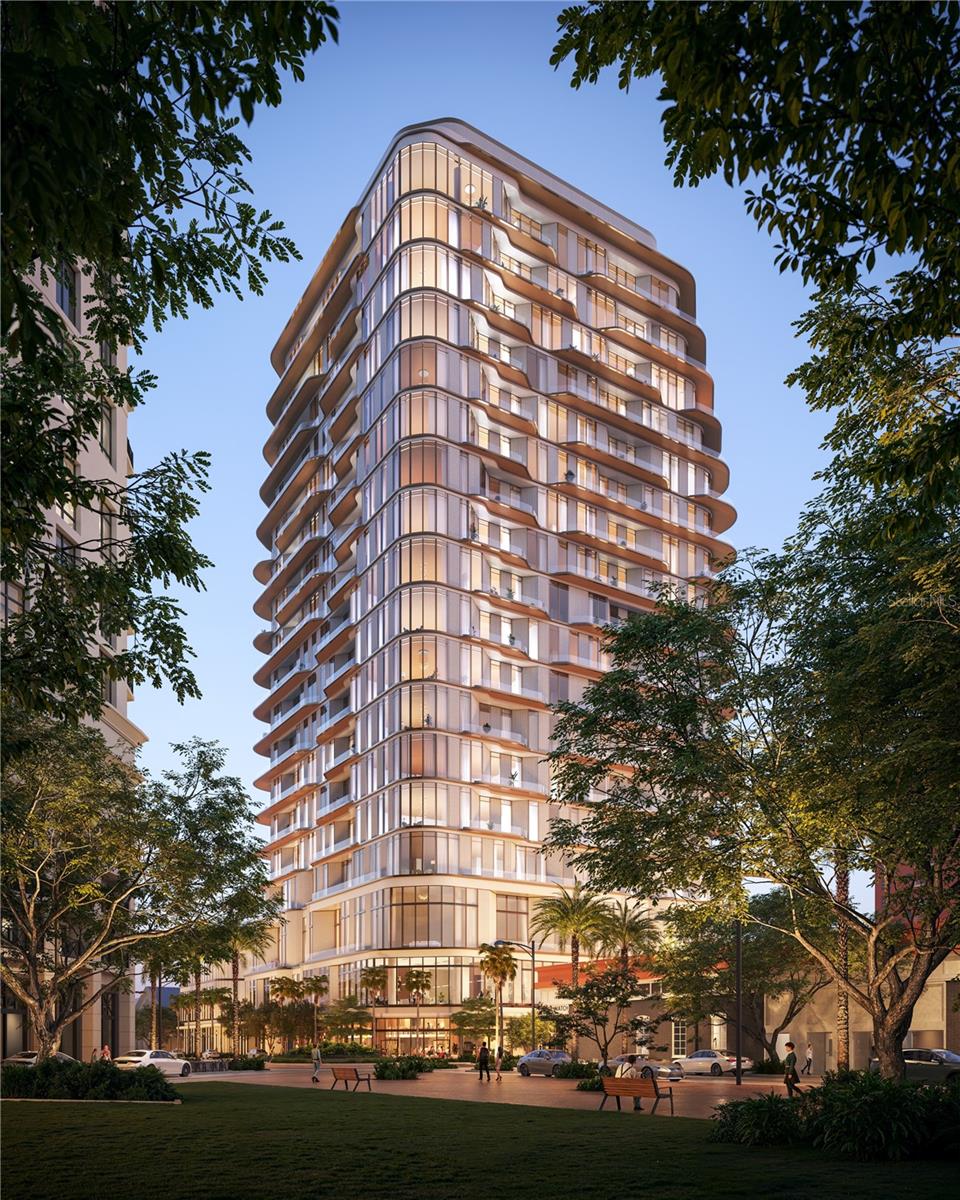
Pre-Construction. To be built. Residence 803 presents a beautifully composed two-bedroom floorplan with an extended balcony spanning the full length of the home. A private elevator vestibule creates a discreet and refined arrival, setting an elegant tone from the moment of entry. Positioned as a corner residence overlooking Pineapple Avenue and the Waldorf Astoria’s elevated garden, the home captures both morning and evening light, with tranquil views extending across the pool, gathering areas, and a curated citrus grove below.
The designer kitchen is seamlessly integrated into the open-concept living and dining spaces, appointed with Wolf and Sub-Zero appliances and Dornbracht fixtures. The primary suite serves as a true retreat, featuring an expansive seven-fixture bath with dual vanities, dual showers, two enclosed water closets, and a soaking tub.
Waldorf Astoria Residences Sarasota offers over 60,000 square feet of thoughtfully curated interior amenities and garden spaces in the heart of downtown. A gracious lobby and guest lounge provide an inviting setting for both morning and evening gatherings, while Peacock Alley serves as the central social lounge, complemented by a library and private dining room. The game room complete with bar, card tables, and a golf simulator offers a lively escape, while the theater lounge is ideal for film nights or watching sporting events.
Wellness offerings include a full fitness center, motion studio, locker rooms, infrared spa, sauna, treatment room, and the L’Orangerie relaxation lounge, which connects to an outdoor yoga lawn and hot and cold therapy pools. Outdoors, nearly 25,000 square feet of elevated private gardens feature a resort-style pool, private cabanas, a refreshment station, gathering spaces, an entertainment lawn with citrus grove, and a Florida Pavilion with bar and grilling stations.
Each residence includes a concierge delivery closet, with select homes offering private or semi-private elevator access. The property will be professionally managed by Hilton Waldorf Astoria, supported by a dedicated team providing 24-hour valet, front desk, security, and emergency maintenance, along with doorman and bellman service, personal concierge, spa and pool attendants, and in-residence dining.
Ownership includes Hilton Honors® Diamond status from contract through the duration of ownership, extending preferred recognition and benefits across Hilton’s global portfolio.
This is a rare opportunity to secure a garden-facing corner residence within Sarasota’s most anticipated address.
Renderings are for illustrative purposes only and reflect the intended character of the residences; actual floor plans, features, dimensions, and finishes may vary and are subject to change without notice.
#A4690040

SARASOTA

1390 MAIN STREET 803

2 Beds

2 Baths

2,392 Sq.Ft.

$2,950,000

MLS#: A4690040
Price reduced
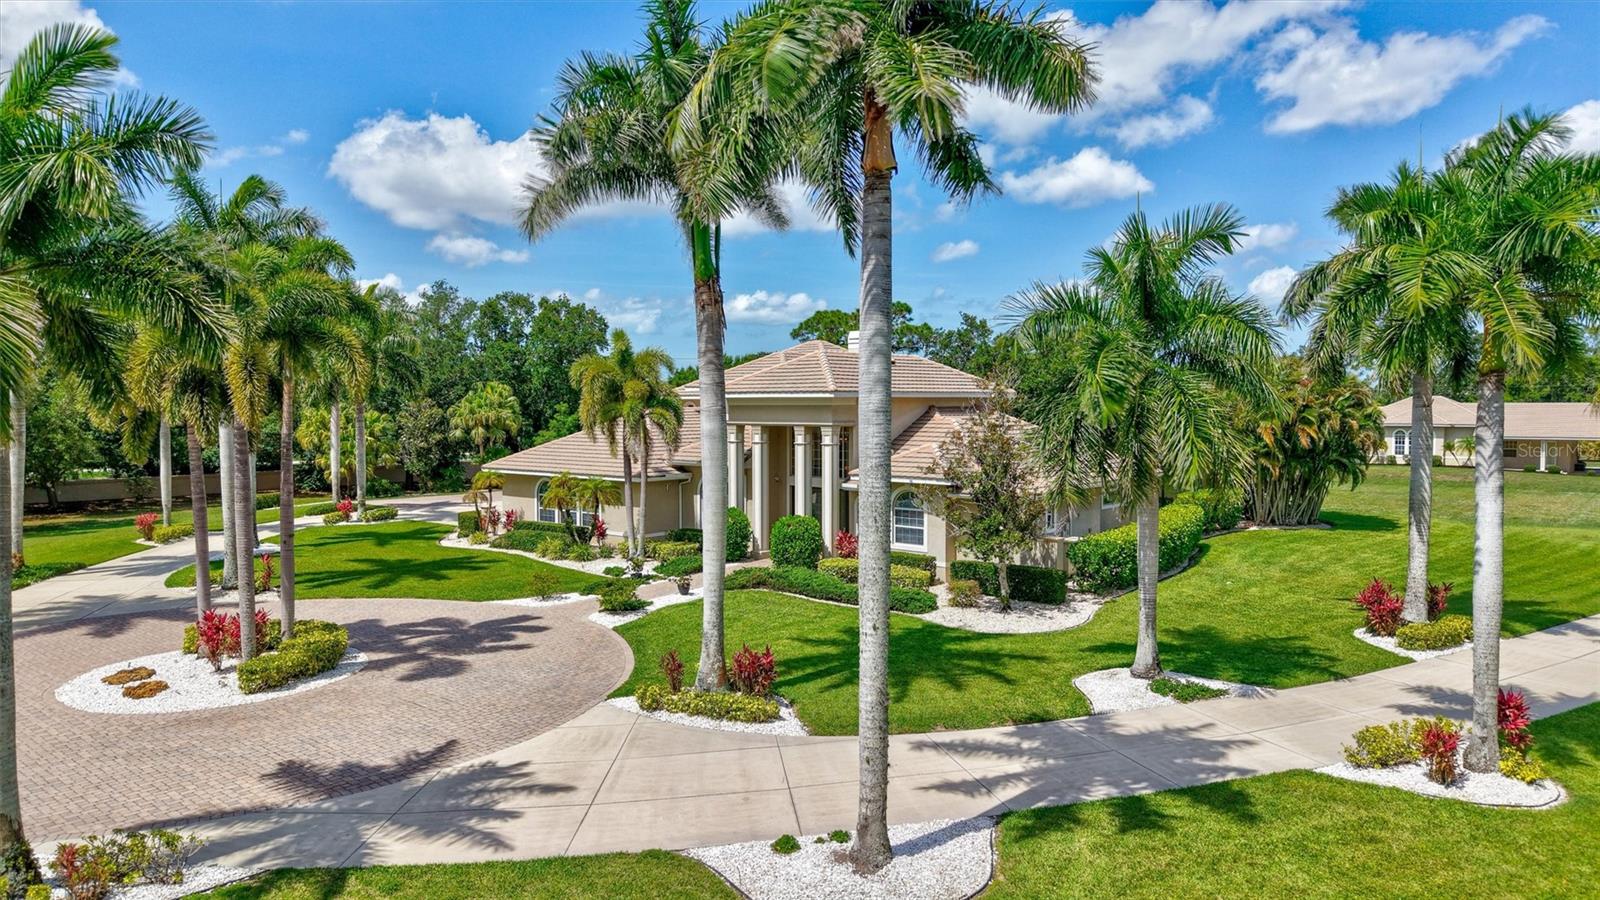
Exclusively situated on 5.1 expansive acres, this custom-built Sarasota estate is masterfully designed and completely insulated from the outside world! The property is introduced by a long, palm-lined approach and a sweeping circular paver driveway, where total privacy and lifestyle autonomy reign supreme.
The primary residence spans 6,721 square feet of luxurious living space, making a grand architectural statement the moment you enter a foyer with towering 23-foot ceilings. The estate showcases abundant natural light, French doors for seamless indoor-outdoor connectivity, and rich maple built-ins throughout. At the heart of the home, the epicurean kitchen features elite millwork, spacious L-shaped island, butler's pantry, and professional-grade Wolf along with Sub-Zero appliances—including dual ovens and a specialized warming drawer.
The fluid floor plan offers unmatched versatility, hosting a formal dining room with custom tray ceilings, a magnificent Great Room under a 22-foot ceiling, two separate private offices, and a spectacular, approximately 1,100-square-foot recreation wing outfitted with its own full kitchen and bath. Retreat to the first-floor owner’s suite, an elegant sanctuary featuring a private sitting area, a spa-inspired bath, and peaceful views overlooking the estate.
Outdoor living captures the quintessential Florida resort lifestyle, with a vast screened lanai and a sparkling saltwater pool overlooking open lawns and mature perimeter landscaping that naturally buffers the property. Recreational amenities are premier, featuring an integrated basketball court and a dedicated section of the driveway already marked for pickleball but the acreage offers ample space for you to put in your own custom pickleball court or even golf course holes! The rear of the sprawling grounds are anchored by an exceptional detached multi-car garage pavilion. Perfect for collectors or specialized hobbyists, this secondary garage structure features oversized 11-foot doors, dedicated RV and boat storage with a 50-amp electrical hookup, a multi-station carport, and a versatile attached apartment—ideal as a detached executive workspace, private fitness retreat, or extra guest space. 
Unequaled in structural integrity, the home functions as a fortified private fortress, engineered with poured-concrete construction, comprehensive rebar reinforcement, an elevated foundation, a standby generator, a salt-and-carbon water filtration system, a separate sprinkler well, and an advanced 13-camera security system. Providing an unconfined canvas perfectly zoned to welcome elite equestrian pursuits, miniature horses, prize alpacas, or exotic hobby collections, the OUE1 acreage offers absolute lifestyle freedom with an exceptionally low annual HOA fee and no CDD. Positioned at the absolute center of convenience, the estate sits just 3.5 miles from Waterside Place, 4 miles from the University Town Center district, and 4.5 miles from Main Street Lakewood Ranch—placing championship golf courses, premier dining, luxury shopping, and vibrant community calendars right at your fingertips. Surrounded by the tranquility of your own private sanctuary, near Nathan Benderson Park, the cultural allure of downtown Sarasota and world-renowned Gulf Coast beaches await just moments beyond your gates.
#A4694380

SARASOTA

1045 FOX CREEK DRIVE

4 Beds

4 Baths

6,721 Sq.Ft.

$2,950,000

MLS#: A4694380

Privately situated in one of Sarasota’s most coveted west-of-the-Trail neighborhoods, Arlington Park, this exceptional custom residence blends contemporary architecture, refined interiors, resort-style outdoor living, and thoughtful design for modern family life.
Spanning nearly 4,000 square feet, the five-bedroom, five-and-a-half-bath home offers generous living without excess. Natural light, open spaces, and a carefully designed floor plan create an effortless flow between intimate retreats and expansive gathering areas.
The chef’s kitchen anchors the home with a dramatic waterfall-edge quartz island and dry bar. Throughout, considered details and understated sophistication prevail. A whole-house water purification system and laundry facilities on both levels add comfort and convenience. The main-level primary suite is a private sanctuary, featuring a spa-inspired bath with a freestanding soaking tub and elegant zero-entry shower. Upstairs, a generous suite offers exceptional flexibility as an in-law residence, guest retreat, or private living space. Two additional en-suite bedrooms provide comfortable accommodations, including one with a private balcony overlooking the pool.
Designed for both relaxation and entertaining, the fully fenced grounds offer privacy for children, pets, and guests. A beautifully appointed Gunite pool and spa are surrounded by an expansive sun deck, while a sunken gas fireplace with built-in seating creates an inviting evening gathering space beneath the Sarasota sky. The fully equipped summer kitchen is ideal for casual family meals or memorable entertaining.
Conveniently located near Sarasota beaches, Legacy Trail, dining, arts, cultural attractions, and Sarasota Memorial Hospital, the home also offers no HOA restrictions, a two-car garage, and a one-year builder warranty. For investors, the property's City of Sarasota location may offer the opportunity for one-week minimum vacation rentals, subject to applicable City regulations and requirements. Buyer to pay title-related charges, documentary stamp taxes, and applicable closing fees. Your new home delivers the freedom and peace of mind of new custom construction in an exceptional Sarasota setting.
#A4696669

SARASOTA

2258 ARLINGTON STREET

5 Beds

5 Baths

3,982 Sq.Ft.

$2,950,000

MLS#: A4696669

INCREDIBLE LOCATION!....INCREDIBLE BOATING WATER!....INCREDIBLE SIZED LOT!.....Rarely Available EXPANSIVE 18,000+ square foot SAILBOAT WATERFRONT property with nearly 80' Seawall providing, for the Boating Enthusiast, easy access to Hansen Bayou, Sarasota Bay & the Gulf!.......Nestled on a Quiet Street near the North Bridge of Siesta, allowing Privacy as well as Quick and Easy Proximity to both all the Arts/Dining/Shopping of downtown Sarasota Bayfront as well just MOMENTS to TOP RATED SIESTA KEY BEACH!....Nearly 80' wide x 258' Deep this rectangular parcel provides the  PERFECT OPPORTUNITY to Design/Build your Custom Island Estate and ENJOY the Ideal  Beach and Boating Florida Lifestyle..
#A4704990

SARASOTA

3601 WHITE LANE

None Beds

None Baths

0.42 acres

$2,900,000

MLS#: A4704990

Welcome home to the coveted community of Bay Island, on the north end of Siesta Key where island living meets timeless design just 800
feet from Beach Access 1 on Shell Road. Evening sunsets sandy morning strolls are practically at your doorstep. This 2020 built  elevated
contemporary residence offers  thoughtful craftsmanship plus hurricane-rated doors and windows, a 5V metal crimp roof with open-cell
spray foam insulation for lasting energy efficiency, and a striking circular driveway framed by stained tongue-and-groove soffits at both
entryways a first impression that sets the tone for everything inside. Step through the door to an open, light-filled floorplan where high
ceilings, recessed lighting, and wood-look tile flooring carry you through generous living and dining spaces. The kitchen anchors it all with
stone countertops and backsplash, a waterfall-edge island with breakfast bar, sleek cabinetry, and stainless steel appliances built for
everyday living and effortless entertaining alike. Glass sliders open to a screened lanai, where an outdoor kitchen makes alfresco dining
a daily possibility, and a sparkling pool and spa invite you to unwind amid lush, tropical surroundings. The primary suite, thoughtfully
situated on the first level, offers a private escape with sliders opening directly to the lanai, a spa-like bath with dual vanities, a soaking
tub, oversized shower, and a walk-in closet with custom built-ins. Three additional bedrooms, each with its own en-suite bath, ensure
plenty of space for family and friends alike true four-bedroom retreat built for gatherings. A three-car garage (one sectioned off and air
conditioned) on the lower level rounds out the home's thoughtful design. Just moments from world-renowned Siesta Key Beach, scenic
waterways, and the shops, restaurants of Siesta Key Village AND downtown Sarasota, this Bay Isles residence is a rare opportunity to own
a true island sanctuary.
#A4705453

SARASOTA

3913 ROBERTS POINT ROAD

4 Beds

4 Baths

2,793 Sq.Ft.

$2,900,000

MLS#: A4705453
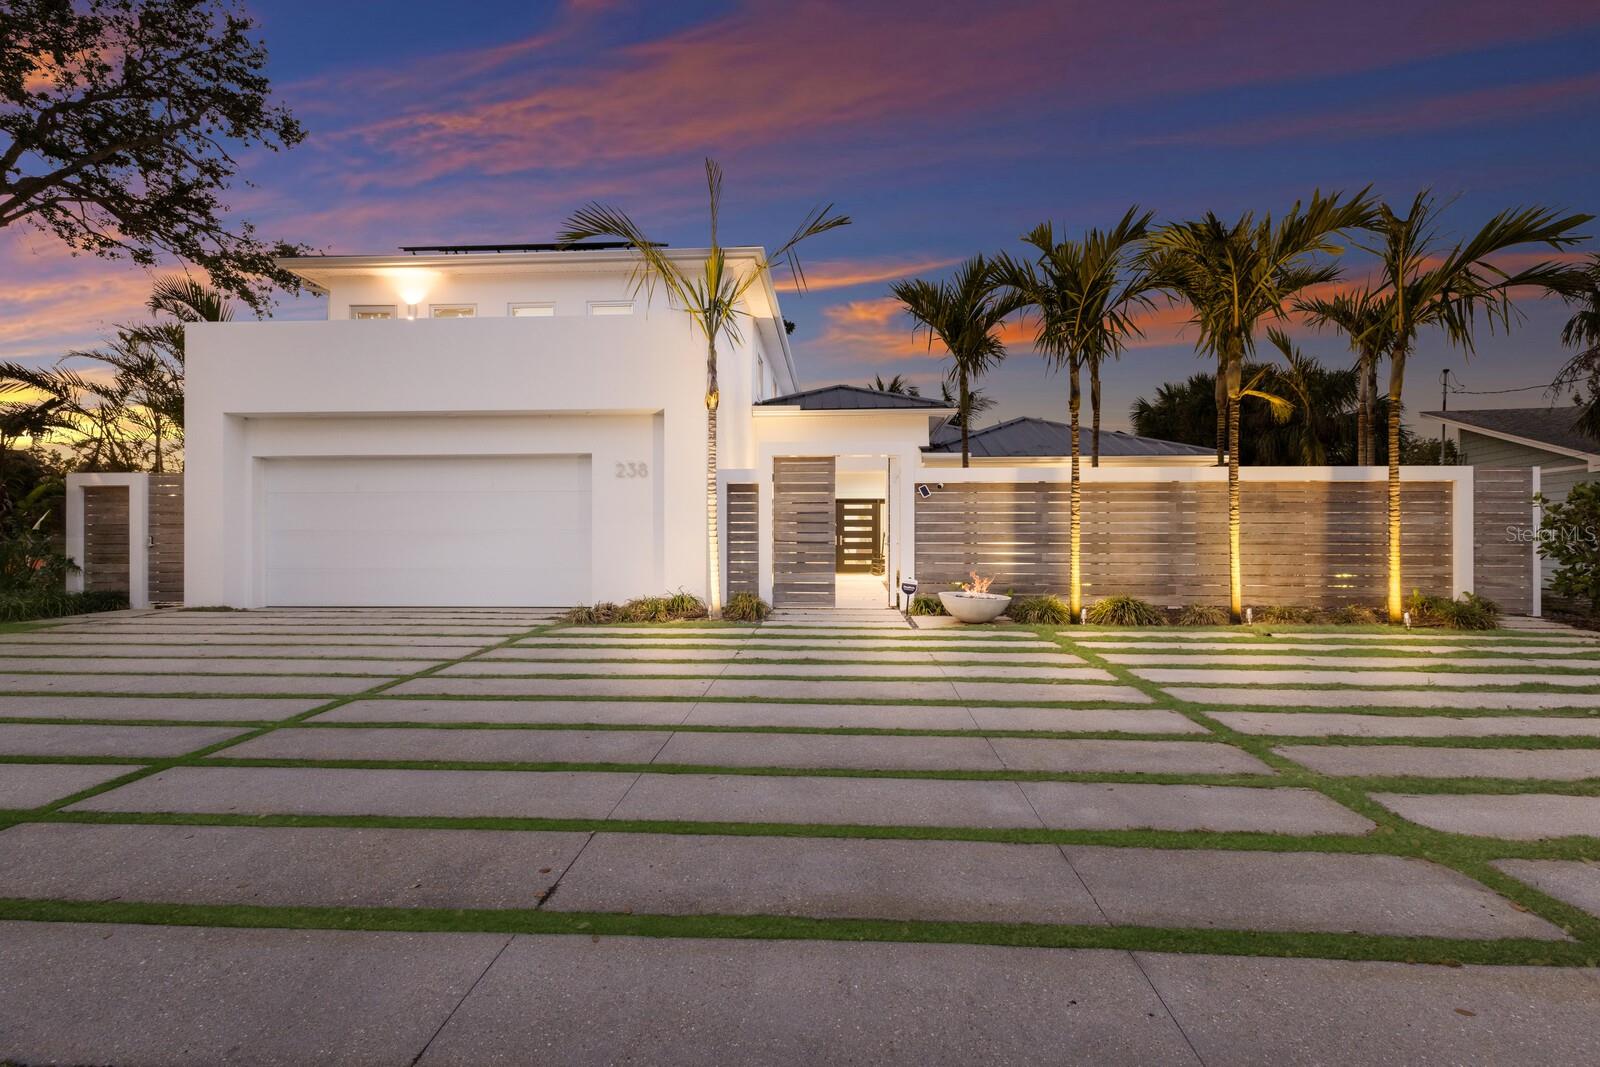
Welcome to your dream island retreat, perfectly nestled in the heart of Siesta Key’s Palm Island, just minutes away from the world-famous Siesta Beach and vibrant Siesta Village. This beautifully renovated 4-bedroom, 4-bathroom home is the epitome of coastal luxury, offering the ultimate island lifestyle where you can enjoy sun, sand, and all the amenities of this exclusive locale. Meticulously transformed by the renowned Nautilus Homes, this home boasts an open floor plan with soaring high ceilings, making it the perfect space for both relaxation and entertaining. Every inch of the property has been updated with the finest finishes and state-of-the-art features, including: 
Gourmet Kitchen with new appliances, Impact-Resistant Windows for peace of mind, New 17KW Solar System with backup generator, keeping your electric bill at an incredibly low $20-$30  month, New Boat Lift Motors and a private dock, perfect for boating enthusiasts, 
Saltwater Pool System and spa, enclosed in a serene, waterside cage for privacy, Custom Treehouse for a fun and unique retreat, Whole House Water Conditioner and new water heater, Two New A/C Units ensuring year-round comfort and a Xeroflood water barrier system has been installed.  Natural light pours into every room, highlighting the spacious living areas and creating an inviting atmosphere throughout. The sumptuous Primary Suite offers a private sanctuary, featuring views of the lush tropical surroundings. Step outside to your own private oasis where you can unwind by the pool, entertain in style, or take your boat out for a sunset cruise – all right in your backyard. With Siesta Key's famous restaurants, shops, and nightlife just moments away, you’ll have everything you need to experience the best of island living. This is a rare opportunity to own a piece of paradise on Palm Island, where the ultimate lifestyle meets extraordinary design and function.
#A4650032

SARASOTA

238 ISLAND CIRCLE

4 Beds

4 Baths

2,854 Sq.Ft.

$2,900,000

MLS#: A4650032
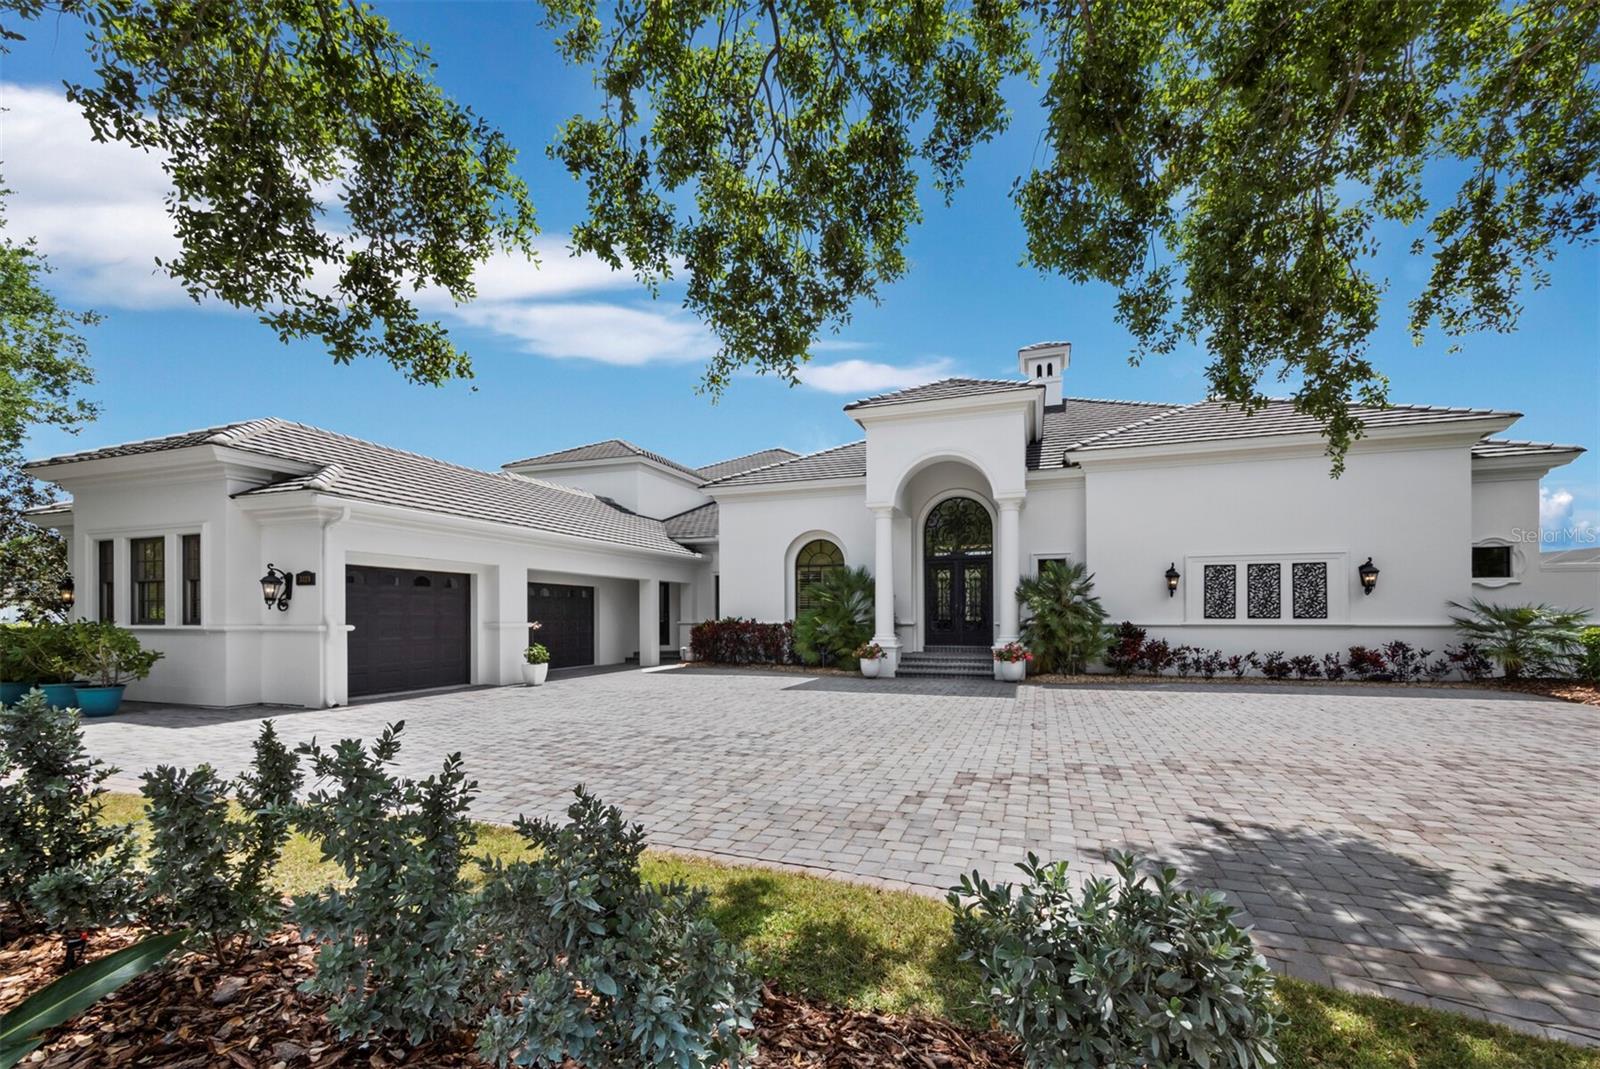
Set along the 11th green within the private, guard-gated Founders Club, this custom residence by John Cannon Homes captures sweeping views of the golf course, lake, and preserve across a beautifully positioned 0.69-acre homesite. Spanning over 5,700 square feet, the two-level design is both elegant and highly livable, with soaring ceilings, detailed millwork, and a natural flow that supports both everyday comfort and large-scale entertaining. A gracious foyer introduces formal living and dining spaces, while the heart of the home opens to a spacious family room and chef’s kitchen featuring premium appliances, a Wolf gas cooktop, oversized island, walk-in pantry, and a sunlit breakfast area framed by aquarium glass overlooking the water and fairways. Walls of French doors create a seamless transition to the expansive screened lanai, where the pool and spa, outdoor kitchen, and covered living areas are surrounded by tranquil views, an ideal setting for quiet mornings or evening gatherings. The primary suite is thoughtfully designed as a private retreat, complete with a sitting area, custom office, dual boutique-style closets, and a spa-inspired bath with a hydrotherapy tub, oversized shower, and dual water closets. Two additional guest suites are positioned in a separate wing for privacy. Upstairs, accessible by elevator or stairs, is a generous bonus room with a wet bar, fireplace, and a full bath that opens to a terrace with long, open views across the course, easily adaptable as a fourth bedroom or private guest quarters. Additional highlights include a wine cellar, butler’s pantry, travertine and hickory flooring, coffered ceilings, impact-rated openings, and an oversized three-car plus garage. The Founders Club spans 700 acres of preserved natural beauty, offering a refined yet relaxed lifestyle with optional membership to its Robert Trent Jones Jr.-designed championship golf course, clubhouse, dining, fitness center, and tennis and pickleball amenities. This home is defined by its scale, setting, and architectural integrity, and is positioned within one of Sarasota’s most established private communities.
#A4689202

SARASOTA

3129 FOUNDERS CLUB DRIVE

3 Beds

4 Baths

5,742 Sq.Ft.

$2,895,000

MLS#: A4689202
Price reduced
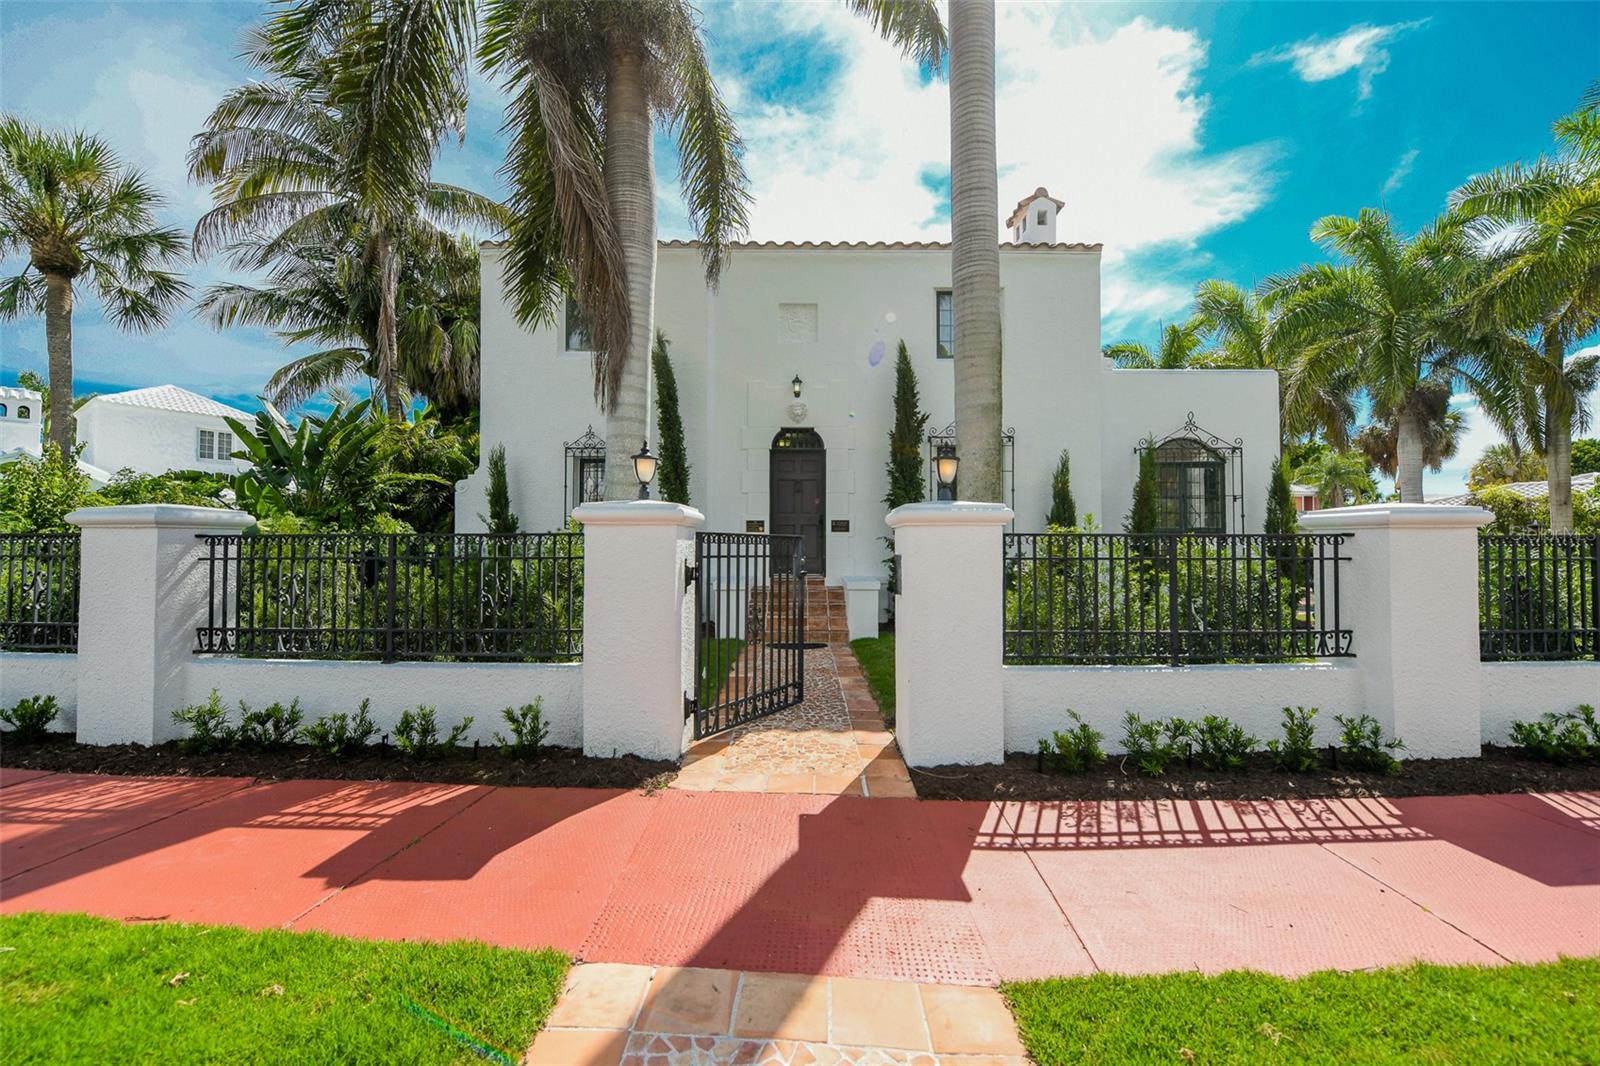
An exceptional opportunity awaits on one of Sarasota’s most coveted streets — 76 S Washington Drive, located on the lovely St. Armands Key. Welcome to a rare gem nestled within the prestigious John Ringling Estates. Framed by a stately row of regal palms and lush tropical landscaping, this enchanting residence captures the essence of refined coastal living with an irresistible blend of classic charm and modern sophistication. Nestled on an oversized lot, this home features 4 bedrooms and 3 1/2 bathrooms, with a thoughtfully designed open floor plan perfect for entertaining. Behind a graceful white privacy wall, the estate opens to reveal a picture-perfect private oasis, complete with a sparkling pool, spa, lush landscaping, and multiple lounge areas making it ideal for both relaxation and stylish entertaining. The resort-style backyard also features a guest cottage ready to be finished with your personal touches. The brick-paved walkways are all framed by manicured hedges and grand architecture that exudes Mediterranean Revival elegance. Step inside and be welcomed by soaring vaulted ceilings, rich hardwood floors, and an expansive open living area that seamlessly blends comfort with designer touches. Graceful archways, crown molding, and carefully curated fixtures echo the home’s timeless appeal, while large windows invite natural light and frame garden views. The gourmet kitchen is a chef’s dream—fitted with custom white cabinetry, a high-end gas range, farmhouse sink, and a striking patterned wood-and-marble floor that adds a bespoke touch of artistry. Just outside, an al fresco kitchen awaits under a wood-beamed ceiling—perfectly equipped for hosting summer evenings and sunset soirees. Located just moments from the luxury boutiques and fine dining of St. Armands Circle, this exceptional residence also offers proximity to Lido Beach, downtown Sarasota, and the cultural treasures of the Ringling Museum district. Whether you’re seeking a permanent residence, a vacation retreat, or an investment property, this home embodies the ultimate coastal lifestyle. Don't miss your chance to live moments from the circle, the beach, and all of Sarasota's best!
#A4693046

SARASOTA

76 S WASHINGTON DRIVE

4 Beds

3 Baths

3,070 Sq.Ft.

$2,895,000

MLS#: A4693046
There Is Only One.
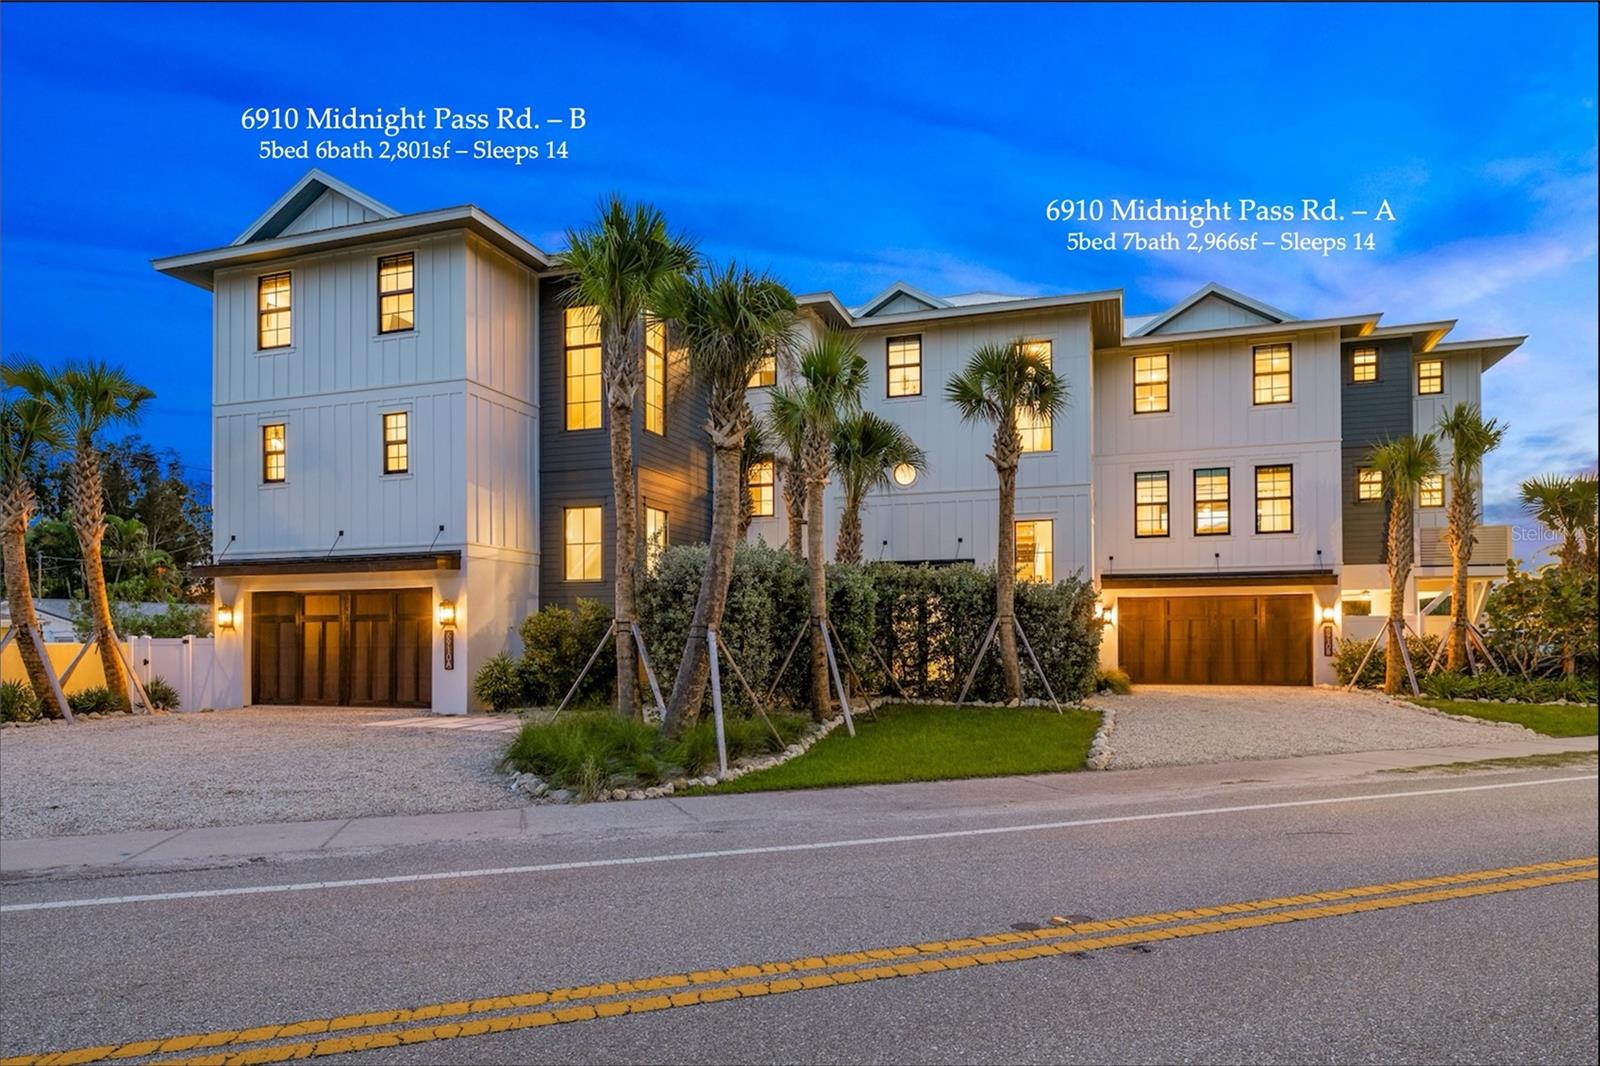
Crescent Beach House was purpose-built for a different kind of ownership experience. One where beach days, family gatherings, and investment performance can coexist under the same roof. Positioned in one of Siesta Key's most enduring vacation corridors, this is the type of property people return to year after year, and increasingly, seek to own.
Sited at the mouth of the Point of Rocks’ beach access located at the end of the street, Crescent Beach House is a professionally designed luxury residence and high-performing short-term vacation rental offering five bedrooms, seven baths, an elevator, resort-style pool and spa, and expansive indoor-outdoor living spaces designed to accommodate large groups with ease. Unlike traditional vacation homes, the property was intentionally engineered for the demands of luxury short-term rentals, blending resort-style living with commercial-grade durability and operational efficiency.
Whether enjoyed as a private family retreat, an income-producing asset, or a combination of both, the property offers a rare blend of lifestyle and investment performance. Only one adjoining residence is attached, creating a boutique ownership environment, while the neighboring property is also available for purchase separately for those seeking a larger footprint, future family compound opportunity, or multi-generational ownership strategy.
Financial performance, rental history, ADR and RevPAR data available upon request.
#A4694972

SARASOTA

6910 MIDNIGHT PASS ROAD A

5 Beds

None Baths

2,966 Sq.Ft.

$2,895,000

MLS#: A4694972

Positioned behind the gates of Sarasota's prestigious Founders Club, this exceptional custom estate has been transformed through a comprehensive top-to-bottom renovation, offering timeless elegance, impeccable craftsmanship, and luxurious living in one of the region's most sought-after private communities. Every space has been thoughtfully reimagined with sophisticated finishes and refined design, creating a move-in-ready residence where luxury and effortless Florida living come together. Set on over half an acre overlooking a tranquil preserve of majestic ancient oaks, the home offers exceptional privacy and a seamless connection to its natural surroundings. A gracious wraparound drive, oversized three-car garage, and charming front porch create a memorable first impression, while new French-style front entry doors, already ordered and scheduled for installation, will provide an even more striking arrival. Inside, soaring ceilings, custom millwork, designer lighting, premium flooring, multiple fireplaces, and dramatic 10-foot sliding glass doors create an elegant yet welcoming atmosphere filled with natural light. The elevator-served floor plan provides effortless access between levels, while every bathroom has been beautifully renovated with luxurious, spa-like finishes.The stunning chef's kitchen has been completely reimagined with premium appliances, furniture-quality cabinetry, Taj Mahal quartzite countertops, a generous center island, butler's pantry, built-in wine refrigeration, and exceptional functionality for everyday living and entertaining. The luxurious primary suite is a true sanctuary, featuring French oak flooring, dual custom walk-in closets, direct lanai access, and a beautifully renovated spa-inspired bath with dual vanities, soaking tub, and impressive walk-through shower. A richly appointed library with custom built-ins opens to a charming garden room, creating a peaceful retreat with French doors leading to the private gardens. A rare and highly desirable feature is the private first-floor guest suite with its own exterior entrance and full bath. Ideal for multigenerational living, a live-in caretaker, adult child, or extended-stay guests, this versatile space provides exceptional privacy and flexibility. Upstairs, an additional guest retreat offers a spacious loft, private bedroom and bath, kitchenette, and balcony overlooking the peaceful preserve. The outdoor living experience has been transformed into a private resort featuring a brand-new outdoor kitchen, fireplace, heated saltwater pool and spa, resurfaced pool, updated equipment, and a new panoramic pool enclosure with hurricane-rated screening that beautifully frames the preserve while providing peace of mind. Additional features include a whole-house generator, water filtration system, custom closet systems, and oversized three-car garage, providing exceptional comfort and convenience.Residents of The Founders Club enjoy 24-hour guard-gated security, an acclaimed Robert Trent Jones Jr. championship golf course, clubhouse, fitness center, Har-Tru tennis courts, pickleball, fine dining, and a vibrant social calendar. Golf and social memberships are available but not required. Ideally located minutes from downtown Sarasota, Lakewood Ranch, world-renowned beaches, exceptional dining, shopping, and celebrated arts and cultural attractions, this remarkable estate presents a rare opportunity to enjoy one of Sarasota's finest luxury lifestyles.
#A4701528

SARASOTA

3360 FOUNDERS CLUB DRIVE

4 Beds

4 Baths

5,159 Sq.Ft.

$2,895,000

MLS#: A4701528
There Is Only One.
Point of Rocks. Crescent Beach. Captain Curt's. For generations, this stretch of Siesta Key has attracted families, vacationers, and investors alike, and that demand has endured year after year for what seems to be one simple reason: people never seem to stop coming back.
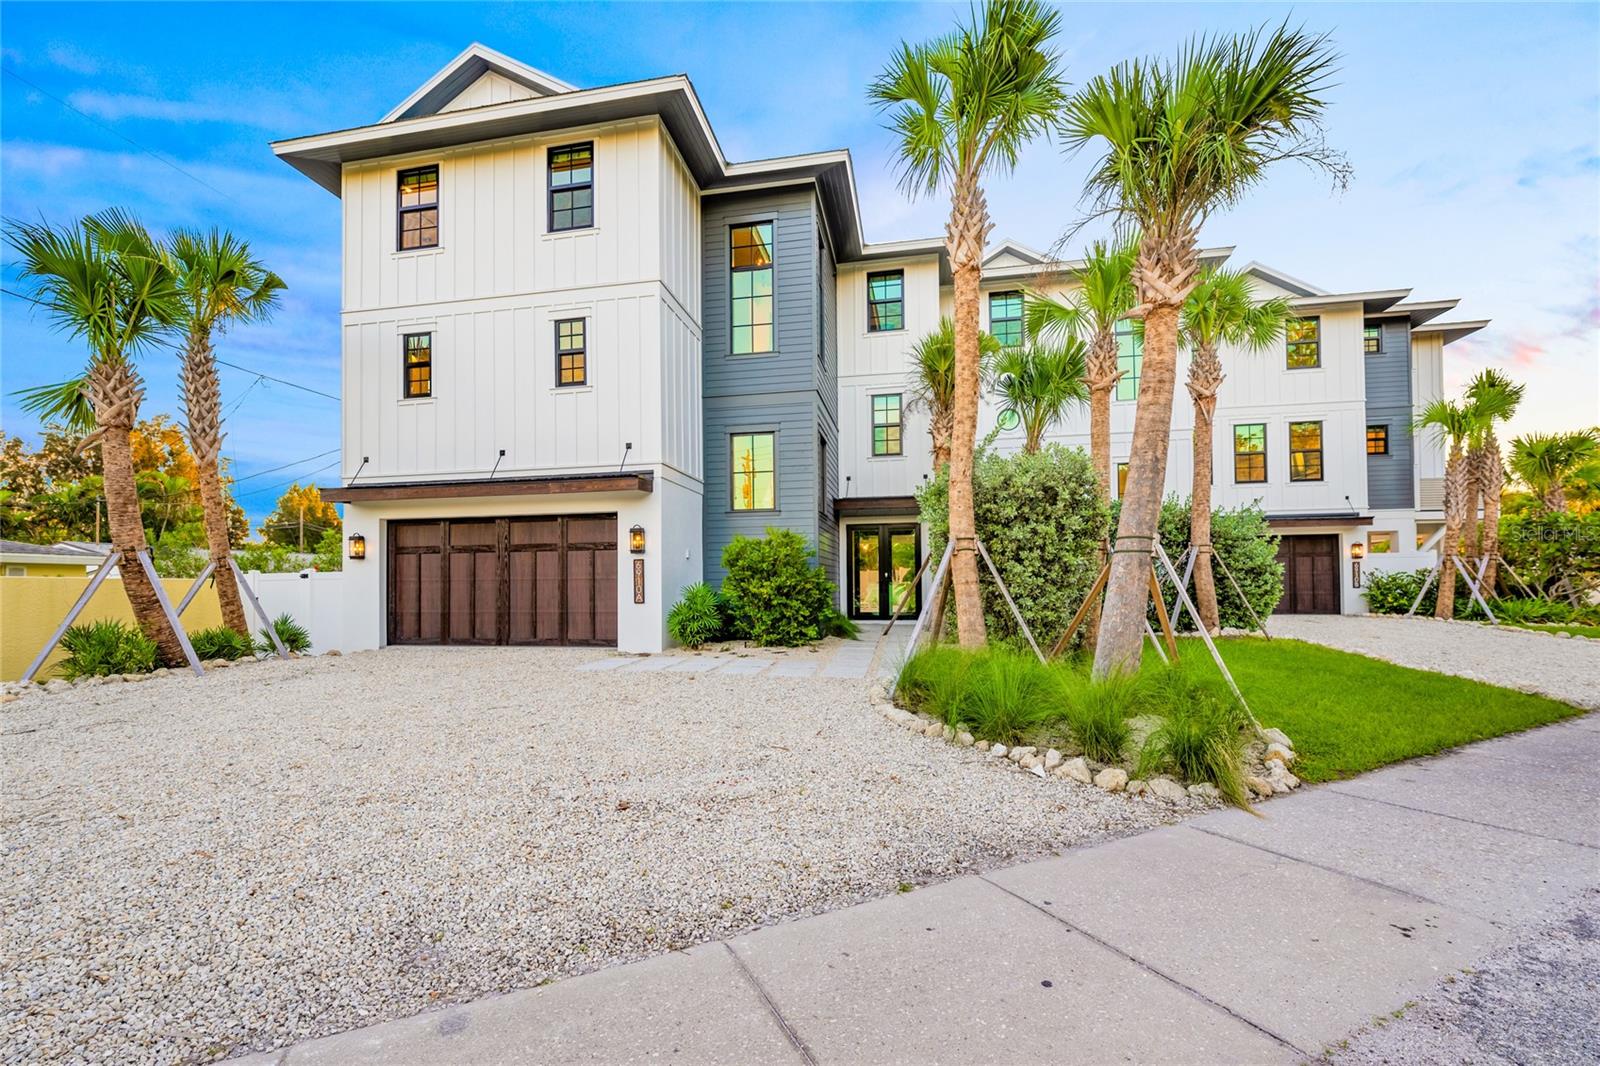
Positioned just moments from beach access located at the end of the street, Point of Rocks is a professionally designed luxury residence and high-performing short-term vacation rental offering five bedrooms, seven baths, an elevator, resort-style pool and spa, waterslide, and expansive indoor-outdoor living spaces designed to accommodate up to fourteen guests. Unlike traditional vacation homes, the property was intentionally engineered for the demands of luxury short-term rentals, blending resort-style living with commercial-grade durability and operational efficiency.
Whether enjoyed as a private family retreat, an income-producing asset, or a combination of both, the property offers a rare blend of lifestyle and investment potential. Only one adjoining residence is attached, creating a boutique ownership environment, while the neighboring property is also available for purchase separately for those seeking a larger footprint, future family compound opportunity, or multi-generational ownership strategy.
Financial performance, rental history, ADR and RevPAR data available upon request.
#A4694978

SARASOTA

6910 MIDNIGHT PASS ROAD B

5 Beds

None Baths

2,801 Sq.Ft.

$2,895,000

MLS#: A4694978

Price reduced
Welcome to one of the Crown Jewels of Laurel Oak Country Club, a stunningly renovated Estate
situated on an exceptionally private homesite personally selected by the community's original
developer as his family residence. This Estate Home is for the distinguished buyer who wants something extraordinary , something unique and One of a Kind to call home. Laurel Oak Estates is regarded as Sarasota's Premier Country Club with a 24 hr guarded gate. Golf membership is optional, but ownership of this
extraordinary home places you at the front of the membership waiting list.
Nestled on nearly one acre overlooking the Jones Course, this remarkable 5-bedroom residence completely renovated in the very popular Modern Heritage Style
offers breathtaking views of the golf course, formal English Gardens, and a custom creek with
waterfalls and pond. Thoughtfully updated with uncompromising attention to detail, the home
seamlessly blends timeless elegance with modern luxury.
Inside, you'll find real hickory wood flooring, two spacious primary suites, and a beautifully
renovated chef's kitchen featuring Sub-Zero, Miele, BlueStar, and Thermador appliances,
complemented by Marble countertops and a large center island. The luxurious primary bath has
been completely remodeled with dual vanities, dual water closets, and an oversized walk-in
shower.
The grounds are truly spectacular. A formal English garden showcases antique brick pathways,
green walls, custom arbors, a Lg fountain, and mature fruit trees including lemon, fig, and plum.
Sellers further enhanced the property with a picturesque creek, three waterfalls, and a tranquil
pond, all best enjoyed from the authentic clay paver patio. Additional fruit trees include lychee,
grapefruit, navel orange, banana, and mango.
This grand residence is loaded with upgrades and thoughtful features, including:
• New main A/C (2025) plus additional systems replaced in 2022 and 2023
• Roof replaced in 2019
• Impact-rated doors, windows, and sliders throughout most of the home
• Whole-house generator with 1,000-gallon underground fuel tank for hurricane preparedness
• Whole-house water filtration system with UV sanitizer
• UV Halo Ozonator integrated into the pool equipment
• New attic insulation
• New gutters, including custom copper gutters across the front elevation
• New epoxy garage flooring
• Heated and cooled craft/storage room in the garage

• Renovated Butler's Pantry
• Laundry room with pet shower and new plank flooring
• Outdoor kitchen with newer grill. Sink and granite countertops
• Brick flooring in the sunroom
• Fireplace rebuilt with Taj Mahal marble surround and custom paneled feature wall
• New designer chandeliers in the foyer and primary bath
• Upgraded fixtures, fans, hardware and lighting throughout
• Pool safety fence
• Extensive landscape lighting creating a magical nighttime setting
• Private second-floor balcony with custom sunshade
The home's unique positioning provides unmatched privacy, while winding walkways invite you
to explore this lush, park-like paradise.
This is more than a home—it's a private retreat, thoughtfully curated and meticulously
maintained, where no expense was spared. Experience the perfect combination of luxury,
comfort, beauty, and peace of mind in one of Laurel Oak's most exceptional properties.
King bed in primary suite does not convey. Other furnishings are available under separate negotiation
#A4681698

SARASOTA

3171 DICK WILSON DRIVE

5 Beds

3 Baths

4,382 Sq.Ft.

$2,875,000

MLS#: A4681698

Sprawling 6,259 square foot estate on .76 acre in The Founders Club boasts breathtaking sunset golf and lake views over the third fairway in one of Sarasota's premier lifestyle golf communities. Architecturally grand details are evident throughout this two-story residence with its generously-proportioned living spaces, volume coffered ceilings, built-in wood detailing, three gas fireplaces, accentuated by oversized windows and ten foot impact sliders to take in the breathtaking surrounding vistas. The oversized lanai is anchored with travertine decking, gas fireplace, heated pool/spa and engulfed by the sublime views at every turn, while seamlessly connecting to the invitingly large living and great rooms open to the gourmet kitchen where form and function reigns cohesively. Chefs will delight with the custom wood cabinetry, sprawling granite counters, high performance appliances, wet bar with sink and fridge, butler pantry bar, built-in desk, walk-in pantry, walk-in hidden wine room with two wine fridges, and large breakfast nook area with built-in bench seating. The residence also features a magnificent club room adjoining the home's fifth full bath, offering an expansive retreat behind double doors complete with dry bar and refrigerator, direct lanai access, and sweeping golf and lake views. Relax and unwind in the oversized owner?s retreat on a private wing with its own sitting room, a gas fireplace, disappearing sliders open to the lanai, two walk-in customized closets, and an opulent spa-like bath adorned with onyx and marble, a dual entry walk-in shower with multiple shower heads, bench seating, two vanity stations with abundant storage, make-up vanity, oversized jetted tub, and separate water closet with bidet. Family and overnight visitors will be right at home with 3 generously sized guest rooms all outfitted as large suites with private full baths and walk-in closets, one on the main level, and two on the upper level with direct veranda access. Upstairs is also large theater room designed for cinema seating. Other notable highlights of this all-encompassing four-bedroom suite residence includes a private Office with built-ins and plantation shutters, a separate Powder Room conveniently located, a laundry room with sink, cabinetry and storage closet, solid interior doors, central vacuum, newer water heater, 4 AC units aged between 2020 and 2022, landscape lighting, GENERATOR, paver driveway, and a split 4-car courtyard garage with newly replaced operating mechanisms. This one-of-a-kind masterpiece is a testament to refined living in the Founders Club with over 700 acres of natural beauty offering low density living with 262 homesites, a Robert Trent Jones, Jr. designed 18 hole championship golf course, tennis courts, fitness center, miles of brick pavered walking paths, and fabulous 24,000 square foot clubhouse with a full calendar of events, positioned conveniently with easy access to Lakewood Ranch's Waterside Place and Sarasota's downtown, beaches, shopping, dining and medical centers.
#A4707160

SARASOTA

3809 FOUNDERS CLUB DRIVE

4 Beds

5 Baths

6,259 Sq.Ft.

$2,850,000

MLS#: A4707160
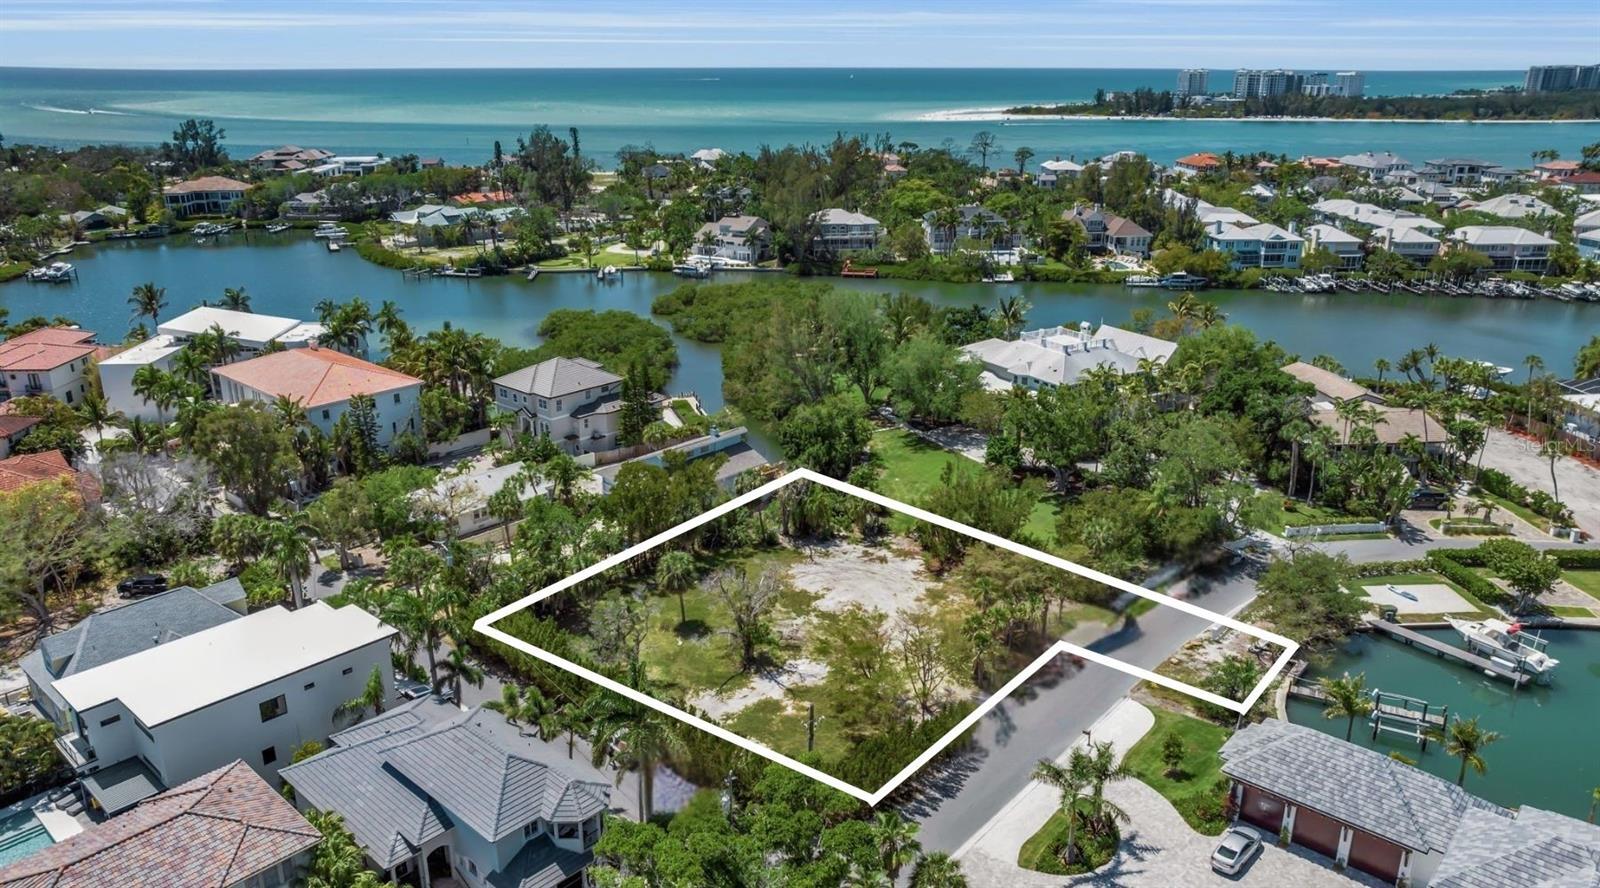
Positioned on one of Siesta Key’s most iconic and sought-after residential streets, this extraordinary property presents a rare opportunity to create a custom coastal estate in the heart of one of America’s most celebrated beach destinations. Encompassing approximately 0.59 acres, the property offers 55 feet of waterfront frontage on Hansen Bayou, complete with a private dock and boat lift, creating an exceptional setting for boating, kayaking, paddleboarding and effortless access to Sarasota’s sparkling waterways. Set along a private, tree-lined street on the coveted north end of Siesta Key, the property captures the essence of relaxed yet refined island living. Just moments away, Siesta Key’s world-renowned shoreline, celebrated for its powder-soft quartz sand and consistently ranked among the nation’s top beaches, offers the quintessential Gulf Coast lifestyle buyers travel from around the world to experience. From morning walks along turquoise waters to sunset dinners overlooking the Gulf, this is a location designed around everyday luxury and unforgettable coastal living. The expansive homesite provides the flexibility and scale to design and build a truly remarkable dream residence tailored to your vision, whether a modern coastal retreat, timeless island-inspired estate or multi-generational waterfront compound. With four platted lots already in place, the property also presents unique development potential rarely found on Siesta Key. Ideally located near the Siesta Key North Bridge, the property offers convenient access to downtown Sarasota, St. Armands Circle, Southside Village and Sarasota’s renowned arts, dining and cultural scene while still maintaining the privacy and serenity that define north Siesta Key living. This is more than a homesite, it is an opportunity to build a legacy property in one of Florida’s most coveted waterfront communities.
#A4694385

SARASOTA

0 ROBERTS POINT ROAD

None Beds

None Baths

0.59 acres

$2,850,000

MLS#: A4694385

1 2 3 4 ... 32

properties found. properties found. Page of .

Send a message

Message successfully sent.

Your message

What is 3 + 4 ?

Reason for contacting?

I agree to receive email communication and understand I can unsubscribe at any time.

I agree to be contacted by The Graf Group of Coldwell Banker via call, email, and text for real estate services. To opt out, you can reply 'stop' at any time or reply 'help' for assistance. You can also click the unsubscribe link in the emails. Message and data rates may apply. Message frequency may vary. Privacy Policy

Sign Out

Virtual Assistant

Would you like to take the next step with this property? We can help you schedule a showing or virtual tour, or send you more details.

Yes, I would like more information.

Thank You for Your Reply, One of Our Agents will contact you as soon as possible

No, maybe later.

Thank you, you can always contact me via email, phone number or through the contact form.

Realhub AI

Lucy - Your AI-Powered Realtor

Update Your Temporary Password

Personalize your search

Enter your email and we'll notify you immediately when new listings match what you're looking for.

or enter email address

Already have an account ? Login here

Continue your home search

I agree to receive communications and understand I can unsubscribe at any time.

I agree to be contacted by The Graf Group of Coldwell Banker via call, email, and text for real estate services. To opt out, you can reply 'stop' at any time or reply 'help' for assistance. You can also click the unsubscribe link in the emails. Message and data rates may apply. Message frequency may vary. Privacy Policy

Already have an account ? Login here

We use cookies

We use cookies primarily for analytics to enhance your experience. By accepting, you agree to our use of these cookies. You can manage your preferences or learn more about our cookies policy.





