One of the most popular communities provided by {{page_data.agentName}}

Downtown Sarasota

One of the most popular communities provided by The Graf Group of Coldwell Banker

Downtown Sarasota

About Downtown Sarasota

Living in downtown Sarasota, Florida offers a vibrant blend of urban sophistication and coastal charm. This lively neighborhood is known for its stunning bayfront views, cultural attractions, and a diverse array of dining and shopping options. Residents enjoy easy access to world-class art galleries, theaters, and festivals that showcase the area’s rich artistic heritage. The nearby sandy beaches provide a perfect escape for sun-seekers and outdoor enthusiasts, while the city's parks and waterfront promenades promote an active, healthy lifestyle. With a strong sense of community and a dynamic atmosphere, downtown Sarasota is not just a place to live; it’s a lifestyle that embraces both relaxation and excitement.
One of the most popular communities provided by The Graf Group of Coldwell Banker
2,516
# of Listings
2
Avg # of Bedrooms
$643
Avg. $ / Sq.Ft.
$1,274,218
Med. List Price

Browse Downtown Sarasota Real Estate Listings

125 Properties Found. Page 2 of 9.
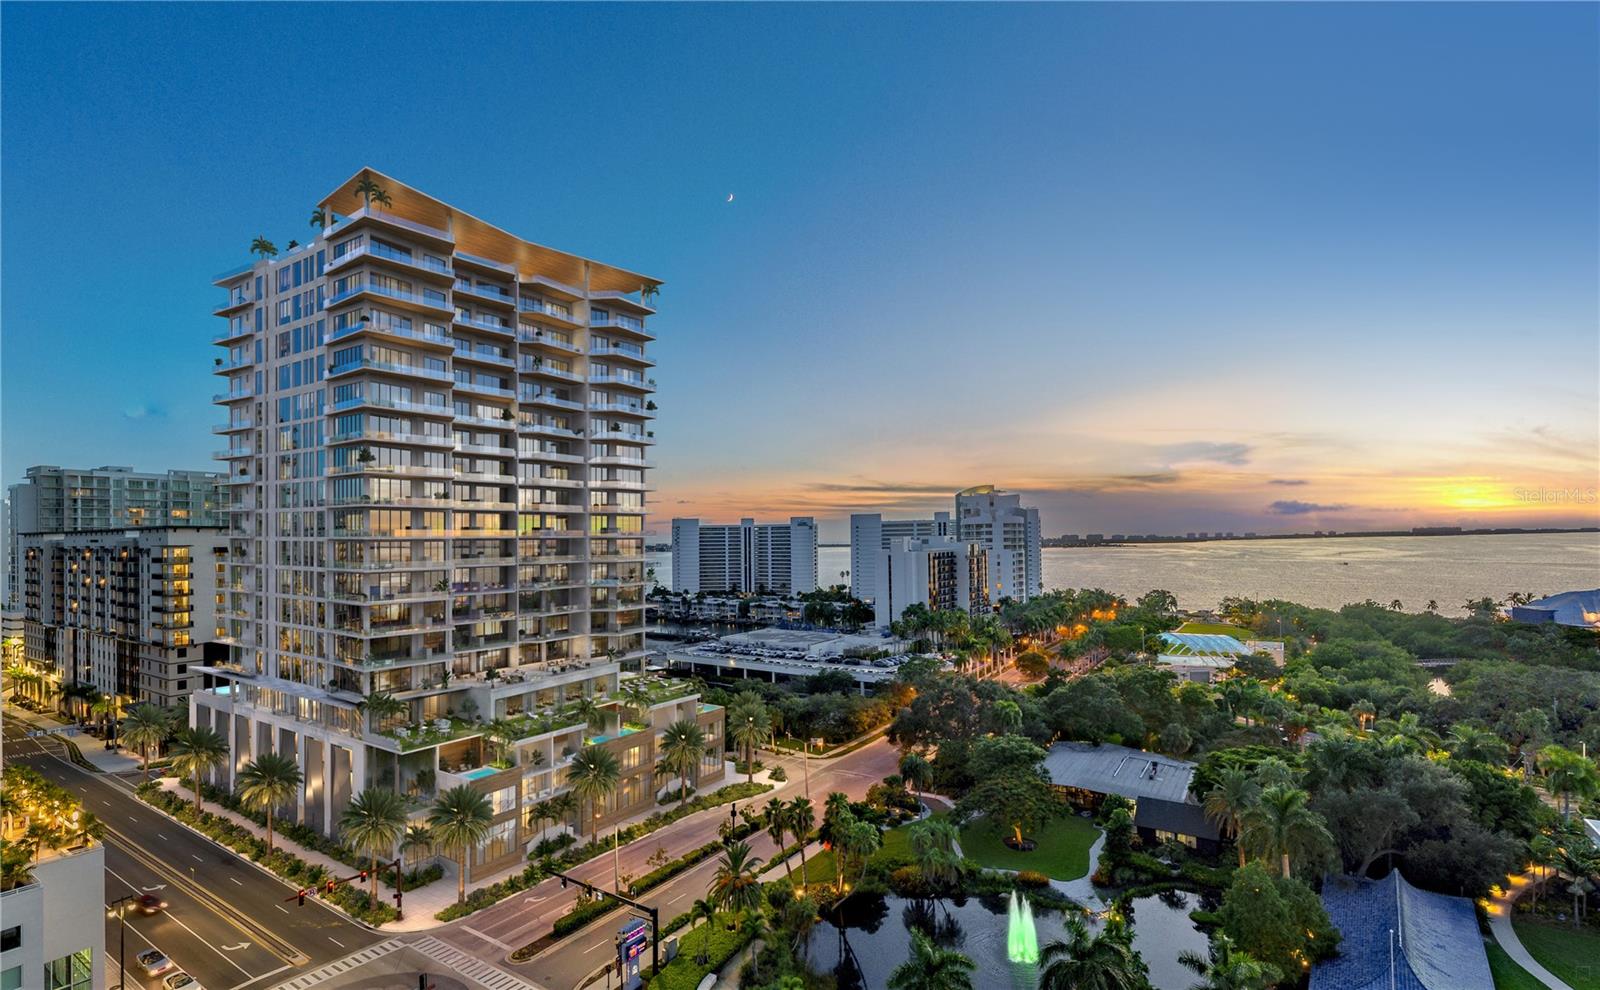
One or more photo(s) has been virtually staged. Under Construction. With world-class architecture and interiors, the 18-story One Park is bringing a quintessential lifestyle to one of Downtown Sarasota’s most sought after locations, Boulevard of the Arts. Featuring panoramic direct views from Bay Park to Downtown Sarasota and beyond, One Park offers an unrivaled Sarasota Bay lifestyle. Residence features include 12' floor-to-ceiling sliders, smart home technology for seamless personalization with the touch of a button, a contemporary lighting package, fully built-out closets, marble, wood or porcelain slab flooring throughout, 8' tall interior doors, midnight bar in primary bedrooms, Subzero and Wolf appliance package, and expansive outdoor terraces with modern glass railings and summer kitchens. World-class amenities and services include resort-style infinity-edge pool and spa deck with lounge area, wellness spa, private theater room, and a state-of-the-art fitness studio featuring the latest high-tech exercise equipment, Pilates, yoga and cycling rooms. A 53-acre signature Bay Park, Boating and Beaches are at residents’ fingertips, while art, cultural venues, fine dining and social spaces are just steps from their front door. Developed by nationally acclaimed Property Markets Group (PMG) and Moneyshow. This visionary team will deliver a masterfully crafted luxury Bayfront living experience.
#A4672160

SARASOTA

668 QUAY COMMONS 1601

3 Beds

3 Baths

2,755 Sq.Ft.

$4,860,000

MLS#: A4672160
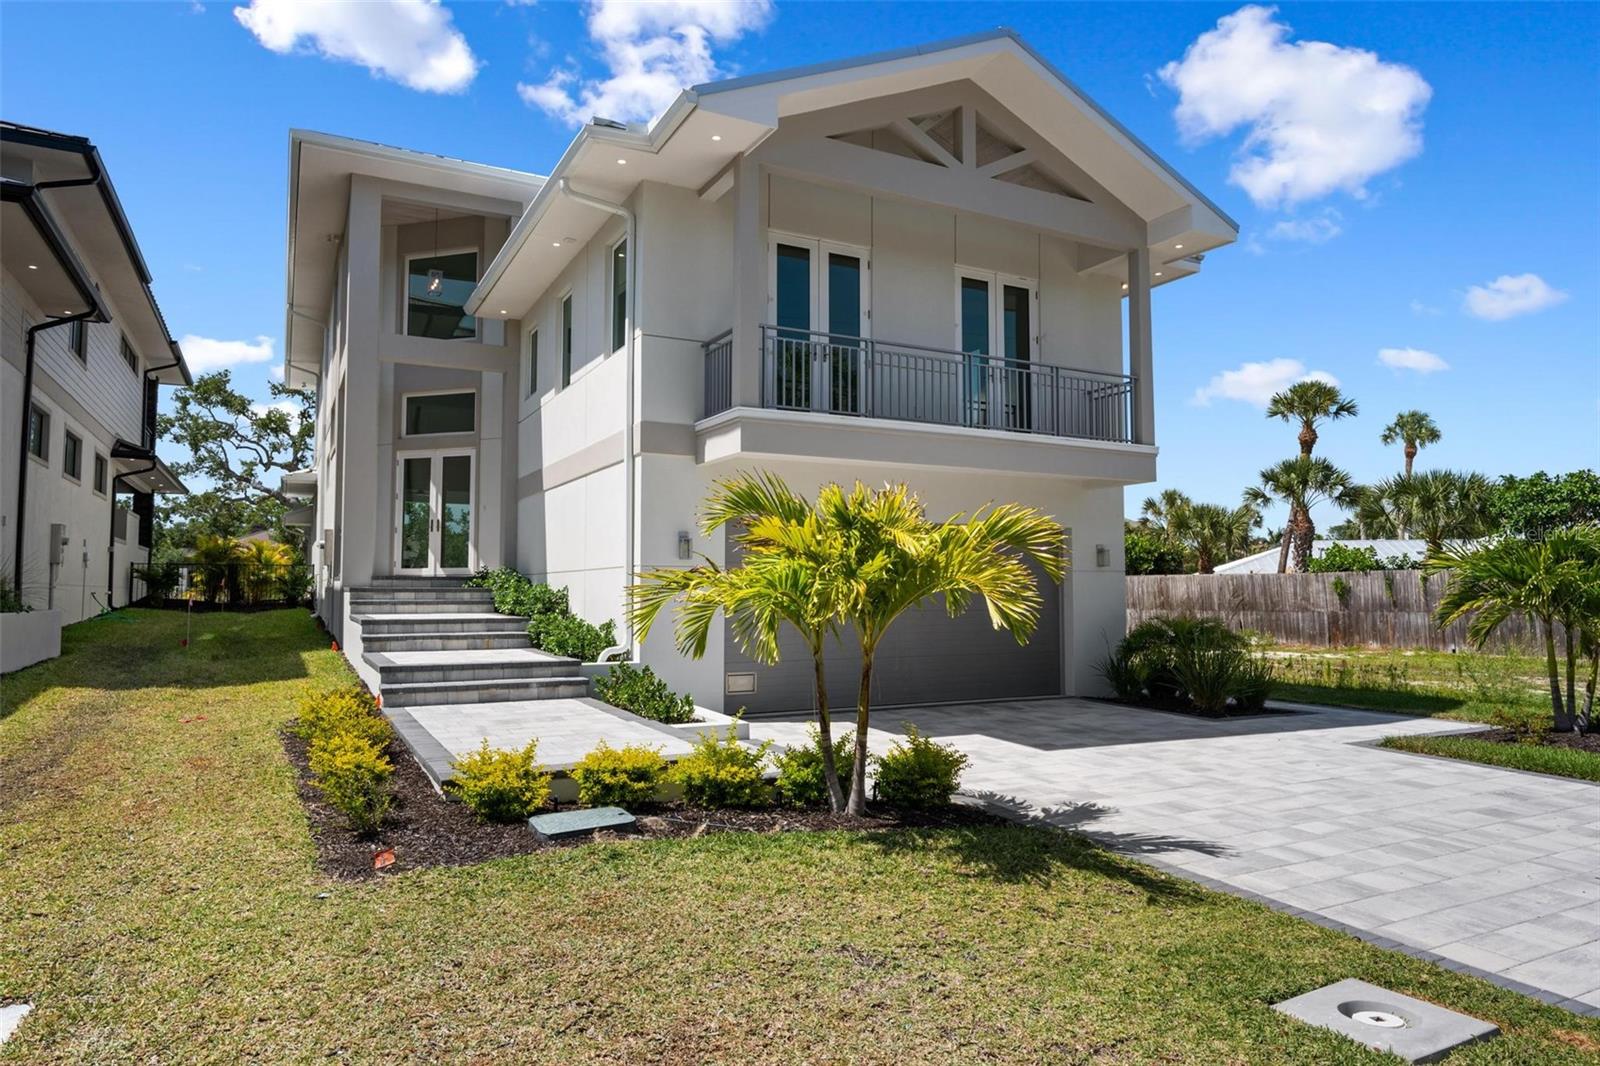
Virtually Staged. Under Construction. New Construction.  This stunning new waterfront home is perfectly positioned on Siesta Key’s Grand Canal, offering excellent boating water with quick access to Sarasota Bay. The residence features 4 bedrooms, 5 full baths (including a pool bath), and 1 half bath, along with two laundry rooms conveniently located on the first and third floors. A spacious third-floor loft provides a versatile living area just before entering the primary suite, ideal for a lounge, office, or private retreat. The open-concept family room and dining area showcase a Thermador-equipped kitchen and overlook a spectacular outdoor living space with an outdoor kitchen, pool with sun shelf, and custom deck leading directly to your private dock. Two balconies—one at the front of the home and one with sweeping waterfront views—enhance the indoor-outdoor lifestyle. Custom cabinetry throughout, quartzite countertops, and high-quality construction reflect attention to detail at every turn. Located just minutes from Siesta Key Beach, Siesta Village, and all of Sarasota’s amenities, this exceptional waterfront home is a rare opportunity—come see it for yourself.
#A4676632

SARASOTA

533 VENICE LANE

4 Beds

5 Baths

3,765 Sq.Ft.

$4,800,000

MLS#: A4676632
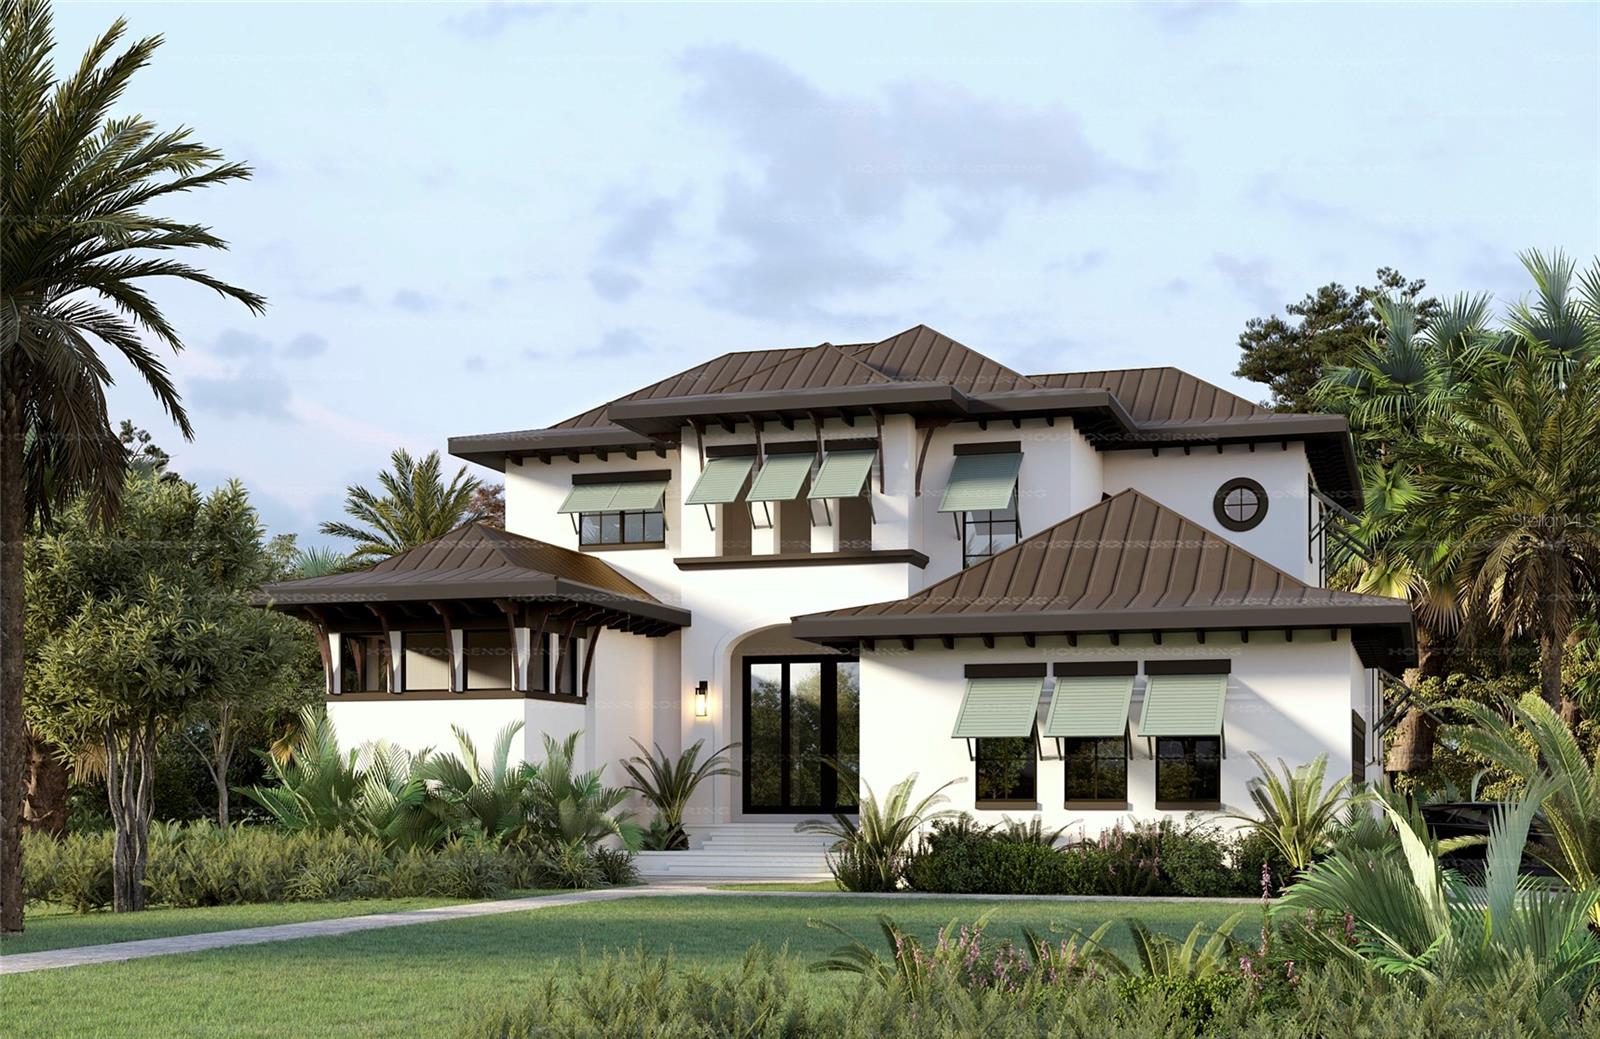
Under Construction. New construction. An exceptional opportunity to own a brand-new waterfront residence in the highly sought-after Siesta Isles community. Expertly crafted by Nutter Custom Construction, this British West Indies-inspired custom home offers 3,568 square feet of air-conditioned living space and 5,725 total square feet designed for luxurious coastal living. Situated on a 14,300-square-foot lot with 104 feet of waterfront and a brand-new seawall, this thoughtfully designed residence features 4 bedrooms, 4.5 bathrooms, a 2-car garage, private pool and spa, and an expansive outdoor living area complete with a summer kitchen. Interior features include soaring 23.5-foot ceilings in the entry & foyer, 11.4-foot ceilings throughout the main living areas, custom wood beam details, wide-plank wood flooring, custom cabinetry, natural stone finishes, and a premium Thermador appliance package. The well-designed floor plan offers a first-floor primary suite, spacious great room, and seamless indoor-outdoor living. Upstairs, a flexible bonus room showcases dramatic glass corner sliders opening to a waterfront balcony with sunset views. The luxurious primary suite features a private lanai, spa-inspired bath with outdoor shower, and oversized walk-in closets. Located just minutes from Siesta Key Village and world-renowned Siesta Key Beach, this exceptional property combines the best of waterfront living with convenient access to dining, shopping, and entertainment. Buyers may have the opportunity to make select finishes and customization choices depending on the stage of construction. Estimated completion February 2027.
Experience the unmatched craftsmanship and attention to detail that define every Nutter Custom Construction home.
#A4695248

SARASOTA

5572 SHADOW LAWN DRIVE

4 Beds

4 Baths

3,523 Sq.Ft.

$4,795,000

MLS#: A4695248
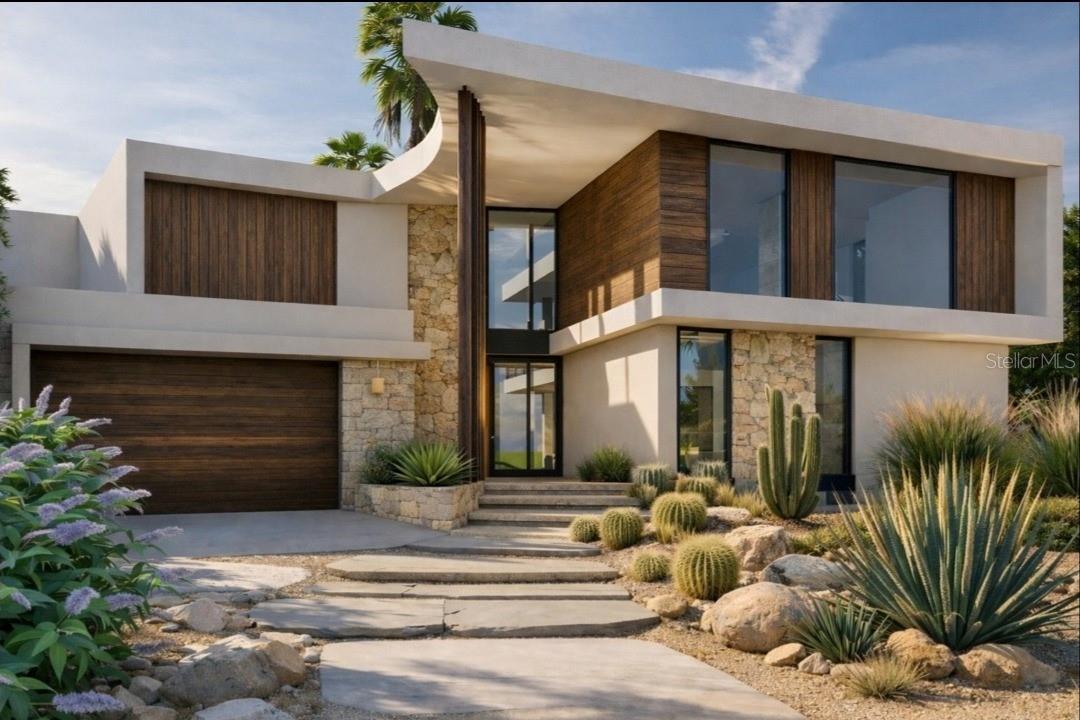
Pre-Construction. To be built. New construction waterfront residence on Siesta Key featuring warm modern coastal architecture, clean lines, and natural materials thoughtfully curated throughout. Located at 4857 Primrose Path, this canal-front home offers approximately 3,935 square feet of air-conditioned living space with 4 bedrooms, expansive indoor-outdoor entertaining spaces, and a private courtyard-style pool design centered around privacy, natural light, and seamless connection to the outdoors.

Thoughtfully designed to maximize natural light and spatial flow, the residence features large walls of glass, covered lanais, and multiple rooms overlooking the pool and waterfront. Stone accents, warm wood detailing, and refined architectural finishes create an inviting atmosphere while maintaining a clean contemporary aesthetic.

The kitchen serves as the centerpiece of the home with custom cabinetry, an oversized waterfall island, premium appliances, designer surfaces, and a concealed prep pantry providing additional functionality and storage.

Positioned on a canal-front homesite in one of Siesta Key’s most desirable neighborhoods, the property offers convenient boating access along with close proximity to Siesta Beach, Siesta Key Village, and downtown Sarasota dining and entertainment.

Additional features include:
• Approximately 4,300 square feet under roof
• Elevated construction designed to current Florida wind and flood standards
• Resort-inspired courtyard pool and outdoor entertaining spaces
• Large covered terraces and second-floor balcony areas
• Custom landscaping and curated architectural detailing throughout
• Oversized glass openings designed to maximize natural light
• Two-story floor plan with private guest accommodations

A thoughtfully designed new construction residence combining refined architecture, quality materials, and waterfront living in one of Siesta Key’s most sought-after locations.

Estimated completion: Winter 2026.

For additional renderings, floor plans, and project details, visit:
4857PrimrosePath dotc0m
#A4693435

SARASOTA

4857 PRIMROSE PATH

4 Beds

3 Baths

3,935 Sq.Ft.

$4,795,000

MLS#: A4693435

Under Construction. Brought to you by Noah Thomas Builders, experience the pinnacle of coastal luxury in this custom residence, perfectly positioned near St. Armands Circle and the white sand shores of Lido Key Beach. Designed to embody elevated coastal living, the residence welcomes you with soaring ceilings, expansive open living spaces, custom architectural details, and a warm modern coastal aesthetic throughout. Thoughtfully curated for both everyday comfort and upscale entertaining, every space blends timeless design with effortless functionality. The chef’s kitchen is a true showpiece featuring premium appliances, custom cabinetry and oversized island with quartz countertops. The luxurious primary suite offers a private retreat complete with a spa-inspired bath, walk in closets, private balcony access, and serene coastal ambiance. Spacious guest suites provide comfort and privacy, while additional flex spaces create the perfect setting for a home office, media room or fitness studio. Outdoor living is equally impressive with a resort-style pool and spa, expansive covered lanai, tropical landscaping, and areas designed to embrace the Florida lifestyle year-round. Built to modern coastal standards, the home features elevated FEMA-rated construction, impact windows and doors, elevator access, and exceptional craftsmanship throughout. Located just minutes from boutique shopping, award-winning dining, marinas, downtown Sarasota, and some of the Gulf Coast’s most beautiful beaches, this is a rare opportunity to own luxury new construction in one of Sarasota’s most sought-after coastal communities. Whether as a primary residence or seasonal retreat, this home represents the very best of modern coastal living near St. Armands Circle. Finishes, materials, and specifications may change during the build process. Pricing, availability, and final details subject to adjustment prior to completion.
#TB8540959

SARASOTA

335 N WASHINGTON DRIVE

4 Beds

4 Baths

3,265 Sq.Ft.

$4,750,000

MLS#: TB8540959
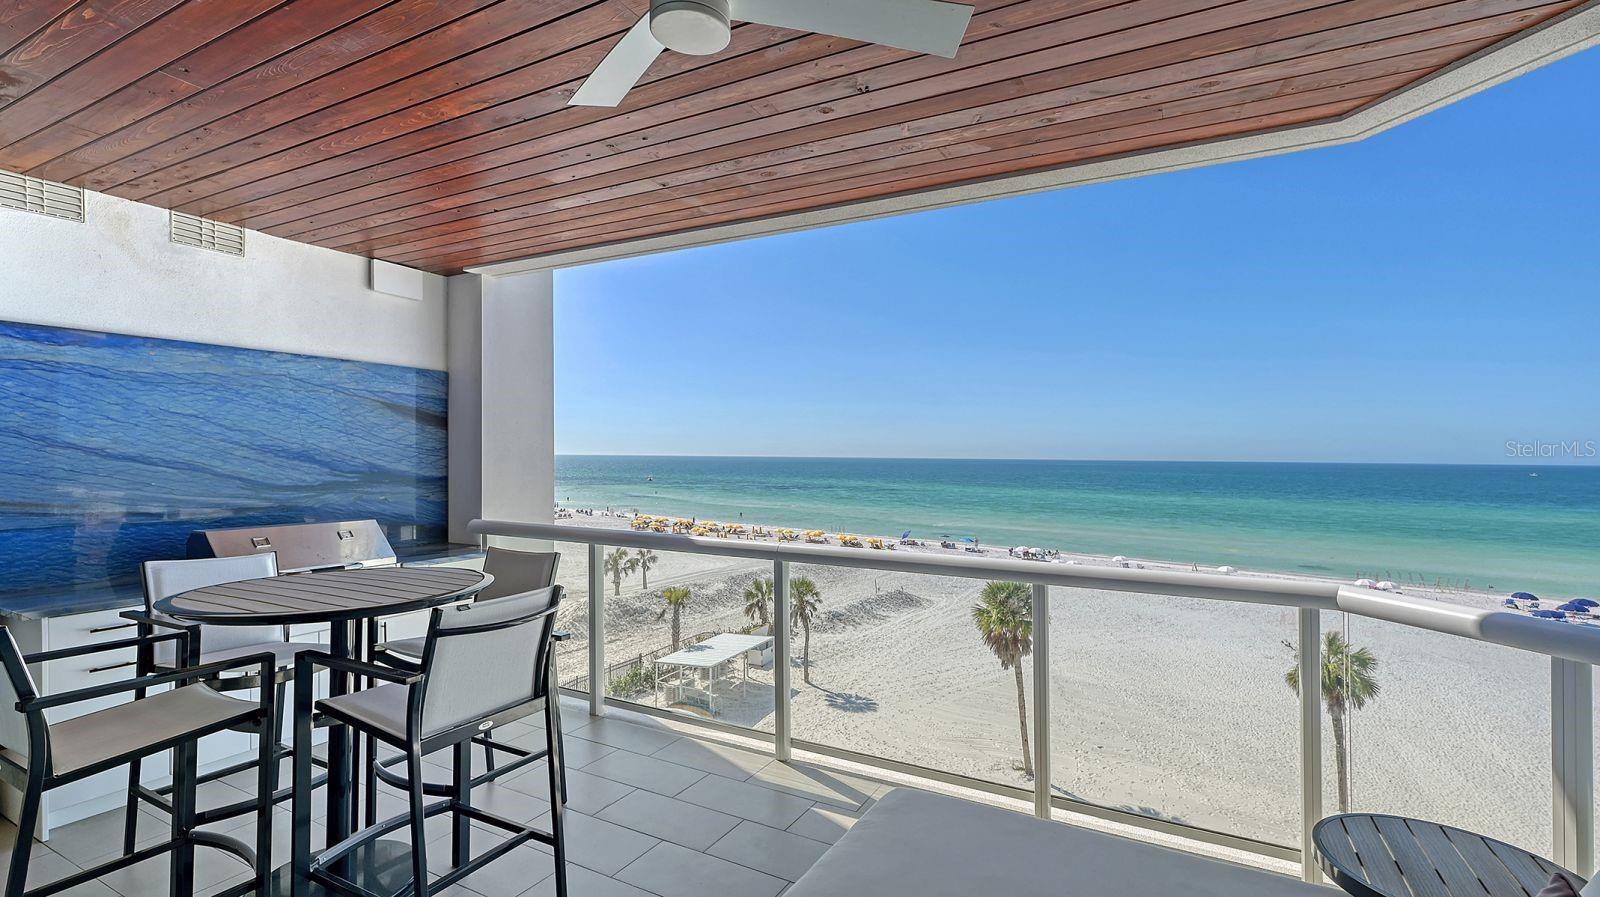
One-of-a-Kind Gulf-Front Luxury at Ten35 Seaside! Welcome to Unit #503—an extraordinary, custom-designed Gulf-front residence on South Siesta Key. Thoughtfully reimagined with over $400,000 in bespoke upgrades, this one-of-a-kind home delivers a level of luxury, craftsmanship, and exclusivity rarely offered.

From the moment you arrive, convenience meets prestige with two deeded parking spaces and one of only eleven private storage lockers in the building. Inside, a reconfigured layout maximizes sweeping, unobstructed Gulf views, while curated finishes include exquisite precious stone slabs, advanced AV and home automation, and custom acoustic paneling for a truly immersive living experience.

The chef’s kitchen is a showpiece, featuring a backlit precious stone backsplash, premium appliances, and custom cabinetry designed for both beauty and performance. An adjacent wet bar—complete with custom shelving, a full-size Sub-Zero wine refrigerator, and beverage cooler—sets the stage for effortless entertaining.

The Gulf-front primary suite is a serene retreat with panoramic views, a spacious walk-in closet, and a spa-inspired en-suite bath with dual vanities and an expansive walk-in shower. Three additional guest suites provide luxurious comfort and privacy for family and guests alike.

Outdoor living is equally impressive, with a generous Gulf-front terrace and custom outdoor kitchen, ideal for alfresco dining while taking in the sights and sounds of the shoreline.

Residents of Ten35 Seaside enjoy a resort-style lifestyle with beach attendants, a Gulf-front pool, fire pits and grilling areas, a state-of-the-art fitness center, on-site property management, and an optional on-site rental program offering income potential.

A rare offering at one of Siesta Key’s most coveted addresses, Unit #503 represents the pinnacle of Gulf-front living—where exceptional design, unparalleled customization, and breathtaking views come together. This is more than a residence; it’s a coastal masterpiece.
#A4677354

SARASOTA

1035 SEASIDE DRIVE 503

4 Beds

3 Baths

2,518 Sq.Ft.

$4,650,000

MLS#: A4677354
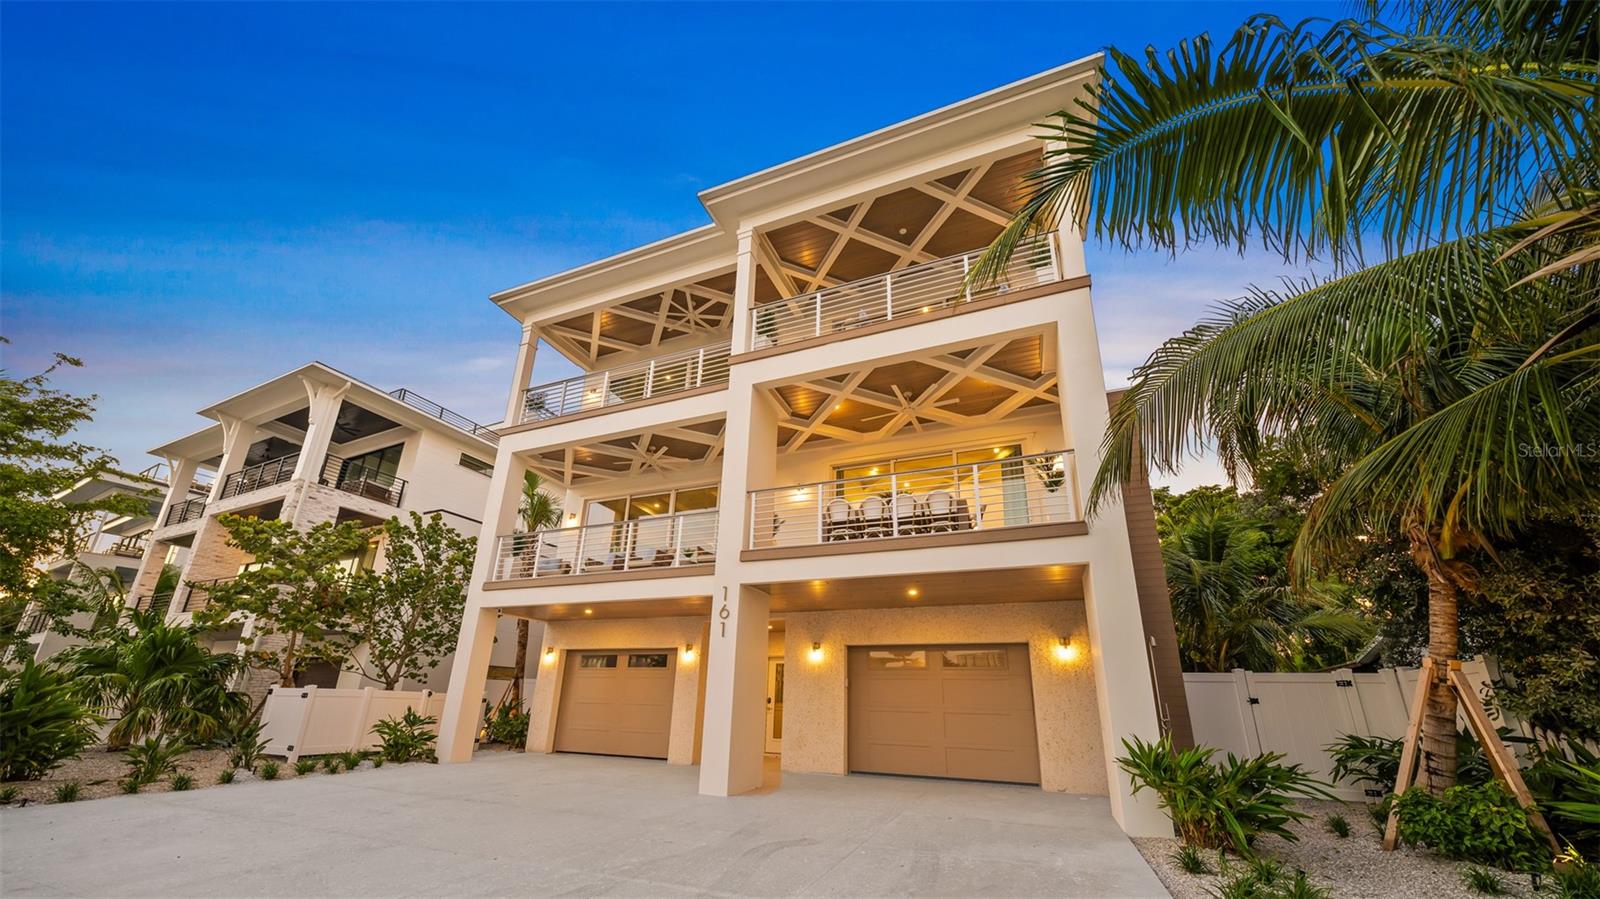
There is only one – Seascape. An architectural statement set against the white sands of Lido Key. Here, every moment feels curated, whether you maximize the luxury investment income, or never rent it all. Every moment feels curated, the morning light spilling across the bay, the laughter echoing from the pool terrace, the quiet ritual of sunset viewed from your private rooftop terrace. This is not a residence built for everyone. It’s designed for the few who understand that true luxury lies in rarity and time. Steps from the world-renowned Lido Beach and the cosmopolitan energy of St. Armand’s Circle, Seascape embodies the effortless rhythm of coastal sophistication. The design merges the intimacy of boutique hospitality with the privacy of home — spaces framed by soft arches, natural materials and coastal hues reminiscent of the Gulf just outside your window. Inside, over 4,000 square feet of refined, turnkey furnished living offers five private bedroom suites, expansive great room living, and a chef’s kitchen framed by glass and sky. Thoughtful craftsmanship defines every detail, from the butler’s pantry to the seamless transitions to the balconies beyond. Outdoors, the art of leisure unfolds, the oversized resort-style, heated saltwater pool and spa feature a sun shelf, waterslide, and ambient lighting. The covered patio offers multiple smart TVs, a bar, dining areas, and a natural gas grill. Putt-putt and ping pong enhance the backyard fun, all framed by lush native landscaping for privacy and security. The rooftop terrace, a place to engage on the most enchanting level of the house, provides sweeping views of the Gulf of Mexico, Lido Key Beach, St. Armand’s Circle, and downtown Sarasota. More than a home, Seascape is part of an exclusive Vunique collection with a proven history of strong rental performance — each residence one-of-one, purpose-built to balance bold design and bespoke experience. Here, ownership transcends address; it becomes a mark of belonging to something beautifully uncommon.
#A4700328

SARASOTA

161 TYLER DRIVE

5 Beds

5 Baths

4,265 Sq.Ft.

$4,600,000

MLS#: A4700328

PENTHOUSE with  EXPANSIVE WATER VIEWS & PRIVATE GARAGE. Newly completed, Peninsula Sarasota is ideally positioned in the coveted Golden Gate Point neighborhood, offering a peaceful residential retreat just moments from the vibrancy of downtown Sarasota. Designed by Blu Interiors, each residence showcases contemporary modern elegance with calming, sophisticated palettes, soaring ceilings, and expansive wraparound terraces that seamlessly blend indoor and outdoor living. Every element reflects a thoughtful commitment to refined luxury. State-of-the-art kitchens feature sleek European cabinetry, gas cooktops, and quartz countertops, complemented by premium Wolf and Sub-Zero appliances. Additional highlights include hardwood flooring throughout, floor-to-ceiling windows that flood the home with natural light, and a private terrace equipped with a gas grill—perfect for effortless entertaining. The spacious owner’s retreat serves as a true sanctuary, complete with a generous walk-in closet, dual vanities, a soaking tub, and an oversized walk-in shower for spa-like relaxation. Residents enjoy on-site concierge services and secure, access-controlled underground parking for two vehicles, including an EV charging station. A private foyer and dedicated elevator provide direct access to exceptional amenities such as a resort-style pool and state-of-the-art fitness center, while the elegant owner’s club room offers private wine storage for each residence. The communal rooftop terrace sets the stage for unforgettable gatherings, boasting sweeping panoramic and sunset views. Peninsula Sarasota delivers a truly elevated lifestyle within a lush, tropical setting—just minutes from Sarasota’s celebrated arts, culture, dining, and award-winning beaches. A rare opportunity to experience sophisticated coastal living. Schedule your tour today!
#A4700737

SARASOTA

253 GOLDEN GATE POINT 902

3 Beds

3 Baths

2,400 Sq.Ft.

$4,600,000

MLS#: A4700737
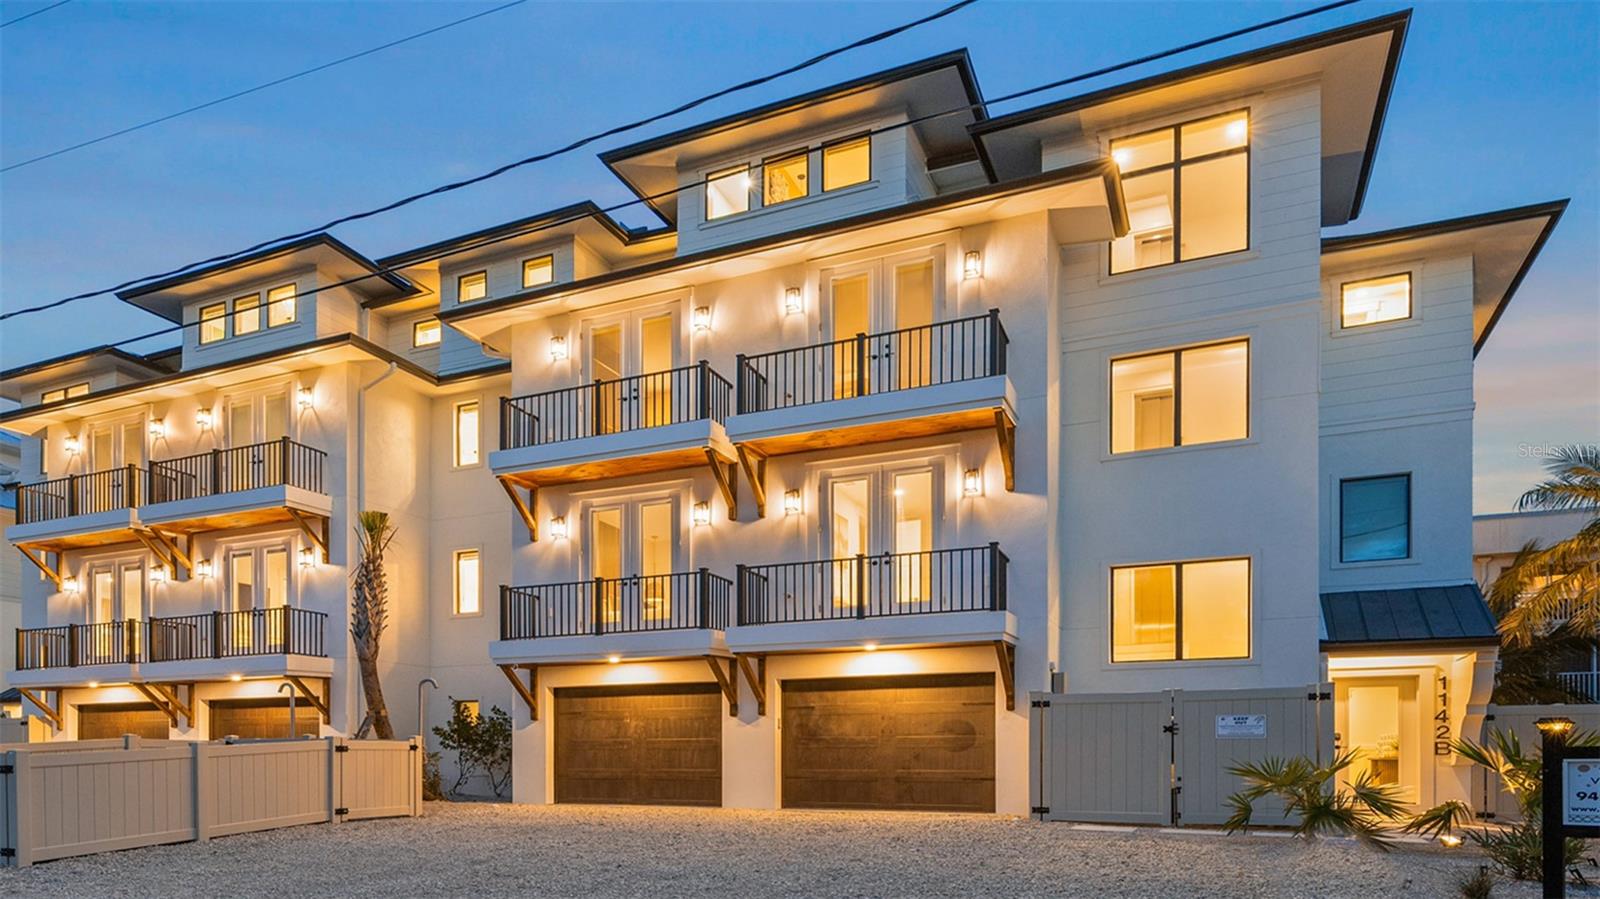
There is only one — Golden Set. 
Some residences embrace their surroundings. Others become an extension of them. 
Golden Set invites the island in—rich woods, woven textures, botanical motifs, and warm metallic accents establish a residence that feels both worldly and deeply rooted in Siesta Key.  
Your legacy, engineered for a lifetime of stories at a scale only you could imagine. This private resort centers around a breathtaking saltwater pool within its fully fenced backyard. Cross the sun shelf to the swim-up bar or unwind beneath the custom rock waterfall and built-in slide. Host championship matchups of pool volleyball or basketball, perfect your short game on the putting green, or dine alfresco beneath covered seating with multiple televisions and a state-of-the-art outdoor kitchen. 
Inside, nearly 3,600 square feet unfold across multiple levels connected by a private elevator. The great room serves as the social heart of the home – an exceptional setting for gatherings while the chef’s kitchen supports your culinary imagination. Festivities transition effortlessly from the expansive living and dining areas onto the terrace, blending the boundary between indoor elegance and outdoor paradise. 
The upper levels are devoted to privacy in four en-suite guest rooms and multiple viewing balconies. At the pinnacle of the residence lies its most exclusive destination. A well-appointed club room, complete with a half bath, creates an elevated entertainment hub, while the rooftop terrace, perched 50 feet above the island, is the final expression - sunrise over Siesta Key, long afternoons beneath the island sun, and evenings illuminated by the fading glow of the Gulf horizon.  
The secluded primary suite occupies the home's most private position, delivering breathtaking Gulf views, a spa-inspired bath, and the rare luxury of complete retreat. Here, your final view of the day is nothing short of spectacular. 
More than a home, Golden Set is part of an exclusive Vunique collection with a proven history of strong rental performance — each residence one-of-one, purpose-built to balance bold design and bespoke experience. Here, ownership transcends address; it becomes a mark of belonging to something beautifully uncommon.
#A4696657

SARASOTA

1142 WINDSONG LANE B

5 Beds

5 Baths

3,891 Sq.Ft.

$4,500,000

MLS#: A4696657
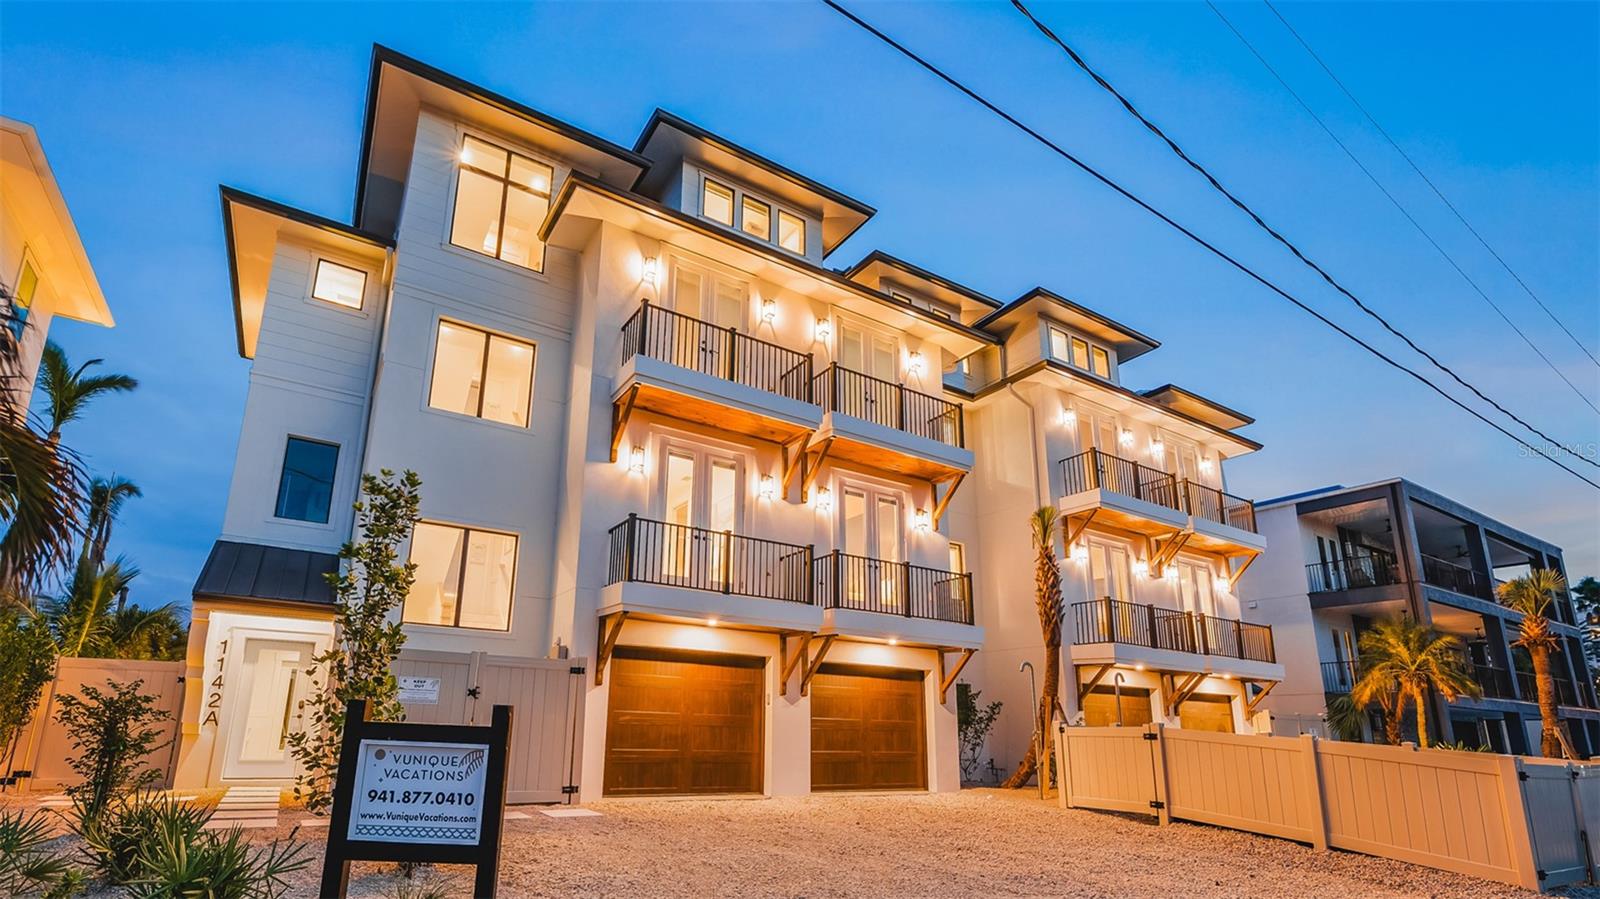
There is only one — Siesta Springs.
Some homes provide an escape. Others invite renewal.
Inspired by the restorative rhythm of island living, Siesta Springs is a residence where every detail feels fresh, intentional, and connected to its surroundings. Driftwood-inspired finishes, layered coastal hues, and natural textures create a home that feels both contemporary and timeless—capturing the effortless spirit of Siesta Key without relying on convention.
Designed to unfold naturally from one experience to the next, the residence balances vibrant gathering spaces with moments of quiet retreat. From private beach access and a lagoon-style pool to elevated terraces overlooking the Gulf, each level offers a new perspective while remaining connected to the whole.
Across nearly 3,600 square feet and five levels connected by elevator access, the home encourages a lifestyle defined by movement, connection, and ease. The experience begins outdoors, where a resort-inspired backyard retreat features a cascading rock waterfall, custom slide, rope swing, sun shelf, ample covered patio seating with an outdoor kitchen, and lush landscaping. Here, recreation and relaxation exist in perfect balance.
Inside, natural materials and modern finishes establish a sense of effortless sophistication. Driftwood-inspired flooring extends overhead, creating warmth and continuity throughout the residence, while shades of blue and gray evoke the colors of the shore beyond. A chef's kitchen supported by a dedicated scullery anchors the great room, where gatherings flow seamlessly onto expansive terraces and outdoor living spaces.
Five en-suite bedrooms provide private retreats throughout the home, including a playful bunk room complete with a climbing wall—an unexpected detail that reinforces the home's spirit of energy and discovery.
At the highest level, a club room designed for games, conversation, and connection opens to a rooftop terrace where sunrise and sunset become part of the daily rhythm. Nearby, the primary suite occupies the home's most private position, offering Gulf views, exceptional privacy, and a spa-inspired bath designed for restoration.
More than a home, Siesta Springs is part of an exclusive Vunique collection with a proven history of strong rental performance — each residence one-of-one, purpose-built to balance bold design and bespoke experience. Here, ownership transcends address; it becomes a mark of belonging to something beautifully uncommon.
#A4696648

SARASOTA

1142 WINDSONG LANE A

5 Beds

5 Baths

3,891 Sq.Ft.

$4,500,000

MLS#: A4696648

Pre-Construction. To be built. To be built. Brought to you by Noah Thomas Builders, introducing an exceptional modern coastal residence, ideally located just moments from St. Armands Circle and Lido Beach. This striking home blends timeless architecture with relaxed coastal elegance, offering a refined lifestyle in one of Sarasota’s most coveted neighborhoods. Thoughtfully crafted for both everyday comfort and upscale entertaining, the residence showcases expansive light-filled interiors, soaring ceilings, and dramatic walls of impact glass that seamlessly connect indoor and outdoor living. At the heart of the home, the gourmet kitchen features an oversized island, custom cabinetry, designer finishes, and a premium appliance package tailored for effortless hosting. The well-appointed floor plan includes spacious guest suites, a private office, elevator access, and a luxurious primary retreat complete with spa-inspired amenities and oversized walk-in closets. Outdoor spaces are equally inviting, featuring covered lounge areas, a resort-style pool and spa, and lush tropical landscaping designed to create a private coastal oasis. Built to elevated FEMA-compliant standards with reinforced structural components and impact-rated windows and doors, the home was designed with durability, storm resilience, and peace of mind in mind — all while maintaining a bold architectural presence.. Spend your mornings walking the shoreline of Lido Beach, afternoons enjoying boutique shopping and waterfront dining at St. Armands Circle, and evenings relaxing in your own resort-style outdoor living space. With its timeless modern design, low-maintenance luxury lifestyle, and premier Sarasota location, this home is perfectly suited for full-time living or as an upscale seasonal getaway along Florida’s Gulf Coast.
#TB8540954

SARASOTA

51 S ADAMS DRIVE

4 Beds

4 Baths

3,800 Sq.Ft.

$4,500,000

MLS#: TB8540954

Experience the best of Wild Blue at Waterside in this beautifully finished, move-in-ready residence offering the rare combination of new-home luxury without the wait. Located in Phase I you will enjoy an established setting where the surrounding neighboring homes are already completed, resulting in significantly less construction traffic than newer portions of the community. With no homes directly across the street, the property also offers a very open and welcoming streetscape. The home blends modern coastal style with comfortable Florida living. Bright, open living spaces flow seamlessly toward the outdoor entertaining area through expansive sliding glass doors, creating an effortless connection between the interior and the lanai. The spacious kitchen serves as the centerpiece with abundant cabinetry, generous preparation and entertaining space, quality finishes, and an open design ideal for both everyday living and gatherings with family and friends.
The outdoor living area is one of the home’s standout features. A custom heated salt pool and spa create a private retreat for relaxing or entertaining throughout the year. Enjoy comfortable evenings by the pool, dinner from the outdoor kitchen, or a relaxing soak in the spa as the day winds down. The primary suite offers a peaceful retreat with a spacious bedroom, beautifully appointed bath, and expansive walk-in closets. Additional living areas provide flexibility for guests with 3 ensuite bedrooms all with walk in closets, a family flex room and a home office.  A major advantage is the home’s location near the outer edge of the community. This allows faster access to shopping, dining, medical services, Lakewood Ranch amenities and surrounding Sarasota and Manatee County destinations without the extended drive through the interior of the community. Unlike a new-build purchase, this home is completed and ready to enjoy now. There is no lengthy construction schedule, no waiting for landscaping to mature, and considerably less nearby construction activity. Simply move in and begin enjoying the Wild Blue lifestyle. For buyers seeking a beautifully finished Florida home with an established neighborhood setting, convenient community access this Wild Blue residence offers a combination that is increasingly difficult to duplicate. The new clubhouse (opening November 2026) will feature concierge service, private theater, fitness center, golf simulator, billiards room, and two resort-style pools, plus a future full-service restaurant and patio bar. The 13-acre Midway Sports Center features 6 tennis courts, 8 pickleball courts, walking and biking trails, a kayak launch, a playground, and two dog parks.
#A4705547

SARASOTA

532 BLUE SHELL LOOP

4 Beds

4 Baths

3,979 Sq.Ft.

$4,500,000

MLS#: A4705547

Nestled in the heart of West of the Trail, this luxury single-story estate represents the pinnacle of modern living. Encompassing 3,262 square feet, the home features 4 bedrooms, 4 full bathrooms, and 2 half baths, all thoughtfully designed for both comfort and functionality. Set on an expansive 15,930-square-foot lot, the residence offers tranquility just moments from the shops and dining of Southside Village. Enjoy the convenience of a circular driveway with a custom paver design and garage space for three cars. With striking architecture, impeccable craftsmanship, and beautiful, thoughtfully curated finishings—showcasing detailed trim work and refined design throughout—this residence delivers sophistication and all-inclusive resort-style living in one of the area’s most desirable locations.

Inside, soaring 18-foot vaulted ceilings and custom tray ceilings enhance the open-concept layout, while 12-foot full pocket sliders seamlessly connect indoor and outdoor living spaces. The living room is anchored by a sleek fireplace, creating a warm yet modern focal point. The chef’s kitchen is equipped with professional-grade gas appliances, a waterfall-edge quartz island, custom cabinetry, and an expansive butler’s pantry for effortless entertaining. A glass-enclosed wine display and tray ceiling details add dramatic appeal. The primary suite features 14-foot ceilings and a spa-inspired bath with a freestanding soaking tub, dual vanities, and a luxurious walk-in shower. All bedrooms include custom California Closets. A designated large office, spacious laundry room, and private gym complete the interior amenities. The home also has a full security system installed.

Outdoors, the resort-style backyard showcases a heated saltwater pool and hot tub spa with elegant water features. The back patio, finished with a Brazilian hardwood ceiling, is enhanced with remote-controlled mosquito blinds with sun protection for year-round comfort, as well as a full sound system that can be app controlled. A fully equipped outdoor kitchen, fire pit, and outdoor SunBrite TV create the ultimate entertaining space, while a private putt-putt golf course adds a one-of-a-kind touch to this exceptional property.

Please let us know how we can help and give us a call to set up a tour of this beautiful home. Thank you.
#A4707289

SARASOTA

1800 WEBBER STREET

4 Beds

4 Baths

3,262 Sq.Ft.

$4,490,000

MLS#: A4707289
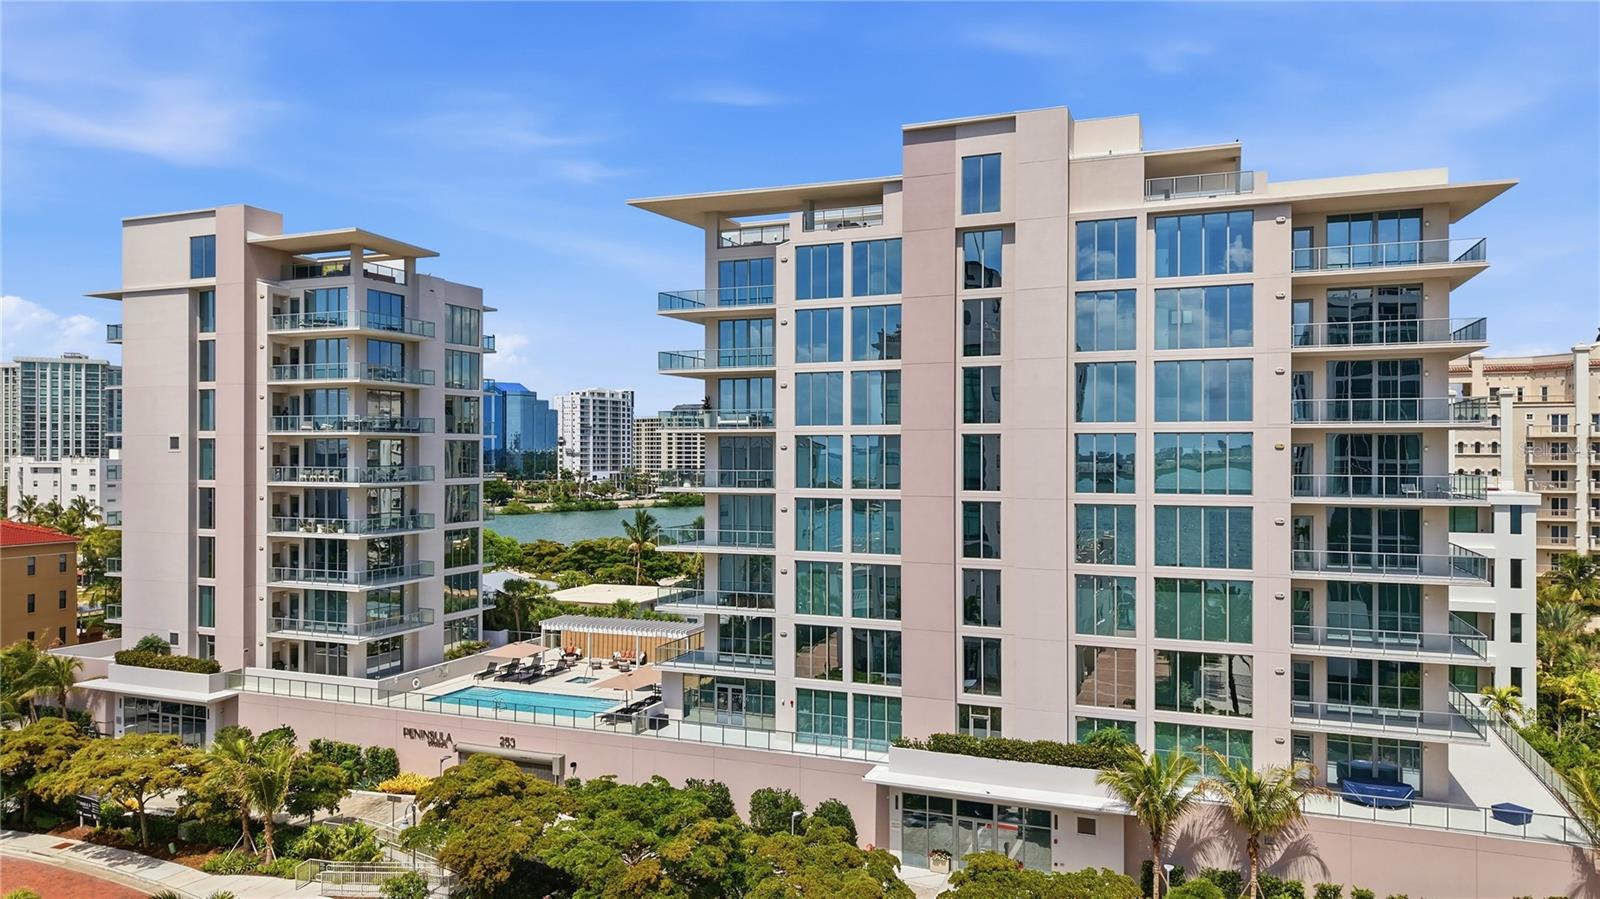
Newly completed, Peninsula Sarasota is ideally positioned in the coveted Golden Gate Point neighborhood, offering a peaceful residential retreat just moments from the vibrancy of downtown Sarasota. Designed by Blu Interiors, each residence showcases contemporary modern elegance with calming, sophisticated palettes, soaring ceilings, and expansive wraparound terraces that seamlessly blend indoor and outdoor living. Every element reflects a thoughtful commitment to refined luxury.

State-of-the-art kitchens feature sleek European cabinetry, gas cooktops, and quartz countertops, complemented by premium Wolf and Sub-Zero appliances. Additional highlights include hardwood flooring throughout, floor-to-ceiling windows that flood the home with natural light, and a private terrace equipped with a gas grill—perfect for effortless entertaining. The spacious owner’s retreat serves as a true sanctuary, complete with generous walk-in closets, dual vanities, a soaking tub, and an oversized walk-in shower for spa-like relaxation.

Residents enjoy on-site concierge services and secure, access-controlled underground parking for two vehicles, including an EV charging station. A private foyer and dedicated elevator provide direct access to exceptional amenities such as a resort-style pool and state-of-the-art fitness center, while the elegant owner’s club room offers private wine storage for each residence. The communal rooftop terrace sets the stage for unforgettable gatherings, boasting sweeping panoramic and sunset views.

Peninsula Sarasota delivers a truly elevated lifestyle within a lush, tropical setting—just minutes from Sarasota’s celebrated arts, culture, dining, and award-winning beaches. A rare opportunity to experience sophisticated coastal living. Schedule your tour today!
#A4680332

SARASOTA

253 GOLDEN GATE POINT 703

3 Beds

3 Baths

3,068 Sq.Ft.

$4,400,000

MLS#: A4680332

Price reduced
Discover an extraordinary expression of luxury at The Ritz-Carlton Beach Residences, where timeless sophistication, exceptional service, and the legendary standards of Ritz-Carlton management come together in one remarkable coastal retreat.  This residence, fully furnished and move-in ready, was re-envisioned and completely transformed in 2024 with a million dollars renovation.  It offers generous proportions, refined European-inspired design, and the enduring quality of Amish craftsmanship.  Every detail was considered to create a sophisticated yet comfortable enclave—a private sanctuary.  Breathtaking views, framed by dramatic floor-to-ceiling glass, capture the very essence of coastal living.  Watch nature unfold from the expansive balcony, with sweeping views across a lagoon, bird sanctuary and the Intracoastal Waterway.  As day turns to evening, the downtown Sarasota skyline comes alive with twinkling lights, creating an enchanting backdrop for cocktails, intimate dinners, and moonlit evenings.  The versatile floor plan offers two bedrooms and three baths.  The office/den includes a murphy bed for ultimate flexibility.  Two beautifully appointed primary suites provide exceptional privacy and spa-like ambiance.    A gourmet kitchen sits at the heart of this home, perfect for refined entertaining or relaxed family gatherings. Ten-foot ceilings, custom finishes, and an understated elegance carry throughout, while a private elevator foyer provides an exclusive arrival experience.  The Beach Residences offer an extraordinary collection of amenities designed around wellness, relaxation, work and social connection. Residents enjoy access to a private boardroom, theater, sauna, massage room, guest suites and flexible recreation space for yoga, ping-pong, and more—all complemented by the attentive, discreet service synonymous with Ritz-Carlton.  St. Armands Circle is also close at hand, easily reached by foot, bicycle, car, or the Ritz-Carlton shuttle for exceptional dining, boutique shopping, and Sarasota's vibrant coastal lifestyle.  Here, luxury is not simply something you see—it is something you experience every day. From spectacular sunrise and moonlight views to private evenings overlooking the water, from impeccable interiors to world-class service, this is a rare opportunity to enjoy coastal beauty, sophisticated design, and quiet opulence in the perfect seasonal escape or year-round haven.
#A4679860

SARASOTA

1300 BENJAMIN FRANKLIN DRIVE 809

2 Beds

3 Baths

3,352 Sq.Ft.

$4,380,000

MLS#: A4679860

1 2 3 4 ... 9

properties found. properties found. Page of .

Send a message

Message successfully sent.

Your message

What is 3 + 4 ?

Reason for contacting?

I agree to receive email communication and understand I can unsubscribe at any time.

I agree to be contacted by The Graf Group of Coldwell Banker via call, email, and text for real estate services. To opt out, you can reply 'stop' at any time or reply 'help' for assistance. You can also click the unsubscribe link in the emails. Message and data rates may apply. Message frequency may vary. Privacy Policy

Sign Out

Virtual Assistant

Would you like to take the next step with this property? We can help you schedule a showing or virtual tour, or send you more details.

Yes, I would like more information.

Thank You for Your Reply, One of Our Agents will contact you as soon as possible

No, maybe later.

Thank you, you can always contact me via email, phone number or through the contact form.

Realhub AI

Lucy - Your AI-Powered Realtor

Update Your Temporary Password

Personalize your search

Enter your email and we'll notify you immediately when new listings match what you're looking for.

or enter email address

Already have an account ? Login here

Continue your home search

I agree to receive communications and understand I can unsubscribe at any time.

I agree to be contacted by The Graf Group of Coldwell Banker via call, email, and text for real estate services. To opt out, you can reply 'stop' at any time or reply 'help' for assistance. You can also click the unsubscribe link in the emails. Message and data rates may apply. Message frequency may vary. Privacy Policy

Already have an account ? Login here

We use cookies

We use cookies primarily for analytics to enhance your experience. By accepting, you agree to our use of these cookies. You can manage your preferences or learn more about our cookies policy.





