One of the most popular communities provided by {{page_data.agentName}}

Downtown Sarasota

One of the most popular communities provided by The Graf Group of Coldwell Banker

Downtown Sarasota

About Downtown Sarasota

Living in downtown Sarasota, Florida offers a vibrant blend of urban sophistication and coastal charm. This lively neighborhood is known for its stunning bayfront views, cultural attractions, and a diverse array of dining and shopping options. Residents enjoy easy access to world-class art galleries, theaters, and festivals that showcase the area’s rich artistic heritage. The nearby sandy beaches provide a perfect escape for sun-seekers and outdoor enthusiasts, while the city's parks and waterfront promenades promote an active, healthy lifestyle. With a strong sense of community and a dynamic atmosphere, downtown Sarasota is not just a place to live; it’s a lifestyle that embraces both relaxation and excitement.
One of the most popular communities provided by The Graf Group of Coldwell Banker
2,519
# of Listings
2
Avg # of Bedrooms
$642
Avg. $ / Sq.Ft.
$1,274,225
Med. List Price

Browse Downtown Sarasota Real Estate Listings

125 Properties Found. Page 5 of 9.
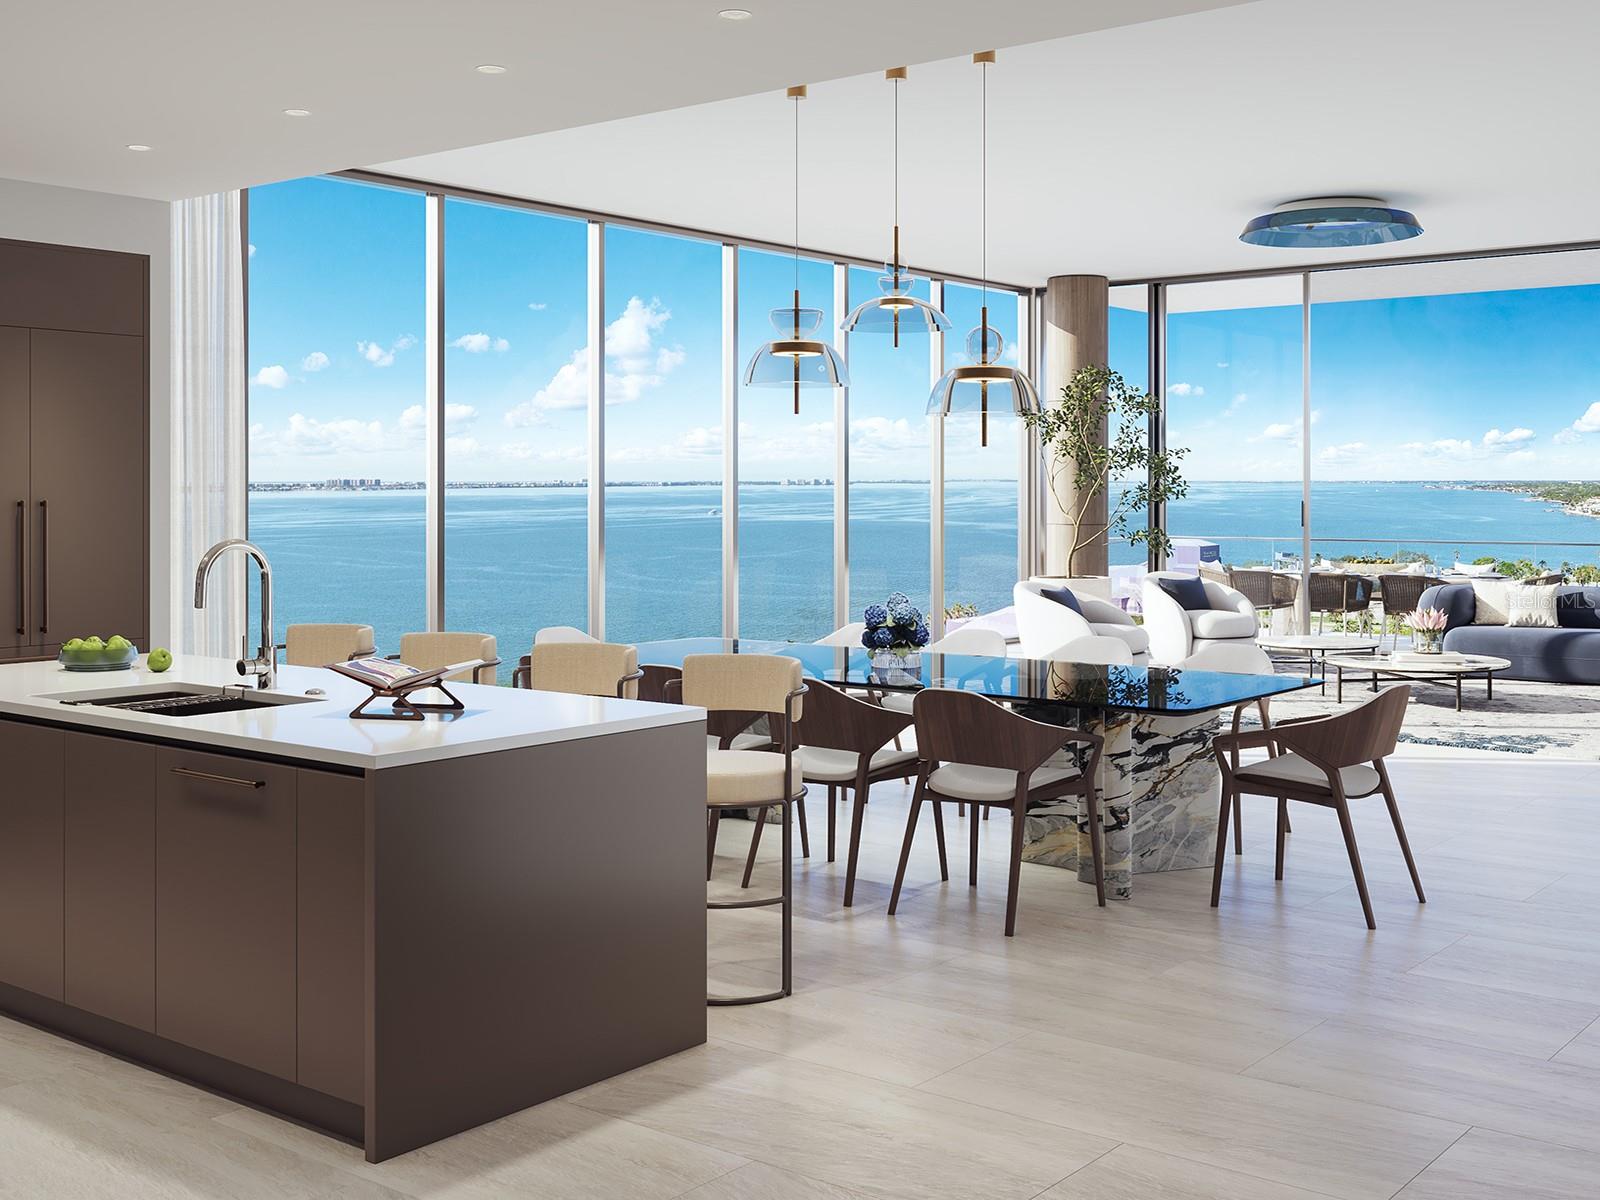
Pre-Construction. To be built. On the 12th floor, Residence 1201 offers elevated bayfront living with sweeping views across The Bay Sarasota Park, Sarasota Bay and downtown skyline. This Bay residence showcases a refined balance of contemporary design and waterfront connection, with expansive glass walls framing sunrise light and panoramic vistas from the great room and primary living spaces. The open-plan layout is ideal for daily living and entertaining, featuring a spacious kitchen with European cabinetry, quartz countertops and premium appliances. A well-proportioned private terrace extends the living area outdoors, offering a front-row seat to Sarasota’s evolving waterfront landscape. The primary suite serves as a serene retreat with a spa-inspired bath and generous closet space, while additional bedrooms provide flexibility for guests or family. Set within 1000 Boulevard of the Arts, this residence places owners at center of Sarasota’s vibrant bayfront district. The building offers a collection of resort-style amenities, concierge services and direct access to the cultural, dining and waterfront experiences that define life along the Boulevard of the Arts.
#A4678718

SARASOTA

1000 BOULEVARD OF THE ARTS 1201

3 Beds

4 Baths

3,076 Sq.Ft.

$3,899,000

MLS#: A4678718

Modern architecture, exceptional craftsmanship and resort-style outdoor living define this barely lived-in 2023-built contemporary residence. Offered furnished and immediately move-in ready, 1960 Boyce Street features 4 bedrooms, 4.5 baths and nearly 3,700 square feet of sophisticated living space, complemented by a private pool and spa and oversized 3-car garage. 

Beyond the gated entry and expansive pavered driveway, the home's contemporary lines immediately set the tone. Inside, soaring cathedral ceilings, impact-rated windows and doors, sophisticated smart home conveniences, designer lighting and imported Porcelain tile flooring establishes the home’s clean contemporary aesthetic. A dramatic glass-railed staircase provides a striking focal point, while solid-core interior doors with concealed hinges and a shaft designed for a future elevator reflect the attention given to both form and function.

The open living and dining areas center around a sleek fireplace and custom built-in wine bar, while a glass-walled office creates a private workspace without interrupting the home’s open flow. The gourmet kitchen impresses with 3cm quartz countertops with waterfall edge, custom Mouser cabinetry, full-height quartz backsplash, floating shelves, pot filler, Kohler fixtures and an oversized island with seating. Premium appliances include a Wolf 6-burner range with griddle, Wolf microwave, Sub-Zero wine and beverage refrigeration, Cove dishwasher and dedicated icemaker. 

Also positioned on the main level, the primary suite creates a private retreat removed from the upstairs guest accommodations. Its spa-inspired bath is finished with quartz countertops, custom tiled walls, a freestanding soaking tub, expansive glass-enclosed shower and Toto fixtures. The main-floor arrangement also includes a second bedroom suite, powder room and dedicated laundry, allowing the home to function comfortably for primarily single-level living while retaining the flexibility of a full second floor. 

Upstairs, DuChateau engineered European oak flooring brings warmth to the home's contemporary palette.  An open loft-style family room creates a second gathering space and extends to its own balcony, while additional bedroom suites offer privacy for family and guests. One is particularly generous in scale—large enough to function as a second primary suite—and opens to a private balcony. Glass railings and porcelain tile continue the architectural vocabulary outdoors, while the open upper level overlooks the dramatic spaces below. 

Outdoor living takes center stage with an expansive porcelain-tiled patio, covered lounge and dining areas and summer kitchen with built-in natural gas grill. The heated pool features a sun shelf and fountain, accompanied by a heated spa and private tropical surroundings. 

Ideally positioned near Southside Village, Arlington Park and Sarasota Memorial Hospital, the home is also minutes from Downtown Sarasota, Marie Selby Botanical Gardens, Bayfront Park and Marina Jack, with Siesta Key, Lido Key and St. Armands Circle within easy reach.

Built in 2023, furnished and barely lived in, 1960 Boyce Street delivers sophisticated contemporary design and exceptional indoor-outdoor living in one of Sarasota’s most desirable in-town locations.
#A4704619

SARASOTA

1960 BOYCE STREET

4 Beds

4 Baths

3,674 Sq.Ft.

$3,895,000

MLS#: A4704619
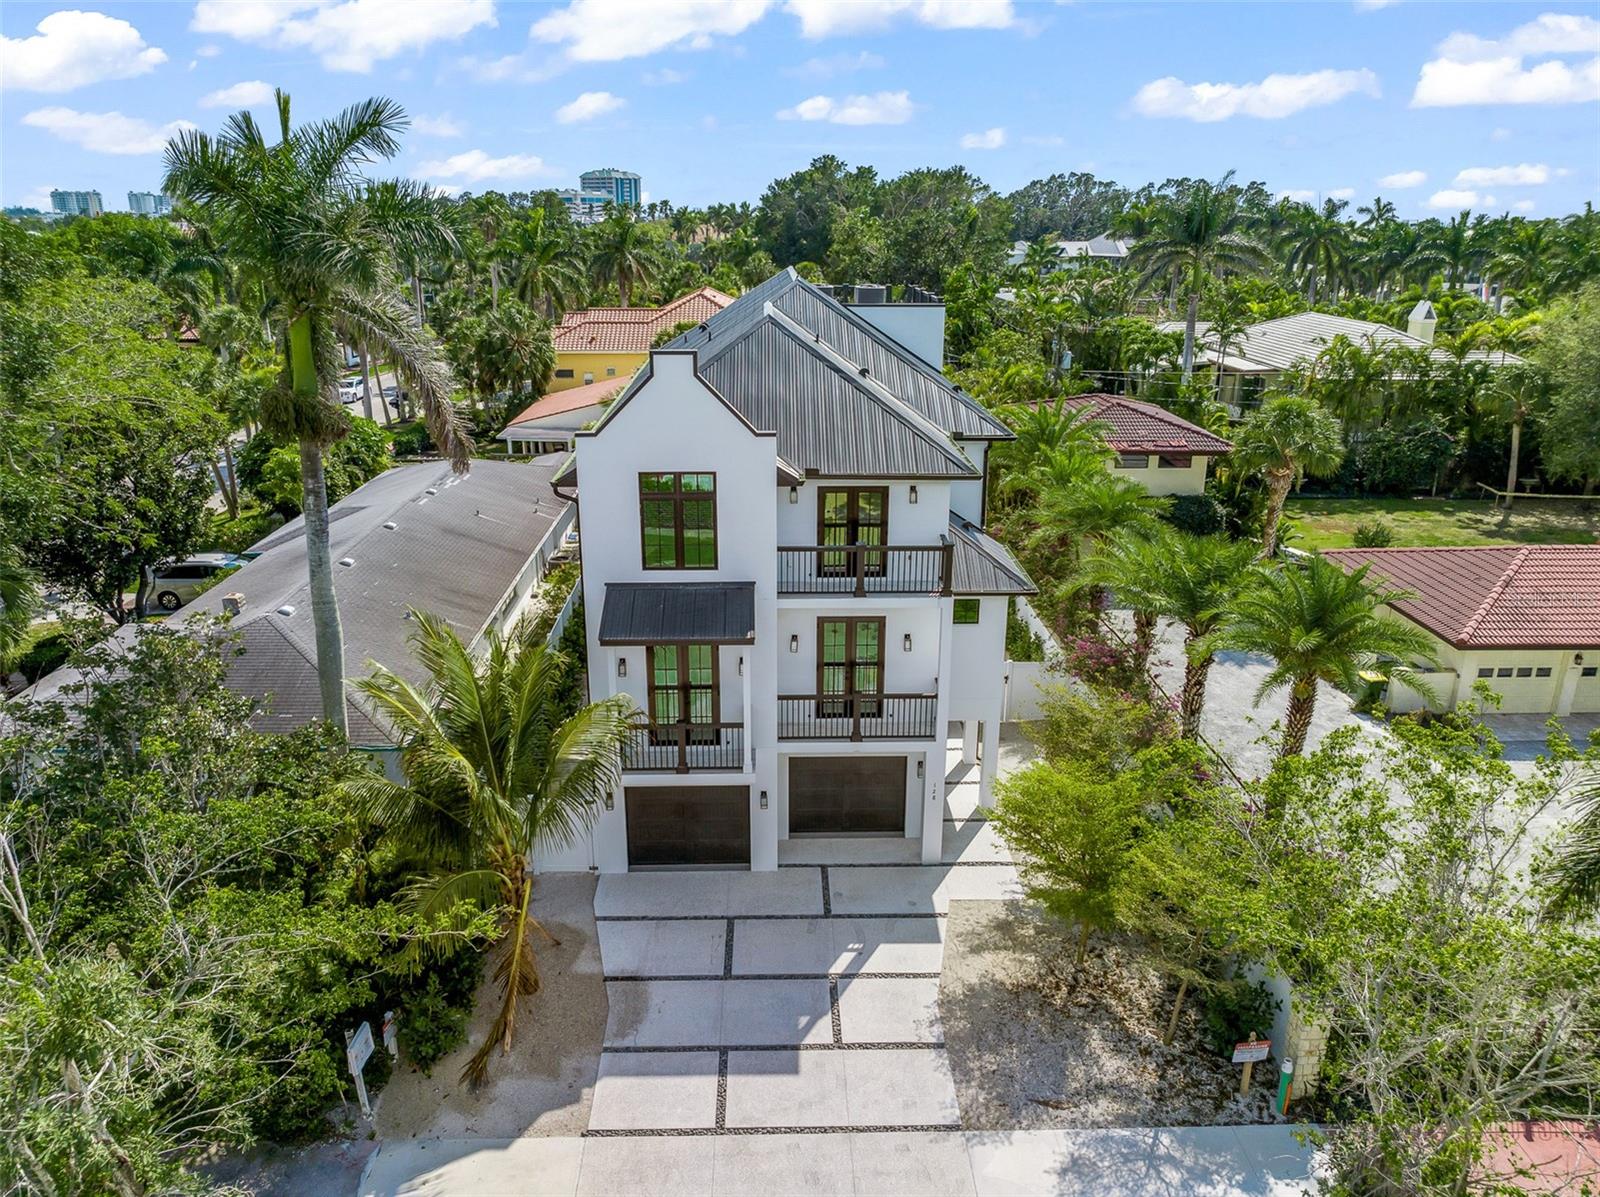
Discover an exceptional income-producing asset at 128 Fillmore Drive—an 8-bedroom, 8-bathroom luxury residence designed to perform at the highest level as a short-term vacation rental. Located just steps from world-renowned St. Armands Circle and minutes from the           white- sands of Lido Key, this newly built, turnkey-furnished property offers the rare combination of prime location, high-capacity accommodations, and resort-style amenities that today’s travelers seek.
Constructed with meticulous attention to durability and design, this home is purpose-built for both elevated living and strong rental performance. Expansive, sun-filled living areas and a coastal-contemporary aesthetic create a welcoming environment for large groups, while the gourmet chef’s kitchen—complete with custom cabinetry, quartz countertops, and premium appliances—supports effortless entertaining and extended stays.
Each of the eight bedrooms features an ensuite bathroom, maximizing guest privacy and boosting rental desirability. Multiple balconies and a stunning rooftop terrace provide views of Sarasota Bay and the lush surrounding neighborhood—an unforgettable highlight for vacationers and a standout feature in rental marketing.
The outdoor living experience is equally impressive, offering an oversized pool with a swim-up spa, generous patio space, and ample room for lounging or hosting gatherings. These resort-style amenities significantly enhance guest satisfaction and repeat bookings.
With its unbeatable walkability to high-end shopping, fine dining, vibrant nightlife, and cultural attractions, plus immediate access to Lido Key’s turquoise waters, this property consistently checks every box for travelers seeking a luxury coastal getaway.
Whether you’re expanding your portfolio or entering the short-term rental market, 128 Fillmore Drive represents a rare opportunity to acquire a high-performing asset in one of Sarasota’s most coveted destinations. This is more than a home—it’s a turnkey revenue generator in a premier vacation market.
#A4686935

SARASOTA

128 FILLMORE DRIVE

8 Beds

8 Baths

4,550 Sq.Ft.

$3,850,000

MLS#: A4686935

Exceptional value, a rare expression of penthouse living at The Ritz-Carlton Residences, Sarasota, Residence 1603 is an impeccably reimagined home distinguished by extraordinary Sarasota Bay views, exceptional finishes, and the coveted western exposure that brings the drama of sunset into the residence each evening. High above the bay, walls of glass create an effortless connection to the water and sky, with expansive views from nearly every room. Twenty-four-inch Portuguese tile extends throughout the residence, providing a polished architectural foundation for interiors that are as elegant as they are inviting. As afternoon gives way to evening, the western horizon becomes the centerpiece, with Sarasota Bay and its celebrated sunsets unfolding in ever-changing light. The custom-designed kitchen pairs bespoke cabinetry with a substantial center island and premium appliances, while three beautifully appointed en-suite bedrooms provide exceptional privacy for owners and guests. A private theater and integrated Sonos sound system elevate the experience of entertaining at home, whether hosting an intimate gathering or enjoying an evening in complete privacy. The residence is offered with a coveted Ritz-Carlton Gold Membership, extending the experience beyond the home with access to the exclusive Beach Club and Golf Club. At the residence, the legendary Ritz-Carlton standard of service is at your fingertips, including 24-hour valet and concierge, in-residence dining, exceptional on-site restaurants, and a state-of-the-art fitness center. Nearby marina access further complements Sarasota's exceptional waterfront lifestyle. Two premium parking spaces are included. The residence is offered turnkey, presenting an extraordinary opportunity to acquire a fully finished and thoughtfully curated penthouse, with every detail considered. Residence 1603 is more than a remarkable home—it is an invitation to experience Sarasota at its most elevated, where panoramic bay views, extraordinary sunsets, elevated design, and the unmistakable service of The Ritz-Carlton come together in one exceptional address.
#A4684538

SARASOTA

1111 RITZ CARLTON DRIVE 1603

3 Beds

3 Baths

4,276 Sq.Ft.

$3,850,000

MLS#: A4684538
Price reduced
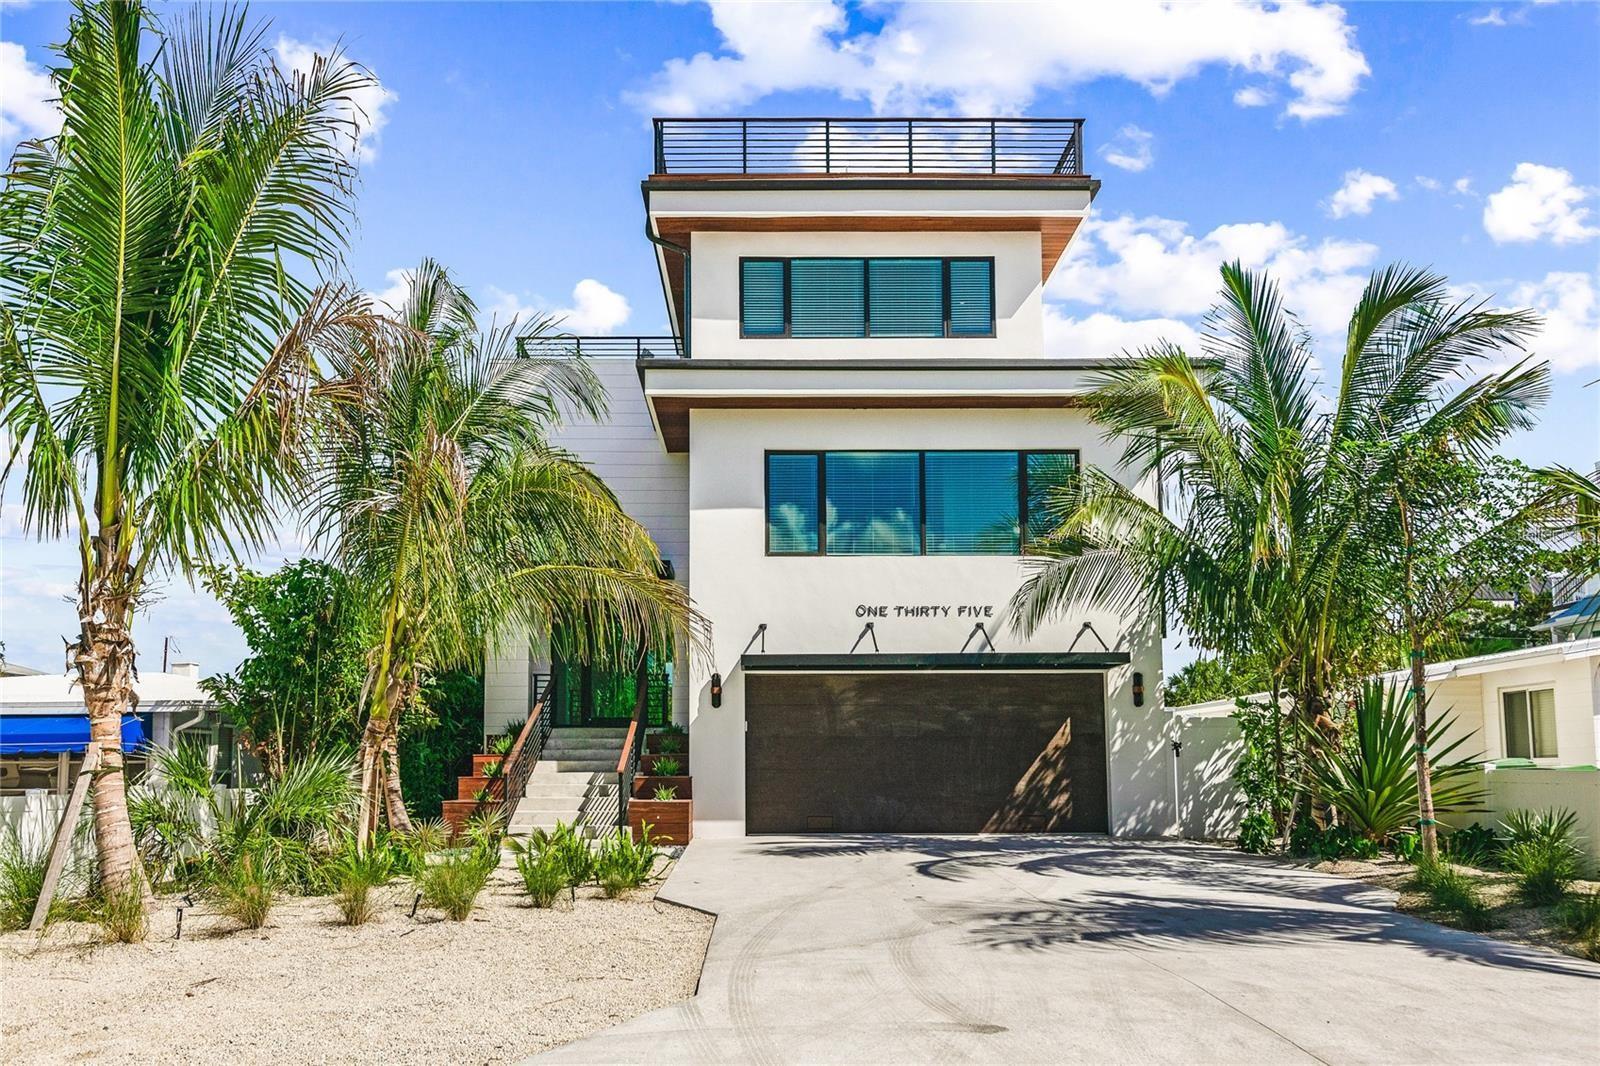
Welcome to your dream home on Lido Key! This impressive 3-story residence offers a luxurious living experience with breathtaking water views from its private rooftop oasis. With 6 bedrooms, 6 full bathrooms, and 2 half-bathrooms spread across 3,914 square feet, this home is a masterpiece of modern design, boasting sleek clean lines, abundant natural light, and high-end finishes throughout. As you step into the grand entrance on the main floor, you'll be captivated by the open-concept layout and the panoramic wall-to-wall windows that showcase the stunning living, dining, and gourmet kitchen areas. The kitchen is a chef's delight, featuring stylish pendant lighting, gold accents, a massive island with a waterfall quartz countertop, and herringbone wood tile flooring. Top-of-the-line stainless steel appliances, double ovens, and elegant fixtures complete the sleek design. This home offers multiple dining options, perfect for entertaining. The open-concept dining area is ideal for indoor dining, while the adjacent lanai provides an al fresco experience where you can savor the warm sea breezes. For a more intimate setting, descend the stairs to your own tropical oasis. Surrounded by lush palm trees and greenery, this tranquil retreat features a sparkling heated pool and spa, creating a private resort-like experience. With 6 bedrooms and 6.5 bathrooms, this home provides ample space for your family and guests, each room more luxurious than the last, with unique features adding to the overall opulence. The master retreat, located between the 1st and 2nd levels, offers a serene escape. Relax in the deep soaker stand-alone bathtub while enjoying fantastic views, or pamper yourself in the en-suite bathroom with his and her custom-built vanity sinks, a large walk-in shower with designer tile and fixtures, a water closet, and a walk-in closet. This home also offers the rare convenience of a commercial elevator, allowing easy access to the next level, where you'll find four additional bedrooms, each with its own en-suite bathroom featuring porcelain tile in the bathrooms and wood tile flooring in the bedrooms. Gold accents and custom built-ins add to the beauty found throughout this floor. A full-sized laundry room with two stacked washers and dryers ensures convenience and efficiency. Ascend another flight of stairs, and you'll discover an additional bedroom, attached en-suite bathroom, and a half bath that lead to the spectacular rooftop deck. Enjoy stunning views of the Gulf, dine on the covered deck year-round, and relish in the Florida sunshine from multiple seating areas. Whether you're sunbathing, entertaining guests, playing a game of corn hole, or witnessing awe-inspiring sunsets, the possibilities are endless in this magical space. Located in the heart of desirable Lido Key, just steps away from one of Florida's most beautiful beaches and the renowned St. Armands Circle, this home offers easy access to fabulous dining and shopping. What's more, this neighborhood has no CDD fees or HOA restrictions, providing you with the freedom to truly enjoy the luxury of coastal living.Don't miss the opportunity to turn your dream into a reality. Embrace the true meaning of luxury living in this stunning Lido Key home.
#A4649296

SARASOTA

135 GRANT DRIVE

6 Beds

6 Baths

3,914 Sq.Ft.

$3,800,000

MLS#: A4649296

Pre-Construction. To be built. To be built. Brought to you by Noah Thomas Builders in a prime Siesta Key location. This contemporary coastal new construction at 5531 Calle del Verano showcases modern luxury paired with timeless island design—just ONE BLOCK from the powdery quartz sands of Siesta Key Beach, consistently ranked among the best beaches in the world. Thoughtfully engineered and built to FEMA’s latest standards, this residence offers peace of mind alongside elevated coastal living. Spanning approximately 3,200 square feet and features an open-concept layout, high ceilings, and refined finishes throughout. Designed for both comfort and entertaining, the chef’s kitchen is outfitted with quartz countertops, premium appliances, and an oversized island, flowing seamlessly into expansive living and dining spaces. The private primary suite serves as a serene retreat with a spa-inspired bath and generous walk-in closets. Built for coastal durability, the home includes hurricane-rated windows and doors, resilient construction, and modern systems designed to withstand Florida’s coastal environment. Step outside to your private pool and spa, creating a resort-style oasis perfect for relaxing after a beach day or hosting gatherings under the sun and stars. Additional features include a private elevator and gas generator enhancing both convenience and piece of mind. The rooftop deck is a standout feature—an elevated sanctuary offering the ultimate island experience. Designed for sunsets, sea breezes, and unforgettable entertaining, this space provides a unique vantage point to enjoy Siesta Key’s natural beauty. Siesta Key offers a rare blend of natural beauty and everyday convenience. Enjoy morning walks to the beach, afternoons on the water, and evenings dining or strolling through Siesta Village, home to renowned restaurants, boutiques, and live music. With its turquoise waters, unforgettable sunsets, and year-round outdoor lifestyle, Siesta Key remains one of Sarasota’s most sought-after destinations for both full-time residents and second-home owners. This quiet north-end location provides added privacy while still offering easy access to downtown Sarasota, arts and culture, and mainland amenities—delivering the perfect balance of island serenity and modern convenience. All images, renderings, and descriptions illustrate the intended design and style by Noah Thomas Builders. Finishes, materials, and specifications may change during the build process. Pricing, availability, and final details subject to adjustment prior to completion.
#TB8540940

SARASOTA

5531 CALLE DEL VERANO

4 Beds

4 Baths

3,200 Sq.Ft.

$3,800,000

MLS#: TB8540940
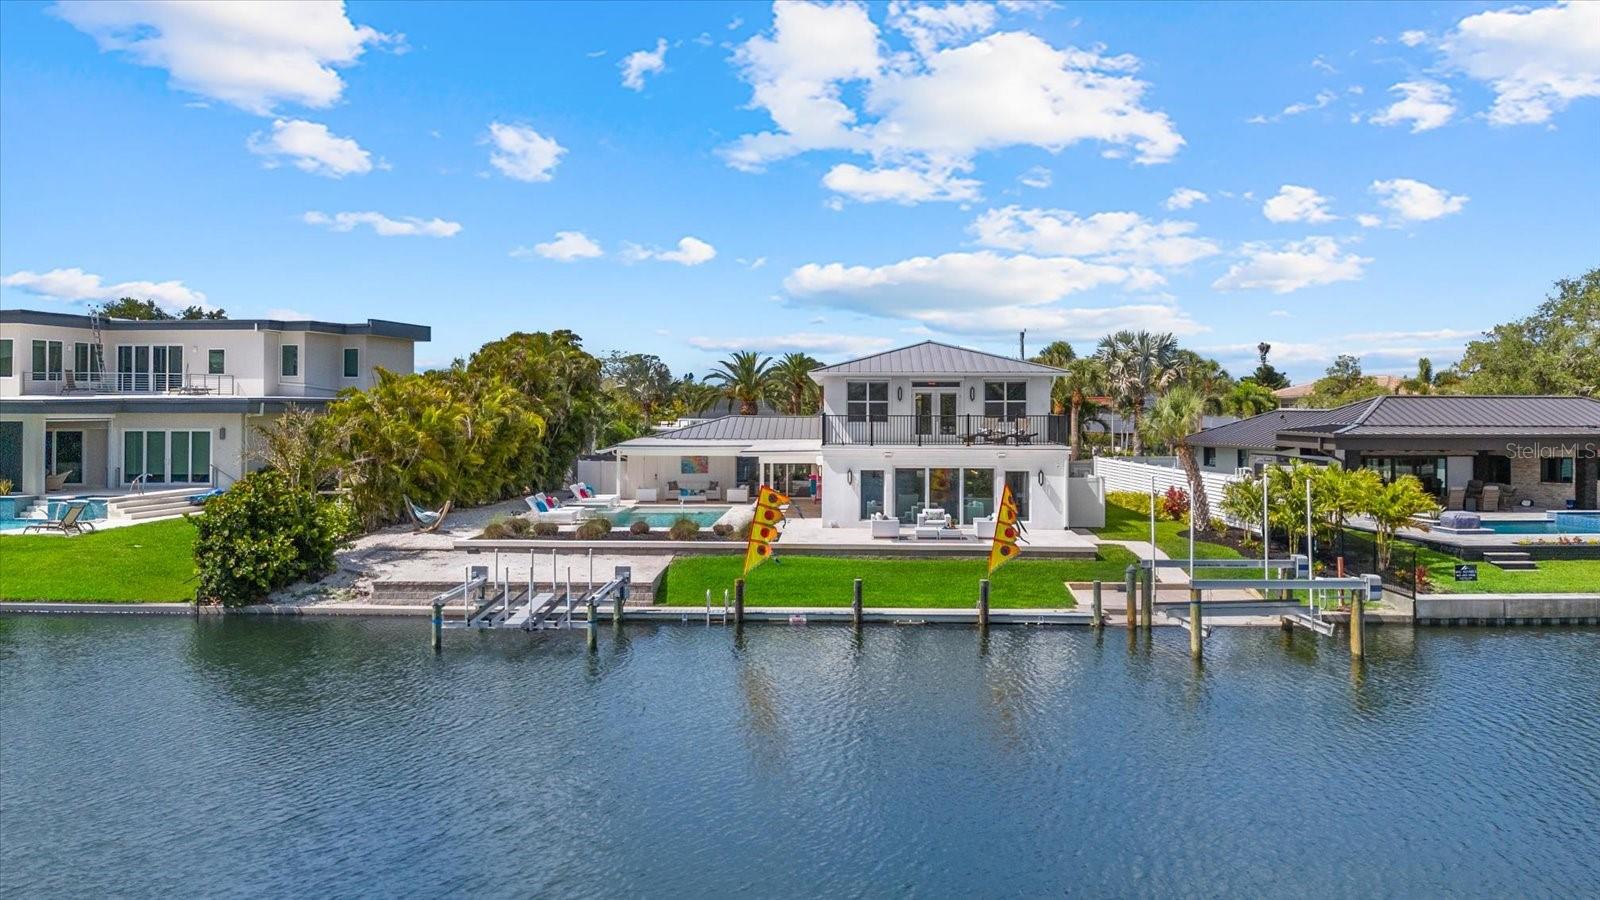
Tucked away near the end of a quiet cul-de-sac on an oversized, private waterfront lot in Siesta Isles with 109 feet of frontage on Siesta Key's Grand Canal, this exceptional 4,161-square-foot residence offers a rare combination of privacy, expansive living spaces, extensive upgrades, and breathtaking water views. Positioned at the canal's coveted "Big Bend," the home enjoys panoramic open-water vistas enhanced by neighboring county-owned green space, creating a lush natural backdrop and a remarkable sense of seclusion. Designed for both grand entertaining and everyday comfort, the light-filled floor plan features four bedrooms+bonus room, three full baths, multiple living areas, and rich wood flooring throughout.  At the heart of the home is a gourmet chef's kitchen appointed with premium appliances, seamlessly connecting to an expansive great room where floor-to-ceiling glass frames stunning waterfront views.  A separate entertaining bar features illuminated cabinetry, a wine refrigerator, sink, second Bosch dishwasher, and pass-through window to the lanai, making indoor-outdoor hosting effortless.  The great room easily accommodates a dining table for ten while offering multiple gathering spaces to relax and enjoy the ever-changing waterfront scenery. The spacious primary suite serves as a private retreat, featuring a newly replaced waterfront deck and captivating water views from nearly every angle. Extensively upgraded with an emphasis on durability and peace of mind, the home features impact-rated windows and doors, recently replaced metal and flat roofs, two elevated HVAC systems, an elevated whole-house generator, mini-split air conditioning in the garage, two water heaters, extensive electrical upgrades, and all cast-iron sewer lines replaced with PVC.  Outside, the resort-style living experience continues with expansive travertine patios, a heated saltwater pool and spa, multiple covered and open-air seating areas, and exceptional boating amenities including a new dock, 10,000-pound boat lift, and additional double jet ski/kayak lift. Professionally designed landscaping and architectural lighting enhance the home's tropical setting, creating a beautiful ambiance both day and night. With quick access to Roberts Bay and the Intracoastal Waterway, this property is perfectly suited for boating enthusiasts. Located just one mile from world-famous Siesta Key Beach and minutes from Sarasota's renowned dining, shopping, and cultural attractions, this extraordinary waterfront retreat offers the perfect blend of luxury, comfort, boating lifestyle, and privacy.  This is truly A HOME FOR JOYFUL GATHERINGS!
#A4694937

SARASOTA

813 IDLEWILD WAY

4 Beds

3 Baths

4,161 Sq.Ft.

$3,795,000

MLS#: A4694937

Welcome to this exceptional new construction, upgraded residence located West of Trail, featuring 5 bedrooms, 5 full bathrooms, and 3,640 square feet of thoughtfully curated living space. Designed with a refined modern aesthetic, the home blends clean architectural lines with elevated finishes and seamless indoor-outdoor living. Upon entry, soaring 20-foot ceilings, warm designer lighting, and an expansive open-concept floor plan create an immediate sense of scale and refinement. The chef’s kitchen is appointed with premium GE Café appliances, quartz countertops, and custom cabinetry, flowing effortlessly into the main living and entertaining spaces. The residence also includes a spacious two-car garage equipped with an installed electric vehicle charger for added convenience and modern functionality.

Walls of sliding glass doors open to a beautifully enhanced outdoor retreat featuring lush upgraded landscaping, a resort-style pool with a newly added waterfall feature, a fully equipped outdoor kitchen, and a covered dining area complete with remote-controlled mosquito and sun screens for year-round comfort and effortless entertaining. The primary suite serves as a private sanctuary, filled with natural light and designed for both comfort and elegance. The space features a generous walk-in closet, direct access to the outdoor living area, and a spa-inspired bath with a soaking tub and separate glass-enclosed shower. A newly installed stainless steel Bosch built-in coffee system adds an additional layer of luxury, while designer wallpaper and remote-controlled screens throughout the home provide a refined finish and enhanced comfort.

Upstairs, three spacious guest suites each feature their own en-suite bathroom, creating ideal accommodations for family and visitors alike, in addition to a spacious media room designed for relaxed living and entertaining. A large rooftop terrace overlooking the pool provides an exceptional setting for relaxing or entertaining. Perfectly positioned between Siesta Key and Downtown Sarasota, this residence offers convenient access to world-class beaches, dining, shopping, and cultural attractions. Thoughtfully designed with timeless architecture, elevated finishes, and exceptional attention to detail throughout, this home delivers an elevated yet comfortable living experience for modern luxury living.
#A4707300

SARASOTA

1805 GOLDENROD STREET

5 Beds

5 Baths

3,640 Sq.Ft.

$3,790,000

MLS#: A4707300
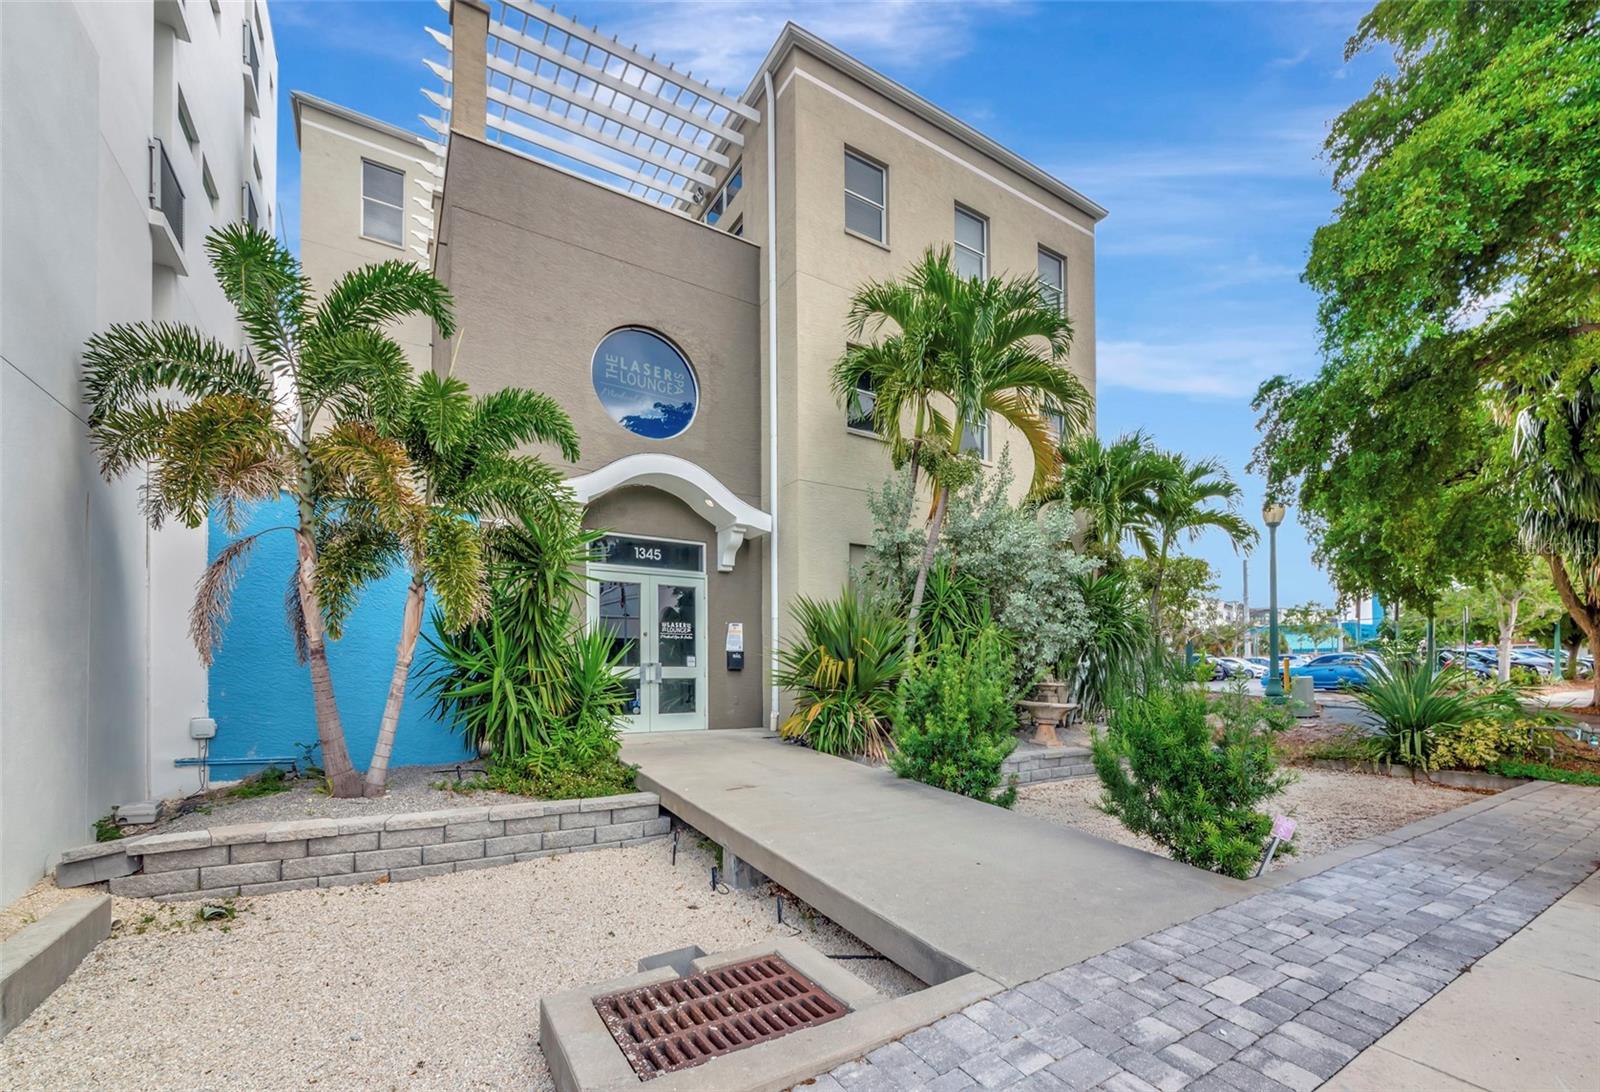
Virtually Staged. RARE OPPORTUNITY to purchase a mixed use building in the heart of Downtown Sarasota. This exceptional three-story mixed used building offers an unparalleled blend of luxury and convenience. With a prime location just steps from premier dining, shopping, and cultural attractions, this unique property invites you to embrace city living at its finest.
Constructed in 2000, the first floor welcomes visitors with a bright, coastal-inspired entrance,
featuring luxury vinyl plank flooring in a light oak finish. This level includes a spacious open area with an abundance of natural light pouring in. This floor was previously a salon sitting 12 stations, 6 wash stations, 4 drying stations, along
with 2 well-appointed bathrooms. The salon area has a state of the art mixing station, accented by high-end sleek dark tile.
Upstairs, accessible by both staircase and elevator, you'll find 7 generously sized treatment rooms with plumbing, 2 additional bathrooms, a dedicated breakroom, and an office. One of the standout features is a unique room with a stunning wall crafted from Himalayan salt bricks, adding a luxurious and tranquil touch. The second floor also includes a naturally well lit break room that accommodates both the first and second floor.
Ascend to the private penthouse on the 3rd Floor via the private access elevator and discover a breathtaking four-bedroom residence designed for modern sophistication. The expansive open floor plan is accentuated by soaring ceilings and abundant natural light streaming through floor-to-ceiling windows.
The chef’s kitchen is a masterpiece, featuring a grand island, wine fridge, built-in oven and microwave, and a six-burner gas cooktop with a dedicated grilling area. A separate full-length wet bar and coffee station, complete with two dishwashers and ample storage makes this private residence perfect entertaining. The seamless flow between the dining and living areas—anchored by a soothing fireplace—creates a warm and inviting atmosphere. Step outside onto the private balcony off the kitchen, where city views provide a picturesque backdrop for dining and entertaining A space perfectly designed for gardening or grilling out with friends. A striking spiral staircase leads to the third-floor bedroom with an en-suite half-bath and its own rooftop terrace for a tranquil retreat. This space is currently being used as a short term rental.
The building offers two assigned covered parking spaces.
There is a separate 4,880 SF lot in close proximity that can be purchased for additional parking or development located at 1374 Fruitville Rd, this is listed separately for $950,000 or you can purchase both.
This is a great opportunity for an owner occupier to run their dream business while living above.
The building is being sold as vacant however the med spa on the 2nd floor would consider staying on a long term lease.
Schedule a private showing today to learn more about this opportunity!
#A4666612

SARASOTA

1345 2ND STREET

None Beds

None Baths

8,165 Sq.Ft.

$3,750,000

MLS#: A4666612
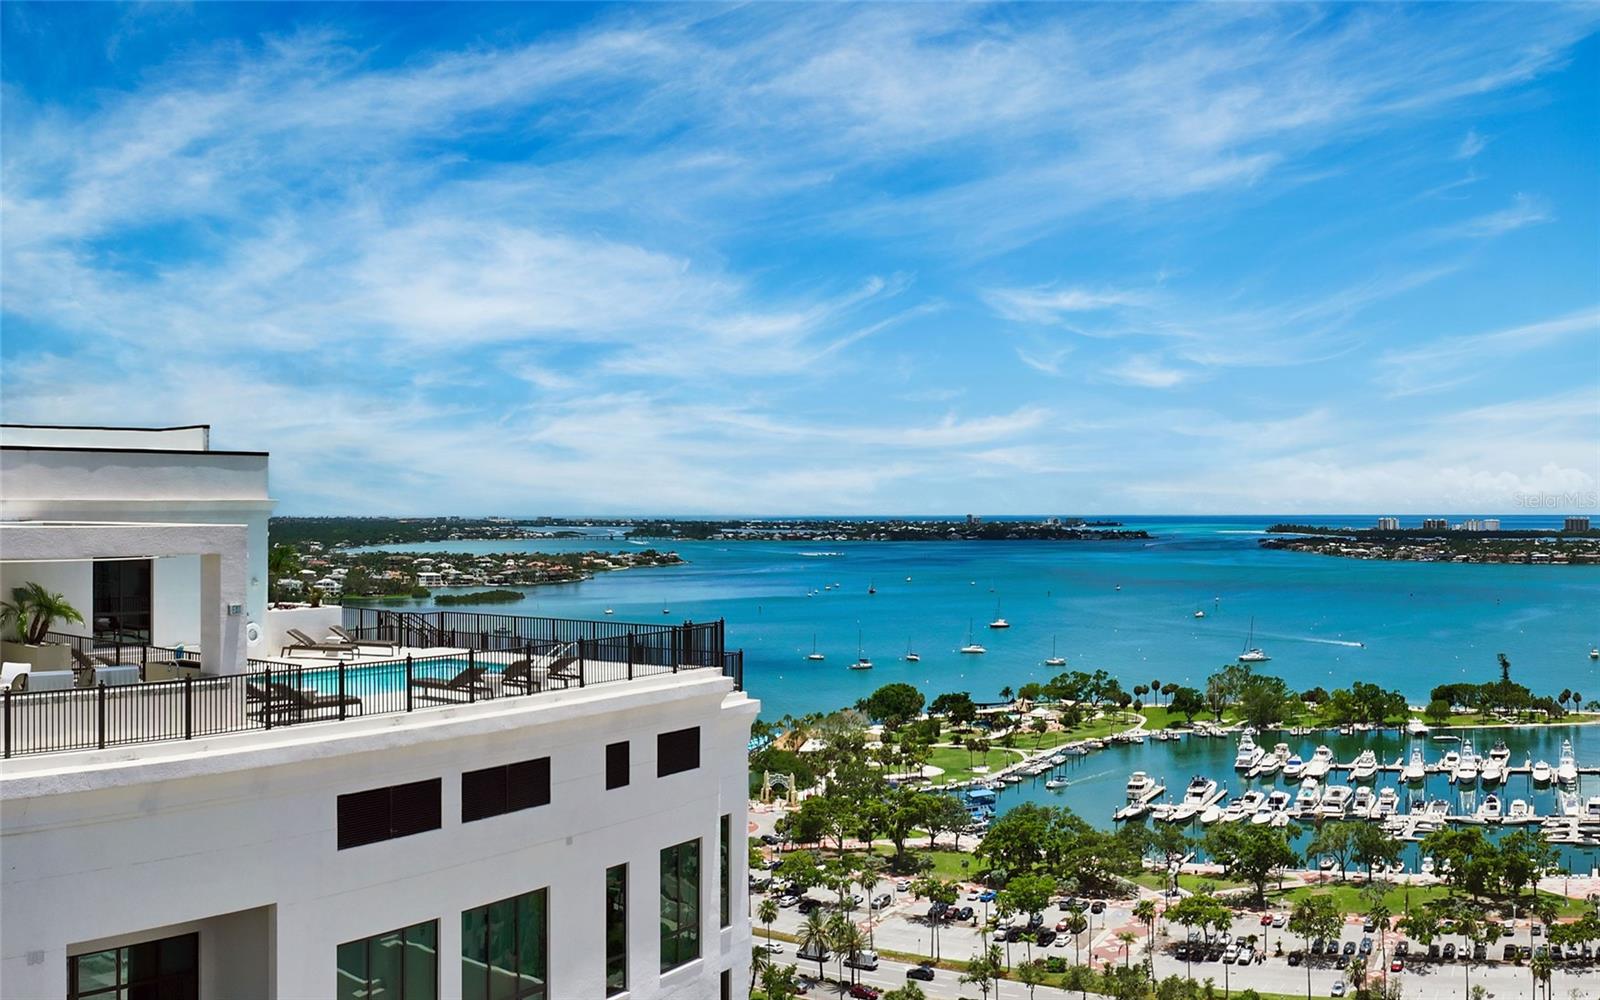
In the heart of Downtown Sarasota, at the coveted corner of Main Street and Palm Avenue, this Penthouse Collection residence on the 15th floor of the newly built DeMarcay rises above the city with sweeping views of downtown, Sarasota Bay, Big Pass, and onward to the Gulf of Mexico. Step outside and walk to art galleries, acclaimed restaurants, boutiques, theaters, the farmers’ market, the city marina, wellness studios and live music. When the beach calls, St. Armands Circle and Lido Beach are just three miles over the Ringling Bridge.

DeMarcay elevates downtown living with resort-style amenities crowned by an 18th-floor bi-level terrace featuring 360-degree vistas. Residents enjoy a state-of-the-art fitness center, an owners’ lounge, outdoor kitchen, and an impressive pool terrace designed for sunset gatherings and entertaining, supported by 24/7 on-site staff for personalized service. This is the only condominium in downtown Sarasota with 24/7 valet parking service, offering a distinctive, space-saving parking configuration and the ease of round-the-clock attended vehicle access.

Bayside on the 15th floor, this 3,407-square-foot residence offers three private bedroom suites, a separate office/den, powder room, open living and dining, laundry, and a private bayfront balcony. Volume ceilings and expansive windows bring in natural light and frame the water-and-sky backdrop throughout. The chef’s kitchen pairs imported Italian cabinetry with quartz countertops, a Miele five-burner gas cooktop, and integrated Miele appliances. The primary suite is a serene retreat with a spa-inspired bath featuring designer Italian cabinetry, porcelain undermount sinks, a soaking tub, and a generous walk-in shower.

An 18-story boutique community of only 39 residences, DeMarcay blends contemporary architecture with Sarasota’s heritage, thoughtfully preserving and restoring the historic facades of the original DeMarcay Hotel (1922) and the Roth Cigar Factory (1923–1938). A rare opportunity to live at Sarasota’s most walkable crossroads—elevated, effortless and distinctly downtown.
#A4657527

SARASOTA

33 S PALM AVENUE 1501

3 Beds

3 Baths

3,407 Sq.Ft.

$3,750,000

MLS#: A4657527
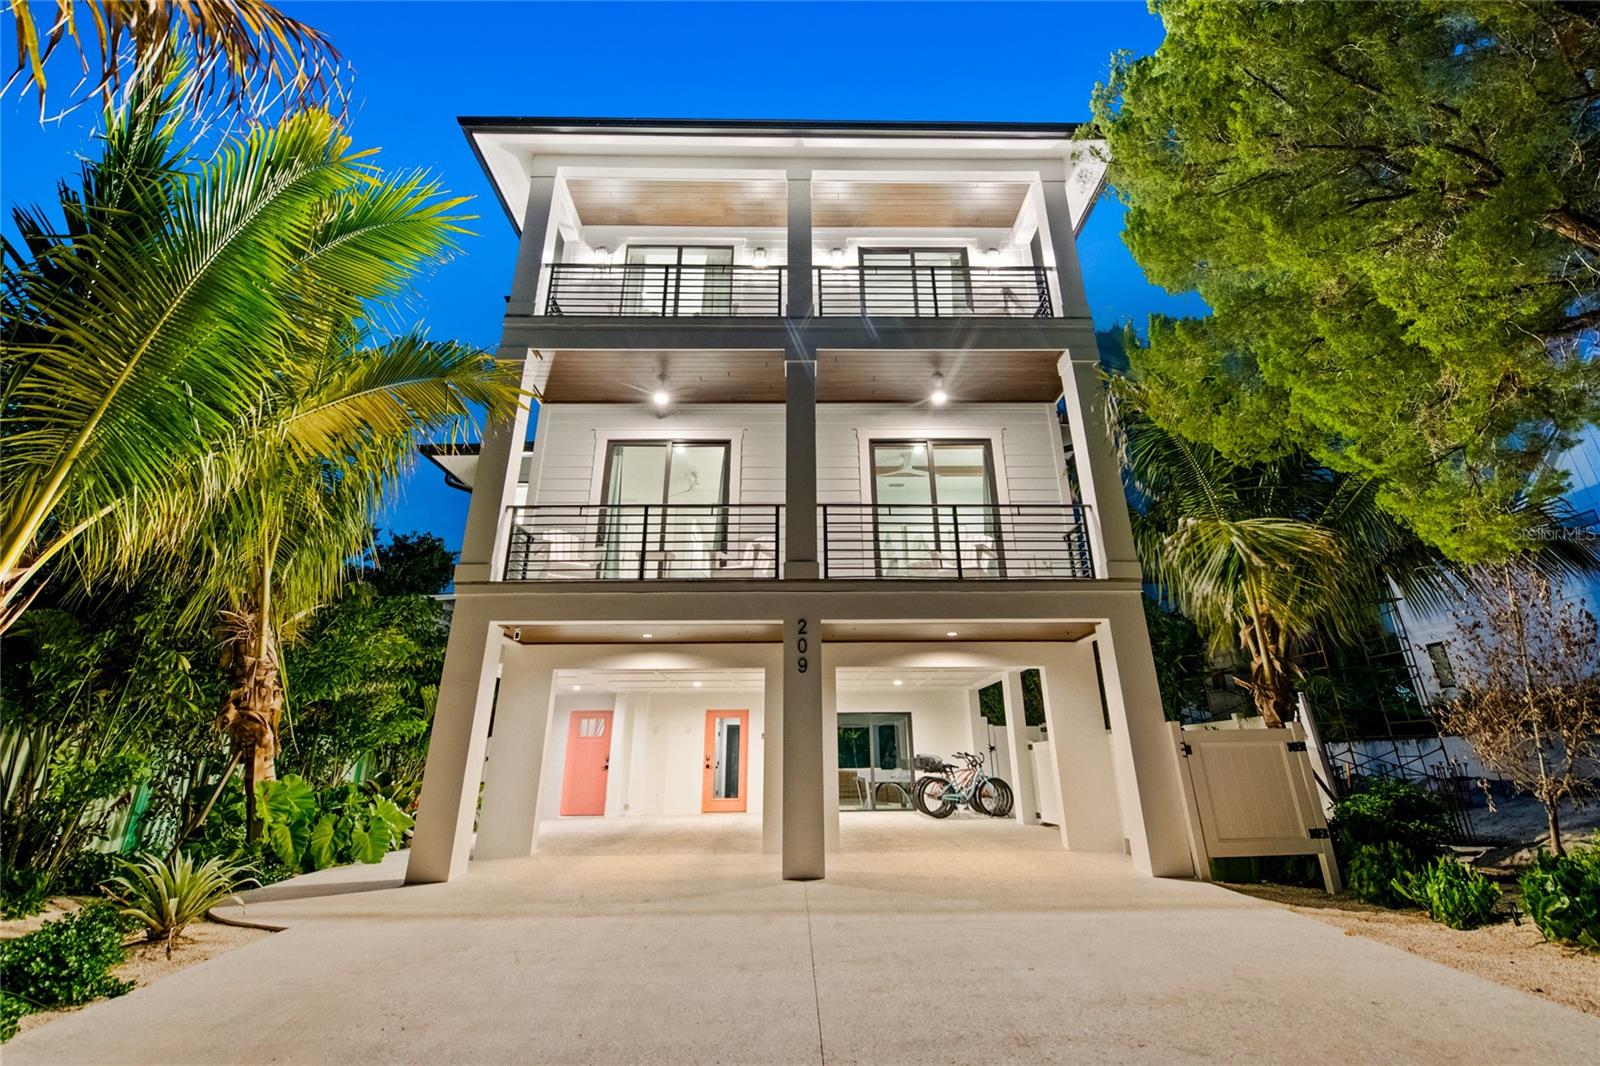
There is only one – Shore Thing. Confident in name and effortless in design, Shore Thing captures the essence of coastal living with a refined, modern ease. Positioned a short stroll from the Lido Key’s beautiful beach with sweeping Gulf views, the residence blends natural textures, soft whites, and hues of blue to create a palette that feels both relaxed and elevated. Wicker accents, warm wood tones, and subtle gold finishes throughout the kitchen and baths introduce a layer of understated luxury that is both current and timeless. Designed for gathering across multiple levels, the home offers over 4,000 square feet of thoughtfully composed living space. The main living level features a fully equipped chef’s kitchen, expansive dining and living areas, and seamless access to a balcony for indoor-outdoor flow. Six bedrooms, including multiple en-suite retreats and custom bunk accommodations, provide flexibility for hosting family and guests with ease. A secondary club level introduces an additional living space complete with wet bar, gaming, and access to an upper terrace with panoramic views of the Gulf of Mexico, Lido Key, and downtown Sarasota. The rooftop deck offers a quiet vantage point for sunrise and sunset, reinforcing the home’s connection to its coastal surroundings. At ground level, the outdoor experience is equally considered — a resort-style pool and spa, covered patio with dining and lounge seating, outdoor grill, and recreational elements including ping pong create a private setting designed for both relaxation and entertainment. Ample parking, beach gear storage, and thoughtful utility spaces enhance everyday functionality. Playful in spirit yet composed in execution, Shore Thing is a residence that delivers exactly what its name suggests — a coastal experience that feels both certain and exceptional. This residence, teeming with innovative engineering and durable materials, is built to withstand coastal elements and the vibrancy of large gatherings and festive coastal vacations. More than a home, Shore Thing is part of an exclusive Vunique collection with a proven history of strong rental performance — each residence one-of-one, purpose-built to balance bold design and bespoke experience. Here, ownership transcends address; it becomes a mark of belonging to something beautifully uncommon. Furnishings available under a separate bill of sale.
#A4688244

SARASOTA

209 GARFIELD DRIVE

6 Beds

6 Baths

3,601 Sq.Ft.

$3,750,000

MLS#: A4688244
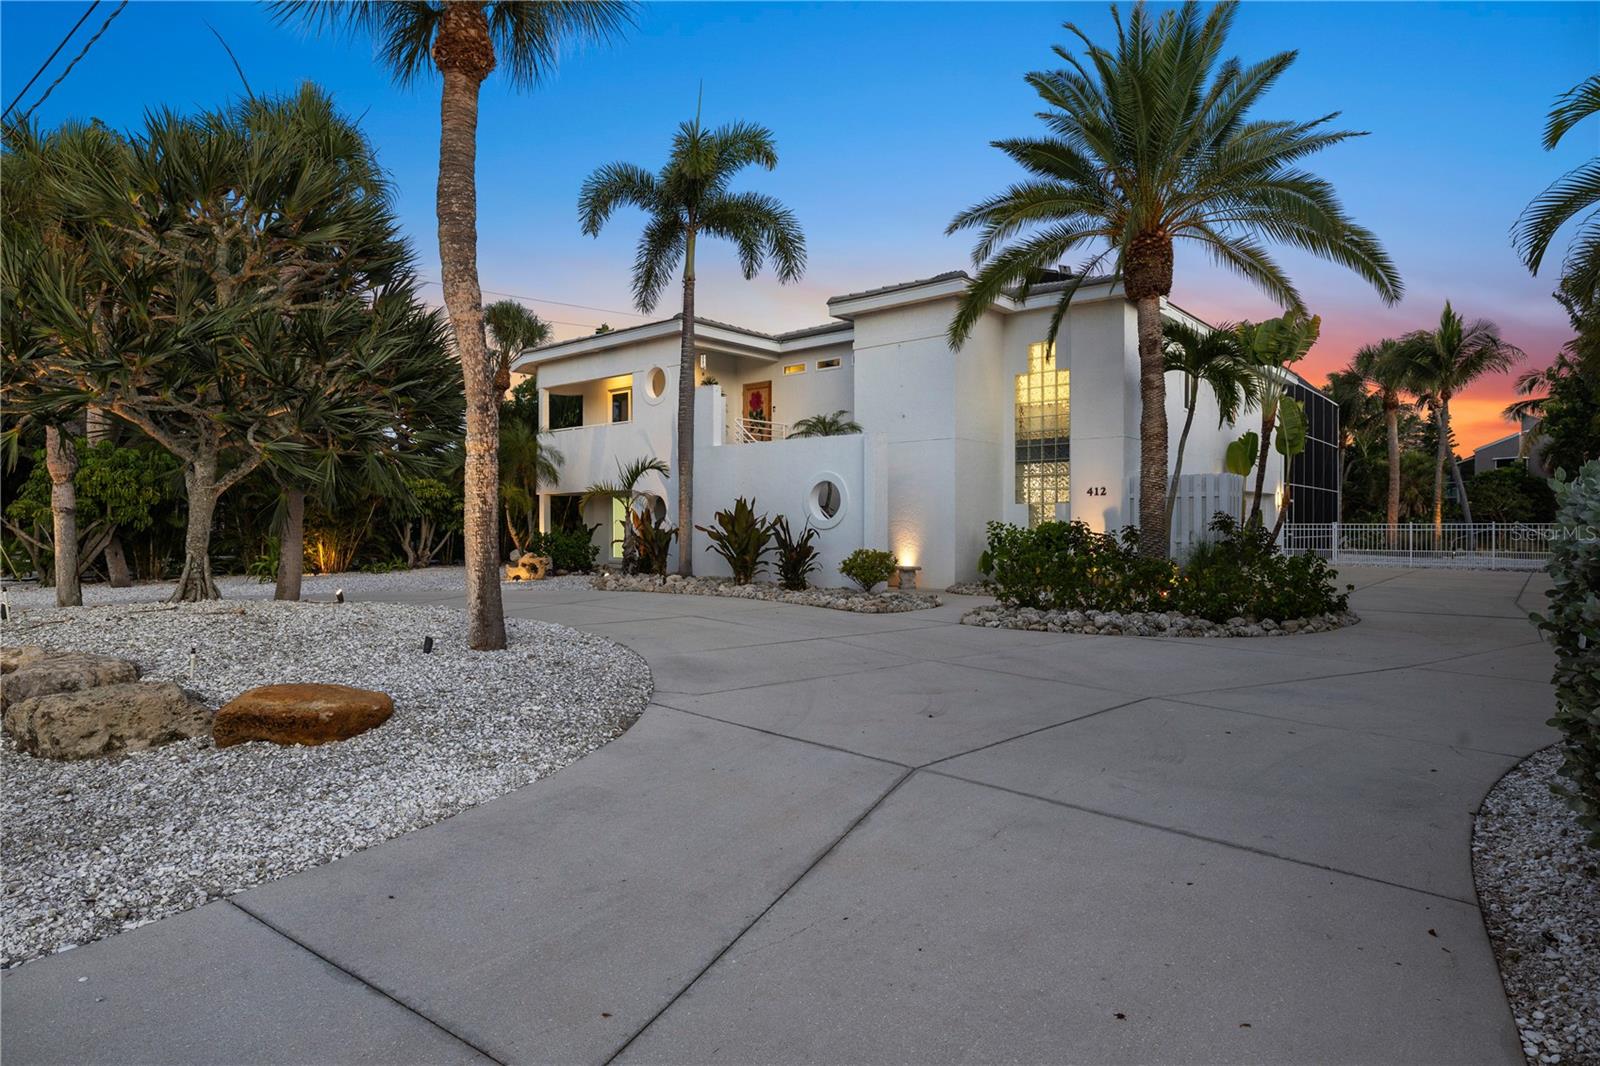
Luxury Waterfront Pool Home with Private Dock on Siesta Key

Welcome to 412 Treasure Boat Way, an exceptional luxury waterfront residence that captures the very essence of Siesta Key living. Perfectly positioned along one of the island's desirable boating canals, this private waterfront home offers a seamless blend of timeless coastal architecture, sophisticated design, and the relaxed elegance that defines Florida's Gulf Coast lifestyle.

Offering approximately 2,341± square feet, this beautifully designed 4-bedroom, 4-bathroom residence is thoughtfully crafted to maximize natural light, indoor-outdoor living, and tranquil water views. Expansive gathering spaces flow effortlessly to the resort-style outdoor living areas, creating an inviting atmosphere for entertaining, relaxing, and enjoying the beauty of the waterfront.

The heart of the home is a well-appointed kitchen that opens to spacious living and dining areas, while large windows and sliding glass doors embrace the surrounding tropical landscape and peaceful canal setting. Every room has been designed to celebrate the home's exceptional waterfront location while providing comfort, privacy, and effortless everyday living.

Step outside to your own private coastal retreat featuring a screen-enclosed resort-style pool, expansive lanai, lush tropical landscaping, and a private dock with convenient boating access to Sarasota Bay and the Gulf of Mexico. Spend your mornings kayaking or paddleboarding, enjoy afternoons on the water, and end each evening poolside as spectacular Florida sunsets reflect across the canal.

Located just minutes from the world-renowned white quartz sands of Siesta Key Beach, Siesta Village's award-winning restaurants, boutiques, marinas, and entertainment, as well as the acclaimed arts, shopping, dining, and cultural attractions of downtown Sarasota, this residence offers an exceptional combination of luxury, privacy, convenience, and the coveted waterfront lifestyle.

Whether you are searching for a Siesta Key waterfront home, luxury waterfront real estate in Sarasota, a private dock home, Florida Gulf Coast boating property, or an elegant seasonal retreat, 412 Treasure Boat Way presents an exceptional opportunity to own in one of the nation's most desirable coastal communities.

More than a residence, this is a lifestyle defined by boating, sunshine, waterfront living, and unforgettable sunsets. Welcome home.

Property Highlights

• Luxury waterfront residence on Siesta Key
• Approximately 2,341± square feet
• 4 Bedrooms | 4 Bathrooms
• Private dock with boating access to Sarasota Bay and the Gulf of Mexico*
• Screen-enclosed resort-style pool
• Open-concept living and entertaining spaces
• Tropical landscaping
• Minutes to Siesta Key Beach, Siesta Village, and downtown Sarasota
• Ideal for boating, fishing, paddleboarding, kayaking, and year-round coastal living

Buyer should independently verify all measurements, water access, boating capabilities, dock specifications, and any restrictions to their satisfaction.
#A4698813

SARASOTA

412 TREASURE BOAT WAY

4 Beds

3 Baths

2,341 Sq.Ft.

$3,699,000

MLS#: A4698813
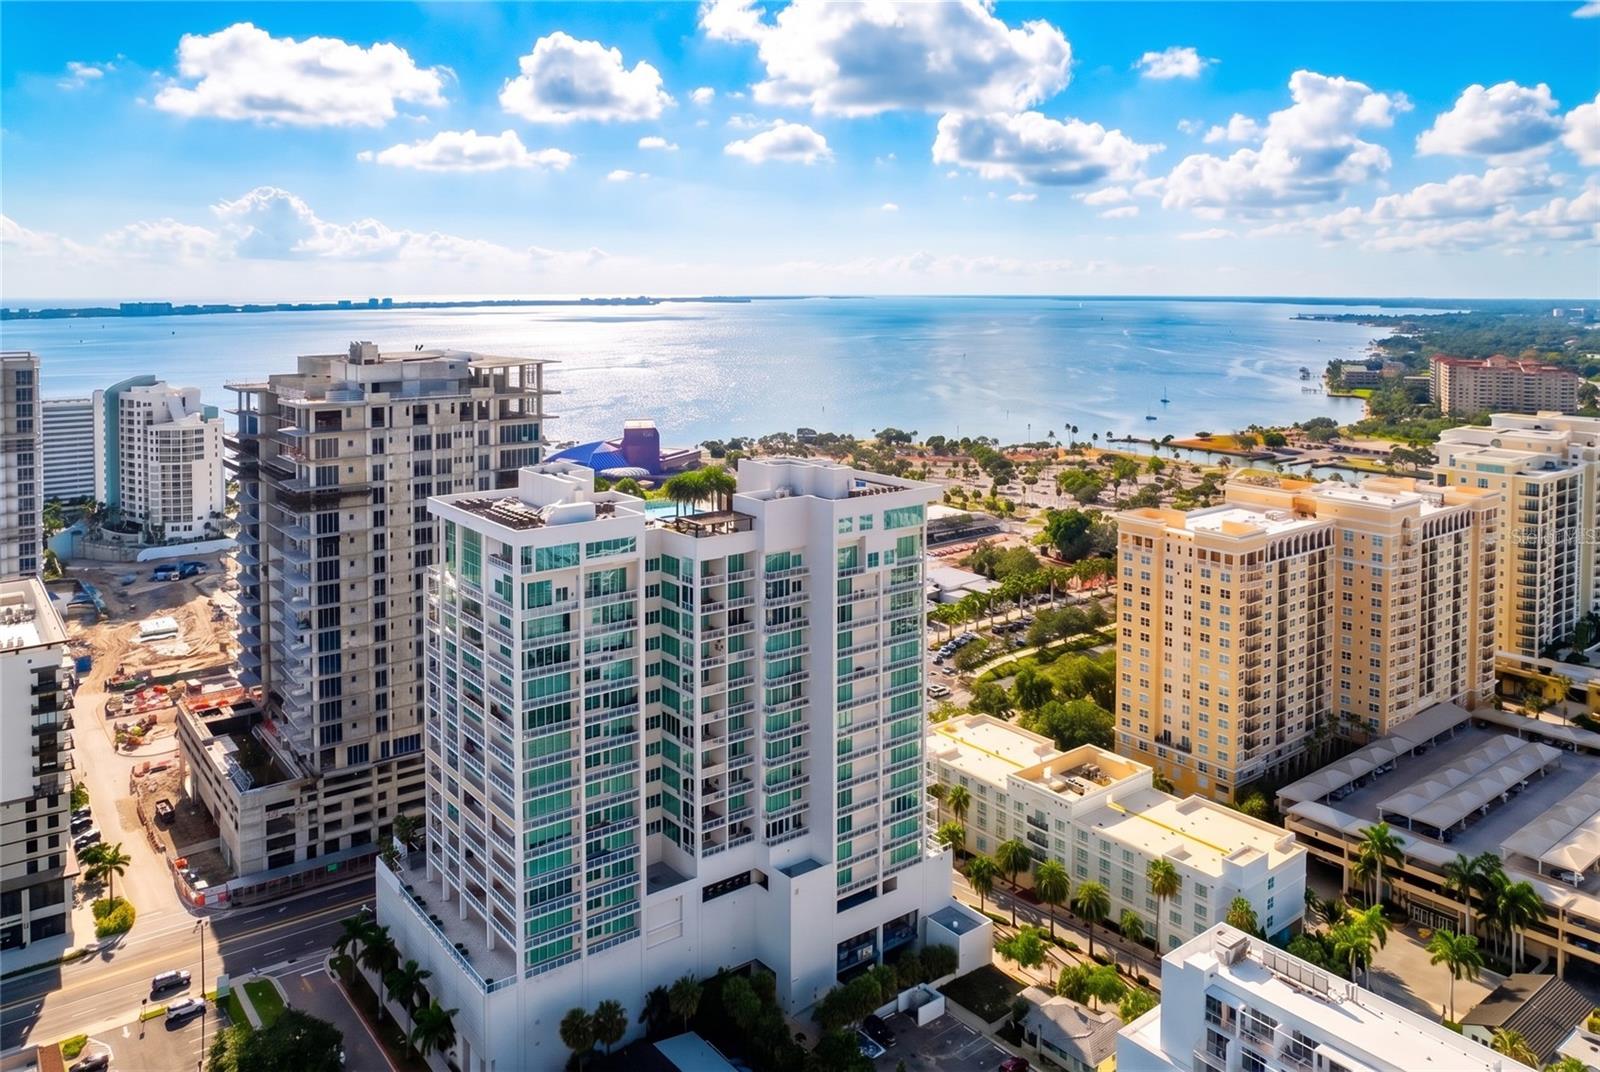
Unit 702 at BLVD Sarasota is a residence of scale, light, elegance, and quiet sophistication. With 3 bedrooms, 3.5 baths, and 3,962 sqft of interior living space, it offers the proportions of a true downtown home with the ease of elevated condominium living. Arrive by private elevator into a residence that feels expansive from the first moment, with warm wood floors, layered ceiling details, walls of glass, and beautifully framed views of Sarasota Bay, The Bay Park, the downtown skyline, and dramatic western sunsets.
The original floor plan was thoughtfully reimagined to create an enlarged living and media experience, giving the residence an uncommon sense of flow, flexibility, and ease. Formal dining, relaxed seating, kitchen, and media room live together naturally, with the media room set just beyond the main living area and framed by custom sliding glass doors, allowing the space to remain visually connected or quietly separate when desired. Three private balconies extend the living experience outdoors, including a generous terrace off the main living area, a private balcony off the primary suite, and an additional balcony off one of the guest suites.
At the heart of the residence, the kitchen brings together dramatic stone, generous cabinetry, an oversized gathering island, Sub-Zero refrigeration, Thermador appliances, gas cooking, wine refrigeration, and two walk-in pantries. Designed with both beauty and function in mind, the space feels equally suited for quiet mornings, effortless entertaining, and evenings that naturally gather around the island.
The primary suite continues the home’s sense of calm, with custom built-in closet space and a beautifully composed dual-sided bath connected by a shared spa-style shower. Two additional bedroom suites, each with its own ensuite bath, offer privacy and comfort for guests, family, or extended stays.
A built-in office and large laundry room support the practical side of daily living. Lutron motorized shades, ceiling speakers, and app-controlled smart-home features add comfort and ease throughout. Two assigned parking spaces and climate-controlled storage provide valuable everyday convenience.
BLVD Sarasota is one of downtown’s most private and amenity-rich addresses, with concierge service, rooftop pool and spa, fitness center, climate-controlled wine storage and tasting room, golf simulator, club room, conference room, pet amenities, and direct access to Sarasota’s arts district, Bay Park, the waterfront, restaurants, galleries, and the best of downtown living. The anticipated arrival of 1000 NORTH Sarasota, the members-only private club coming to BLVD this fall, adds yet another layer of distinction to this already exceptional downtown address.
#A4671130

SARASOTA

540 N TAMIAMI TRAIL 702

3 Beds

3 Baths

3,962 Sq.Ft.

$3,690,000

MLS#: A4671130

With gulf sunset views, and 3-minute walkable private beach access, this New Construction Modern Beach House on Siesta Key mixes a sought-after location with modern luxury. Experience the best of coastal living in this brand-new 4 bed, 4.5 bath home with walking access to Turtle Beach and a marina just one minute away. With 3,676 SF of thoughtfully designed space, this home offers ocean views throughout, multiple outdoor patios and terraces, rooftop deck, and seamless indoor-outdoor flow.

Feel the sea breeze in the spacious backyard, including a pool, hot tub, and outdoor kitchen. Enjoy light-toned engineered hardwood floors, a chef’s kitchen with top-tier appliances, and spacious en-suite bedrooms, including a stunning primary suite with a private terrace and spa-like bath. Additional features include a 3-car garage, and 6 covered carport spaces for recreational utility vehicles such as, jet skis, golf carts, or a boat, with easy gate access. Enjoy an elevator included layout, and high-end finishes throughout—all just minutes from Siesta Village’s shops and dining.

This newly built residence offers peace of mind with the latest in building codes, energy efficiency, and storm protection. Modern insulation, impact-rated windows and doors, and up-to-date mechanical systems translate into lower utility bills, reduced maintenance, and enhanced safety. You’ll also benefit from turnkey readiness—no need for costly renovations or updates. Whether for full-time living or a coastal getaway, this is Siesta Key luxury at its finest.
#A4707232

SARASOTA

8800 MIDNIGHT PASS ROAD

4 Beds

4 Baths

3,676 Sq.Ft.

$3,690,000

MLS#: A4707232
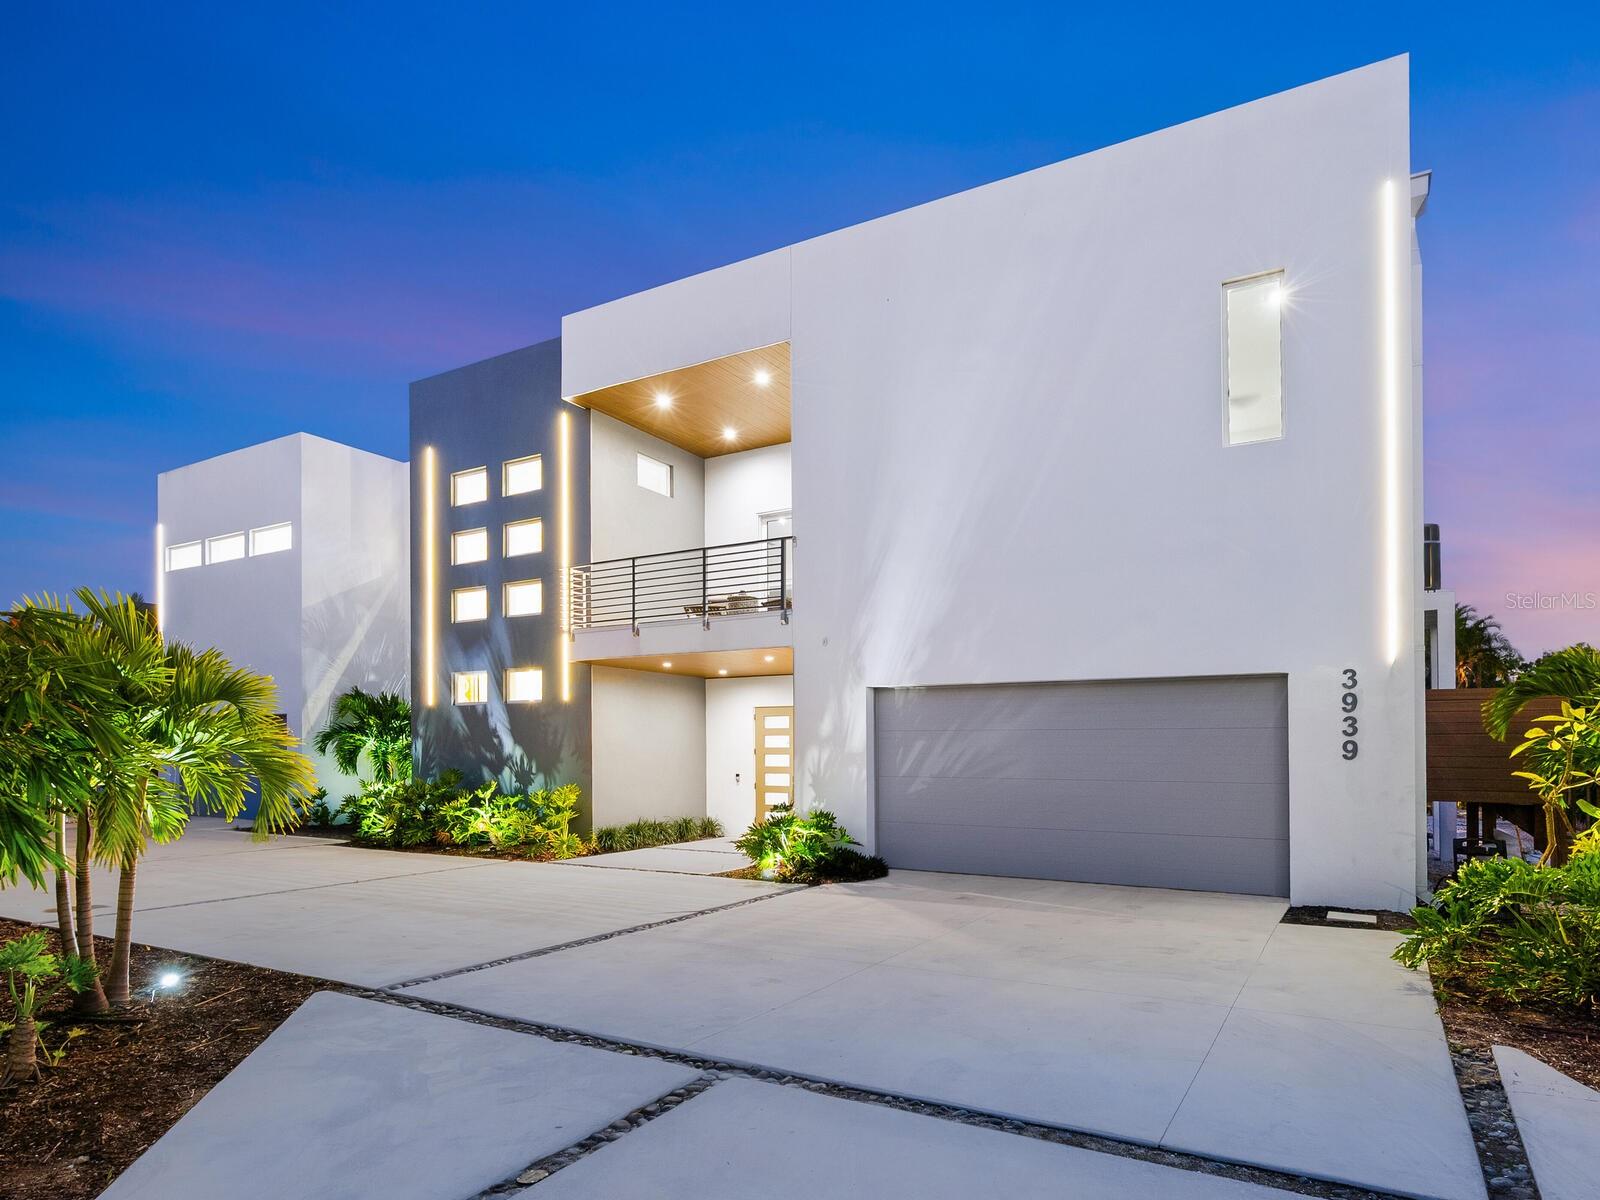
Now Offered At a Refined Price — Modern Siesta Key Living. Set on the north end of Siesta Key, this striking modernist residence offers the rare balance of island serenity and seamless access to the mainland, placing vibrant downtown Sarasota, Southside Village, and the area’s cultural and dining destinations just minutes away—while the azure waters of the Gulf of Mexico and Siesta Key’s world-famous white quartz sand beach are equally close at hand.

Designed with crisp architectural lines and a light-filled, contemporary aesthetic, this nearly 3,800-square-foot, four-bedroom, four-bath home redefines modern coastal living. An open floor plan, 12-foot ceilings, and expansive walls of impact-resistant glass windows and doors create a natural flow throughout the home, blurring the line between indoors and out while capturing the relaxed elegance of island life.

A dramatic natural rosewood floating staircase serves as a sculptural centerpiece, leading to the main living level where modern design and functionality converge. The living area is anchored by a 100-inch electric floating wall and linear fireplace, creating a striking focal point for both everyday living and entertaining. Modern LED lighting, integrated throughout the interior and exterior, enhances the home’s clean architectural lines and evening ambiance.

The open-concept kitchen is sleek and refined, featuring premium appliances, a natural gas cooktop, contemporary cabinetry, and generous prep and gathering space—ideal for entertaining or relaxed daily living. The primary suite is a tranquil retreat, highlighted by a spa-inspired bath with LED anti-fog mirrors, a 74-inch soaking tub, and a walk-in closet, along with direct access to outdoor living. Three additional guest suites are thoughtfully designed to offer comfort, privacy, and flexibility.

One of the home’s most distinctive features is the private balcony with spa-style hot tub, offering views to both the front and rear of the home—perfectly positioned for morning relaxation, evening unwinding, or enjoying coastal breezes after a day at the beach. The property also offers ample room to add a pool, allowing for future customization of the outdoor living experience.

Elevated and thoughtfully constructed in accordance with current building standards, the residence offers peace of mind without compromising design. Beneath the home, an exceptionally expansive garage and storage level accommodates 12 or more vehicles, a rare and highly sought-after feature on Siesta Key. This level also includes a separate flex room with an overhead door that opens directly to the backyard, ideal for a private home gym, wellness studio, hobby space, or additional entertaining area.

Just a short stroll away, a charming neighborhood beach at Big Pass provides a front-row seat to boats gliding through the pass and colorful sunsets each evening—a hidden gem that captures the unique coastal energy of the north end of Siesta Key.

This is a compelling opportunity for buyers seeking a move-in-ready modernist home on Siesta Key’s coveted north end—where convenience, coastal beauty, and architectural sophistication come together, and where the beach, boating, dining, and Sarasota’s vibrant cultural scene are all within easy reach.

A refined blend of modern design, prime location, and lifestyle flexibility, this residence delivers an exceptional Siesta Key experience.
#A4675610

SARASOTA

3939 HIGEL AVENUE

4 Beds

4 Baths

3,788 Sq.Ft.

$3,675,000

MLS#: A4675610

1 ... 3 4 5 6 7 ... 9

properties found. properties found. Page of .

Send a message

Message successfully sent.

Your message

What is 3 + 4 ?

Reason for contacting?

I agree to receive email communication and understand I can unsubscribe at any time.

I agree to be contacted by The Graf Group of Coldwell Banker via call, email, and text for real estate services. To opt out, you can reply 'stop' at any time or reply 'help' for assistance. You can also click the unsubscribe link in the emails. Message and data rates may apply. Message frequency may vary. Privacy Policy

Sign Out

Virtual Assistant

Would you like to take the next step with this property? We can help you schedule a showing or virtual tour, or send you more details.

Yes, I would like more information.

Thank You for Your Reply, One of Our Agents will contact you as soon as possible

No, maybe later.

Thank you, you can always contact me via email, phone number or through the contact form.

Realhub AI

Lucy - Your AI-Powered Realtor

Update Your Temporary Password

Personalize your search

Enter your email and we'll notify you immediately when new listings match what you're looking for.

or enter email address

Already have an account ? Login here

Continue your home search

I agree to receive communications and understand I can unsubscribe at any time.

I agree to be contacted by The Graf Group of Coldwell Banker via call, email, and text for real estate services. To opt out, you can reply 'stop' at any time or reply 'help' for assistance. You can also click the unsubscribe link in the emails. Message and data rates may apply. Message frequency may vary. Privacy Policy

Already have an account ? Login here

We use cookies

We use cookies primarily for analytics to enhance your experience. By accepting, you agree to our use of these cookies. You can manage your preferences or learn more about our cookies policy.





