One of the most popular communities provided by {{page_data.agentName}}

Downtown Sarasota

One of the most popular communities provided by The Graf Group of Coldwell Banker

Downtown Sarasota

About Downtown Sarasota

Living in downtown Sarasota, Florida offers a vibrant blend of urban sophistication and coastal charm. This lively neighborhood is known for its stunning bayfront views, cultural attractions, and a diverse array of dining and shopping options. Residents enjoy easy access to world-class art galleries, theaters, and festivals that showcase the area’s rich artistic heritage. The nearby sandy beaches provide a perfect escape for sun-seekers and outdoor enthusiasts, while the city's parks and waterfront promenades promote an active, healthy lifestyle. With a strong sense of community and a dynamic atmosphere, downtown Sarasota is not just a place to live; it’s a lifestyle that embraces both relaxation and excitement.
One of the most popular communities provided by The Graf Group of Coldwell Banker
2,519
# of Listings
2
Avg # of Bedrooms
$642
Avg. $ / Sq.Ft.
$1,274,225
Med. List Price

Browse Downtown Sarasota Real Estate Listings

124 Properties Found. Page 5 of 9.
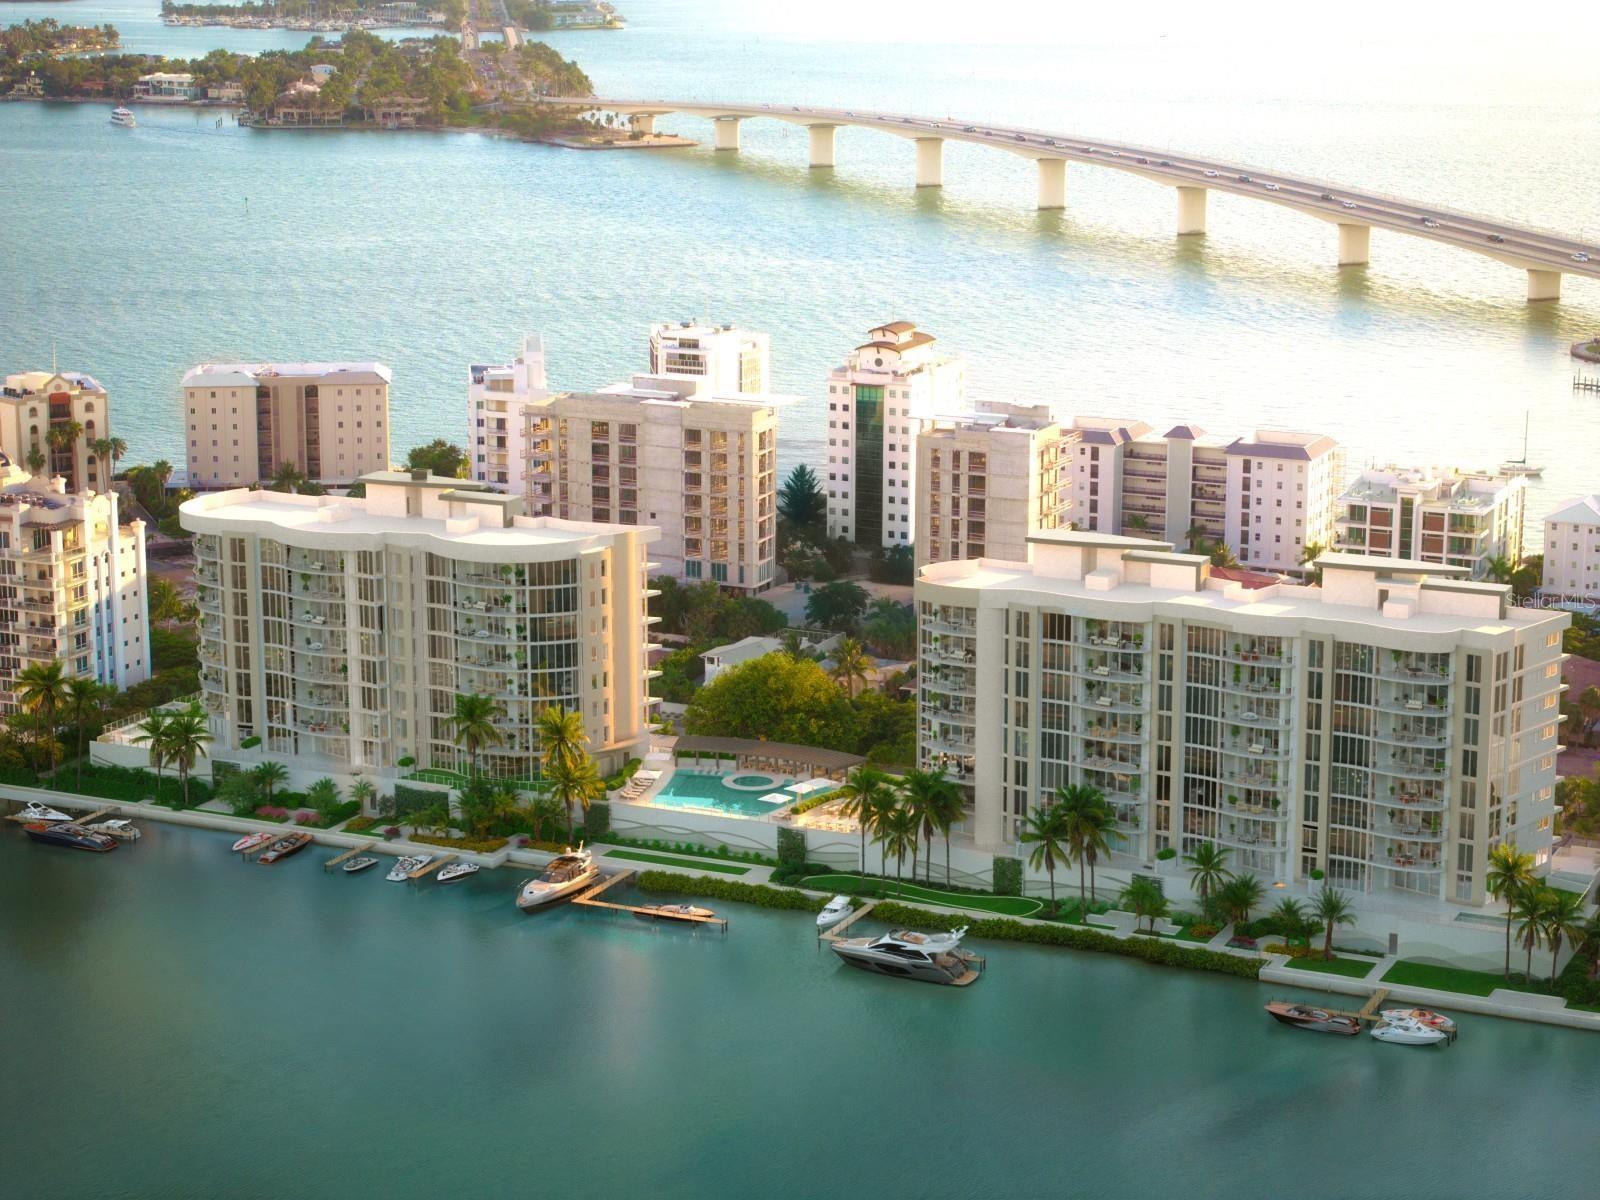
Virtually Staged. Pre-Construction. To be built. The allure of Amara is as diverse as it is extraordinary—an unmatched residential experience shaped by its coveted Golden Gate Point address. Here, one of Sarasota’s rarest natural enclaves offers a vantage point unlike any other, gazing across the bay and back toward the shimmering city skyline. These are once in a lifetime views, yours to enjoy every single day. Every detail reflects the artistry of MHK Architecture and DWJA Landscape Architects, paired with the elevated interior vision of Lillian Wu Studio, NYC. Amara features 54 architecturally refined residences, each wrapped in floor to ceiling glass to frame unobstructed vistas over Sarasota Bay. Thoughtfully designed floor plans range from 2,272 to 3,429 square feet, all complemented by expansive sunset terraces that extend your living space outdoors. On level two, a limited collection of only five one of a kind terrace residences offers exceptionally private outdoor sanctuaries, complete with personal pools and spas elevated above the lush esplanade and marina. Residences are finished with the finest materials and craftsmanship, including Wolf and Sub Zero appliances, Gessi fixtures, Neff cabinetry, and stone countertops with waterfall islands and full-height backsplashes. Outdoor summer kitchens come fully equipped with built in Artisan gas grills, making alfresco dining effortless. Beyond the residences, Amara delivers an unparalleled amenity collection. A breathtaking infinity saltwater pool, social lounge with billiards table, private marina with dedicated boat slips, kayak and paddleboard launch, firepits, intimate waterfront seating, bocce court, putting green, and dog park all invite connection with land and sea. The state of the art fitness center features TechnoGym equipment, hot and cold plunges, steam and sauna rooms, a yoga garden, massage treatment room, and dual locker suites. By the water, in the water, or overlooking the water—your lifestyle flows effortlessly at Amara. It is, without question, Sarasota’s most exciting and exceptional residential offering to date.
#A4644540

SARASOTA

550 GOLDEN GATE POINT 201

3 Beds

3 Baths

2,612 Sq.Ft.

$7,250,000

MLS#: A4644540
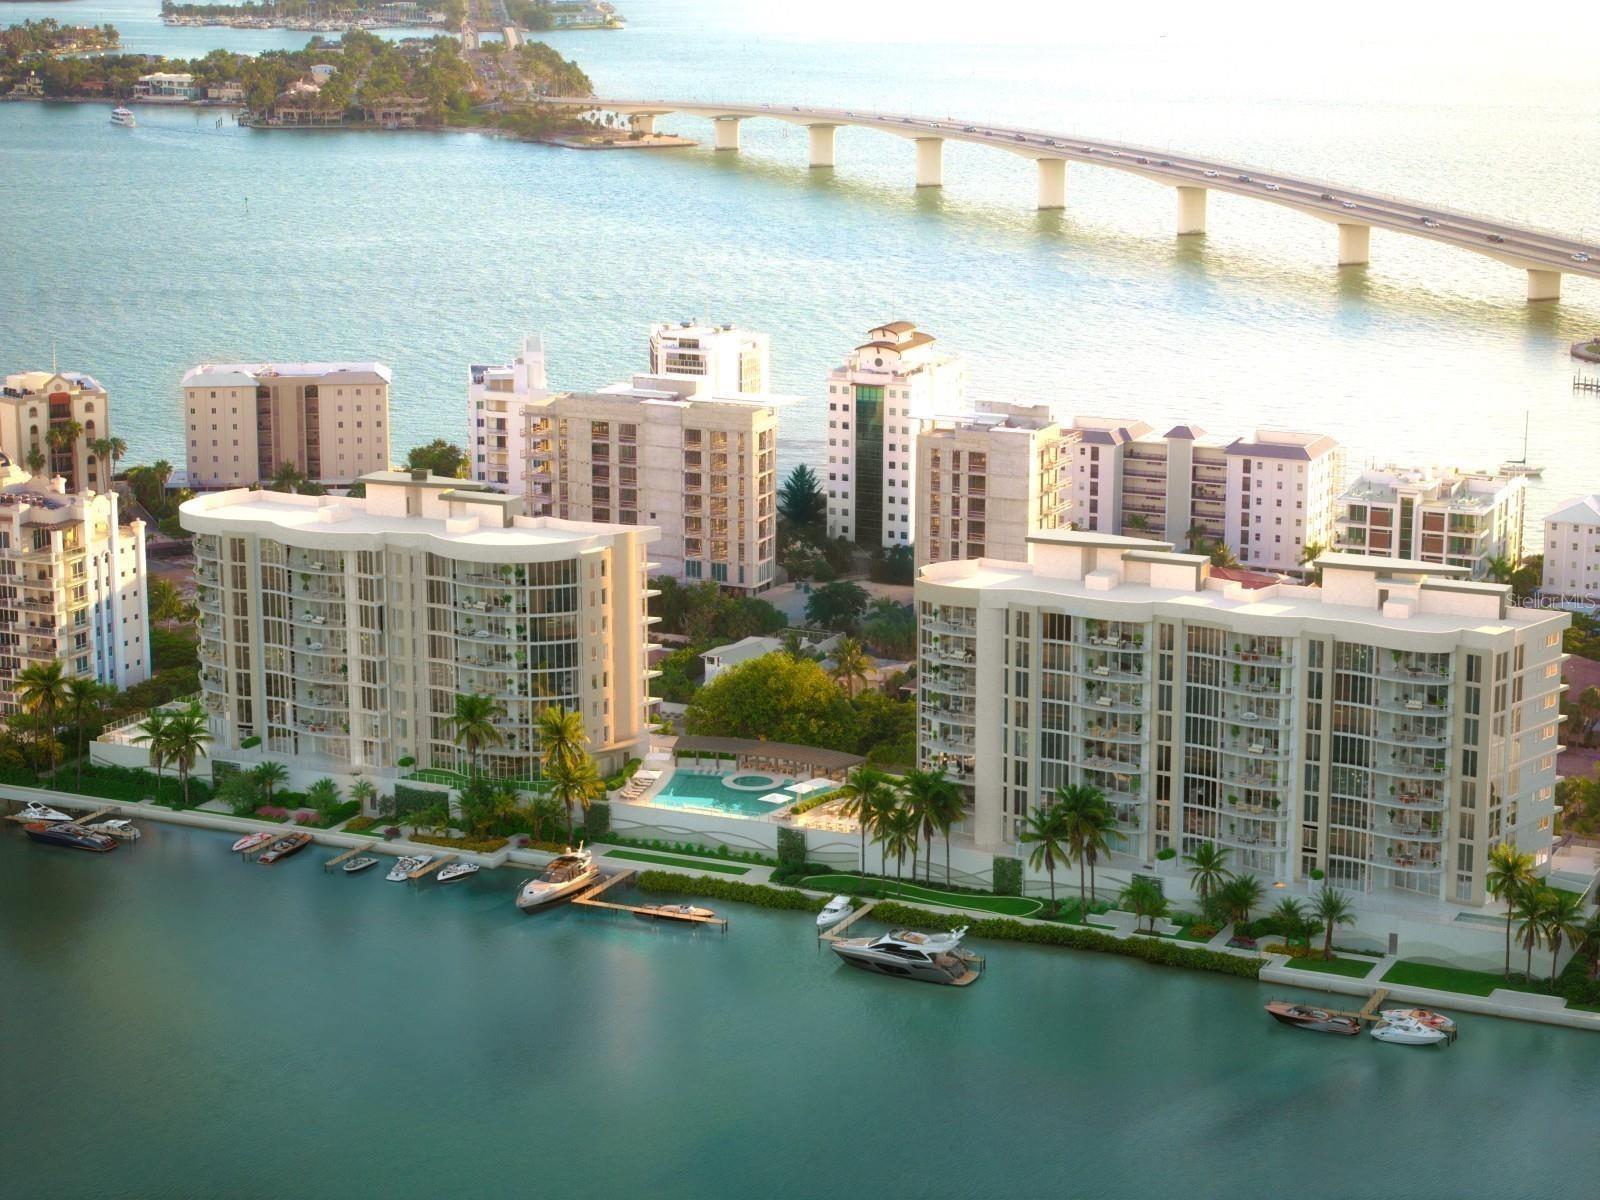
Virtually Staged. Pre-Construction. To be built. The allure of Amara is as diverse as it is extraordinary—an unmatched residential experience shaped by its coveted Golden Gate Point address. Here, one of Sarasota’s rarest natural enclaves offers a vantage point unlike any other, gazing across the bay and back toward the shimmering city skyline. These are once in a lifetime views, yours to enjoy every single day. Every detail reflects the artistry of MHK Architecture and DWJA Landscape Architects, paired with the elevated interior vision of Lillian Wu Studio, NYC. Amara features 54 architecturally refined residences, each wrapped in floor to ceiling glass to frame unobstructed vistas over Sarasota Bay. Thoughtfully designed floor plans range from 2,272 to 3,429 square feet, all complemented by expansive sunset terraces that extend your living space outdoors. On level two, a limited collection of only five one of a kind terrace residences offers exceptionally private outdoor sanctuaries, complete with personal pools and spas elevated above the lush esplanade and marina. Residences are finished with the finest materials and craftsmanship, including Wolf and Sub Zero appliances, Gessi fixtures, Neff cabinetry, and stone countertops with waterfall islands and full-height backsplashes. Outdoor summer kitchens come fully equipped with built in Artisan gas grills, making alfresco dining effortless. Beyond the residences, Amara delivers an unparalleled amenity collection. A breathtaking infinity saltwater pool, social lounge with billiards table, private marina with dedicated boat slips, kayak and paddleboard launch, firepits, intimate waterfront seating, bocce court, putting green, and dog park all invite connection with land and sea. The state of the art fitness center features TechnoGym equipment, hot and cold plunges, steam and sauna rooms, a yoga garden, massage treatment room, and dual locker suites. By the water, in the water, or overlooking the water—your lifestyle flows effortlessly at Amara. It is, without question, Sarasota’s most exciting and exceptional residential offering to date.
#A4680118

SARASOTA

590 GOLDEN GATE POINT 907

4 Beds

4 Baths

3,308 Sq.Ft.

$7,200,000

MLS#: A4680118
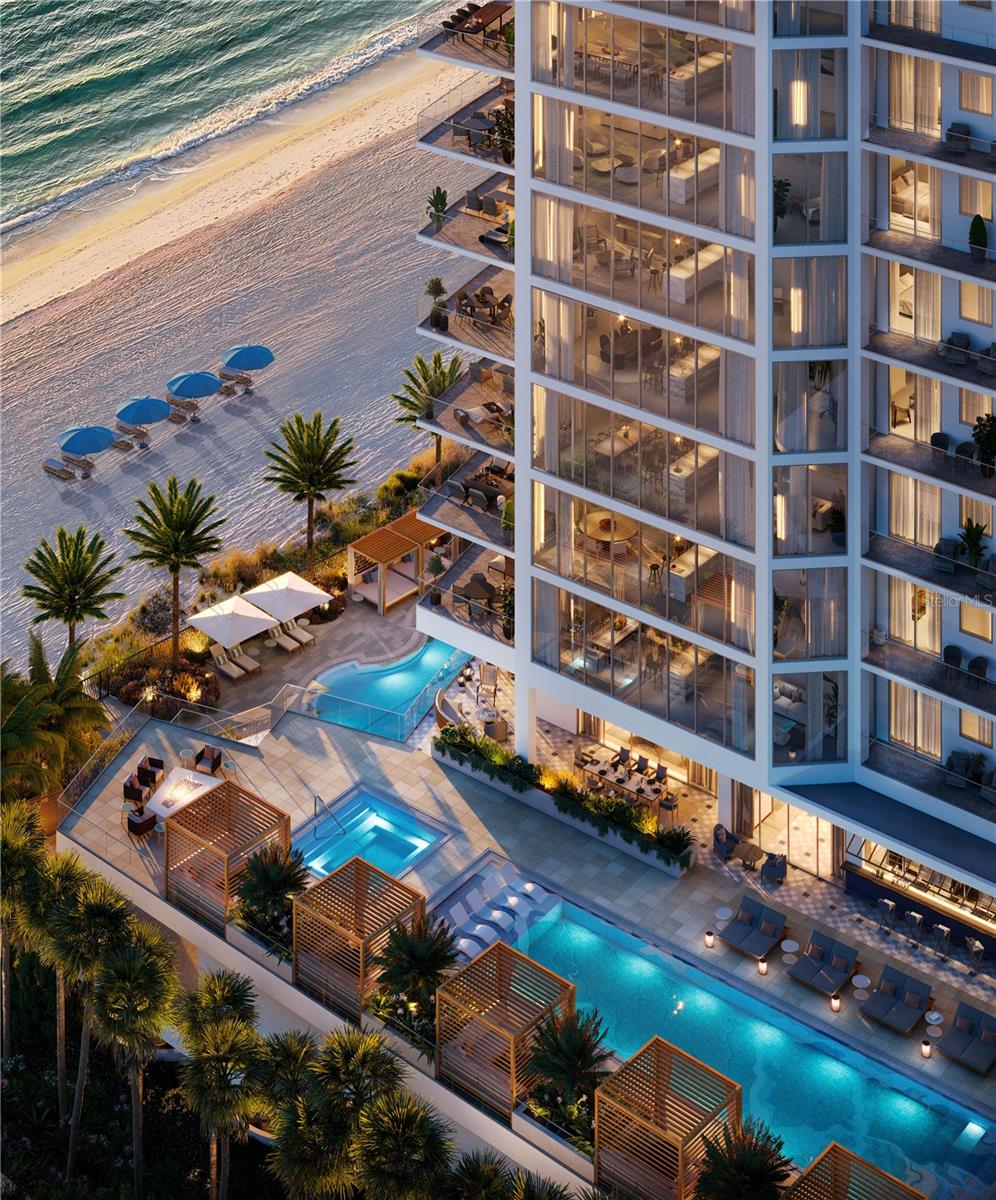
Virtually Staged. Move-in Ready! The Rosewood Residences, Lido Key is the first collaboration between Rosewood and a developer for a stand-alone residential condominium bearing the prestigious Rosewood name. Offering a limited collection of 65 stunning private residences located on 3.5 acres of one of the most treasured beaches on the West coast of Florida with 235 feet of beach frontage. The 11-story design by Miami based Swedroe Architecture with interiors spaces thoughtfully designed by Lillian Wu Studios of NYC. Offering 24-hour concierge, valet parking and bespoke owner services by Rosewood Resorts. Residence #404 features 11’ ceilings, 3 bedrooms, 3.5 baths plus den with 4,081 square feet perfect for entertaining. Dramatically organized around expansive dual islands and an inviting wet bar warmed by sunny southern exposure. As the private elevator doors open to the grand salon, the floor to ceiling windows provide a spectacular view of the Gulf of Mexico. Two guest ensuite bedrooms plus a spacious den ensuring owners and guests privacy. The Owner’s suite continues the views even further, with a full wall of floor to ceiling windows and glass door leading out to your expansive terrace. Imagine waking up to this view and enjoying a cup of coffee from the morning bar without having to leave your owner’s suite. No detail overlooked in the expansive kitchen with Wolf, Sub-Zero, Waterworks plumbing fixtures, Rocky Mountain hardware and Irpinia cabinets with a multitude of finish choices. Grab your favorite vintage from your Sub-Zero wine refrigerator as the chef in your life creates their masterpiece on the outdoor summer kitchen with built in gas grill. The residence is a perfect location for entertaining and offers a separate service galley with a second refrigerator, oven, and dishwasher, a perfect space for catering or a dinner prepared by your onsite chef and delivered by the in-residence dining team. The 46,900 square foot amenity level offers an intimate, private club atmosphere surrounded only by family and friends. The spaces are perfect for gathering or quiet escape. Only 65 owners, your experience will be as private as it will be luxurious. Lavish amenities include a private waterfront Bistro dining option, a world-class fitness center with options for private training and yoga, two outdoor pools, private cabanas, day beds, towels, food and beverage service. The wellness spa is a haven for relaxation with hot and cold plunge pools, sauna and steam rooms and private massage treatment rooms. The Club Lounge, serving morning coffee, is a wonderful place to start the day. The other amenities include an exciting game room with TVs, bar, billiards, jukebox and game tables, a nine-seat private theater and six generously sized guest suites allowing owners’ family and friends to enjoy the pleasures of this private resort. The 3rd level pool terrace offers a Zero-edge swimming lap pool & spa with sun shelf, day cabanas and social seating. Fire pit terraces, bocce lawn, Butterfly & chefs garden. The Beach club with a Zero-edge swimming pool with sun shelves and day cabanas, chairs, towel and umbrella service also includes an outdoor pursuits program including kayaking and standup paddle boards. Rosewood’s “Enriched Living” creating experiences that are authentic, original, and deeply personal by offering impeccable service and unparalleled attention to detail. Private enclosed garages included.
#A4631395

SARASOTA

1000 BENJAMIN FRANKLIN DRIVE 404

3 Beds

3 Baths

4,081 Sq.Ft.

$7,200,000

MLS#: A4631395
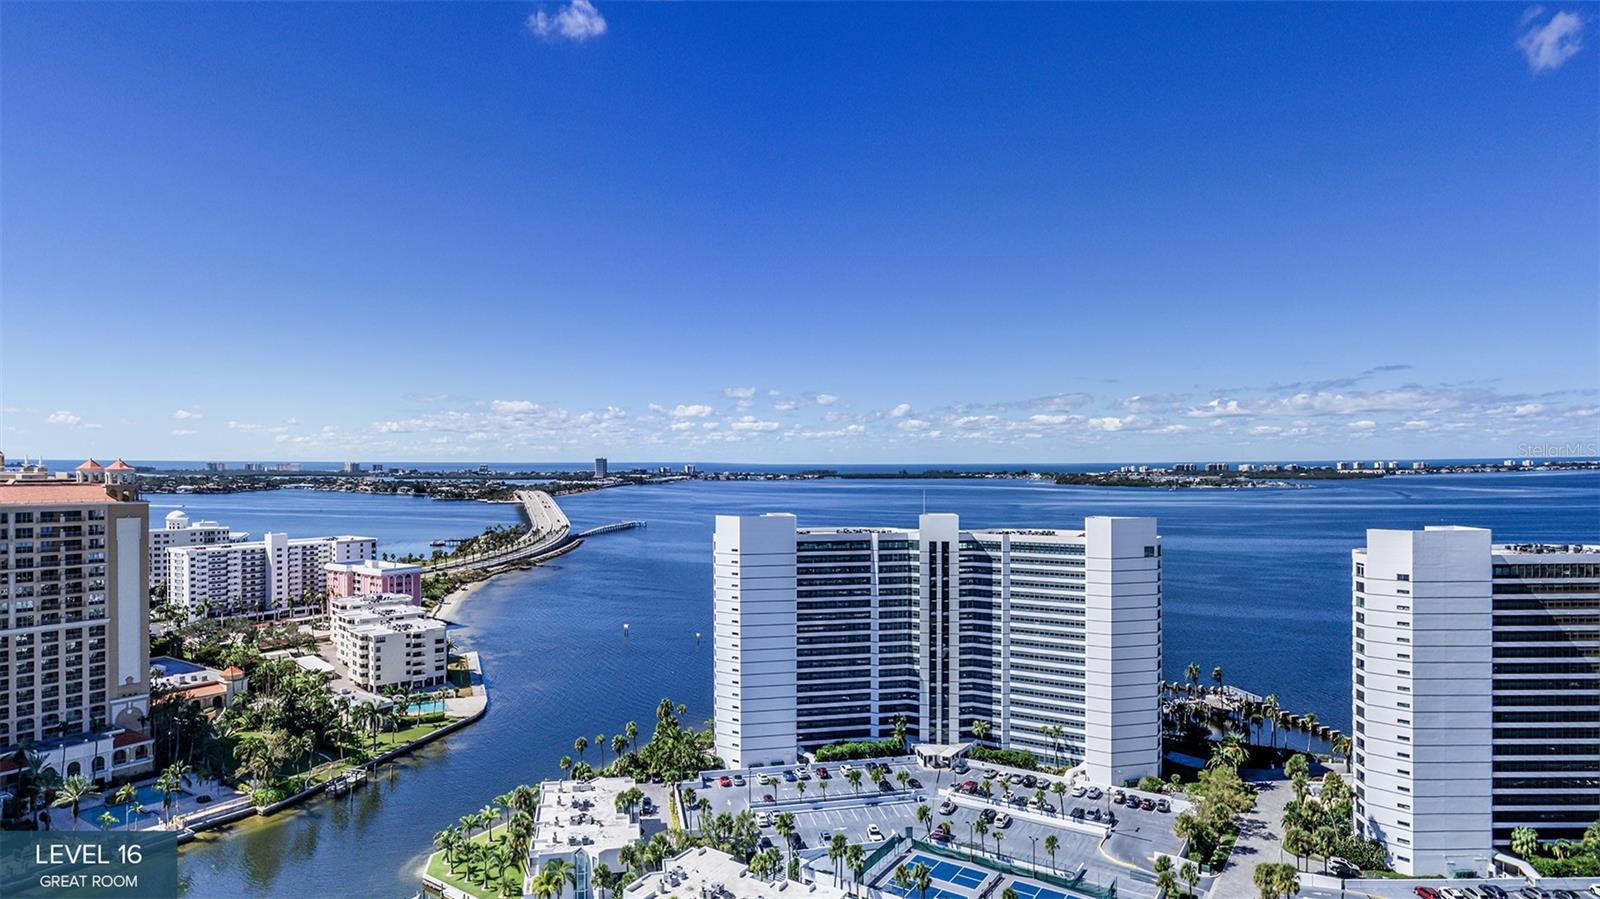
Virtually Staged. Pre-Construction. To be built. With three exposures spanning Sarasota Bay to the downtown skyline, Residence A offers exceptional natural light from sunrise to sunset. The open-concept great room flows to three private terraces, including one with an outdoor kitchen, ideal for entertaining. A spacious kitchen with walk-in pantry, cozy den and well-appointed guest suites – two with terrace access and one with stunning corner water-to-skyline views – complete the layout. The primary suite features dual walk-in closets and a spa-inspired bath with soaking tub, double vanities and an oversized shower. In The Ritz-Carlton tradition, residents enjoy 24-hour concierge, valet, in-residence dining and exceptional amenities. Only two of these highly sought-after floor plans remain. Estimated completion: December 2026.
#A4689860

SARASOTA

555 QUAY COMMONS 1101

4 Beds

4 Baths

4,223 Sq.Ft.

$7,199,000

MLS#: A4689860

Welcome to this exceptional waterfront home in the highly sought-after Harbor Acres neighborhood. With more than 5,000 square feet of living space, this five-bedroom, five-full-and-two-half-bath residence combines classic Spanish/Mediterranean style with comfortable living and beautiful waterfront views. Located on a private waterfront basin with direct access to Sarasota Bay, the home offers spectacular sunsets and an ideal setting for enjoying the Florida lifestyle.

The home features two primary suites, one on each level. The first-floor suite has private garage access and is well suited for guests, extended family, or multigenerational living. The additional bedrooms offer flexibility for offices, a fitness room, or other uses.

The spacious interior includes a gourmet kitchen with granite and quartz countertops, wet bar, wine cooler, breakfast bar, and open access to the family room. Multiple electric fireplaces add warmth and character, and an interior elevator provides easy access between floors.

Outdoor living is a major highlight. Covered lanais on both levels overlook the heated PebbleTec pool, spa, and waterfront. A covered outdoor dining area with summer sink and pool bath provides an ideal space for entertaining. Tropical landscaping adds privacy and creates a relaxing resort-style setting.

Boating enthusiasts will appreciate the deep-water dock with boat lift and room for a large vessel, with convenient access to Sarasota Bay and the surrounding waterways.

The home is move-in ready and has been meticulously maintained. Recent improvements include three new AC/HVAC systems (2024), two new gas water heaters, a variable-speed Jandy pool pump, new seawall cap, and a 22KW Generac generator, along with more than $50,000 in additional upgrades.

Harbor Acres is conveniently located near Downtown Sarasota, Lido Key, and Siesta Key, as well as excellent restaurants, boutique shopping, hospitals, medical offices, banks, and everyday conveniences.

A rare opportunity to own a spacious waterfront home with direct Sarasota Bay access, excellent boating amenities, a private pool and spa, and flexible living spaces in one of Sarasota's most desirable neighborhoods.
#A4703040

SARASOTA

1444 HARBOR DRIVE

5 Beds

5 Baths

5,001 Sq.Ft.

$6,999,900

MLS#: A4703040
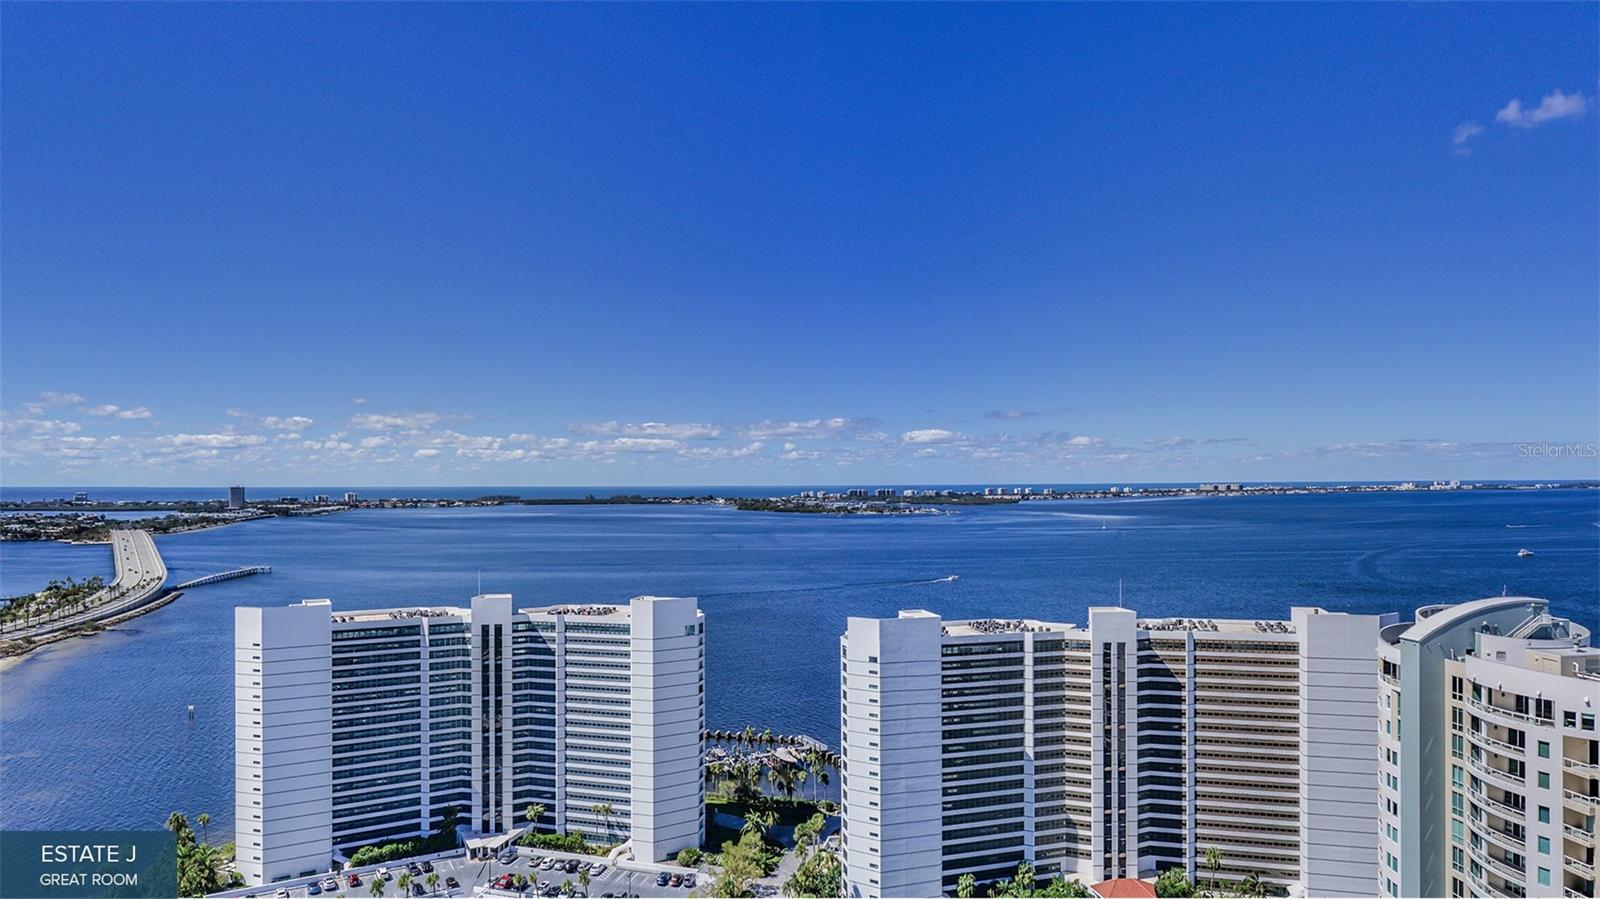
Virtually Staged. Pre-Construction. To be built. Prepare to be wowed. This 20-story Ritz-Carlton Residences tower under construction enjoys a prime waterfront location in the heart of Sarasota's accessible downtown cultural district. Estate 1704 with 13-foot ceilings optimizes beautiful vistas of Quay Harbor, The Bay Park, Sarasota Bay and the Gulf of Mexico. It's an impressive estate. Residence E's design features soaring walls of glass that create an expansive and luxurious great room experience. This spacious area is accentuated by a wraparound terrace with a summer kitchen. The primary bedroom offers a breathtaking bay view through your own private terraced space, complemented by two generous walk-in closets. The spa-style bath boasts a deep soaking bathtub, a double shower and a double vanity. Additionally, two guest bedrooms each come with private en-suite baths and access to separate east-facing terraces. In the Ritz Carlton global tradition of peerless service, this private residence will enjoy a dedicated on-site team that takes pride in anticipating every need and fulfilling every wish. A 24-hour dedicated staff and concierge, food and beverage services available from a private, on-site service kitchen, dedicated 24-hour valet, housekeeping services and an impressive array of private amenities overlooking the sparkling yacht harbor. In addition to the exceptional private amenities and services available exclusively to our tower residents, membership in The Harbor Club provides access to nearly 20,000 square feet of amenities dedicated to socializing, health and wellness.
#A4697938

SARASOTA

555 QUAY COMMONS 1704

3 Beds

3 Baths

3,556 Sq.Ft.

$6,999,000

MLS#: A4697938
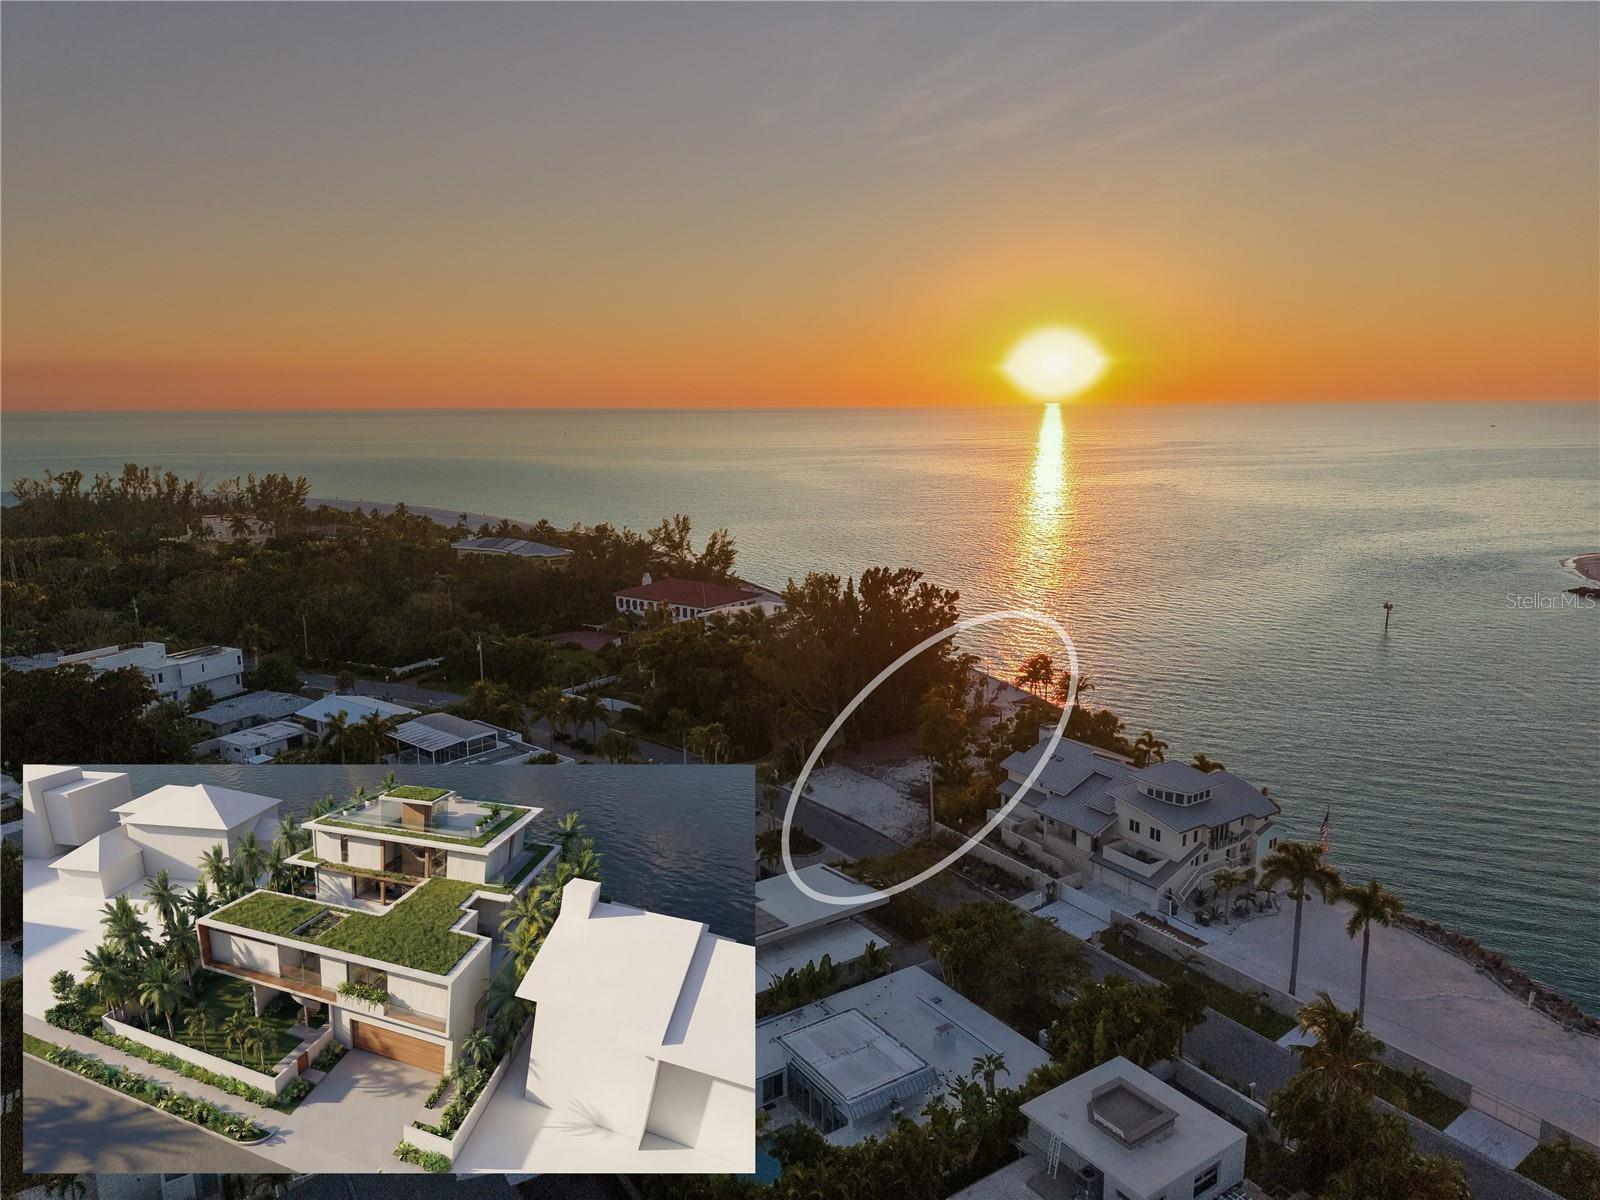
Gulf-Front Opportunity in Lido Shores — 127 Feet on the Open Water!
A rare offering in Sarasota’s coveted Lido Shores, this Gulf-front property presents an exceptional opportunity to build a signature coastal estate on one of the region’s most desirable stretches of shoreline. Positioned on nearly half an acre (0.41 acres) with 127 feet of direct frontage on the Gulf of Mexico, this homesite is perfectly placed at the dynamic junction of New Pass, where turquoise waters meet the open Gulf—an unmatched setting for boating enthusiasts, beach lovers, and architectural visionaries.
With sweeping full Gulf-to-bay views, the property’s orientation captures dramatic sunsets and ever-changing waterfront scenery. Deep-water access and immediate proximity to the channel create effortless passage for boating, sailing, kayaking, or fishing. A concrete seawall is already in place, providing a strong foundation for future waterfront design and dock possibilities.
Set among some of Sarasota’s most notable modern and luxury residences, this lot sits within the prestigious Lido Shores—an enclave known for its privacy, walkability, and architectural pedigree. Owners have the option to join the Lido Shores Association, which offers access to a private, gated beach park just moments from the property, complete with Gulf access, picnic zones, and a secluded stretch of sand exclusive to community members.
With 97 feet of frontage on Westway Drive, a generous building envelope, and its privileged water position, the site allows for a substantial custom residence, pool, outdoor living areas, and multi-car garage. Whether envisioned as a modernist showpiece or timeless coastal retreat, the location elevates every possibility.
Lido Shores offers the ideal blend of tranquility and access. A short stroll brings you to North Lido Beach—one of Sarasota’s most natural and peaceful shorelines. Just over the bridge is St. Armands Circle, home to luxury boutiques, fine dining, and year-round entertainment. Nearby New Pass Grill & Bait Shop, Mote Marine Laboratory & Aquarium, Sarasota Sailing Squadron, and Ken Thompson Park highlight the area’s coastal charm and outdoor experiences.
A quick drive connects you to the cultural heartbeat of downtown Sarasota, including the Van Wezel Performing Arts Hall, Marie Selby Botanical Gardens, the Ringling Museum, theaters, galleries, and the city’s bayfront promenade. Marinas, world-class golf and tennis clubs, and resort amenities further enhance the unparalleled lifestyle available at this address.
With its magnitude, water frontage, and premier location, 1199 Westway Drive stands as one of the most compelling Gulf-front building opportunities in Southwest Florida—a place where your future dream home can rise above the waves and capture Sarasota’s most extraordinary vistas.
#A4673170

SARASOTA

1199 WESTWAY DRIVE

None Beds

None Baths

0.41 acres

$6,999,000

MLS#: A4673170
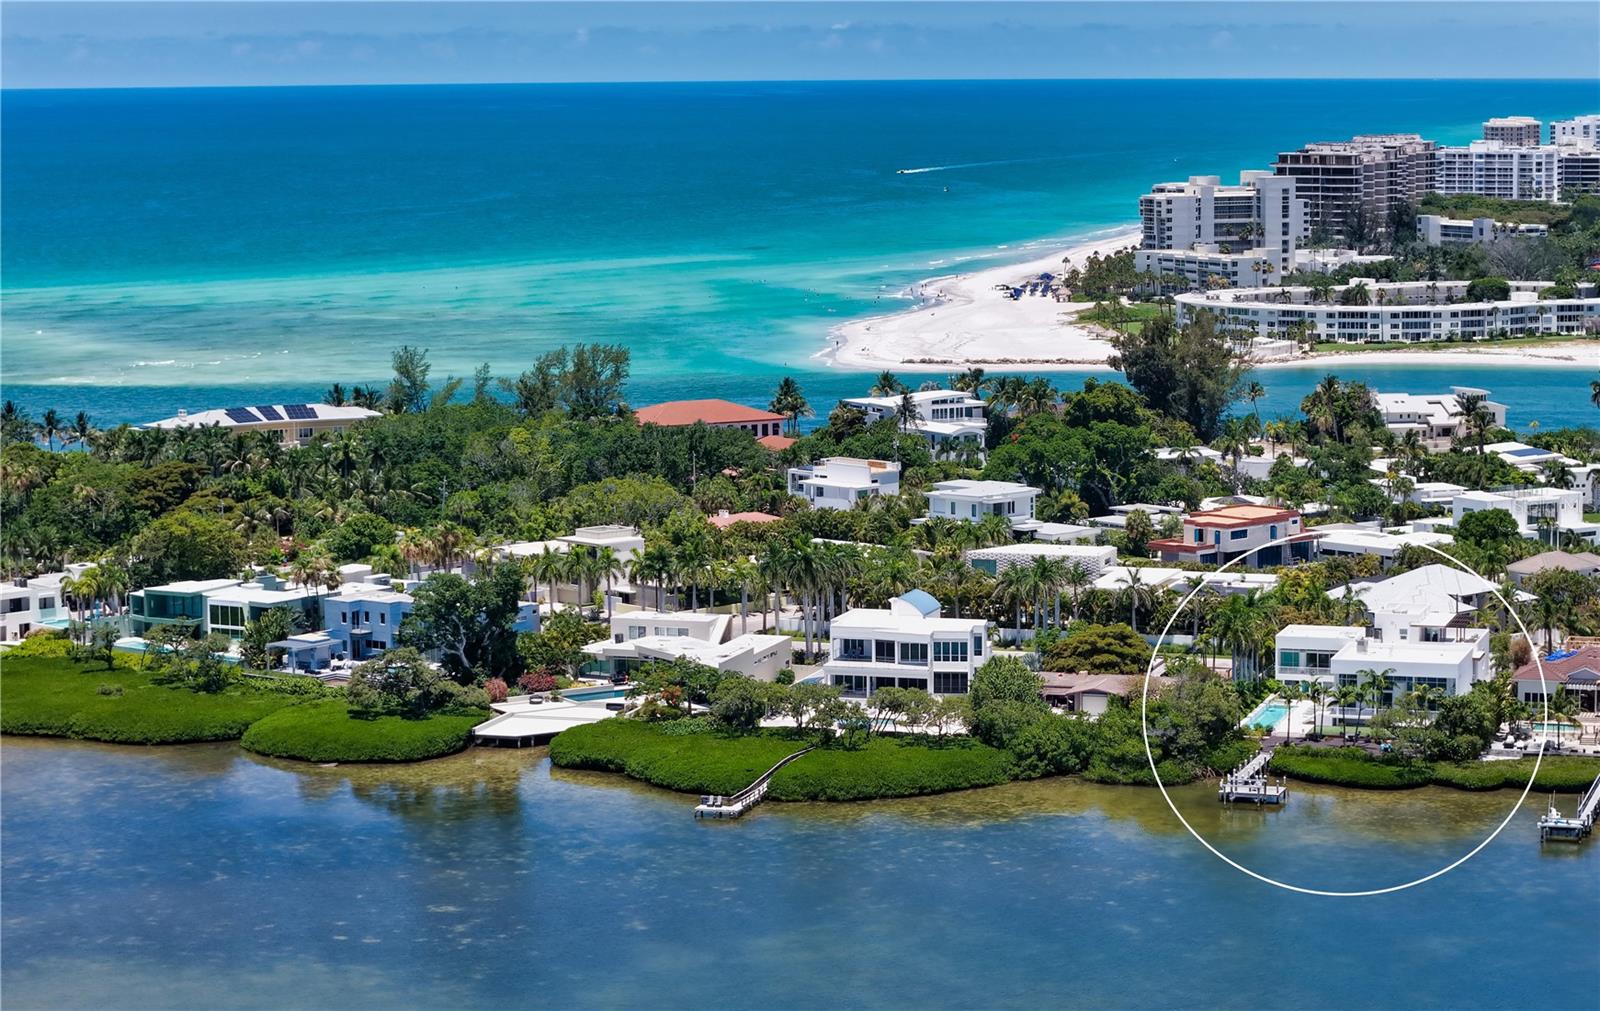
Designed by renowned Sarasota architect Guy Peterson, this striking contemporary waterfront residence is tucked within the coveted Lido Shores community, where private deeded beach access and protected waters create one of Sarasota's most sought-after coastal lifestyles. Occupying one-and-a-half lots along the tranquil shoreline of Pansy Bayou, the residence blends award-worthy architecture with extensive recent renovations, offering an extraordinary balance of modern design, waterfront living, and effortless indoor-outdoor entertaining. Walls of floor-to-ceiling impact glass capture ever-changing bayou vistas while flooding the home with natural light. Spanning more than 4,600 square feet, the four-bedroom residence has been extensively remodeled from 2020 through 2024 with exceptional attention to detail. New hurricane-rated Viracon glass windows and doors, new stucco, wood flooring throughout, updated plaster walls and ceilings, new roof, elevator servicing all three living levels, new HVAC compressors, and a whole-house 32-kW generator provide peace of mind while preserving the home's clean architectural aesthetic. Sophisticated Ketra lighting adjusts throughout the day to complement natural sunlight, while a distributed audio system, security cameras, alarm system, and integrated smart-home features further elevate everyday living. A dramatic foyer introduces 18-foot ceilings and expansive waterfront views that immediately draw your eye through the residence. The formal living room is anchored by floor-to-ceiling glass framing peaceful water views from nearly every vantage point. The open-concept layout flows effortlessly into the dining area, highlighted by an imported Czech hand-blown glass chandelier, before continuing into the gourmet kitchen and family room. The chef's kitchen is thoughtfully designed with sleek custom cabinetry, stone countertops, oversized center island with seating, newer premium appliances, wine refrigeration, ice maker, two dishwashers, multiple beverage refrigerators, and expansive prep areas. Overlooking the family room with walls of custom built-ins, the space remains connected to the waterfront beyond while maintaining a clean contemporary aesthetic. A sculptural solid-wood staircase with glass railings, together with the elevator, provides access to each level. The second floor is devoted to private accommodations, highlighted by the waterfront primary suite offering its own terrace, walls of glass overlooking the pool and bayou, spacious walk-in closet, and a beautifully reimagined spa-inspired bath. Two additional bedroom suites enjoy private baths, while a fourth bedroom currently serves as a den. The upper levels continue to impress with a private office and full bath opening onto an expansive third-floor terrace overlooking the bay and downtown skyline. Above, the rooftop observation deck captures panoramic views stretching from Sarasota Bay to the Gulf. Outdoor living is every bit as remarkable. A newly constructed IPE waterfront deck extends to the water's edge—positioned closer to the shoreline than would be permitted today—creating an exceptional entertaining venue overlooking the peaceful waterfront. The private dock is equipped with a boat lift. The resort-inspired grounds also feature a heated lap pool, spa, outdoor entertaining pavilion, new irrigation system, extensive landscape lighting, and tranquil garden spaces that perfectly complement the home's modern architecture.
#A4698159

SARASOTA

246 MORNINGSIDE DRIVE

4 Beds

5 Baths

4,617 Sq.Ft.

$6,995,000

MLS#: A4698159

Breathtaking Bird Key Bayfront Estate | 5 Bedrooms | 5.5 Bathrooms | 5,176 SF | 0.69 Acre
Experience the ultimate in Sarasota Bayfront living at this extraordinary Bird Key estate, where timeless coastal elegance meets modern luxury. Set on a private 0.69-acre homesite, the 5,176-square-foot residence is perfectly positioned to showcase sweeping bay views, spectacular sunsets and an unparalleled waterfront lifestyle.
A grand paver driveway leads to oversized glass double doors, opening to an impressive, light-filled interior defined by soaring tray ceilings, intricate crown molding, designer finishes and expansive walls of impact glass. The open-concept design creates a seamless connection between the refined interiors and the breathtaking outdoor surroundings.
At the heart of the home, the gourmet chef’s kitchen is both stylish and functional, featuring top-of-the-line appliances, custom cabinetry, a generous island, 2 butler’s pantries and temperature-controlled wine cellar—ideal for intimate dinners or effortless entertaining. Additional living spaces include a dedicated office, elegant formal and casual gathering areas, and a sophisticated game room designed for relaxed enjoyment.
Each of the five spacious bedrooms offers a private retreat of comfort and serenity. Thoughtfully designed and beautifully appointed, the accommodations provide exceptional privacy for family and guests alike.
Walls of glass pocket open to a spectacular resort-style outdoor oasis. A sparkling pool with sun shelves and spa is surrounded by a luxurious travertine deck overlooking tranquil Sarasota Bay. The expansive outdoor living area includes a full kitchen, covered lounge and dining spaces, creating the perfect setting for year-round entertaining, sunset cocktails and relaxing waterfront days.
Enjoy direct access to the bay from your private beach, dock and boat lift, or take a leisurely stroll to the shops and restaurants of St. Armands Circle and the cultural attractions of downtown Sarasota. With its rare blend of privacy, sophistication and premier bayfront access, this exceptional Bird Key estate offers a truly unparalleled coastal lifestyle.
#A4705380

SARASOTA

101 SEAGULL LANE

5 Beds

5 Baths

5,176 Sq.Ft.

$6,990,000

MLS#: A4705380
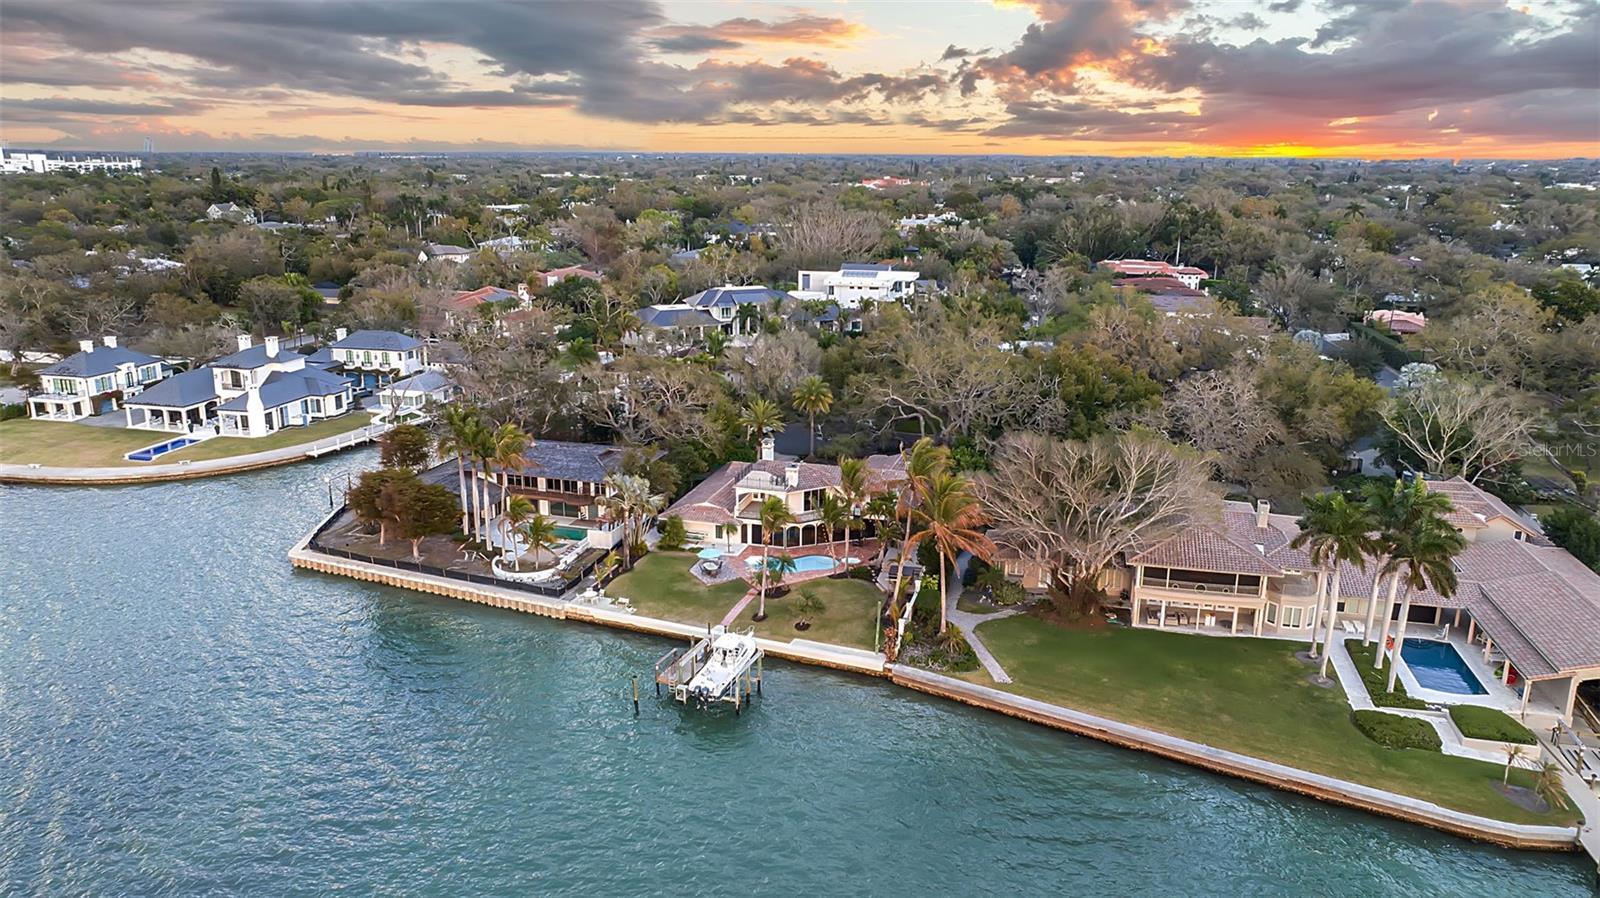
Dreaming of breathtaking sunsets? This property is for you! A one of a kind bayfront lot located in highly sought-after Cherokee Park, West of Trail. Located in "X" flood zone this property offers unobstructed panoramic views of Sarasota Bay.  The stunning vistas of Ringling Bridge, Siesta Key and downtown are truly mesmerizing. Boating enthusiasts will appreciate the brand-new dock with a 16,000lb lift and direct access to Sarasota's exceptional boating waters.  Enjoy the home as it is or take advantage of this rare opportunity to build a custom waterfront estate on this magnificent property.  Offered at $6,990,000, do not miss your chance to own one of Sarasota's finest waterfront locations.
#A4683855

SARASOTA

1504 S LODGE DRIVE

4 Beds

3 Baths

5,450 Sq.Ft.

$6,950,000

MLS#: A4683855
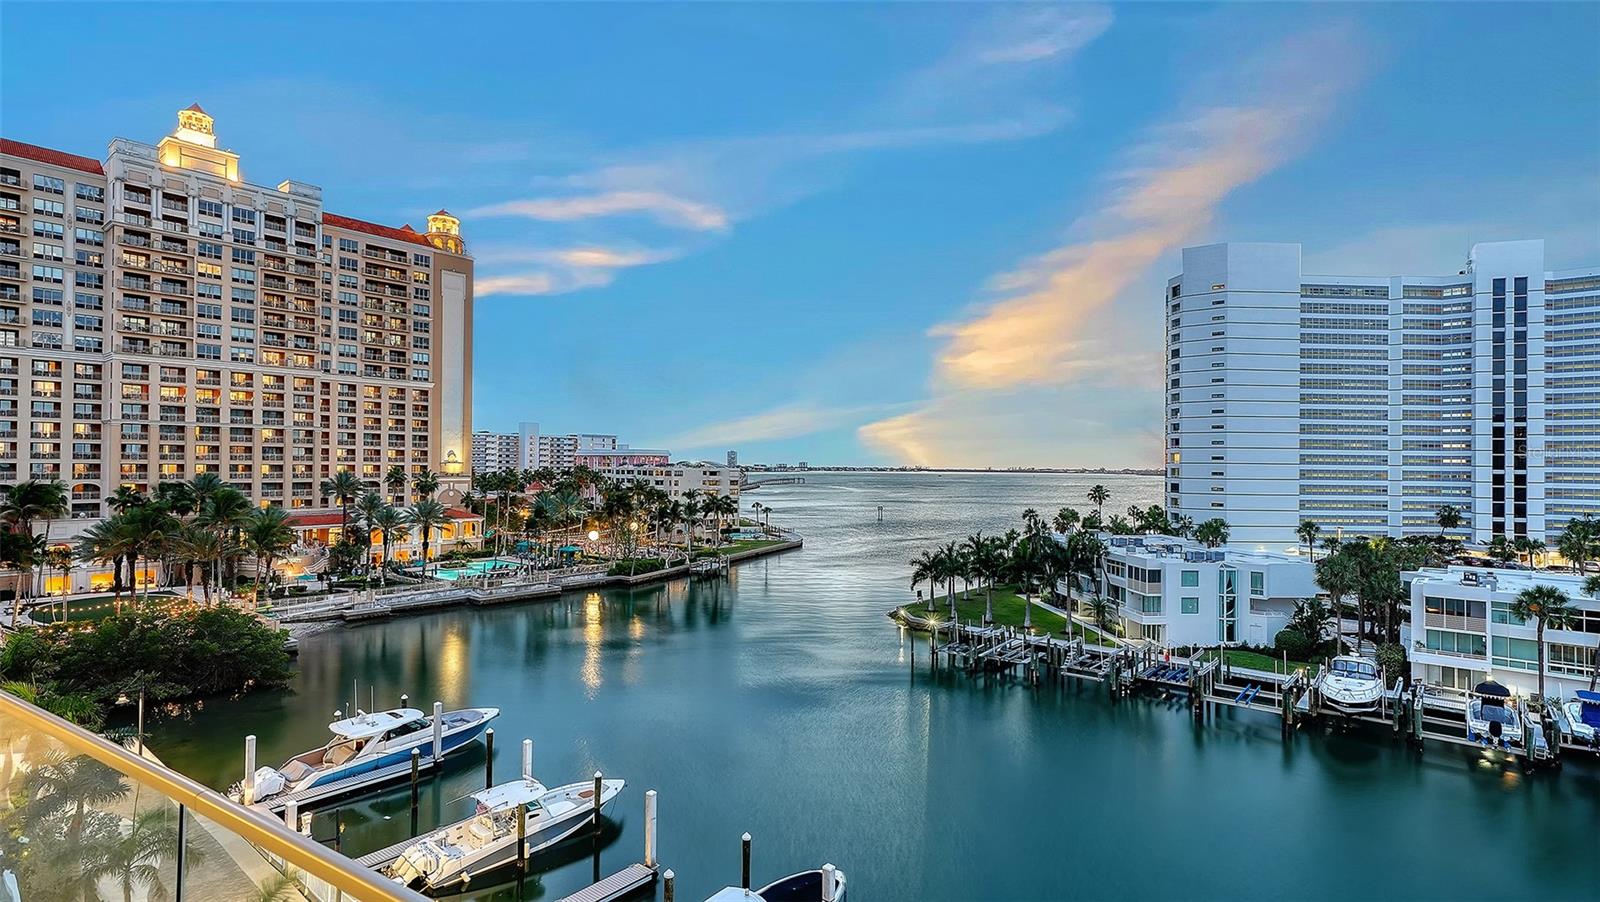
A rare corner home at the Ritz Carlton Residences, where every day unfolds like a curated escape. Begin your morning in the sunlit living room, where floor-to-ceiling windows frame the sparkling Gulf. Coffee in hand, go out onto the balcony, feel the gentle breeze and take it all in. The open living spaces invite quiet reflection or lively conversation. From there, flow effortlessly into the chef's kitchen with Wolf appliances and custom cabinetry, ready for intimate breakfasts or elegant dinners. Glance to the right and enjoy the boats and wildlife in the marina. The primary suite becomes a private sanctuary, where spa-inspired baths, soft lighting and expansive California Closets set a serene setting. Guest suites offer the same comfort and seclusion, ensuring every visitor experiences refined tranquility. Beyond the residence, world-class amenities and service await. A waterfront pool, fitness room, lap pool, game room, gathering spaces, 24-hour dedicated staff and concierge service, along with room service from Jack Dusty's restaurant, all at your fingertips. A quick trip brings you to downtown Sarasota with European-inspired streets lined with fine dining, quaint coffee shops, cocktail hour, cultural arts, live music and more are waiting for you. Here, luxury, beauty and lifestyle converge into a life exquisitely lived.
#A4692009

SARASOTA

401 QUAY COMMONS 505

3 Beds

3 Baths

3,798 Sq.Ft.

$6,900,000

MLS#: A4692009
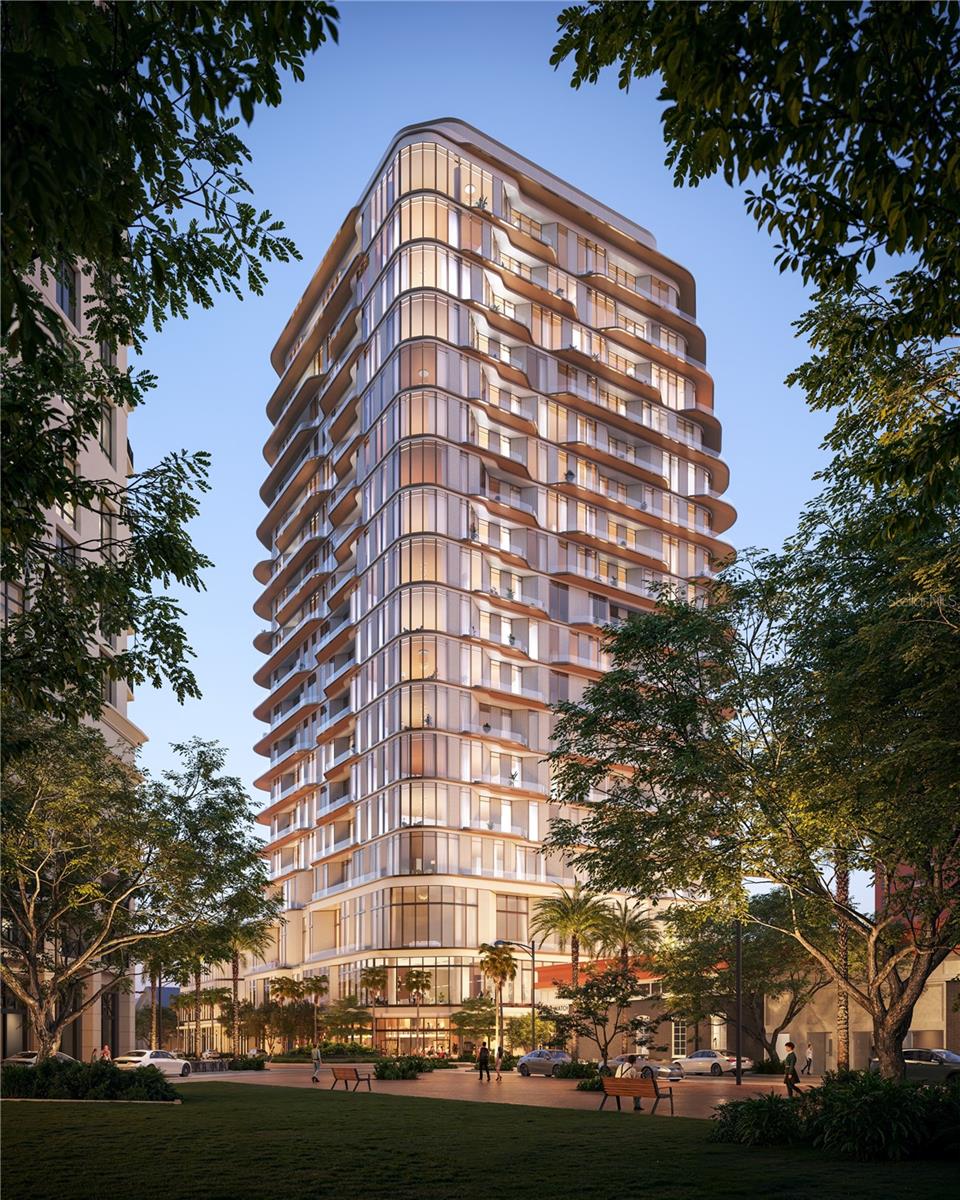
Pre-Construction. To be built. Gracing Five Points Park in the heart of downtown, the Waldorf Astoria Residences Sarasota will introduce a new silhouette to the skyline. Residence 1505 is distinguished by sweeping panoramic views of the Sarasota skyline, marina, and the shimmering waters of Sarasota Bay, offering an extraordinary vantage point. Masterfully designed by internationally acclaimed ODP Architects with interiors by Workshop/APD, each residence embodies the seamless union of architectural innovation and elevated design. For nearly a century, the Waldorf Astoria name has set the global standard for elegance, creating addresses where history unfolded amidst timeless style and sophistication. From pioneering luxury hospitality to establishing enduring traditions such as Peacock Alley, the brand has consistently defined refined living and travel. Today, that celebrated heritage is reimagined in Sarasota. At Waldorf Astoria Residences Sarasota, this legacy is woven into downtown living, where anticipatory service, architectural distinction, and an elevated sense of place create a residential experience that is internationally inspired yet distinctly rooted in the effortless elegance of the Gulf Coast. Residence 1505 of the Horizon Collection spans 4,428 square feet with nearly a full-length terrace, 14-foot ceilings, and floor-to-ceiling glass create a seamless indoor-outdoor flow filled with natural light. The residence features four bedrooms, four and one-half baths, a versatile den ideal as a private office or media lounge, and a gracious private elevator lobby. A signature concierge closet allows for discreet package delivery, while multiple rooms open to the terrace, enhancing the home’s effortless indoor-outdoor flow.  The designer kitchen centers on an architecturally sculpted island that complements the flowing geometry of the building, while anchoring the open living and dining spaces. Premium appliances by Sub-Zero and Wolf, including a gas cooktop, pair with elegant Dornbracht fixtures to create a kitchen that is both refined and highly functional. A large walk-in pantry and a spacious laundry room provide exceptional convenience, with ample room for storage thoughtfully integrated throughout. The primary suite offers a tranquil retreat, highlighted by a spa-inspired seven fixture bath featuring dual vanities, dual showers, two enclosed water closets, and a soaking tub, creating a true private sanctuary within the home. Beyond the residence, Waldorf Astoria Residences Sarasota offers nearly 60,000 sq ft of curated interior amenities and garden spaces in the heart of downtown. Residents will enjoy Peacock Alley Lounge, a private dining room, golf simulator, theater lounge, and wellness center with steam and infrared saunas, along with hot and cold plunge pools. The elevated private garden includes a resort-style pool, Florida Pavilion with grilling stations, and an entertainment lawn with a tranquil outdoor grove featuring a collection of citrus trees. The community will be professionally managed by Hilton to meet Waldorf Astoria standards, offering a robust staff dedicated to providing anticipatory service. This includes 24/7 valet, front desk, security and emergency maintenance response, as well as a personal concierge, bellman/doorman, spa and pool attendants, in-residence dining, and the exclusive privilege of a dedicated Rolls-Royce house car delivering effortless, chauffeured transportation in keeping with the Waldorf Astoria standard of service.
#A4685949

SARASOTA

1390 MAIN STREET 1505

4 Beds

4 Baths

4,428 Sq.Ft.

$6,895,000

MLS#: A4685949
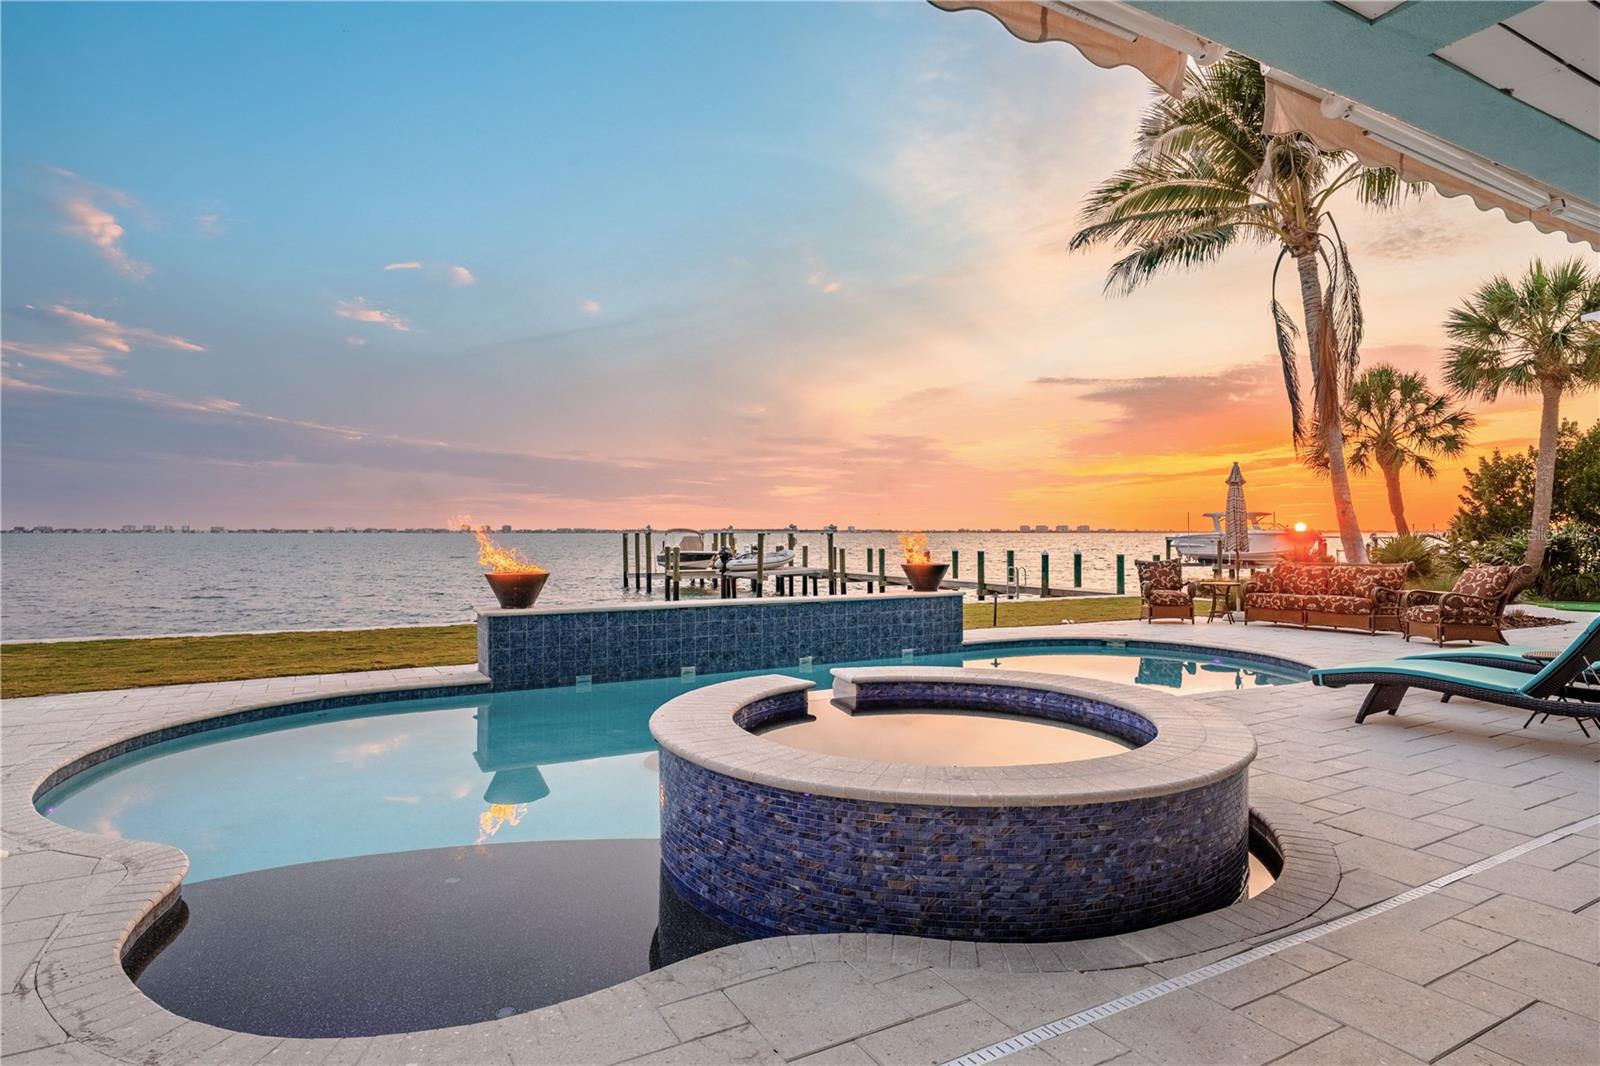
Imagine owning one of Sarasota Bay’s most exciting waterfront properties, where panoramic views, deep water access, and resort-style living create the kind of lifestyle people dream about but rarely find. Set on an oversized 2/3-acre lot with 172 feet of direct bay frontage, this fully renovated Sapphire Shores estate was redesigned for unforgettable entertaining and vibrant coastal living. Enjoy breathtaking panoramic views stretching across Sarasota Bay from Downtown city lights to Longboat Key, a 100-foot deep water dock with dual lifts 10,000 and 15,000 lbs, brand new seawall, resort-style pool and new spa, outdoor kitchen, multiple expansive decks, and a whole-home smart system with Sonos audio, Lutron lighting, Tesla solar power walls and charging, and security integration. Inside, the home offers five ensuite bedrooms, six-and-a-half baths, a designer kitchen with custom coffee bar, finished game room, luxurious primary suite, and walls of hurricane-rated glass that bring the water into nearly every space. With a brand new standing seam metal roof, updated systems throughout, 16-foot elevation, this property delivers the rare combination of luxury, boating lifestyle, privacy, and peace of mind. Close proximity to Downtown Sarasota, SRQ airport and only 8.4 Miles to IMG Academy. Waterfront homes like this rarely become available. Inquire with listing agent for a full list of improvements. Schedule your private showing today.
#A4693355

SARASOTA

350 S SHORE DRIVE

5 Beds

6 Baths

5,099 Sq.Ft.

$6,880,000

MLS#: A4693355

Virtually Staged. Pre-Construction. To be built. Sweeping bay views welcome you the moment you enter Residence #1603 at The Ritz-Carlton Residences, Sarasota Bay. In a striking 20-story waterfront tower in Sarasota’s accessible downtown cultural district, this Residence C floor plan blends sophisticated design with effortless coastal living. Designed for entertaining, the expansive great room opens to a large private terrace overlooking Sarasota Bay through floor-to-ceiling glass doors. The open-concept kitchen features an oversized walk-in butler’s pantry, while a separate den provides flexible space for work or relaxation. Two guest suites with en-suite baths share a private terrace with sparkling city views, while the primary suite enjoys breathtaking bay vistas, dual walk-in closets and a spa-inspired bath with soaking tub, double shower and dual vanity. Ownership within a Ritz-Carlton branded residence offers the rare advantage of legendary service, global brand recognition and a lifestyle curated by one of the world’s respected hospitality names. Residents enjoy 24-hour concierge and valet, food and beverage service, and membership to The Harbor Club, featuring nearly 20,000 square feet of social, fitness and wellness amenities, including Sarasota’s first indoor pickleball court within a luxury-branded residence. Scheduled for completion in Q4 2026.
#A4704277

SARASOTA

555 QUAY CMNS 1603

3 Beds

3 Baths

3,838 Sq.Ft.

$6,829,000

MLS#: A4704277
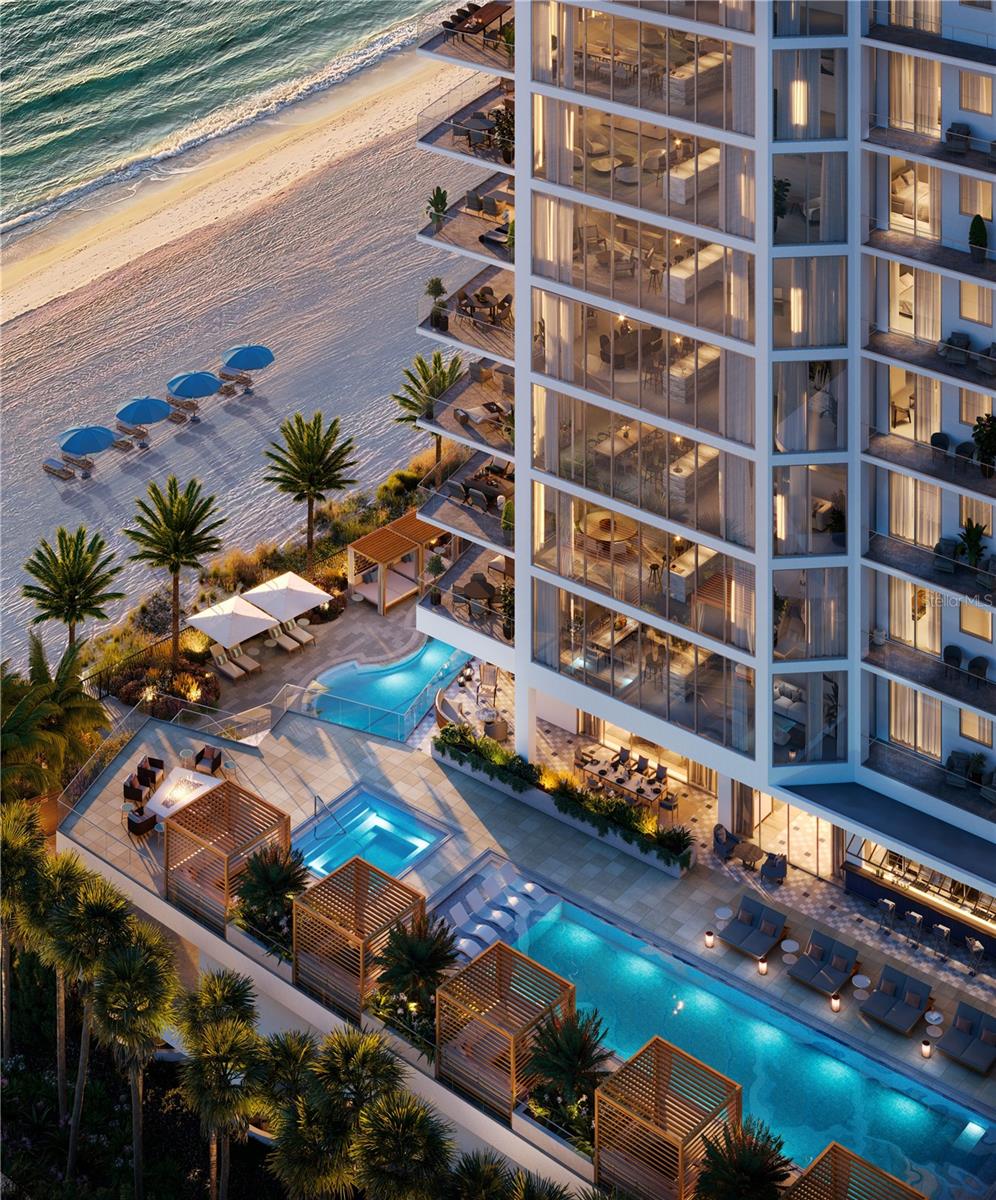
Virtually Staged. Move-in Ready! The Rosewood Residences, Lido Key is the first collaboration between Rosewood and a developer for a stand-alone residential condominium bearing the prestigious Rosewood name. Offering a limited collection of 6 5 stunning private residences located on 3.5 acres of one of the most treasured beaches on the West coast of Florida with 235 feet of beach frontage. The 11-story design by Miami based Swedroe Architecture with interiors spaces thoughtfully designed by Lillian Wu Studios of NYC. Offering 24-hour concierge, valet parking and bespoke owner services by Rosewood Resorts. Residence #706 features 11’ ceilings, 3 bedrooms, 3.5 baths plus den with 3,350 square feet perfect for entertaining. Dramatically organized around an expansive island warmed by sunny southern exposure. As the private elevator doors open to the grand salon, the floor to ceiling windows provide a spectacular view of the Gulf of Mexico. Two guest ensuite bedrooms plus a den ensuring owners and guests privacy. The Owner’s suite continues the views even further, with a full wall of floor to ceiling windows and glass door leading out to your expansive terrace. Imagine waking up to this view and enjoying a cup of coffee from the morning bar without having to leave your owner’s suite. No detail overlooked in the expansive kitchen featuring Wolf, Sub-Zero, Waterworks plumbing fixtures, Rocky Mountain hardware and Irpinia cabinets with a multitude of finish choices. Grab your favorite vintage from your Sub-Zero wine refrigerator as the chef in your life creates their masterpiece on the outdoor summer kitchen with built in gas grill. The residence is a perfect location for entertaining and offers a separate service galley with a second refrigerator, oven, and dishwasher, a perfect space for catering or a dinner prepared by your onsite chef and delivered by the in-residence dining team. The 46,900 square foot amenity level offers an intimate, private club atmosphere surrounded only by family and friends. The spaces are perfect for gathering or quiet escape. Only 65 owners, your experience will be as private as it will be luxurious. Lavish amenities include a private waterfront Bistro dining option, a world-class fitness center with options for private training and yoga, two outdoor pools, private cabanas, day beds, towels, food and beverage service. The wellness spa is a haven for relaxation with hot and cold plunge pools, sauna and steam rooms and private massage treatment rooms. The Club Lounge, serving morning coffee, is a wonderful place to start the day. The other amenities include an exciting game room with TVs, bar, billiards, jukebox and game tables, a nine-seat private theater and six generously sized guest suites allowing owners’ family and friends to enjoy the pleasures of this private resort. The 3rd level pool terrace offers a Zero-edge swimming lap pool & spa with sun shelf, day cabanas and social seating. Fire pit terraces, bocce lawn, Butterfly & chefs garden. The Beach club with a Zero-edge swimming pool with sun shelves and day cabanas, chairs, towel and umbrella service also includes an outdoor pursuits program including kayaking and standup paddle boards. Rosewood’s “Enriched Living” creating experiences that are authentic, original, and deeply personal by offering impeccable service and unparalleled attention to detail. Private enclosed garages included.
#A4633671

SARASOTA

1000 BENJAMIN FRANKLIN DRIVE 706

3 Beds

3 Baths

3,350 Sq.Ft.

$6,800,000

MLS#: A4633671

1 ... 3 4 5 6 7 ... 9

properties found. properties found. Page of .

Send a message

Message successfully sent.

Your message

What is 3 + 4 ?

Reason for contacting?

I agree to receive email communication and understand I can unsubscribe at any time.

I agree to be contacted by The Graf Group of Coldwell Banker via call, email, and text for real estate services. To opt out, you can reply 'stop' at any time or reply 'help' for assistance. You can also click the unsubscribe link in the emails. Message and data rates may apply. Message frequency may vary. Privacy Policy

Sign Out

Virtual Assistant

Would you like to take the next step with this property? We can help you schedule a showing or virtual tour, or send you more details.

Yes, I would like more information.

Thank You for Your Reply, One of Our Agents will contact you as soon as possible

No, maybe later.

Thank you, you can always contact me via email, phone number or through the contact form.

Realhub AI

Lucy - Your AI-Powered Realtor

Update Your Temporary Password

Personalize your search

Enter your email and we'll notify you immediately when new listings match what you're looking for.

or enter email address

Already have an account ? Login here

Continue your home search

I agree to receive communications and understand I can unsubscribe at any time.

I agree to be contacted by The Graf Group of Coldwell Banker via call, email, and text for real estate services. To opt out, you can reply 'stop' at any time or reply 'help' for assistance. You can also click the unsubscribe link in the emails. Message and data rates may apply. Message frequency may vary. Privacy Policy

Already have an account ? Login here

We use cookies

We use cookies primarily for analytics to enhance your experience. By accepting, you agree to our use of these cookies. You can manage your preferences or learn more about our cookies policy.





