One of the most popular communities provided by {{page_data.agentName}}

Downtown Sarasota

One of the most popular communities provided by The Graf Group of Coldwell Banker

Downtown Sarasota

About Downtown Sarasota

Living in downtown Sarasota, Florida offers a vibrant blend of urban sophistication and coastal charm. This lively neighborhood is known for its stunning bayfront views, cultural attractions, and a diverse array of dining and shopping options. Residents enjoy easy access to world-class art galleries, theaters, and festivals that showcase the area’s rich artistic heritage. The nearby sandy beaches provide a perfect escape for sun-seekers and outdoor enthusiasts, while the city's parks and waterfront promenades promote an active, healthy lifestyle. With a strong sense of community and a dynamic atmosphere, downtown Sarasota is not just a place to live; it’s a lifestyle that embraces both relaxation and excitement.
One of the most popular communities provided by The Graf Group of Coldwell Banker
2,519
# of Listings
2
Avg # of Bedrooms
$642
Avg. $ / Sq.Ft.
$1,274,225
Med. List Price

Browse Downtown Sarasota Real Estate Listings

124 Properties Found. Page 7 of 9.
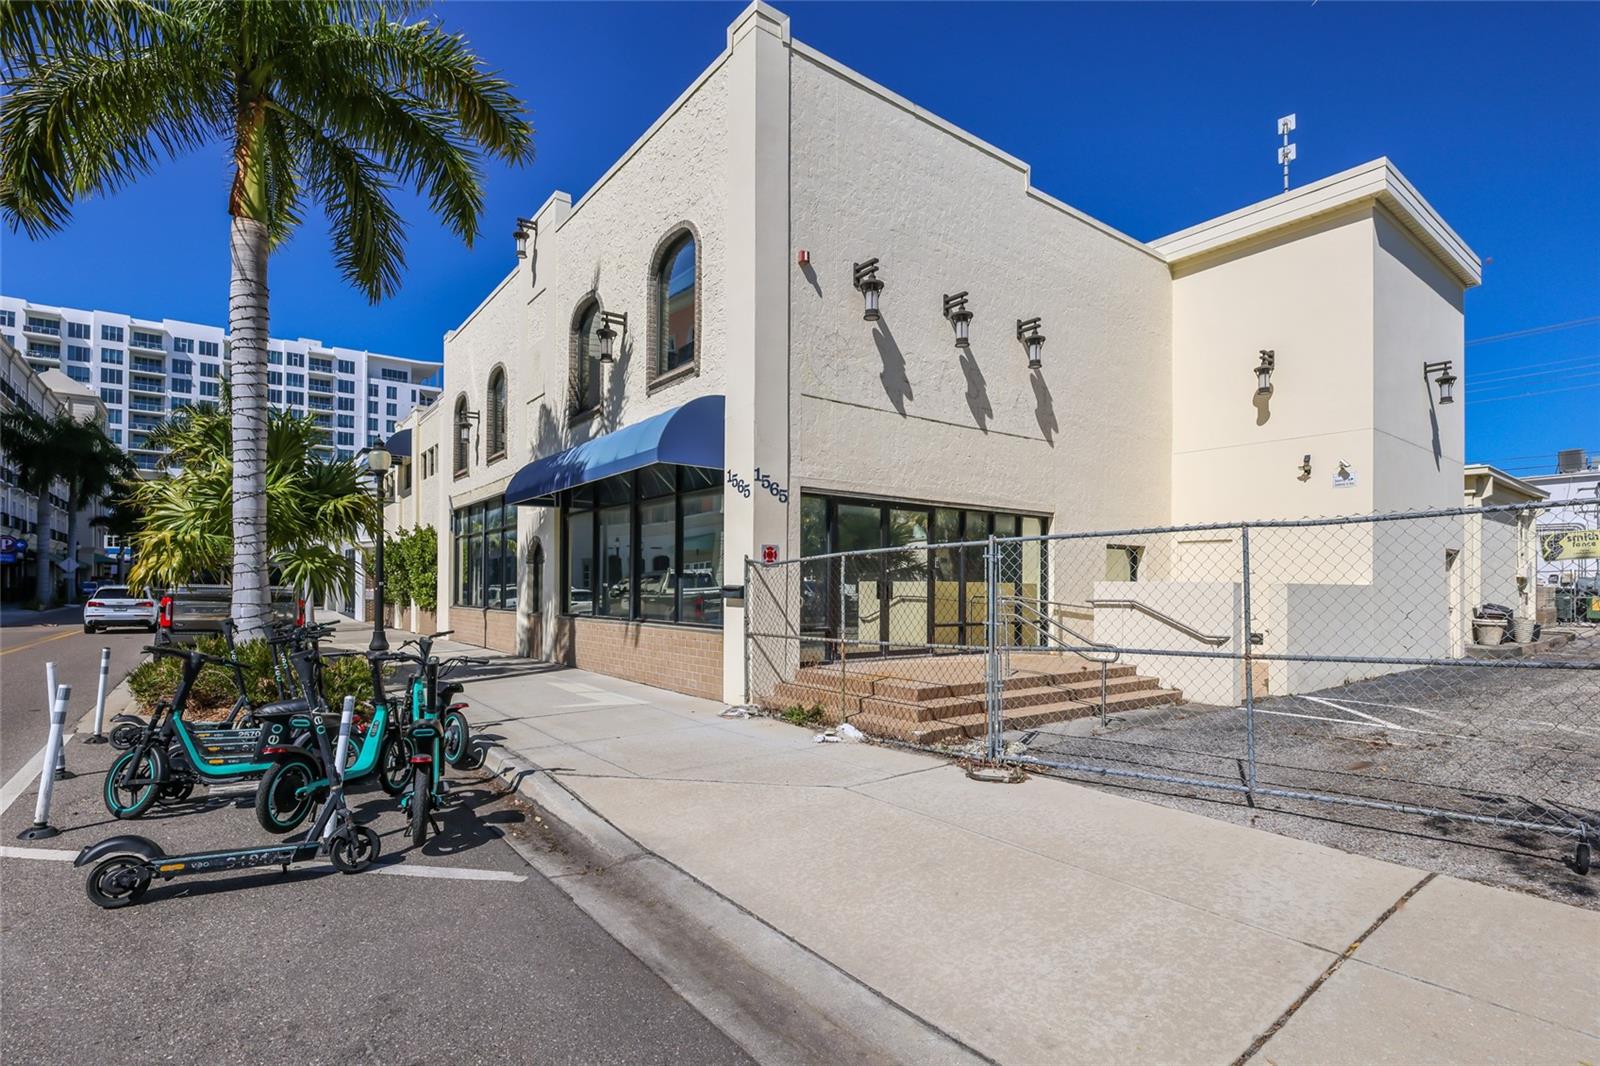
Large parcel in the heart of dowtown, with 15 on site parking paces (incredibly rare) and a city parking garage directly across the street.
The 13,000 SF building has been gutted and is ready to be finished off or re developed.  Zoning is DTC (Downtown Core) allowing 10 stories at 50 units per acre or 18 residential units.  Density Bonus: The City of Sarasota, to encourage Attainable Housing, has created an Attainable Housing Density Bonus” AHDB” entitlement option for DTC, DTB and DTE zoned properties. The AHDB offers up to 4-times the entitled residential density provided 15% of the “bonus” units are “attainable”. Base residential density for the subject is 18-units; under the AHDB the subject is entitled to 72-units provided 8-units “attainable” and 64 may be market rate. “Attainable” is defined that rent or sales price does not exceed 30% of the AMI (area medium income). Currently AMI for the City of Sarasota is approximately $80,000 per year.
#A4683759

SARASOTA

1565 STATE STREET

None Beds

None Baths

12,626 Sq.Ft.

$5,900,000

MLS#: A4683759

Price reduced
An extraordinary opportunity awaits to create a world-class waterfront estate along one of Sarasota's most coveted stretches of Gulf coastline. Perfectly positioned within the exclusive Lido Shores community, this cleared and construction-ready homesite presents a rare opportunity to design and build a custom coastal masterpiece in one of Florida's most sought after barrier island enclaves. Spanning nearly 12,000 square feet with an impressive 143 feet of direct Gulf frontage, the property captures breathtaking panoramic water views, unforgettable sunsets, and the tranquil Gulf beauty from one of the area's most sought-after locations. With private neighborhood beach access and an exceptional waterfront setting, this remarkable homesite offers the ideal foundation for a residence that reflects your unique vision and lifestyle. Thoughtfully prepared for development, the quarter-acre parcel features a striking stone-faced perimeter wall with a gated entry for privacy, professionally designed landscaping that creates an elegant first impression, and an approved seawall permit to further enhance the property's long-term value and functionality. Imagine a residence defined by soaring walls of glass framing endless Gulf views, expansive indoor and outdoor living spaces designed for effortless entertaining, a spectacular chef's kitchen, private wellness amenities, a resort-inspired pool and spa, and every luxury imaginable. Select the builder of your choice and collaborate on a home tailored to your exact specifications—where architectural excellence and coastal elegance become one. Opportunities to acquire a Gulf-front homesite of this caliber are exceedingly rare. More than simply vacant land, this is an invitation to create a timeless legacy estate on one of Sarasota's most distinguished addresses—where exceptional design, uncompromising luxury, and the incomparable beauty of the sand, sea, and sky come together to create something truly extraordinary.
#A4702152

SARASOTA

1215 WESTWAY DRIVE

None Beds

None Baths

0.27 acres

$5,900,000

MLS#: A4702152
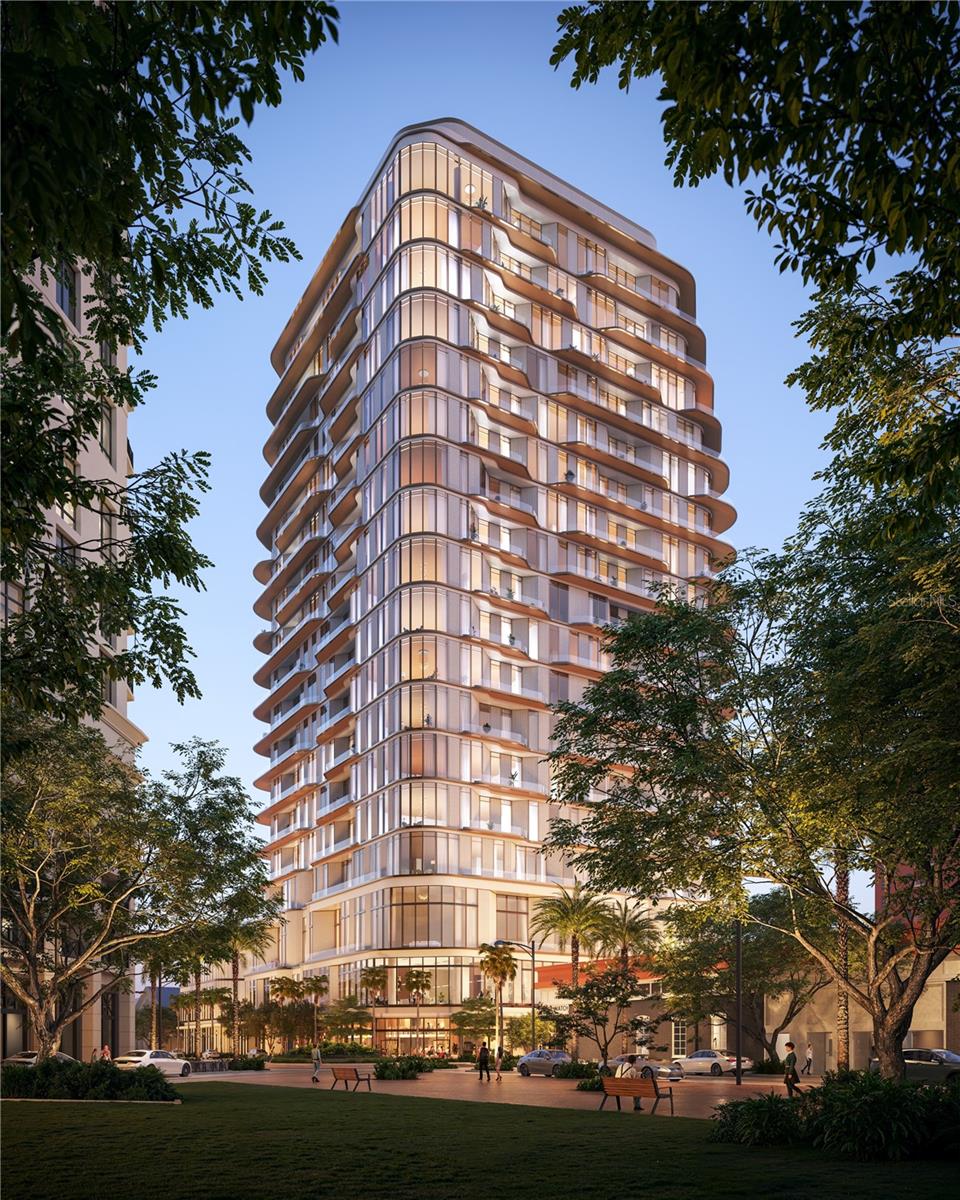
Pre-Construction. To be built. At Waldorf Astoria Residences Sarasota, this global legacy is seamlessly woven into the fabric of downtown living, where anticipatory service, architectural distinction, and an elevated sense of place come together to create a residential experience that is distinctly rooted in the effortless elegance of the Gulf Coast.
Residence 1602 from the Horizon Collection offers 3 bedrooms and 3.5 bathrooms spanning 3,322 SF of interior space with views of Sarasota’s skyline and beyond. A terrace spanning nearly the full length of the residence creates a seamless connection to the outdoors, while soaring 14-foot ceilings and floor-to-ceiling glass fill the home with light and frame the views. A gathering salon extends the living/dining area while separate media room offers flexibility as a library or home office. A signature concierge closet allows for discreet package delivery, while multiple rooms open to the terrace, enhancing the home’s effortless indoor-outdoor flow.
The designer kitchen centers on an architecturally sculpted island that complements the flowing geometry of the building, while anchoring the open living and dining spaces. Custom cabinetry is designed by Molteni & C framing premium appliances by Sub-Zero and Wolf, including a gas cooktop, pair with elegant Dornbracht fixtures to create a kitchen that is both refined and highly functional. A walk-in pantry and a spacious laundry room provide exceptional convenience, with ample room for storage thoughtfully integrated throughout. The primary suite offers a tranquil retreat, highlighted by a spa-inspired seven fixture bath featuring dual vanities, dual showers, two enclosed water closets, and a soaking tub, creating a true private sanctuary within the home.
Beyond the residence, Waldorf Astoria Residences Sarasota offers nearly 60,000 sq ft of curated interior amenities and garden spaces in the heart of downtown. Residents will enjoy Peacock Alley Lounge, a private dining room, golf simulator, theater lounge, and wellness center with steam and infrared saunas, along with hot and cold plunge pools. The elevated private garden includes a resort-style pool, Florida Pavilion with grilling stations, and an entertainment lawn with a tranquil outdoor grove featuring a collection of citrus trees. The community will be professionally managed by Hilton to meet Waldorf Astoria standards, offering a robust staff dedicated to providing anticipatory service. This includes 24/7 valet, front desk, security and emergency maintenance response in addition to a personal concierge, bellman/doorman, spa/pool attendant and in-residence dining.
Gracing Five Points Park in the heart of downtown, the Waldorf Astoria Residences Sarasota will introduce a new silhouette to the skyline. Masterfully designed by internationally acclaimed ODP Architects with interiors by Workshop/ADP, each residence embodies the seamless union of architectural innovation and elevated design.
For nearly a century, The Waldorf Astoria name has set the global benchmark for elegance, creating addresses where history unfolded surrounded by timeless elegance. From pioneering the concept of luxury hospitality to introducing enduring traditions such as Peacock Alley, the brand has consistently defined what it means to live and travel well. Today, that heritage is thoughtfully reimagined in Sarasota.
#A4697781

SARASOTA

1390 MAIN STREET 1602

3 Beds

3 Baths

3,727 Sq.Ft.

$5,895,000

MLS#: A4697781

Behind a private gate and beneath a canopy of tropical foliage, 1621 Bay Point Court offers a secluded waterfront retreat just moments from downtown Sarasota and the open waters of Sarasota Bay. Set along Hudson Bayou, the home blends timeless coastal architecture and bright interiors with tropical surroundings, covered terraces, a private pool, and a new dock with a 13,000-pound boat lift. Completed in 2025, the residence encompasses 3,647 square feet of air-conditioned living space with 4 bedrooms, 4.5 baths, 2 private offices, a bonus room with sauna and custom details throughout. Upper transoms fill the main living areas with natural light and capture views of the pool, landscape and bayou. Beyond the foyer, the dining room, great room and kitchen flow together for daily living and entertaining. The great room features a floor-to-ceiling quartz fireplace wall and opens to the covered lanai, and heated pool. Travertine and limestone decking, a fountain, fiber-optic pool lighting and several gathering areas complete the outdoor space. A powder bath is positioned nearby. The kitchen features floor-to-ceiling custom cabinetry, quartz countertops, a pearlized herringbone backsplash and a center island with storage on 3 sides. The Thermador appliance suite includes dual convection wall ovens, cooktop, coffee system, microwave, paneled refrigerator, beverage cooler and dishwasher. A concealed walk-in pantry offers custom storage. The main-level primary suite opens to the lanai and overlooks the pool and water. Its Calacatta Gold marble bath includes a freestanding tub, dual vanity, makeup station and oversized glass-enclosed shower. A custom walk-in closet connects to the laundry room, which features built-in cabinetry, a utility sink and Speed Queen appliances. A second en suite bedroom and a custom office with built-in bookcases and cabinetry complete the first floor. Upstairs are 2 additional en suite bedrooms, a private office and a bonus or fitness room with a mirrored wall, closet storage and sauna. Both bedrooms open to an oversized covered terrace overlooking the bayou, treetops and Sarasota skyline. A finished storage area provides additional space. The gated and fully fenced 0.26-acre property encompasses approximately 67 feet of waterfront and includes a new 322-square-foot dock and boardwalk with a 13,000-pound boat lift. The climate-controlled 2-car garage offers custom flooring, extensive storage and provisions for an electric vehicle charger. Additional features include reinforced masonry construction, impact-rated windows, doors and sliders, spray-foam insulation, whole-house water filtration and softening, instant hot water, commercial-grade Wi-Fi, structured media wiring, surround sound, security cameras, smart lighting and a generator panel. The finished-floor elevation is approximately 12 feet, 4 inches NAVD, and there are no association dues. Offering the privacy of a tropical waterfront retreat in the heart of Sarasota, the property is convenient to downtown dining, shopping and cultural venues, Southside Village, Sarasota Memorial Hospital and St. Armand's Circle. Lido Key and Siesta Key beaches are easily accessible, while Sarasota-Bradenton International Airport is nearby, placing Sarasota’s boating, beaches and other destinations within easy reach.
#A4703102

SARASOTA

1621 BAY POINT COURT

4 Beds

4 Baths

3,647 Sq.Ft.

$5,885,000

MLS#: A4703102
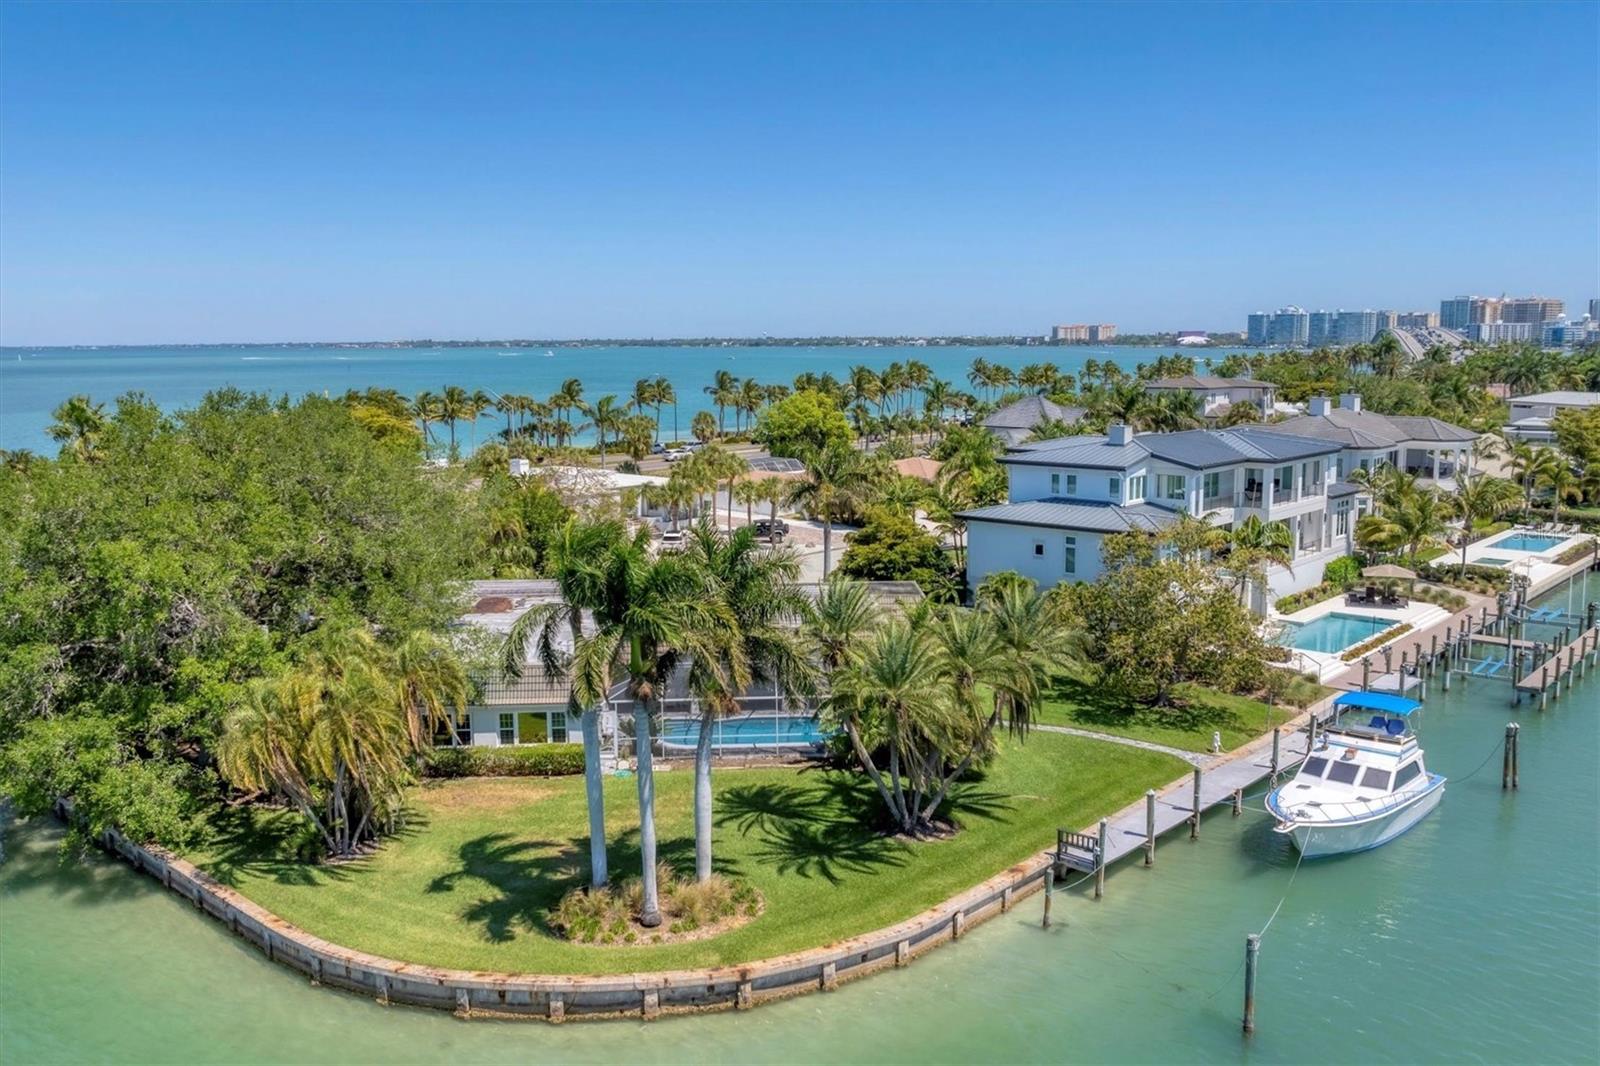
Incredible boating water! Move in, remodel, or build your dream home on this exceptional half-acre corner lot with unobstructed bay views. This stunning property is perfect for the boating enthusiast with deep water access, an impressive 275 feet of seawall, and a unique lot configuration that can accommodate a yacht of up to 80 feet without compromising the views. Situated on Bird Key, this location offers convenient access to St. Armands Circle, Lido Key, Longboat Key, and the many cultural and dining attractions of downtown Sarasota. Bird Key HOA features a social club with dining, pool, tennis courts, fitness center, marina, and more. ***This home did not experience any water intrusion from the 2024 hurricanes.
#A4675538

SARASOTA

102 SEAGULL LANE

3 Beds

3 Baths

3,706 Sq.Ft.

$5,750,000

MLS#: A4675538

Under Construction. Situated on a prized 1/3-acre homesite in the prestigious Harbor Acres community, this extraordinary custom residence by the award-winning team at Allegra Homes masterfully blends timeless coastal elegance with modern luxury. The two-story “Lakeshore II” floor plan offers the ease and comfort of exceptional living with nearly 5,000 square feet of impeccably designed interiors. Featuring five bedrooms, five full baths, a powder bath, a dedicated office with custom built-ins and a game room with wet bar, every detail of this residence has been intentionally crafted to deliver a sophisticated yet effortless lifestyle. This solidly constructed home is enhanced with a brick paver motor court, a three-car garage, and professionally designed landscaping with irrigation and architectural lighting adding to its tropical ambiance. A dramatic great room serves as the centerpiece of the home, highlighted by soaring architecturally detailed ceilings, a stunning entertainment feature wall with fireplace, and expansive glass sliders that seamlessly connect the indoor living spaces to the spectacular outdoor retreat. Designed for year-round enjoyment, the beautifully finished lanai showcases a heated saltwater pool and spa, outdoor kitchen with grilling station and beverage center, and enclosed with Clear View screening that elevates the home’s refined coastal aesthetic. The gourmet kitchen is both functional and striking, anchored by an oversized island and appointed with an exceptional suite of Sub-Zero and Wolf appliances, including a 42-inch refrigerator, wine cooler, 36-inch cooktop, oven, and drop-down microwave—creating an ideal setting for entertaining and everyday living alike. Privately positioned, the luxurious owner’s suite offers a tranquil retreat with elegant wall detailing, a custom headboard feature wall, sitting area, and an indulgent bath featuring a freestanding soaking tub, oversized frameless glass shower, floating mirrors, split vanities, and a private water closet. Additional features include hurricane-impact windows and shutters, tankless recirculating water heater, tray ceilings with cove molding, recessed lighting, finished closets, 8-foot solid-core doors, and outdoor shower. Harbor Acres is widely considered one of Sarasota’s most established and prestigious waterfront neighborhoods — an ultra-prime West of the Trail enclave in one of Sarasota’s most desirable intown settings. Live moments from world-class boating, beaches, dining, and arts scene in a spectacular home designed to capture the essence of coastal luxury.
#A4691667

SARASOTA

1395 HARBOR DRIVE

5 Beds

5 Baths

4,940 Sq.Ft.

$5,750,000

MLS#: A4691667
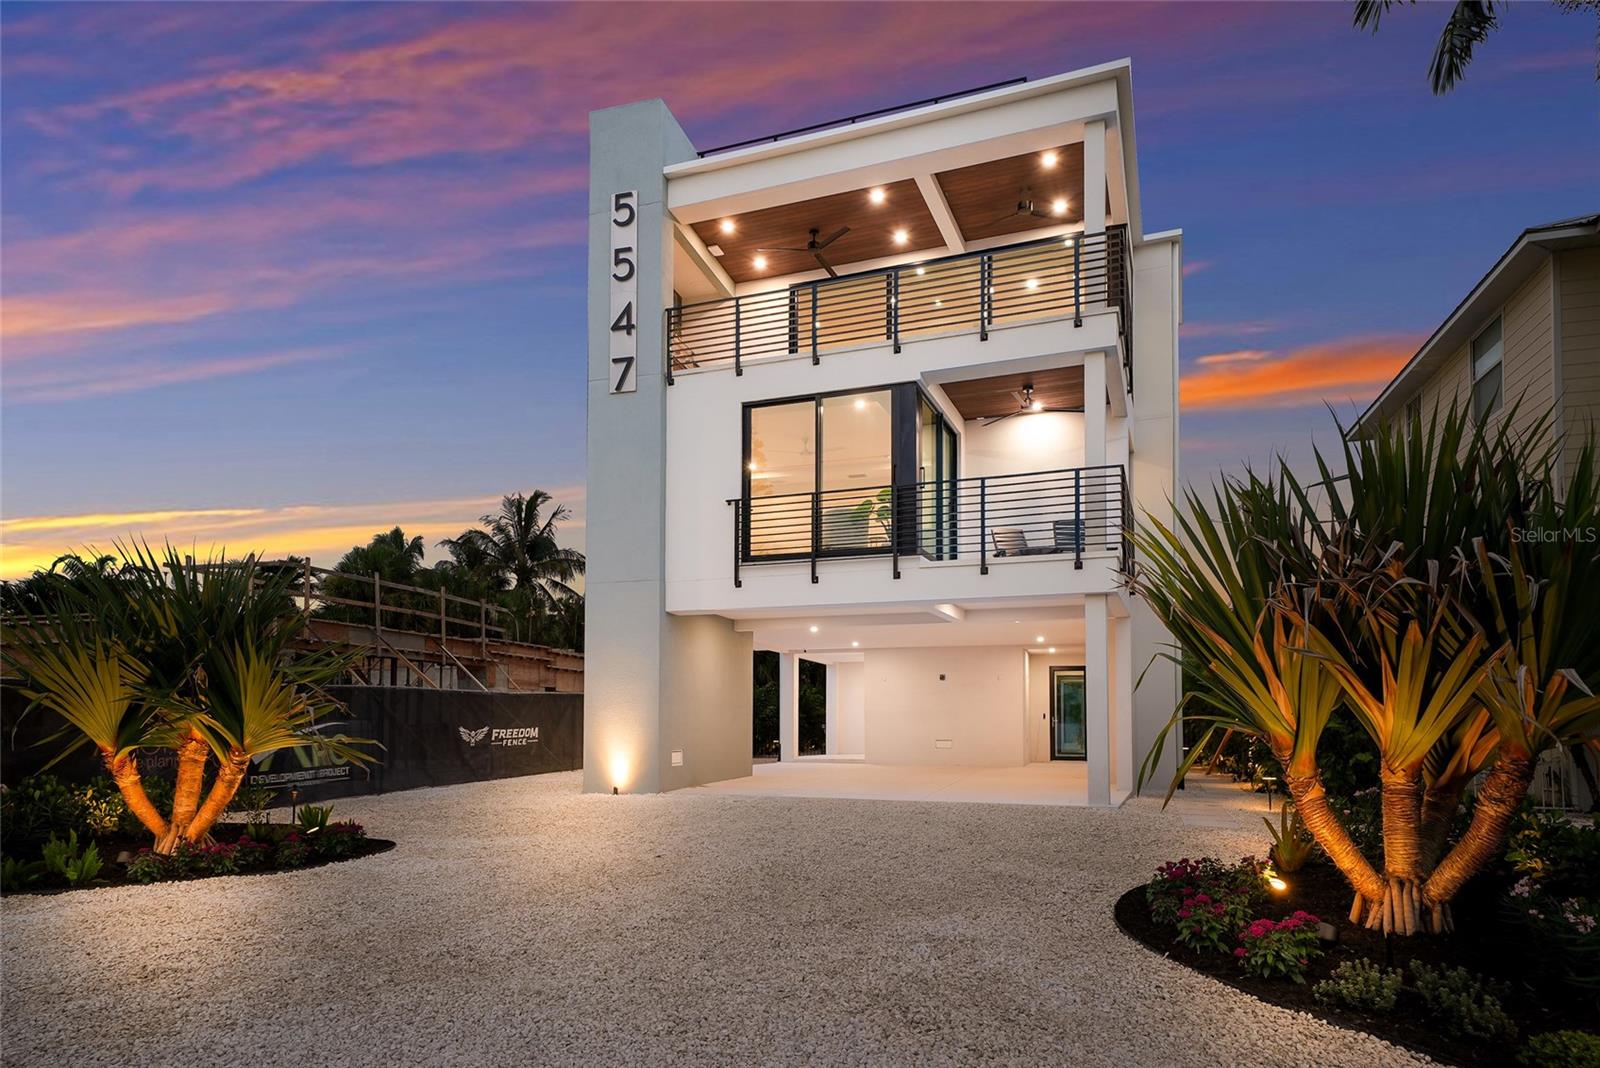
Experience elevated coastal living in this exceptional 5-bedroom, 5.3-bath contemporary retreat, ideally located just steps from world-famous Siesta Public Beach and a short stroll to Siesta Village, where boutique shopping, dining, lively nightlife, and island charm await. Thoughtfully designed for effortless resort-style living, this four-level residence offers breathtaking Gulf views, expansive light-filled interiors, a private elevator, and extraordinary indoor and outdoor entertaining spaces. As the day draws to a close, the western sky transforms into a spectacular canvas of brilliant oranges, pinks, purples, and golds, creating unforgettable sunsets over the Gulf that can be enjoyed from multiple levels of the home, including the stunning rooftop retreat. The private outdoor oasis features a heated saltwater pool with sun shelf, spa, custom entertainment bar, lush tropical landscaping, and covered parking for up to four vehicles. Inside, the home showcases wide-plank wood-look porcelain flooring, painted tongue-and-groove ceilings, custom aluminum railings, and a dramatic four-story glass atrium staircase. The luxurious primary suite enjoys Gulf views, a private balcony, and a spa-inspired bath with a soaking tub, rain shower, dual vanities, and generous storage. Four additional ensuite guest bedrooms, each with private balconies and walk-in closets, provide exceptional comfort and privacy for family and guests. Designed for entertaining, the main living level features an open-concept great room with a custom fireplace, built-in dining, beverage bar, and a chef's kitchen appointed with custom cabinetry, granite countertops, GE Monogram appliances, a hidden coffee bar, oversized island, and banquet seating for ten. The adjoining Gulf-view terrace offers a fully equipped outdoor kitchen, creating the perfect setting for seamless indoor-outdoor living. Crowning the home is an extraordinary 950-square-foot rooftop terrace showcasing panoramic Gulf views and front-row seats to Siesta Key's legendary sunsets, where the ever-changing sky erupts in vibrant hues reflected across the Gulf waters. Complete with a full outdoor kitchen, beverage cooler, ice maker, automated louvered pergola, and powder bath, it is the ultimate venue for entertaining, enjoying sunset cocktails, or relaxing beneath the stars above the coastline. Additional highlights include a four-zone HVAC system, elevator service to every level including the rooftop, abundant secure storage, smart home prewiring with security cameras, low-maintenance tropical landscaping with irrigation and lighting, and superior concrete and masonry construction with a hollow-core concrete roof system and hurricane-rated impact glass, delivering exceptional durability, energy efficiency, and peace of mind. This is a rare opportunity to own a true luxury beach retreat that combines world-class construction, spectacular Gulf views, dramatic nightly sunsets painted across the Gulf sky, and an unbeatable location just steps from Siesta Beach and all the shopping, dining, and entertainment of Siesta Village.
#A4700901

SARASOTA

5547 AVENIDA DEL MARE

5 Beds

5 Baths

4,191 Sq.Ft.

$5,750,000

MLS#: A4700901
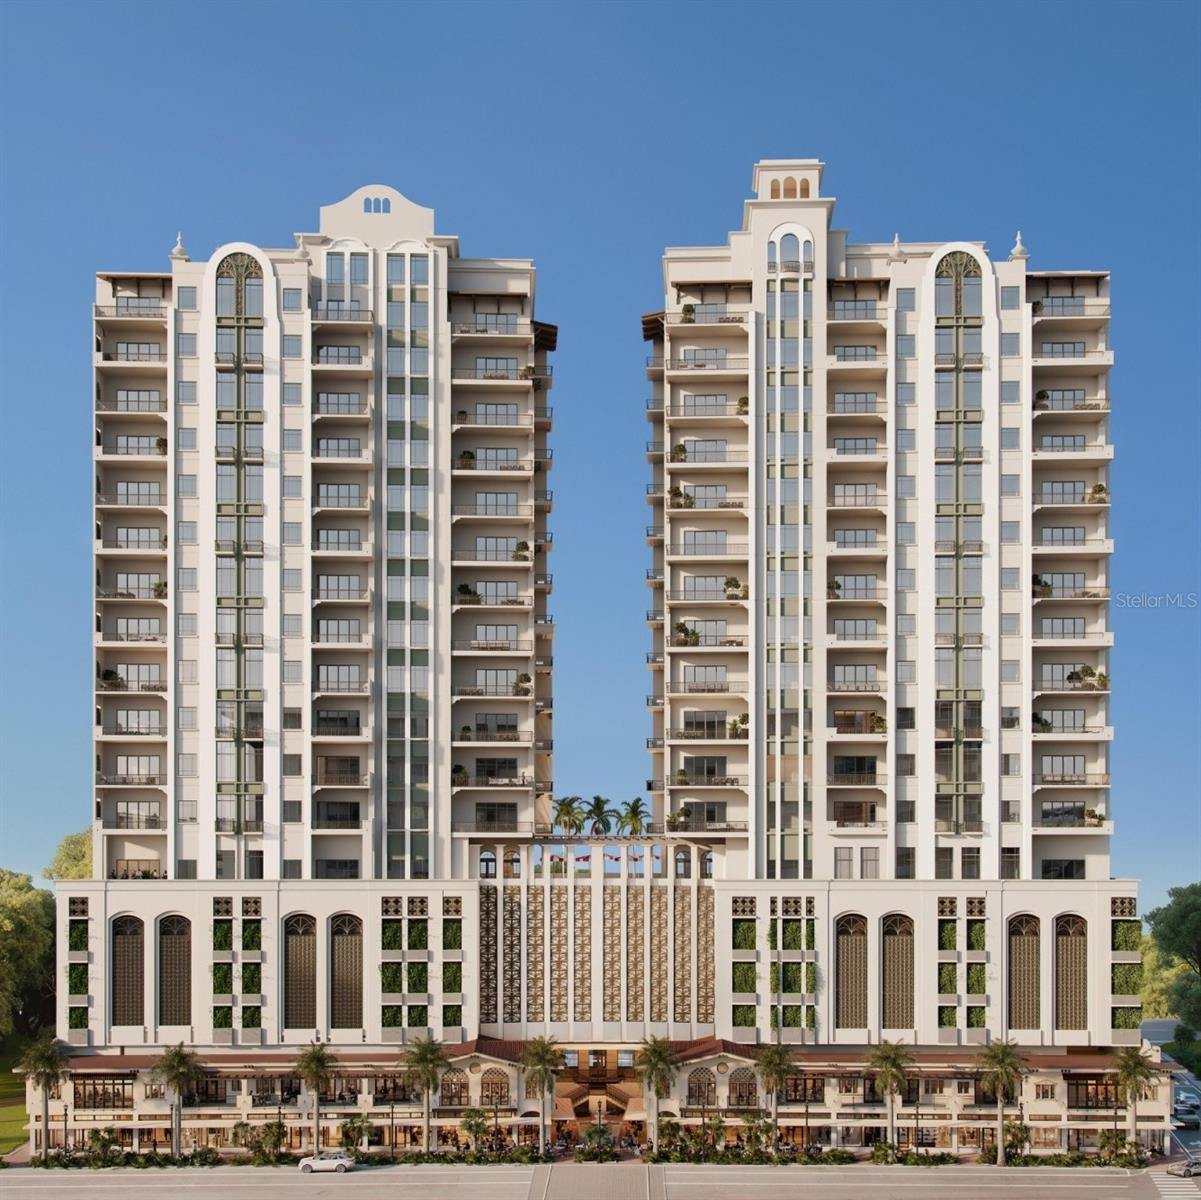
Under Construction. Introducing one of the West Coast of Florida’s most distinctive and extraordinary new condominium offerings. For the first time in over a century, the legendary Mira Mar is being reimagined. Originally established in 1922, this iconic South Palm Avenue landmark—home to Sarasota’s first hotel, elegant residences, and refined boutiques—was once the city’s most coveted address. Seaward Development, Sarasota’s premier luxury developer, is bringing new life to this cherished property, blending its storied past with modern elegance to create a timeless residential masterpiece.

The all-new Mira Mar will feature two sophisticated condominium towers that blend classic architecture with contemporary refinement. A limited collection of expansive residences—each designed to live like a private home—will offer breathtaking bayfront and city views, exceptional design, and the ultimate in urban coastal living. Perfectly positioned on one and a half acres with nearly 400 feet along South Palm Avenue, residents will enjoy walkable access to Sarasota’s cultural destinations, fine dining, upscale shopping, and waterfront experiences—all just steps from their front door.

This exceptional residence defines sophistication with three private en-suite bedrooms plus den/study and a stunning 24’ x 12’ west-facing terrace—your front-row seat to Sarasota’s most iconic views. Every detail reflects an elevated standard of craftsmanship, with premier finishes and materials curated from some of the industry’s most respected luxury brands. From golden sunsets over the bay to the shimmering lights of the John Ringling Bridge, outer islands, and marina, each moment unfolds like a living masterpiece in the heart of downtown.

Mira Mar residents will enjoy an exceptional collection of services and amenities tailored to the most discerning lifestyles. These include 24-hour concierge, complimentary valet service, professional resident handyman, shipping and receiving porter, and luxury car and driver service. In addition, world-class amenities include a 70-foot resort-style pool and spa-inspired locker rooms featuring steam, infrared sauna, and a water therapy pool. The Sports Lounge offers a golf simulator and putting green, while the Garden Room and Terrace provide serene spaces for relaxation and social gatherings. Crowning it all is the exclusive Sky Speakeasy Lounge—a resident-only retreat on the Penthouse level with captivating bay and sunset views, perfect for unwinding or entertaining in style.

A true expression of coastal luxury and downtown sophistication, Mira Mar presents a once-in-a-lifetime opportunity to live within a reimagined piece of Sarasota history—where timeless architecture, impeccable craftsmanship, and an unparalleled Palm Avenue location define the city’s most distinguished new address for a select few.
#A4688549

SARASOTA

65 S PALM AVENUE 1001

3 Beds

3 Baths

3,412 Sq.Ft.

$5,695,000

MLS#: A4688549
Price reduced
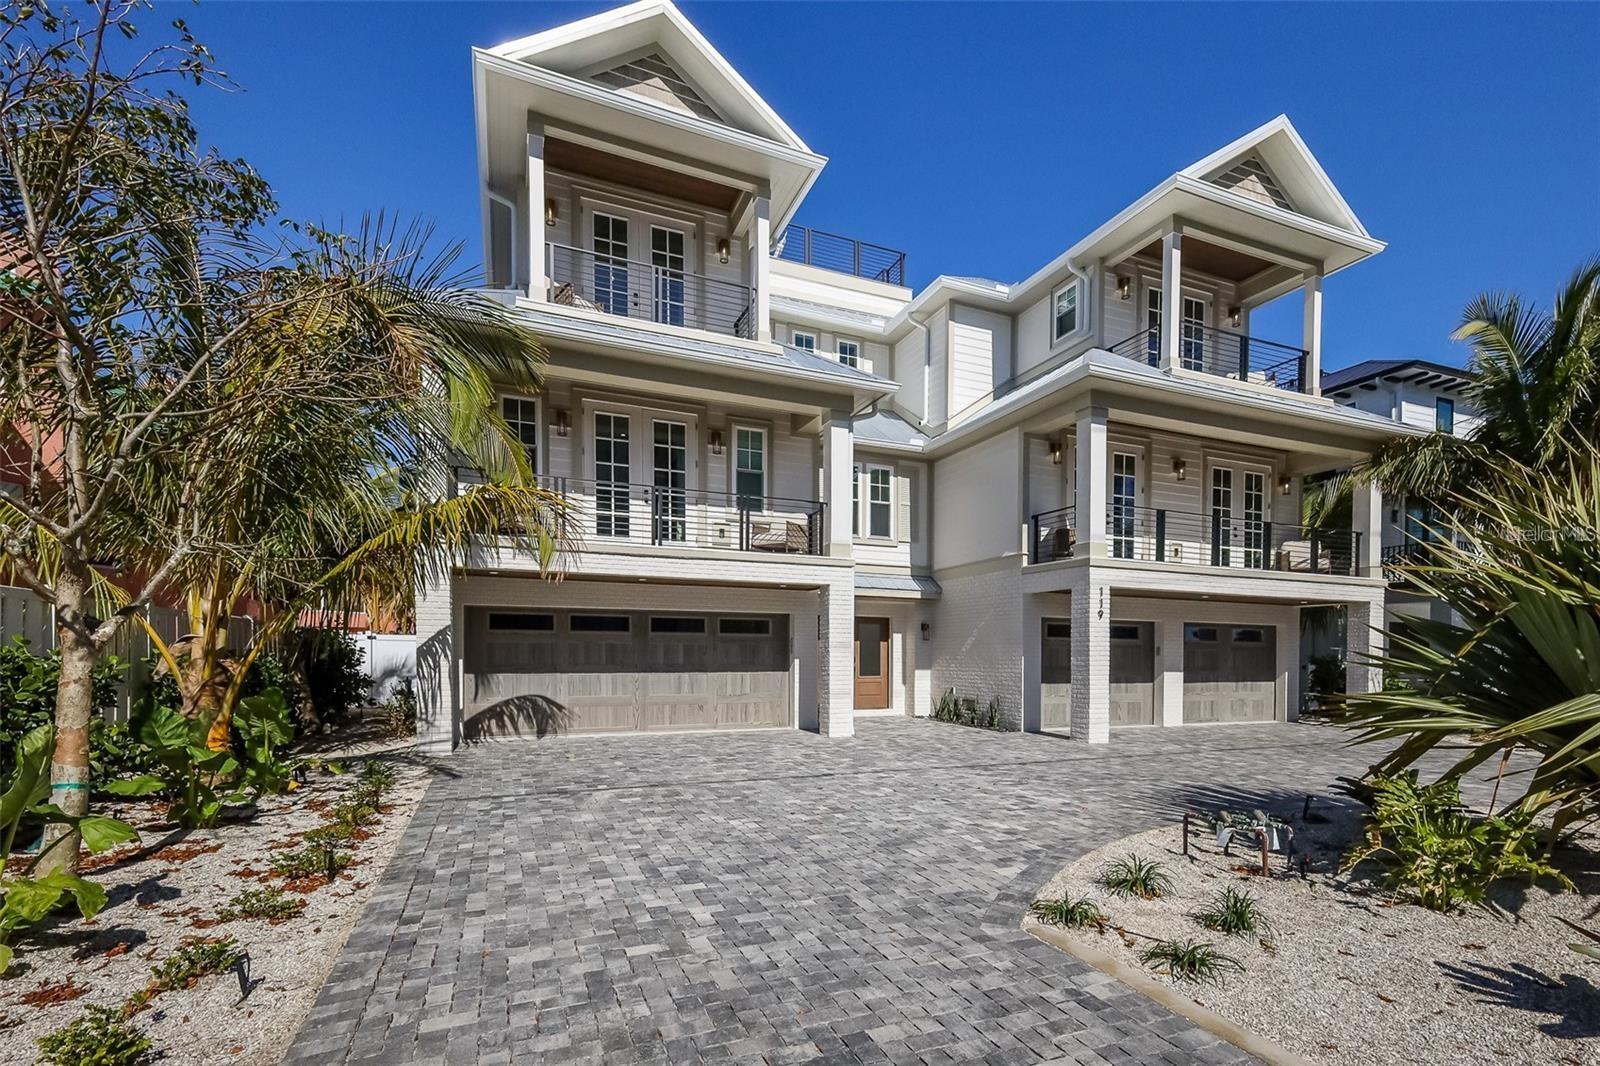
Coastal luxury meets exceptional investment opportunity on Lido Key. Just steps from the white sands and turquoise waters of Lido Beach, this custom one of a kind residence offers 10 bedrooms, 10 full baths, and 2 half baths in a beautifully designed turnkey furnished setting.
Built with a sophisticated contemporary aesthetic, the home features an open concept floor plan spanning multiple living levels, designed for both effortless entertaining and comfortable everyday living. The chef’s kitchen is a true centerpiece, complete with a large quartz island, walk in pantry, panel ready refrigerator, premium appliances, and custom lighting.
Each of the 10 bedrooms includes its own ensuite bath, creating a private and luxurious experience for guests and making the home ideal for large gatherings or vacation rental use. Thoughtful design elements, including unique accent walls and upscale finishes, add character and cohesion throughout.
Outdoor living is equally impressive, with multiple balconies, an expansive patio, and a private pool and spa that create a true resort-style atmosphere. The upper level offers an additional entertaining space with a wet bar, while the rooftop terrace delivers stunning views and the perfect setting to relax or host guests.
An elevator services the home for added convenience, and the spacious primary suite provides a serene retreat with a double vanity, walk-in shower, and a freestanding soaking tub.
Located just minutes from St. Armands Circle and a short drive to downtown Sarasota’s dining, shopping, and cultural attractions, this property offers the best of coastal living with strong income potential.
#A4688706

SARASOTA

119 MCKINLEY DRIVE

10 Beds

10 Baths

4,443 Sq.Ft.

$5,695,000

MLS#: A4688706
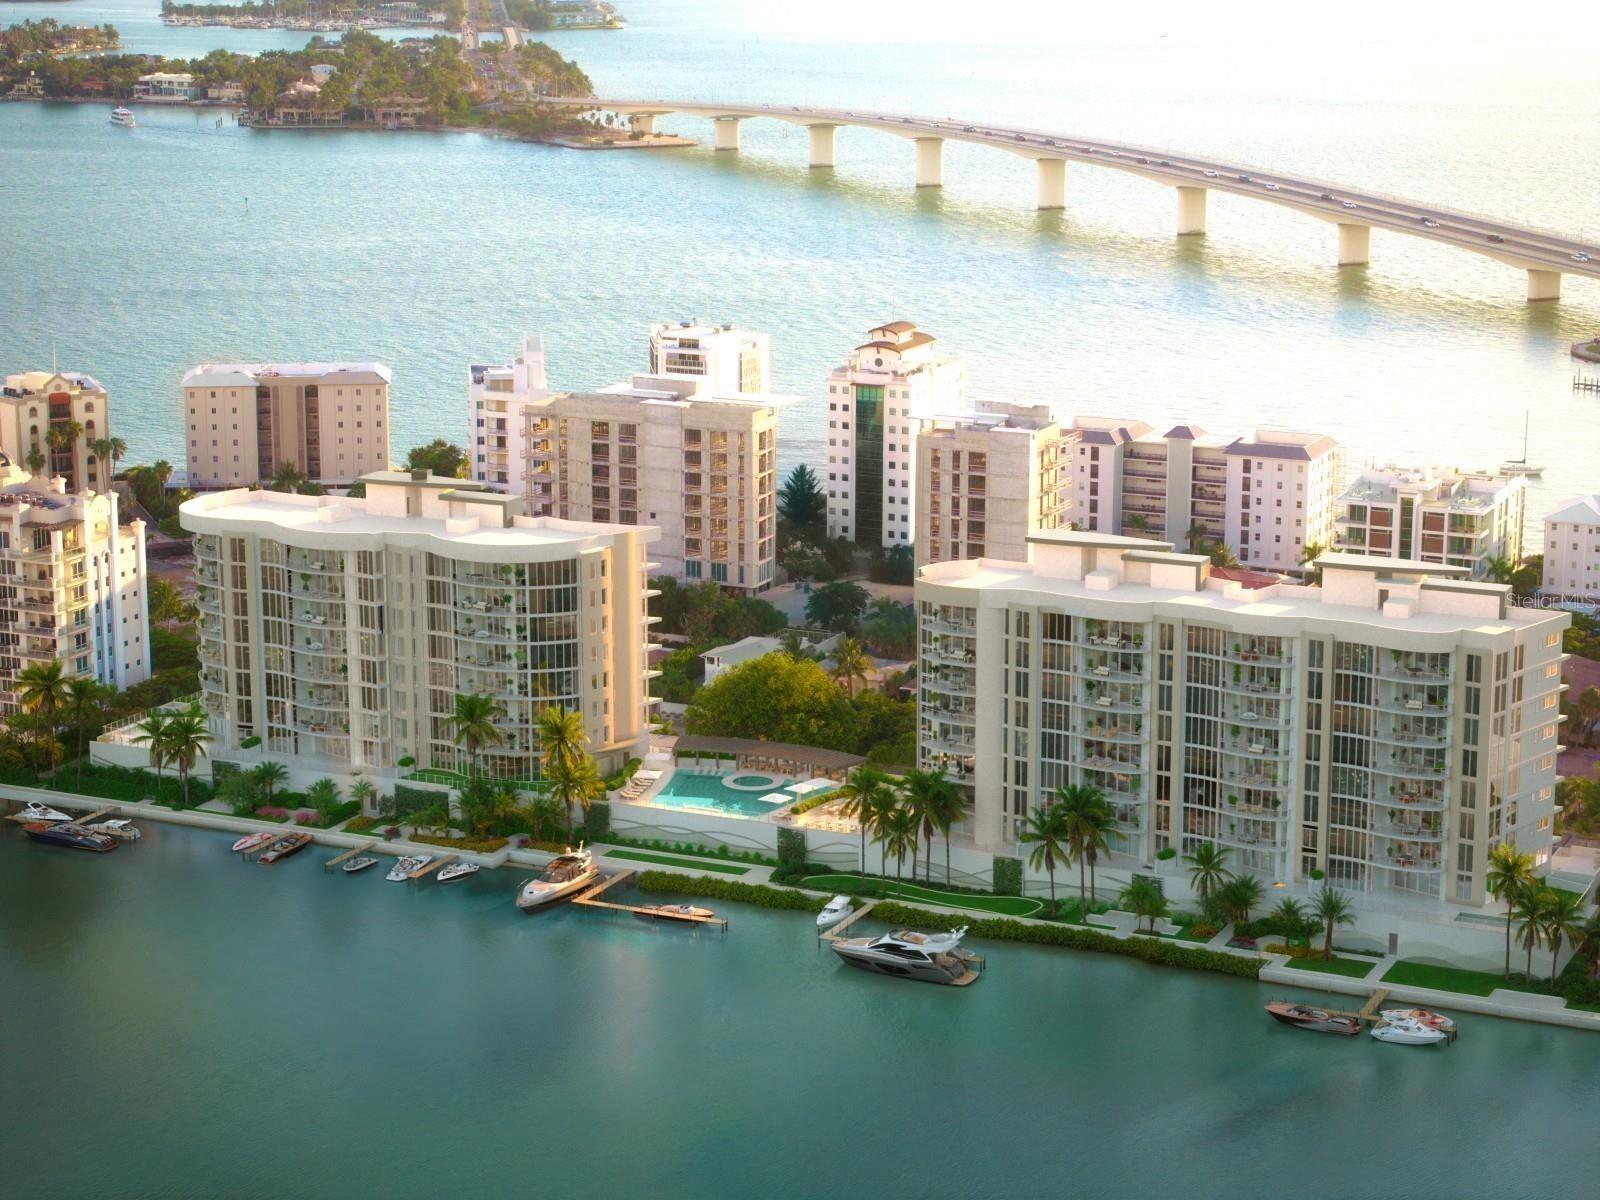
Virtually Staged. Pre-Construction. To be built. The allure of Amara is as diverse as it is extraordinary—an unmatched residential experience shaped by its coveted Golden Gate Point address. Here, one of Sarasota’s rarest natural enclaves offers a vantage point unlike any other, gazing across the bay and back toward the shimmering city skyline. These are once in a lifetime views, yours to enjoy every single day. Every detail reflects the artistry of MHK Architecture and DWJA Landscape Architects, paired with the elevated interior vision of Lillian Wu Studio, NYC. Amara features 54 architecturally refined residences, each wrapped in floor to ceiling glass to frame unobstructed vistas over Sarasota Bay. Thoughtfully designed floor plans range from 2,272 to 3,429 square feet, all complemented by expansive sunset terraces that extend your living space outdoors. On level two, a limited collection of only five one of a kind terrace residences offers exceptionally private outdoor sanctuaries, complete with personal pools and spas elevated above the lush esplanade and marina. Residences are finished with the finest materials and craftsmanship, including Wolf and Sub Zero appliances, Gessi fixtures, Neff cabinetry, and stone countertops with waterfall islands and full-height backsplashes. Outdoor summer kitchens come fully equipped with built in Artisan gas grills, making alfresco dining effortless. Beyond the residences, Amara delivers an unparalleled amenity collection. A breathtaking infinity saltwater pool, social lounge with billiards table, private marina with dedicated boat slips, kayak and paddleboard launch, firepits, intimate waterfront seating, bocce court, putting green, and dog park all invite connection with land and sea. The state of the art fitness center features TechnoGym equipment, hot and cold plunges, steam and sauna rooms, a yoga garden, massage treatment room, and dual locker suites. By the water, in the water, or overlooking the water—your lifestyle flows effortlessly at Amara. It is, without question, Sarasota’s most exciting and exceptional residential offering to date.
#A4680052

SARASOTA

590 GOLDEN GATE POINT 706

3 Beds

3 Baths

3,054 Sq.Ft.

$5,670,000

MLS#: A4680052
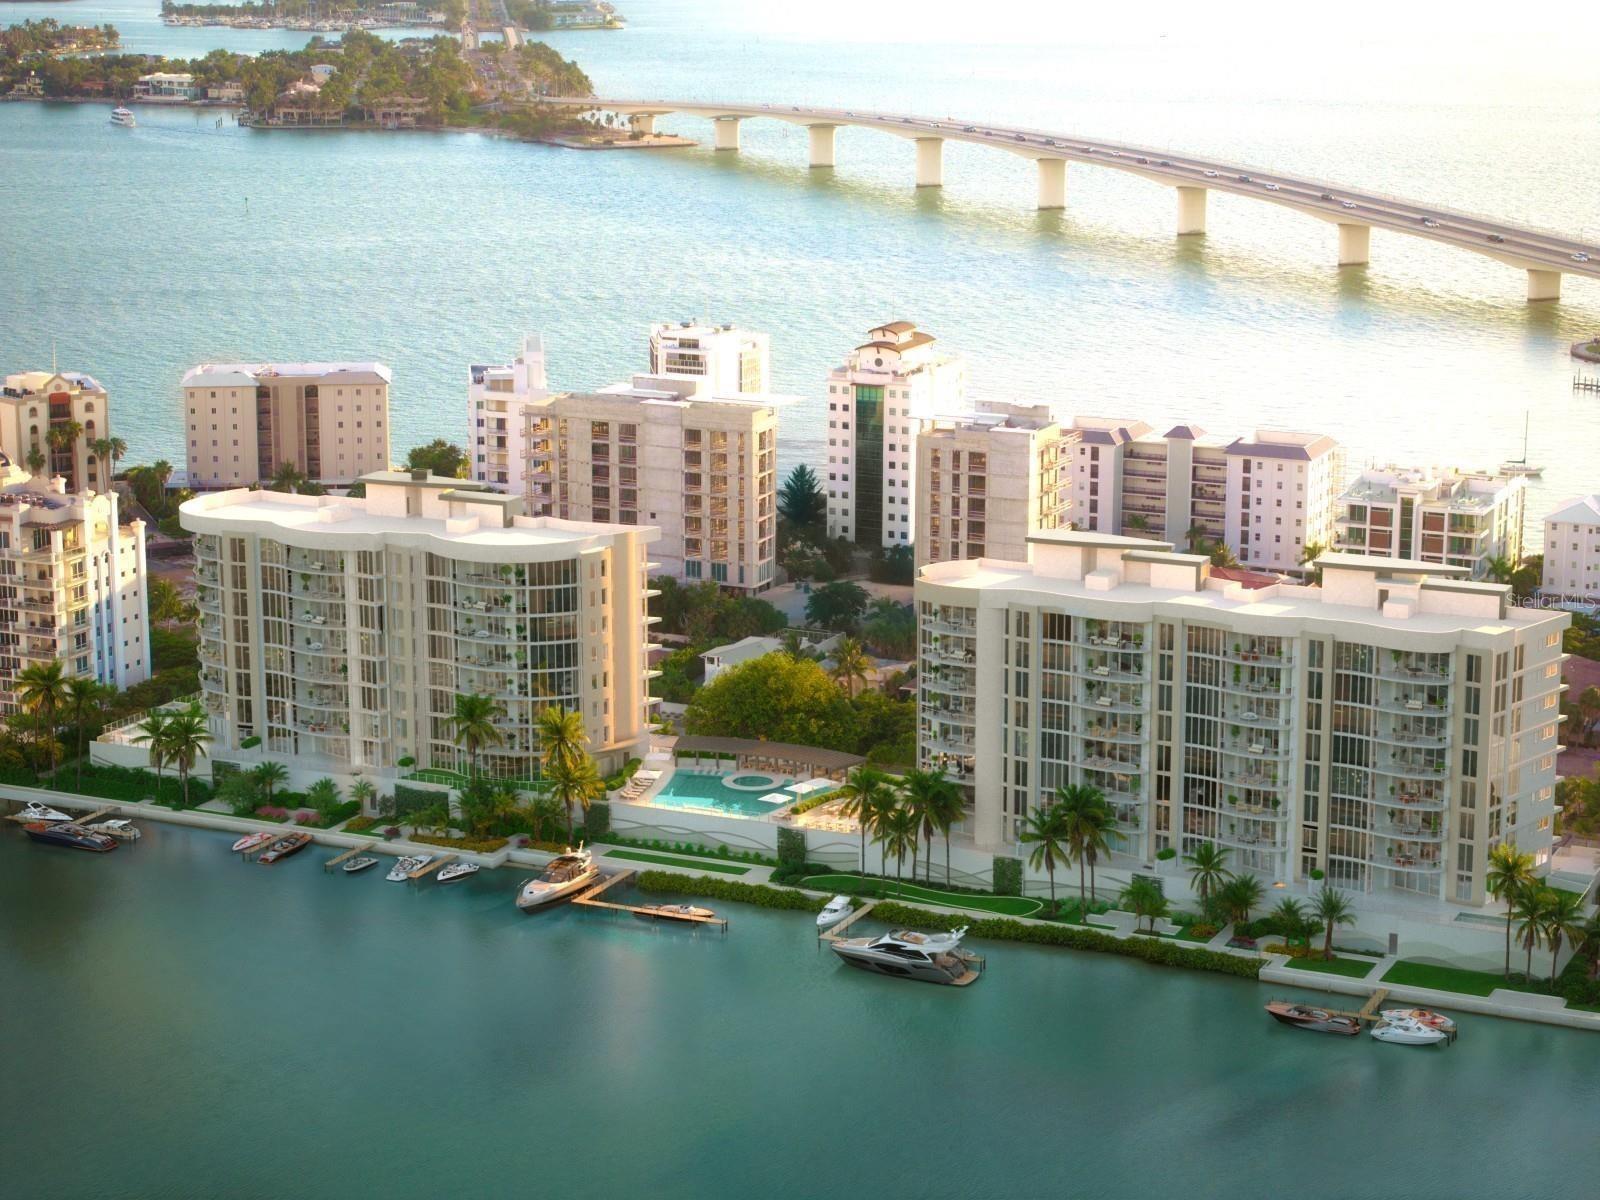
Virtually Staged. Pre-Construction. To be built. The allure of Amara is as diverse as it is extraordinary—an unmatched residential experience shaped by its coveted Golden Gate Point address. Here, one of Sarasota’s rarest natural enclaves offers a vantage point unlike any other, gazing across the bay and back toward the shimmering city skyline. These are once in a lifetime views, yours to enjoy every single day. Every detail reflects the artistry of MHK Architecture and DWJA Landscape Architects, paired with the elevated interior vision of Lillian Wu Studio, NYC. Amara features 54 architecturally refined residences, each wrapped in floor to ceiling glass to frame unobstructed vistas over Sarasota Bay. Thoughtfully designed floor plans range from 2,272 to 3,429 square feet, all complemented by expansive sunset terraces that extend your living space outdoors. On level two, a limited collection of only five one of a kind terrace residences offers exceptionally private outdoor sanctuaries, complete with personal pools and spas elevated above the lush esplanade and marina. Residences are finished with the finest materials and craftsmanship, including Wolf and Sub Zero appliances, Gessi fixtures, Neff cabinetry, and stone countertops with waterfall islands and full-height backsplashes. Outdoor summer kitchens come fully equipped with built in Artisan gas grills, making alfresco dining effortless. Beyond the residences, Amara delivers an unparalleled amenity collection. A breathtaking infinity saltwater pool, social lounge with billiards table, private marina with dedicated boat slips, kayak and paddleboard launch, firepits, intimate waterfront seating, bocce court, putting green, and dog park all invite connection with land and sea. The state of the art fitness center features TechnoGym equipment, hot and cold plunges, steam and sauna rooms, a yoga garden, massage treatment room, and dual locker suites. By the water, in the water, or overlooking the water—your lifestyle flows effortlessly at Amara. It is, without question, Sarasota’s most exciting and exceptional residential offering to date.
#A4679730

SARASOTA

550 GOLDEN GATE POINT 404

3 Beds

3 Baths

2,938 Sq.Ft.

$5,670,000

MLS#: A4679730

Price reduced
Some homes are built. Others are envisioned. 1516 Ridgewood is the result of an uncompromising pursuit of excellence—a California Pacific Palisades-inspired waterfront estate where timeless architecture, extraordinary craftsmanship, and Sarasota's coveted boating lifestyle converge into one remarkable residence. Completely reimagined with virtually every surface, system, and space thoughtfully transformed, this exceptional home was designed to live as beautifully as it looks. Sunlight pours through expansive impact glass, illuminating sophisticated interiors where clean architectural lines, custom finishes, and seamless indoor-outdoor living create an atmosphere of effortless elegance. Every detail reflects a commitment to quality rarely found in today's market. Anchoring the home is a spectacular chef's kitchen designed for both culinary excellence and unforgettable entertaining. An extraordinary suite of Wolf and Sub-Zero appliances—including an eight-burner gas range with griddle, built-in coffee system, Cove dishwasher, designer refrigeration, oversized pantry, and a dramatic entertaining bar—is complemented by custom cabinetry, multiple beverage centers, ice makers, and a stunning temperature-controlled glass wine room worthy of the finest private collections. The primary suite offers a tranquil retreat inspired by the world's finest luxury resorts, while beautifully redesigned guest suites provide exceptional comfort and privacy. Throughout the residence, Turkish shell stone flooring, TruStile doors, EMTEK hardware, floating custom cabinetry, Level 5 wall finishes, and designer appointments create an understated elegance that feels both warm and sophisticated.
Behind the walls lies a level of engineering that is seldom seen. A state-of-the-art Josh AI automation system seamlessly integrates lighting, climate, security, audio, and mechanical systems into one intuitive platform, placing the entire home at your fingertips. Whole-home True Audio speakers, buried fiber connectivity, dedicated IT infrastructure, multiple wireless access points, and integrated security provide technology equal to the home's extraordinary design. Constructed with longevity in mind, the residence showcases impact-rated windows and doors, concrete block construction, spray foam insulation, a standing seam metal roof, elevated mechanical systems, new electrical service, new plumbing, new water and sewer infrastructure, WiFi-enabled tankless water heaters, and countless improvements that reflect an unwavering commitment to enduring quality. Outside, the boundaries between home and resort disappear. A completely reimagined pool, expansive terraces, architectural ceilings, lush tropical landscaping, dramatic landscape lighting, and a fully appointed Wolf outdoor kitchen create an extraordinary backdrop for entertaining beneath Sarasota's spectacular sunsets. For boating enthusiasts, the experience is simply unmatched. With newly dredged water access, newer dock, and no bridges to Sarasota Bay, spontaneous afternoons on the water and unforgettable Gulf sunsets become part of everyday life. More than a luxury residence, 1516 Ridgewood is a home that inspires. It is the rare combination of visionary design, uncompromising construction, intelligent technology, and an incomparable waterfront setting—created for those who believe true luxury is measured not only by beauty, but by the extraordinary way a home makes you feel.
#A4701487

SARASOTA

1516 RIDGEWOOD LANE

4 Beds

4 Baths

4,964 Sq.Ft.

$5,650,000

MLS#: A4701487
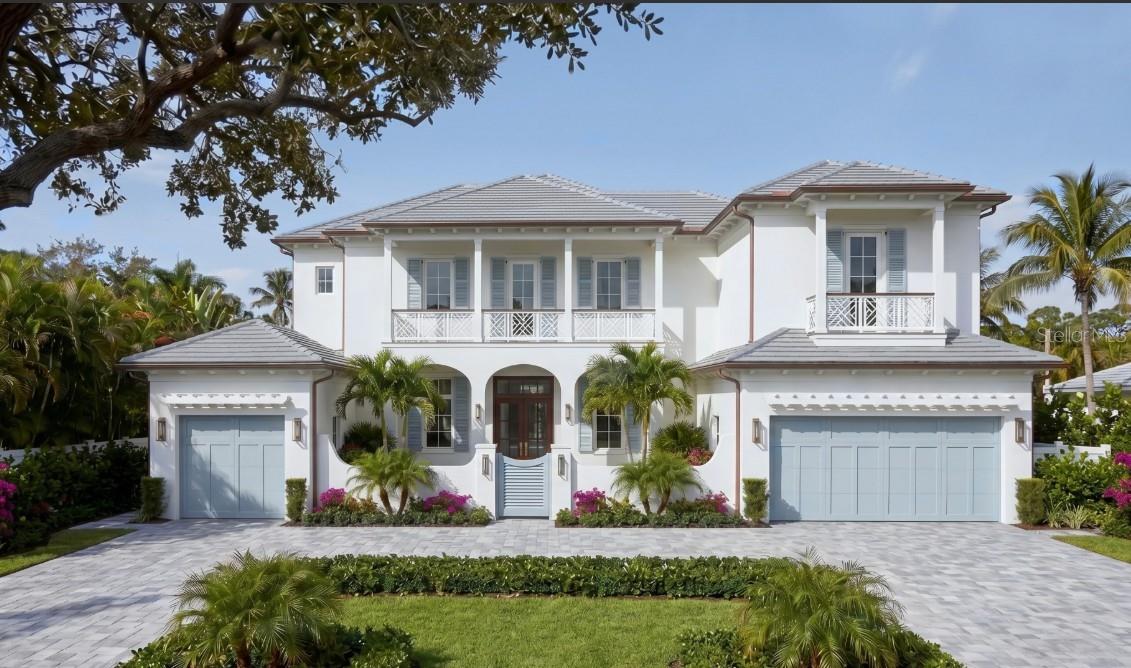
Pre-Construction. To be built. Welcome to effortless coastal luxury in the coveted Harbor Acres neighborhood, where timeless glamour meets breezy, tropical elegance. The Royal Palm is Heritage Builder’s latest creation. The Palm Beach–style residence is a masterclass in relaxed yet refined living—light-filled, airy, and designed for seamless indoor-outdoor enjoyment. Framed by lush, palm-lined landscaping and defined by its crisp, clean aesthetic, this 4-bedroom, 4 full bath, and 1 half bath home offers a serene, resort-like lifestyle. Inside, soft neutrals, pops of color, natural textures, and polished finishes create an inviting, ocean-kissed atmosphere that feels both elevated and effortlessly comfortable. The primary suite, thoughtfully located on the main level, is a true private retreat—spacious and serene, featuring two walk-in closets and a spa-inspired ensuite bath with a freestanding soaking tub and large glass-enclosed shower. A second guest suite downstairs provides flexibility and comfort for visitors, while an elevator ensures convenient access to every level. Upstairs, a VIP experience awaits. The luxurious suite with a private balcony offers tranquil treetop views, complemented by an ensuite with dual vanities. Designed for both relaxation and entertaining, the upper level also features a media room with a wet bar and a second utility space, enhancing both function and ease of living. Step outside into your own private, resort-style oasis, where a sparkling open-air pool is surrounded by lush, mature landscaping that creates a sense of serenity and seclusion. Framed by swaying palms and vibrant greenery, the outdoor living spaces feel both inviting and tranquil—perfect for sun-soaked afternoons, al fresco dining, or relaxed evenings under the stars. Every detail is designed to capture that breezy, tropical elegance, making it easy to feel at home in a setting that lives like a luxury retreat. Ideally located in the heart of Harbor Acres, this residence offers unparalleled access to Sarasota’s most desirable destinations. Just minutes from downtown, Selby Gardens, and the Gulf’s world-renowned beaches, you’ll enjoy the best of coastal living. Nearby Southside Village adds to the charm with its fun, friendly atmosphere, boutique shopping, and local dining—bringing together convenience, community, and lifestyle in one exceptional location. Every detail of this home reflects casual sophistication and coastal chic design, blending crisp lines with organic warmth. Whether hosting guests or enjoying quiet moments, this residence embodies the essence of Palm Beach-inspired living—bright, breezy, and beautifully refined. Experience Harbor Acres at its finest—where elegance meets ease in a home designed to live like a year-round retreat.
#A4697052

SARASOTA

1387 HARBOR DRIVE

4 Beds

4 Baths

4,013 Sq.Ft.

$5,590,000

MLS#: A4697052

Pre-Construction. To be built. UNDER CONSTRUCTION — HEMINGWAY LUXURY MODEL BY COURTYARD MODERN HOMES- OR BUILD TO SUIT STARTING AT $4,500,000.00 -- A striking new expression of modern luxury is taking shape in Harbor Acres. Courtyard Modern Homes introduces the **Hemingway**, a sophisticated custom residence designed to capture the essence of Sarasota living with bold architecture, refined finishes, expansive interiors, and a seamless connection to the outdoors.  This exceptional 5-bedroom, 5-bath luxury home is thoughtfully designed for both impressive entertaining and comfortable everyday living. The dramatic great room serves as the heart of the residence, featuring soaring ceilings, architectural detailing, and walls of glass that open the home to a spacious covered lanai, resort-style pool, and fully equipped outdoor summer kitchen. At the center of the open floor plan is a beautifully appointed chef’s kitchen featuring premium appliances, custom cabinetry, generous stone countertops, and an oversized island overlooking the great room and dining areas. The result is one expansive living environment where indoor and outdoor spaces come together effortlessly.  The main-level primary suite is designed as a private retreat with expansive walk-in closets and a luxurious spa-inspired bath. A separate guest suite provides privacy for visitors, while a dedicated home office and additional bonus space offer flexibility for today's lifestyle.  Upstairs, three generously sized bedrooms are complemented by a spacious game room and loft, creating an ideal second living area for family and guests. A three-car garage and substantial homesite complete the residence.  Located in Harbor Acres, one of Sarasota's most established and sought-after neighborhoods, the Hemingway offers an exceptional combination of luxury, location, and lifestyle. Just moments from Southside Village, Sarasota Memorial Hospital, Marie Selby Botanical Gardens, downtown Sarasota, and the bayfront, the home also provides convenient access to St. Armands Circle and the celebrated beaches of Lido Key and Siesta Key. Currently under construction by Courtyard Modern Homes, the Hemingway represents an opportunity to own a brand-new luxury residence in one of Sarasota's premier neighborhoods—where contemporary design, exceptional craftsmanship, and the best of Sarasota living come together.
#A4703787

SARASOTA

1740 S ORANGE AVENUE

5 Beds

5 Baths

5,583 Sq.Ft.

$5,500,000

MLS#: A4703787
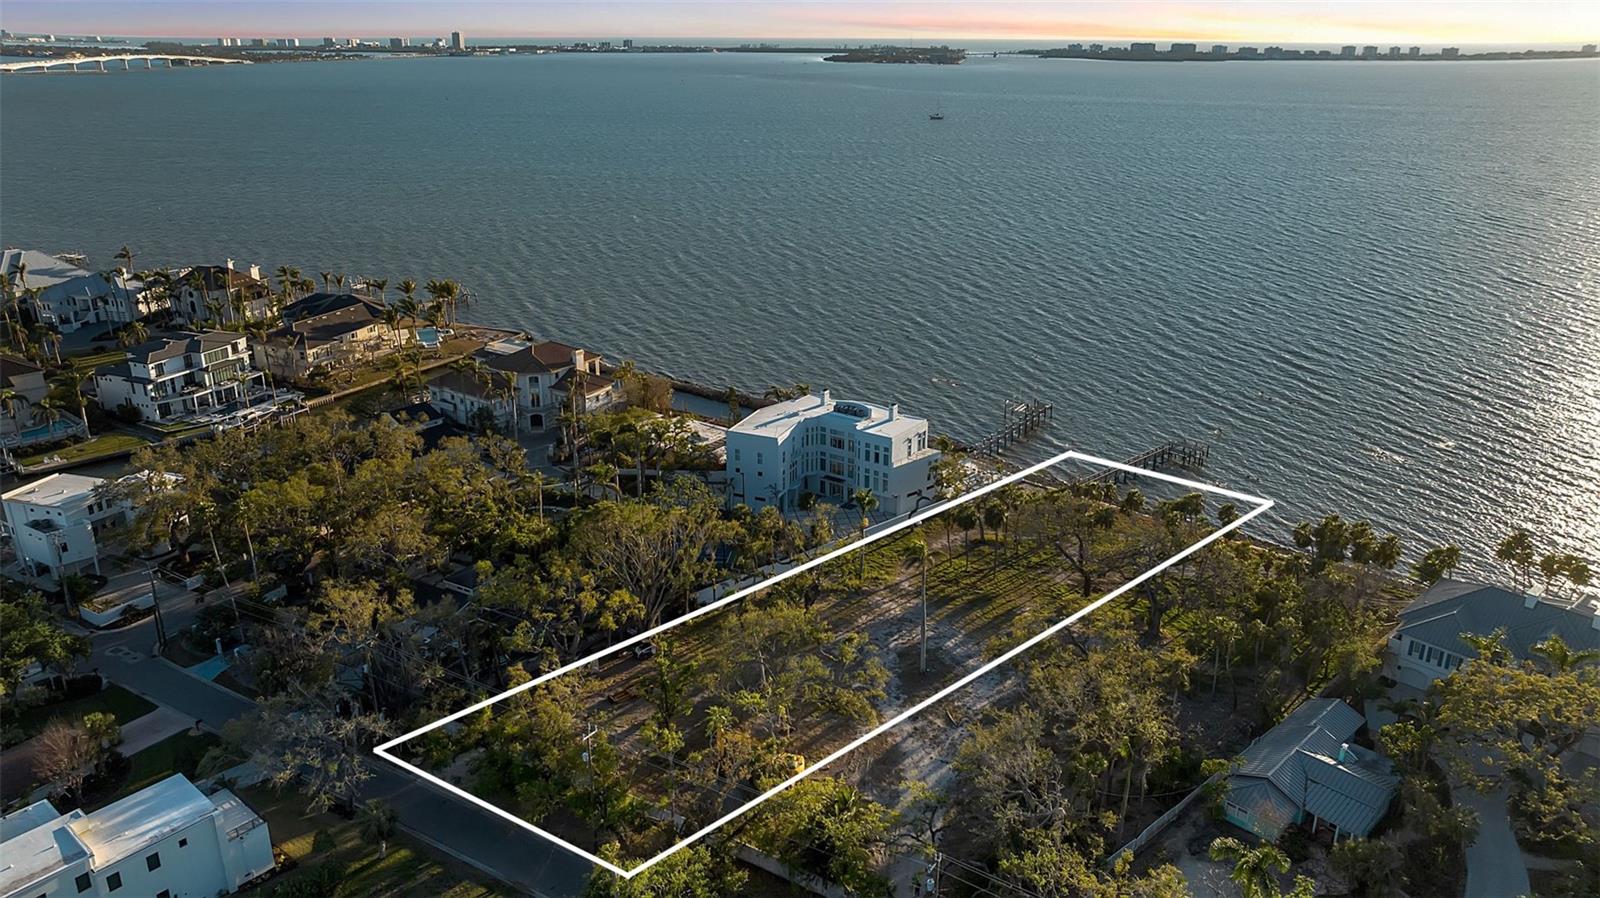
An extraordinary opportunity to build a world-class waterfront estate on Sarasota Bay. This rare direct bayfront vacant parcel at 2043 Alameda Way spans 38,009 SQFT with an impressive 104 feet of direct bay frontage, offering panoramic open water views, breathtaking sunsets, exceptional boating water, and a private dock already in place. Set within a quiet waterfront enclave, the property offers the ideal balance of privacy and convenience while remaining moments from Downtown Sarasota’s acclaimed dining, shopping, arts, and cultural attractions. Enjoy close proximity to the new The Bay Park, the renowned The John and Mable Ringling Museum of Art, and the convenience of Sarasota-Bradenton International Airport. Custom estate plans for the parcel have been designed by renowned Choeff Levy Fischman Architecture + Design, thoughtfully envisioning an exceptional luxury residence that maximizes the property’s scale, waterfront setting, and unobstructed bay views. Both parcels 2043 & 2046 Alameda Way are available for purchase together or separately, creating a rare opportunity for a buyer to secure a singular bayfront estate or assemble two significant waterfront properties totaling 1.7 acres with 210 feet of Sarasota Bay frontage. A truly exceptional offering combining scale, location, boating access, and limitless potential along one of Sarasota’s most coveted stretches of bayfront shoreline.
#A4694103

SARASOTA

2043 ALAMEDA AVENUE

None Beds

None Baths

0.87 acres

$5,500,000

MLS#: A4694103

1 ... 5 6 7 8 9

properties found. properties found. Page of .

Send a message

Message successfully sent.

Your message

What is 3 + 4 ?

Reason for contacting?

I agree to receive email communication and understand I can unsubscribe at any time.

I agree to be contacted by The Graf Group of Coldwell Banker via call, email, and text for real estate services. To opt out, you can reply 'stop' at any time or reply 'help' for assistance. You can also click the unsubscribe link in the emails. Message and data rates may apply. Message frequency may vary. Privacy Policy

Sign Out

Virtual Assistant

Would you like to take the next step with this property? We can help you schedule a showing or virtual tour, or send you more details.

Yes, I would like more information.

Thank You for Your Reply, One of Our Agents will contact you as soon as possible

No, maybe later.

Thank you, you can always contact me via email, phone number or through the contact form.

Realhub AI

Lucy - Your AI-Powered Realtor

Update Your Temporary Password

Personalize your search

Enter your email and we'll notify you immediately when new listings match what you're looking for.

or enter email address

Already have an account ? Login here

Continue your home search

I agree to receive communications and understand I can unsubscribe at any time.

I agree to be contacted by The Graf Group of Coldwell Banker via call, email, and text for real estate services. To opt out, you can reply 'stop' at any time or reply 'help' for assistance. You can also click the unsubscribe link in the emails. Message and data rates may apply. Message frequency may vary. Privacy Policy

Already have an account ? Login here

We use cookies

We use cookies primarily for analytics to enhance your experience. By accepting, you agree to our use of these cookies. You can manage your preferences or learn more about our cookies policy.





