One of the most popular communities provided by {{page_data.agentName}}

Downtown Sarasota

One of the most popular communities provided by The Graf Group of Coldwell Banker

Downtown Sarasota

About Downtown Sarasota

Living in downtown Sarasota, Florida offers a vibrant blend of urban sophistication and coastal charm. This lively neighborhood is known for its stunning bayfront views, cultural attractions, and a diverse array of dining and shopping options. Residents enjoy easy access to world-class art galleries, theaters, and festivals that showcase the area’s rich artistic heritage. The nearby sandy beaches provide a perfect escape for sun-seekers and outdoor enthusiasts, while the city's parks and waterfront promenades promote an active, healthy lifestyle. With a strong sense of community and a dynamic atmosphere, downtown Sarasota is not just a place to live; it’s a lifestyle that embraces both relaxation and excitement.
One of the most popular communities provided by The Graf Group of Coldwell Banker
2,516
# of Listings
2
Avg # of Bedrooms
$643
Avg. $ / Sq.Ft.
$1,274,218
Med. List Price

Browse Downtown Sarasota Real Estate Listings

125 Properties Found. Page 9 of 9.
Price reduced
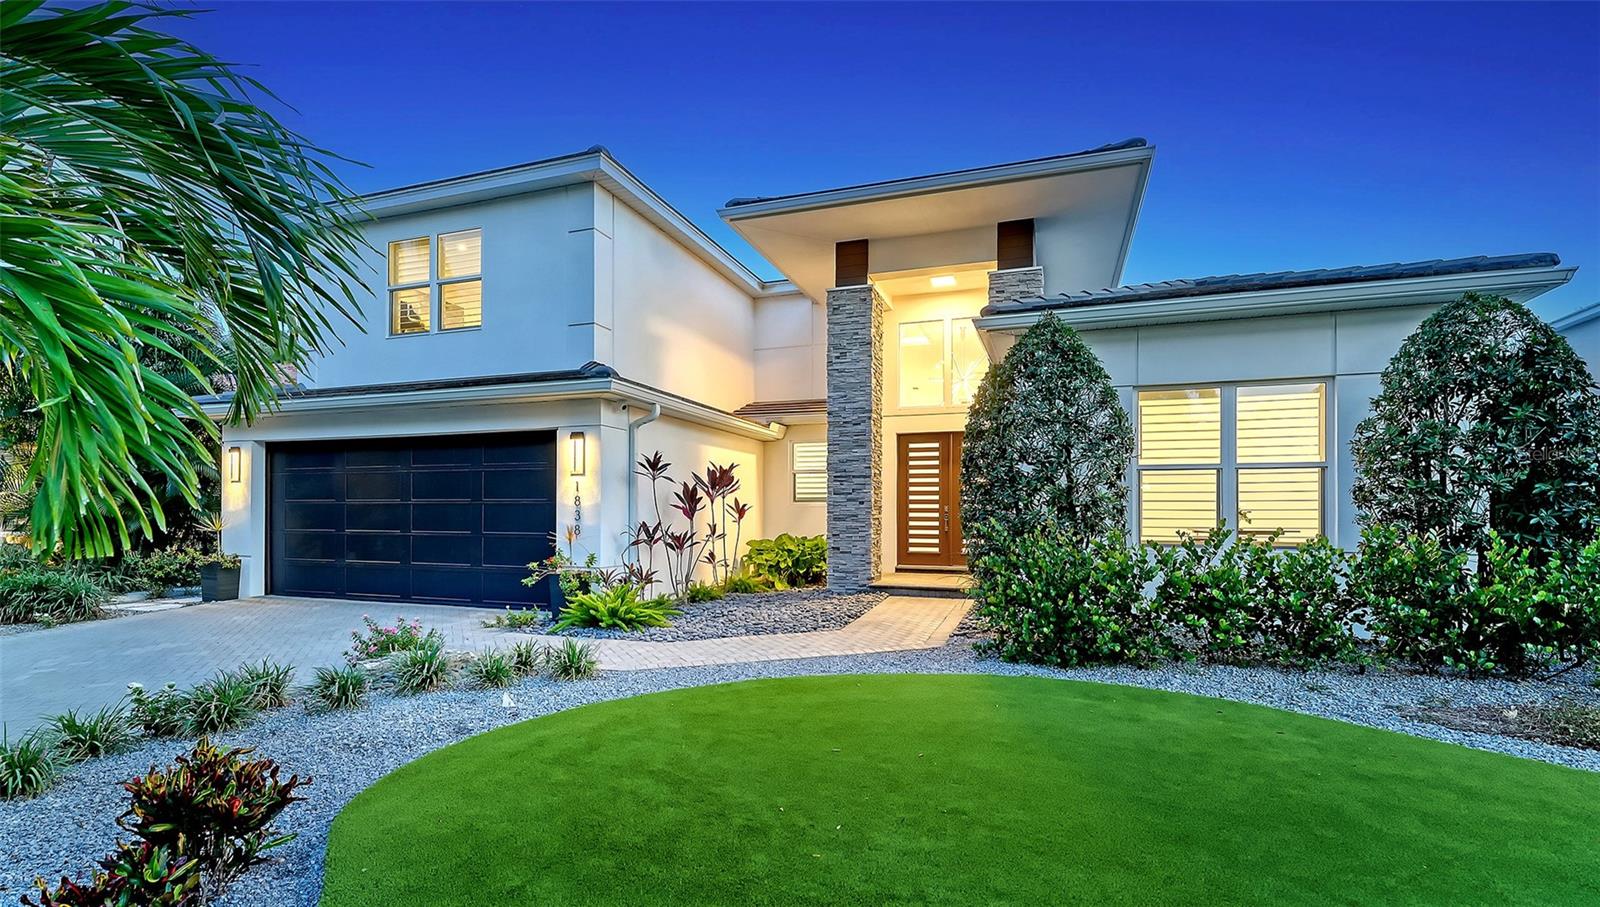
Poised on one of the prettiest tree-lined West of Trail streets, this modern coastal residence offers the ideal blend of casual elegance, thoughtful design, and everyday livability. In like-new condition and custom built in 2020 by award-winning Allegra Homes—recognized by the Building Industry Association for outstanding craftsmanship and innovative home design—this 3,220-square-foot residence with 4 bedrooms and 3 baths showcases impeccable quality and attention to detail throughout. The dramatic great room features soaring 16-foot ceilings, clerestory windows that bathe the space in natural light, designer lighting, a striking electric fireplace, and a custom entertainment wall with a stone façade and illuminated glass display shelves. Triple sliding glass doors create a seamless transition to the covered and screened lanai features a 40-foot heated saltwater pool, 2 covered seating and dining areas, a fully equipped grilling station, and convenient access to a full pool bath—creating the ultimate year-round Florida lifestyle. The culinary-influenced kitchen impresses with a professional Sub-Zero and Wolf appliance package, custom cabinetry, and a dramatic quartz waterfall island with comfortable seating for 4. The full-height matching backsplash creates a stunning focal point while adding a sophisticated designer touch. The private owner's wing comes with direct lanai access, 2 customized walk-in closets, a dedicated den or home office, and the all-white bath is a refreshing oasis with its freestanding soaking tub, oversized walk-in shower, separate vanities, ample counter and cabinet space, and a water closet. A first-floor guest suite provides ideal accommodations for family and visitors, while the second level offers two additional bedrooms, a full bath, and an oversized bonus room perfect for a media room, playroom, fitness space, or additional gathering area. The home's sophisticated interior is complemented by a calming palette of whites, creams, and light-toned beiges, creating a neutral backdrop for any design style. Modern conveniences include whole-house audio with lanai speakers, a comprehensive 360-degree exterior camera system, and a low-maintenance fenced yard complete with powder-coated aluminum gates, rock walkways, artificial turf, and a private irrigation well. The striking front elevation showcases stone-wrapped columns, a brick paver driveway, and beautifully designed landscaping that creates exceptional curb appeal. You'll enjoy the convenience of walking to Southside Village with its boutique shopping, gourmet markets, acclaimed restaurants, sidewalk cafés, and vibrant local gathering spots. Downtown Sarasota, the area's renowned cultural attractions and world-famous Gulf beaches are all just minutes away. Families will appreciate the highly regarded Southside School District, known for its strong academic programs, innovative educators, and enriching arts opportunities. This exceptional residence offers the rare opportunity to enjoy luxury, comfort, and an unmatched Sarasota lifestyle in one of the city's most desirable West of Trail locations.
#A4697493

SARASOTA

1838 OLEANDER STREET

4 Beds

3 Baths

3,230 Sq.Ft.

$3,062,000

MLS#: A4697493

Contemporary architecture, private poolside living, and Southside Village just one block away define the appeal of 1671 Arlington Street. Newly completed in a prime West-of-Osprey location, this distinctive Sarasota residence offers five bedrooms, five full bathrooms, a powder room, and 3,564 square feet of thoughtfully designed living space. A private elevator, an upstairs primary retreat, and a second primary suite on the first floor provide comfort and flexibility throughout the home.

Arrival begins behind an opaque-glass sliding driveway gate and a locking pedestrian entry gate, creating an immediate sense of privacy. LED lighting highlights the architecture, while illuminated glass railings inside and out lend the residence a striking presence as day turns to evening.

Inside, the open-concept design centers on an oversized kitchen island with seating for six, an inviting gathering place for conversation and casual dining. The kitchen connects seamlessly to the dining and living areas, where expansive sliding glass doors extend the living space outdoors. Beyond them, a heated pool, spa, and generous entertaining areas create a natural setting for relaxed afternoons and lively evenings. Prepare dinner in the outdoor kitchen, gather beside the water, or return home after an elegant dinner in the Village.

Upstairs, the primary suite offers a private retreat overlooking the pool, with thoughtfully positioned windows framing natural light and leafy views. The spacious bedroom accommodates a sitting area, while the substantial bathroom features a floating double vanity with underlighting, an illuminated mirror, a freestanding soaking tub, and tall built-in shelving. An expansive owner’s closet completes the suite.  For added flexibility, a second primary suite on the first floor provides comfortable main-level living.

Additional upstairs bedroom suites offer privacy for guests, while the elevator makes movement between floors effortless for both everyday life and extended stays.

Throughout the residence, porcelain tile flooring and custom built-ins balance refined design with practical ease. A private balcony, outdoor shower, and covered parking for two further enhance the home’s livability. Newly completed and ready to enjoy, it offers an inviting backdrop for both memorable gatherings and quiet moments.

The setting places Southside Village’s restaurants, cafés, and boutiques just one block away, bringing one of Sarasota’s favorite destinations within easy reach. Sarasota Memorial Hospital, downtown’s cultural attractions, and the Gulf beaches are also nearby. Spend the day on the water, meet friends for dinner, and return through the private gated entry to the glow of your own poolside retreat.
#A4703257

SARASOTA

1671 ARLINGTON STREET

5 Beds

5 Baths

3,564 Sq.Ft.

$3,050,000

MLS#: A4703257

Under Construction. Welcome to Wild Blue at Waterside — where exceptional design, refined coastal living, and effortless Florida living come together.

One of Stock Luxury Homes’ most desirable floor plans, this spectacular inventory home offers an impressive combination of spacious interiors, elevated finishes, and an extraordinary outdoor living experience. Designed for both everyday enjoyment and unforgettable entertaining, the home features 3 bedrooms, 4.5 bathrooms, a spacious Great Room, elegant Dining Room, and a fabulous Bonus Room with wet bar — creating the perfect space for movie nights, game days, guests, or simply relaxing in style.

The true highlight of this residence is the expansive 1,023-square-foot outdoor living area, designed as a private resort-style retreat. Enjoy the heated pool and spa, gather around the outdoor fireplace, prepare meals in the outdoor kitchen, and take full advantage of the incredible Florida lifestyle with seamless indoor-outdoor living.

A 3-car garage provides plenty of room for vehicles, storage, and all the extras that come with Florida living. Throughout the home, thoughtfully selected finishes and Stock Luxury Homes’ signature attention to detail create a sophisticated yet comfortable environment.

Located in Wild Blue at Waterside, this home offers the opportunity to enjoy one of the area’s most distinctive communities while experiencing a floor plan that truly delivers on space, flexibility, and exceptional entertaining.

Estimated completion: December 2026.

Please contact a Stock Luxury Homes Sales Consultant for additional inventory opportunities that may not be listed on the MLS.
#A4703099

SARASOTA

148 BLUE MIST WAY

3 Beds

4 Baths

3,713 Sq.Ft.

$3,037,950

MLS#: A4703099

Motivative seller bring all offers Sapphire Shores neighborhood directly overlooking Ca d' Zan open bay and just minutes from Ringling Museum area and Asolo Theater incredible opportunity one can subdivide and have 3 lots check 333 N. Shore.  Calling all investors and Builders for this incredible property overlooking Sarasota Bay
#A4702927

SARASOTA

337 N SHORE DRIVE

None Beds

None Baths

0.57 acres

$3,000,000

MLS#: A4702927

2023 Custom Build | 4 En-Suite Beds | Flex 3-Car Rear Garage | Lake & Oak Views | Heated Saltwater Pool l 

The architecture says it all! If you are searching for a home that is truly gracious and tranquil, this unique one-of-one custom retreat—completed in December 2023—is the one for you. Nestled in The Founders Club, one of Sarasota’s premier golf communities, this distinctive residence is framed by a serene lake and mature oaks, offering an immediate sense of calm from the moment you arrive.

A peaceful front courtyard featuring a gentle fountain welcomes you inside, while a convenient side service porch provides easy routine access outdoors. The rare 3-car rear-entry garage design truly stands out in the neighborhood—it is incredibly functional for everyday unloading and lets the front curb appeal pop while keeping the street view clean. The painstakingly landscaped grounds showcase thoughtful greenery in every direction, drawing you into a home designed for effortless indoor-outdoor living with soaring ceilings, warm honey-toned floors, and massive walls of glass.

The chef's kitchen serves as the heart of the home, featuring tile to the ceiling, an ergonomic French door wall oven, a sprawling island, two expansive pantries that conceal it all, and an enormous wall of glass that floods the space with light while framing an ancient oak outside.

Designed with versatility in mind, this layout is perfect for flexible living arrangements, everyday routines, or hosting remote professionals. All four bedrooms feature en-suite baths, with guest quarters thoughtfully set apart to create private sanctuaries. Multiple flexible spaces provide ample room for dedicated home offices. For wellness or creative pursuits, the light-filled third garage bay is a climate-controlled flex space—featuring glass views of the pool, making it ideal for a private gym, art studio, or housing your luxury automobile.

Outside, the screened lanai features covered living and dining areas, an outdoor kitchen, a dedicated pool bath, and views over a heated saltwater pool and spa. Beyond the screen, a generous lawn provides space to roam, gather, and play against a backdrop of grand oak canopies. Complete with commercial-grade Wi-Fi, incredible storage throughout, and a Flood Zone X location, this turnkey luxury property offers a rare combination of modern sophistication and natural beauty.
#A4705920

SARASOTA

8877 COLONELS COURT

4 Beds

4 Baths

3,415 Sq.Ft.

$3,000,000

MLS#: A4705920

1 ... 7 8 9

properties found. properties found. Page of .

Send a message

Message successfully sent.

Your message

What is 3 + 4 ?

Reason for contacting?

I agree to receive email communication and understand I can unsubscribe at any time.

I agree to be contacted by The Graf Group of Coldwell Banker via call, email, and text for real estate services. To opt out, you can reply 'stop' at any time or reply 'help' for assistance. You can also click the unsubscribe link in the emails. Message and data rates may apply. Message frequency may vary. Privacy Policy

Sign Out

Virtual Assistant

Would you like to take the next step with this property? We can help you schedule a showing or virtual tour, or send you more details.

Yes, I would like more information.

Thank You for Your Reply, One of Our Agents will contact you as soon as possible

No, maybe later.

Thank you, you can always contact me via email, phone number or through the contact form.

Realhub AI

Lucy - Your AI-Powered Realtor

Update Your Temporary Password

Personalize your search

Enter your email and we'll notify you immediately when new listings match what you're looking for.

or enter email address

Already have an account ? Login here

Continue your home search

I agree to receive communications and understand I can unsubscribe at any time.

I agree to be contacted by The Graf Group of Coldwell Banker via call, email, and text for real estate services. To opt out, you can reply 'stop' at any time or reply 'help' for assistance. You can also click the unsubscribe link in the emails. Message and data rates may apply. Message frequency may vary. Privacy Policy

Already have an account ? Login here

We use cookies

We use cookies primarily for analytics to enhance your experience. By accepting, you agree to our use of these cookies. You can manage your preferences or learn more about our cookies policy.





