Downtown Sarasota community

Downtown Sarasota Real Estate

Explore properties and local insights in Downtown Sarasota.

About Downtown Sarasota

About Downtown Sarasota

Living in downtown Sarasota, Florida offers a vibrant blend of urban sophistication and coastal charm. This lively neighborhood is known for its stunning bayfront views, cultural attractions, and a diverse array of dining and shopping options. Residents enjoy easy access to world-class art galleries, theaters, and festivals that showcase the area’s rich artistic heritage. The nearby sandy beaches provide a perfect escape for sun-seekers and outdoor enthusiasts, while the city's parks and waterfront promenades promote an active, healthy lifestyle. With a strong sense of community and a dynamic atmosphere, downtown Sarasota is not just a place to live; it’s a lifestyle that embraces both relaxation and excitement.
Downtown Sarasota community

2,874

# of Listings

2

Avg # of Bedrooms

$676

Avg. $ / Sq.Ft.

$1,339,173

Med. List Price

259

Open Houses Today

274

Open Houses · Next 7 Days

Community totals. Selected price ranges apply to the listings below.

Homes for Sale in Downtown Sarasota

543 Properties Found. Page 1 of 37.

New on site 2 days ago
West of the Trail has a distinction that cannot be manufactured: the quiet confidence of an established Sarasota address. At 1944 Jasmine Drive, that prestige meets a complete 2026 transformation on a generous 14,375-square-foot homesite in one of Sarasota's most desirable neighborhoods.

This is far more than a cosmetic renovation. The home has a new roof, new walls, all-new electrical and plumbing, hurricane-impact windows, and a redesigned kitchen and baths. Light-filled living spaces feature pale wood-tone floors and clean architectural lines, and the kitchen centers on an island cooktop beneath a statement range hood.

The showpiece is a 2,300-square-foot screened outdoor living area built around a heated pool, with generous lounge areas, a fire-pit seating area, and tropical landscaping. At dusk, uplit bamboo, the glowing pool, and the warmth of the fire turn it into a private evening retreat.

Out front, a circular paver drive, uplit palms and covered parking with an EV charger complete the picture. Offered furnished or unfurnished.

Minutes to Sarasota Bay, Southside Village, downtown Sarasota, and Siesta Key, and about half a mile to Southside Elementary. Understated elegance, effortless sophistication, and an exceptional setting for enjoying life. A timeless address. A home entirely of the moment.
#A4713930

SARASOTA

1944 JASMINE DRIVE

3 Beds

2 Baths

1,754 Sq.Ft.

$3,000,000

MLS#: A4713930

Commercial Property for Sale — Auto Repair Business & Real Estate

Established Auto Repair Business + 7226± SF gross area Commercial Property between 2 buildings | Just Off Clark Road, Sarasota

Rare opportunity to acquire an operating auto repair business together with the underlying commercial real estate in a convenient Sarasota location just off Clark Road. The offering includes approximately 7226 square feet combined gross area of two total building areas, on 30,648 Sq.Ft of land, and furniture/fixtures associated with the operation.

The property is configured for automotive and service-oriented use, with ground-level access, overhead doors, secured parking, fencing, additional storage, three restrooms and three office areas. The building features a combination of concrete, epoxy and tile flooring, providing a practical configuration for an automotive service operation.

The property consists of two buildings and is situated on a publicly maintained, paved city street in an established commercial setting. The site benefits from convenient access to the surrounding Sarasota road network and is located just off Clark Road, providing excellent accessibility for customers, employees and suppliers.

The property has public water, septic, central/electric HVAC and two-phase electrical service, making it well suited to continued commercial and automotive operations. Security features include closed-circuit cameras and secured parking.

Key Property Highlights
7226± SF total gross building area
Two buildings
Established auto repair business
Business + real estate offered together
Furniture/fixtures included
Ground-level access
Overhead doors
Secured parking
Fenced property
Additional storage
3 restrooms
3 offices
Concrete, epoxy and tile flooring
Central/electric HVAC
Three-phase electrical service
Public water
Septic system
Paved city-street frontage
Established commercial surroundings
Conveniently located just off Clark Road in Sarasota
Investment / Owner-User Opportunity

This offering provides an attractive opportunity for an owner-operator, automotive entrepreneur, investor or existing automotive business looking to establish or expand a Sarasota location. The combination of an operating business, commercial improvements and underlying real estate provides the buyer with substantially more than a conventional commercial building acquisition.

An owner-user can potentially control the real estate while continuing the existing automotive operation, while an investor may benefit from the property's specialized configuration and commercial location.

Business, real estate, furniture and fixtures are included in the sale, subject to the terms of the purchase agreement.

Financial information, equipment details, inventory, business records and other due-diligence materials are available to qualified purchasers subject to applicable confidentiality requirements.
#A4708550

SARASOTA

4576 SAMUEL STREET

None Beds

None Baths

5,123 Sq.Ft.

$2,999,000

MLS#: A4708550

“Five Fairways” Estate in Laurel Oak. Set on a serene cul-de-sac within the prestigious Laurel Oak Estates, this custom-built residence captures the essence of Sarasota’s coveted golf-course lifestyle. Poised on nearly an acre with sweeping fairway and lake views, the home offers more than 5,100 square feet of beautifully designed living space enhanced by timeless architectural detail, modern functionality, and effortless indoor-outdoor flow.
A private winding drive and manicured landscaping introduce the stately façade, where double entry doors open to a grand foyer with high ceilings and walls of large windows that fill the interiors with natural light. The spacious living and dining areas feature custom built-ins and millwork, with expansive sliders framing sunset views of the sparkling pool and golf course beyond. Perfect for entertaining, the gourmet kitchen combines rich wood cabinetry with granite countertops, double ovens, built-in refrigerator, wet bar area, and casual dining nook overlooking the fairway. The adjoining family room offers a warm gathering space anchored by solid wood built-ins and a gas fireplace, with seamless access to the screened lanai for alfresco living.
The primary suite is a secluded retreat with peaceful golf and water views, custom walk-in closet, private laundry, and a spa-inspired bath complete with soaking tub, separate shower, dual vanities, and private water closet. Three additional guest suites provide generous accommodations—two sharing a Jack-and-Jill layout, and one with a full en-suite bath—each thoughtfully designed for comfort and privacy. The theater room is equipped with platform seating, custom cabinetry, 120” screen, surround sound, remote-controlled lighting, and 4K projector. A true highlight of the home is the second-floor bonus suite, currently used as an art studio, featuring vaulted tongue-and-groove ceiling, built-in desks, a full bathroom, and an expansive balcony capturing unforgettable sunset vistas across the course.
The screened outdoor living area defines the Florida lifestyle, showcasing a heated pool and spa, outdoor kitchen, and multiple seating areas for relaxing or entertaining. Mature landscaping, accent lighting, and the home’s ideal southwest exposure create a tranquil backdrop year-round. Additional features include plantation shutters, central vacuum, a three-car side-entry garage with golf-cart parking, and a whole-house solar system offering efficiency and peace of mind.
Nestled behind the gates of Laurel Oak Country Club, residents enjoy access to 36 championship holes of golf, tennis and pickleball courts, a junior Olympic pool, fitness facilities, and a vibrant social calendar—all available with optional membership. Beyond the gates, you’re moments from Sarasota’s best amenities, including UTC Mall’s upscale shopping and dining, Nathan Benderson Park, and downtown Sarasota’s world-class arts, culture, and waterfront entertainment. Siesta Key and Lido Key beaches are within easy reach, completing the perfect blend of privacy, luxury, and convenience.
With its exquisite craftsmanship, prime location, and inspiring golf-course vistas, this Laurel Oak Estates residence delivers the ideal balance of sophistication and relaxed Sarasota living—an exceptional opportunity for those seeking elegance within one of the region’s most prestigious gated communities.
#A4707765

SARASOTA

8250 HUGH ALISON PLACE

5 Beds

4 Baths

5,163 Sq.Ft.

$2,999,000

MLS#: A4707765
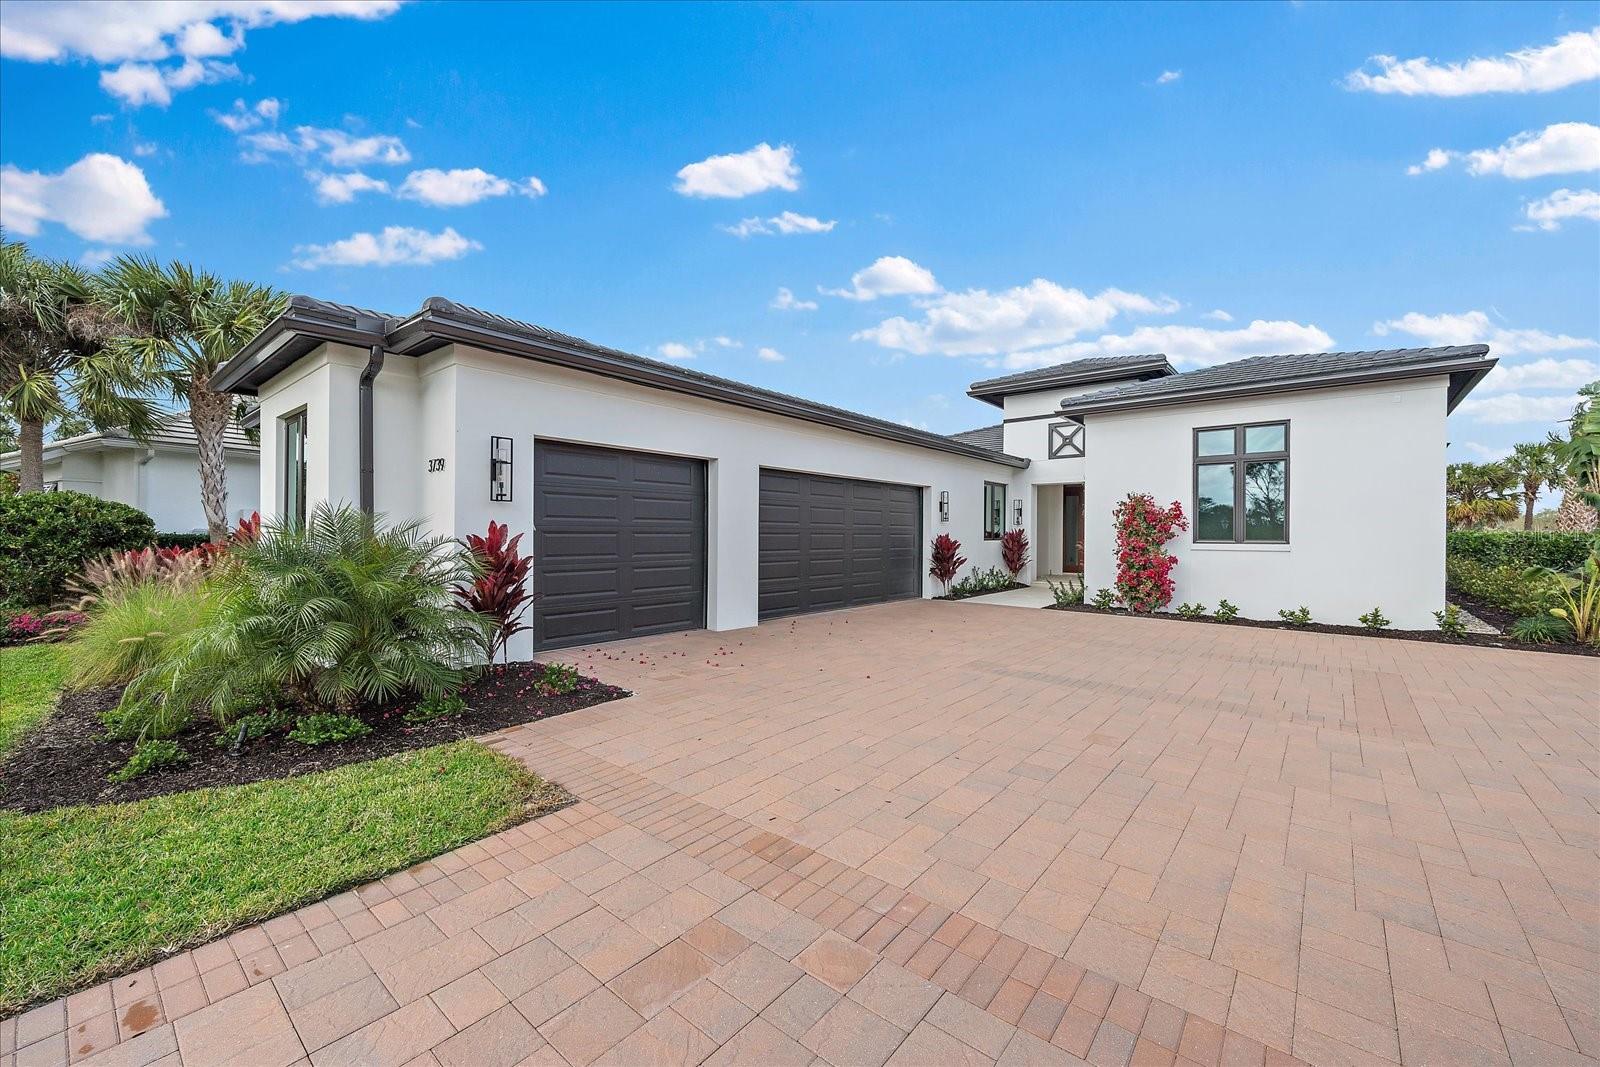
Enjoy life in the private gated community of The Founders Club, encompassing 700 total acres with only 262 home sites. The Cameron, London Bay's last NEW CONSTRUCTION luxury home in TFC, overlooks a stunning view of the community's private Robert Trent jones, Jr. championship golf course. The Founders Club is minutes from University Town Center and many fine dining and shopping choices. Featuring 3,323 sq. ft. of living space, the model showcases London Bay's latest designs. Clean line architectural styling and details highlight an expanded outdoor destination and an open floor plan. The great room and dining area's 10 ft. sliding glass doors floor to an alfresco space, which offers living and dining areas, an outdoor kitchen with remote controlled bug screens, a fire pit, a lavish pool and spa, as well as a terrace surrounded by lush landscape. The master suite offers two walk-in closets and provides an additional private access to the pool terrace via a French door. Adjoining the master bedroom is a luxurious and spacious bathroom with dual vanities and a custom, all glass shower. The Cameron has 4,830 total under roof square feet, including a three-car garage. This home has many upgrades. THE PURCHASE OF A SIGNATURE GOLF MEMBERSHIP IS REQUIRED FOR PURCHASE OF THIS HOME.
#A4596324

SARASOTA

3739 CALEDONIA LANE

3 Beds

3 Baths

3,323 Sq.Ft.

$2,999,000

MLS#: A4596324

Discover an extraordinary opportunity to purchase a true compound in the heart of Sarasota! Enjoy luxury living, exceptional versatility, and endless possibilities at this one of a kind estate! Positioned on over 1-Acre of land and fully fenced in, the main residence was constructed in 2013 and comprised of a seamless 3/2 layout with heated saltwater pool and fantastic outdoor kitchen! In addition to the main residence, there are TWO NEWER CONSTRUCTION 2-BEDROOM, 1-BATH GUEST HOMES with private entrance (Both over 1,000 sf under air and built in 2024), a MASSIVE 4,300+ SQ. FT. WAREHOUSE/GARAGE/BUILDING, dedicated RV hookup and more!

The primary home welcomes you with soaring ceilings, stone-accented columns, elegant wood double doors, and beautiful travertine tile flooring. Spacious living areas showcase tray ceilings, custom wood trim, plantation shutters, and a stunning stone fireplace. The gourmet kitchen features rich solid wood cabinetry, granite countertops, walk-in pantry, stainless steel appliances, double wall ovens, and a generous breakfast bar. The primary suite offers a custom walk-in closet and spa-inspired bathroom with a soaking tub and oversized walk-in shower.

Designed for entertaining, the spectacular outdoor retreat features a HEATED SALTWATER POOL, expansive paver decking, covered lounge areas, a built-in outdoor kitchen, and a GAS FIRE PIT with curved seating. Tropical landscaping and mature trees complete this private resort-style setting.

A standout feature is the impressive 4,300+ SQ. FT. DETACHED BUILDING with approximately 20-FOOT CEILINGS, three oversized roll-up doors and expansive space for vehicle collections, RVs, equipment, or storage. The property also offers an RV hookup, extensive paved parking, an electric entrance gate, and a separate gated entrance serving the two guest homes.

Additional highlights include HURRICANE-IMPACT GLASS THROUGHOUT, HVAC systems approximately 1–2 years old, a main residence HVAC system with two zones, and a 500-gallon Kinetico reverse osmosis water system serving all units. The property operates on one well and two septic systems.

Whether seeking a private luxury retreat, multi-generational living accommodations, additional rental opportunities, or exceptional space for personal and business-related needs, this remarkable property delivers a rare combination of amenities and flexibility in Sarasota! THIS PROPERTY QUALIFIES FOR A 1% LENDER CREDIT TOWARDS CLOSING COSTS OR 1-POINT LENDER PAID, PERMANENT BUY DOWN. INQUIRE FOR MORE DETAILS.
#A4711282

SARASOTA

6102 GOLDFINCH STREET

7 Beds

4 Baths

4,582 Sq.Ft.

$2,999,000

MLS#: A4711282
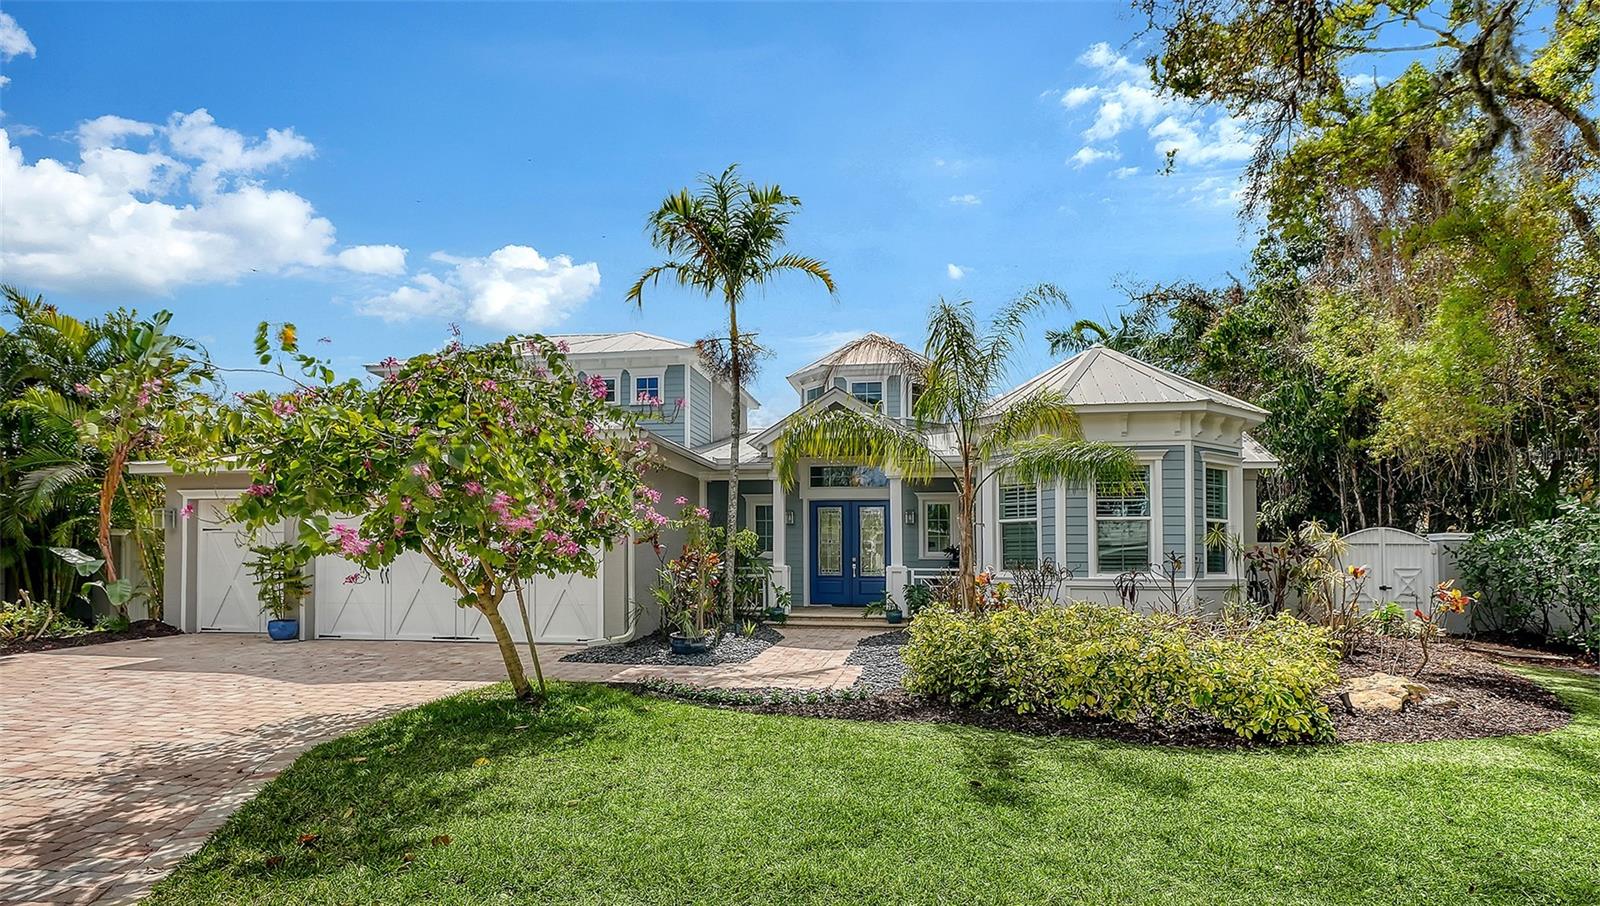
Find your sanctuary in this exquisite Allegra custom home, ideally located on one of the few non-throughfare streets in the highly coveted West of the Trail neighborhood. Serene and understated from the outside, the home opens to a breathtaking entry that reveals an extraordinary Great Room featuring soaring 21-foot beamed ceilings, a dramatic windowed rotunda, and an open-concept design bathed in natural light. Oversized 10-foot doors frame every room, while hurricane-impact sliding glass doors seamlessly connect the interior to a resort-style outdoor oasis. The expansive pool deck showcases a stunning lighted fountain spilling from the spa into the oversized pool, a rainfall pergola, and lush tropical landscaping surrounded by a six-foot privacy fence—creating the ultimate setting for both relaxation and entertaining. Built with the signature craftsmanship of Allegra Homes, the residence features exceptional custom millwork, striking feature walls, designer lighting, and distinctive ceiling details throughout. Spanning 3,582 square feet, this thoughtfully designed home offers four spacious bedrooms, three luxurious bathrooms, a private den/office with a turret ceiling, and a versatile bonus room. The gourmet kitchen—one of Allegra’s most beloved layouts—is a true culinary showpiece, appointed with Sub-Zero and Wolf professional-series stainless steel appliances, including a five-burner natural gas cooktop, a second Sub-Zero beverage refrigerator, custom luxury cabinetry, rich 3cm granite countertops, and a glass tile backsplash with hidden electrical outlets Adjacent to the kitchen, the elegant dining room features a dramatic aquarium glass window overlooking the pool and gardens, along with a built-in buffet accented by a mirrored feature wall. The home’s split floor plan provides exceptional privacy. The serene primary suite is a private retreat, offering a spa-inspired bath with a walk-through shower, dual vanities, and a private water closet. A custom walk-in closet features built-in shelving, drawers, and a hallway dressing mirror. The bedroom is highlighted by an intricate custom ceiling design, designer lighting, and private access to the pool deck. On the opposite side of the first floor, you’ll find a built-in desk alcove, a spacious laundry room, a secondary bedroom with a walk-in closet, a full hall bath, and the bonus room with disappearing sliding glass doors that open to the screened pool area. The first level features rich porcelain wood-style flooring, while the second level is comfortably carpeted and hosts the third and fourth bedrooms, along with a media closet and additional HVAC storage. Bahama shutters and custom blinds complete the bedrooms and bathrooms. Situated on a 0.28-acre elevated lot, built above the flood plain in 2015, this exceptional residence offers privacy, luxury, and an unbeatable central location. Just minutes away are Sarasota Memorial Hospital, Southside Village, and top-rated Southside Elementary, with Siesta Key Beach, downtown Sarasota, Westfield Siesta Key Mall, and St. Armands Circle only a short drive away. This remarkable property may be purchased turnkey furnished, including original artwork, bronze sculptures, designer furnishings, and custom rugs, available under a separate bill of sale. Schedule your private showing today. Proof of funds required with all offers.
#A4685523

SARASOTA

1794 CUNLIFF LANE

4 Beds

3 Baths

3,377 Sq.Ft.

$2,997,000

MLS#: A4685523
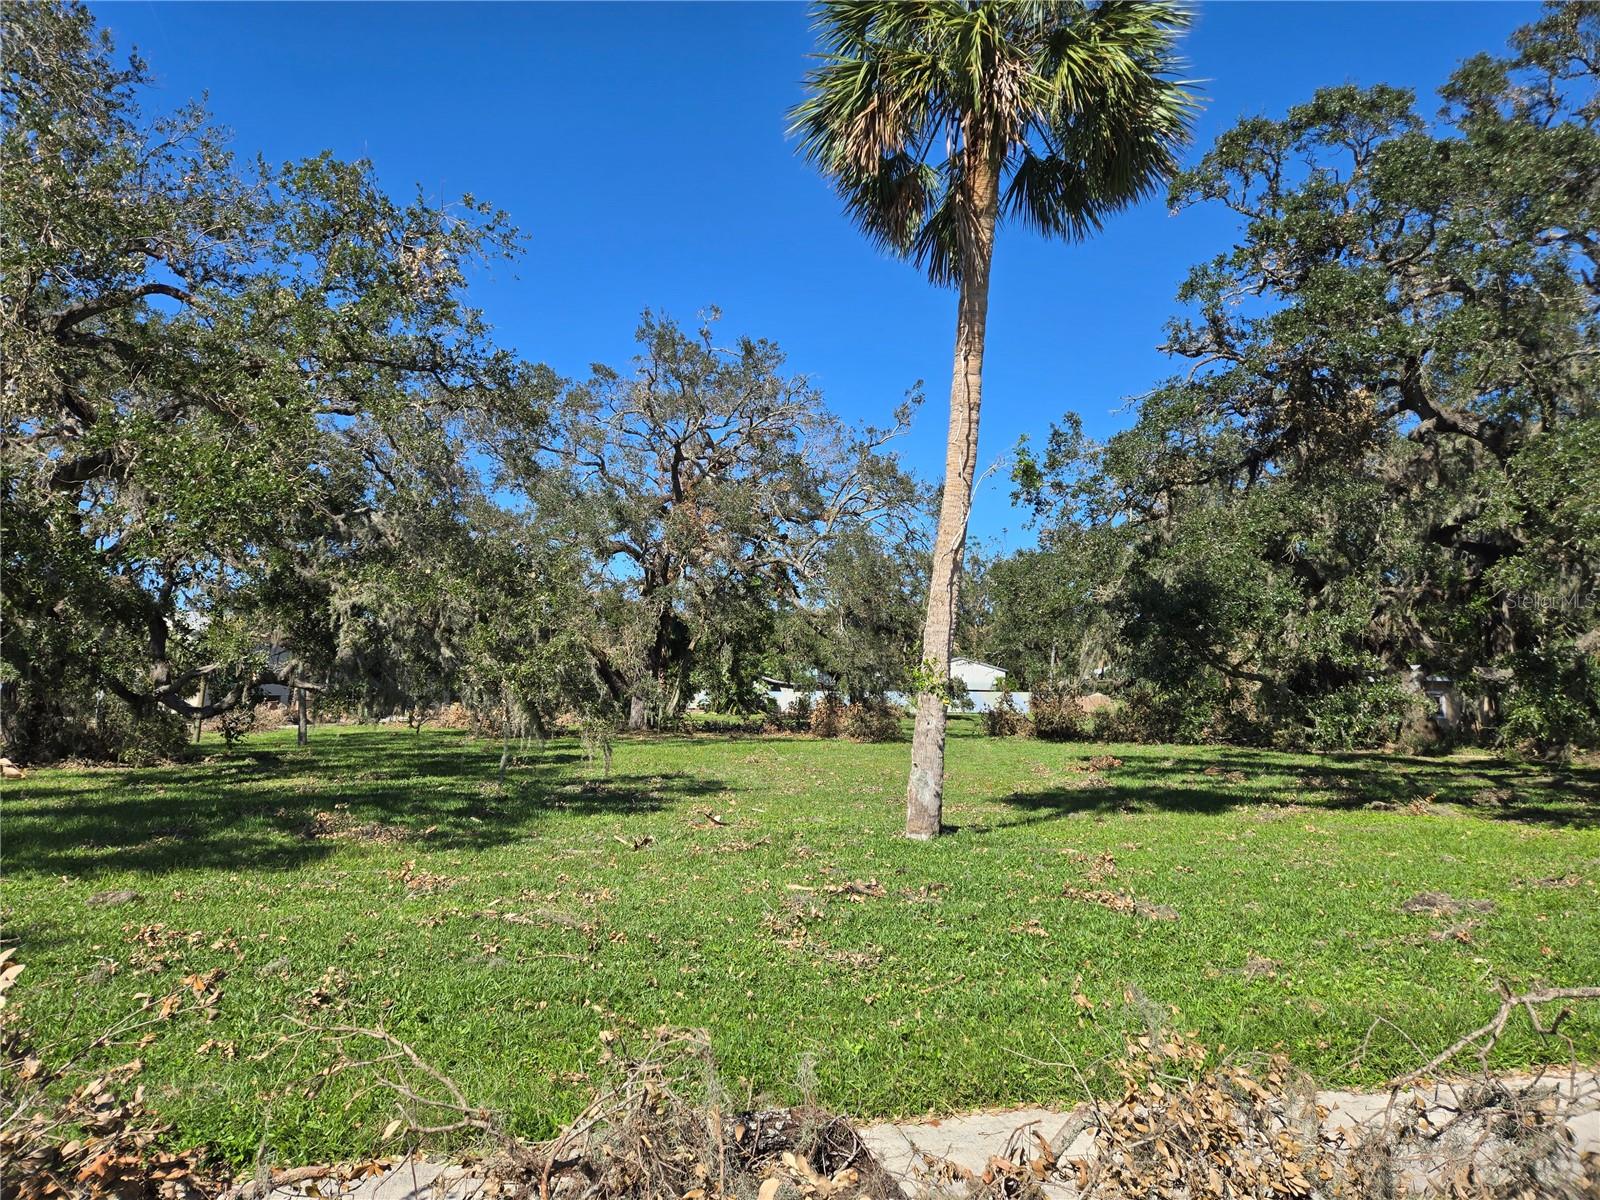
Approved site plans (DRC) for a Sarasota 33-Unit Apartment or Condo Project minutes from Downtown. This is a 12-month+ time savings. Simply bring your contractor and apply for your full construction permit. This is one of the best Opportunity Zone locations in the US. 1.13 acre site with LARGE units. Perfectly sited among neighborhood gems, Wicked Cantina, The Reserve & Whitaker Park, the site is seconds to downtown and the new Bay Park, as well as an abundance of Cultural Institutions incl The Sarasota Opera House, Van Wezel Performing Arts Center, multiple Theaters, New College of Florida, Ringling University & The Ringling Museum to name a few.
#TB8492304

SARASOTA

1800 N TAMIAMI TRAIL

None Beds

None Baths

1.11 acres

$2,995,000

MLS#: TB8492304

Discover elevated downtown Sarasota living at Residence 1604 at BLVD Sarasota, where the generous proportions of a private home meet the sophistication of a boutique luxury condominium. Exquisitely designed by Kurt Lucas of JKL Design, this exceptional 16th-floor residence offers approximately 3,676 square feet of interior living space complemented by an impressive 1,661-square-foot wraparound terrace. A private elevator directly opens into a gracious entry of the residence, introducing expansive living spaces framed by floor-to-ceiling glass and captivating downtown Sarasota cityscape views. Three beautifully appointed ensuite bedrooms enjoy private balcony access, including two versatile guest suites, one featuring a custom built-in Murphy bed with home office, while the lavish primary offers a sanctuary of luxury and privacy, complete with dual spa-inspired baths, as separate his-and-hers retreats for the ultimate indulgence. Elegant entertaining and everyday comfort, this open floor plan flows seamlessly, its balconies offer an inviting setting for morning coffee, alfresco dinners, sunsets and evenings beneath the glow and twinkling lights of the city skyline. Refined contemporary finishes establish a cohesive sense of style, Lutron shades and lighting, a sound system in the living room and kitchen, Wi-Fi boosters to enhance connectivity, and a deck, smart home closet featuring centralized equipment by Wicked Smart. While custom Irpinia cabinetry, elegant glass tile backsplash and quartz countertops bring craftsmanship and functionality to the kitchen, with natural gas cooktop. An abundance of large closets throughout the residence, a spacious walk-in pantry in the kitchen and a large walk-in storage room in the back corner of the balcony. Two assigned, side by side parking spaces, VIP location near elevator, one space has a designated EV charger installed, adding everyday convenience. BLVD offers an intimate residential experience enhanced by full-time concierge service, a secured package room for residents to access at their convenience and an extensive collection of amenities. Gather in the social club room with its service bar, host meetings in the conference room, maintain your wellness routine in the technology-enhanced fitness center or practice your swing with the indoor golf simulator. A temperature-controlled wine room, golf simulation room for sport enthusiasts, while the dog-grooming salon, fifth-floor pet lawn and outdoor lounge terrace accommodate four-legged companions. Crowning the building, the 19th-floor rooftop retreat features a resort-style zero-horizon pool, cabana, lounge seating, a covered outdoor summer kitchen and gas fire pits, all overlooking sweeping vistas of downtown and Sarasota Bay. The forthcoming 1000 NORTH Sarasota is planned for BLVD’s ground and mezzanine levels, bringing an exclusive private club experience centered on fine dining, crafted cocktails, personalized concierge service, wine storage and membership by invitation. Positioned along Boulevard of the Arts near the Rosemary District and Sarasota’s vibrant cultural corridor, BLVD places acclaimed restaurants, cafés, galleries and boutiques. Explore The Bay Park, Bayfront Park and Marina Jack; enjoy performances at Van Wezel Performing Arts Hall, Sarasota Opera and Florida Studio Theatre; or discover Marie Selby Botanical Gardens, and St. Armands Circle. Residence 1604 presents a remarkable opportunity to embrace a lifestyle of luxury.
#A4706766

SARASOTA

540 N TAMIAMI TRAIL 1604

3 Beds

4 Baths

3,676 Sq.Ft.

$2,995,000

MLS#: A4706766

Virtually Staged. SIGNIFICANT PRICE IMPROVEMENT – NOW OFFERED AT $2,995,000 + Seller offering a $25,000 credit toward custom closet buildouts. Situated on 6.63 private acres at the end of a quiet cul-de-sac, this gated Gator Creek Estates property presents an exceptional opportunity to enjoy acreage, privacy, and convenience in one of Sarasota County’s sought-after communities. Thoughtfully reimagined and extensively updated, the estate combines the character of an established country residence with the style, functionality, and refined finishes today's luxury buyers seek.

Inside, an open-concept design and thoughtfully considered architectural details create a balance of elegance and everyday livability. The living room is anchored by a dramatic wood-burning fireplace enhanced by custom floor-to-ceiling millwork, creating a striking focal point within the home. Just beyond, the kitchen has been reimagined as both a gathering space and a showpiece, featuring natural stone countertops, a large center island, gas cooktop, gorgeous custom shelving, dedicated coffee station, separate bar area with wine refrigerator, and an expansive butler's pantry with additional prep space, refrigeration, and storage. The adjoining dining area comfortably accommodates large-scale entertaining while remaining connected to the home's primary living spaces.

The thoughtfully designed floor plan offers five bedrooms and five-and-a-half bathrooms within the main residence. The upstairs primary suite serves as a private retreat, complete with a balcony overlooking the pool and surrounding acreage. A second suite on the main level provides flexibility for multigenerational living or guest accommodations. Two additional first-floor bedrooms share a beautifully renovated Jack-and-Jill bathroom, while another upstairs en-suite bedroom offers added privacy and comfort for family or guests.

Throughout the home, carefully selected materials and distinctive finishes create a cohesive sense of style, including imported European porcelain tile, quartzite and marble surfaces, a statement powder bath with a sculptural marble sink, and a beautifully finished pool bath with extensive marble detailing and a walk-in shower.

Outdoor living was designed to embrace the property's peaceful setting. The pool and spa overlook a small pond and are surrounded by expansive outdoor living areas, while the covered outdoor kitchen with grill adds convenience for outdoor dining and entertaining. A detached studio guest house with a full kitchen and bathroom offers exceptional flexibility for guests, extended family, a private office, fitness studio, or creative space.

Additional features include a whole-house generator, whole-house reverse osmosis system, separate irrigation well, gated entry, and a three-car garage.

Located within Gator Creek Estates, one of Sarasota's premier acreage communities, residents enjoy expansive homesites, natural surroundings, and a sense of privacy rarely found this close to everyday conveniences. Lakewood Ranch, Waterside Place, UTC, downtown Sarasota, and Sarasota's renowned Gulf Coast beaches are all within easy reach, creating an ideal balance between peaceful estate living and access to the area's most desirable destinations.
#A4695701

SARASOTA

7351 IGUANA DRIVE

5 Beds

6 Baths

5,022 Sq.Ft.

$2,995,000

MLS#: A4695701

Set your sights on the Sarasota waterfront and imagine what could rise on this exceptional Little Sarasota Bay homesite. Located in the coveted Southpointe Shores community, this approximately 0.36-acre property offers an impressive 165 feet of bay frontage, expansive western views, and a front-row seat to unforgettable sunsets over the water. For investors, builders, or buyers ready to create a custom coastal retreat, the scale and setting present a rare opportunity to reimagine the existing property or pursue a striking new bayfront residence, subject to buyer due diligence and required approvals.

The appeal extends well beyond the homesite. Southpointe Shores is a waterfront neighborhood west of the Trail, with a community boat ramp and convenient access to the Intracoastal Waterway. Little Sarasota Bay connects to the Gulf through Midnight Pass, offering a compelling boating lifestyle subject to current inlet conditions and vessel draft. Siesta Key’s celebrated beaches, Turtle Beach, Siesta Key Village, Sarasota dining, shopping, and cultural attractions are all within easy reach. Bring your vision to one of Sarasota’s most captivating waterfront settings and unlock the potential of this remarkable bayfront property.
#A4712676

SARASOTA

1706 SANDALWOOD DRIVE

2 Beds

2 Baths

2,385 Sq.Ft.

$2,995,000

MLS#: A4712676
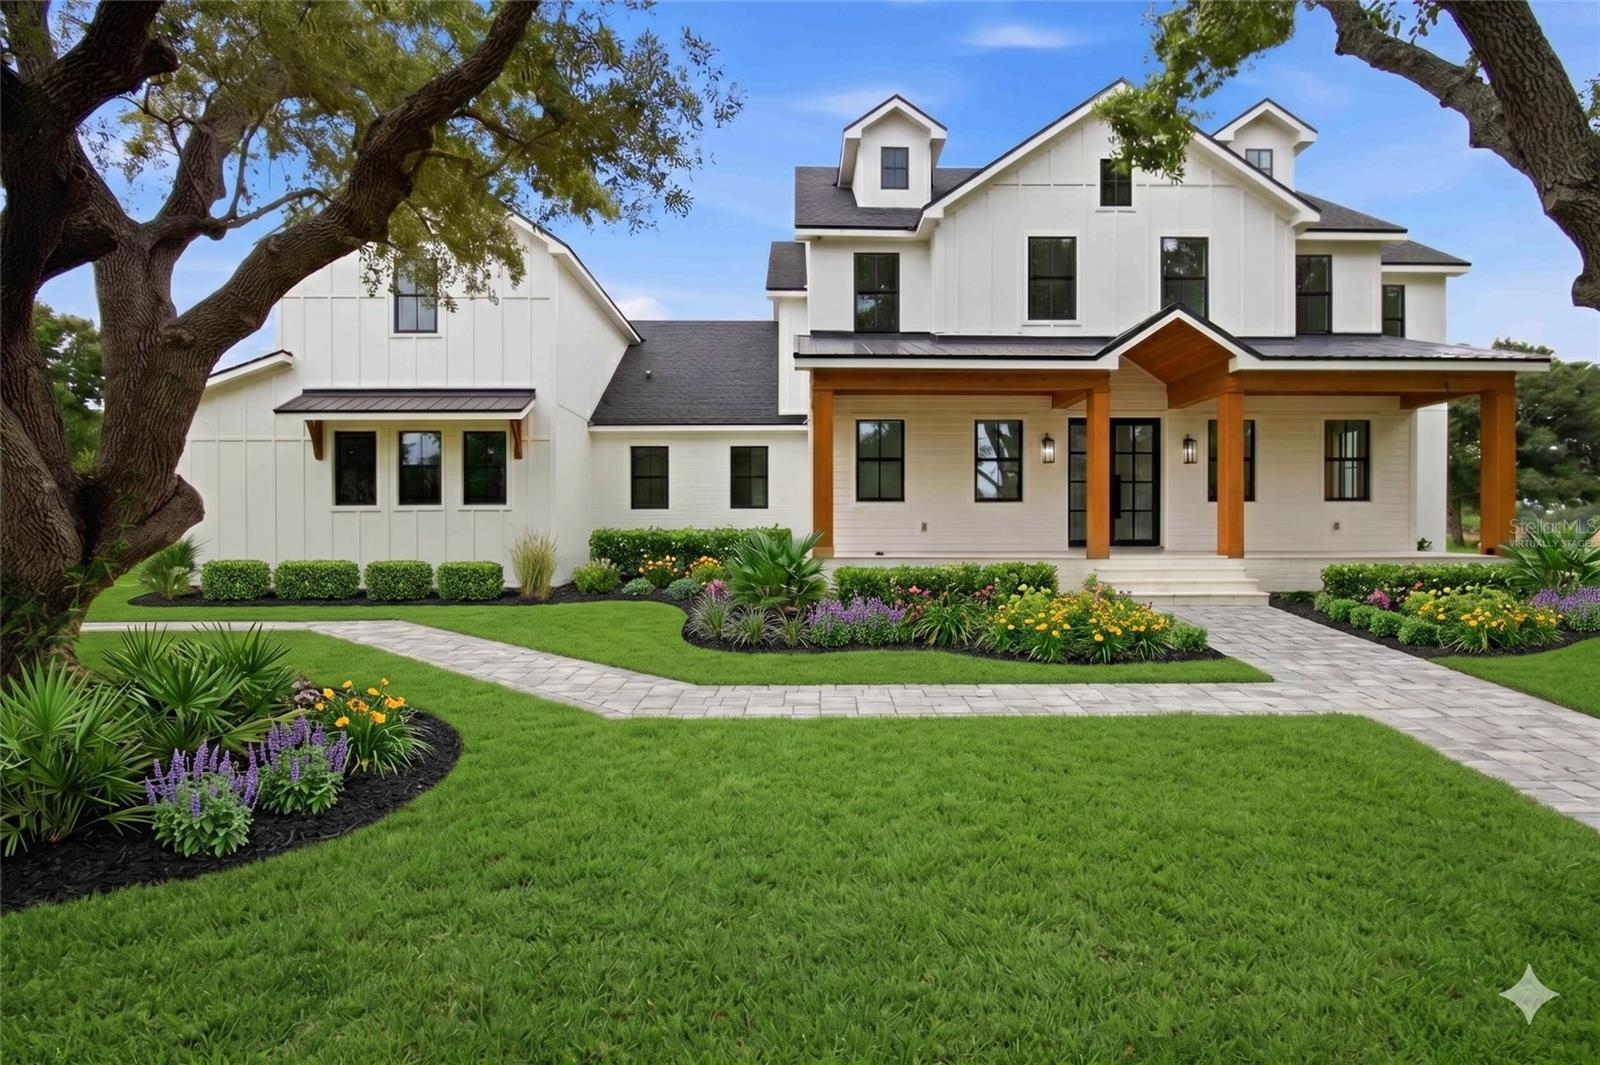
Under Construction. Under Construction. Imagine waking to mist rising off your own private pond, coffee in hand on the porch, with five quiet acres stretching out around you. No HOA. No CDD. Just room to breathe, minutes from Lakewood Ranch, and a brand-new Camlin Custom Homes estate that is still yours to finish. Set on 5.02 cleared, level acres zoned for horses, this is the rare property where the land is as much of the dream as the home. Bring the horses, plant the garden, or simply enjoy the privacy and the starlit nights that only acreage can offer.
Step through the front porch into a dramatic two-story great room anchored by a gas fireplace, with soaring vaulted ceilings, an open floor plan, and wood and tile flooring that set a warm, refined tone. The kitchen is designed for both everyday cooking and grand entertaining, with solid wood cabinetry, a convection oven, a full appliance package, and a whole-home water filtration system. The main-level owner’s retreat offers a quiet escape with walk-in closets and built-in features, while six bedrooms and four and a half baths give everyone their own space.
A fully attached guest suite adds 735 square feet of its own, with a private bedroom and bath, perfect for visiting guests, an extended stay, a home office, or a creative studio.
Out back, the estate becomes your own private resort. A heated in-ground pool and spa with tile and deck surround, a full outdoor kitchen, and a convenient pool bath make weekends at home feel like a getaway. Porches and a balcony frame views of the pond and open land, and the west-facing front porch was made for sunsets over your own acreage.
Built new from the ground up, this home brings modern construction and lasting peace of mind: block, HardiPlank, and stucco exterior, a metal and shingle roof, a stem-wall foundation, Flood Zone X, and an oversized side-entry three-car garage with room for vehicles, toys, and tools.
The best part is timing. Construction is well underway, with completion approximately 5 to 7 months from contract, and there is still time to personalize select finishes such as appliances, cabinetry, countertops, and lighting. You skip the years it takes to find land, design, and build, without giving up the chance to make it your own.
Served by Tatum Ridge Elementary, McIntosh Middle, and Booker High, with an easy drive to Lakewood Ranch shopping and dining, I-75, and downtown Sarasota. Rare acreage. Rarer freedom. Schedule your private tour today.
#A4695890

SARASOTA

639 OAKFORD ROAD

6 Beds

4 Baths

4,555 Sq.Ft.

$2,995,000

MLS#: A4695890
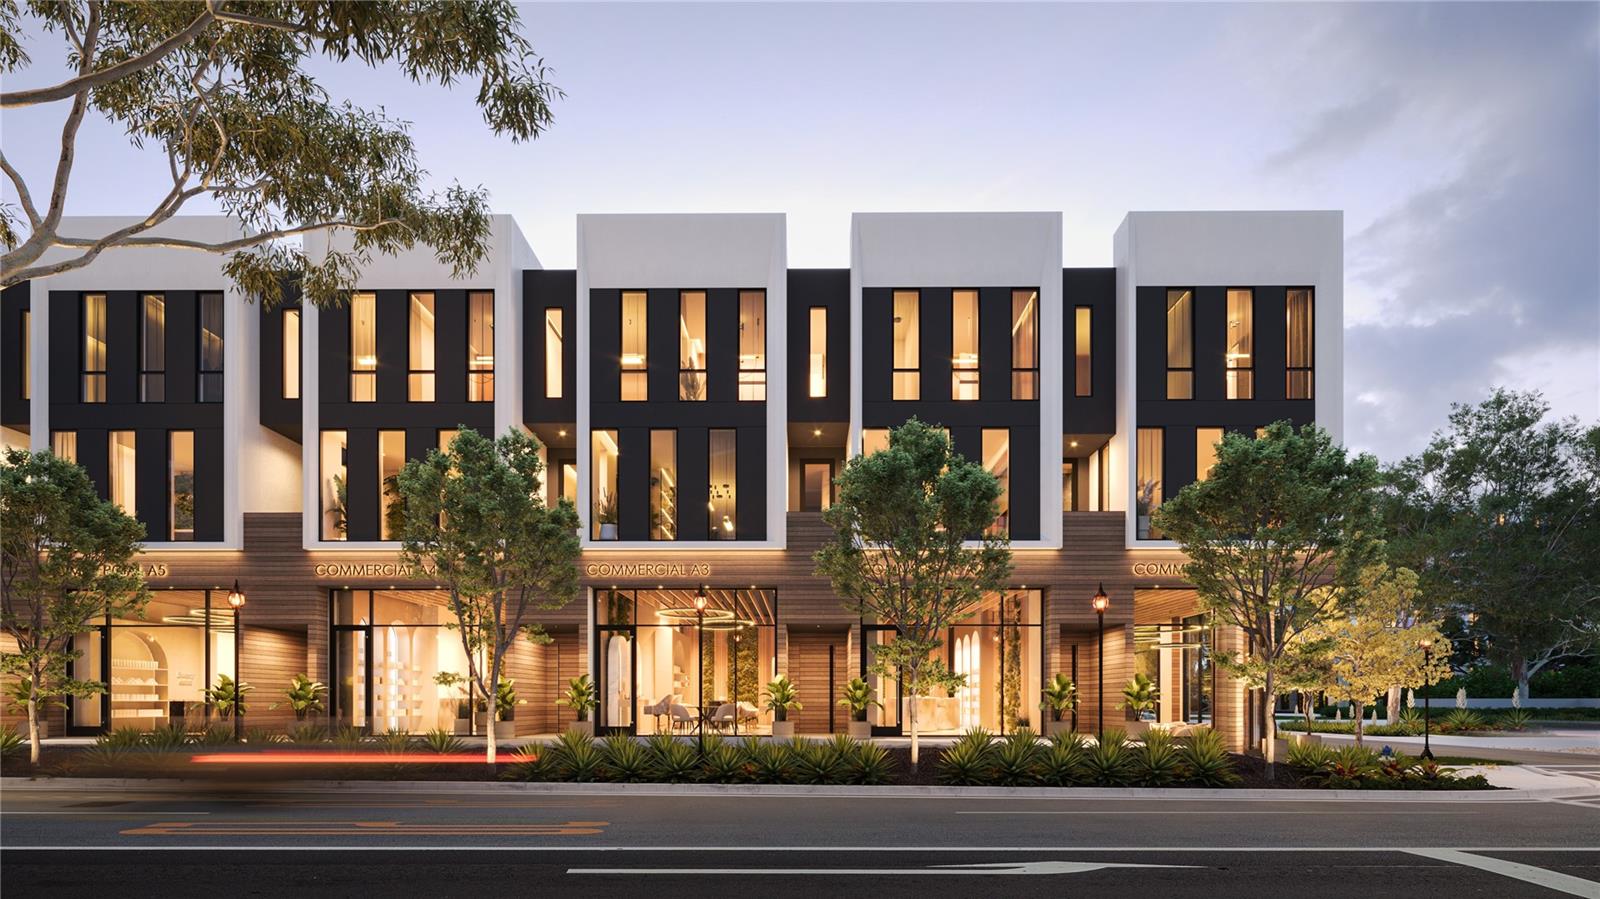
Pre-Construction. To be built. Introducing Orange One, your new sanctuary in downtown Sarasota and the Rosemary District. This is its newest and brightest shining star named Orange One, which is a 30-unit mixed-use development in the sought-after Rosemary District. This phase is defined by harmonious European design, which shines with 10 three-story townhome residence sanctuaries along 4th Street. All 3,360-square-foot residences feature their private elevator, an exquisite Zen-like 9.5-by-16-foot pool oasis, plus guesthouse villas at 254 square feet each, and generous 1,127 square feet of outdoor entertaining and living areas complete with an outdoor kitchen for your alfresco culinary and dining pleasure, and the much sought-after private two-car garages. Also, on the ground level is not only the entry but a spacious laundry room and mud room, a separate office or fifth bedroom plus a separate man cave/home office, a separate exercise studio and a half bath. And of course, the garage/storage/mechanical room. Experience the real meaning of being able to live, work, and play in proximity to your new home with the simple ownership where you own the lot. Lavish, luxurious finishes rule the day such as quartz, porcelain tile, custom cabinetry, and insulated impact glass windows and doors. With four bedrooms including the guest house villa, and three full and two half-baths, the possibilities are endless with guest quarters, exercise studio, home office with closet, a fifth bedroom or just your private getaway. HOA fees of approximately $1,195 per month. Then take a look outside to see 65 restaurants within five blocks, as well as culinary delights, unique boutiques, art galleries, theaters, farmers market, John Ringling Bridge and Lido Beach all close by. Downtown shopping, culinary delights and the Sarasota art scene are all at your doorstep. Just a few minutes away is Sarasota Bay and the new 50-acre Bay Sarasota Park, a game changer for everyone who lives, works and plays in Sarasota. Call today for your private showing. Look no further!
#A4616019

SARASOTA

1611 4TH STREET B6

5 Beds

3 Baths

3,360 Sq.Ft.

$2,995,000

MLS#: A4616019
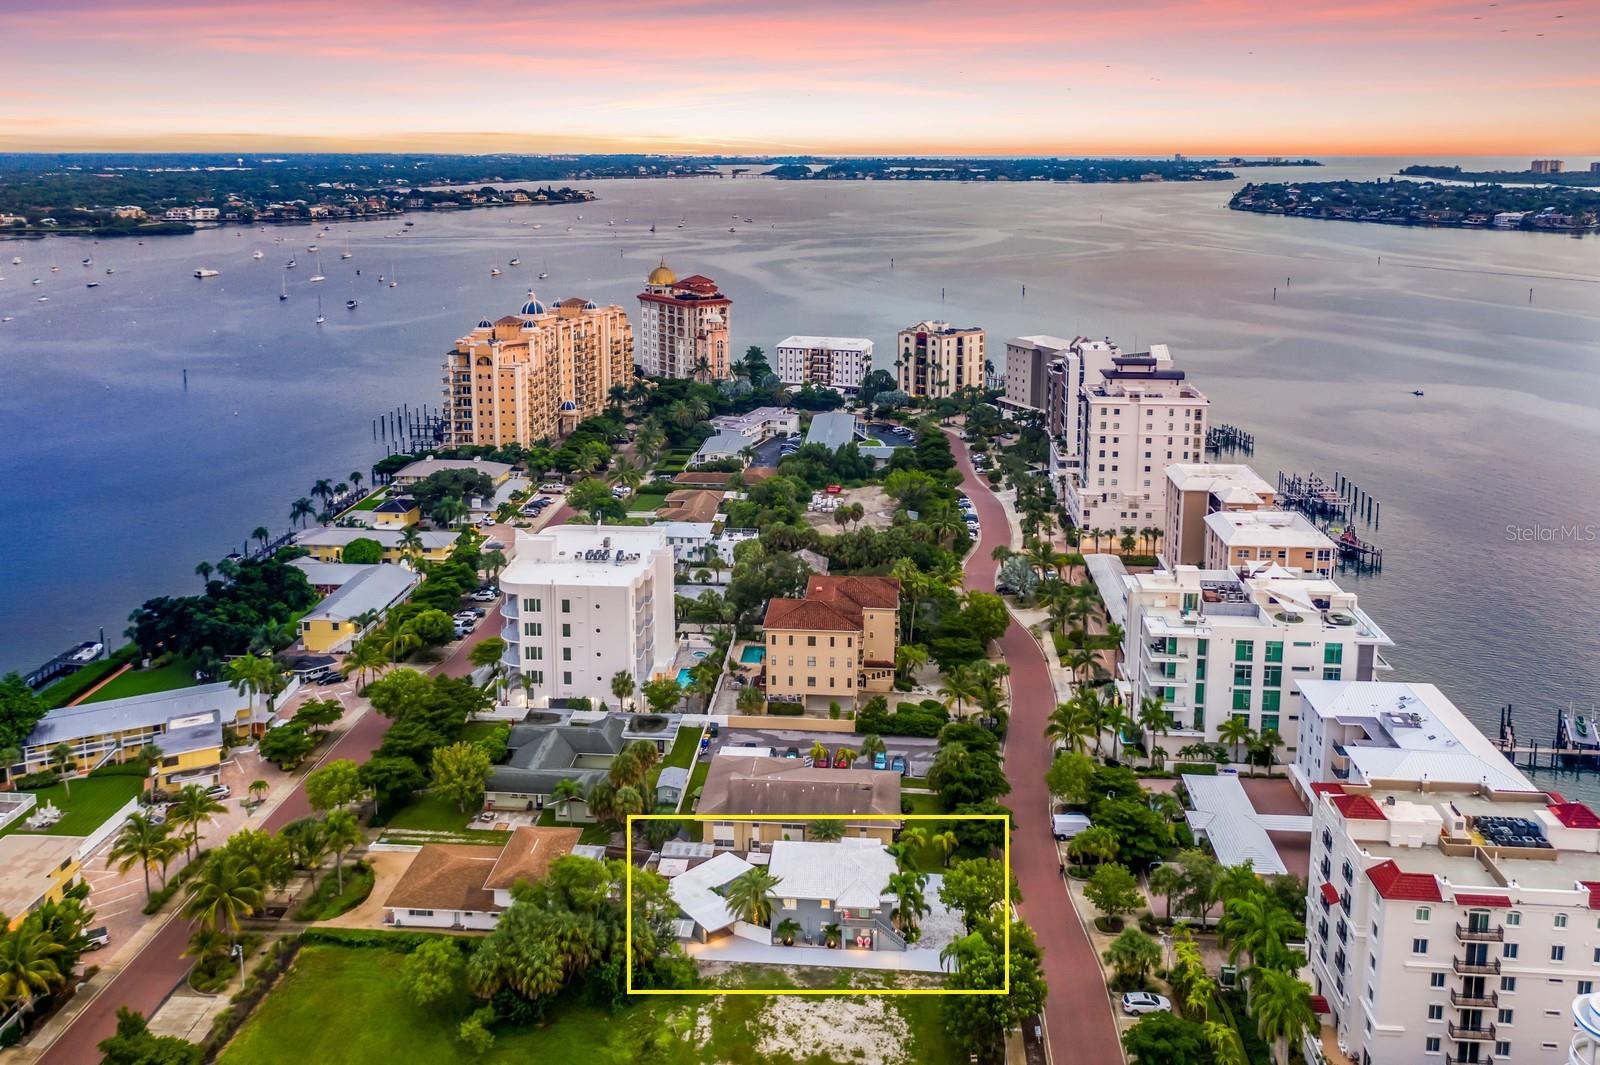
One of the Last Remaining Legacy Properties on Golden Gate Point | Rare Trophy Ownership, Redevelopment & Strategic Hold Opportunity
A truly rare offering in one of Sarasota’s most exclusive and rapidly evolving luxury enclaves. With no true single-family homes currently remaining on Golden Gate Point and only a small handful of original legacy properties left, 161 Golden Gate Point represents one of the final opportunities to control a meaningful piece of “old Golden Gate” before the peninsula is fully transformed.
Positioned in the heart of downtown Sarasota, across from the Ritz-Carlton and adjacent to Marina Jack, the property currently consists of a fully updated Four-unit building featuring newer central A/Cs, five-piece stainless kitchens, quartz countertops, new roof (2025), separate electrical meters, gated courtyards, hot tub, and gazebo — offering immediate usability and meaningful interim income while future plans are explored.
Located within the City of Sarasota weekly vacation rental zone, this creates a rare opportunity not commonly found in downtown Sarasota — operate the property similarly to a boutique hotel.
For the visionary buyer, this may represent a once-in-a-generation opportunity to create what could become Golden Gate Point’s only true single-family estate — a one-of-one trophy residence in the heart of downtown Sarasota.
The property also presents compelling redevelopment potential. Golden Gate Point benefits from alternative development standards intended to support a more urban, pedestrian-friendly environment, including reduced setbacks, increased building coverage allowances, and flexible dimensional standards — enhancing redevelopment possibilities in this highly sought-after peninsula location. Similar RMF-5 sites on Golden Gate Point have supported boutique luxury residential concepts, while the adjacent rear assemblage totaling approximately 21,600 SF is also available, creating a rare opportunity for a larger strategic assemblage in one of Sarasota’s most supply-constrained luxury micro-markets.
161 also represents a compelling long-term hold opportunity. As Golden Gate Point continues its luxury transformation — and remaining legacy properties disappear — the opportunity to control irreplaceable downtown Sarasota land becomes increasingly rare.
Just moments to Marina Jack, downtown Sarasota dining, St. Armands Circle, Lido Beach, and Sarasota’s transformative bayfront destination, The Bay.
Whether envisioned as:
• Rare short-term rental building where you control the entire property
• One of Golden Gate Point’s final legacy holdings
• A future one-of-one single-family estate
• A boutique luxury redevelopment site
• A strategic assemblage opportunity
• A family office or long-term scarcity hold
• Or a rare downtown Sarasota land play with meaningful interim income potential
…opportunities of this nature are becoming increasingly difficult to replicate.
#A4696009

SARASOTA

161 GOLDEN GATE POINT

4 Beds

None Baths

2,752 Sq.Ft.

$2,995,000

MLS#: A4696009
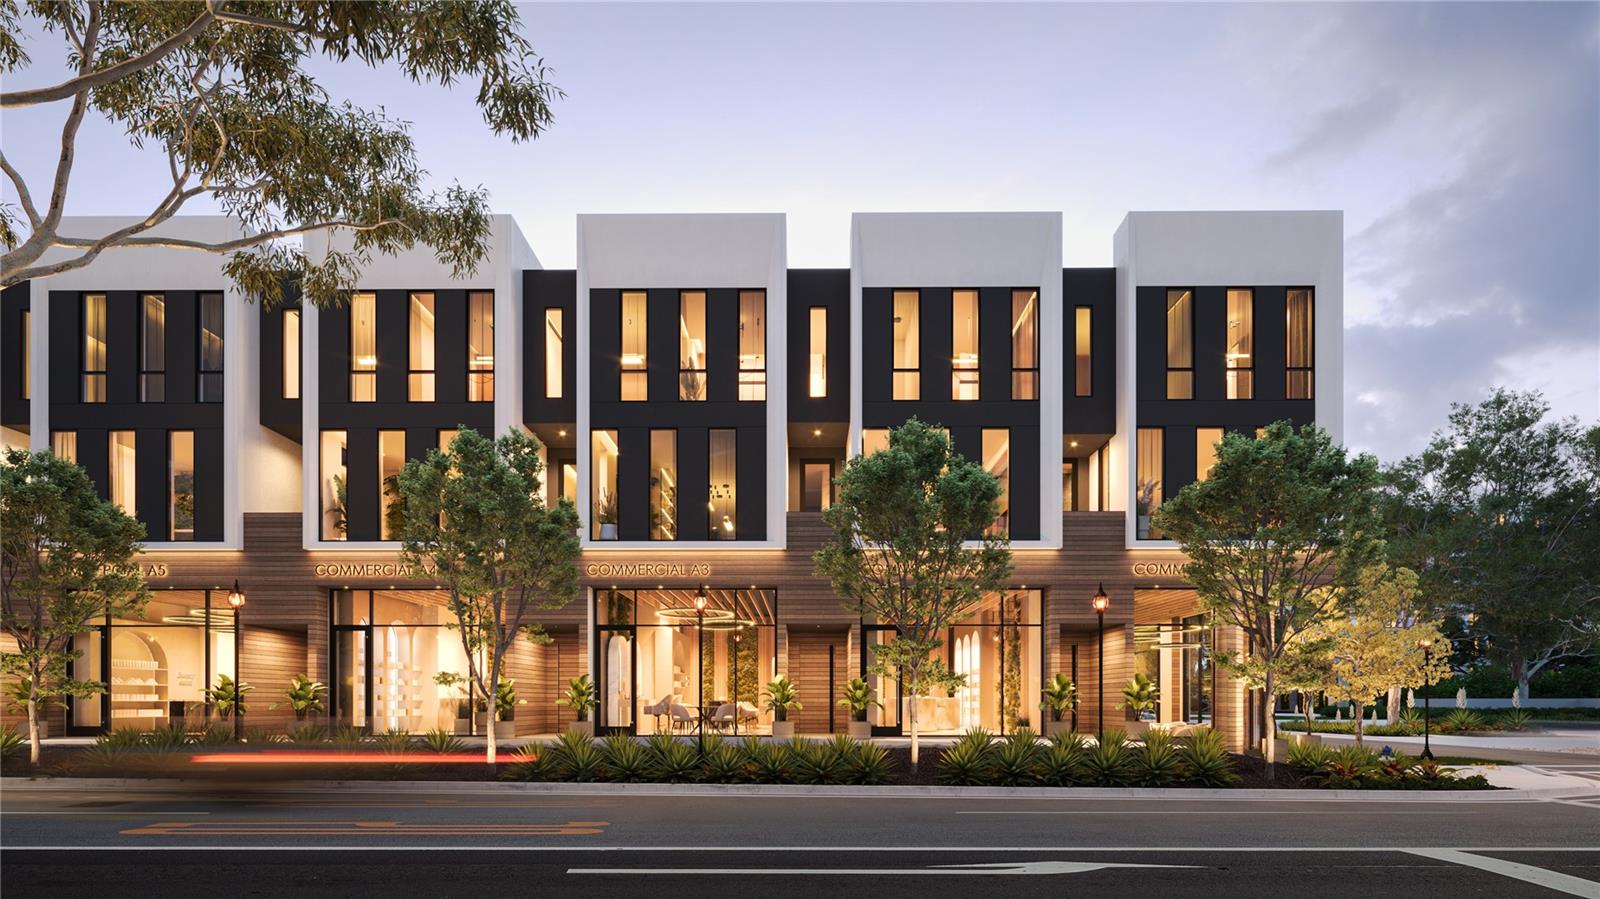
Introducing Orange One, your new sanctuary in downtown Sarasota and the Rosemary District. This is its newest and brightest shining star named Orange One, which is a 30-unit mixed-use development in the considerably sought-after Rosemary District. This phase is defined by harmonious European design, which shines with 10 three-story townhome residence sanctuaries located along 4th St. All 3,360 square foot residences feature their own private elevator, an exquisite zen-like 9.5-by-16-foot pool oasis, plus guesthouse villas at 254 square feet each, and super generous 1,127 square feet of outdoor entertaining and living areas complete with an outdoor kitchen for your al fresco culinary and dining pleasure, and the much sought-after private two-car garages. Also on the ground level is not only the entry but a spacious laundry room and mud room, a separate office or fifth bedroom plus a separate man cave/home office, a separate exercise studio, and a half bath! And of course, the garage/storage/mechanical room. Experience the real meaning of being able to live, work, and play within close proximity of your new home with the simple ownership where you own the lot. Lavish, luxurious finishes rule the day – quartz, porcelain tile, custom cabinetry, and insulated impact glass windows and doors. With four bedrooms including the guest house villa, and three full and two half baths, the possibilities are endless- guest quarters, exercise studio, home office with closet, a fifth bedroom, or just your own private getaway. HOA fees of approximately $1,195 per month. Then take a look outside to see 65 restaurants within five blocks, as well as culinary delights, unique boutiques, art galleries, theaters, farmers market, John Ringling Bridge, and Lido Beach all close by. Downtown shopping, culinary delights, and the Sarasota art scene are all at your doorstep. Just a few minutes away is Sarasota Bay and the new 50-acre Bay Sarasota Park, a game changer for everyone who lives, works and plays in Sarasota. Call today for your private showing. Look no further!
#A4605775

SARASOTA

1611 4TH STREET

5 Beds

3 Baths

3,360 Sq.Ft.

$2,995,000

MLS#: A4605775

Virtually Staged. Tucked away within the exclusive gated enclave of Tocobaga Bay, this distinctive Sarasota residence offers a rare combination of privacy, space, and convenience just moments from downtown. Set on an extraordinary three-quarter-acre double lot, the property is surrounded by mature trees and lush tropical landscaping, creating a secluded retreat in one of Sarasota’s most desirable bayfront neighborhoods.

Offering approximately 4,340 square feet of living space, the custom home features four bedrooms, including a gracious primary suite with bay views and three additional bedrooms with fully updated en-suite bathrooms, one half bath, soaring ceilings, and generously proportioned rooms designed for relaxed everyday living and elegant entertaining. Recent improvements bring fresh sophistication to the interiors, with new flooring throughout: natural stone across the main level, wide-plank natural hardwood in the formal living room, hardwood on the staircase and upper landing and in the primary bedroom, and new carpeting in the bedrooms. Beautiful new lighting in the stairwell and dining room adds an updated finishing touch.

Expansive windows and French doors welcome abundant natural light and frame views of the verdant grounds, pool, and the gleaming waters of Sarasota Bay. Formal living room with a fireplace adds warmth and architectural character and the dining room provides a gracious setting for entertaining, while the kitchen and family dining adjoins an expansive family room just steps from the private swimming pool and spa.

Outdoor living is equally inviting. An expansive covered veranda offers ample room for alfresco dining, quiet mornings, and gatherings with friends, overlooking the mature landscaping encompassing your own personal secret garden. With its exceptional lot size and tranquil setting, the property feels worlds away from the city, yet everything Sarasota represents is close at hand.

The generously sized primary suite includes a private balcony with expansive views toward Sarasota Bay, while additional bedrooms feature en-suite bathrooms. An elevator connecting the garage and both living levels adds convenience, and the remarkable five-car garage provides flexibility for car enthusiasts, storage, and hobbies.

Tocobaga Bay residents enjoy the privacy of a gated community and access to a community waterfront dock and gathering area overlooking Sarasota Bay. The location puts downtown Sarasota’s renowned dining, boutiques, galleries, theaters, and The Bay waterfront park within easy reach, with St. Armands Circle and the beaches of Lido Key just a short drive away.

An uncommon opportunity to enjoy estate-sized grounds, gracious architecture, refreshed interiors, and a coveted urban coastal lifestyle—all in the heart of Sarasota.
#A4711754

SARASOTA

1045 W TOCOBAGA LANE E

4 Beds

4 Baths

4,340 Sq.Ft.

$2,995,000

MLS#: A4711754

1 2 3 ... 37

properties found. properties found. Page of .

Send a message

Message successfully sent.

Your message

What is 3 + 4 ?

Reason for contacting?

I agree to receive email communication and understand I can unsubscribe at any time.

I agree to be contacted by The Graf Group of Coldwell Banker via call, email, and text for real estate services. To opt out, you can reply 'stop' at any time or reply 'help' for assistance. You can also click the unsubscribe link in the emails. Message and data rates may apply. Message frequency may vary. Privacy Policy

Sign Out

Virtual Assistant

Would you like to take the next step with this property? We can help you schedule a showing or virtual tour, or send you more details.

Yes, I would like more information.

Thank You for Your Reply, One of Our Agents will contact you as soon as possible

No, maybe later.

Thank you, you can always contact me via email, phone number or through the contact form.

Realhub AI

Lucy - Your AI-Powered Realtor

Update Your Temporary Password

Personalize your search

Enter your email and we'll notify you immediately when new listings match what you're looking for.

or enter email address

Already have an account ? Login here

Continue your home search

I agree to receive communications and understand I can unsubscribe at any time.

I agree to be contacted by The Graf Group of Coldwell Banker via call, email, and text for real estate services. To opt out, you can reply 'stop' at any time or reply 'help' for assistance. You can also click the unsubscribe link in the emails. Message and data rates may apply. Message frequency may vary. Privacy Policy

Already have an account ? Login here

We use cookies

We use cookies for analytics and to enhance your experience. By accepting, you agree to analytics and marketing cookies. Small functional cookies that count viewed properties and time on site are used regardless of your choice. You can manage your preferences or learn more about our cookies policy.




