One of the most popular communities provided by {{page_data.agentName}}

Lakewood Ranch

One of the most popular communities provided by The Graf Group of Coldwell Banker

Lakewood Ranch

About Lakewood Ranch

Lakewood Ranch, Florida, is a master-planned community that blends modern living with small-town charm. Spanning over 33,000 acres, it's one of the fastest-growing communities in the country, offering everything from luxury estates to townhomes and condos. Residents enjoy top-rated schools, scenic parks, and miles of walking and biking trails that promote an active, outdoor lifestyle. With numerous golf courses, country clubs, and lakes, Lakewood Ranch is perfect for those who love both leisure and nature. The community is also known for its vibrant town centers filled with boutique shops, diverse dining, farmers markets, and year-round events. Conveniently located near Sarasota and the Gulf Coast beaches, Lakewood Ranch offers an ideal mix of convenience, culture, and community, making it a top choice for families, professionals, and retirees seeking a high-quality lifestyle.


One of the most popular communities provided by The Graf Group of Coldwell Banker
848
# of Listings
3
Avg # of Bedrooms
$289
Avg. $ / Sq.Ft.
$695,567
Med. List Price

Browse Lakewood Ranch Real Estate Listings

848 Properties Found. Page 14 of 57.

New on site 3 days ago
10 Acres – Country Estate Living on the Edge of Lakewood Ranch
Rare opportunity to own 10 beautiful acres just on the edge of Lakewood Ranch, offering the perfect combination of convenience, privacy, and true country living. Located within the desirable Panther Ridge community, this unique property provides the space and flexibility to create an impressive custom estate while still being close to everything Lakewood Ranch has to offer.
The property features a creek with a unique, extremely heavy-duty bridge providing access to the other side of the acreage. This creates a natural separation that makes the property feel almost like two distinct estate areas. Imagine your custom home and private residential setting on one side, while keeping horses, pastures, a barndominium, workshop, equipment, recreational vehicles, or a home-based business on the other—allowing you to keep the working portion of the property separate from your primary residence.
With 10 acres, there is plenty of room for a large custom estate home, guest quarters, barndominium, oversized garage or workshop, horse facilities and pastures, subject to applicable community and county requirements. Mature trees and open areas provide a wonderful combination of privacy, natural Florida beauty, and usable land.
Horses are welcome, making this an excellent opportunity for an equestrian property. Panther Ridge is known for its spacious acreage homesites, peaceful surroundings, and miles of scenic riding and walking trails.
Enjoy the best of both worlds—10 private acres with the space and freedom of country living, yet just minutes from Lakewood Ranch. Whether your vision is a luxury country estate, equestrian retreat, or a beautiful home with a separate area for your animals, equipment, hobbies, or business, this property provides an exceptional canvas to make it happen.
Bring your builder, your horses, and your vision.  If you are interested in this property and would like to explore building options, we have relationships with several experienced custom home builders and would be happy to make an introduction and connect you with them. Just let us know, and we can help you take the next step in exploring your vision for the property.

All information contained in this listing is deemed reliable but is not guaranteed. Buyer is solely responsible for conducting their own due diligence and independently verifying all information, including but not limited to acreage, property boundaries, surveys, zoning, land use, building requirements, setbacks, easements, access, utilities, environmental or wetland conditions, HOA/community restrictions, and the suitability of the property for Buyer’s intended use. Buyer should consult the appropriate governmental agencies and qualified professionals. Buyer agrees to rely upon their own investigations and verification and not upon representations made by Seller, listing agent, broker, or brokerage.
#A4708496

BRADENTON

COUNTY ROAD 675

None Beds

None Baths

10.0 acres

$849,000

MLS#: A4708496

Under Construction. Welcome to the Mystique, a beautifully designed 3-bedroom, 2-bath home with a versatile den, located in the
exclusive new-construction community of Del Webb Catalina. This thoughtfully crafted residence offers
modern comfort and style throughout, including a 4' garage extension, tray ceiling in the gathering room,
extended covered lanai, an enlarged owner's suite shower, and a well-appointed laundry room with a sink for
added convenience. Enjoy seamless indoor-outdoor living with the impressive zero-corner sliding glass door,
opening to a west-facing lanai. Additional upgrades include impact-resistant glass windows, a modern exterior
elevation.
#TB8536935

LAKEWOOD RANCH

4829 LONG POINT RUN

3 Beds

2 Baths

2,056 Sq.Ft.

$846,140

MLS#: TB8536935

Experience effortless Florida living in this beautifully situated residence within the gated community of Rosedale Golf & Country Club. Offering 2,852 square feet of thoughtfully designed living space, this 3-bedroom, 3-bath home with a private office combines generous proportions, exceptional outdoor living, and the convenience of a maintenance-free lifestyle.
At the heart of the home is a large, welcoming kitchen with abundant space to gather—the kind of kitchen where meals are shared, conversations linger, and lasting memories are made. Whether preparing a quiet dinner at home or hosting family and friends, the kitchen provides a natural gathering place and flows effortlessly into the home's spacious living and entertaining areas.
Designed to embrace Florida’s indoor-outdoor lifestyle, the home opens to an expansive patio and private pool. Enjoy peaceful mornings with a cup of coffee, afternoons relaxing poolside, and evenings entertaining.
The dedicated office provides a private and versatile space for working from home, reading, or pursuing your favorite interests. The generously sized primary suite offers a relaxing retreat and features an impressive walk-in closet with abundant storage.
One of the home’s greatest advantages is the opportunity to enjoy the privacy and space of a single-family residence while benefiting from maintenance-free living—leaving more time to enjoy the pool, the community, and everything the Florida lifestyle has to offer.
Rosedale Golf & Country Club is known for its beautifully maintained surroundings, 24-hour gated access, golf-course setting, and convenient location near Lakewood Ranch. Shopping, dining, medical facilities and recreation are just minutes away, while nearby I-75 provides convenient access to Sarasota, Tampa and the renowned beaches of Florida’s Gulf Coast.
Welcome home to Rosedale.
#A4704509

BRADENTON

4834 88TH STREET E

3 Beds

3 Baths

2,852 Sq.Ft.

$845,000

MLS#: A4704509
Price reduced
Virtually Staged. One of Rosedale’s rare oversized preserve homesites, this beautifully updated 2020-built residence combines privacy, space, and easy Florida living on approximately 0.39 acres. With a screened pool, lush preserve backdrop, three-car garage, and more than $100,000 in recent upgrades, the home offers a compelling alternative to smaller water-view properties nearby.

Inside, the bright open floor plan features a spacious great room with tray ceiling, expansive sliders to the lanai, and seamless indoor-outdoor living. The renovated kitchen is designed for both entertaining and everyday use, with quartz countertops, a dramatic waterfall island, abundant cabinetry, and upgraded finishes.

The primary suite is generously sized and complemented by a beautifully updated bath and custom closet storage. Two additional bedrooms, three full baths, and a flexible den/office provide comfortable space for guests, work, or hobbies.

Outdoors, the screened pool and covered lanai overlook mature preserve greenery, creating exceptional privacy with no immediate rear neighbor. The unusually large homesite offers a sense of openness that is difficult to find in newer Lakewood Ranch communities.

Additional highlights include a three-car garage, extensive interior improvements, 2020 construction, and no CDD fee.

Located in desirable Rosedale Golf & Country Club, this home offers the space, privacy, and updated finishes buyers are seeking—without sacrificing convenient access to Lakewood Ranch dining, shopping, golf, and area amenities.
#A4699509

BRADENTON

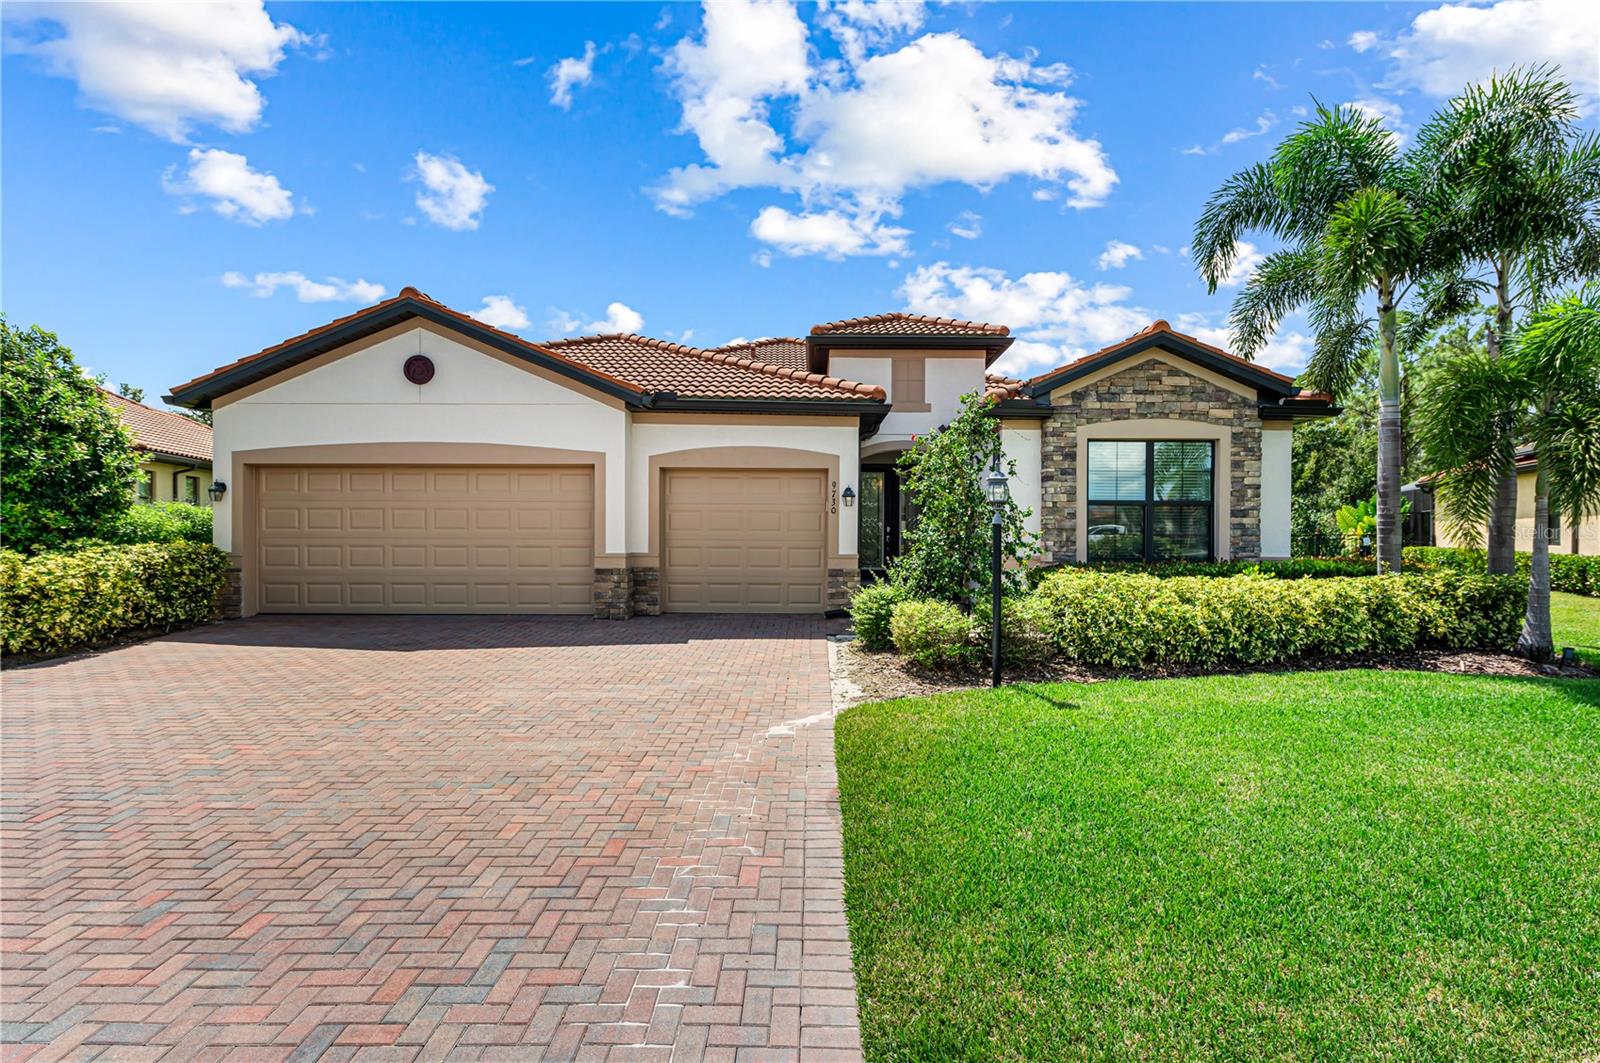
9730 CARNOUSTIE PLACE

3 Beds

3 Baths

2,448 Sq.Ft.

$845,000

MLS#: A4699509

Under Construction. What's Special: Cul-de-Sac Lot | Popular Plan. New Construction – October Completion! Welcome to the Lazio at 3118 Vicenza Court in Esplanade at Azario Lakewood Ranch! This single-story home features an open-concept layout with a great room, dining area, and gourmet kitchen centered around a large island, creating an inviting space for everyday living and entertaining. The private primary suite offers a relaxing retreat with a well-appointed bath, walk-in closet, and bay window. A secondary bedroom, private guest suite, and dedicated study provide flexibility for guests, hobbies, or a home office. Enjoy Florida living on the covered lanai, while the tandem garage, laundry room, and ample storage add everyday convenience. Additional Highlights Include: whole-house impact windows, tray ceiling package, 8' interior doors, 10' ceilings, outdoor kitchen rough-in, prewire for future pool/spa, laundry sink, and bay window at primary suite. Photos are for representative purposes only. MLS#A4700800.

Resort-style living awaits at Esplanade at Azario Lakewood Ranch! Enjoy a heated resort pool, state-of-the-art fitness center, aerobics classes, pickleball courts, scenic trails, and Vitality Park. Golf enthusiasts will love the 18-hole championship course. Relax with spa services, gather by the fire pit, or explore the Wellness and Culinary Centers. With sports courts, social events, and activities for every lifestyle, this vibrant community blends recreation, wellness, and relaxation.
#A4700800

BRADENTON

3118 VICENZA COURT

3 Beds

3 Baths

2,405 Sq.Ft.

$842,759

MLS#: A4700800
Need garage space for an oversized vehicle?  This home features a 23 FOOT DEEP EXTENDED 3-CAR GARAGE included in over $75,000 in upgrades.  Located in an active maintenance-free adult 55+ community offering residents an expansive, resort-style lifestyle with a private lakeside clubhouse featuring a full-service fitness center with equipment that enables safe, efficient, and personalized workouts to minimize joint strain, yoga, art studios, social spaces, and a calendar of activities led by a dedicated lifestyle director. Outdoor amenities include resort and resistance pools with spa, lighted tennis and pickleball courts, bocce ball, dog parks, and scenic walking trails that weave throughout the community.  Upgrades include: 26 FOOT DEEP GARAGE EXTENSION; 140 SQ FT KITCHEN EXTENSION WITH EXTENDED CABINETRY; DECORATIVE GLASS FRONT DOOR; WINE COOLER; DOUBLE DOOR ENTRY TO DEN, PORCELAIN TILE IN MASTER BEDROOM AND DEN.  This spacious home features 3 bedrooms and 3 full baths, plus a den/study with room to add a pool.  An open floor plan integrates the kitchen, dining, and living areas for both entertaining and daily living. The gourmet kitchen is equipped with a natural gas cooktop, built in double ovens, a wine cooler, quartz countertops and a large island that is perfect for both culinary adventures and casual gatherings. The luxurious master suite offers a spa-like en-suite bathroom featuring a large walk-in shower, dual sinks, makeup desk, and a walk in closet that is so big you could almost live in it.  And speaking of big, the side-load 3-car garage with it's finished floors provides ample room for your vehicles and storage.  Both guest bedrooms are large enough for queen-sized beds with room to spare.  The second bedroom comes complete with it's own private bath and shower, plus a roomy walk-in closet.  Bedroom number 3 features a shared bath with the rest of the house.  The 14 x 12 den/study makes an ideal home office, and could even be converted to a 4th bedroom.  The flooring in the living areas and master bedroom is porcelain tile with carpeting in the guest bedrooms and closets.  The lifestyle at Cresswind is centered around fostering a vibrant and engaged community. Residents have access to a calendar packed with social events, educational workshops, and hobby groups, encouraging a sense of camaraderie and lifelong learning. It is located in the heart of Lakewood Ranch, a highly regarded master-planned community on Florida’s Gulf Coast. It is known for its beautifully maintained neighborhoods, abundant lakes, miles of walking and biking trails, and thoughtfully designed green spaces. Residents enjoy a wide range of amenities including shopping, dining, medical facilities, golf courses, and community events centered around Lakewood Ranch Main Street and Waterside Place. With top-rated schools, and active lifestyle focus, Lakewood Ranch appeals to families, professionals, and active adults alike. The area also offers convenient access to beaches, cultural attractions, airports, and major employment centers throughout the Sarasota-Bradenton region.
#A4679642

BRADENTON

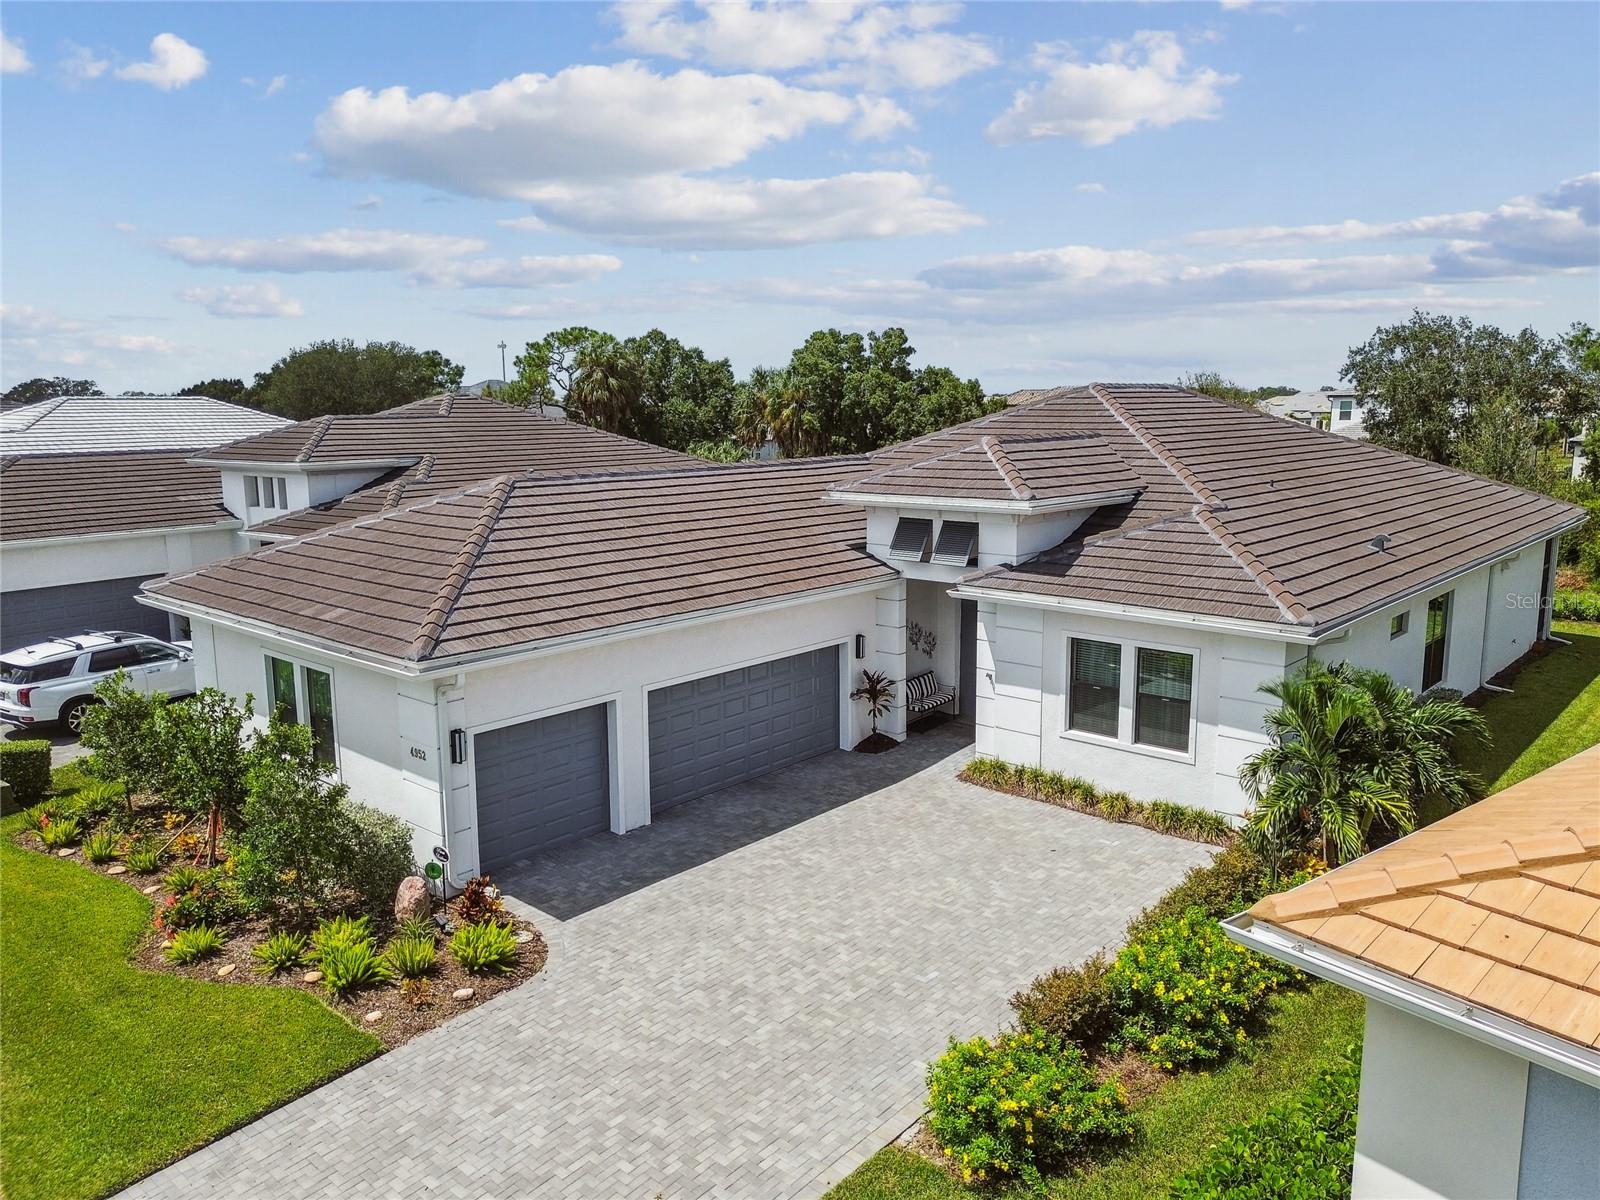
4952 SURFSIDE CIRCLE

3 Beds

3 Baths

2,884 Sq.Ft.

$840,000

MLS#: A4679642

Virtually Staged. This highly desirable Sterling II floor plan was clearly designed with entertaining in mind. A double-door entry opens to an elegant great room accented by soaring 12’ ceilings, stunning 12” molding and dramatic tray ceilings found throughout the home. Vanishing patio doors create a seamless relationship between indoor and outdoor living while prominently showcasing the shimmering pool, waterfall and spa. Beyond the great room, an expansive paver deck, generous lanai, outdoor kitchen and bar offer endless opportunities for entertaining—ideal for everything from intimate evenings to large gatherings with family and friends.   Beautifully appointed, the great room boasts a custom built-in entertainment unit with classic architectural detailing, providing several opportunities to showcase artwork, sculptures and collectibles. Generous wall space and illuminated recessed alcoves throughout the home offer additional places to highlight favorite art pieces.   An open chef’s kitchen features rich solid cherry cabinetry with a warm walnut finish, timeless granite countertops and a large breakfast nook. Nearby, a spacious dining room and custom built-in dry bar with lattice wine storage, glass-accented cabinetry and granite countertops add another distinctive element to the entertaining area.  Positioned at the front of the home, the office/den with double doors provides a quiet and attractive workspace.  A split-bedroom floor plan places the guest bedrooms at the far end of the home, providing privacy and convenience for family and visitors alike. One of the two guest bedrooms includes a cabana-style ensuite bathroom with direct access to the pool and lanai.  Occupying an entire side of the home, the Owner’s Wing boasts double walk-in closets, a Roman-style walk-in shower, custom raised soaking tub, dual vanities, dressing table and luxurious tile and cabinetry throughout. From the spacious primary bedroom, private patio doors open directly to the pool and lanai. BRAND NEW ROOF with full warranty and pool resurfacing both installed SEPTEMBER 2026!  Located in the highly coveted Rosedale Highlands community with NO CDD FEES, this distinctive home combines elegant architectural details, exceptional entertaining spaces, private guest accommodations and a serence setting in one of Bradenton area's most desirable communities. Wonderful community amenities are available through Rosedale Country Club including clubhouse, fitness center, community pool, tennis, restaurant and social activities with different levels of optional memberships available. Adjacent to Lakewood Ranch and conveniently located near Waterside, UTC shopping and dining, medical facilities, I-75, downtown Sarasota, stunning Gulf Coast beaches, Sarasota International Airport (SRQ) and Tampa International Airport.
#A4707445

BRADENTON

5133 96TH STREET E

3 Beds

3 Baths

2,572 Sq.Ft.

$839,000

MLS#: A4707445

Under Construction. Own a stunning slice of paradise at our premier golf and resort community—where vibrant social moments, effortless activity and laid back relaxation are thoughtfully woven into every day. Modern and sophisticated, this single-story home enjoys a shared design among the dining room, kitchen and Great Room that opens to the covered lanai. A flexible den is near the entry, opposite a full bathroom and bedroom that’s perfect for guests. The private owner’s suite enjoys a personal bathroom toward the back of the home. Prices, dimensions and features may vary and are subject to change. Photos are for illustrative purposes only. Estimated delivery date is Oct/Nov 2026.
#TB8539660

LAKEWOOD RANCH

19707 TROUT TERRACE

2 Beds

2 Baths

1,850 Sq.Ft.

$832,605

MLS#: TB8539660

Price reduced
CALUSA COUNTRY CLUB - BRAND NEW - LUXURY HOME. Discover paradise in this exquisite 2744 square foot, 4-bedroom, 3-bathroom, 3-car garage luxury home located within the upscale Calusa Country Club gated golf community in Lakewood Ranch, Florida. This lavish home boasts an open-concept design, gourmet kitchen, elegant finishes, creating a haven of comfort and style. Enjoy beautiful preserve and golf views and Florida's tropical weather from your screened in lanai. Golf membership for 2 amazing courses is included. 4 bedroom - 3 bathroom - den - 3 car garage configurations are the rarest configurations in the luxury home market and the hardest to secure. Exclusive community amenities will include state-of-the-art fitness center, tennis and pickle ball courts, bar and restaurant facilities, amazing outdoor pools, resort style amenities and numerous social clubs. Experience unparalleled luxury living in this upscale Florida sanctuary. Your dream home awaits. Home sits on a PREMIUM corner lot with preserve and golf course views. 

Explanation of Fees & Taxes: 2026 property taxes TBD (estimate 1.43 percent of assessed value) - annual cdd $3155 - annual golf membership $4470 - annual HOA fees  $2280 - (includes lawn maintenance) - Calusa has a one-time capital contribution of $5000 for all new residents - $750 minimum annual food spend required once the food and beverage facilities come online in 2027.

BROKER DISCLAIMER: ALL INFORMATION SUPPLIED HEREIN BELIEVED TO BE ACCURATE - HOA FEES & REGS ARE SUBJECT TO CHANGE - BUYER MUST CONFIRM ALL INFORMATION AS PART OF THEIR DUE DILIGENCE PROCESS - BROKER ASSUMES NO LIABILITY FOR ANY ERRORS OR OMISSIONS

From 175 and SR70 - head east 6 miles to Bourneside Rd - then north to Calusa guardhouse on right hand side.

INCLUDED LUXURY AMENITIES: 2 golf courses - driving range - practice area - 8 tennis courts - 9 pickleball courts - resort style swimming pool - fitness center - day spa - clubhouse with restaurant and bar - bourbon bar - golf simulator lounge - tiki bar - lifestyle director - 24 hour manned gatehouse with roaming community patrol.
#A4701422

LAKEWOOD RANCH

19227 SCALLOP LOOP

4 Beds

3 Baths

2,744 Sq.Ft.

$829,900

MLS#: A4701422

Price reduced
Experience the BEAUTY and exceptional floor plan of this STUNNING 5 bedroom, 4½ bath home in the highly sought after community of Savanna in Lakewood Ranch, where beautiful updates, spacious living areas, and BREATHTAKING WATER VIEWS come together to create the perfect Florida lifestyle. From the moment you step inside, you’re greeted by a spacious open area that can be designed as a sitting room, family room, or additional entertaining space, flowing seamlessly into the FORMAL dining room. Beyond, the home opens into the heart of the home with a spacious kitchen and living room combination designed for everyday living and effortless entertaining. The soaring two-story living room is truly a SHOWSTOPPER, creating an incredible sense of volume, light, and grandeur. Three large sliders open to the EXPANSIVE SCREENED lanai and pool area, allowing the beautiful outdoor views to become part of the living space. The gourmet kitchen is both beautiful and functional, featuring beautiful cabinetry, tiled backsplash, granite countertops, stainless steel appliances, and a large CENTER ISLAND with sink and breakfast bar. A separate casual dining area with another set of sliders overlooks the pool and pond, while an EXTENDED KITCHEN NOOK with additional cabinetry offers the perfect space for a coffee station or serving area. A SPACIOUS PANTRY provides plenty of storage for everything a busy family needs. The first floor also offers a PRIVATE guest bedroom with its own full bath and direct access to the outdoor living area, making it ideal for overnight guests, visiting family, or use as a convenient POOL BATH. A laundry room and half bath complete the first level. Upstairs, the open railing overlooks the dramatic two-story living room below, adding to the home’s spacious and airy feel. The generous primary suite offers a peaceful retreat with WALK-IN CLOSETS and a beautifully appointed ENSUITE bath featuring dual vanities, a garden tub, and a walk-in glass enclosed tiled shower. A versatile FLEX room, with a custom sliding barn door, provides endless possibilities and can easily be transformed into a playroom, home gym, media room, or office. One secondary bedroom features its own ENSUITE bath with a walk-in shower, while two additional bedrooms share a full bathroom with dual sinks and tub/shower combo. The expansive, beautifully pavered screened lanai features a FREE-FORM HEATED SALTWATER POOL AND SPA, with plenty of room for lounging, dining, and entertaining. Recent improvements add even more value and peace of mind, including FRESH INTERIOR PAINT throughout, NEW CARPET upstairs and in the guest bedroom, re-sanded and SEALED DRIVEWAY and pavered lanai areas, UPGRADED landscaping with beautiful flower beds, and NEW HVAC UV lights. With 3,282 sf of living space, a 3 car garage, an incredible open floor plan, resort-style pool and spa, and stunning pond and sunset views, this Savanna home truly has it all. Savanna is a fabulous community with LOW HOA resort-style amenities such as a clubhouse, swimming pool, state-of-the-art fitness center, basketball courts, playground, dog park and numerous walking paths. Lakewood Ranch is known for their A+ rated school system and is perfectly located just a short ride to downtown Sarasota, St. Pete, world class shopping, fine dining and the FAMOUS Gulf beaches! Don't wait to make this your HOME and begin your FLORIDA Lifestyle!
#A4703266

LAKEWOOD RANCH

3618 SCRUB CREEK RUN

5 Beds

4 Baths

3,282 Sq.Ft.

$829,900

MLS#: A4703266

Welcome to Arbor Grande, where refined Florida living meets thoughtful design in this stunning gated community. Ideally positioned within the neighborhood, this exceptional 5-bedroom, 3 full bath residence offers nearly 3,000 square feet of beautifully appointed living space and an impressive collection of upgrades.  From the moment you enter Arbor Grande through its striking gated entrance, you'll appreciate the community's elevated, estate-like ambiance. Follow Terracotta Drive past the impressive amenities center and arrive at 12320 Terracotta Drive, where lush tropical landscaping, stately royal palms, and warm landscape lighting create an inviting first impression.  Step inside and you'll immediately feel the warmth and sophistication of this beautifully designed home. Wood-look tile flooring, upgraded lighting, and carefully selected finishes create a welcoming atmosphere throughout. Just off the foyer, the fifth bedroom and adjacent full bath offers the perfect private retreat for guests, an office, or a flexible living space.  The heart of the home is the open-concept kitchen, dining, and living area an ideal setting for entertaining or enjoying everyday life with family. Designer wallpaper and elegant light fixtures add a touch of sophistication, while the beautifully upgraded kitchen showcases quartz countertops, a striking backsplash, stylish cabinet hardware, and a designer faucet. The well-appointed kitchen also offers an abundance of counter space, a gas cooktop, and a spacious pantry, making it as functional as it is beautiful.  The attention to detail continues upstairs, where a beautifully enhanced rich wood staircase and designer wallpaper create a dramatic transition to the private living spaces. Luxury vinyl plank flooring extends throughout the entire second floor, offering the look and feel of hardwood without the maintenance of carpet.  Your oversized primary suite provides a true retreat, complete with plantation shutters and a luxurious ensuite designed to evoke a spa like experience. Unwind in the generous soaking tub, refresh in the expansive walk-in shower, and enjoy the convenience of an oversized walk-in closet.  Three additional upstairs bedrooms are light, bright, and beautifully finished, each featuring plantation shutters and distinctive designer wallpaper that gives every space its own personality. A spacious laundry room conveniently located near the kitchen and garage adds everyday functionality, along with a practical drop zone for keeping life organized.  Step outside to the expansive lanai and enjoy an evening meal or unwind while overlooking the large, private backyard. With no rear neighbors and plenty of room to create your own outdoor oasis, there's even ample space to add a pool and further elevate the Florida lifestyle.  Then there's Arbor Grande. Just a short walk from your front door, the community amenities center offers an impressive resort style pool, state of the art fitness center, and beautifully designed community center an exceptional space for celebrations, gatherings, and entertaining family and friends.  12320 Terracotta Drive is more than a beautifully upgraded home; it's a lifestyle. If you're searching for a residence that truly checks all the boxes space, style, privacy, thoughtful upgrades, and an exceptional gated community you've found it. Don't miss the opportunity to make this Arbor Grande beauty your own.
#A4703481

BRADENTON

12320 TERRACOTTA DRIVE

5 Beds

3 Baths

2,994 Sq.Ft.

$825,000

MLS#: A4703481
Price reduced
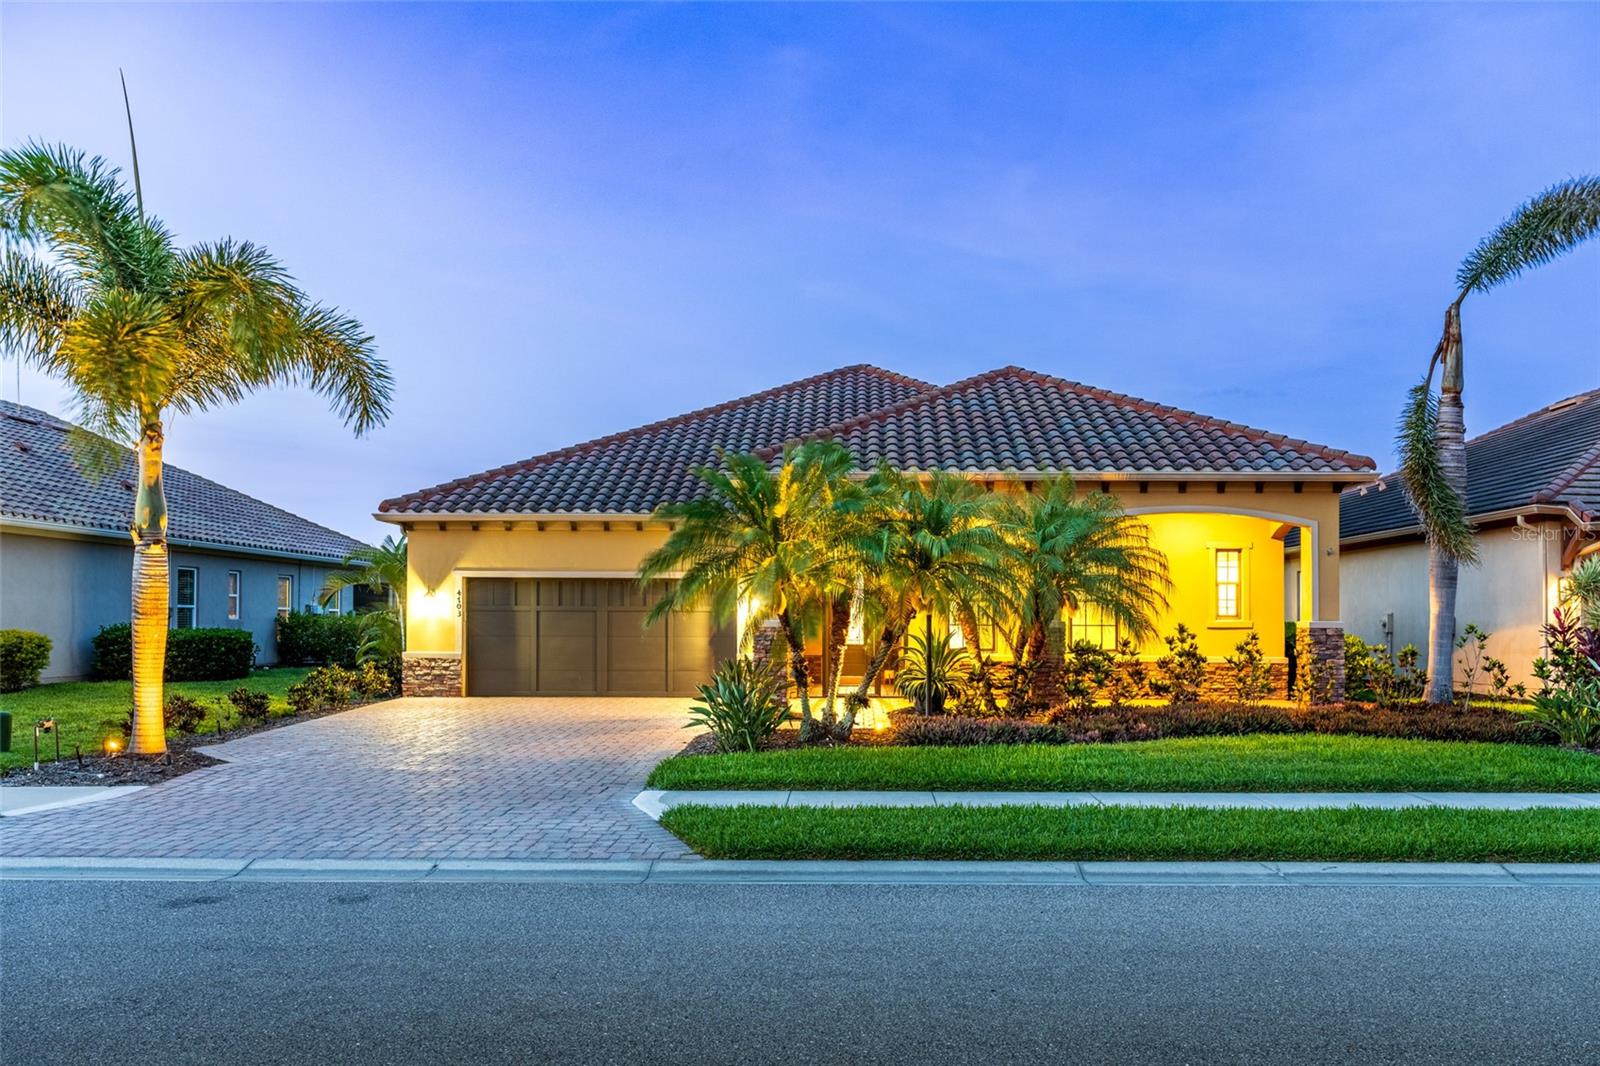
Located behind the 24-hour guarded gates of Rosedale, 4703 Tobermory Way is an exceptional lakefront estate offered below current neighborhood market value—an outstanding opportunity to own a custom Ashton Woods executive pool home in one of the area's premier country club communities. Discover 2,641 square feet of thoughtfully designed living space, offering three spacious bedrooms, two-and-a-half bathrooms, and a private executive den that provides exceptional flexibility for a home office, media room, or library. Set on an elevated waterfront homesite in desirable Flood Zone X, this Mediterranean-inspired residence combines timeless architecture with effortless Florida living. The open-concept interior features soaring ceilings, deep espresso ceramic plank flooring, elegant crown molding, a dramatic great room with fireplace, formal dining, custom wet bar and a gourmet kitchen with rich cabinetry, premium appliances, natural gas cooktop, built-in ovens, and an oversized island. The expansive primary suite is a private retreat offering tranquil lake views, an oversized custom walk-in closet, and a spacious spa-inspired bath with dual vanities. Outdoor living is equally impressive with a heated saltwater pool and spa featuring solar and natural gas heating, a fully equipped summer kitchen, and panoramic lake views. Impact glass throughout and Wi-Fi-controlled hurricane shutters provide exceptional security and peace of mind. Recent updates include a brand-new HVAC system (2026) and new washer and dryer (2026). Extra highlights include a tile roof and oversized garage storage. Residents enjoy optional access to Rosedale Golf & Country Club's championship golf course, Har-Tru tennis courts, fitness center, clubhouse, dining, heated junior Olympic pool, and one of the Gulf Coast's best country club values!
#A4692364

BRADENTON

4703 TOBERMORY WAY

3 Beds

2 Baths

2,641 Sq.Ft.

$825,000

MLS#: A4692364

New on site 1 day ago
Walk in. See the pool. Then the lake. Open the front door at 12306 Greenbrier Way and the whole back of the home opens up to you. The pool is right there, and the lake sits just beyond it. You'll want to stand there a minute. This Lee Wetherington home has three bedrooms, a den, and three baths. The floor plan is open and spacious, so the living, dining, and kitchen areas flow together and the water views carry through the house. The den is a flexible extra room for an office, a reading nook, or whatever you need it to be. Outside, it's all about the pool and the lake. The home is in Lakewood Ranch, the nation's top-selling multigenerational master-planned community for eight years running. It has parks, trails, and plenty of green space. University Town Center is close by with all the shopping and dining you could want. When you're ready for a change of scenery, St. Armands Circle and Lido Beach are a drive away. Pool, lake, and room to spread out, in a community people keep choosing. Come see it for yourself.
#A4708720

LAKEWOOD RANCH

12306 GREENBRIER WAY

3 Beds

3 Baths

2,490 Sq.Ft.

$825,000

MLS#: A4708720
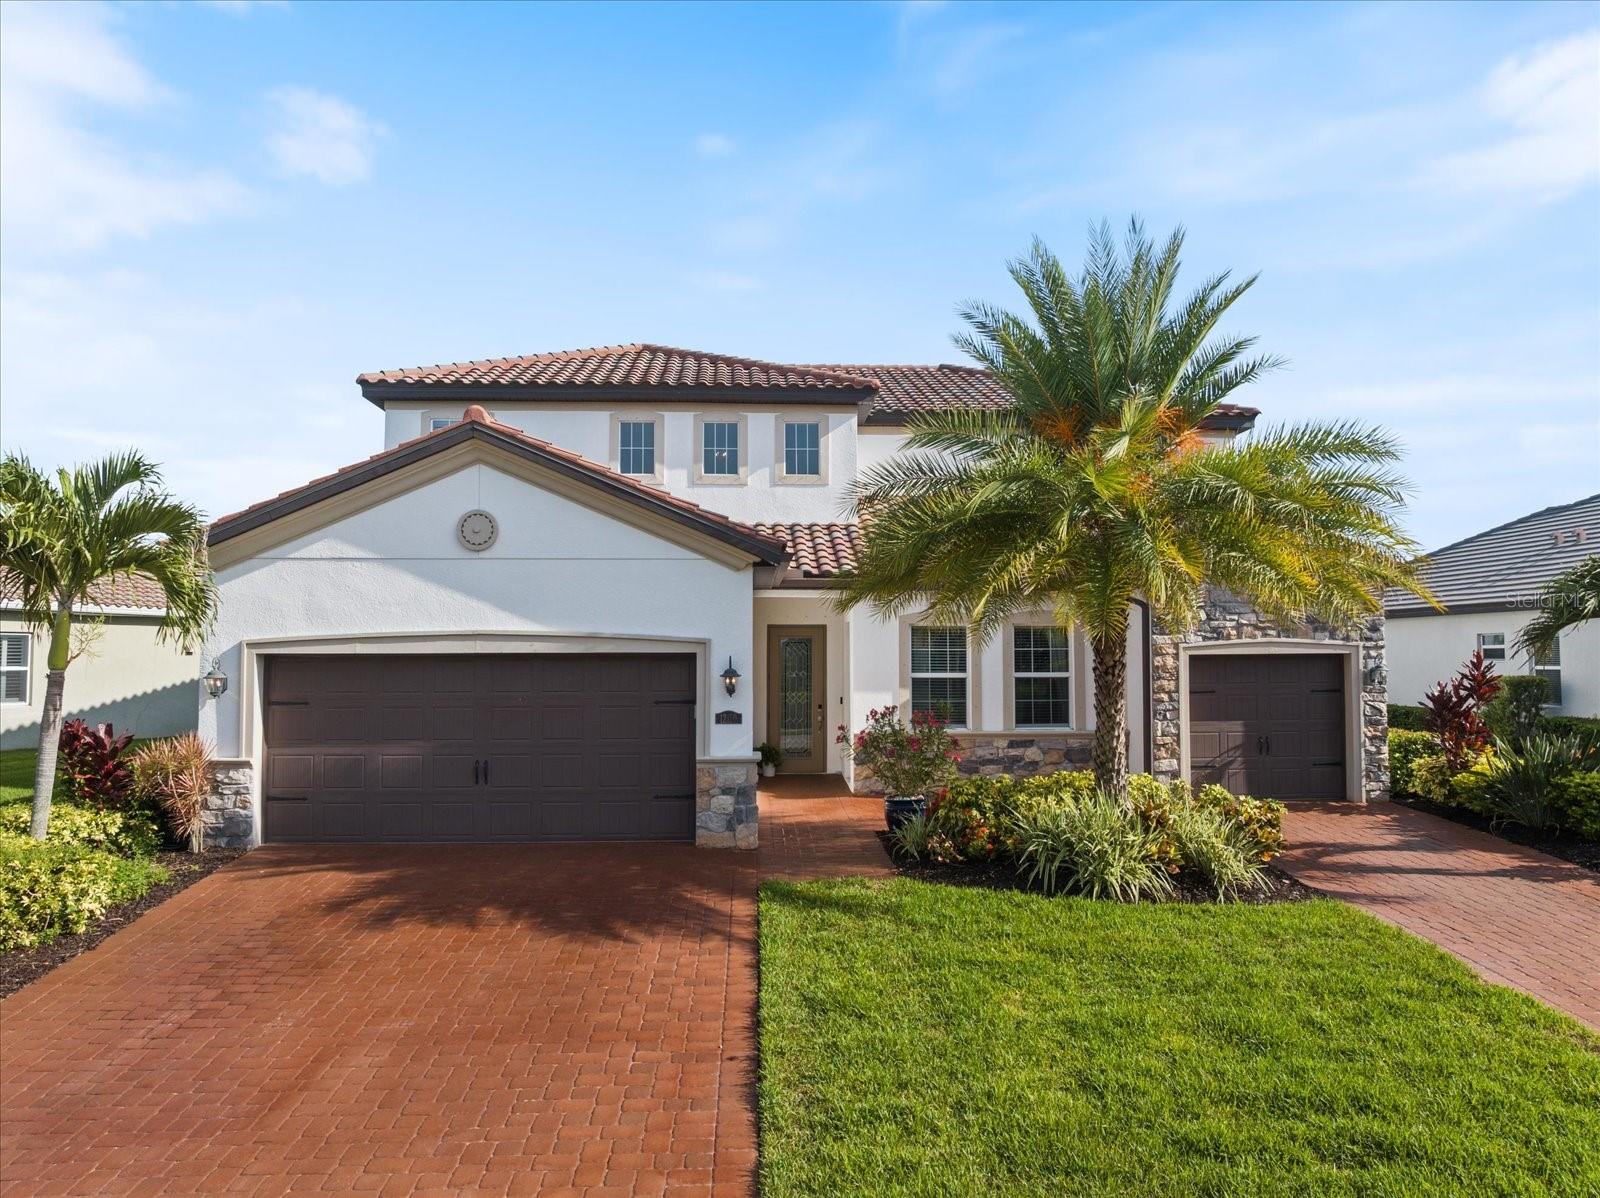
LAKEWOOD RANCH NEXT GEN HOME WITH PRIVATE IN-LAW SUITE @ ARBOR GRANDE! Experience the perfect blend of luxury, flexibility, and multi-generational living in this beautifully upgraded two-story residence, ideally situated on a picturesque cul-de-sac directly across from the clubhouse, resort-style amenities, and park in the highly sought-after gated community of Arbor Grande. An additional private gate provides convenient direct access to Bob Gardner Park, offering endless outdoor recreation just steps from your front door. Designed for today's lifestyle, the private IN-LAW SUITE offers complete independence with its own private entrance, full kitchen, living area, laundry, bedroom, one-car garage, and extensive custom storage, including built-in closets, garage cabinetry, drawers, and organizational systems. It is the perfect space for extended family, guests, a live-in caregiver, college-aged children, or a private home office. The main residence features FIVE spacious bedrooms, 3.5 baths, and an expansive LOFT/BONUS ROOM ideal for a media room, playroom, or additional gathering space. Elegant upgrades throughout include soaring ceilings, crown molding, additional decorative molding, custom wall paneling in the breakfast area, a built-in entertainment center in the great room, custom pantry shelving, built-in cabinetry and drawers in the hallway storage closet, and professionally designed custom closets in the primary suite and an additional upstairs bedroom. Outdoor living is exceptional with an oversized extended screened lanai designed for year-round enjoyment. A large motorized retractable awning provides shade across the lanai, while a motorized retractable privacy/sun screen offers additional comfort and protection. The included gazebo creates another inviting outdoor living space, all surrounded by lush tropical palms that provide outstanding privacy and a true Florida resort-like setting. Arbor Grande is a premier natural gas community known for its distinctive architecture, tile roofs, paver driveways, and exceptional amenities, including a beautifully appointed clubhouse, fitness center, heated beach-entry pool, bocce ball, sand volleyball, and three private gated entrances to Bob Gardner Park with soccer fields, playgrounds, dog parks, and frisbee golf. Located just minutes from Lakewood Ranch Main Street, Waterside, premier shopping, dining, top-rated schools, and approximately 35 minutes from the Gulf Coast's world-famous beaches, this exceptional home offers an unmatched combination of luxury, privacy, functionality and true resort Florida lifestyle!
#A4699491

LAKEWOOD RANCH

12120 GANNETT PLACE

6 Beds

4 Baths

3,899 Sq.Ft.

$824,900

MLS#: A4699491

THE SELLER IS OFFERING A CREDIT OF $10,400 FOR THE CAPITAL CONTRIBUTION. THIS IS A GOLF DEEDED HOME! TURNKEY!!  Welcome to 5010 Tivoli Run, an elegant 3-bedroom, 3 full bathroom and half bath single family home with a den, offering nearly 3,000 square feet of thoughtfully designed living space. From the moment you enter, you are greeted by 10 ft ceilings, 8 ft doors, coffered ceilings, and crown molding that create a sense of openness and sophistication throughout. The home features multiple living spaces including a formal living area, family room, and dining room, ideal for both entertaining and everyday living. The living room showcases a striking stone accent wall with a fireplace, while the family room mirrors this design with its own stone feature wall, adding warmth and visual continuity. The main living areas are finished with wood laminate flooring, complemented by tile in the bathrooms and plush carpet in the guest bedrooms. The primary suite offers a refined retreat with wood laminate flooring and a spacious ensuite bath featuring dual sinks with a built-in make-up vanity, a relaxing garden tub, and a separate shower along with custom closets. Step outside to a spacious screened lanai complete with an outdoor kitchen, perfect for hosting gatherings or enjoying quiet evenings. This 3-bedroom single family home at 5010 Tivoli Run combines elegant design elements, functional living spaces, and inviting outdoor features to create a refined and comfortable lifestyle. Esplanade offers a wide array of amenities and activities such as an 18-hole championship golf course, two resort pools, hot tubs, resistance pool, pickleball, tennis, bocce ball, two fitness centers, exercise classes, two dog parks, firepit, spa/salon, an on-site lifestyle director, social events, and various clubs plus a Tiki bar. The state-of-the-art Culinary Center offers residents several dining options such as the Barrel House as well as wine tastings, and special events.
#A4688822

BRADENTON

5010 TIVOLI RUN

3 Beds

3 Baths

2,995 Sq.Ft.

$820,000

MLS#: A4688822

1 ... 12 13 14 15 16 ... 57

properties found. properties found. Page of .

Send a message

Message successfully sent.

Your message

What is 3 + 4 ?

Reason for contacting?

I agree to receive email communication and understand I can unsubscribe at any time.

I agree to be contacted by The Graf Group of Coldwell Banker via call, email, and text for real estate services. To opt out, you can reply 'stop' at any time or reply 'help' for assistance. You can also click the unsubscribe link in the emails. Message and data rates may apply. Message frequency may vary. Privacy Policy

Sign Out

Virtual Assistant

Would you like to take the next step with this property? We can help you schedule a showing or virtual tour, or send you more details.

Yes, I would like more information.

Thank You for Your Reply, One of Our Agents will contact you as soon as possible

No, maybe later.

Thank you, you can always contact me via email, phone number or through the contact form.

Realhub AI

Lucy - Your AI-Powered Realtor

Update Your Temporary Password

Personalize your search

Enter your email and we'll notify you immediately when new listings match what you're looking for.

or enter email address

Already have an account ? Login here

Continue your home search

I agree to receive communications and understand I can unsubscribe at any time.

I agree to be contacted by The Graf Group of Coldwell Banker via call, email, and text for real estate services. To opt out, you can reply 'stop' at any time or reply 'help' for assistance. You can also click the unsubscribe link in the emails. Message and data rates may apply. Message frequency may vary. Privacy Policy

Already have an account ? Login here

We use cookies

We use cookies primarily for analytics to enhance your experience. By accepting, you agree to our use of these cookies. You can manage your preferences or learn more about our cookies policy.





