One of the most popular communities provided by {{page_data.agentName}}

Lakewood Ranch

One of the most popular communities provided by The Graf Group of Coldwell Banker

Lakewood Ranch

About Lakewood Ranch

Lakewood Ranch, Florida, is a master-planned community that blends modern living with small-town charm. Spanning over 33,000 acres, it's one of the fastest-growing communities in the country, offering everything from luxury estates to townhomes and condos. Residents enjoy top-rated schools, scenic parks, and miles of walking and biking trails that promote an active, outdoor lifestyle. With numerous golf courses, country clubs, and lakes, Lakewood Ranch is perfect for those who love both leisure and nature. The community is also known for its vibrant town centers filled with boutique shops, diverse dining, farmers markets, and year-round events. Conveniently located near Sarasota and the Gulf Coast beaches, Lakewood Ranch offers an ideal mix of convenience, culture, and community, making it a top choice for families, professionals, and retirees seeking a high-quality lifestyle.


One of the most popular communities provided by The Graf Group of Coldwell Banker
848
# of Listings
3
Avg # of Bedrooms
$289
Avg. $ / Sq.Ft.
$695,567
Med. List Price

Browse Lakewood Ranch Real Estate Listings

848 Properties Found. Page 22 of 57.

Virtually Staged. OVER $120,000 IN RENOVATIONS & UPGRADES! Welcome home to this beautifully updated POOL HOME in the highly sought-after SUMMERFIELD GLADES community of Lakewood Ranch! NO EXPENSE WAS SPARED in transforming this home, with a BEAUTIFULLY RENOVATED KITCHEN, TRAVERTINE FLOORING, QUALITY FINISHES, and extensive improvements throughout. Best of all, the BIG-TICKET ITEMS ARE DONE!
 *NEW ROOF (2020) 
*A/C LESS THAN 2 YEARS OLD
 *NEW POOL PUMP (2026) 
*ON-DEMAND TANKLESS WATER HEATER
*KITCHEN APPLIANCES (2020)
 *FRESHLY PAINTED INTERIOR
 *EXTERIOR PAINTED (2021) *GUTTERS ADDED (2021).
The BEAUTIFULLY RENOVATED KITCHEN features updated finishes and a statement FORNO ITALIAN-STYLE INDUSTRIAL RANGE WITH CONVECTION IMPORTED FROM ITALY. TRAVERTINE FLOORS add warmth and character throughout the living areas. The spacious, open layout offers plenty of natural light, while the versatile BONUS/FLEX SPACE is perfect for a home office, den, playroom, hobby room, or additional sitting area.
The SCREENED POOL AREA provides a relaxing place to enjoy the Florida sunshine while taking in the PEACEFUL POND VIEW beyond. The water view creates a beautiful backdrop, whether you're enjoying your morning coffee or unwinding poolside at the end of the day.
Located IN SUMMERFIELD GLADES IN LAKEWOOD RANCH, you'll enjoy an established neighborhood with mature landscaping and LOW HOA FEES. Nearby SUMMERFIELD COMMUNITY PARK offers tennis and pickleball courts, basketball, baseball and soccer fields, playgrounds, walking paths, and a pavilion. Nature lovers will appreciate nearby HERON'S NEST NATURE PARK, with scenic trails, lakes, fishing, and abundant Florida wildlife.
Ideally located near I-75, top-rated schools, shopping, dining, UTC, Downtown Sarasota, SRQ Airport, and the beautiful Gulf Coast beaches, this home offers the LOCATION, UPDATES, FLEXIBLE LIVING SPACE, PRIVATE POOL, AND POND VIEW you've been looking for. LIVE ON VACATION NOW!
#A4705335

LAKEWOOD RANCH

11915 CLUBHOUSE DRIVE

3 Beds

2 Baths

2,170 Sq.Ft.

$629,000

MLS#: A4705335

Welcome to Central Park in Lakewood Ranch, where this spacious 4-bedroom, 2.5-bath POOL HOME with a DEN and LOFT combines a flexible floor plan, extensive recent updates, and a beautiful pond setting with no rear neighbors. Offering 2,600 square feet under air, this move-in-ready home provides plenty of room to live, work, entertain, and enjoy the Florida lifestyle.

The backyard is designed to be enjoyed year-round. Step onto the screened lanai and pool deck and take in peaceful water views while relaxing by the pool, dining outdoors, or entertaining friends and family. With no homes directly behind you, the pond creates an inviting backdrop and added sense of privacy. The lanai is also equipped with a natural gas connection ready for your grill.

Inside, the open-concept main living area brings together the kitchen, dining, and gathering spaces for an easy, comfortable flow. The kitchen features granite countertops, stainless steel appliances, abundant cabinetry, and a breakfast bar with seating for casual meals. A first-floor den adds valuable flexibility as a home office, study, hobby room, or additional sitting area.

Upstairs, a spacious loft creates a second living area with endless possibilities for a media room, game room, playroom, or retreat. The generously sized primary suite features walk-in closets and a private en-suite bath, while three additional bedrooms provide ample space for family and guests.

Even better, many of the big-ticket improvements have already been completed. Recent updates include a NEW ROOF (2024), AC SYSTEM (2022), 13 BRAND-NEW IMPACT WINDOWS, BRAND-NEW CARPET (2026), recently painted INTERIOR AND EXTERIOR, and a freshly finished EPOXY GARAGE FLOOR. Hurricane shutters are provided for the remaining openings, adding another layer of storm protection and peace of mind.

Central Park is a natural gas community known for its neighborhood atmosphere and outstanding amenities. Residents enjoy a 10-acre community park with a splash pad, playground, dog park, sports fields, pavilion, walking paths, and sidewalks. The community is conveniently located near top-rated schools, shopping, dining, medical facilities, and the many attractions and amenities throughout Lakewood Ranch.

Pool, pond views, flexible living space, major updates, and a prime Lakewood Ranch location—this Central Park home is ready for its next owner.
#A4688356

BRADENTON

11904 FOREST PARK CIRCLE

4 Beds

2 Baths

2,600 Sq.Ft.

$625,000

MLS#: A4688356

New on site 2 days ago
Virtually Staged. Enjoy beautiful private lake views and your own heated saltwater pool in the sought-after Mallory Park community! This thoughtfully upgraded home features 3 bedrooms, 2.5 bathrooms, and a separate office/den, offering flexible space for work, hobbies, or relaxing.

The upgraded kitchen brings style and functionality to everyday living, while hurricane-impact windows and plantation shutters add comfort and peace of mind. Additional features include an extended garage, a water softener, and a reverse osmosis water filtration system. Outside, the heated saltwater pool and private lake view create an inviting setting for entertaining or unwinding at the end of the day.

Mallory Park offers an impressive array of amenities, including pickle ball courts, a fitness center, clubhouse, spa, playground, walking trails, fishing pier, basketball court, BBQ areas, and a fire-pit. A walking path connects the community to the nearby elementary and middle schools, while neighboring Bob Gardner Park and its dog park provide even more opportunities to enjoy the outdoors.

Discover a home that combines thoughtful upgrades, peaceful waterfront surroundings, and an active Lakewood Ranch lifestyle!

UTC mall, restaurants, and shopping approx. 15 minute drive. 
Anna Maria Island and Siesta Key beaches approx. 45 minute drive.
#A4708775

BRADENTON

12326 BLUE HILL TRAIL

3 Beds

2 Baths

2,094 Sq.Ft.

$625,000

MLS#: A4708775

Price reduced
Welcome home to the 12th tee at Tara Golf & Country Club!
Enjoy panoramic views of the championship course from this stunning, extensively upgraded home. With an impressive list of improvements and attention to detail throughout, this property truly delivers the WOW factor.
The home has been completely remodeled from its original floor plan, creating a beautifully open and inviting space designed for entertaining. The upgraded living area features a full entertainer’s bar with abundant storage and a built-in wine refrigerator.
The impressive kitchen is the heart of the home, featuring a double oven, cooktop with custom hood, solid cabinetry with soft-close hardware, and an abundance of storage—including additional storage on the front side of the expansive island.
And that’s just the beginning! Additional highlights include hurricane-impact windows and doors throughout, along with an insurance wind mitigation certificate that may provide significant savings on your homeowners insurance, roof 2021, paver driveway 2022, pool and hot tub with travertine tile 2017, pool equipment and salt cell 2025, panoramic cage 2021, Halo water purification system 2021.
There are simply too many additional upgrades to list here. Reach out today for the complete upgrade list and schedule your private showing!
Tara Golf and Country club has just completed state of the art pickleball courts, has an 18 hole Championship private golf course, and will complete a full clubhouse remodel in November!
#A4704262

BRADENTON

6806 PLEASANT HILL ROAD

3 Beds

2 Baths

1,551 Sq.Ft.

$625,000

MLS#: A4704262

Price reduced
Motivated Seller!! Experience a blend of privacy in this spaciously designed home with scenic beauty. This is a meticulously maintained Tivoli model in Savanna at Lakewood Ranch.  Four bedrooms, three bathrooms, a private home office, screened in lanai with a three-car garage. Built in 2017 and positioned on a premium homesite with a preserve across the street and a tranquil lake behind. No neighbors directly in front or behind create a peaceful setting for this home. Decorative landscape with curbed gardens, paver driveway/entryway combined with a terracotta tile roof create stunning/distinctive drive up/walk by appeal. Enjoy the relaxing water view with beautiful evening sunsets from the screened in lanai. This open-concept floor plan is designed for easy everyday living and entertaining. The ensuite guest bedroom at the front of the home is separated from two secondary bedrooms that share a dual sink bathroom towards the back of the home providing privacy for family and guests. On the other side of the living room is the luxurious primary suite including a custom walk-in closet with adjustable built-ins, and soft-close features. The 18” tiled ensuite has dual sinks, walk-in shower, and a soaking tub with attractive finishes. A wonderfully convenient 6-by-9-foot office located just off the kitchen provides a work-from-home space close to the hub of the home. The stunning kitchen features include granite countertops, a 4-chair breakfast bar, a large kitchen sink, and a nearby generously sized dining room to accommodate a large gathering! Additional highlights include high ceilings, recessed lighting, and crown molding.  Throughout the home is attractive 18” diagonal ceramic tile flooring. This home is filled with natural light via multiple large windows. Additional highlights include a built-out laundry room, w/ample storage, overhead dimmer lighting in the entertaining space and a tankless water heater. A pre-listing inspection has been completed; minor identified items have been addressed.

Residents can enjoy the community club house with its resort-style pool, fitness center, basketball/pickleball courts, playground, and 2 dog parks. The community has a positive active HOA board along with an energetic Social Committee which schedules a full range of monthly activities. There is a community Facebook page and a printable color multipage newsletter. The home is close to multiple houses of worship and is in an A+ school district. Plenty of choices for shopping, dining, various types of parks to explore and access to major roadways within minutes.
#A4700497

LAKEWOOD RANCH

3512 SAVANNA PALMS COURT

4 Beds

3 Baths

2,231 Sq.Ft.

$625,000

MLS#: A4700497

Enjoy peaceful preserve and lake views paired with maintenance-free living in the guard-gated community of Rosedale Country Club. Built by WCI, this Key Largo floor plan offers approximately 2,400 square feet with three en suite bedrooms, three-and-a-half bathrooms, and inviting spaces for everyday living and entertaining—all with no CDD fees.
The recently updated kitchen features white cabinetry, quartz overlay countertops, a generous breakfast bar, walk-in pantry, gas range, and an eat-in area. The open great room design provides spacious living and gathering areas, while a separate dining room with a closet offers flexibility for an office or additional sleeping space. Each bedroom features its own private bathroom, providing comfort and privacy for family and guests, and impact windows throughout add peace of mind.
Step outside to a covered lanai with roll-down screens and an extended paver patio, where tranquil lake and preserve views create a beautiful backdrop for morning coffee, outdoor dining, or simply unwinding.
The HOA fee includes a social membership with access to the community clubhouse, restaurant, fitness center, and pool. With flexible living spaces, thoughtful updates, and a scenic setting, this home brings together comfort, convenience, and the true Florida lifestyle.
#A4706332

BRADENTON

10035 MARBELLA DRIVE

3 Beds

3 Baths

2,399 Sq.Ft.

$625,000

MLS#: A4706332

Nestled along a tranquil waterfront setting in the gated enclave of Rosedale, this refined single-story sanctuary offers 2 bedrooms, 2 bathrooms, a den, a 2-car garage, and 1,993 square feet of thoughtfully curated living space. Showcasing exceptional care and pristine curb appeal, an expansive paver driveway framed by mature palms guides you to a sheltered entrance. Step inside to a light-filled foyer defined by large-format tile flooring, multi-layered crown molding, and a graceful archway. The heart of the home unfolds into an expansive great room where a striking double tray ceiling with dark wood shiplap paneling anchors the space. Seamlessly integrated, the chef-inspired kitchen showcases two-tone cabinetry, a custom wood range hood, pristine quartz countertops, a detailed mosaic tile backsplash, and a central island with bar seating. Wide glass sliders draw your eye outward to an outdoor retreat—a screen-enclosed lanai with newly sealed pavers (2026) and a pool powered by a new pool pump and cascading fountain feature (2026), all framing tranquil water views and a dense foliage backdrop. The primary suite offers a serene escape complete with double lake-facing windows, direct patio access, a custom walk-in closet, and a spa-inspired en-suite bath with a dual vanity, dark granite counters, a deep soaking tub, and a frameless travertine walk-in shower. s. A new AC system(2025) effortlessly keeps the entire interior comfy year-round. Residents of Rosedale enjoy 24-hour guarded gate security, internet, and grounds maintenance, along with access to a resort pool, fitness center, tennis courts, and golf options. Schedule your private tour today to experience this waterfront lifestyle firsthand!
#TB8553535

BRADENTON

4940 TOBERMORY WAY

2 Beds

2 Baths

1,999 Sq.Ft.

$625,000

MLS#: TB8553535

MOVE-IN READY POOL HOME | GATED RESORT COMMUNITY | WATER & PRESERVE VIEWS

Welcome to 5239 Coral Reef Way, an exceptional 2023-built residence located in the highly desirable gated community of Lorraine Lakes at Lakewood Ranch. This beautifully appointed single-story home offers the perfect combination of modern coastal design, luxury finishes, and the sought-after Florida indoor-outdoor lifestyle.

Featuring 3 bedrooms, 3 full bathrooms, and a spacious open-concept floor plan, this home is designed for comfortable everyday living and effortless entertaining. The light-filled great room seamlessly connects the living, dining, and kitchen areas, creating an inviting space for gatherings with family and friends.

The gourmet kitchen features stone countertops, oversized island, modern cabinetry, premium appliances, and ample storage, while elegant details throughout the home include crown molding, ceramic tile flooring, and designer finishes.

Large sliding glass doors open to a private screened lanai where you can enjoy Florida living year-round. Relax in the heated pool and spa while taking in peaceful water and preserve views, creating a private outdoor retreat perfect for morning coffee, evening sunsets, or entertaining guests.

Lorraine Lakes offers an unparalleled resort-style lifestyle with a spectacular clubhouse, fitness center, resort pool, restaurant, tennis courts, pickleball courts, playground, walking trails, and 24-hour gated security.

Ideally located in Lakewood Ranch, residents enjoy convenient access to premier shopping, dining, golf courses, medical facilities, top-rated schools, UTC Mall, downtown Sarasota, and the world-renowned beaches of Florida’s Gulf Coast.
This exceptional newer construction home delivers the rare combination of modern design, private pool living, resort amenities, and a premier Lakewood Ranch location—offering the perfect opportunity to enjoy the Florida lifestyle from day one.
#A4673841

BRADENTON

5239 CORAL REEF WAY

3 Beds

3 Baths

1,840 Sq.Ft.

$624,950

MLS#: A4673841
Price reduced
Back on the market due to buyer financing falling through. Originally $649,900 - NOW offered at $624,900!

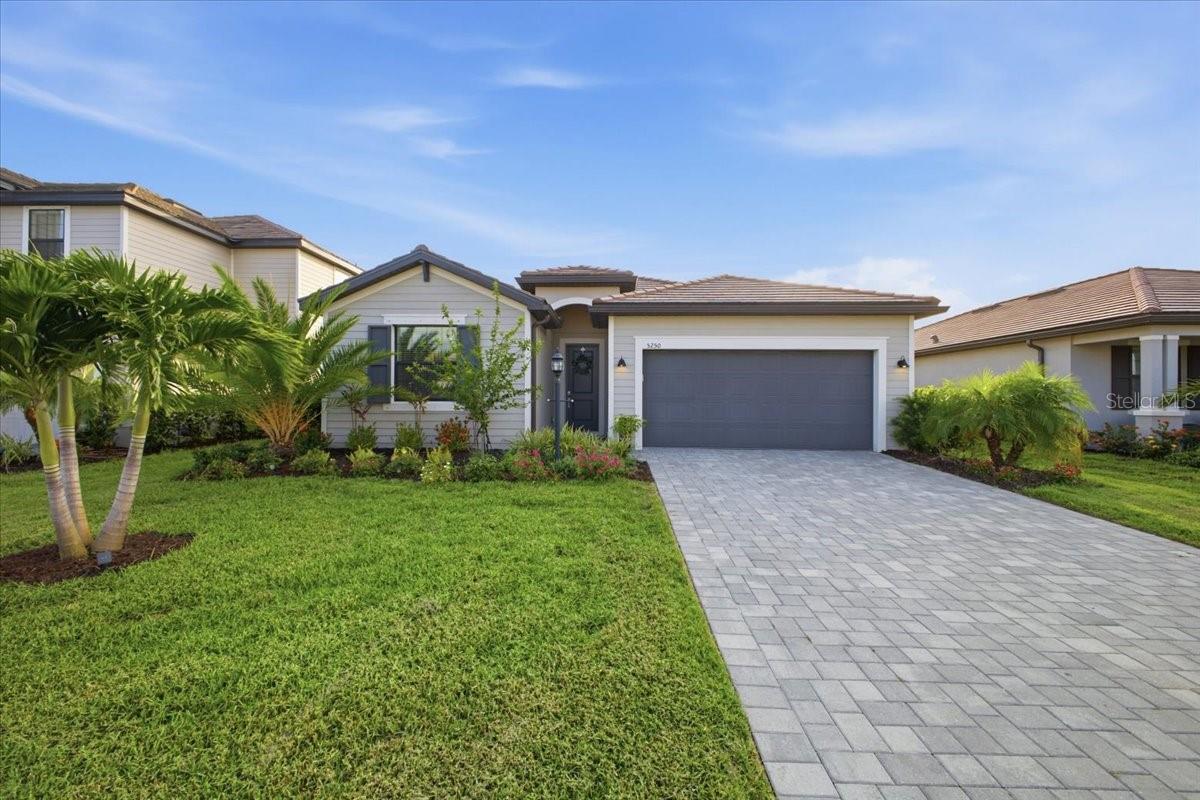
Welcome to 5250 Coral Reef Way, a beautifully maintained Trevi floor plan in the highly sought-after, resort-style community of Lorraine Lakes at Lakewood Ranch. This move-in ready home offers the perfect blend of style, comfort, and functionality with an open-concept design ideal for both everyday living and entertaining.

The spacious kitchen seamlessly flows into the dining and living areas, creating an inviting gathering space, while the thoughtfully designed split-bedroom floor plan provides privacy for owners and guests alike. Featuring four bedrooms, three full bathrooms, and generous living spaces, this home is perfectly suited for full-time residents, seasonal homeowners, or those who love to host family and friends.

Step outside to your private backyard oasis featuring a custom-built saltwater pool with a built-in spa, screened lanai, and lush tropical landscaping. Whether relaxing poolside or entertaining guests, this beautifully designed outdoor living space offers the very best of the Florida lifestyle.

Beyond the home, Lorraine Lakes delivers an unmatched resort-style experience. Residents enjoy a spectacular amenity center featuring a full-service restaurant and bar, resort-style pool, lap pool, splash pad, state-of-the-art fitness center, indoor basketball and volleyball court, tennis, pickleball, bocce, sand volleyball, scenic walking paths, and a vibrant calendar of community events. Hop on your golf cart for a relaxing ride through the picturesque neighborhood before meeting friends for dinner or enjoying an evening at the clubhouse.

Offering exceptional indoor and outdoor living in one of Lakewood Ranch’s premier gated communities, 5250 Coral Reef Way is more than a home—it’s a lifestyle.
#A4700301

LAKEWOOD RANCH

5250 CORAL REEF WAY

4 Beds

3 Baths

2,027 Sq.Ft.

$624,900

MLS#: A4700301

Price reduced
Virtually Staged. Enhanced with thoughtfully selected upgrades, this move-in-ready residence offers modern design, comfort, and peace of mind in the gated community of Rosedale Golf & Country Club. The open-concept floor plan features a flexible den with French doors, perfect for a home office, library, or quiet retreat.

Sliding glass doors lead to a screened lanai overlooking a serene preserve setting with sunset views, offering exceptional privacy. The oversized homesite provides ample room for a future pool, while the home remains truly maintenance-free with all exterior landscaping included.

Notable upgrades include a Kohler whole-house generator, a high-efficiency 17-SEER HVAC system with UV and electrostatic filtration, and a whole-house water treatment system. Additional enhancements include LED recessed lighting, marble kitchen backsplash, stainless steel vent hood, ceiling fans, electric sliding-door shades, tinted windows, an extended paver driveway, gutters, and a screened front entry.

Ideally located with easy access to everything in the Lakewood Ranch area, this home offers an excellent central location with no CDD fees. An afforable social membership is required with purchase, providing access to Rosedale’s dining venues, tennis courts, fitness center, and resort-style pool. Golf membership is optional.

Enjoy maintenance-free living, a peaceful preserve backdrop, and the lifestyle of an established country club community—all just minutes from shopping, dining, medical facilities, and beaches. Be sure to click the virtual tour link for a full 3D walk-through of the home and experience the layout from anywhere.
#A4677179

BRADENTON

10202 MARBELLA DRIVE

3 Beds

3 Baths

2,217 Sq.Ft.

$624,900

MLS#: A4677179
Price reduced
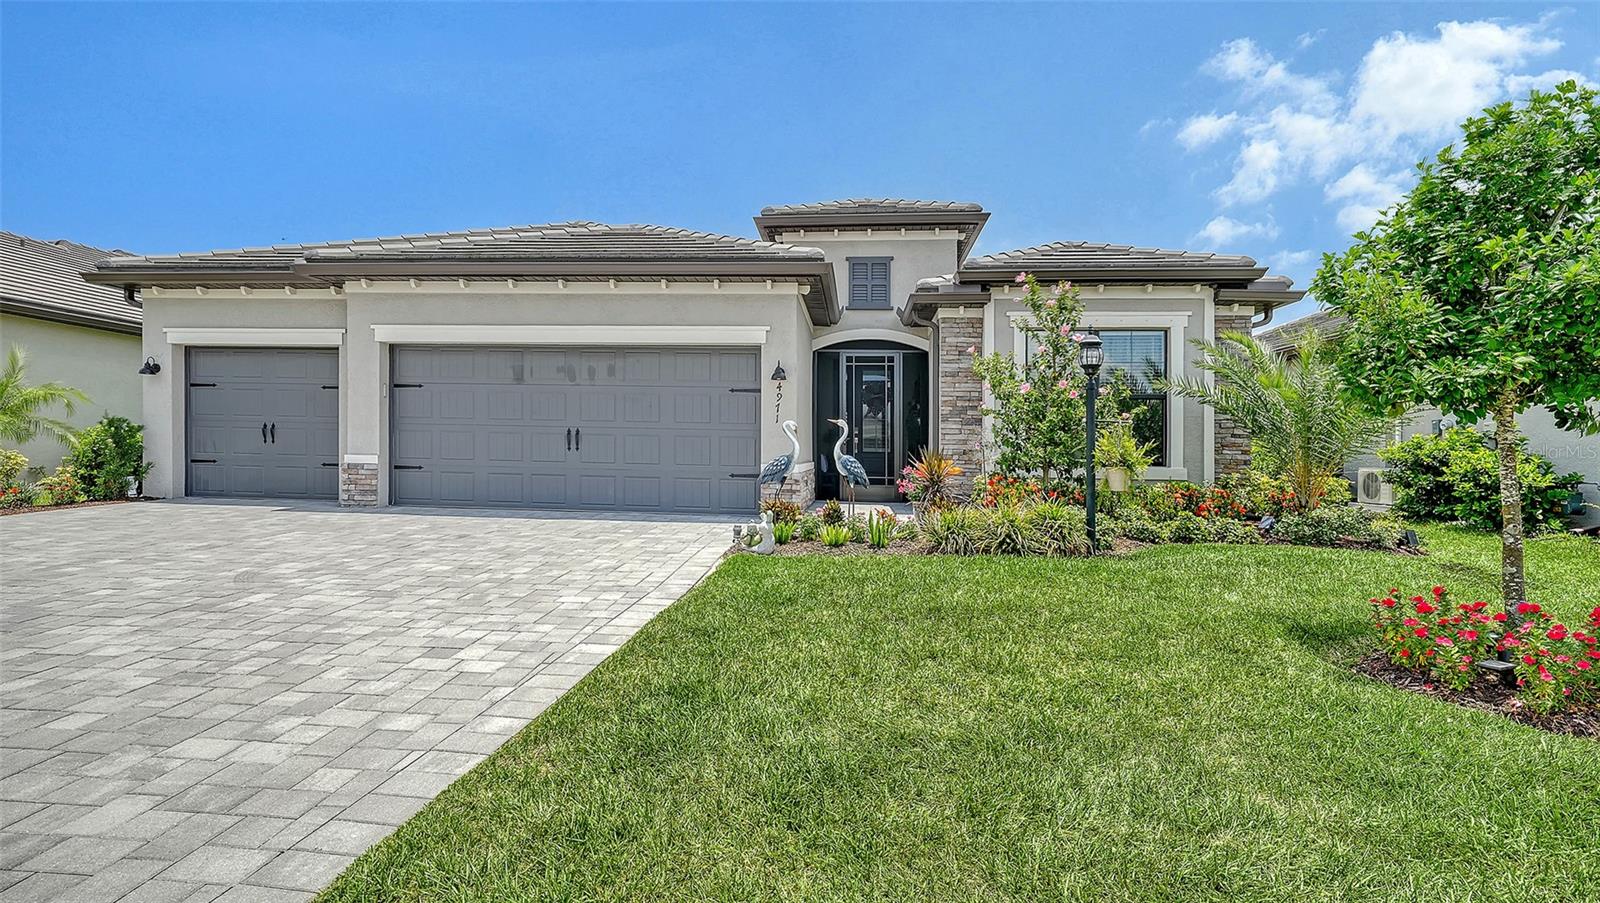
MOTIVATED SELLERS!!!   PRICE REDUCTION . . .  NEW GORGEOUS LANAI EXPANSION in a model-perfect home that is truly move-in ready! This immaculate residence features countless upgrades and designer touches throughout. Enjoy beautiful lake views, a fully fenced backyard, and a spacious 3-car garage  The lanai expansion, 27 x 25,  is complete with storm smart hurricane screen creating even more outdoor living space to enjoy Florida's year-round sunshine.   There is a generator hookup with a gas line connection and a gas line on the lanai for a grill.   Experience resort-style living with lawn maintenance and 24-hour gated security included.  Recent upgrades include new LG front Load washer and dryer with 5 yr warranty, a new LG Stainless Steel 4 door French refrigerator with 5 yr warranty and water softening system.   Gutters have been added to entire home and entire interior walls have been newly painted.  Definitely worth your time to preview and priced to sell!
 
Exceptional community amenities include a resort pool, lap pool, full-service restaurant, tiki bar, fitness center, pickleball, tennis, volleyball, and a full calendar of social activities.

Whether you're looking for relaxation, recreation, or the ultimate Florida lifestyle, this exceptional home offers it all. Don't miss this!  FURNITURE NEGOTIABLE!
#A4697438

BRADENTON

4971 OYSTER PEARL STREET

4 Beds

2 Baths

2,239 Sq.Ft.

$619,000

MLS#: A4697438

This well-maintained single-family home with pool in Lakewood Ranch Country Club East offers three spacious bedrooms, two full baths, and a dedicated office, perfect for today's work-from-home lifestyle. The home features 2,209 square feet of comfortable living space with open-concept flow throughout the great room, dining area, and kitchen, creating an ideal environment for both everyday living and entertaining. The kitchen's smart layout puts you at the center of the activity. Featuring granite counters, solid wood cabinets, pantry, gas stove, and a breakfast bar that opens to the dining area, the space provides sight lines through the living room to the lanai and pool beyond. Whether you're preparing a casual weeknight dinner or hosting a gathering, you stay in the conversation with friends and family.
The luxurious primary bedroom features a walk-in closets and is complemented by an en-suite bathroom with dual vanities, spacious shower, and private toilet. This master retreat is an ideal sanctuary for rest and relaxation. Additional bedrooms provide flexible space for guests, family, or additional work areas, with split-bedroom floor plan offering privacy for all. High ceilings and plantation shutters put the finishing touches on this elegant home’s interior. One of the highlights of this property is the sparkling, heated pool with peaceful waterfall feature and screened enclosure. Enjoy year-round swimming in this guinite pool with brick paver decking and professional landscaping. The outdoor living space is perfect for entertaining or simply enjoying Florida's weather in privacy. The home is set on a generous 0.18-acre lot, thoughtfully landscaped in a private setting with room to enjoy outdoor living. Located in Country Club East at Lakewood Ranch, the community offers gated entry, resort style pools, walking trails, clubhouse, and fitness center. Within Country Club East, this home is located in the Bellisle enclave, which includes grounds maintenance and The Residents Club. The property is close to excellent schools including Robert Willis Elementary, R. Dan Nolan Middle School, and Lakewood Ranch High School. Shopping, dining, and other Lakewood Ranch amenities are minutes away. An separate membership to Lakewood Ranch Golf & Country Club is available and includes additional amenities including golf, restaurants, tennis, pickleball, social activities and more.
#A4704596

BRADENTON

7118 WESTHILL COURT

3 Beds

2 Baths

2,209 Sq.Ft.

$619,000

MLS#: A4704596

Imagine living where the best of the Florida lifestyle unfolds right outside your door. In Beacon Cove at River Place, this beautifully maintained 4-bedroom, 3-bath pool home on a quiet cul-de-sac offers a relaxed setting for everyday living, effortless entertaining and enjoying the outdoors. This home is located in a gated community with a low HOA fee, no CDD fees and a NEW ROOF on the way! The heart of the home opens through expansive sliding glass doors to a private retreat, where a heated pool with waterfall, spacious caged lanai and entertaining areas invite you to linger with friends and family outside. The primary suite opens directly to the pool area and provides a peaceful refuge with an impressive walk-in closet and ensuite bath featuring dual vanities, a walk-in shower with seven shower heads and a private water closet. A separate area within the primary suite has flexibility for a sitting room, nursery or private office. The split plan separates the primary from 3 additional bedrooms and two baths. This light-filled home is enhanced by volume ceilings, a blend of laminate and tile flooring, and updated light fixtures and fans that add a fresh, polished feel throughout the main living areas. A large living room opens onto the lanai as does the open-plan family room and kitchen. The kitchen offers stainless-steel appliances, extensive cabinetry, generous counter space for daily meals and larger occasions. Multiple dining options make the space especially versatile, including a casual breakfast room, convenient counter seating and a separate dining room for more formal meals. The laundry room just off the kitchen adds everyday convenience and provides direct access to the two-car garage. River Place features a clubhouse, fitness center, resort-style pool, playground, walking trails and kayak/small boat launch with access to the Braden River. You will be minutes from I-75, the shopping, restaurants, sports and nightlife of Lakewood Ranch, and the Gulf Coast’s celebrated beaches, including Lido, Longboat Key, Holmes Beach and Coquina Beach, with Anna Maria Island beyond. This is a home that makes it easy to embrace everything you love about living in Florida. Two photos are virtually staged.
#A4706211

BRADENTON

6919 67TH TERRACE E

4 Beds

3 Baths

2,424 Sq.Ft.

$619,000

MLS#: A4706211

Under Construction. What's Special: Close to Amenity | Golf Club Membership | Covered Extended Lanai. New Construction - March Completion! Welcome to the Roma at 3312 Porto Lane in Esplanade at Azario Lakewood Ranch! This thoughtfully designed two-bedroom, two-bathroom home features an open-concept layout with a spacious kitchen overlooking the dining room and great room, creating an inviting space for everyday living and entertaining. The private primary suite offers a relaxing retreat, while the study with pocket doors is ideal for a home office or hobby space. Enjoy Florida living on the extended screened lanai. Tray ceilings in the dining room, study, great room, and primary suite add architectural charm, while 8-foot interior doors, whole-house impact windows, and a 4-foot extended garage provide enhanced style, comfort, and functionality. Additional Highlights Include: sealed garage floor, stainless steel appliances, and crown molding. Photos are for representative purposes only. MLS#A4705659

Resort-style living awaits at Esplanade at Azario Lakewood Ranch! Enjoy a heated resort pool, state-of-the-art fitness center, aerobics classes, pickleball courts, scenic trails, and Vitality Park. Golf enthusiasts will love the 18-hole championship course. Relax with spa services, gather by the fire pit, or explore the Wellness and Culinary Centers. With sports courts, social events, and activities for every lifestyle, this vibrant community blends recreation, wellness, and relaxation.
#A4705659

BRADENTON

3312 PORTO LANE

2 Beds

2 Baths

1,689 Sq.Ft.

$618,474

MLS#: A4705659

Price reduced
BETTER THAN NEW • WATER VIEWS • 3 BEDROOMS + DEN • 3 FULL BATHS 

STOP SCROLLING—this is the Lorraine Lakes home buyers wait for. Why settle for builder-basic—or wait months for new construction—when you can own a 2025-built, beautifully upgraded Marsala home with a WATER VIEW, 3 bedrooms + private den, 3 FULL bathrooms and an exceptional setting in Lakewood Ranch?

Welcome to 5144 Spotted Seal Lane, where nearly new construction meets the upgrades, location and resort lifestyle buyers actually want.

The moment you walk inside, you’ll see why this home stands apart. The open, light-filled interior has already been elevated with custom moldings, designer paint, upgraded Lutron Smart lighting with dimmers, upgraded light fixtures, ceiling fans throughout and remote-control window treatments. The work has been done. The money has been spent. All that’s left to do is move in and enjoy it.

At the center of the home, the spacious kitchen flows effortlessly into the dining and great room, creating the open layout today’s buyers want. Under-cabinet LED lighting, abundant cabinetry, generous counter space and a large walk-in pantry make it equally impressive for entertaining or everyday living.

The primary suite feels like a private retreat, featuring two customized walk-in closets and a spa-inspired en-suite bath. **Please note** Custom closets featured are not included in the home. Custom Closets may be replaced with standard wire rack closet as originally built with.

 Two additional bedrooms are complemented by two additional FULL bathrooms, while the separate den gives you the flexibility for a private home office, media room, fitness space or additional guest accommodations.

But what truly separates this home from the competition is the setting.

Step through the sliders onto your large covered lanai and look out over the water. Imagine starting your mornings here with coffee, entertaining friends outdoors or ending the day with a glass of wine overlooking the peaceful Florida landscape. Enjoy the best sunsets with a western facing Lanai.

And instead of feeling surrounded by homes, you’ll enjoy more than two acres of open green space directly across the street—an increasingly hard-to-find combination of WATER BEHIND YOU AND OPEN SPACE, WITH A SECOND WATER VIEW, IN FRONT OF YOU.

Then there’s Lorraine Lakes.

This isn’t simply a neighborhood. It’s a resort lifestyle with a professional Lifestyle Coordinator scheduling weekly clubhouse events. Enjoy spectacular pools, clubhouse indoor and outdoor restaurant with pool bar, fitness center, café and bar, spa and sauna, pickleball and tennis, indoor and outdoor basketball, playgrounds, splash pad, parks, walking areas and more—all within your own gated community.

Compare this home before you buy new construction.

With 2025 construction, approximately 2,200 square feet, 3 bedrooms + den, 3 full baths, extensive upgrades, water views, a large covered lanai and premium open-space setting, you’re getting features and improvements that can quickly add substantial cost—and time—to a builder’s base price.

Why spend months waiting to build, then spend even more upgrading it, when this one is already done?

Homes can be duplicated.

This setting can’t.

Schedule your private showing before someone else discovers what makes this home different.
#A4702867

BRADENTON

5144 SPOTTED SEAL LANE

3 Beds

3 Baths

2,210 Sq.Ft.

$615,000

MLS#: A4702867

1 ... 20 21 22 23 24 ... 57

properties found. properties found. Page of .

Send a message

Message successfully sent.

Your message

What is 3 + 4 ?

Reason for contacting?

I agree to receive email communication and understand I can unsubscribe at any time.

I agree to be contacted by The Graf Group of Coldwell Banker via call, email, and text for real estate services. To opt out, you can reply 'stop' at any time or reply 'help' for assistance. You can also click the unsubscribe link in the emails. Message and data rates may apply. Message frequency may vary. Privacy Policy

Sign Out

Virtual Assistant

Would you like to take the next step with this property? We can help you schedule a showing or virtual tour, or send you more details.

Yes, I would like more information.

Thank You for Your Reply, One of Our Agents will contact you as soon as possible

No, maybe later.

Thank you, you can always contact me via email, phone number or through the contact form.

Realhub AI

Lucy - Your AI-Powered Realtor

Update Your Temporary Password

Personalize your search

Enter your email and we'll notify you immediately when new listings match what you're looking for.

or enter email address

Already have an account ? Login here

Continue your home search

I agree to receive communications and understand I can unsubscribe at any time.

I agree to be contacted by The Graf Group of Coldwell Banker via call, email, and text for real estate services. To opt out, you can reply 'stop' at any time or reply 'help' for assistance. You can also click the unsubscribe link in the emails. Message and data rates may apply. Message frequency may vary. Privacy Policy

Already have an account ? Login here

We use cookies

We use cookies primarily for analytics to enhance your experience. By accepting, you agree to our use of these cookies. You can manage your preferences or learn more about our cookies policy.





