One of the most popular communities provided by {{page_data.agentName}}

Lakewood Ranch

One of the most popular communities provided by The Graf Group of Coldwell Banker

Lakewood Ranch

About Lakewood Ranch

Lakewood Ranch, Florida, is a master-planned community that blends modern living with small-town charm. Spanning over 33,000 acres, it's one of the fastest-growing communities in the country, offering everything from luxury estates to townhomes and condos. Residents enjoy top-rated schools, scenic parks, and miles of walking and biking trails that promote an active, outdoor lifestyle. With numerous golf courses, country clubs, and lakes, Lakewood Ranch is perfect for those who love both leisure and nature. The community is also known for its vibrant town centers filled with boutique shops, diverse dining, farmers markets, and year-round events. Conveniently located near Sarasota and the Gulf Coast beaches, Lakewood Ranch offers an ideal mix of convenience, culture, and community, making it a top choice for families, professionals, and retirees seeking a high-quality lifestyle.


One of the most popular communities provided by The Graf Group of Coldwell Banker
848
# of Listings
3
Avg # of Bedrooms
$289
Avg. $ / Sq.Ft.
$695,567
Med. List Price

Browse Lakewood Ranch Real Estate Listings

848 Properties Found. Page 32 of 57.
Price reduced
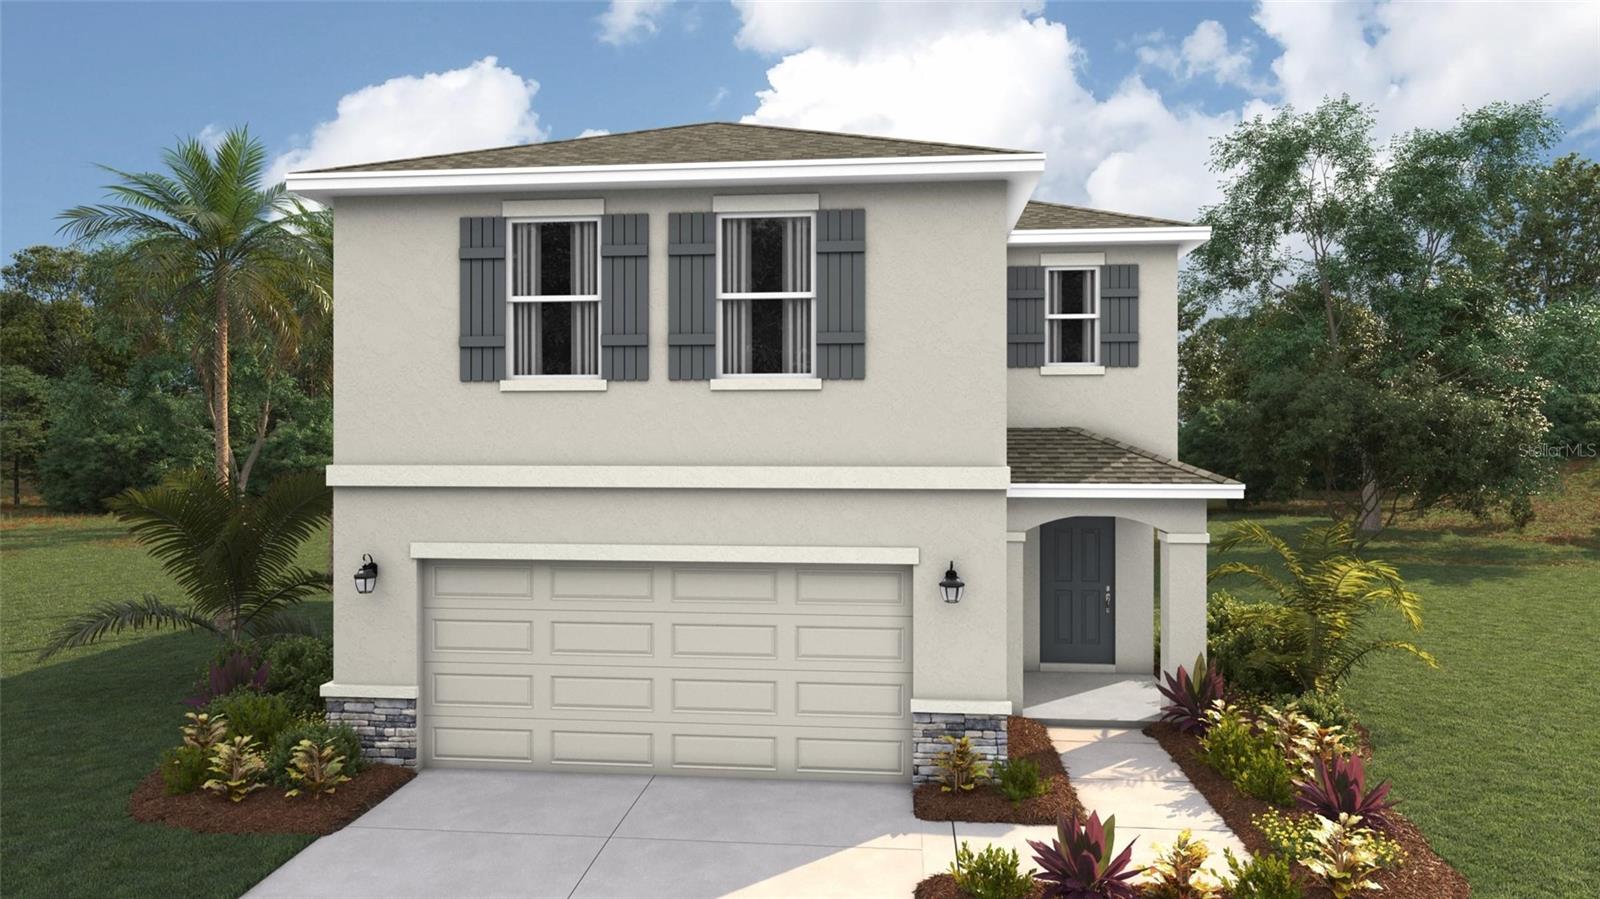
Under Construction. Receive Up to $20,000 Towards Closing Costs, up to $5k Towards Options & Special Interest Rates with the use of our preferred lender - Now through Sunday, November 1st. 
Saddlestone at Lakewood Ranch is D.R. Horton's premier destination located in the award-winning master-planned community of Lakewood Ranch. Set within Southwest Florida's natural beauty and close to many popular area attractions, this 700-acre gated neighborhood will consist of 1,500 single-family homes, townhomes, and paired villas, all designed to meet the needs of today’s modern family. Star Farms is debuting our new Express Modern Series homes, ornamented with chic, contemporary exteriors and complete with matching trendy interior finishes. All homes will include luxury vinyl plank flooring in the main living areas, quartz countertops throughout, stainless steel appliances, and much more! All of our homes feature all-concrete block construction on the first and second floors and D.R. Horton’s state-of-the-art Smart Home Automation system. The first phase of The Resort Club amenity center is NOW OPEN, including Trade Route Coffee Kitchen, Resort Style Pool, Fitness Center, Athletic Performance Center, and Pet Park. Future phases of The Resort Club will include a Poolside Bar & Grill, Outdoor Activities Area, The Event Center, and The Terrace Chef’s Patio. Future amenity centers, Junction Place & Cabana Corner, will include a Baseball Field, Tennis, Pickleball & Basketball Courts, Golf Cart Parking, Playground, Clubhouse, Resort Pools & Splash Pad, Poolside Cabanas, Sand Volleyball, Poolside Grilling, Pet Park and more. Let America’s #1 Builder help you attain your piece of The Ranch at Star Farms at Lakewood Ranch.
#A4696849

LAKEWOOD RANCH

18717 LOOKOUT RIDGE PLACE

4 Beds

2 Baths

2,260 Sq.Ft.

$471,000

MLS#: A4696849

New on site 2 days ago
Under Construction. What's Special: Dedicated Study | Extended Patio. New Construction - December Completion! Welcome to the Ibis at 14710 Orrieto Place in Esplanade at Azario Lakewood Ranch! Enjoy the ease of single-story living in this charming two-bedroom home designed for comfort and connection. The open kitchen flows into the bright great room and dining area, creating a warm space for everyday moments. A private primary suite offers a relaxing retreat, while the study is perfect for a home office, hobby room, or cozy reading nook. Step outside to the inviting lanai and screened patio, ideal for enjoying morning coffee or evening gatherings. Thoughtful design and welcoming spaces make this home feel special from the moment you arrive. Additional Highlights Include: Tray ceiling package, double pocket doors at study, 8' interior doors, extended screened patio, pre-plumb sink at laundry, whole house impact windows, pendant light package at kitchen. Photos are for representative purposes only. MLS#A4708649
Resort-style living awaits at Esplanade at Azario Lakewood Ranch! Enjoy a heated resort pool, state-of-the-art fitness center, aerobics classes, pickleball courts, scenic trails, and Vitality Park. Golf enthusiasts will love the 18-hole championship course. Relax with spa services, gather by the fire pit, or explore the Wellness and Culinary Centers. With sports courts, social events, and activities for every lifestyle, this vibrant community blends recreation, wellness, and relaxation.
#A4708649

BRADENTON

14710 ORRIETO PLACE

2 Beds

2 Baths

1,533 Sq.Ft.

$470,983

MLS#: A4708649

New on site 2 days ago
Under Construction. What's Special: Close to Amenities | Dedicated Study | Extended Patio | 1st Floor Primary Suite. New Construction - December Completion! Welcome to the Ibis at 14644 Orrieto Place in Esplanade at Azario Lakewood Ranch! This thoughtfully designed home combines easy living with inviting indoor and outdoor spaces. The kitchen opens to the dining room and great room, creating a connected layout that's ideal for relaxing or gathering with guests. A private study provides flexibility for working from home or pursuing hobbies. Tucked away for privacy, the primary suite features a spacious walk-in closet and well-appointed bath, while a secondary bedroom and full bath provide comfort for visitors. Impact windows throughout provide added peace of mind, and the extended screened patio creates the perfect space to enjoy the outdoors year-round. Additional Highlights Include: tray ceiling package, double pocket doors at study, and 8' interior doors. Photos are for representative purposes only. MLS#A4708660

Resort-style living awaits at Esplanade at Azario Lakewood Ranch! Enjoy a heated resort pool, state-of-the-art fitness center, aerobics classes, pickleball courts, scenic trails, and Vitality Park. Golf enthusiasts will love the 18-hole championship course. Relax with spa services, gather by the fire pit, or explore the Wellness and Culinary Centers. With sports courts, social events, and activities for every lifestyle, this vibrant community blends recreation, wellness, and relaxation.
#A4708660

BRADENTON

14644 ORRIETO PLACE

2 Beds

2 Baths

1,533 Sq.Ft.

$470,008

MLS#: A4708660

Price reduced
Welcome to this beautiful Arrowhead model in the highly desirable Calusa Country Club community in Lakewood Ranch! This thoughtfully designed single-story home offers an open and inviting floor plan with comfortable living spaces, a spacious kitchen, and a seamless flow between the living, dining, and outdoor areas.

The Arrowhead model offers an ideal layout for everyday living and entertaining, featuring a private primary suite and additional bedrooms that provide flexibility for family, guests, or a home office.

Enjoy the Florida lifestyle from the covered lanai while taking advantage of the outstanding amenities and lifestyle offered by Calusa Country Club. Conveniently located near shopping, dining, entertainment, golf, beautiful parks, and everything Lakewood Ranch has to offer.

A wonderful opportunity to own an Arrowhead model in one of Lakewood Ranch’s sought-after communities!
SHOULD BE READY AT THE END OF SEPTEMBER 2026
#A4703498

LAKEWOOD RANCH

19235 CHERRYSTONE WAY 104

3 Beds

2 Baths

1,741 Sq.Ft.

$470,000

MLS#: A4703498

Resort-Style Villa Living in Lorraine Lakes! Discover effortless, resort-style living in this beautifully appointed three-bedroom villa in Lorraine Lakes, a serene and amenity-rich community within the acclaimed Lakewood Ranch master-planned community. Designed for modern lifestyles, this single-story residence offers a bright, open floor plan with seamless flow between the stylish kitchen, dining area, and comfortable living room, extending outdoors to an expansive lanai and private pool. Situated on a generously sized corner lot, this home enjoys added privacy, extra outdoor space, and a more open, spacious feel. The upgraded kitchen features abundant white cabinetry with brushed-gold hardware and under-counter lighting, granite countertops, stainless steel appliances, a closet pantry, and a breakfast bar illuminated by designer pendant lighting. Custom light fixtures, upgraded bathroom fixtures, tasteful draperies, and crisp white paint add a polished, contemporary feel throughout the home. The spacious primary suite overlooks the pool and tranquil pond beyond, offering a peaceful retreat with an en-suite bath featuring dual vanities, a walk-in shower, and generous walk-in closet. Two additional bedrooms and a full bath are privately positioned at the front of the residence, creating an ideal separation of spaces for guests or family. Step outside to your own private oasis, where an owner-installed heated saltwater pool with water feature takes center stage. The large, extended pavered lanai provides plenty of room for outdoor dining and lounging, while the desirable eastern rear exposure captures stunning sunrises and serene water views. Hurricane shutters provide added peace of mind, and the property offers the ability to add a fence for furry friends. Enjoy the ease of maintenance-free, lock-and-leave living, with lawn maintenance, cable and internet included in the HOA fees, plus 24/7 guard-gated security. Just around the corner, Lorraine Lakes’ impressive 25,000-square-foot amenity center offers a café, restaurant and bar, resort-style pool, lap pool, splash pad, state-of-the-art fitness center, weight room, indoor basketball court, arcade, kids club, and a full-time lifestyle director coordinating an exceptional social calendar. Residents also enjoy tennis, pickleball, volleyball and bocce ball courts, along with a putting green for golf enthusiasts.
Conveniently located near shopping, dining, the Lakewood Ranch Library and Premier Sports Complex, with access to A-rated Manatee County schools, this exceptional villa combines privacy, comfort and resort-style amenities in one of Lakewood Ranch’s most desirable communities.
#A4702823

BRADENTON

16120 SUNNY DAY DRIVE

3 Beds

2 Baths

1,414 Sq.Ft.

$470,000

MLS#: A4702823
Price reduced
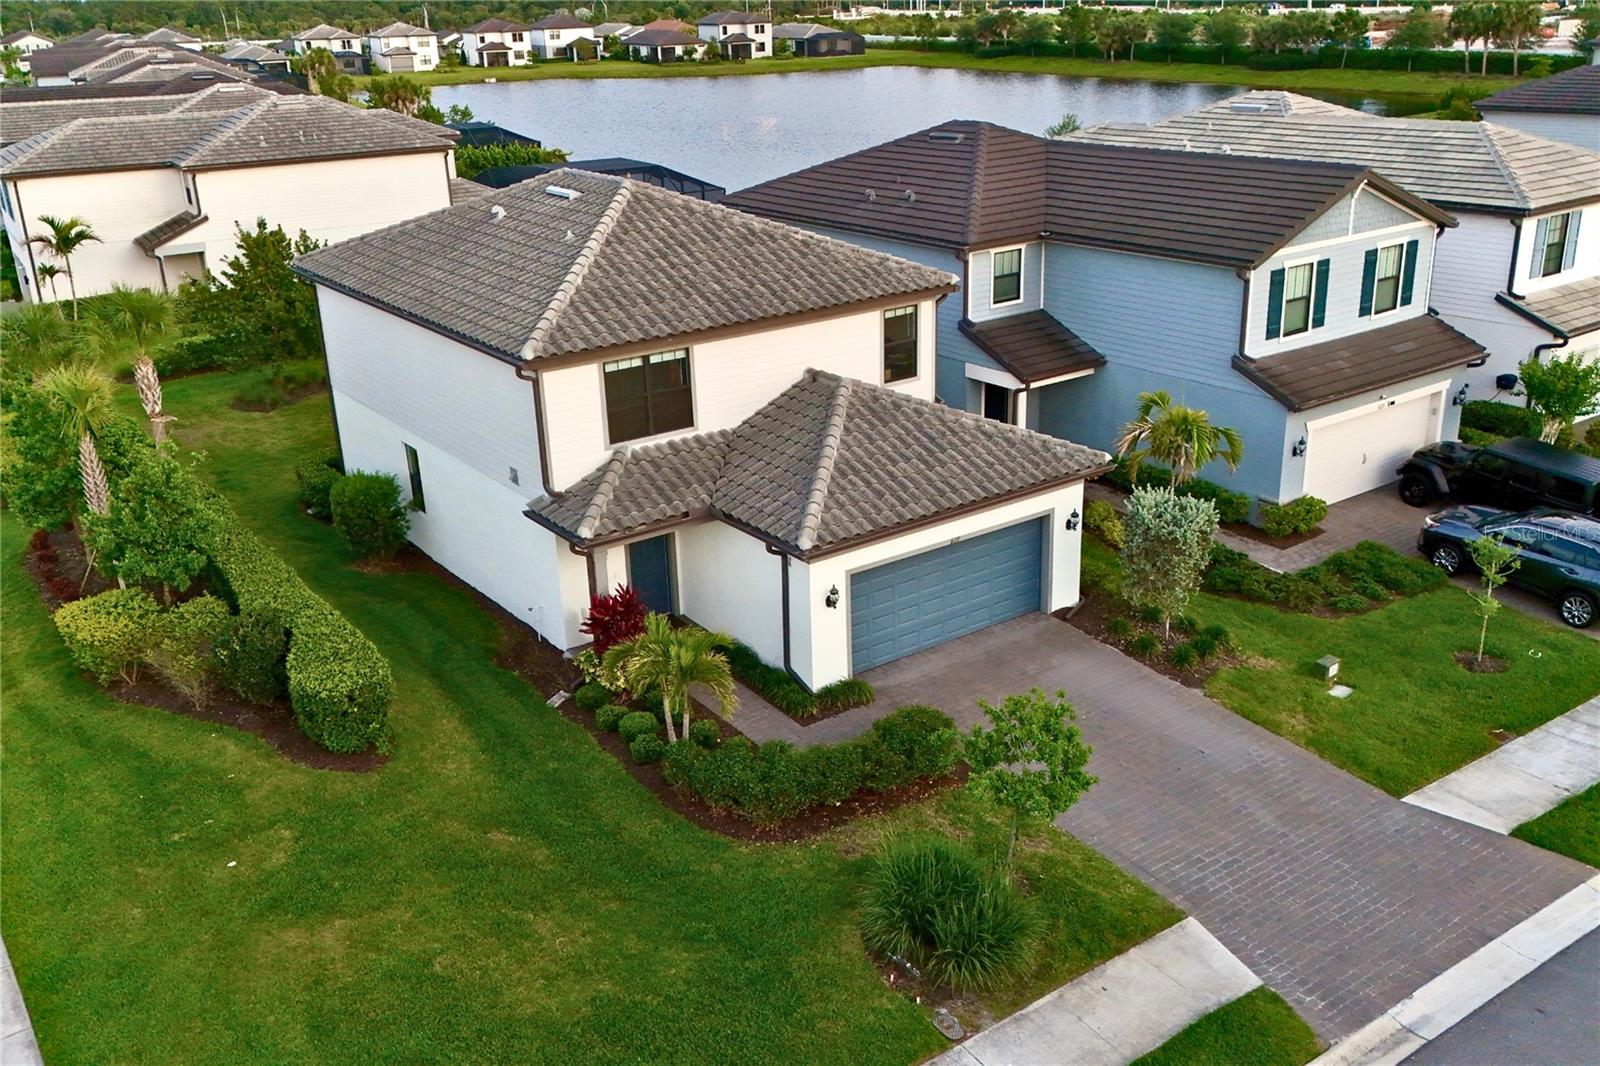
Virtually Staged. Welcome to paradise in this spectacular end-unit residence located at 6111 Bluestar Court within the highly coveted Sapphire Point community of Lakewood Ranch! Family and Pets friendly. This stunning two-story home perfectly captures the essence of Florida living, offering a bright and airy atmosphere enhanced by its premier corner location. Step outside to your private screened lanai and enjoy peaceful views of the water to your right, providing the ultimate backdrop for your morning coffee or evening relaxation.

The interior flow is designed for both comfort and style, featuring an open-concept layout that makes entertaining a breeze. Living in Sapphire Point means embracing a resort-style lifestyle where world-class amenities are just steps away, including a magnificent clubhouse, state-of-the-art fitness center, community pool, and a dog park. The location is truly unbeatable, situated just 15 minutes from the excitement of the Sarasota Polo Club, Premier Sport Campus at Lakewood Ranch, The Premier Shopping at UTC Mall, and the top-rated Lakewood Ranch Medical Center. Families will appreciate being zoned for some of the best elementary, middle, and high schools in the region.

When you are ready to explore further, you are only 30 minutes away from the breathtaking Gulf Coast, famous for its sugary sands, turquoise waters, and frequent dolphin sightings. Whether you are enjoying the robust calendar of community activities or exploring the vibrant local area, this move-in-ready masterpiece offers the perfect balance of elegance and convenience. Don't miss your chance to own a piece of the Florida dream in one of Lakewood Ranch's most vibrant neighborhoods! Welcome to your Dream Home!!!
#A4691201

LAKEWOOD RANCH

6111 BLUESTAR COURT

4 Beds

3 Baths

2,208 Sq.Ft.

$470,000

MLS#: A4691201

Price reduced
NEVER LIVED IN! Pack your bags, grab your clubs, and get ready to enjoy the Florida lifestyle in one of Lakewood Ranch’s newest golf communities - Calusa Golf & Country Club, where homeownership includes a Deeded Golf Membership, giving you access to the club and the golf lifestyle from the moment you call this home your own.
Designed for effortless living and entertaining, this beautifully appointed home offers a thoughtfully designed split-bedroom floor plan, with the spacious owner’s suite positioned privately at the rear of the home and two generous guest suites located at the front.
The heart of the home is the impressive kitchen, where the chef will feel right at home with crisp white shaker cabinetry, quartz countertops, and a beautiful stainless steel appliance package featuring a gas range - the perfect setup for everything from a quick breakfast before your tee time to entertaining after a day on the course.
After your final putt drops and the day’s round is complete, retreat to the expansive owner’s suite and leave the scorecard behind. The spa-inspired ensuite bath creates a relaxing place to unwind, while two oversized walk-in closets provide plenty of room for resort wear, golf attire, and everything in between.
With its fresh, never-lived-in appeal, versatile floor plan, and coveted Deeded Golf Membership, this home puts you right in the middle of the action while offering the comfort and convenience of a low-maintenance Florida lifestyle. Your next chapter and your next tee time awaits at Calusa Country Club! We would like to welcome you to a private showing - schedule today! 
Future amenities include: Golf Simulator Room, Clubhouse with social & event spaces, restaurant, bars and a Bourbon Bar, state of the art fitness center, spa and wellness center, community pool with tiki bar, dog park, walking trails and so much more! 

Completion date End of September 2026
#A4703480

LAKEWOOD RANCH

19235 CHERRYSTONE WAY 101

3 Beds

2 Baths

1,741 Sq.Ft.

$470,000

MLS#: A4703480
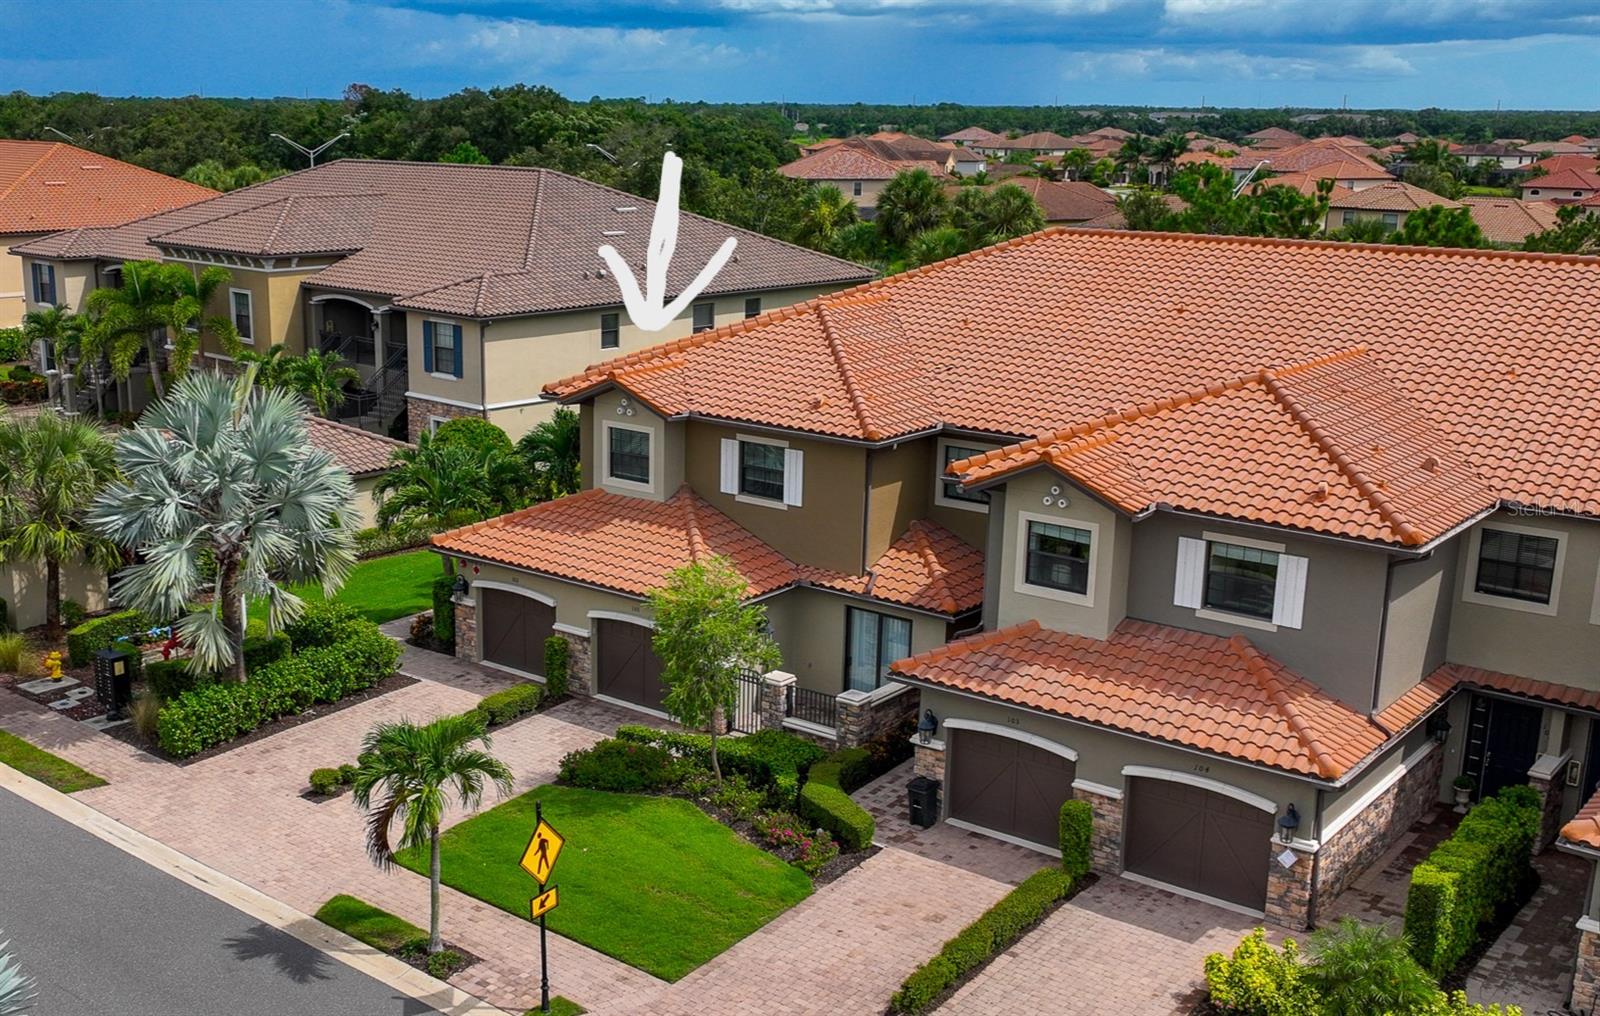
Guard, Gated, Golf & Tennis Community, Maintenance Free, 2184 Sq Ft, 3 BDs, 3 Full Baths, NON-GOLF membership, State of the art amenities, Only Corner Units have additional Windows & Corner Sliders on Lanai, Attached Garage, 12 Ft Trey Ceilings, Open Floor Plan, Luxury Amenities. This rarely available end-unit luxury coach home is located in the lavish, GUARD-GATED, MAINTENANCE-FREE GOLF community of Esplanade in Lakewood Ranch, feels and lives like a single-family home but with the convenience of a condo. Managed by TROON, this golfing community is enhanced by Cliff Drysdale Tennis, offering top-tier golf and tennis amenities. The END UNIT features additional square footage including 3 FULL BATHS instead of 2.5, abundant windows, and a large zero corner opening slider. Spanning 2184 Sq Ft on one floor, it includes 3 Bds and 3 Full Baths. Upon entering you will be captivated by the open floor plan featuring a sprawling great room with a cozy fireplace, custom built-ins, 12-foot tray ceilings, and plenty of natural light.  Large corner sliders (only available to the end units) open to a private screened lanai, perfect for relaxation.  Enjoy this luxury CHEF’S KITCHEN boasting solid wood Blanc cabinets, an EXTRA LARGE GRANITE ISLAND with a breakfast bar and STORAGE CABINETS both sides, and stainless – steel appliances. The owner’s suite offers a perfect retreat with ample space for a king-size bed and an ensuite bath with spa-like features, including dual granite sinks, an oversized walk-in shower with multiple heads including a rain hat, and a large walk-in closet.  The split bedroom design ensures privacy between the owner’s suite and the additional two bedrooms, one of which is an ensuite for guests welcoming them in true comfort. This home features 3 full bathrooms, a laundry rm w/ cabinetry and a sink for convenience, and an attached oversized one-car garage with space for storage.  The unit DOES NOT include a mandatory golf membership, not burdening the new owner with additional HOA fees, but the new owner can still enjoy the golf & and the community amenities.  This house includes the social membership to world class amenities including a private clubhouse overlooking the 18th green with restaurants, multiple resort style pools with spas a luxury full-service salon, an outdoor Bahama bar, a wellness center with state-of- the-art-gym equipment, 6 Har-Tru tennis courts, 8 pickleball courts, community interest groups, dance classes, walking trails, billiards, playgrounds, dog parks, and more.  Located in LWR, one of the fastest-growing, top rated communities in the US, this home offers luxury living near restaurants, shopping malls, entertainment, and beautiful beaches.  Call today for a private tour…
#A4666351

BRADENTON

13514 MESSINA LOOP 102

3 Beds

3 Baths

2,184 Sq.Ft.

$470,000

MLS#: A4666351

Price reduced
Some homes are simply a place to live, while others become part of your story. For the current owners, 6733 45th Terrace E has been exactly that—a home filled with wonderful memories, plenty of room to gather, and spaces that have worked beautifully through different seasons of life. Now, as they prepare to downsize and begin their next chapter, they hope this home will become just as special to its next owners.

With 4 bedrooms, 3 full bathrooms and 2,261 square feet, this home offers an incredible amount of space and flexibility. The thoughtfully designed split-bedroom floor plan gives everyone room of their own. The private owner’s suite is tucked away with two walk-in closets and a spacious bath featuring dual vanities, a garden tub and separate shower. Across the home, two bedrooms share a convenient Jack-and-Jill bath, while the fourth bedroom is positioned near another full bath—creating wonderful flexibility for guests, a home office or multigenerational living.

The kitchen truly is the heart of this home and was designed with everyday living in mind. Beautiful wood cabinetry, granite countertops, a breakfast bar, pull-out cabinet storage and a cleverly hidden trash cabinet are just some of the details you’ll appreciate. The kitchen opens directly to the casual dining and living areas, keeping everyone connected, while a separate formal dining room provides the perfect place for holidays, dinners and entertaining.

New luxury vinyl plank flooring flows throughout the home, and the interior laundry room—with washer and dryer included—adds another layer of everyday convenience.

Step outside and you’ll understand why this home has been so easy to enjoy. The fenced backyard is surrounded by lush landscaping, and the patio features a motorized retractable mesh screen so you can choose between open-air Florida living or a comfortable screened space for morning coffee, dinner outside or winding down at the end of the day.

One of the things the owners have especially appreciated is the location. Crossing Creek Village feels tucked away in its own neighborhood setting, with a playground, dog park, basketball and recreational areas, sidewalks and scenic lakes, while still offering incredible convenience. **You’re just minutes from SR 70 and I-75, with UTC, Lakewood Ranch, shopping and dining close by, plus an easy commute north toward St. Petersburg.** It’s a location that makes it easy to enjoy everything the surrounding Bradenton and Sarasota area has  while staying well connected to the greater Tampa Bay area.
#A4704418

BRADENTON

6733 45TH TERRACE E

4 Beds

3 Baths

2,261 Sq.Ft.

$469,500

MLS#: A4704418
Price reduced
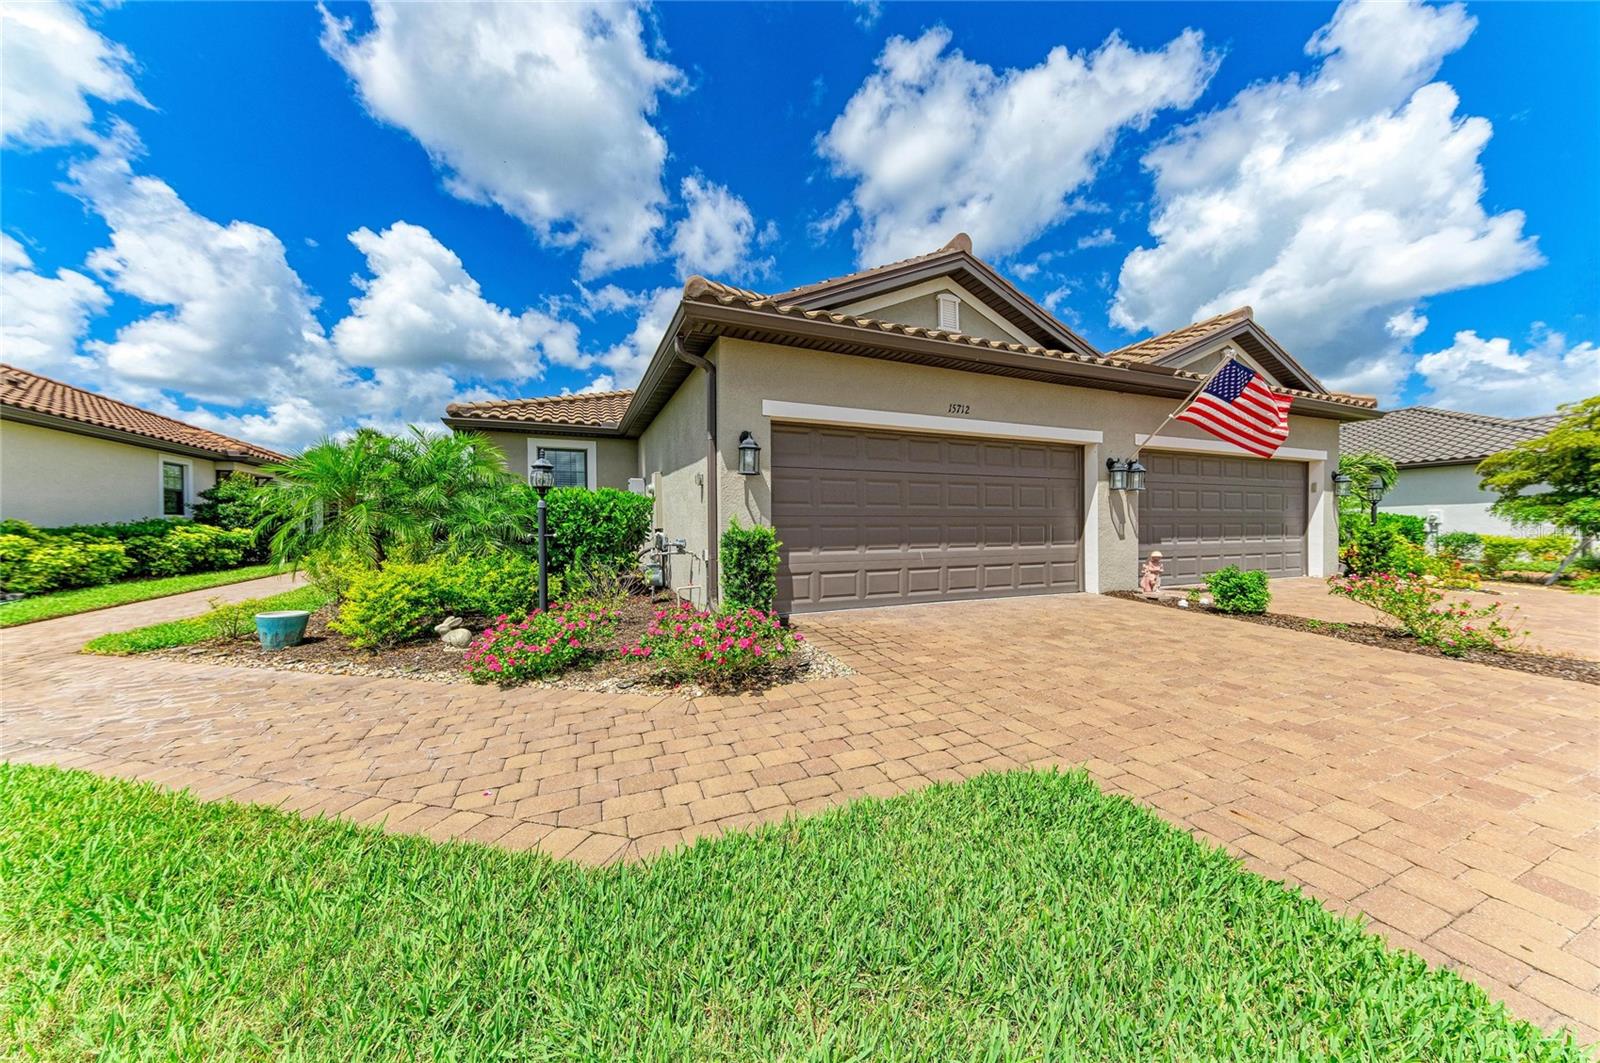
Imagine waking up each day to the elegance of resort-style living in the exclusive Esplanade at Azario, one of Lakewood Ranch's most coveted luxury communities. Blending sophistication, comfort, and an unparalleled lifestyle, this impeccably appointed villa offers a rare opportunity to enjoy refined, maintenance-free living surrounded by breathtaking surroundings.  From its designer-curated finishes and timeless neutral palette to its extensive collection of premium upgrades, every detail has been thoughtfully crafted to elevate everyday living.  Featuring 2 bedrooms, 2 bathrooms, and a versatile den, this thoughtfully designed home offers elegant tile flooring throughout the main living areas and an open-concept floor plan ideal for everyday living and entertaining.  The stunning chef's kitchen is enhanced with upgraded appliances, a custom designer backsplash, premium cabinetry with convenient pull-out drawers, an oversized refrigerator, designer lighting and exquisite custom moldings.  The spacious primary suite features custom-finished closets and a luxurious bath with upgraded tile and upgraded finishes.  The guest bath is equally impressive with custom tile work and quality appointments.  A fully finished laundry room includes additional cabinetry for storage and organization.  Step outside to the extended screened lanai and enjoy peaceful views of the private backyard, creating the perfect setting for morning coffee, outdoor dining, or simply relaxing in your own tranquil retreat.  Residents of Esplanade at Azario enjoy an unparalleled lifestyle with world-class amenities, including resort-style pools, a full service spa and salon, fitness center, tennis and pickleball courts, walking trails, playground, Bahama Bar, Barrel House Bistro, Culinary Center, Oak and Stone Pizzeria, coffee shop, and an 18-hole championship golf course.  Experience the ultimate Florida lifestyle in the heart of Lakewood Ranch, where luxury, recreation, and convenience come together beautifully.
#TB8514487

BRADENTON

15712 SACILE LANE

2 Beds

2 Baths

1,558 Sq.Ft.

$469,000

MLS#: TB8514487

Price reduced
Big Home, Big Views, Affordable Price! Welcome home to Park Place, a peaceful gated community with low HOA fees and a prime location near everything you love. Situated on a premium corner lot, this spacious 4-bedroom, 2.5-bathroom home offers a rare combination of ample indoor space and serene outdoor privacy. Enjoy beautiful, unobstructed views of water and mature trees right from your backyard, with the added benefit of having no rear neighbors. Designed with both daily living and entertaining in mind, the open floor plan flows effortlessly. The main floor features a versatile flex room that currently serves as a formal dining area, though it could easily transition into a home office, playroom, or media space. In the heart of the home, the kitchen boasts a massive walk-in pantry, a generous prep island with bar seating, and a direct view into the main living area. This layout easily accommodates large furniture arrangements, like a massive sectional, or a combined living and secondary dining setup. You will also find an exceptionally deep under-stairs storage closet that is perfect for tucking away seasonal decor. Step outside to your private backyard oasis. Added in 2018, the covered and screened lanai offers the ultimate staycation vibe. It comes complete with a beautifully maintained hot tub and all its essential accessories, creating the perfect spot to unwind under the shade or soak up the sun. For added accessibility, the staircase is equipped with a functional chair lift. Upstairs, you will find all four bedrooms, two full bathrooms, and a highly convenient dedicated laundry room. The primary suite features a spacious walk-in closet and an attached bathroom with dual sinks, large closet, and private water closet. One of the secondary bedrooms has been utilized as a dedicated art studio, making it an ideal inspiration for a creative space or a secondary home office. This home delivers total peace of mind. It features a NEWER ROOF (2022), easy-to-use ACCORDIAN STORM SHUTTERS, an owned security system that transfers effortlessly to the new buyer, and a location outside of any designated flood zones, meaning no flood insurance is required. You truly can have it all. This property places you just minutes away from downtown Bradenton, Sarasota, UTC Mall, world-class Gulf beaches, and endless dining options. Contact us today to schedule your private tour.
#A4702926

BRADENTON

5288 11TH STREET E

4 Beds

2 Baths

2,505 Sq.Ft.

$465,000

MLS#: A4702926

New on site 2 days ago
Welcome to effortless Florida living in this beautifully appointed and impeccably maintained 2 bedroom -2 bath plus den villa, ideally situated in a sought-after resort-style community.  From the moment you enter, the bright open-concept design creates an inviting sense of space and sophistication.  The well-appointed kitchen features elegant quartz countertops, a generous island, and under-cabinet lighting, while the versatile den with double French doors offers the perfect retreat for a home office, guest room or media room.  Luxury vinyl flooring flows throughout the home, complemented by impact windows and an impact-resistant front door.  Plantation shutters and five ceiling fans add comfort and style, while the living/family room makes a beautiful statement with its tray ceiling and crown molding.  The extended lanai overlooks a private backyard area, creating a peaceful outdoor setting for morning coffee, entertaining or simply enjoying the Florida lifestyle.  Freshly painted and meticulously maintained, this residence is truly move-in ready.  The community elevates everyday living with an impressive array of amenities, including a lifestyle director, pickleball, bocce courts, exercise classes, and a beautiful clubhouse with a resort styled pool. Additionally there is a semi-private pool within walking distance of this home.  Ideally located near UTC, I-75,Waterside, and some of the area's finest restaurants and entertainment, this exceptional villa offers the perfect blend of style, comfort, convenience and enviable Florida lifestyle.
#A4708675

BRADENTON

2984 SKY BLUE COVE

2 Beds

2 Baths

1,617 Sq.Ft.

$465,000

MLS#: A4708675

New on site 2 days ago
Under Construction. What's Special: Extended Patio | Dedicated Study | 1st Floor Primary Suite. New Construction - November Completion! Welcome to the Ibis at 3127 Torta Court in Esplanade at Azario Lakewood Ranch! Step into easy, elegant living with this charming two-bedroom, two-bath home designed for comfort. The open kitchen flows into the dining and spacious great room, creating the perfect setting for gathering with family and friends. A private primary suite offers a relaxing retreat, while the study provides space for a home office, hobby room, or cozy reading nook. Enjoy morning coffee on the screened patio, extending your living space outdoors. A convenient laundry room and two-car garage complete this warm and welcoming home. Additional Highlights Include: tray ceiling package, double pocket doors at study, 8' interior doors, extended screened patio, whole house impact windows, pendant light package at kitchen, and sink at laundry. Photos are for representative purposes only. MLS#A4708673
Resort-style living awaits at Esplanade at Azario Lakewood Ranch! Enjoy a heated resort pool, state-of-the-art fitness center, aerobics classes, pickleball courts, scenic trails, and Vitality Park. Golf enthusiasts will love the 18-hole championship course. Relax with spa services, gather by the fire pit, or explore the Wellness and Culinary Centers. With sports courts, social events, and activities for every lifestyle, this vibrant community blends recreation, wellness, and relaxation.
#A4708673

BRADENTON

3127 TORTA COURT

2 Beds

2 Baths

1,533 Sq.Ft.

$464,573

MLS#: A4708673
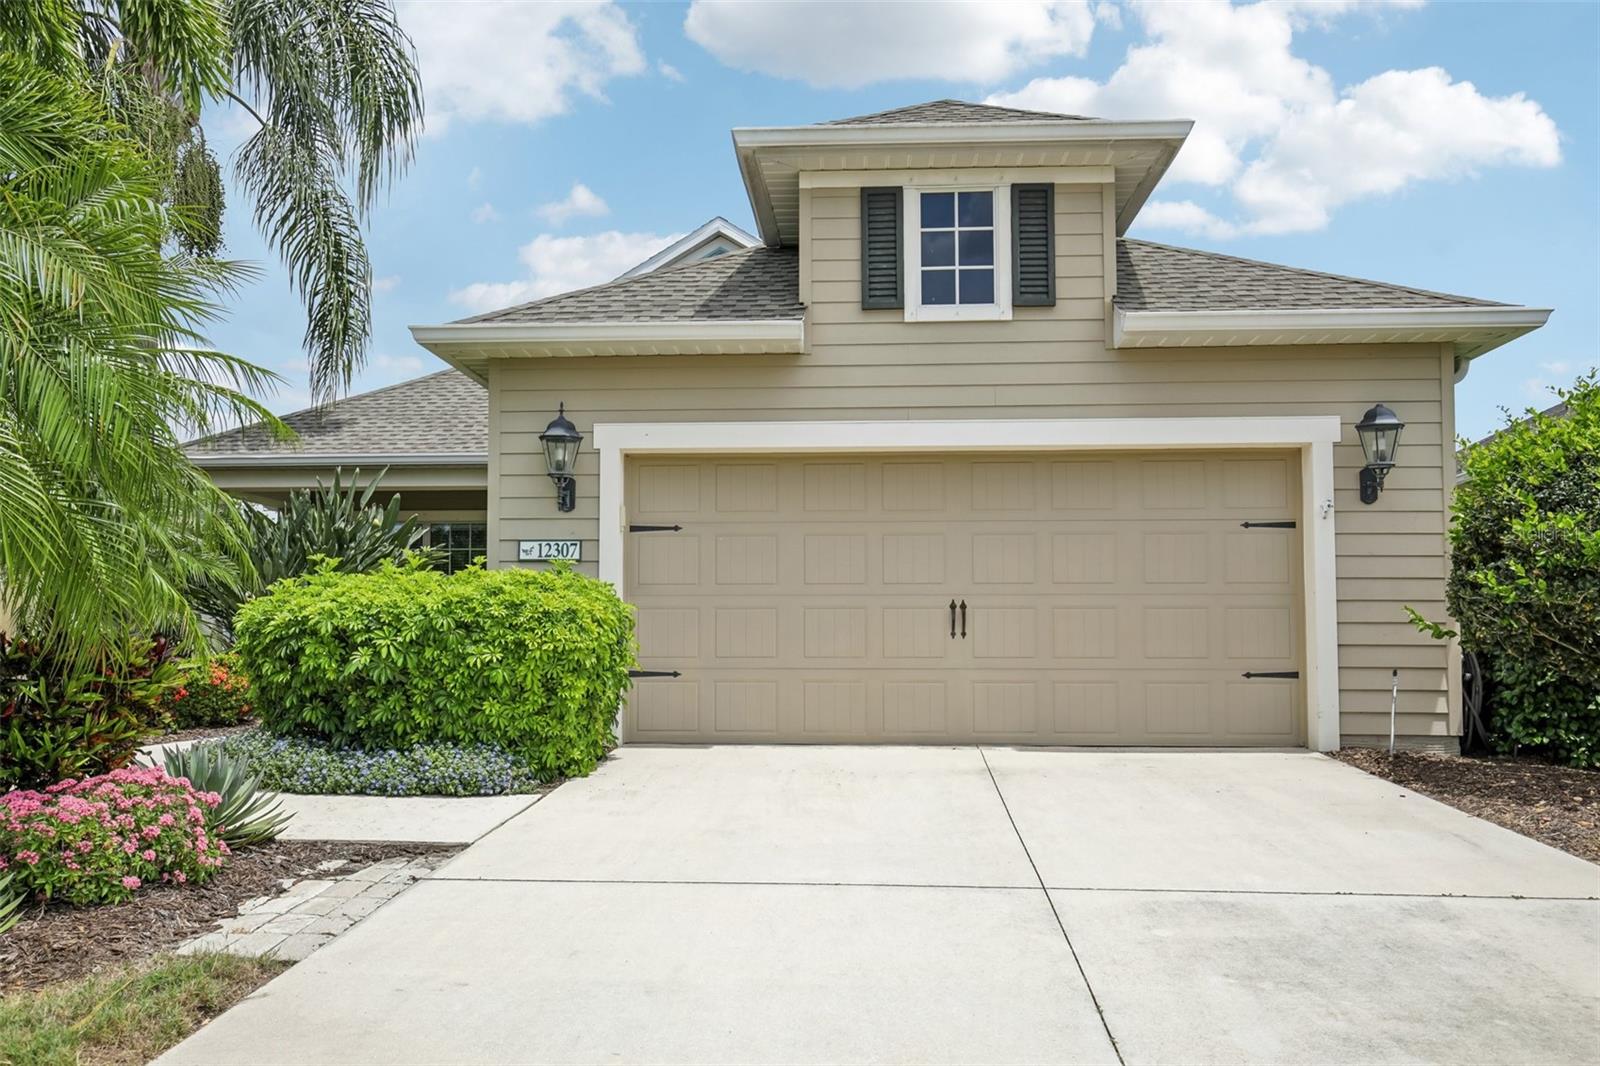
JUST REDUCED $15,000 !!!
The new roof means total peace of mind !!

Discover modern elegance in the maintenance-free, gated community of Eagle Trace with this stunning property located at 12307 Whisper Lake Drive - With Backyard Privacy! This home perfectly balances style and functionality, featuring an open-concept great room adorned with gorgeous wood floors, tray ceilings, and designer ship-lap accent walls. The chef-inspired kitchen shines with a Massive Quartz Kitchen Island, Granite countertops and backsplash, graphite steel appliances, and a solar tube that bathes the space in natural light. Positioned to face west, the front porch offers a front-row seat to incredible Florida sunsets, while the interior layout begins with a versatile flex space ideal for a den, office, or formal dining. The split floor plan includes two comfortable guest bedrooms and a spacious primary retreat that overlooks the water, complete with an en-suite bath and TWO walk-in closets. Through the sliding glass doors to find your private sanctuary: a screened and covered lanai that opens to an expansive pavered patio, lush landscaping, and serene views of the preserve and pond. Practical upgrades like whole-house gutters and a dedicated inside laundry room add to the home's appeal. Residents of Eagle Trace enjoy a resort-style pool, tennis courts, two dog parks, and a playground, all within the Lakewood Ranch School District and boasting low fees with NO CDD. With easy access to I-75, this home offers the ultimate blend of privacy, convenience, and luxury.
#TB8500361

BRADENTON

12307 WHISPER LAKE DRIVE

3 Beds

2 Baths

1,932 Sq.Ft.

$464,000

MLS#: TB8500361
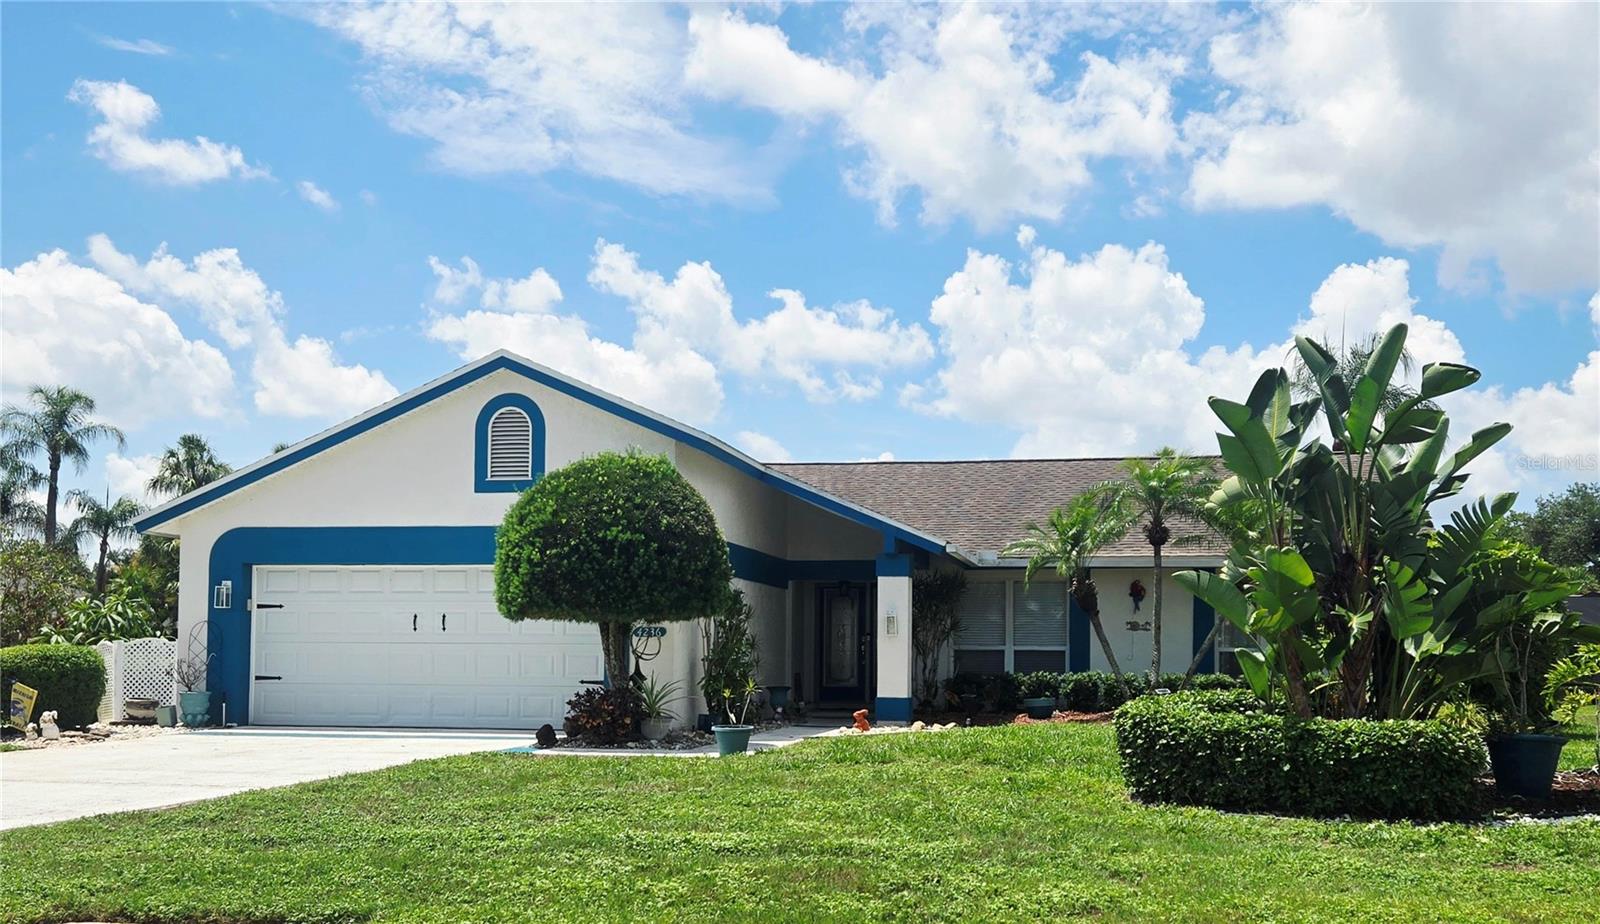
Don't miss out on this Awesome Pool Home on a Spacious almost 1/4 Acre Landscaped Corner Lot! Relax and Entertain in the Private Lanai overlooking the Large Enclosed Very-Well maintained Oversized Pool with a Bar and extra seating, along with a large Ceiling Fan, Fridge, TV, and plenty of cabinet space! The Pool Deck continues for more seating and your Grill. The Pool Company said this pool would be at least $80k to build. The Pool Cage was replaced in 2021 and is all up to code. A new Pool Heater was installed in 2023 to enjoy throughout the year. There is a Propane Tank on the premises that feeds the Pool Heater and Fireplace. Swim with the Dolphin on the bottom of the pool, then use the convenient shower to rinse off. This three-bedroom home is all the space you need and feels much larger than the size shown and has a spacious Living Room with a Propane or Wood-Burning Fireplace that overlooks the Dining Room while entertaining Guests. The Sliding Doors open up all the way to enjoy natural air coming in. The Primary Bedroom is very spacious overlooking the pool with Sliding Doors to sneak out for a swim. The En-Suite Bathroom has a large Walk-In Closet, Dual Sinks, plenty of Cupboard Space, and a Private Commode and Ceramic Shower. The Second Bedroom on the other side is a nice size with a large closet with the Second Bath around the corner. The Bed is actually a trundle bed and can be put back as such.  The Third Bedroom was converted from an Office/Music Room/Den and has a Counter/Desk area for your Printer, Router, and Modem, along with adding a stool. Enjoy the Eating Space in the Kitchen with three windows that overlooks all of the wonderful Landscaping. There are two Pantries, one around the corner, and has nice Florida Porcelain Countertops. There is a front Closet upon entering to hang your guest's coats. Underground Sprinklers help with making it look beautiful. This Home backs to another home, but the Hedges make for a Private Setting. There is plenty of storage in the spacious garage with enclosed shelving along one side and a pull-down ladder to store lots up in the attic. The home was freshly painted in 2024. The current Owners are only the second Owner of this beautiful home and have lived and maintained it for 33 years! Don't Miss Out!
#A4700335

BRADENTON

4236 PRO AM AVE E

3 Beds

2 Baths

1,604 Sq.Ft.

$463,750

MLS#: A4700335

1 ... 30 31 32 33 34 ... 57

properties found. properties found. Page of .

Send a message

Message successfully sent.

Your message

What is 3 + 4 ?

Reason for contacting?

I agree to receive email communication and understand I can unsubscribe at any time.

I agree to be contacted by The Graf Group of Coldwell Banker via call, email, and text for real estate services. To opt out, you can reply 'stop' at any time or reply 'help' for assistance. You can also click the unsubscribe link in the emails. Message and data rates may apply. Message frequency may vary. Privacy Policy

Sign Out

Virtual Assistant

Would you like to take the next step with this property? We can help you schedule a showing or virtual tour, or send you more details.

Yes, I would like more information.

Thank You for Your Reply, One of Our Agents will contact you as soon as possible

No, maybe later.

Thank you, you can always contact me via email, phone number or through the contact form.

Realhub AI

Lucy - Your AI-Powered Realtor

Update Your Temporary Password

Personalize your search

Enter your email and we'll notify you immediately when new listings match what you're looking for.

or enter email address

Already have an account ? Login here

Continue your home search

I agree to receive communications and understand I can unsubscribe at any time.

I agree to be contacted by The Graf Group of Coldwell Banker via call, email, and text for real estate services. To opt out, you can reply 'stop' at any time or reply 'help' for assistance. You can also click the unsubscribe link in the emails. Message and data rates may apply. Message frequency may vary. Privacy Policy

Already have an account ? Login here

We use cookies

We use cookies primarily for analytics to enhance your experience. By accepting, you agree to our use of these cookies. You can manage your preferences or learn more about our cookies policy.





