One of the most popular communities provided by {{page_data.agentName}}

Lakewood Ranch

One of the most popular communities provided by The Graf Group of Coldwell Banker

Lakewood Ranch

About Lakewood Ranch

Lakewood Ranch, Florida, is a master-planned community that blends modern living with small-town charm. Spanning over 33,000 acres, it's one of the fastest-growing communities in the country, offering everything from luxury estates to townhomes and condos. Residents enjoy top-rated schools, scenic parks, and miles of walking and biking trails that promote an active, outdoor lifestyle. With numerous golf courses, country clubs, and lakes, Lakewood Ranch is perfect for those who love both leisure and nature. The community is also known for its vibrant town centers filled with boutique shops, diverse dining, farmers markets, and year-round events. Conveniently located near Sarasota and the Gulf Coast beaches, Lakewood Ranch offers an ideal mix of convenience, culture, and community, making it a top choice for families, professionals, and retirees seeking a high-quality lifestyle.


One of the most popular communities provided by The Graf Group of Coldwell Banker
848
# of Listings
3
Avg # of Bedrooms
$289
Avg. $ / Sq.Ft.
$695,567
Med. List Price

Browse Lakewood Ranch Real Estate Listings

848 Properties Found. Page 48 of 57.

Welcome to your move-in-ready dream townhome in Harmony at Lakewood Ranch—voted the No. 1 multigenerational planned community in the U.S.! This stylish 3-bedroom, 2.5-bath home with a one-car garage pairs modern updates with an incredible pond, preserve, and walking-trail view.
From the moment you walk through the door, the expansive sliding glass doors draw you straight to the view. Step outside to the screened-in lanai and settle into your favorite spot for morning coffee, evening drinks, or simply watching birds, fish, deer, and other local wildlife pass by. This is Florida living at its best.
The open-concept kitchen is designed for everyday living and entertaining, featuring abundant cabinetry, a large island, walk-in pantry, updated backsplash (2020), and newer refrigerator (2022). The dining area gets a stylish upgrade with a custom accent wall completed in 2023. Modern lighting, ceiling fans, and dimmer switches add a sleek, contemporary vibe throughout the first floor, while a spacious half bath completes the main level.
Upstairs, you’ll find three bedrooms, two full baths, and brand-new carpet. The primary suite is your private retreat with a walk-in closet, soaking tub, and beautifully remodeled shower (2025). Updated lighting, fan fixtures, and dimmer switches continue throughout the second floor, and the conveniently located laundry area makes daily life effortless.
Recent updates include:
• New AC installed in 2025 with ultraviolet light for improved air quality
• New water heater installed September 2026
• Community roofs replaced in 2023
• Widened paver driveway with room for a second car
• Custom landscaping
• Updated lighting and fixtures throughout
And then there’s the Harmony lifestyle: resort-style amenities including a beach-entry pool, marked swimming lanes, clubhouse, outdoor grilling area, and on-site gym. You’re also close to shopping, banking, restaurants, and everything Lakewood Ranch has to offer.
Whether you’re looking for a full-time home, seasonal escape, (you know the snow is coming!) or your own Florida staycation, this one checks all the boxes. Stylish, updated, easy to love, and ready for you—this is the one you’ll want to see before it’s gone!
#A4707881

BRADENTON

12207 TRAILHEAD DRIVE

3 Beds

2 Baths

1,564 Sq.Ft.

$310,000

MLS#: A4707881
Price reduced
Virtually Staged. Some photos have been virtually staged to showcase the home's potential.
Welcome to this beautifully maintained 3-BEDROOM, 2.5-BATH TOWNHOME in the highly sought-after Townhomes of Azario community in Lakewood Ranch. This home features an OPEN-CONCEPT FLOOR PLAN filled with natural light, creating an inviting space for both everyday living and entertaining. The spacious primary suite offers a LARGE WALK-IN CLOSET, DOUBLE VANITY SINKS, and a zero entry Shower, while the additional bedrooms provide flexibility for family, guests, or a home office.
Additional highlights include an EPOXY-COATED GARAGE FLOOR and a LARGE BACK PATIO, perfect for enjoying Florida's year-round sunshine. Ideally located WALKING DISTANCE TO PUBLIX and the highly rated LAKE MANATEE K-8 SCHOOL, this home offers both convenience and an exceptional lifestyle.
Residents enjoy LOW-MAINTENANCE LIVING along with community amenities including a BEAUTIFUL POOL and DOG PARK. Located in the Lakewood Ranch, one of the nation's top master-planned communities, you will  enjoy easy access to shopping, dining, parks and all the beauty that this area provides.
#TB8517087

BRADENTON

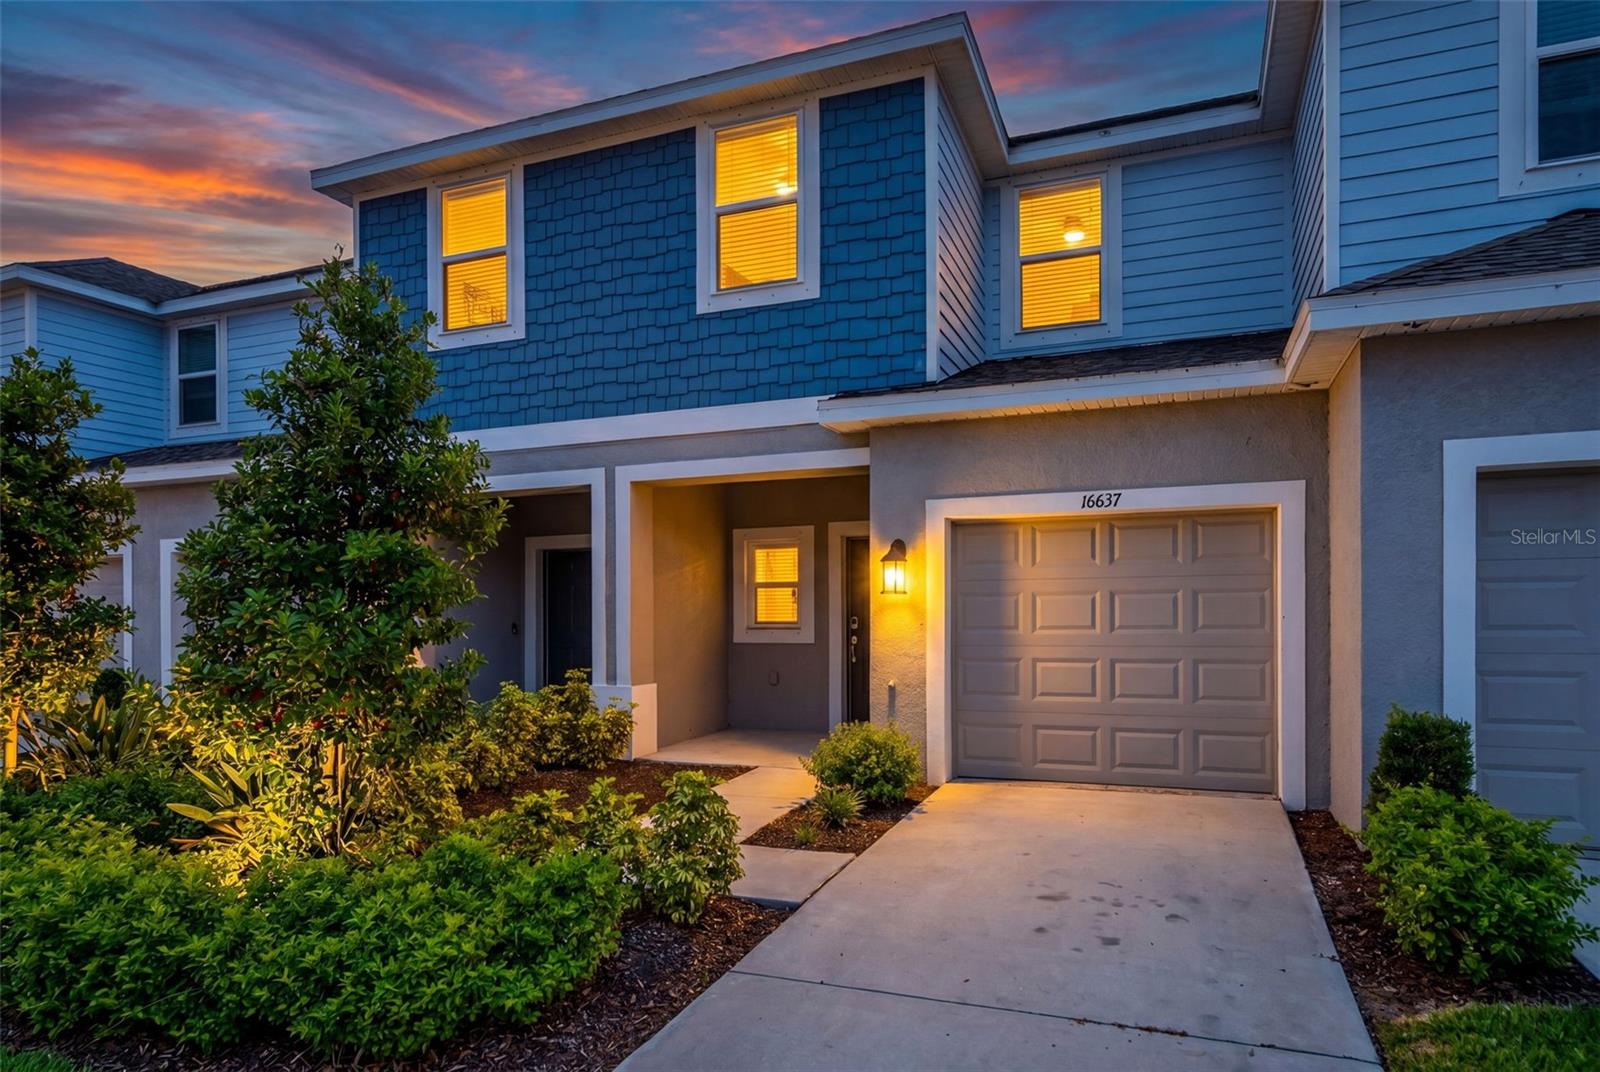
16637 BERGAMO PLACE

3 Beds

2 Baths

1,373 Sq.Ft.

$310,000

MLS#: TB8517087
Price reduced
Under Construction. Receive up to $20,000 Towards Closing Costs, Up to $5k Towards Options & Special Interest Rates with the use of our preferred lender - Now through Sunday, November 1st.  
This townhome features 3 bedrooms, 2.5 bathrooms, and a 1-car garage, all in a spacious 1,464 sq. ft. area. As you enter the home, you will find a foyer as well as a powder room. Beyond that is the open-concept kitchen and living area, which includes countertop seating and ample space for a dining table. Upstairs, you'll find the primary bedroom with a walk-in closet and an en-suite bathroom featuring a double-bowl vanity. You'll also find two additional bedrooms available, each with ample closet space. The hallway conveniently houses another full bathroom and an upstairs laundry room. Discover why the Pearson Townhome will be the perfect fit for your next move! All homes will include luxury vinyl plank flooring in the main living areas, quartz countertops throughout, stainless steel appliances, and much more! All of our homes feature all-concrete block construction on the first and second floors and D.R. Horton’s state-of-the-art Smart Home Automation system. Future amenities will include a coffee shop, resort-style pools, a fitness center, pet park, full-service restaurant, outdoor activities areas, sports courts: pickleball, basketball, and golf cart parking. Let America’s #1 Builder help you attain your piece of The Ranch at Star Farms at Lakewood Ranch.
#A4696478

LAKEWOOD RANCH

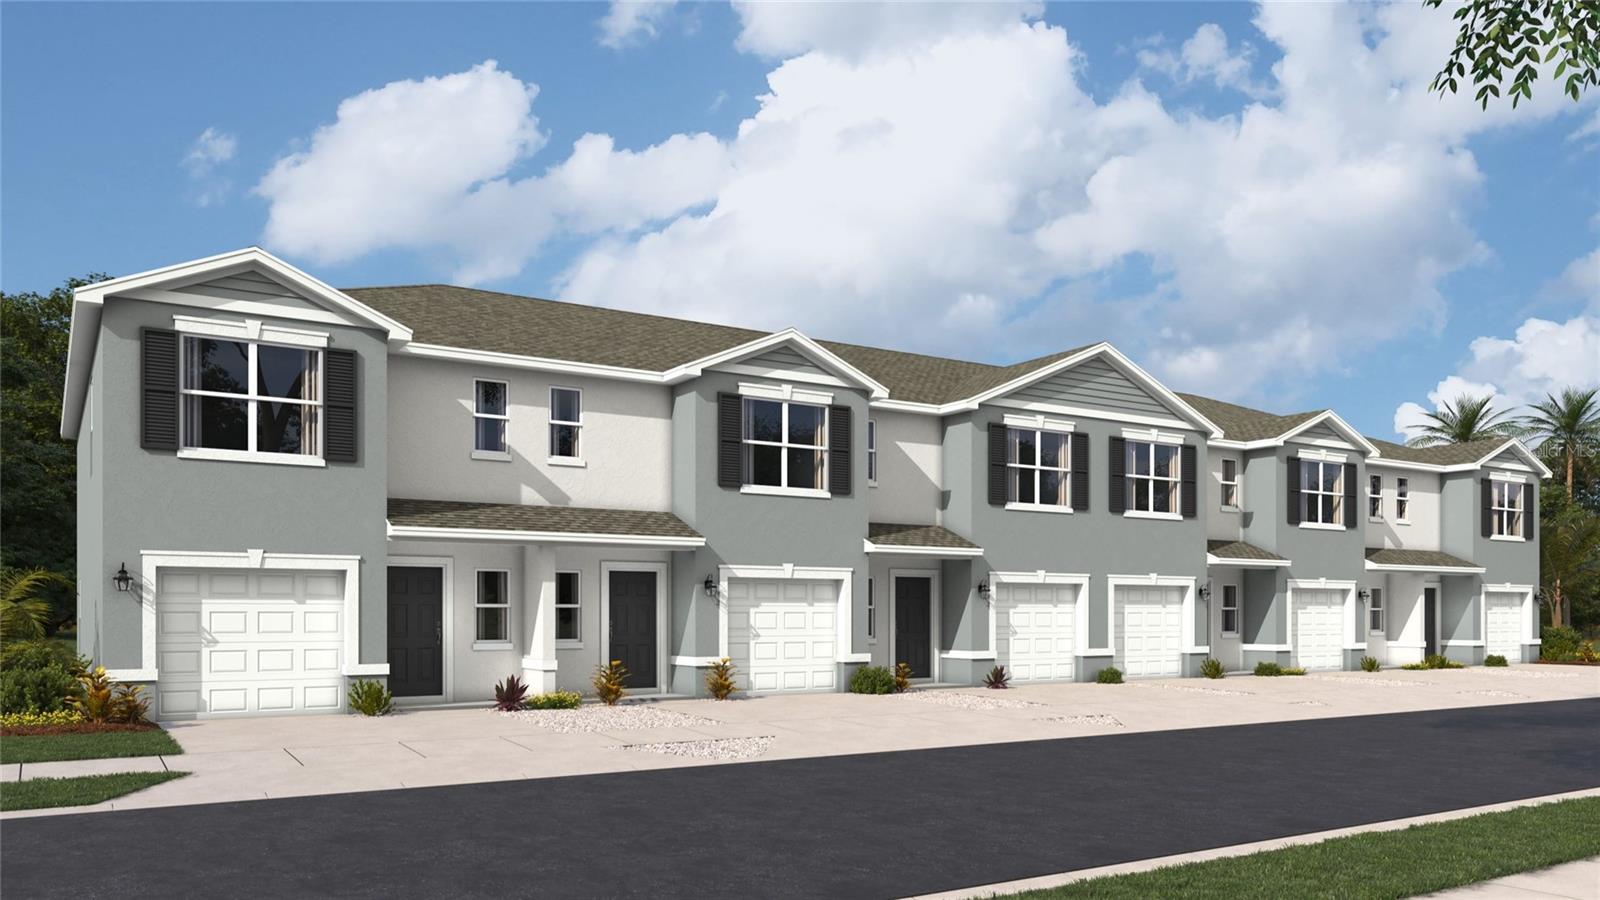
18643 BUCKSKIN DRIVE

3 Beds

2 Baths

1,464 Sq.Ft.

$310,000

MLS#: A4696478
Price reduced
Under Construction. Receive up to $20,000 Towards Closing Costs, Up to $5k Towards Options & Special Interest Rates with the use of our preferred lender - Now through Sunday, November 1st.
This townhome features 3 bedrooms, 2.5 bathrooms, and a 1-car garage, all in a spacious 1,464 sq. ft. area. As you enter the home, you will find a foyer as well as a powder room. Beyond that is the open-concept kitchen and living area, which includes countertop seating and ample space for a dining table. Upstairs, you'll find the primary bedroom with a walk-in closet and an en-suite bathroom featuring a double-bowl vanity. You'll also find two additional bedrooms available, each with ample closet space. The hallway conveniently houses another full bathroom and an upstairs laundry room. Discover why the Pearson Townhome will be the perfect fit for your next move! All homes will include luxury vinyl plank flooring in the main living areas, quartz countertops throughout, stainless steel appliances, and much more! All of our homes feature all-concrete block construction on the first and second floors and D.R. Horton’s state-of-the-art Smart Home Automation system. Future amenities will include a coffee shop, resort-style pools, a fitness center, pet park, full-service restaurant, outdoor activities areas, sports courts: pickleball, basketball, and golf cart parking. Let America’s #1 Builder help you attain your piece of The Ranch at Star Farms at Lakewood Ranch.
#A4696472

LAKEWOOD RANCH

18639 BUCKSKIN DRIVE

3 Beds

2 Baths

1,464 Sq.Ft.

$310,000

MLS#: A4696472

Price reduced
Short Sale. End Unit Townhome in Harmony at Lakewood Ranch with Mattimay Homes Craftsman exterior Seaside II End floor plan. Upgrades galore! 42" upper cabinets and quartz counter tops really make this kitchen a focal point. Popular Linen colored cabinets with Viatera Quartz counter tops in Sugar White look amazing against the 7x22 plank tile flooring. This stunning look is carried over into the Great Room and dining room. Large Great Room is great for family gatherings and features a breakfast bar area that looks into the kitchen. Heading upstairs, you notice the upgraded railing and find the owner's suite, complete with two walk in closets featuring double hung shelving, shower and dual sink raised vanity. The 2 secondary bedrooms share a bath with the same beautiful cabinet/quartz combo. To top it off, there is a lanai out back so you can sit out in the evening and enjoy the fabulous Florida weather with a seasonal sunset and preserve view. Other great options include ceiling fans and smart thermostat. Great location, right in Lakewood Ranch, you have easy access to 75. Neighborhood offers pool, club house, state of the art exercise room and plenty of green space with walking and bike trails. Short drive to the beaches, shopping and golf. Subject to short sale approval. furnishings negotiable outside of contract
#A4704386

BRADENTON

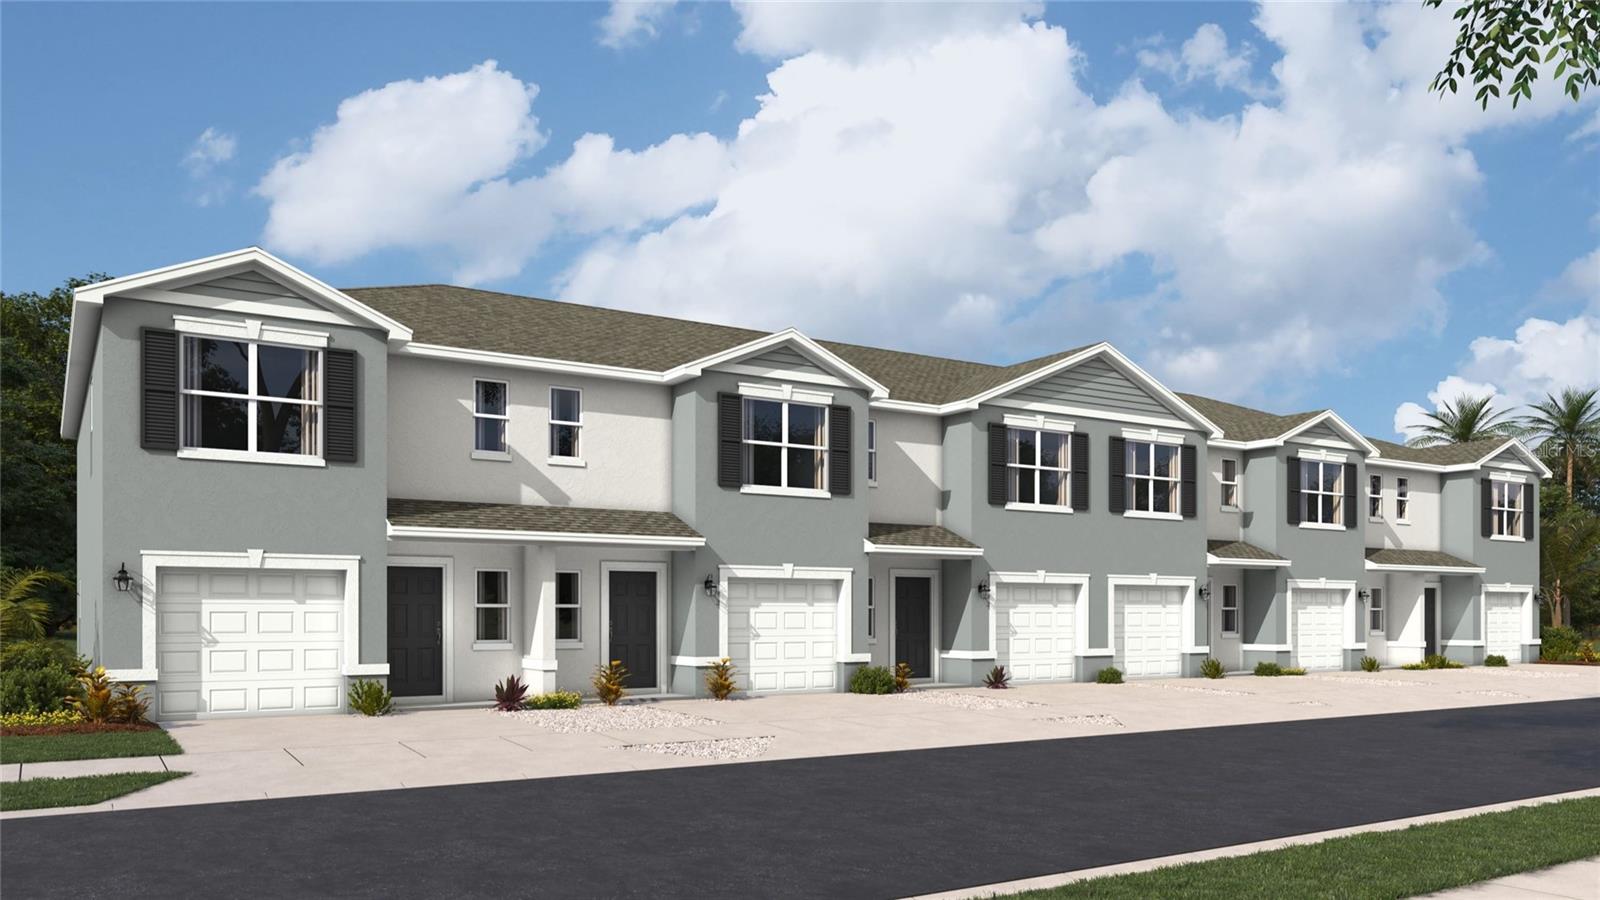
11840 SKY ACRES TERRACE

3 Beds

2 Baths

1,747 Sq.Ft.

$309,900

MLS#: A4704386
Price reduced
Under Construction. Receive up to $20,000 Towards Closing Costs, Up to $5k Towards Options & Special Interest Rates with the use of our preferred lender - Now through Sunday, November 1st.  
This townhome features 3 bedrooms, 2.5 bathrooms, and a 1-car garage, all in a spacious 1,464 sq. ft. area. As you enter the home, you will find a foyer as well as a powder room. Beyond that is the open-concept kitchen and living area, which includes countertop seating and ample space for a dining table. Upstairs, you'll find the primary bedroom with a walk-in closet and an en-suite bathroom featuring a double-bowl vanity. You'll also find two additional bedrooms available, each with ample closet space. The hallway conveniently houses another full bathroom and an upstairs laundry room. Discover why the Pearson Townhome will be the perfect fit for your next move! All homes will include luxury vinyl plank flooring in the main living areas, quartz countertops throughout, stainless steel appliances, and much more! All of our homes feature all-concrete block construction on the first and second floors and D.R. Horton’s state-of-the-art Smart Home Automation system. Future amenities will include a coffee shop, resort-style pools, a fitness center, pet park, full-service restaurant, outdoor activities areas, sports courts: pickleball, basketball, and golf cart parking. Let America’s #1 Builder help you attain your piece of The Ranch at Star Farms at Lakewood Ranch.
#A4696052

LAKEWOOD RANCH

18634 BUCKSKIN DRIVE

3 Beds

2 Baths

1,464 Sq.Ft.

$309,000

MLS#: A4696052
Price reduced
Under Construction. Receive up to $20,000 Towards Closing Costs, Up to $5k Towards Options & Special Interest Rates with the use of our preferred lender - Now through Sunday, November 1st.
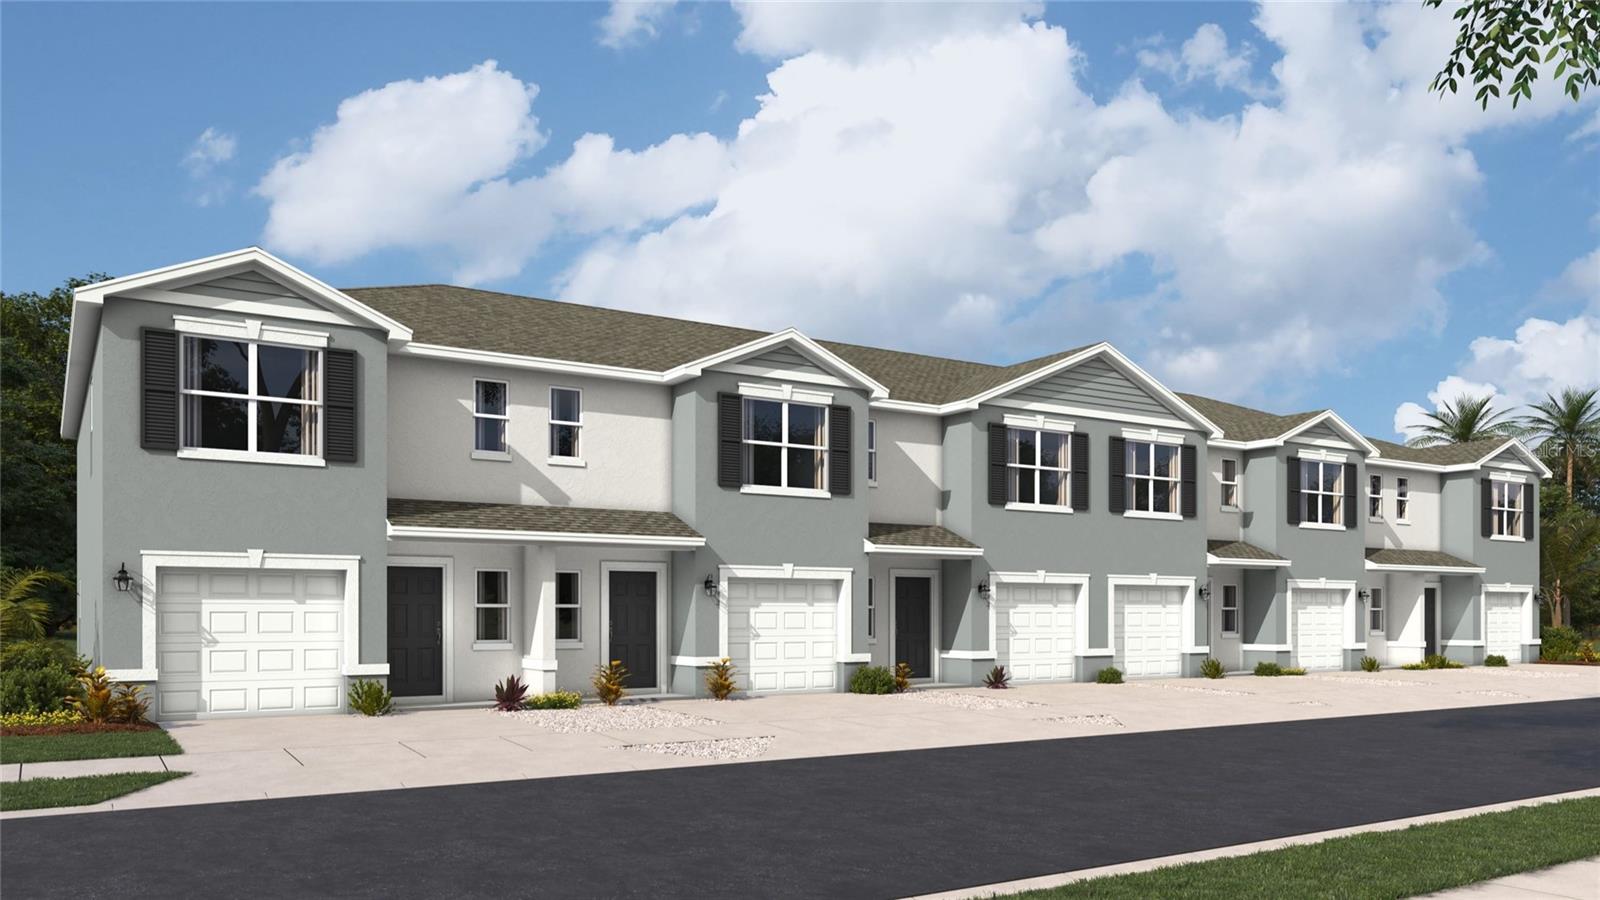
This townhome features 3 bedrooms, 2.5 bathrooms, and a 1-car garage, all in a spacious 1,464 sq. ft. area. As you enter the home, you will find a foyer as well as a powder room. Beyond that is the open-concept kitchen and living area, which includes countertop seating and ample space for a dining table. Upstairs, you'll find the primary bedroom with a walk-in closet and an en-suite bathroom featuring a double-bowl vanity. You'll also find two additional bedrooms available, each with ample closet space. The hallway conveniently houses another full bathroom and an upstairs laundry room. Discover why the Pearson Townhome will be the perfect fit for your next move! All homes will include luxury vinyl plank flooring in the main living areas, quartz countertops throughout, stainless steel appliances, and much more! All of our homes feature all-concrete block construction on the first and second floors and D.R. Horton’s state-of-the-art Smart Home Automation system. Future amenities will include a coffee shop, resort-style pools, a fitness center, pet park, full-service restaurant, outdoor activities areas, sports courts: pickleball, basketball, and golf cart parking. Let America’s #1 Builder help you attain your piece of The Ranch at Star Farms at Lakewood Ranch.
#A4696042

LAKEWOOD RANCH

18626 BUCKSKIN DRIVE

3 Beds

2 Baths

1,464 Sq.Ft.

$309,000

MLS#: A4696042
Price reduced
Under Construction. Receive up to $20,000 Towards Closing Costs, Up to $5k Towards Options & Special Interest Rates with the use of our preferred lender - Now through Sunday, November 1st.
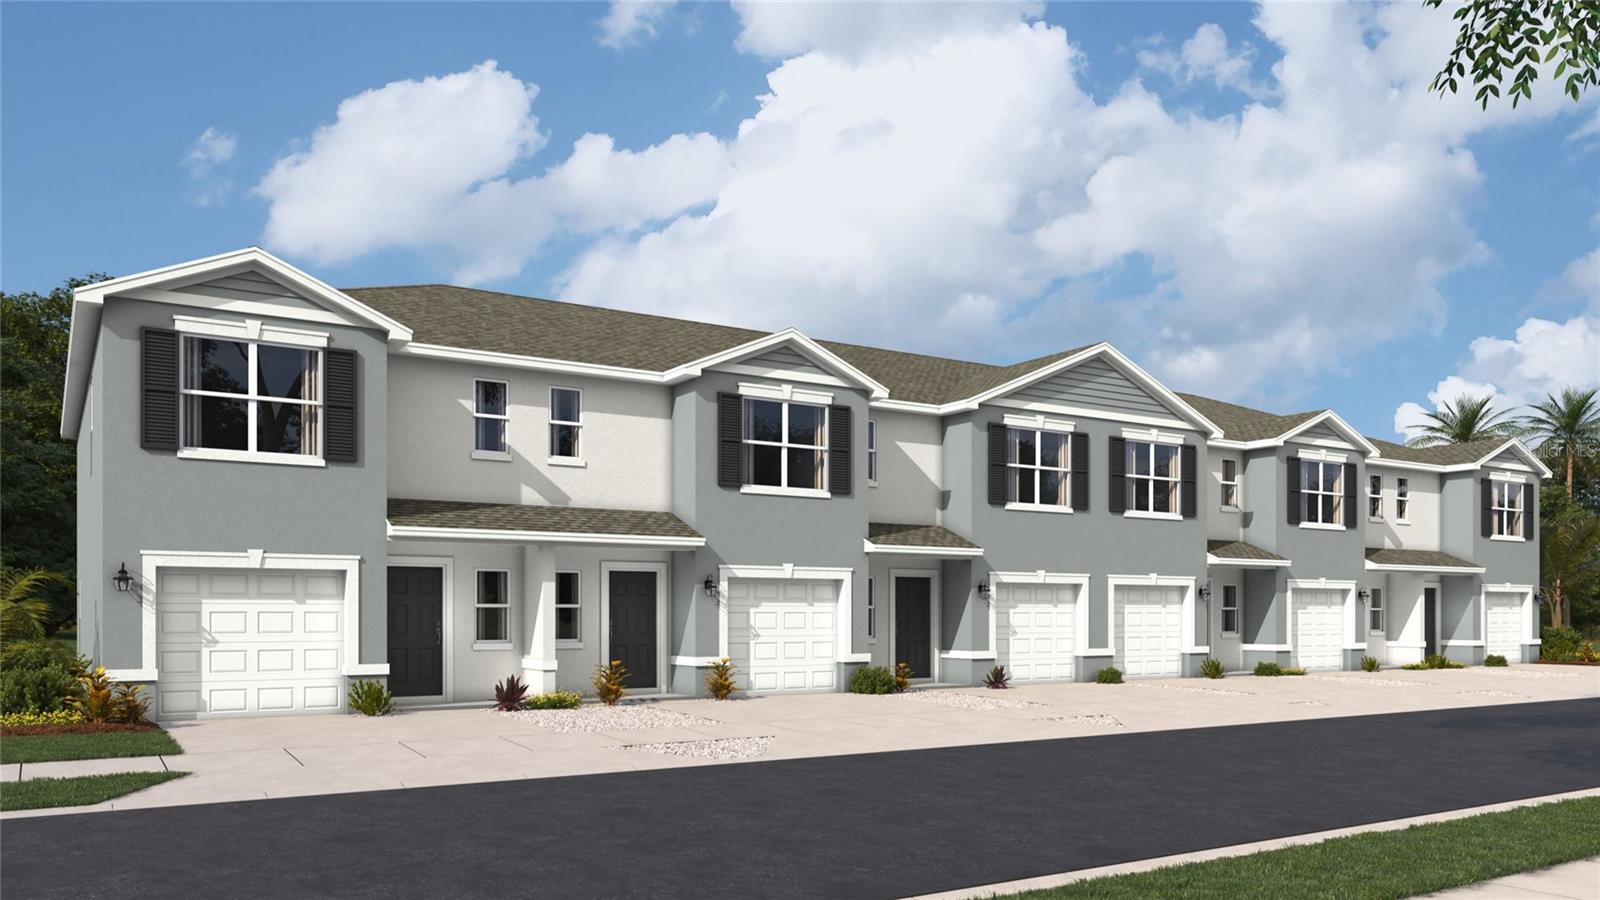
This townhome features 3 bedrooms, 2.5 bathrooms, and a 1-car garage, all in a spacious 1,464 sq. ft. area. As you enter the home, you will find a foyer as well as a powder room. Beyond that is the open-concept kitchen and living area, which includes countertop seating and ample space for a dining table. Upstairs, you'll find the primary bedroom with a walk-in closet and an en-suite bathroom featuring a double-bowl vanity. You'll also find two additional bedrooms available, each with ample closet space. The hallway conveniently houses another full bathroom and an upstairs laundry room. Discover why the Pearson Townhome will be the perfect fit for your next move! All homes will include luxury vinyl plank flooring in the main living areas, quartz countertops throughout, stainless steel appliances, and much more! All of our homes feature all-concrete block construction on the first and second floors and D.R. Horton’s state-of-the-art Smart Home Automation system. Future amenities will include a coffee shop, resort-style pools, a fitness center, pet park, full-service restaurant, outdoor activities areas, sports courts: pickleball, basketball, and golf cart parking. Let America’s #1 Builder help you attain your piece of The Ranch at Star Farms at Lakewood Ranch.
#A4696466

LAKEWOOD RANCH

18638 BUCKSKIN DRIVE

3 Beds

2 Baths

1,464 Sq.Ft.

$309,000

MLS#: A4696466
Price reduced
Under Construction. Receive up to $20,000 Towards Closing Costs, Up to $5k Towards Options & Special Interest Rates with the use of our preferred lender - Now through Sunday, November 1st.  
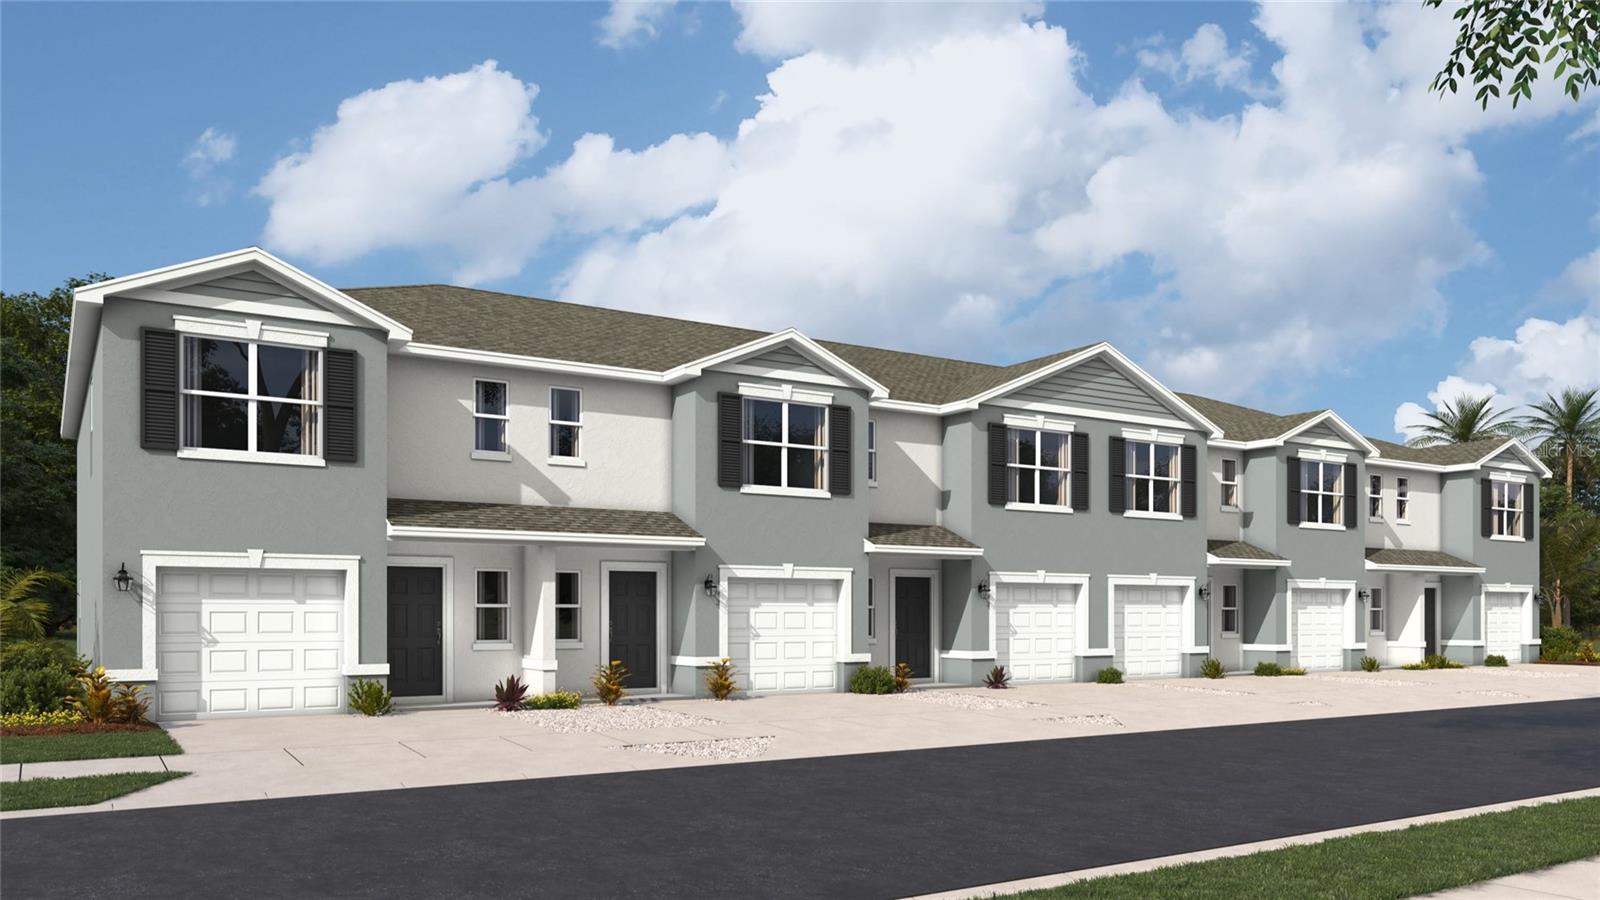
This townhome features 3 bedrooms, 2.5 bathrooms, and a 1-car garage, all in a spacious 1,464 sq. ft. area. As you enter the home, you will find a foyer as well as a powder room. Beyond that is the open-concept kitchen and living area, which includes countertop seating and ample space for a dining table. Upstairs, you'll find the primary bedroom with a walk-in closet and an en-suite bathroom featuring a double-bowl vanity. You'll also find two additional bedrooms available, each with ample closet space. The hallway conveniently houses another full bathroom and an upstairs laundry room. Discover why the Pearson Townhome will be the perfect fit for your next move! All homes will include luxury vinyl plank flooring in the main living areas, quartz countertops throughout, stainless steel appliances, and much more! All of our homes feature all-concrete block construction on the first and second floors and D.R. Horton’s state-of-the-art Smart Home Automation system. Future amenities will include a coffee shop, resort-style pools, a fitness center, pet park, full-service restaurant, outdoor activities areas, sports courts: pickleball, basketball, and golf cart parking. Let America’s #1 Builder help you attain your piece of The Ranch at Star Farms at Lakewood Ranch.
#A4696047

LAKEWOOD RANCH

18630 BUCKSKIN DRIVE

3 Beds

2 Baths

1,464 Sq.Ft.

$309,000

MLS#: A4696047
Price reduced
Under Construction. Receive up to $15,000 towards closing costs, up to $5,000 towards options and special interest rates with the use of our preferred lender - Now through Wednesday, September 30th.  
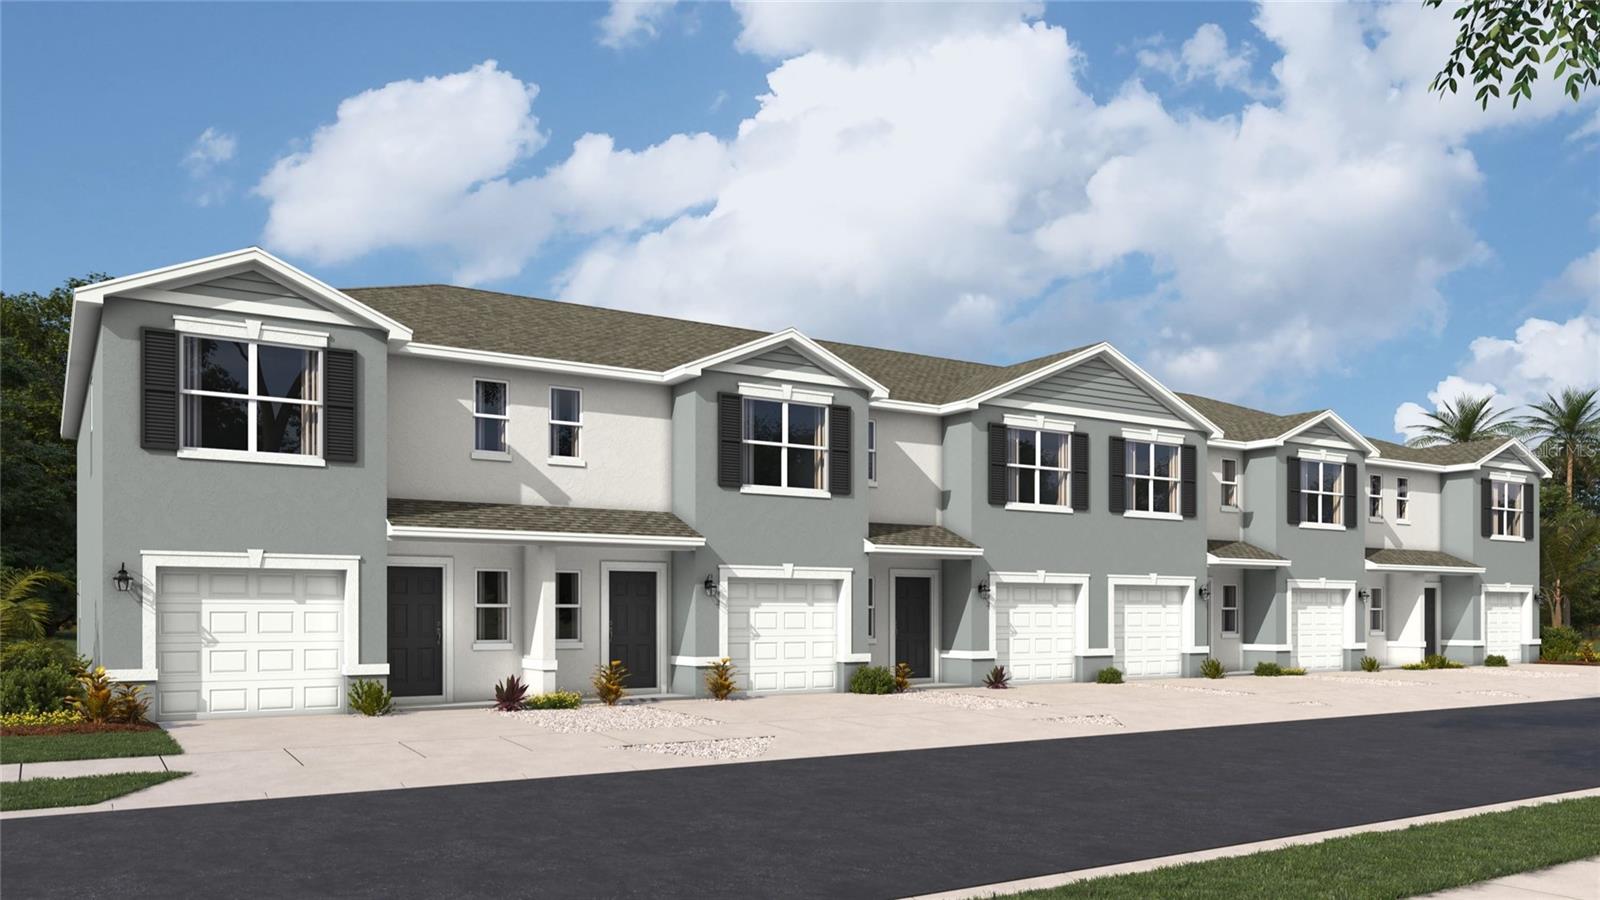
This townhome features 3 bedrooms, 2.5 bathrooms, and a 1-car garage, all in a spacious 1,464 sq. ft. area. As you enter the home, you will find a foyer as well as a powder room. Beyond that is the open-concept kitchen and living area, which includes countertop seating and ample space for a dining table. Upstairs, you'll find the primary bedroom with a walk-in closet and an en-suite bathroom featuring a double-bowl vanity. You'll also find two additional bedrooms available, each with ample closet space. The hallway conveniently houses another full bathroom and an upstairs laundry room. Discover why the Pearson Townhome will be the perfect fit for your next move! All homes will include luxury vinyl plank flooring in the main living areas, quartz countertops throughout, stainless steel appliances, and much more! All of our homes feature all-concrete block construction on the first and second floors and D.R. Horton’s state-of-the-art Smart Home Automation system. Future amenities will include a coffee shop, resort-style pools, a fitness center, pet park, full-service restaurant, outdoor activities areas, sports courts: pickleball, basketball, and golf cart parking. Let America’s #1 Builder help you attain your piece of The Ranch at Star Farms at Lakewood Ranch.
#A4696469

LAKEWOOD RANCH

18642 BUCKSKIN DRIVE

3 Beds

2 Baths

1,464 Sq.Ft.

$309,000

MLS#: A4696469
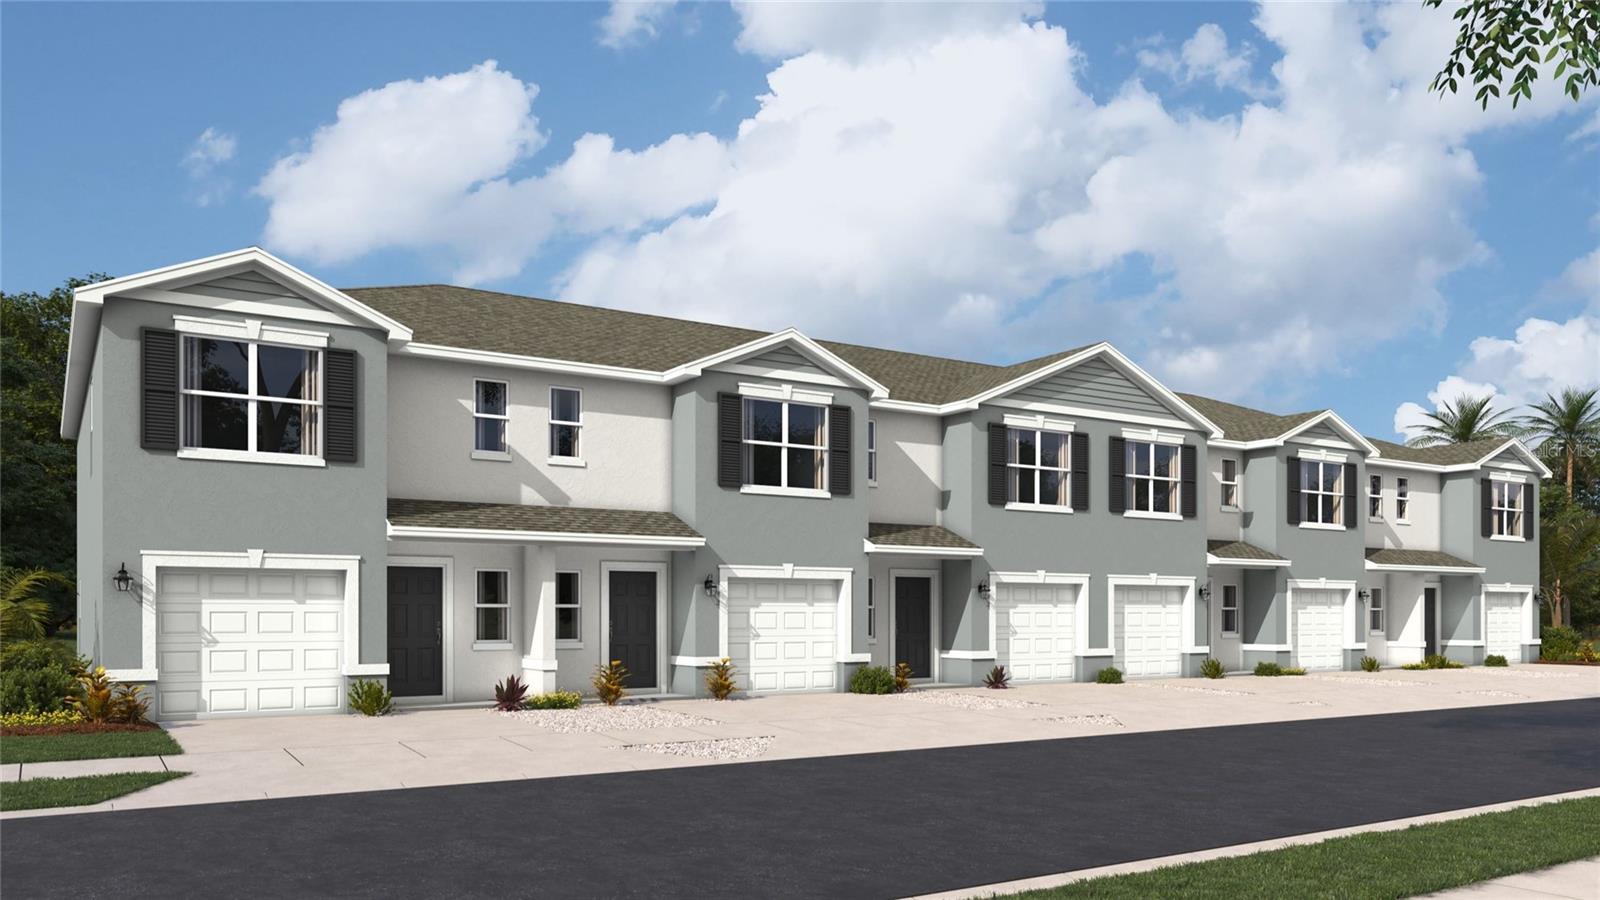
Under Construction. Receive up to $20,000 Towards Closing Costs, Up to $5k Towards Options & Special Interest Rates with the use of our preferred lender - Now through Sunday, November 1st.
This townhome features 3 bedrooms, 2.5 bathrooms, and a 1-car garage, all in a spacious 1,464 sq. ft. area. As you enter the home, you will find a foyer as well as a powder room. Beyond that is the open-concept kitchen and living area, which includes countertop seating and ample space for a dining table. Upstairs, you'll find the primary bedroom with a walk-in closet and an en-suite bathroom featuring a double-bowl vanity. You'll also find two additional bedrooms available, each with ample closet space. The hallway conveniently houses another full bathroom and an upstairs laundry room. Discover why the Pearson Townhome will be the perfect fit for your next move! All homes will include luxury vinyl plank flooring in the main living areas, quartz countertops throughout, stainless steel appliances, and much more! All of our homes feature all-concrete block construction on the first and second floors and D.R. Horton’s state-of-the-art Smart Home Automation system. Future amenities will include a coffee shop, resort-style pools, a fitness center, pet park, full-service restaurant, outdoor activities areas, sports courts: pickleball, basketball, and golf cart parking. Let America’s #1 Builder help you attain your piece of The Ranch at Star Farms at Lakewood Ranch.
#A4696031

LAKEWOOD RANCH

18622 BUCKSKIN DRIVE

3 Beds

2 Baths

1,464 Sq.Ft.

$309,000

MLS#: A4696031
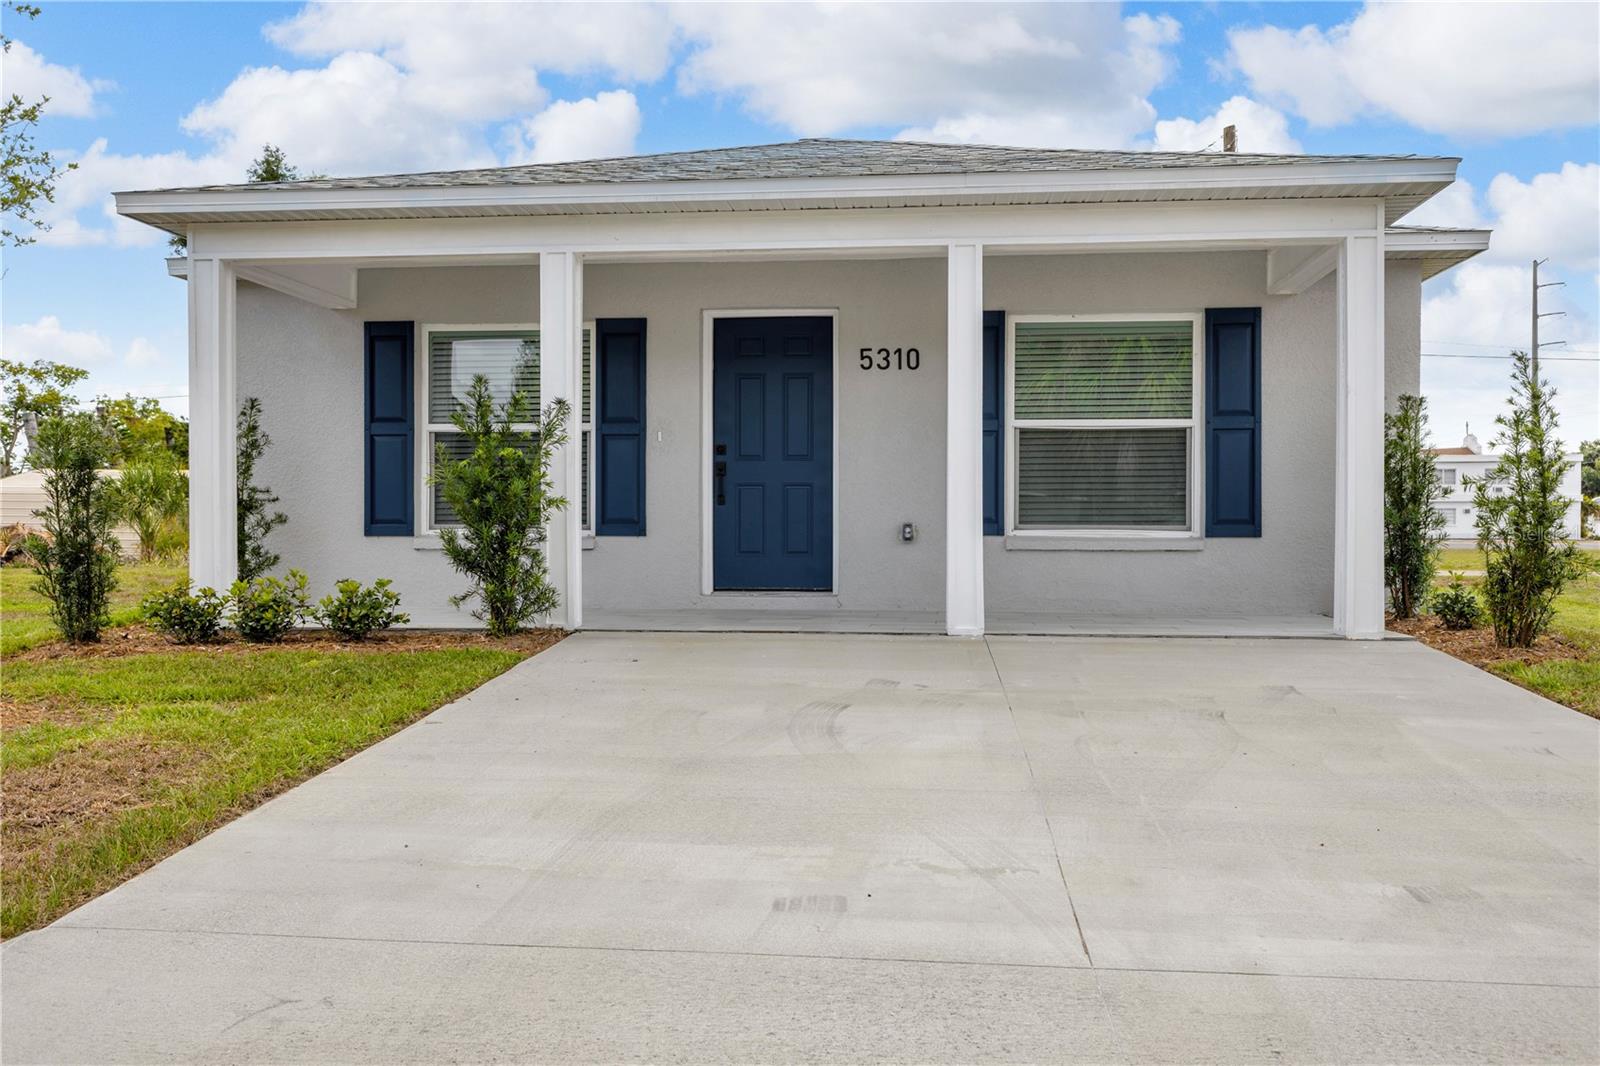
3 bedroom, 2 bath new construction home offering modern style, quality finishes, and the freedom of NO HOA and NO CDD fees. The bright, open concept floor plan features a spacious living area that flows seamlessly into the contemporary kitchen, complete with sleek gray cabinetry, stainless steel appliances, and a breakfast bar perfect for entertaining or casual dining.
The thoughtfully designed layout provides comfort and privacy, while the stylish bathrooms showcase elegant tile finishes and modern fixtures. A dedicated washer and dryer hookup adds everyday convenience.
Ideally located close to shopping, dining, schools, and major roadways, this home combines the benefits of new construction with an unbeatable location. Whether you're a first time home buyer, downsizing, or looking for an investment opportunity, this move in ready home is one you won't want to miss.
Schedule your private showing today!
#A4698642

BRADENTON

5310 22ND STREET COURT E

3 Beds

2 Baths

1,232 Sq.Ft.

$308,500

MLS#: A4698642

Imagine a residence where fairways stretch beyond your doorstep and refinement lingers in every corner—welcome to this ground-level Birkdale condo, a sanctuary tucked within the coveted Lakewood National Golf and Country Club.

Two bedrooms and two baths unfold across 1,142 square feet of thoughtfully curated living. The craftsmanship reveals itself in the details: crown molding tracing the ceilings, a white shiplap feature wall cradling a built-in television and fireplace, and a dining room dressed in wallpapered drama. The kitchen wears a graceful white wave backsplash and houses high-end appliances rarely gifted in a home of this caliber. Four upscale ceiling fans whirl quietly overhead, while updated lighting lends warmth throughout. The primary retreat indulges with a walk-in closet, linen storage, and an en-suite bath, all poised for restful nights.
Covered carport parking and an adjacent storage room simplify storage of golf clubs and necessities.

Lakewood National is a highly sought-after community featuring two Arnold Palmer-designed courses that invite the devoted golfer, complemented by a stately clubhouse, a beach-entry lagoon pool, poolside dining, a full-service spa, tennis, and pickleball. Full golf membership sweetens the arrangement considerably.

Beyond the gates, Publix keeps errands effortless; restaurants, shopping, and beaches are nearby for endless possibilities! Plus an easy commute to I-75!

Paradise, it turns out, need not remain a daydream. Come experience this Lakewood Ranch gem—schedule your private showing today.
#A4703545

BRADENTON

18114 GAWTHROP DRIVE 103

2 Beds

2 Baths

1,142 Sq.Ft.

$305,900

MLS#: A4703545

Welcome to this wonderfully and meticulously detailed end-unit townhome located in the highly desirable community of Aurora in Lakewood Ranch. This beautiful 3-bedroom, 2.5-bathroom home offers a thoughtfully designed floor plan with an inviting open-concept layout that makes everyday living and entertaining effortless. As an end unit, the home offers added privacy, natural light, and a desirable sense of openness. The kitchen features granite countertops, providing both style and functionality throughout the main living spaces. The seller has taken the home to the next level with custom accent features inspired by an interior designer, including stunning wood-strip detailing and a beautiful marble slab feature wall in the living room. All of the hardware throughout the home has also been thoughtfully updated with a beautiful brass finish, adding a warm, elegant touch that complements the home's elevated design. These carefully selected details create a polished and cohesive feel that truly sets this townhome apart. Located in America's #1 multigenerational community, you'll enjoy an incredible lifestyle surrounded by parks, trails, dining, shopping, entertainment, and countless activities. Aurora's location puts you just minutes from many of Lakewood Ranch's most popular restaurants, retail destinations, and recreational amenities. And when it's time to enjoy the Florida sunshine, some of America's most beautiful beaches are only a short drive away. This is a wonderful opportunity to own a beautifully appointed townhome in one of the area's most sought-after communities.
#A4705874

BRADENTON

14114 LILAC SKY TERRACE

3 Beds

2 Baths

1,414 Sq.Ft.

$305,000

MLS#: A4705874

Price reduced
Exceptional opportunity to own 1.43 acres in Bradenton with RSF-4.5 zoning and incredible potential. This unique property offers two separate residential structures, presenting a rare opportunity for multigenerational living, rental income, or a private guest residence.

The main home is considered a tear-down, offering the opportunity to rebuild or reimagine the space to suit your needs.. The second structure is a blank canvas waiting to be finished. 

The property is equipped with electric and water service and features a fenced yard with ample room for pets, gardening, recreational vehicles, boats, or future improvements. Whether you're an investor, builder, or buyer looking to create your dream property, this spacious parcel offers endless possibilities in a desirable Bradenton location.

Enjoy the privacy and versatility of acreage while remaining conveniently located near shopping, dining, schools, medical facilities, and the beautiful Gulf Coast beaches. Whether you're looking for an investment opportunity, a family compound, or a property with room to expand, this rare offering is full of possibilities. Buyers are encouraged to verify zoning, permitted uses, and development opportunities with Manatee County.
#A4701878

BRADENTON

5404 18TH STREET BOULEVARD E

3 Beds

2 Baths

1,494 Sq.Ft.

$300,000

MLS#: A4701878

1 ... 46 47 48 49 50 ... 57

properties found. properties found. Page of .

Send a message

Message successfully sent.

Your message

What is 3 + 4 ?

Reason for contacting?

I agree to receive email communication and understand I can unsubscribe at any time.

I agree to be contacted by The Graf Group of Coldwell Banker via call, email, and text for real estate services. To opt out, you can reply 'stop' at any time or reply 'help' for assistance. You can also click the unsubscribe link in the emails. Message and data rates may apply. Message frequency may vary. Privacy Policy

Sign Out

Virtual Assistant

Would you like to take the next step with this property? We can help you schedule a showing or virtual tour, or send you more details.

Yes, I would like more information.

Thank You for Your Reply, One of Our Agents will contact you as soon as possible

No, maybe later.

Thank you, you can always contact me via email, phone number or through the contact form.

Realhub AI

Lucy - Your AI-Powered Realtor

Update Your Temporary Password

Personalize your search

Enter your email and we'll notify you immediately when new listings match what you're looking for.

or enter email address

Already have an account ? Login here

Continue your home search

I agree to receive communications and understand I can unsubscribe at any time.

I agree to be contacted by The Graf Group of Coldwell Banker via call, email, and text for real estate services. To opt out, you can reply 'stop' at any time or reply 'help' for assistance. You can also click the unsubscribe link in the emails. Message and data rates may apply. Message frequency may vary. Privacy Policy

Already have an account ? Login here

We use cookies

We use cookies primarily for analytics to enhance your experience. By accepting, you agree to our use of these cookies. You can manage your preferences or learn more about our cookies policy.





