One of the most popular communities provided by {{page_data.agentName}}

Lakewood Ranch

One of the most popular communities provided by The Graf Group of Coldwell Banker

Lakewood Ranch

About Lakewood Ranch

Lakewood Ranch, Florida, is a master-planned community that blends modern living with small-town charm. Spanning over 33,000 acres, it's one of the fastest-growing communities in the country, offering everything from luxury estates to townhomes and condos. Residents enjoy top-rated schools, scenic parks, and miles of walking and biking trails that promote an active, outdoor lifestyle. With numerous golf courses, country clubs, and lakes, Lakewood Ranch is perfect for those who love both leisure and nature. The community is also known for its vibrant town centers filled with boutique shops, diverse dining, farmers markets, and year-round events. Conveniently located near Sarasota and the Gulf Coast beaches, Lakewood Ranch offers an ideal mix of convenience, culture, and community, making it a top choice for families, professionals, and retirees seeking a high-quality lifestyle.


One of the most popular communities provided by The Graf Group of Coldwell Banker
847
# of Listings
3
Avg # of Bedrooms
$289
Avg. $ / Sq.Ft.
$695,762
Med. List Price

Browse Lakewood Ranch Real Estate Listings

283 Properties Found. Page 18 of 19.

Gorgeous 4-Bedroom Lake View Home in Desirable Creekwood!

Welcome to this beautiful 4-bedroom, 2.5-bath lake view home in the highly desirable Creekwood community. Start your mornings with coffee and unwind in the evenings while enjoying peaceful lake views from the spacious screened-in lanai.

Inside, the open-concept layout features a desirable split-bedroom floor plan and soaring 9-foot-plus ceilings, creating a bright and spacious atmosphere. Tile flooring runs throughout the entire home, and the convenient half bath offers direct access to the screened lanai—perfect for entertaining and enjoying Florida’s outdoor lifestyle.

Recent updates include a new roof installed in 2025, providing added peace of mind for the next homeowner.

Creekwood offers an exceptional lifestyle with low HOA fees of just $182 a quarter and no CDD fees. Community amenities include a swimming pool, tennis courts, and basketball court. Just steps away, Creekwood Park features a playground and a popular dog park with separate areas for large and small dogs.

Ideally located just minutes from I-75, Lakewood Ranch, Nathan Benderson Park, UTC, the Sarasota-Bradenton International Airport, the Sarasota Aquarium, and Florida’s world-renowned Gulf beaches, this home offers the perfect combination of comfort, convenience, and Florida living.

Schedule your private showing today and discover everything this wonderful Creekwood home has.
#A4705889

BRADENTON

4722 78TH COURT E

4 Beds

2 Baths

1,979 Sq.Ft.

$549,900

MLS#: A4705889
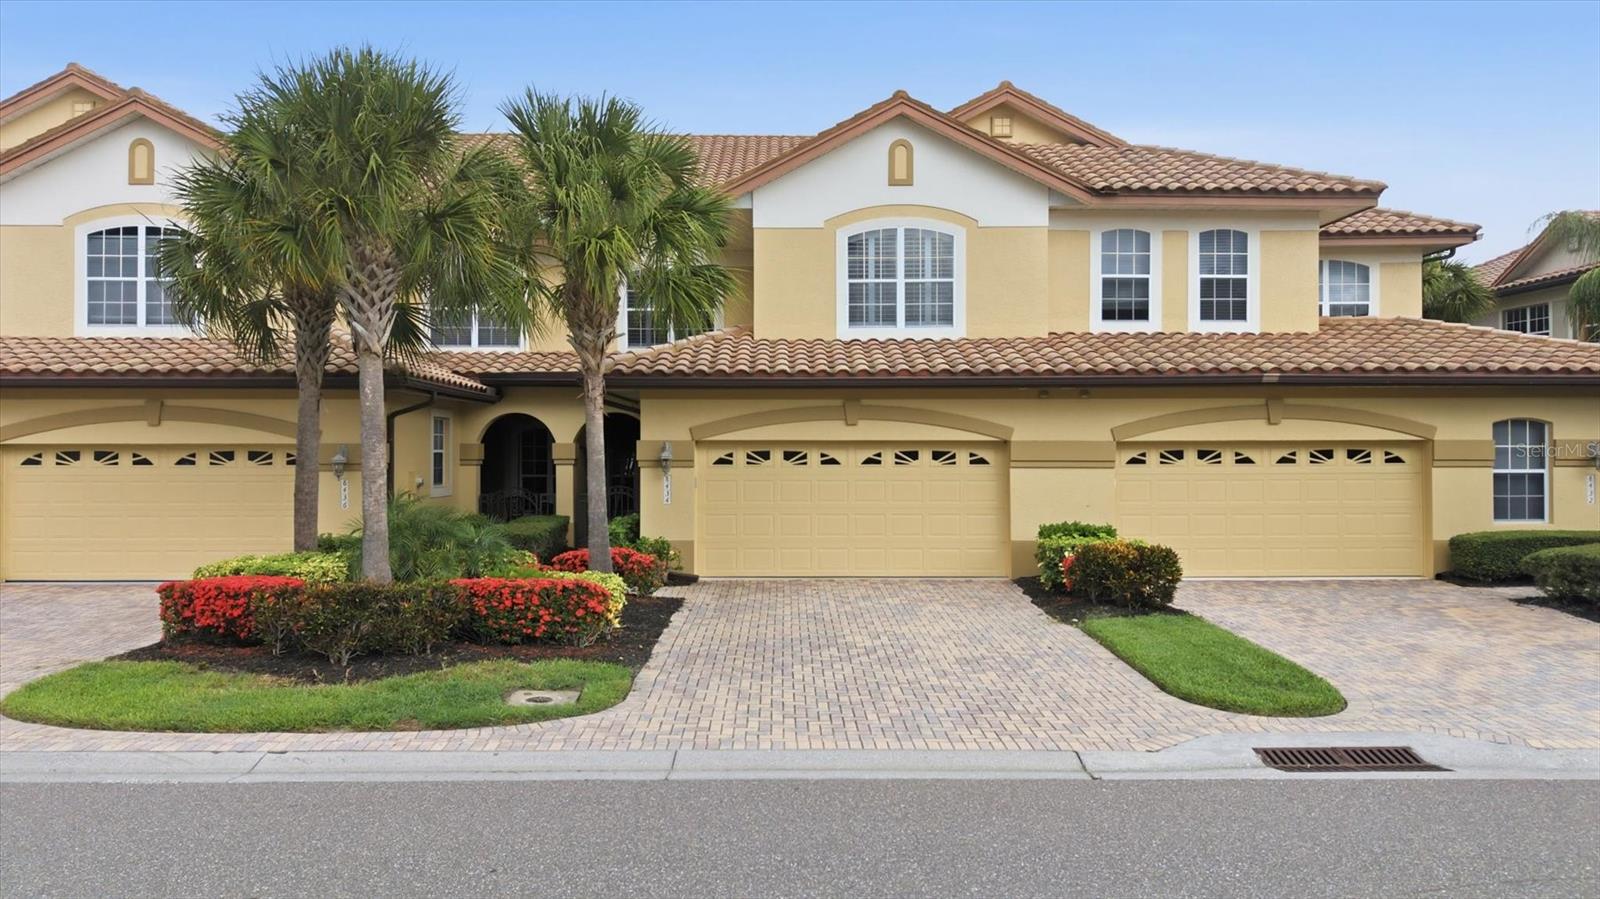
Virtually Staged. This exceptional residence in the sought-after gated Miramar community within Lakewood Ranch Country Club, where elegant design, spacious living and breathtaking golf course views come together is a must see. Ideally positioned overlooking the sixth hole, this beautifully appointed four-bedroom, three-and-a-half-bath townhome with a private den offers more than 2,700 square feet of refined living space. Designed for everyday comfort and effortless entertaining, the open floor plan is highlighted by soaring coffered ceilings, rich architectural details, plantation shutters, upgraded flooring throughout and an abundance of natural light. The spacious great room flows seamlessly into the kitchen, featuring granite countertops, stainless steel appliances, solid wood cabinetry and a casual dining area overlooking the picturesque views beyond. Offering a flexible layout ideal for multigenerational living or guests, the home features two luxurious primary suites, including one conveniently on the main level. The upstairs primary retreat boasts tranquil golf and water views, a private sitting area and an elegant interior balcony overlooking the great room below. Two additional guest bedrooms provide generous accommodations for family and visitors. Enjoy peaceful mornings and spectacular sunsets from the screened lanai while taking in the serene pond and championship golf course views. Additional highlights include a two-car garage with epoxy flooring, paver driveway and mature landscaping. Residents of Miramar enjoy resort-style amenities including a heated pool and spa, fitness center, clubhouse and gated security, all with maintenance-free living. Ideally just minutes from University Town Center, Lakewood Ranch Main Street, fine dining, shopping, entertainment, SRQ Airport and world-renowned Gulf Coast beaches, this home offers a combination of luxury, convenience and the exceptional Florida lifestyle.
#A4699210

LAKEWOOD RANCH

8434 MIRAMAR WAY

4 Beds

3 Baths

2,733 Sq.Ft.

$549,000

MLS#: A4699210
Price reduced
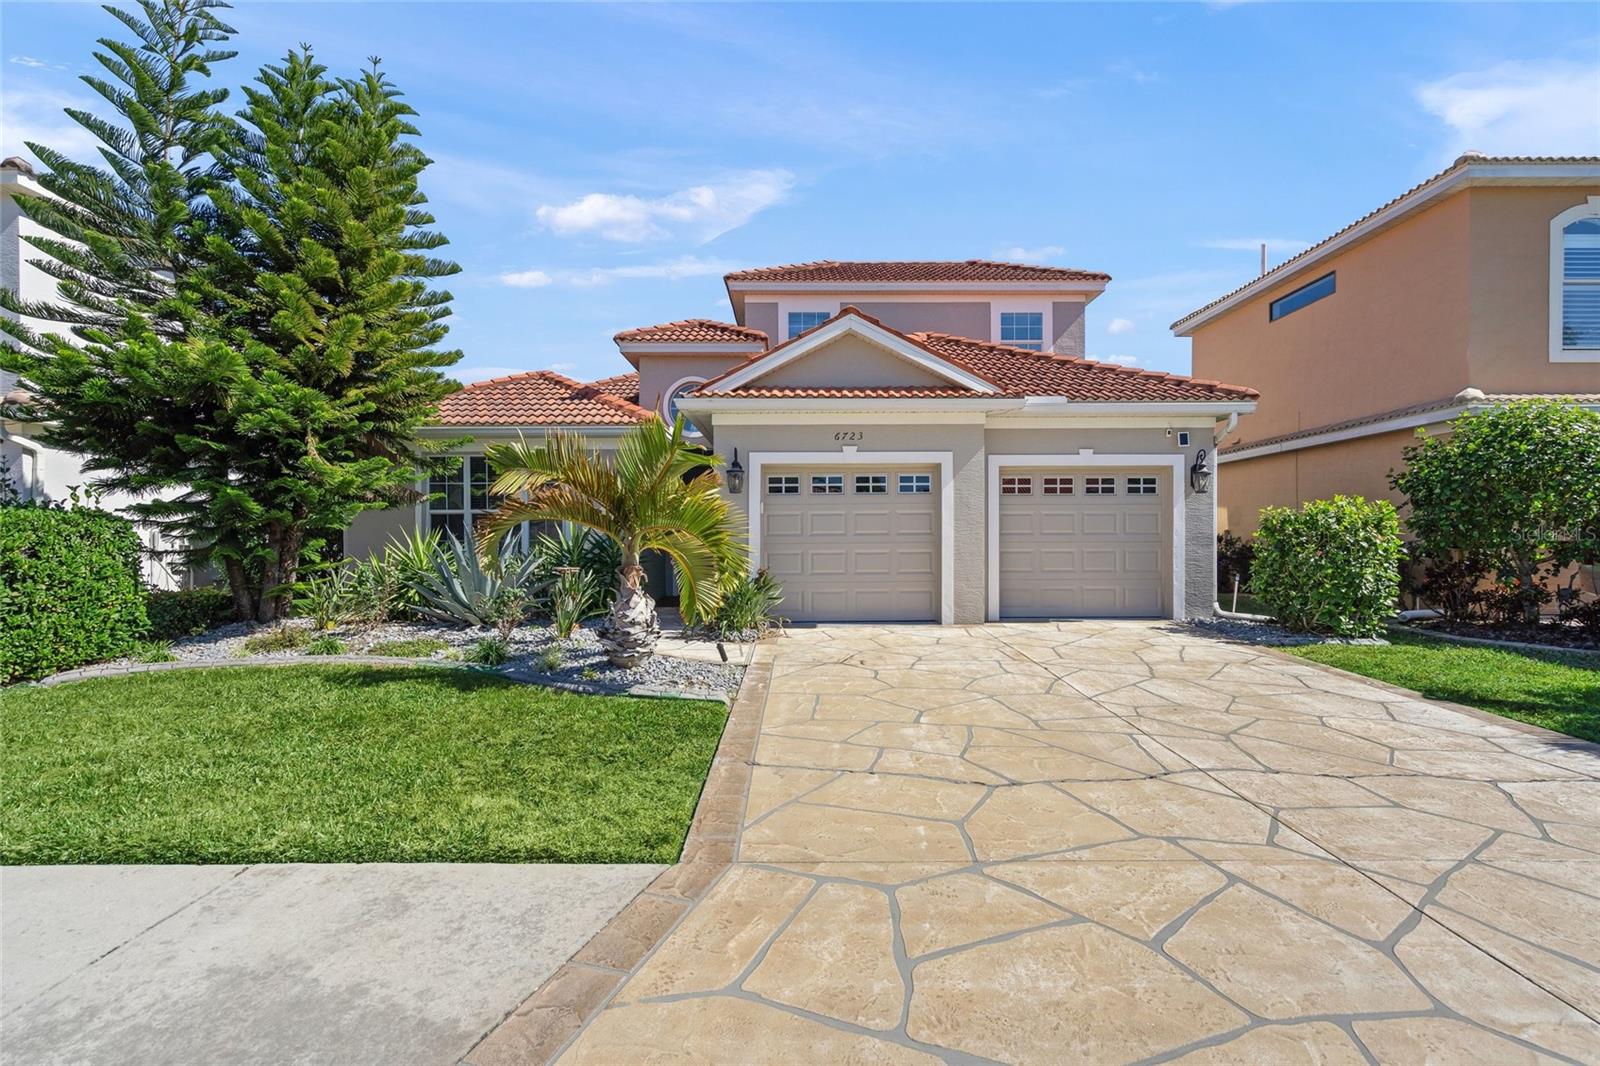
Welcome to your private tropical retreat in the highly sought-after Tara Preserve community. This beautifully maintained 4-bedroom, 3-bath, 2-car garage, two-story pool home offers serene lake views, no rear neighbors and a peaceful setting surrounded by mature landscaping—all with LOW HOA fees and NO flood zone. Inside, the home features an open-concept layout with soaring ceilings, tile and laminate flooring throughout and both formal living and dining areas. The spacious family room opens through sliding glass doors to the oversized screened pool lanai, creating the perfect indoor-outdoor living experience. The well-appointed kitchen is ideal for entertaining, showcasing stainless steel appliances, granite countertops, natural wood cabinetry, tile backsplash, a breakfast bar, a large pantry and a separate eat-in area. The primary suite is conveniently located on the first floor, complete with a walk-in closet and an en suite bath featuring dual vanities, a walk-in shower and a relaxing garden tub. Two additional bedrooms and a shared full bath are also on the main level. Upstairs, a private fourth bedroom with its own bathroom offers an ideal guest suite or flexible living space. Step outside and enjoy the expansive screened pool area—perfect for relaxing, entertaining or summer gatherings in total privacy. Tara Preserve is a desirable golf course community with no mandatory membership and offers outstanding amenities including tennis and pickleball courts, clubhouse, heated pool and spa, internet and cable for up to three TVs. Centrally located near shopping, dining, schools and major roadways. This exceptional home combines comfort, privacy and resort-style living—schedule your private showing today!
#A4681247

BRADENTON

6723 TAILFEATHER WAY

4 Beds

3 Baths

2,560 Sq.Ft.

$549,000

MLS#: A4681247

Some homes simply give you more room to live and 4612 62nd Ave E is one of them.
Set inside the gated Mandalay community, this 4 bedroom, 3 bath home offers something buyers
don't always find together: generous living space, a separate bonus room, a 3 car garage, low HOA
fees, and no CDD.
Inside, the floor plan gives everyone room to spread out without losing the spaces that bring everyone
together. Four bedrooms handle the everyday needs, while the bonus room is the kind of extra
space that can change along with you. Make it a home office, movie room, game room, gym,
playroom, or a space that's entirely your own.
The kitchen is designed for real life, with 42 inch cabinetry, Corian countertops, and plenty of
storage. Whether it's a quiet weeknight dinner or a house full of friends, there's room here to cook,
gather, and enjoy being at home.
Then there's the 3 car garage a feature that's easy to appreciate in Florida. Keep the cars inside
and still have space for bikes, tools, beach gear, holiday decorations, or the things you'd rather not
sacrifice a bedroom to store.
Just as appealing is what you won't be paying for: there are no CDD fees, and Mandalay offers a low
HOA while still providing the privacy of a gated community.
The location puts you in a sweet spot between Bradenton and Sarasota. UTC shopping and dining,
Downtown Sarasota, Downtown Bradenton, and the Gulf beaches are all within reach, giving you
plenty of options whether the day calls for dinner out, shopping, or heading toward the water.
If you've been looking for a home where you don't have to choose between space, location, a gated
community, and manageable fees, 4612 62nd Ave E deserves a closer look.
#A4703448

BRADENTON

4612 62ND AVENUE E

4 Beds

3 Baths

2,625 Sq.Ft.

$549,000

MLS#: A4703448
Price reduced
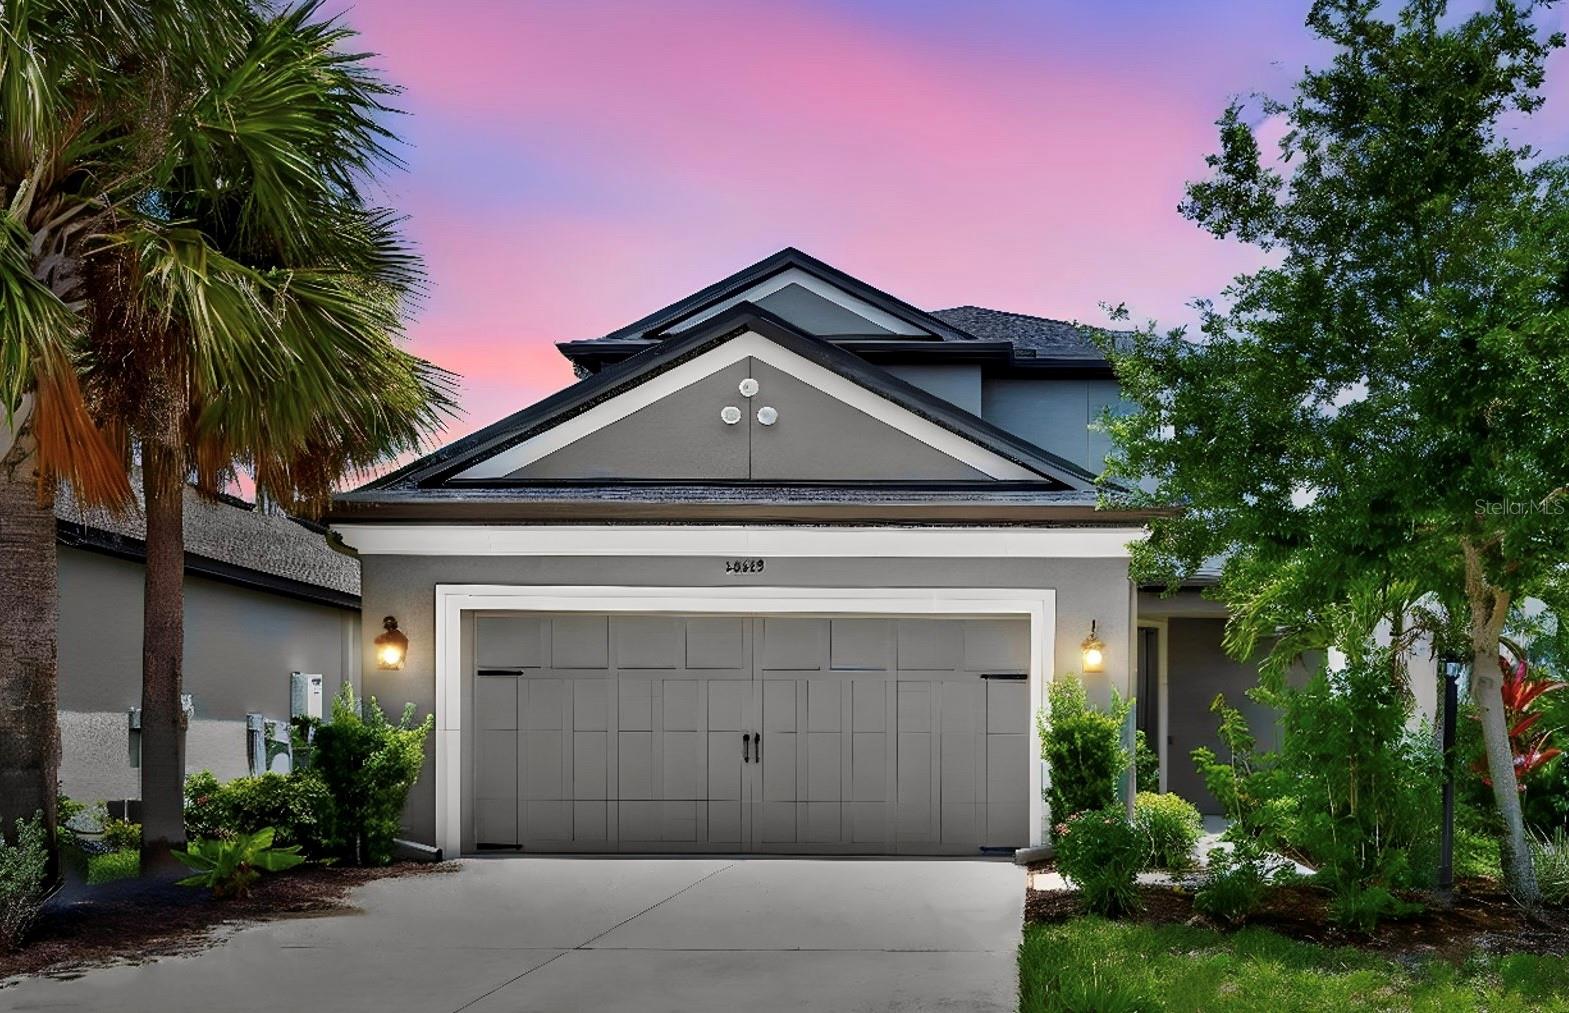
Welcome to Park East at Azario, where this beautifully maintained 4-bedroom, 3.5-bath Taylor Morrison home offers peaceful water views, flexible living space, and the relaxed Lakewood Ranch lifestyle. From the moment you step inside, you are welcomed by bright neutral finishes, wood-look tile flooring throughout the main living areas, and an impressive original two-story living room that creates a light-filled, open, and airy feel. The open-concept layout connects the kitchen, dining, and living areas with ease, while the spacious kitchen features stainless steel appliances, a gas range, generous cabinetry, and a large island for casual dining and entertaining.

A first-floor office provides a convenient space for working from home, studying, or everyday organization, while the upstairs loft space offers additional room for a media area, playroom, homework station, or reading nook. Step outside to the screened lanai and enjoy a peaceful water view, perfect for morning coffee, relaxing evenings, and peaceful Florida views. Move-in ready and thoughtfully designed, this home offers a wonderful combination of architectural appeal, desirable water-view lot placement, flexible living space, and exceptional value. Enjoy the benefits of a newer home without the wait for new construction, all in desirable Park East at Azario with convenient access to Lakewood Ranch amenities, shopping, dining, parks, schools, and everyday conveniences.
Some pictures are staged.
#A4697962

BRADENTON

16443 PAYNES MILL DRIVE

4 Beds

3 Baths

2,600 Sq.Ft.

$545,000

MLS#: A4697962

Welcome to 15214 Serene Shores Loop, a meticulously maintained and beautifully upgraded Venice model in the sought-after Lorraine Lakes community of Lakewood Ranch. Luxury vinyl plank flooring flows throughout the home, while cased windows and doors, extra-tall baseboards, ceiling trim, and applied wall moldings add a custom finish. The remodeled bathrooms feature white marble floors and showers, complemented by quartz vanity countertops. The kitchen is beautifully appointed with quartz counters, stainless steel appliances, white shaker cabinets, and a reverse osmosis system. A water softener adds to the home’s thoughtful upgrades. Lorraine Lakes makes every day feel like a vacation. The resort-style town center offers a full-service restaurant, tiki bar, arcade, fitness center, saunas, pickleball and tennis courts, volleyball, a resort pool, lap pool, and splash pad. Walking paths wind past the community’s lakes, including a main pond with a dock where fishing is permitted. HOA benefits include lawn maintenance, irrigation, cable, internet, three community entrances, common-area upkeep, and a guarded gate with 24-hour security. Enjoy the comfort of a beautifully upgraded home and the amenities of one of Lakewood Ranch’s most inviting communities.
#A4707646

LAKEWOOD RANCH

15214 SERENE SHORES LOOP

3 Beds

3 Baths

1,847 Sq.Ft.

$539,000

MLS#: A4707646
Price reduced
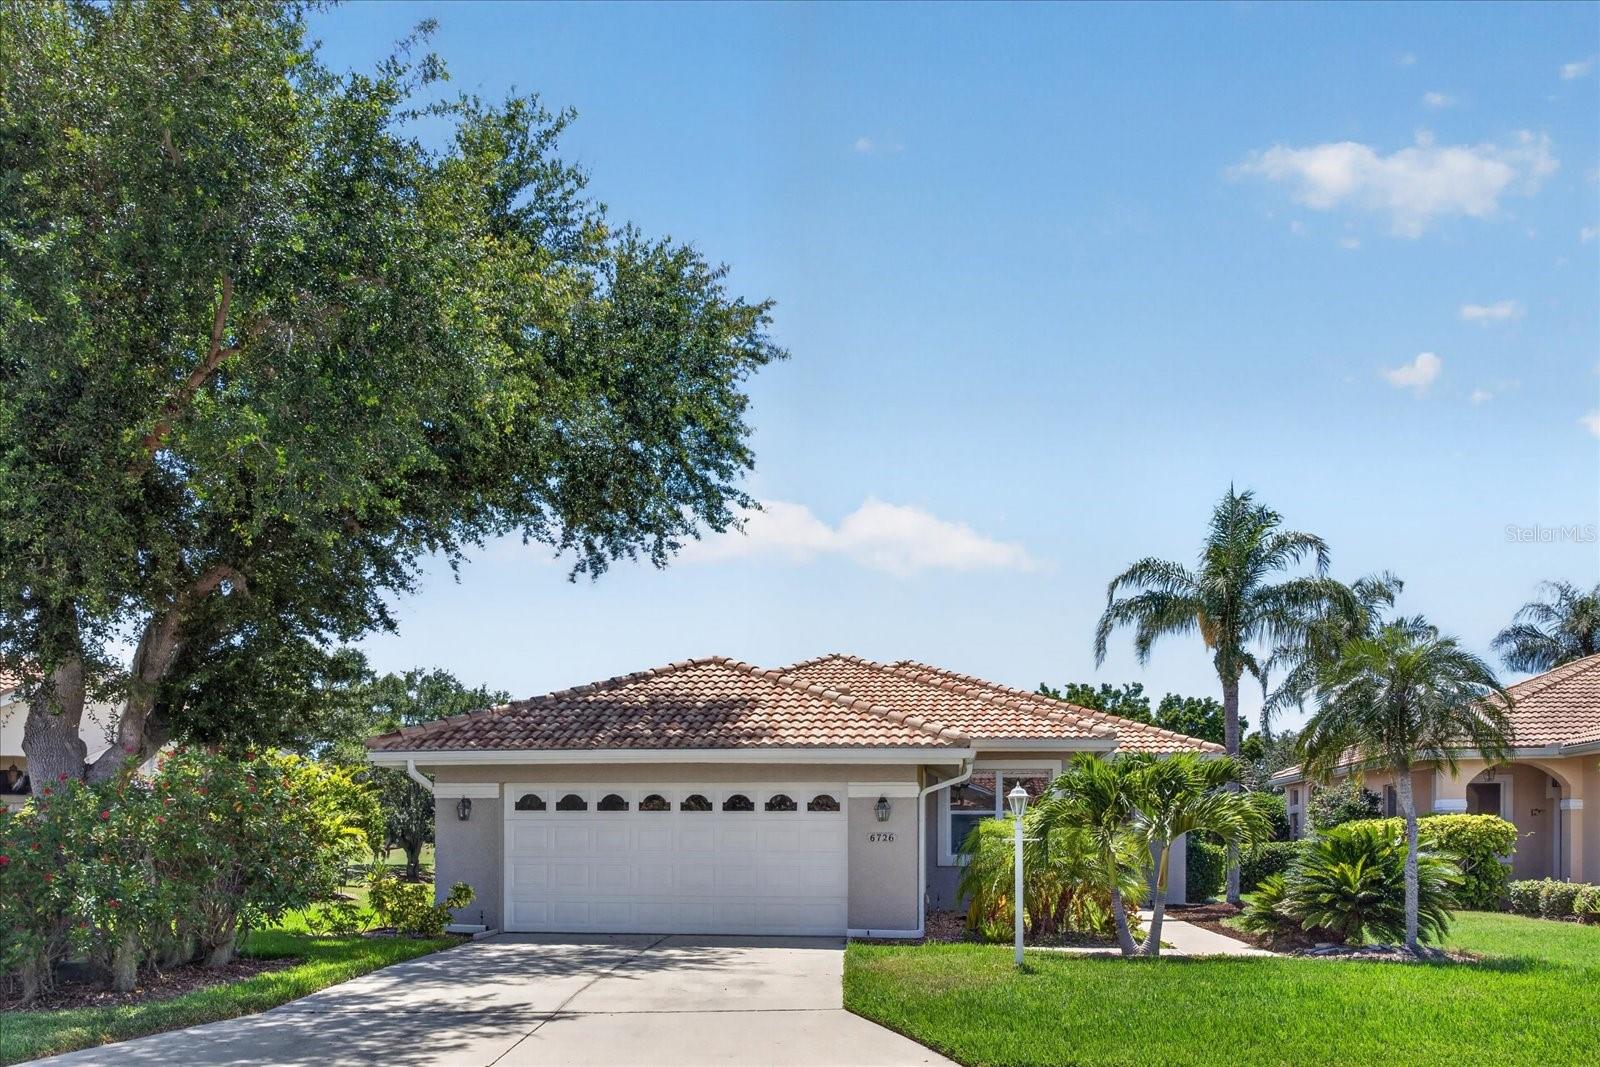
Arthur Rutenberg-designed, PRIVATE POOL, BEAUTIFUL VIEW, NO CDD, LOW MONTHLY HOA $208.00 INCLUDES LAWN CARE on a premium homesite in River Club, moments from Lakewood Ranch Main Street and surrounded by Lakewood Ranch conveniences. This upgraded residence offers beautiful water, tree, rolling hill, and golf course views, along with a bright, open layout featuring high ceilings, luxury vinyl plank flooring throughout, a TILE ROOF REPLACED IN 2017, and a well-designed floor plan that makes excellent use of space. The kitchen features granite countertops, NEWER STAINLESS STEEL APPLIANCES, generous cabinetry, and plenty of storage, opening comfortably to the main living areas where the views take center stage. The primary suite includes a large walk-in closet, and every closet in the home has built-in closet cabinetry for exceptional organization. Additional interior highlights include ceiling fans in each room and Top-Down, Bottom-Up Cellular Shades throughout, allowing natural light and sky views while maintaining privacy from the street and neighboring homes. Outdoor living is a standout feature with an extended screened lanai, heated pool, and a private setting overlooking the pond, trees, rolling golf course landscape, and River Club Golf Course. The garage also features an epoxy floor coating for a clean, finished look. Ideally located near The River Club Golf Course, Lakewood Ranch Main Street, Lakewood Ranch Medical Center, Waterside Place, University Town Center, I-75, and SR 70, with a low HOA that includes landscape maintenance, no Lakewood Ranch CDD, no development or club fees, and no required golf membership. Available furnished or unfurnished.
#A4698004

BRADENTON

6726 HICKORY HAMMOCK CIRCLE

3 Beds

2 Baths

1,850 Sq.Ft.

$539,000

MLS#: A4698004

Lake views, vibrant sunsets, and room to breathe, this Silverlake home brings a little more ease to everyday life. With four bedrooms, two bathrooms, and more than 2,000 square feet of living space, it pairs bright, open interiors with a standout lakefront setting. A nature preserve and community park sit just to the left, giving the property an expansive feel and an inviting connection to the outdoors.

Inside, 10- to 12-foot ceilings, crown molding, coordinating baseboards, and generous natural light create a welcoming first impression. The open layout connects the kitchen, living, and dining areas, keeping everyone together whether you’re hosting friends or settling in for a quiet evening. Quartz countertops, newer stainless steel appliances, a quiet Bosch dishwasher, and a large center island with ample storage and electrical outlets make the kitchen as practical as it is polished.

Bamboo flooring adds warmth to all four bedrooms. The spacious primary suite features dark bamboo floors, a custom walk-in closet, and an ensuite bath with slate tile, a garden tub, and a glass-enclosed shower with a stone floor.

The oversized screened lanai may become your favorite room of all. Start the morning overlooking the lake, watch wildlife throughout the day, and wind down as the sunset changes the view. An aluminum fence provides an enclosed space for pets while preserving the open feel of the backyard.

Thoughtful updates include a roof replaced in December 2023, air conditioning in 2021, a water heater in 2025, and PGT Low-E impact and noise-reducing windows installed in 2019. A whole-house carbon filtration system and water softener add everyday convenience. The property is located in Flood Zone X.

Silverlake’s mature landscaping, scenic lakes, and peaceful surroundings make it easy to feel removed from the rush while staying close to everything you need. Lakewood Ranch, University Town Center, Publix, Costco, Target, and a wide selection of restaurants and cafés are nearby. Golf courses, parks, walking trails, and the Gulf beaches of Anna Maria Island, Longboat Key, and Siesta Key offer plenty of ways to spend your free time.

With low HOA fees, no CDD fees, and convenient access to I-75 and Sarasota-Bradenton International Airport, this home offers a comfortable balance of lakeside calm and everyday connection.

Come see the setting—and stay for the sunset. Schedule your private showing today.
#A4708101

BRADENTON

5030 58TH TERRACE E

4 Beds

2 Baths

2,013 Sq.Ft.

$535,000

MLS#: A4708101
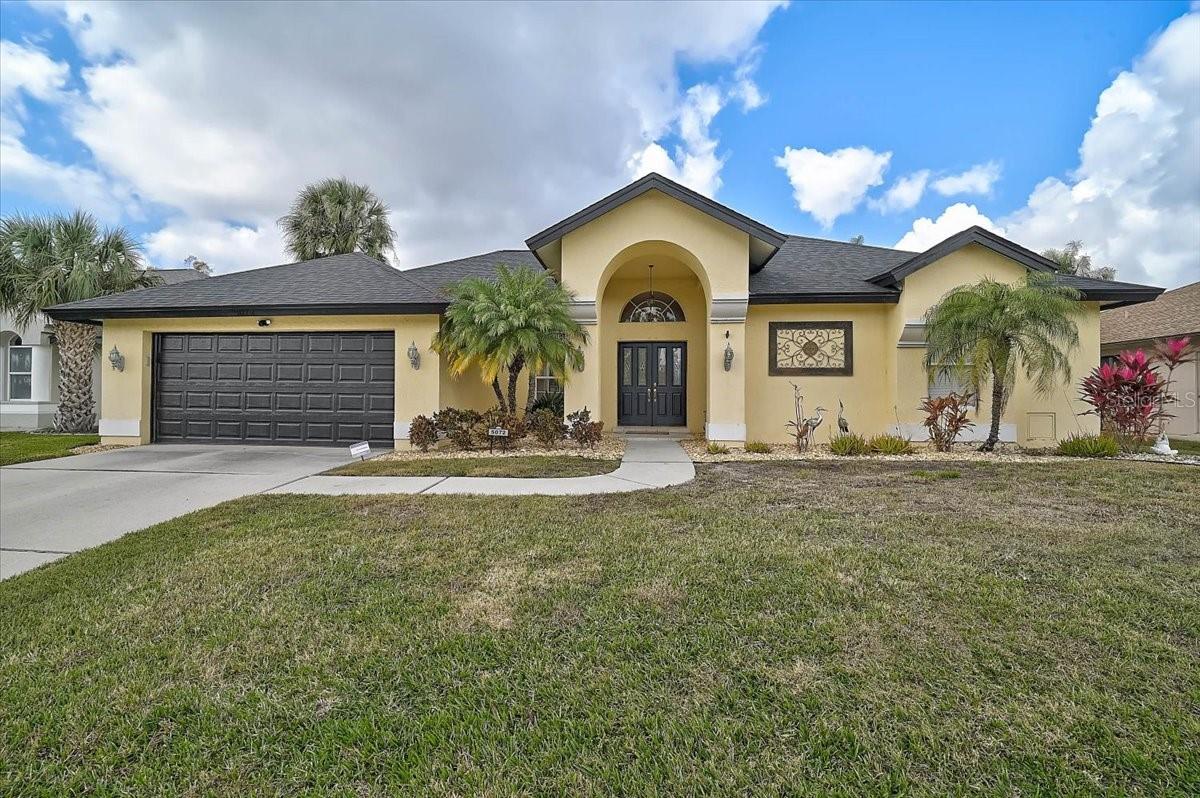
Price Improvement! Great value for this market! Welcome to your own private retreat on the golf course! This beautiful 4BR/3BA home offers the perfect blend of comfort, space, and versatility — all with a sparkling pool and stunning golf course views right from your backyard. Step inside and you’ll immediately appreciate the open, inviting layout designed for both everyday living and entertaining. The kitchen has been thoughtfully updated with all new appliances (except the dishwasher), offering a fresh and modern feel that makes cooking and gathering effortless. An inside laundry room adds everyday convenience, complete with a washer and dryer that are approximately one year old. The spacious primary suite is a true sanctuary, offering plenty of room to relax and unwind. It features an oversized walk-in closet, dual sinks, a luxurious sunken tub perfect for soaking, and a separate walk-in shower that adds both comfort and functionality to the space. At the back of the home, you’ll find a private 4th bedroom and 3rd bathroom — ideal as a mother-in-law suite, guest quarters, or private office space. Whether hosting extended family or creating a quiet retreat, this flexible layout provides the privacy you need. Recent upgrades include a NEW roof (2024), a NEW 5-ton A/C system, pool pump, and hurricane-rated pool cage screens (2025). The water heater was replaced approximately three years ago, and the fascia boards have been freshly painted. Step outside and enjoy your own backyard oasis. Cool off in the pool, unwind with peaceful golf course views, or entertain friends in a setting that feels like a vacation every day. This home combines thoughtful design, flexible living areas, and scenic surroundings to create an exceptional place to call home. Schedule your showing today and experience it for yourself! Peridia offers an active lifestyle with an executive 18-hole golf course, tennis, pickleball, heated pool, tiki bar, restaurant & bar, and pro shop. Ideally located, this home is close to shopping, airports, restaurants, and some of the best beaches in Florida, offering both convenience and lifestyle. Additional Fees: $938 Quarterly Master Association Fee (Only association fee for single family homes), $600 annual food/beverage minimum, $100 One-Time application fee, $4,000 One-time Capital Reserve.
#A4682638

BRADENTON

5072 KILTY COURT E

4 Beds

3 Baths

2,567 Sq.Ft.

$534,900

MLS#: A4682638
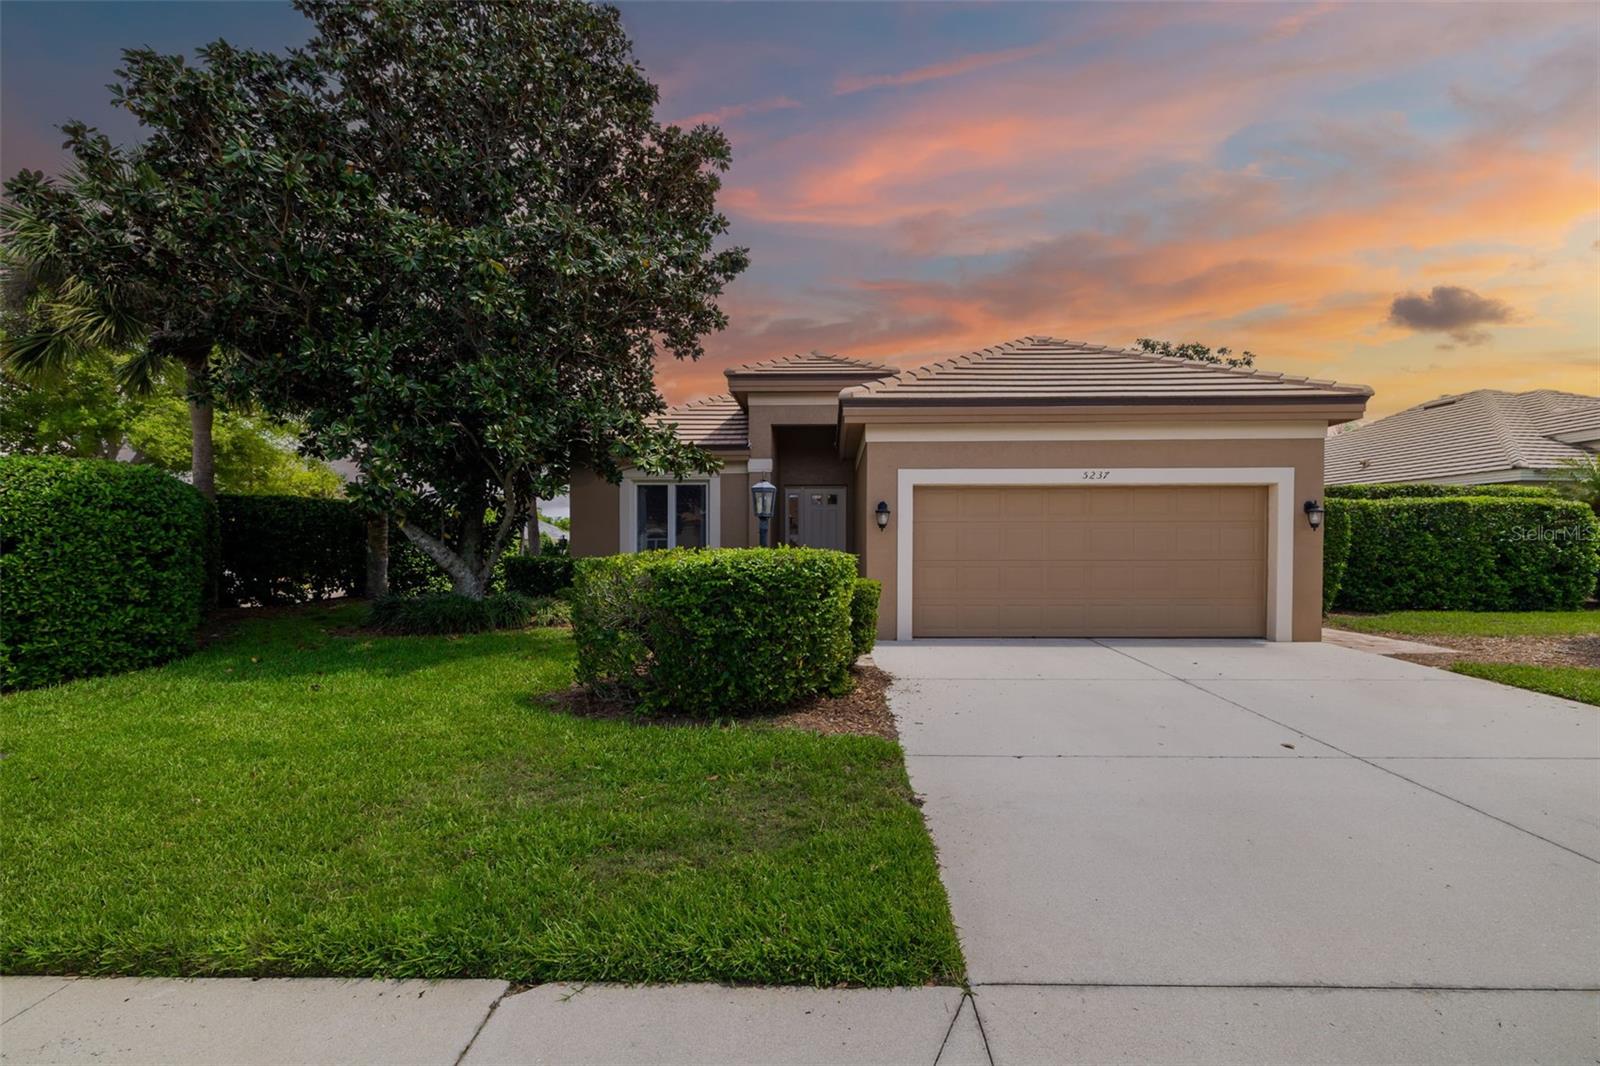
Looking to be wowed? Welcome to the Highlands inside of Rosedale. Fully remodeled, meticulously maintained, beautiful two-bedroom plus den maintenance-free home with an open floor plan. From the moment you walk in, you will be met with beautiful marble floors throughout the entire home, bringing your eyes to the stacked featured wall in the family room with fireplace. The kitchen is spacious with quartz countertops and a breakfast nook. The dining room and family room flow naturally off the kitchen for fabulous entertaining. Enjoy the spacious primary bedroom with a remodeled bath, again with quartz countertops, double vanity and a spa-like walk-in shower with tile to the top of a 10-foot ceiling. The den has marble flooring with a stylish Murphy bed. The bedroom and guestroom boast industrial carpeting for wonderful long-term use. Outside, you will be met with a paver oasis, including a hot tub and lounging areas that are private, quiet and serene. This home sits on an oversized corner lot and included in your HOA is exterior and ground maintenance painting of your home every eight years, cleaning of your roof, mulching twice a year, tree trimming of trees and pest control to name a few. New HVAC installed in 2026 and a new tile roof was installed in 2024! This is a must-see home, modern with attention to detail. No work needs to be done. Just bring your toothbrush and you will be proud to call it home. Rosedale is an outstanding gated, amenity-rich community, including tennis, golf, community pool, fitness and recreation center with active social calendars. Added benefit of a golf membership is not mandatory. Some furnishings may be available under a separate bill of sale. Make your appointment today.
#A4689617

BRADENTON

5237 97TH STREET E

2 Beds

2 Baths

2,033 Sq.Ft.

$530,000

MLS#: A4689617

Pre-Construction. To be built. Thoughtfully designed Summerland gathering spaces and a convenient Kitchen-rear layout make for easy entertaining. The Kitchen offers a Breakfast Bar for casual dining, while the spacious Great Room offers plenty of room for a formal dining table. For those who enjoy the outdoor dining experience, the large Covered Lanai is easily accessible from the Kitchen. The Kitchen comes standard with ample cabinet and countertop space, GE stainless steel appliances, and a reach-in pantry. The Master Suite is set in the rear of the home, overlooking the Covered Lanai through its large windows. This private sanctuary comes complete with a spacious bath offering dual granite vanities, a large frameless glass shower, and an expansive walk-in closet. In the front of the home, the Second Bedroom and Full Bath share a common hall creating a cozy private guest wing. The Den is an ideal home office or flex space, and with options to include double doors, you can lend added function and privacy to the space. You can personalize the Summerland floorplan with a variety of structural options. Cresswind Lakewood Ranch by Kolter Homes is an exclusive gated community in Lakewood Ranch, Florida, designed for active adults seeking new energy-efficient homes and low-maintenance living. Residents enjoy a pet-friendly environment, scenic walkways, and access to a private lakeside clubhouse with organized activities, flexible event spaces, fitness and yoga studios, and creative art facilities. Outdoor amenities include pickleball, tennis, bocce, resort-style pools, a dog park, food truck court, and social areas. Located in Sarasota/Bradenton, the community offers proximity to beaches, shopping, dining, and cultural attractions, making it an ideal choice for those searching for vibrant, resort-style living on Florida’s Cultural Coast. To learn about this home contact a Cresswind Lakewood Ranch New Home Guide. Photos of a decorated model home are for reference only. Actual home will differ.
#W7889928

LAKEWOOD RANCH

18402 ROCKPORT PLACE

2 Beds

2 Baths

1,856 Sq.Ft.

$526,990

MLS#: W7889928

Price reduced
Positioned on a premium homesite in Avalon Woods at Lakewood Ranch, this nearly new residence pairs contemporary design with a beautiful natural setting. Offering approximately 2,370 square feet with four bedrooms and two baths, the home overlooks a tranquil pond and preserve, creating a scenic backdrop where birds, deer and other wildlife are frequent visitors. A screened lanai extends the living space outdoors and provides an inviting place to enjoy the view throughout the year.

The home’s interior is designed for both flexibility and comfortable everyday living. Upstairs, a spacious loft creates an adaptable bonus area for a home office, media room, fitness space or casual retreat, while the primary suite includes a generous walk-in closet and dual-vanity bath. On the main level, 9-foot-4-inch ceilings add volume to the open living spaces, anchored by a well-appointed kitchen with quartz surfaces, an oversized island, plentiful cabinetry and a walk-in pantry. Quartz countertops carry through to the bathrooms for a cohesive finish. Additional features include an Ecobee smart thermostat, security system, glass front entry door and a two-car garage with epoxy flooring. The screened lanai provides a natural extension of the living area and a peaceful vantage point for enjoying the pond and preserve beyond.

The premium lot is a defining feature, offering a sense of openness and a direct connection to the surrounding landscape. Avalon Woods complements the setting with a neighborhood dog park, playground and green spaces, while its Lakewood Ranch location provides convenient access to parks and trails, shopping, dining, healthcare, recreation and the area's town centers.

With newer construction, desirable improvements, no CDD fees and a particularly appealing pond-and-preserve setting, this home offers the opportunity to enjoy the Lakewood Ranch lifestyle without the wait of building new. Schedule your private showing and experience the setting for yourself.
#A4703964

LAKEWOOD RANCH

14076 CRIMSON AVENUE

4 Beds

2 Baths

2,370 Sq.Ft.

$525,000

MLS#: A4703964

Bright, pristine and MOVE-IN READY in the heart of Lakewood Ranch, this updated 2,344 sq. ft. corner residence in The Moorings at Edgewater offers 3 bedrooms, 3 full baths, an oversized 2-car garage, a private GUEST SUITE and OVER $25,000 IN UPGRADES. The split layout provides privacy for everyone, while abundant natural light, soaring ceilings and expansive living spaces create an open, airy feel.
Recent improvements include updated flooring with no carpet, tile throughout the main living areas, updated ceiling fans and coordinated black hardware, epoxy garage flooring, motorized blackout shades, plantation shutters, lanai roller shades and a refreshed kitchen with granite counters, tile backsplash, updated hardware, white cabinetry, soft-close doors and pull-out drawers. All-impact windows and sliders, a 2021 roof and customized primary closet add peace of mind, while the primary bath features a large garden tub.
Open the living room’s pocket sliders completely to connect the interior with the screened lanai and create an expansive indoor-outdoor entertaining space overlooking the pool. Start your morning with coffee on the lanai, spend the afternoon kayaking or fishing from the community’s private island and dock, then walk across the street to Lakewood Ranch Main Street for dinner, drinks, a movie or community events. The Moorings also offers a heated pool and spa, fitness center, boat club, walking paths and gathering spaces, while cable, internet and exterior maintenance are included in the HOA. Across from Lakewood Ranch Medical Center and minutes from Waterside, UTC and I-75, this home combines space, privacy, thoughtful upgrades and true Lakewood Ranch convenience. Schedule your private showing today!
#A4708238

LAKEWOOD RANCH

6556 MOORINGS POINT CIRCLE 202

3 Beds

3 Baths

2,344 Sq.Ft.

$525,000

MLS#: A4708238
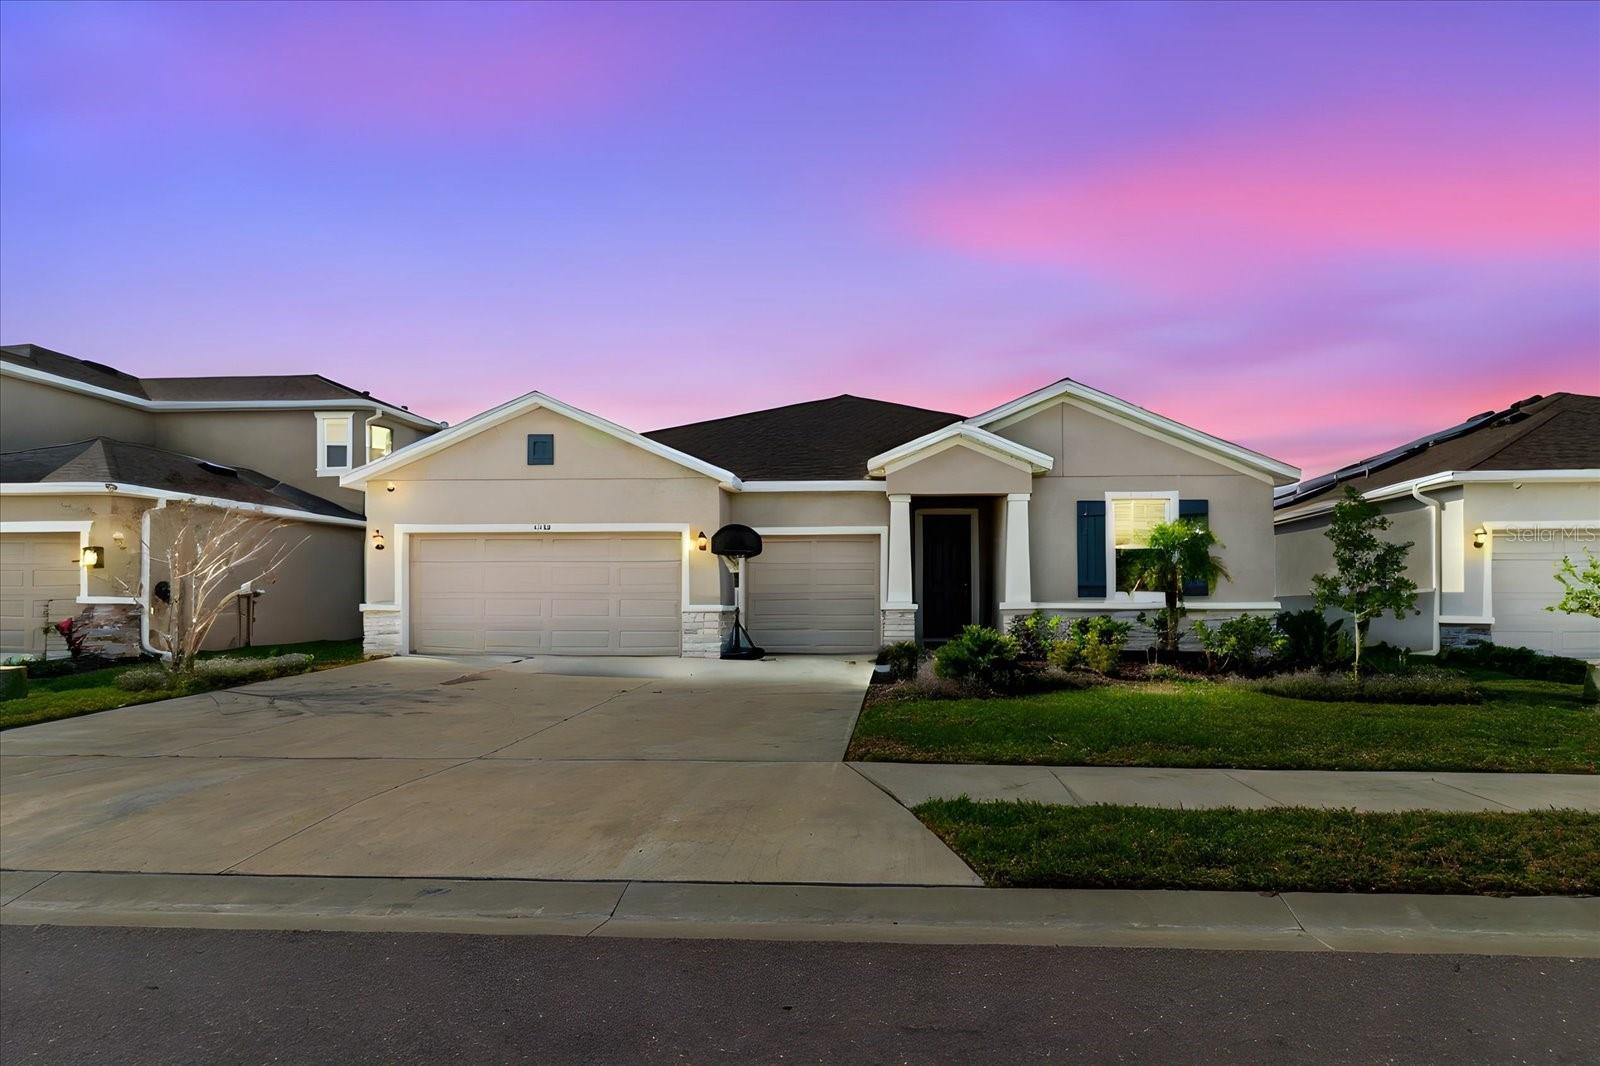
Nestled in Solera at Lakewood Ranch, this elegant residence offers 4 bedrooms, 3.5 bathrooms, and a 3 car garage, thoughtfully designed for comfort and style.
The home features tray ceilings, recessed lighting, and a beautifully appointed kitchen showcasing stainless steel appliances, marble countertops, and generous custom cabinetry ideal for both everyday living and entertaining. A formal dining area adds a touch of sophistication.
The expansive primary suite serves as a private retreat, complete with a spa inspired bathroom featuring dual vanities, a soaking garden tub, and a walk in shower. A guest suite with its own ensuite bath provides exceptional privacy for visitors.
Enjoy tranquil lake views from the backyard and access to the community pool and amenities, all within one of Lakewood Ranch’s most desirable neighborhoods."Short sale". Sale is subject to third-party/lender approval. Property being sold as-is. Buyer responsible for any lender-required repairs, inspections, certifications, and/or municipal requirements unless otherwise agreed in writing.
#A4684744

BRADENTON

17544 CANTARINA COVE

4 Beds

3 Baths

2,838 Sq.Ft.

$525,000

MLS#: A4684744

Price reduced
Welcome to this beautifully upgraded 4 bedroom, 2047 sq. ft. ranch home in the gated, maintenance free community of Palisades at Lakewood Ranch. Offering a rare combination of privacy, convenience, and thoughtful enhancements, this home sits on a quiet cul-de-sac with extra space between neighbors and enjoys afternoon shade across the lanai and saltwater pool. Inside, you’ll find tile flooring throughout, custom plantation shutters, professionally installed ceiling fans and lighting, and a stylish kitchen featuring a subway tile backsplash, pendant lighting, updated stove/oven (2023), and a new dishwasher (2025). The great room opens to a spacious screened lanai with pavers, a heated saltwater pool, color changing pool light, mounted TV/sound bar, and motorized hurricane shutters for added convenience.
The garage is a standout with epoxy flooring, a professionally installed power surge protector, pull down attic stairs, Craftsman garage organization system with tool hangars included, converted attic storage, ceiling mounted storage rack, and a dedicated generator hookup for peace of mind. Additional upgrades include accordion hurricane shutters, professionally maintained HVAC (serviced every six months), quarterly pest control, and an irrigation system covered by the HOA. Community amenities include a pool, clubhouse, fitness room, and easy access to Lakewood Ranch’s newest library, Premier Sports Campus North, shops, dining, movie theater, and year round events.
A beautifully maintained home in a prime location — minutes to I 75 and everything Lakewood Ranch has to offer.
#A4702789

BRADENTON

5711 OAK BRIDGE COURT

4 Beds

2 Baths

2,047 Sq.Ft.

$524,000

MLS#: A4702789

1 ... 16 17 18 19

properties found. properties found. Page of .

Send a message

Message successfully sent.

Your message

What is 3 + 4 ?

Reason for contacting?

I agree to receive email communication and understand I can unsubscribe at any time.

I agree to be contacted by The Graf Group of Coldwell Banker via call, email, and text for real estate services. To opt out, you can reply 'stop' at any time or reply 'help' for assistance. You can also click the unsubscribe link in the emails. Message and data rates may apply. Message frequency may vary. Privacy Policy

Sign Out

Virtual Assistant

Would you like to take the next step with this property? We can help you schedule a showing or virtual tour, or send you more details.

Yes, I would like more information.

Thank You for Your Reply, One of Our Agents will contact you as soon as possible

No, maybe later.

Thank you, you can always contact me via email, phone number or through the contact form.

Realhub AI

Lucy - Your AI-Powered Realtor

Update Your Temporary Password

Personalize your search

Enter your email and we'll notify you immediately when new listings match what you're looking for.

or enter email address

Already have an account ? Login here

Continue your home search

I agree to receive communications and understand I can unsubscribe at any time.

I agree to be contacted by The Graf Group of Coldwell Banker via call, email, and text for real estate services. To opt out, you can reply 'stop' at any time or reply 'help' for assistance. You can also click the unsubscribe link in the emails. Message and data rates may apply. Message frequency may vary. Privacy Policy

Already have an account ? Login here

We use cookies

We use cookies primarily for analytics to enhance your experience. By accepting, you agree to our use of these cookies. You can manage your preferences or learn more about our cookies policy.





