One of the most popular communities provided by {{page_data.agentName}}

Lakewood Ranch

One of the most popular communities provided by The Graf Group of Coldwell Banker

Lakewood Ranch

About Lakewood Ranch

Lakewood Ranch, Florida, is a master-planned community that blends modern living with small-town charm. Spanning over 33,000 acres, it's one of the fastest-growing communities in the country, offering everything from luxury estates to townhomes and condos. Residents enjoy top-rated schools, scenic parks, and miles of walking and biking trails that promote an active, outdoor lifestyle. With numerous golf courses, country clubs, and lakes, Lakewood Ranch is perfect for those who love both leisure and nature. The community is also known for its vibrant town centers filled with boutique shops, diverse dining, farmers markets, and year-round events. Conveniently located near Sarasota and the Gulf Coast beaches, Lakewood Ranch offers an ideal mix of convenience, culture, and community, making it a top choice for families, professionals, and retirees seeking a high-quality lifestyle.


One of the most popular communities provided by The Graf Group of Coldwell Banker
847
# of Listings
3
Avg # of Bedrooms
$289
Avg. $ / Sq.Ft.
$695,768
Med. List Price

Browse Lakewood Ranch Real Estate Listings

283 Properties Found. Page 19 of 19.

New on site 2 days ago
Under Construction. Receive up to $10,000 towards closing costs & special interest rates with the use of our preferred lender.
This one-story, all concrete block constructed home has a truly open concept plan, featuring a spacious kitchen with a large quartz kitchen island that overlooks a large dining area, great room, and breakfast nook which flow out onto a covered lanai. The first phase of The Resort Club amenity center is NOW OPEN, including Trade Route Coffee Kitchen, Resort Style Pool, Fitness Center, Athletic Performance Center, and Pet Park. Future phases of The Resort Club will include a poolside bar & grill, outdoor activities area, The Event Center, and The Terrace Chef’s Patio. Future amenity centers, Adventure Retreat & Cabana Corner, will include Pickleball, Tennis & Bocce Courts, Pet Park, Golf Cart Parking, Sunset Terrace, Clubhouse, Resort Pool & Spa, Resistance Pool, Poolside Cabanas & Beach Area, Outdoor Activities Area, Poolside Grilling and more. This home comes with stainless steel dishwasher, range, and microwave. Pictures, photographs, colors, features, and sizes are for illustration purposes only and will vary from the homes as built. Home and community information including pricing, included features, terms, availability and amenities are subject to change and prior sale at any time without notice or obligation.
#A4708545

LAKEWOOD RANCH

18115 TAVERNSIDE TRAIL

4 Beds

2 Baths

2,034 Sq.Ft.

$520,990

MLS#: A4708545

Perched on the top floor you get sweeping water and downtown views. This beautifully updated 3-bedroom, 2-bath condo at Watercrest is the Lakewood Ranch lifestyle at its finest. Enjoy a glass of wine with the sunset views over beautiful Lake Uihlein and skyline of downtown Lakewood Ranch from your private balcony and enjoy true peace of mind with a rare full two-car garage for under-building parking — a sought-after feature in this community. Inside, the kitchen shines with brand-new cabinetry and updated light fixtures (2025), complemented by fresh paint and carpet, updated hall lighting, and Hunter Douglas Vertiglide shades. Recent upgrades include a new washer/dryer (2024), new toilets (2023), a new water heater (2026), and a new garage door (2026), so the big-ticket items are already done. The heated, resurfaced community pool and resort-style amenities are just steps away, all backed by an HOA that covers water, sewer, pest control, grounds and structure maintenance, and more. Pet-friendly with flexible leasing (90-day minimum) — a rare combination of low-maintenance living and an unbeatable view.
#A4700252

LAKEWOOD RANCH

6474 WATERCREST WAY 403

3 Beds

2 Baths

1,917 Sq.Ft.

$520,000

MLS#: A4700252

New on site today
OUTSTANDING WATERFRONT OPPORTUNITY IN CRESSWIND AT LAKEWOOD RANCH! Welcome to 5265 Barnett Circle, where luxury, lifestyle and location come together in one of Lakewood Ranch’s premier gated 55+ active-adult communities. Built in 2022, this beautifully upgraded single-story residence offers 2 BEDROOMS PLUS A DEN, 2 baths, approximately 1,671 square feet of living space and an attached garage, all positioned on a spectacular WATERFRONT HOMESITE with FOUNTAIN AND SUNSET VIEWS.

The flexible DEN adds tremendous functionality and features custom built-in cabinetry, making it ideal for a home office, library, additional TV room or comfortable flex space. Throughout the home, thoughtful upgrades and quality finishes elevate the living experience, including upgraded kitchen cabinetry, beautiful interior appointments and a floor plan designed for both everyday comfort and entertaining.

The kitchen serves as the heart of the home with upgraded cabinetry, generous storage and an open connection to the main living and dining areas. Natural light, spacious living areas and views toward the water create an inviting atmosphere from the moment you enter.

The true showpiece of this home is the OUTDOOR LIVING EXPERIENCE. Step onto the beautifully designed lanai and enjoy one of the most relaxing settings in Cresswind. Overlooking the water, fountain and colorful Florida sunsets, this lushly landscaped outdoor retreat offers a wonderful sense of privacy and is designed for year-round enjoyment. Relax in the spa, prepare dinner on the outdoor grill, lounge with friends and family, or watch your favorite game or movie on the outdoor TV while enjoying the peaceful waterfront backdrop.

This is Florida resort-style living exactly as it should be.

Adding to the appeal, 5265 Barnett Circle is located along an attractive curving side street and is WITHIN WALKING DISTANCE OF THE CRESSWIND AMENITY CENTER, making it easy to enjoy everything this highly sought-after community has to offer.

Cresswind at Lakewood Ranch provides an exceptional active-adult lifestyle centered around its lakeside clubhouse and extensive recreational amenities, including a RESORT-STYLE POOL, resistance pool, fitness center, group fitness and yoga spaces, pickleball, tennis, bocce, walking paths, dog park, arts and crafts areas, social gathering spaces, community events and an active lifestyle program.

Whether enjoying a quiet morning overlooking the water, entertaining on the lanai, walking to the amenity center or taking advantage of everything Lakewood Ranch has to offer, this property provides an outstanding combination of LOCATION, VIEW, UPGRADES AND LIFESTYLE.

If you have been searching for a WATERFRONT HOME IN LAKEWOOD RANCH, CRESSWIND HOME, 2-BEDROOM PLUS DEN, ACTIVE-ADULT COMMUNITY, RESORT-STYLE AMENITIES, SINGLE-STORY HOME, FOUNTAIN VIEW HOME or a property with exceptional OUTDOOR LIVING, 5265 Barnett Circle deserves your attention.

Experience luxury Florida living at its best.
#A4707944

LAKEWOOD RANCH

5265 BARNETT CIRCLE

2 Beds

2 Baths

1,671 Sq.Ft.

$519,000

MLS#: A4707944

Welcome to 6713 Alstead Circle, Bradenton, FL 34202, where comfort, style, and an exceptional Lakewood Ranch lifestyle come together. Nestled in one of the area's most desirable 55+ Del Webb communities, this beautifully maintained home offers the perfect blend of elegant living spaces and everyday functionality.
Step inside to discover a bright, open floor plan designed for both entertaining and relaxed family living. The spacious kitchen overlooks the main living area and features ample cabinetry, generous counter space, and a convenient breakfast bar, making it the heart of the home. The primary suite provides a peaceful retreat with a well-appointed ensuite bath and generous walk-in closet space, while the additional bedrooms offer flexibility for family, guests, or a home office.
Enjoy Florida living year-round from the private 300 additional sq ft air conditioned and heated Florida sun room indoor/outdoor space, with sliding windows and screens, poured concrete floor above grade, fans with lights and remotes, motorized blackout shades, perfect for morning coffee, weekend barbecues, or simply unwinding in the sunshine. With quality finishes throughout and a thoughtfully designed layout, this home is move-in ready.
Upgrades include; whole house impact windows, whole house generator, whole house water filter, whole house water softener, whole house surge protector, UV air conditioner sanitizer, Reverse osmosis system for drinking water and cooking, instant hot water system connected to the reverse osmosis system, bedroom ceiling fans with lights and remotes, designer blackout shades and valances, over the air antenna in the attic, dimmer light switches throughout the home, customized closets for increased storage, soffit above kitchen cabinets for cleanliness and built in look, tiled floor throughout the home with sealed grout and sealed paver driveway.
Located just minutes from top-rated schools, championship golf courses, parks, shopping, dining, medical facilities, and the world-famous Gulf Coast beaches, this property also offers easy access to I-75 for convenient travel to Sarasota, Tampa, and beyond.
Whether you're looking for a primary residence, seasonal retreat, or investment opportunity, 6713 Alstead Circle is a home you'll be proud to own. Schedule your private showing today and discover everything this outstanding Lakewood Ranch property has to offer!
#A4701050

BRADENTON

6713 ALSTEAD CIRCLE

2 Beds

2 Baths

1,695 Sq.Ft.

$519,000

MLS#: A4701050
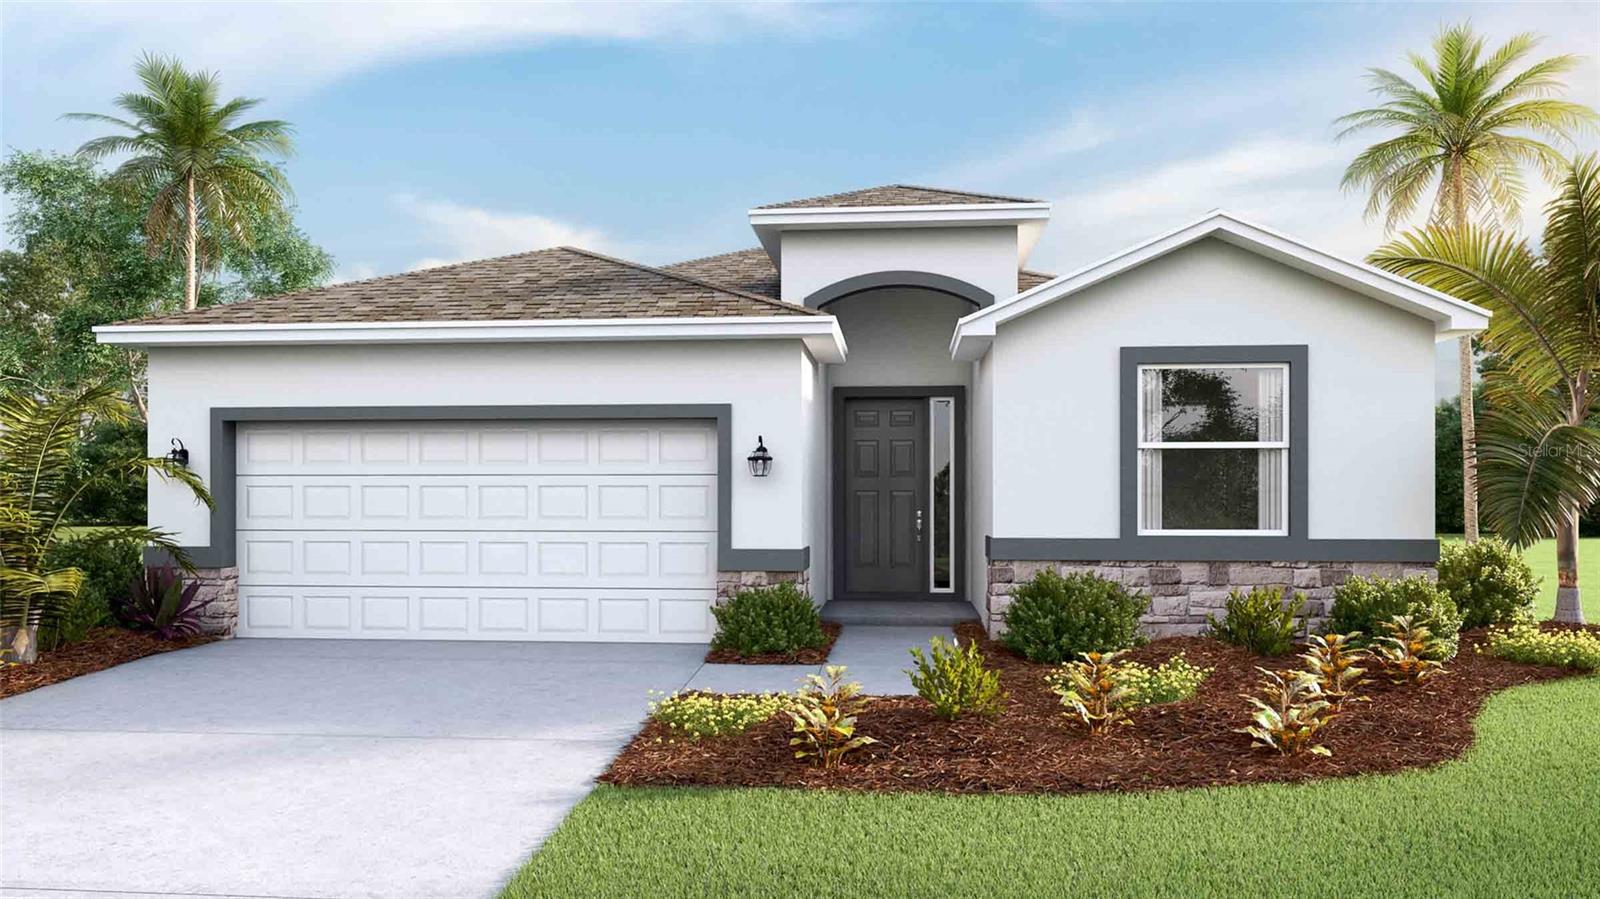
Under Construction. Receive up to $20,000 Towards Closing Costs, Up to $5k Towards Options & Special Interest Rates with the use of our preferred lender - Now through Sunday, November 1st. 
Star Farms at Lakewood Ranch is D.R. Horton's premier destination located in the award-winning master-planned community of Lakewood Ranch. Set within Southwest Florida's natural beauty and close to many popular area attractions, this 700-acre gated neighborhood will consist of 1,500 single-family homes, townhomes, and paired villas, all designed to meet the needs of today’s modern family. Star Farms is debuting our new Express Modern Series homes, ornamented with chic, contemporary exteriors and complete with matching trendy interior finishes. All homes will include luxury vinyl plank flooring in the main living areas, quartz countertops throughout, stainless steel appliances, and much more! All of our homes feature all-concrete block construction on the first and second floors and D.R. Horton’s state-of-the-art Smart Home Automation system. The first phase of The Resort Club amenity center is NOW OPEN, including Trade Route Coffee Kitchen, Resort Style Pool, Fitness Center, Athletic Performance Center, and Pet Park. Future phases of The Resort Club will include a Poolside Bar & Grill, Outdoor Activities Area, The Event Center, and The Terrace Chef’s Patio. Future amenity centers, Junction Place & Cabana Corner, will include a Baseball Field, Tennis, Pickleball & Basketball Courts, Golf Cart Parking, Playground, Clubhouse, Resort Pools & Splash Pad, Poolside Cabanas, Sand Volleyball, Poolside Grilling, Pet Park and more. Let America’s #1 Builder help you attain your piece of The Ranch at Star Farms at Lakewood Ranch.
#A4700189

LAKEWOOD RANCH

2822 FISHERY COURT

4 Beds

2 Baths

2,045 Sq.Ft.

$518,990

MLS#: A4700189

Welcome to 6404 Stone River Road, a beautifully updated 3-bedroom, 3-bath home tucked away on a quiet street in the established Tara Golf and Country Club. With a desirable golf course setting and peaceful views, this home offers a wonderful combination of privacy, comfort, and Florida living. Inside, the light and inviting floor plan features updated flooring, plantation shutters, and a beautifully updated kitchen. The primary bedroom also has a walk in closet with built in closet system. This home has comfortable spaces for both everyday living and entertaining. The three full bathrooms provide added convenience for family and guests, while impact windows provide peace of mind, energy efficiency, and storm protection. This home comes with a Class A golf membership and the community offers an active country club lifestyle with golf, tennis, pickleball, fitness, and dining with a clubhouse that has been recently renovated. Conveniently located near I-75 with easy access to UTC, Lakewood Ranch, Sarasota-Bradenton International Airport, shopping, dining, medical facilities and the beaches.
#A4706903

BRADENTON

6404 STONE RIVER ROAD

3 Beds

3 Baths

2,181 Sq.Ft.

$515,000

MLS#: A4706903
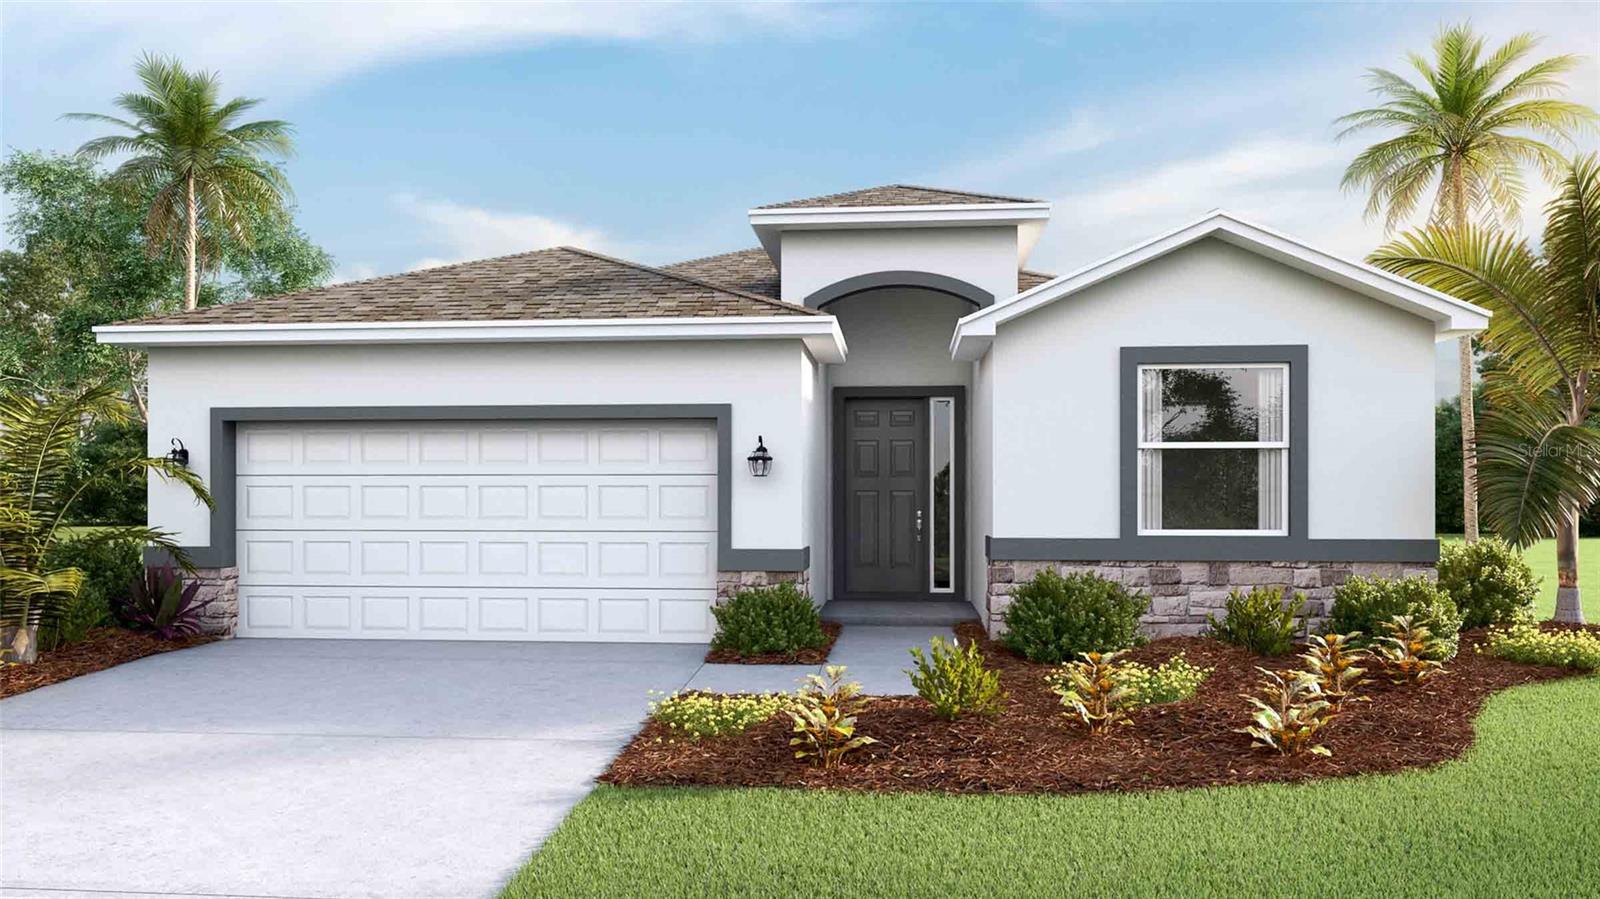
Under Construction. Receive up to $20,000 Towards Closing Costs, Up to $5k Towards Options & Special Interest Rates with the use of our preferred lender - Now through Sunday, November 1st.
Star Farms at Lakewood Ranch is D.R. Horton's premier destination located in the award-winning master-planned community of Lakewood Ranch. Set within Southwest Florida's natural beauty and close to many popular area attractions, this 700-acre gated neighborhood will consist of 1,500 single-family homes, townhomes, and paired villas, all designed to meet the needs of today’s modern family. Star Farms is debuting our new Express Modern Series homes, ornamented with chic, contemporary exteriors and complete with matching trendy interior finishes. All homes will include luxury vinyl plank flooring in the main living areas, quartz countertops throughout, stainless steel appliances, and much more! All of our homes feature all-concrete block construction on the first and second floors and D.R. Horton’s state-of-the-art Smart Home Automation system. The first phase of The Resort Club amenity center is NOW OPEN, including Trade Route Coffee Kitchen, Resort Style Pool, Fitness Center, Athletic Performance Center, and Pet Park. Future phases of The Resort Club will include a Poolside Bar & Grill, Outdoor Activities Area, The Event Center, and The Terrace Chef’s Patio. Future amenity centers, Junction Place & Cabana Corner, will include a Baseball Field, Tennis, Pickleball & Basketball Courts, Golf Cart Parking, Playground, Clubhouse, Resort Pools & Splash Pad, Poolside Cabanas, Sand Volleyball, Poolside Grilling, Pet Park and more. Let America’s #1 Builder help you attain your piece of The Ranch at Star Farms at Lakewood Ranch.
#A4698458

LAKEWOOD RANCH

2830 FISHERY COURT

4 Beds

2 Baths

2,045 Sq.Ft.

$514,990

MLS#: A4698458

Under Construction. Receive up to $20,000 Towards Closing Costs, Up to $5k Towards Options & Special Interest Rates with the use of our preferred lender - Now through Sunday, November 1st.
Star Farms at Lakewood Ranch is D.R. Horton's premier destination located in the award-winning master-planned community of Lakewood Ranch. Set within Southwest Florida's natural beauty and close to many popular area attractions, this 700-acre gated neighborhood will consist of 1,500 single-family homes, townhomes, and paired villas, all designed to meet the needs of today’s modern family. Star Farms is debuting our new Express Modern Series homes, ornamented with chic, contemporary exteriors and complete with matching trendy interior finishes. All homes will include luxury vinyl plank flooring in the main living areas, quartz countertops throughout, stainless steel appliances, and much more! All of our homes feature all-concrete block construction on the first and second floors and D.R. Horton’s state-of-the-art Smart Home Automation system. The first phase of The Resort Club amenity center is NOW OPEN, including Trade Route Coffee Kitchen, Resort Style Pool, Fitness Center, Athletic Performance Center, and Pet Park. Future phases of The Resort Club will include a Poolside Bar & Grill, Outdoor Activities Area, The Event Center, and The Terrace Chef’s Patio. Future amenity centers, Junction Place & Cabana Corner, will include a Baseball Field, Tennis, Pickleball & Basketball Courts, Golf Cart Parking, Playground, Clubhouse, Resort Pools & Splash Pad, Poolside Cabanas, Sand Volleyball, Poolside Grilling, Pet Park and more. Let America’s #1 Builder help you attain your piece of The Ranch at Star Farms at Lakewood Ranch.
#A4701704

LAKEWOOD RANCH

2814 FISHERY COURT

4 Beds

2 Baths

2,045 Sq.Ft.

$514,990

MLS#: A4701704

Welcome to exceptional Florida living in Country Club East at Lakewood Ranch, one of the area's most desirable gated golf communities. This beautifully upgraded three-bedroom, two-bath ground-floor end-unit condominium offers privacy, tranquil water views, and an impressive collection of improvements designed for comfort and everyday living. • • The open kitchen features 40-inch cabinetry with crown molding above and below, under-cabinet lighting, modern quartz countertops, and an extended island with additional counter space and a double stainless-steel sink. The kitchen is complemented by an upgraded gas range and dishwasher, newer refrigerator/freezer, newer microwave, and newer disposal. Large format Porcelain tile flows throughout the main living areas, while 5.5-inch base trim and upgraded lighting fixtures add an elegant finishing touch. • • The spacious living and dining areas open naturally to the screened and tiled lanai. The lanai features roll-down shades, wiring for an outdoor television, and a peaceful water view—perfect for relaxing or entertaining. Ceiling fans throughout the home add year-round comfort. • • The primary suite features an upgraded bathroom with tile extending to the ceiling and a glass-enclosed shower. The guest bath is similarly upgraded with floor-to-ceiling tile. • • Additional features include impact-resistant PGT double-pane windows and sliders, an alarm system, and a generously appointed laundry room with a utility sink, countertop, and both upper and lower cabinetry. The two-car garage features an epoxy-coated floor and a newer garage door motor and belt. The building, including the lanai, was recently painted in May 2025. • • Walk to Country Club East lifestyle amenities at The Retreat, featuring a resident clubhouse with state-of-the-art fitness center, club room, resort-style pool, and outdoor grilling. Optional Country Club memberships offer social, fitness and aquatics programs, 20 Har-Tru tennis courts, 20 pickleball courts, four championship golf courses, and the Main Clubhouse, The Lodge and Legacy for dining and social events. • • Enjoy a premier location near Lakewood Ranch Main Street and Waterside Place, where residents enjoy an outstanding selection of restaurants, shopping, entertainment, and year-round events. University Town Center, Benderson Rowing Park, and I-75 are also nearby, with SRQ Airport, downtown Sarasota's dining and cultural venues, and Gulf Coast beaches just a short drive away. • • The community's maintenance program includes landscaping and tree trimming, building and driveway power washing, pest control, twice-yearly yard lamp cleaning, annual county backflow testing, annual fire extinguisher and sprinkler testing, and a Sentricon termite baiting system. • • This exceptional condominium combines extensive upgrades, low-maintenance living, a desirable end-unit location, and a serene water setting in one of Lakewood Ranch's premier communities. Enjoy the freedom to embrace the Lakewood Ranch lifestyle, where beautiful surroundings, and abundance of recreation, exceptional dining, shopping, entertainment, and active social scene are all close to home. Whether you prefer a morning workout, an afternoon on the pickleball or tennis courts, dinner with friends, live entertainment, or simply relaxing on your large private lanai watching the sunset over the water, this home places you at the center of it all. Furniture is optional and may be purchased separately.
#A4703230

BRADENTON

7552 DIVOT LOOP

3 Beds

2 Baths

1,748 Sq.Ft.

$514,900

MLS#: A4703230
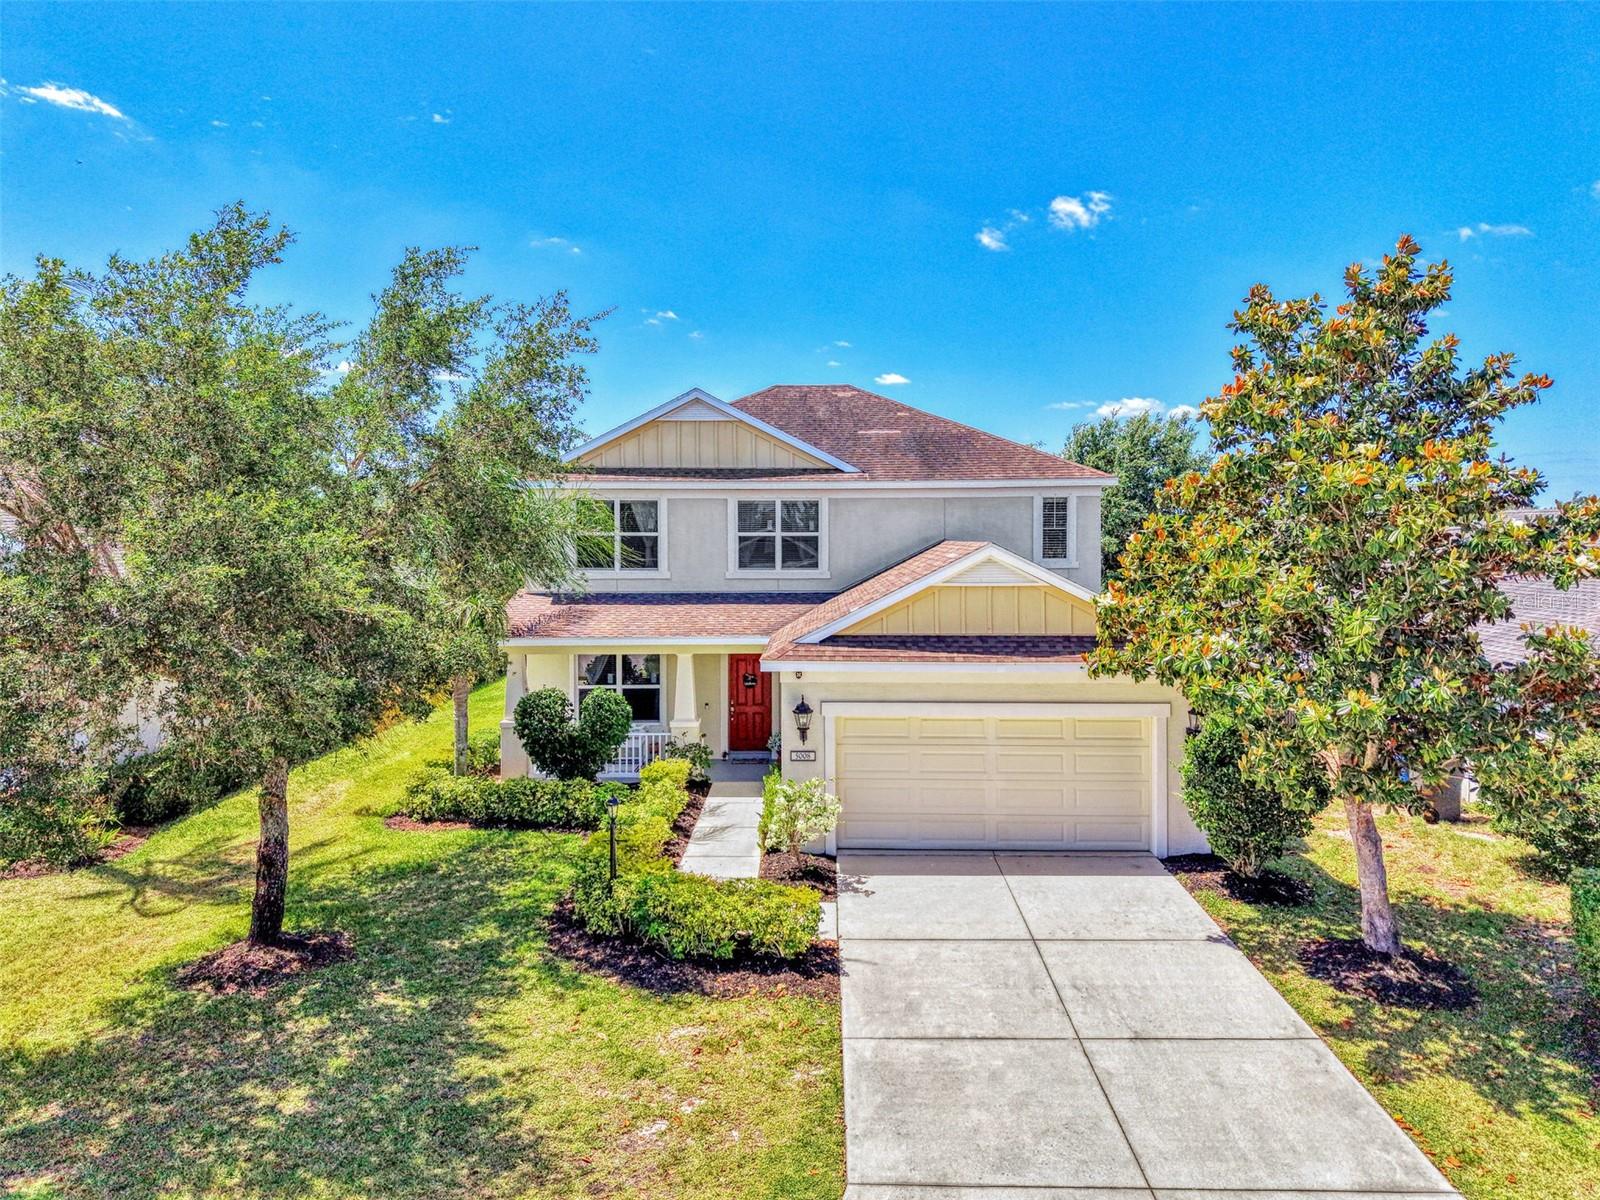
Price reduced
Lake view • NEW HURRICANE IMPACT WINDOWS  • 3D tour
Two-story 4 bed, 2.5 bath home in gated Central Park at Lakewood Ranch with lake view. Open-concept main level with tile flooring, crown molding, and custom wood shiplap accents. Kitchen features granite countertops, stainless steel appliances, white cabinetry, and center island with bar seating, plus adjacent dining area and breakfast nook. Living area opens to lanai overlooking the water. Downstairs laundry room and powder bath. Second floor includes oversized primary suite with large bedroom footprint, dual closets, and en-suite bath, plus three additional bedrooms and a flex/office space. Brand NEW hurricane impact windows installed. NEWER AC units, NEW washer, NEW dryer, and NEW dishwasher. Two-car garage. Built 2013. Includes 3D walkthrough tour. Located within Central Park featuring a 10-acre community park with splash pad, playground, sports fields, dog park, pavilion, walking paths, and sidewalks throughout. This home is approximately  4.5 mi to Lakewood Ranch Main Street, 5.5 mi to Waterside Place, and 13 mi to Downtown Sarasota.
#A4690189

BRADENTON

5008 MISSION PARK LANE

4 Beds

2 Baths

2,535 Sq.Ft.

$510,000

MLS#: A4690189
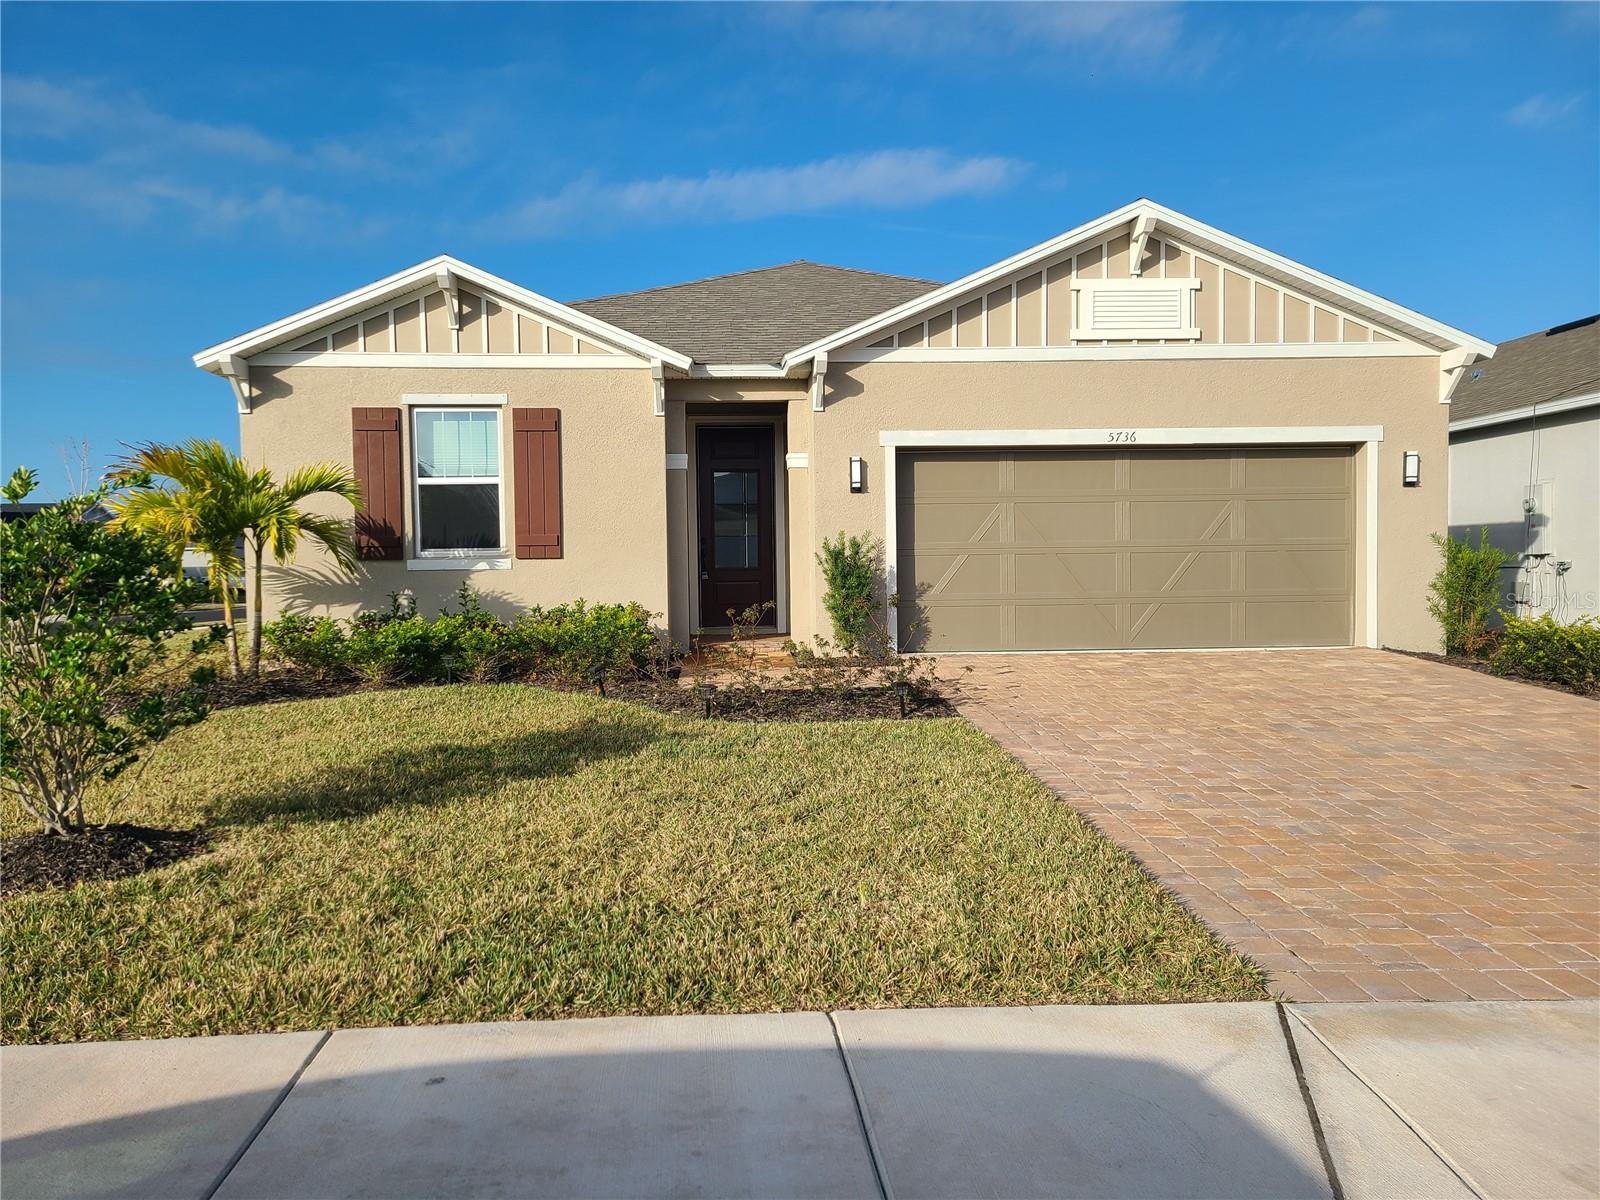
Welcome to 5736 143rd Ct E in the highly desirable Gated Avaunce community of Lakewood Ranch! Built in 2022, this beautifully maintained corner lot 4-bedroom, 2-bath residence offers over 2,000 square feet of thoughtfully designed living space on a premium corner lot. Featuring an open-concept floor plan, this home seamlessly blends comfort and style with granite countertops, stainless steel appliances, 42-inch cabinetry, and spacious living and dining areas perfect for entertaining. The private owner's suite boasts a custom California-style walk-in closet, while the split-bedroom layout provides privacy and flexibility for family and guests. Step outside to the screened lanai and enjoy Florida living year-round with tranquil views and plenty of space to relax. LOW HOA FEE and NO CDD. Great Tenant in place till March 31st 2027. Positive cash flow right way. Call for details.
#A4697859

BRADENTON

5736 143RD COURT E

4 Beds

2 Baths

2,003 Sq.Ft.

$510,000

MLS#: A4697859
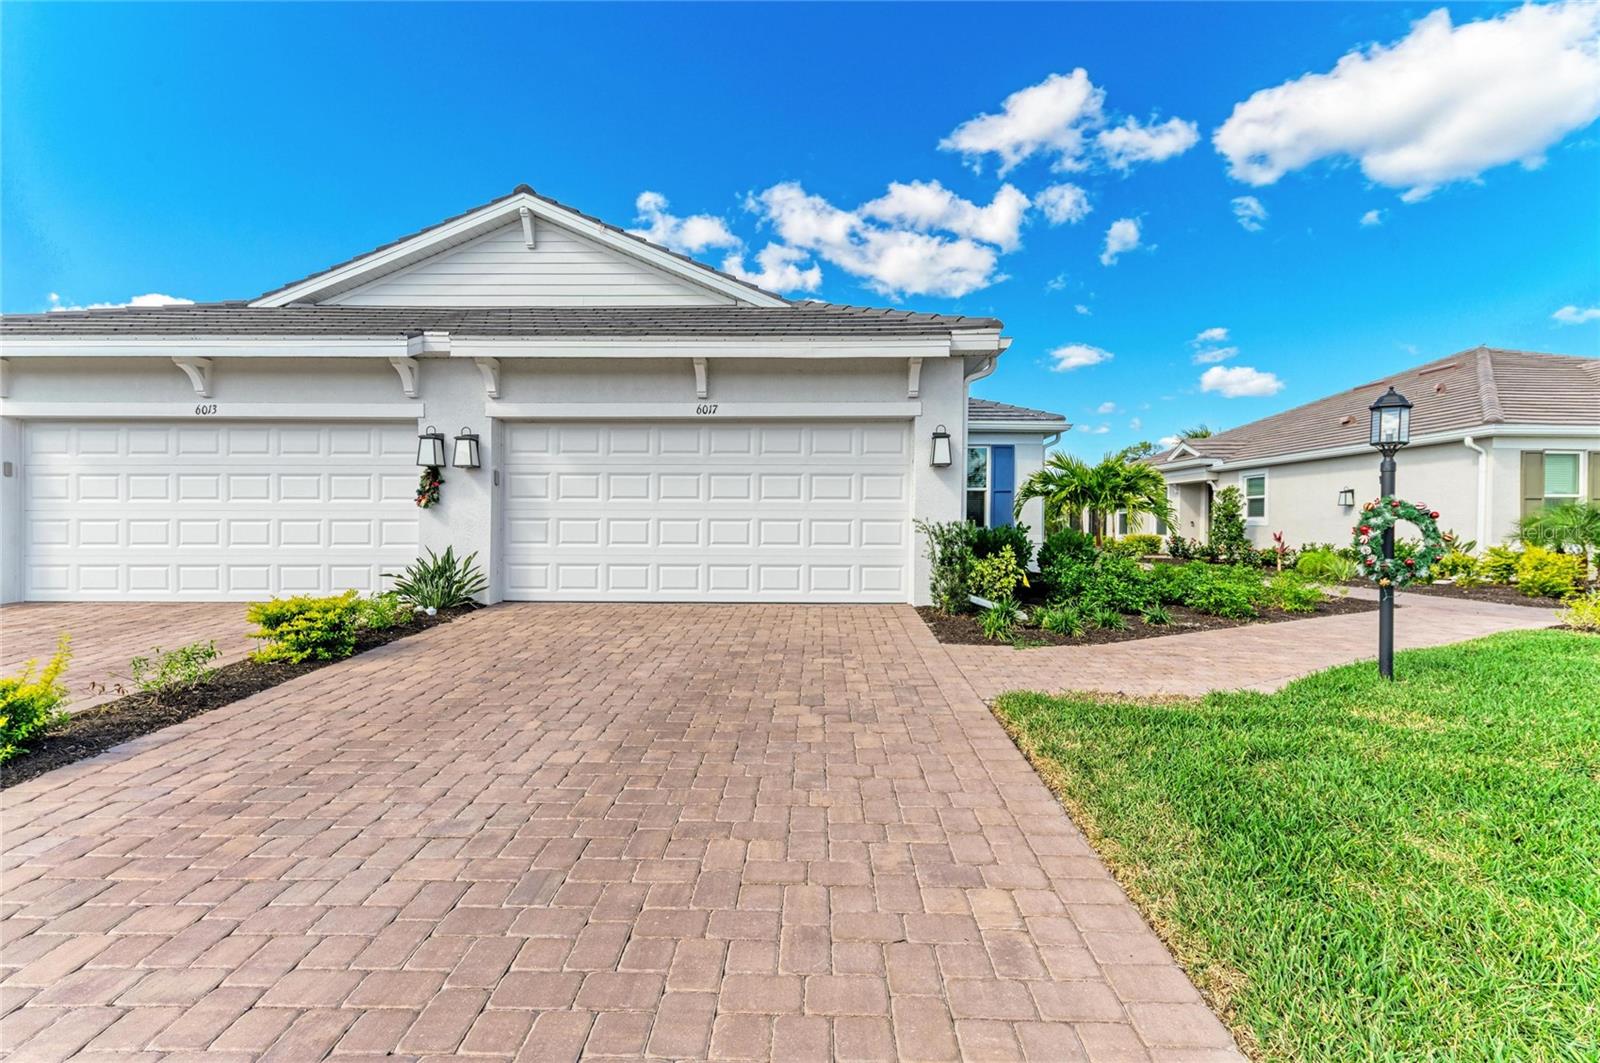
Virtually Staged. SELLER TO PAY ALL 2026 HOA FEES with an acceptable contract! Motivated Seller – Bring All Offers! Built in 2025 and among the newest twin villas currently offered in Esplanade at The Heights, this exceptional Taylor Morrison Ibis floor plan distinguishes itself with its highly sought-after Coastal Elevation, premium private waterfront homesite, expansive backyard, and like-new condition. Perfectly positioned on a quiet dead-end street within this gated, maintenance-free community, this residence presents a unique opportunity to own one of the few recently completed twin villas featuring modern coastal architecture, a sleek flat tile roof, rare water-access homesite, and serene, uninterrupted water views. Combining luxury coastal living, maintenance-free convenience, and an exceptional location, residents enjoy easy access to Sarasota's renowned Gulf beaches, UTC shopping and dining, downtown Sarasota and Bradenton, top-rated schools, and I-75, while enjoying resort-style amenities and NO CDD fees. Showcasing the sought-after Ibis floor plan by Taylor Morrison, this thoughtfully designed residence offers 2 bedrooms, 2 bathrooms, and a flexible den/study that easily functions as a third bedroom—ideal for guests, a home office, or additional living space. Inside, natural light fills the open-concept layout, enhanced by IMPACT-RESISTANT windows and sliding glass doors for added energy efficiency, storm protection, safety, and comfort. The spacious Gathering Room features a tray ceiling with recessed lighting and pocketing sliding glass doors that seamlessly open to the screened lanai, creating an effortless indoor-outdoor lifestyle and the perfect setting to enjoy peaceful waterfront sunsets. The chef-inspired kitchen is both stylish and functional, showcasing natural gas cooking, quartz countertops, a stainless farmhouse sink, upgraded 42-inch cabinetry, a spacious closet pantry, and elegant pendant lighting over the breakfast bar. Adjacent to the kitchen, the dining area features a tray ceiling and provides an inviting space for everyday dining and entertaining guests. The private primary suite serves as a relaxing retreat with tranquil water views, a tray ceiling, newer laminate flooring, and a spa-inspired en-suite bath featuring a frameless glass walk-in shower, grab bars, and a generous walk-in closet. The guest suite also offers newer laminate flooring, a walk-in closet, and convenient access to its own en-suite bathroom. Nearby, the versatile den is enhanced with pocket doors, a tray ceiling, and recessed lighting, providing flexibility for work, hobbies, or overnight visitors. Additional upgrades and features include a customized laundry room with newer washer and dryer and pre-plumbing for a utility sink, 8-foot interior doors throughout, no carpeting, smart home technology, and a two-car garage featuring epoxy flooring and a reinforced storm-rated garage door. For added peace of mind, the transferable builder warranty and mechanical coverage remain in place. Residents of Esplanade at The Heights enjoy a resort-style lifestyle with a full-service clubhouse, spa, fitness center, lifestyle director, heated pool, tennis, pickleball, bocce courts, walking trails, and a Bark Park with exercise stations. Ideally located near UTC, downtown Sarasota and Bradenton, premier shopping, dining, top-rated schools, and world-renowned Gulf beaches, this remarkable residence offers the perfect blend of luxury, location, lifestyle, and value.
#A4691204

BRADENTON

6017 MESA GLEN

2 Beds

2 Baths

1,533 Sq.Ft.

$509,500

MLS#: A4691204

Pre-Construction. To be built. The spacious and comfortable Master Suite is a favorite feature of the Lido floorplan. This private sanctuary is tucked away in the rear of the home overlooking the backyard through large windows that welcome in lots of natural light. The Master Suite comes complete with a spa-like Master Bath featuring two large Walk-In Closets, separate granite vanities, and an oversized corner shower. The open layout of the main living areas is another high-ranking feature in this single-story plan. With a Cafe and peninsula with Breakfast Bar, the dine-in Kitchen offers plenty of seating for casual dining. The Kitchen overlooks a bright and spacious Dining and Great Room that provides ample space for a formal dining table. The large sliding glass door and generously placed windows give the home a bright and welcoming feel. The Den, located in the center of the home, just across from the Kitchen, is a perfect home office, craft room, or flex space. You can personalize the Lido floorplan with structural options that include a 3rd Bedroom in lieu of Den, a Summer Kitchen, and more. Cresswind Lakewood Ranch by Kolter Homes is an exclusive gated community in Lakewood Ranch, Florida, designed for active adults seeking new energy-efficient homes and low-maintenance living. Residents enjoy a pet-friendly environment, scenic walkways, and access to a private lakeside clubhouse with organized activities, flexible event spaces, fitness and yoga studios, and creative art facilities. Outdoor amenities include pickleball, tennis, bocce, resort-style pools, a dog park, food truck court, and social areas. Located in Sarasota/Bradenton, the community offers proximity to beaches, shopping, dining, and cultural attractions, making it an ideal choice for those searching for vibrant, resort-style living on Florida’s Cultural Coast. To learn about this home contact a Cresswind Lakewood Ranch New Home Guide. Photos of a decorated model home are for reference only. Actual home will differ.
#W7889926

LAKEWOOD RANCH

18352 ROCKPORT PLACE

2 Beds

2 Baths

1,675 Sq.Ft.

$506,990

MLS#: W7889926

1 ... 17 18 19

properties found. properties found. Page of .

Send a message

Message successfully sent.

Your message

What is 3 + 4 ?

Reason for contacting?

I agree to receive email communication and understand I can unsubscribe at any time.

I agree to be contacted by The Graf Group of Coldwell Banker via call, email, and text for real estate services. To opt out, you can reply 'stop' at any time or reply 'help' for assistance. You can also click the unsubscribe link in the emails. Message and data rates may apply. Message frequency may vary. Privacy Policy

Sign Out

Virtual Assistant

Would you like to take the next step with this property? We can help you schedule a showing or virtual tour, or send you more details.

Yes, I would like more information.

Thank You for Your Reply, One of Our Agents will contact you as soon as possible

No, maybe later.

Thank you, you can always contact me via email, phone number or through the contact form.

Realhub AI

Lucy - Your AI-Powered Realtor

Update Your Temporary Password

Personalize your search

Enter your email and we'll notify you immediately when new listings match what you're looking for.

or enter email address

Already have an account ? Login here

Continue your home search

I agree to receive communications and understand I can unsubscribe at any time.

I agree to be contacted by The Graf Group of Coldwell Banker via call, email, and text for real estate services. To opt out, you can reply 'stop' at any time or reply 'help' for assistance. You can also click the unsubscribe link in the emails. Message and data rates may apply. Message frequency may vary. Privacy Policy

Already have an account ? Login here

We use cookies

We use cookies primarily for analytics to enhance your experience. By accepting, you agree to our use of these cookies. You can manage your preferences or learn more about our cookies policy.





