One of the most popular communities provided by {{page_data.agentName}}

Lakewood Ranch

One of the most popular communities provided by The Graf Group of Coldwell Banker

Lakewood Ranch

About Lakewood Ranch

Lakewood Ranch, Florida, is a master-planned community that blends modern living with small-town charm. Spanning over 33,000 acres, it's one of the fastest-growing communities in the country, offering everything from luxury estates to townhomes and condos. Residents enjoy top-rated schools, scenic parks, and miles of walking and biking trails that promote an active, outdoor lifestyle. With numerous golf courses, country clubs, and lakes, Lakewood Ranch is perfect for those who love both leisure and nature. The community is also known for its vibrant town centers filled with boutique shops, diverse dining, farmers markets, and year-round events. Conveniently located near Sarasota and the Gulf Coast beaches, Lakewood Ranch offers an ideal mix of convenience, culture, and community, making it a top choice for families, professionals, and retirees seeking a high-quality lifestyle.


One of the most popular communities provided by The Graf Group of Coldwell Banker
847
# of Listings
3
Avg # of Bedrooms
$289
Avg. $ / Sq.Ft.
$694,016
Med. List Price

Browse Lakewood Ranch Real Estate Listings

117 Properties Found. Page 2 of 8.
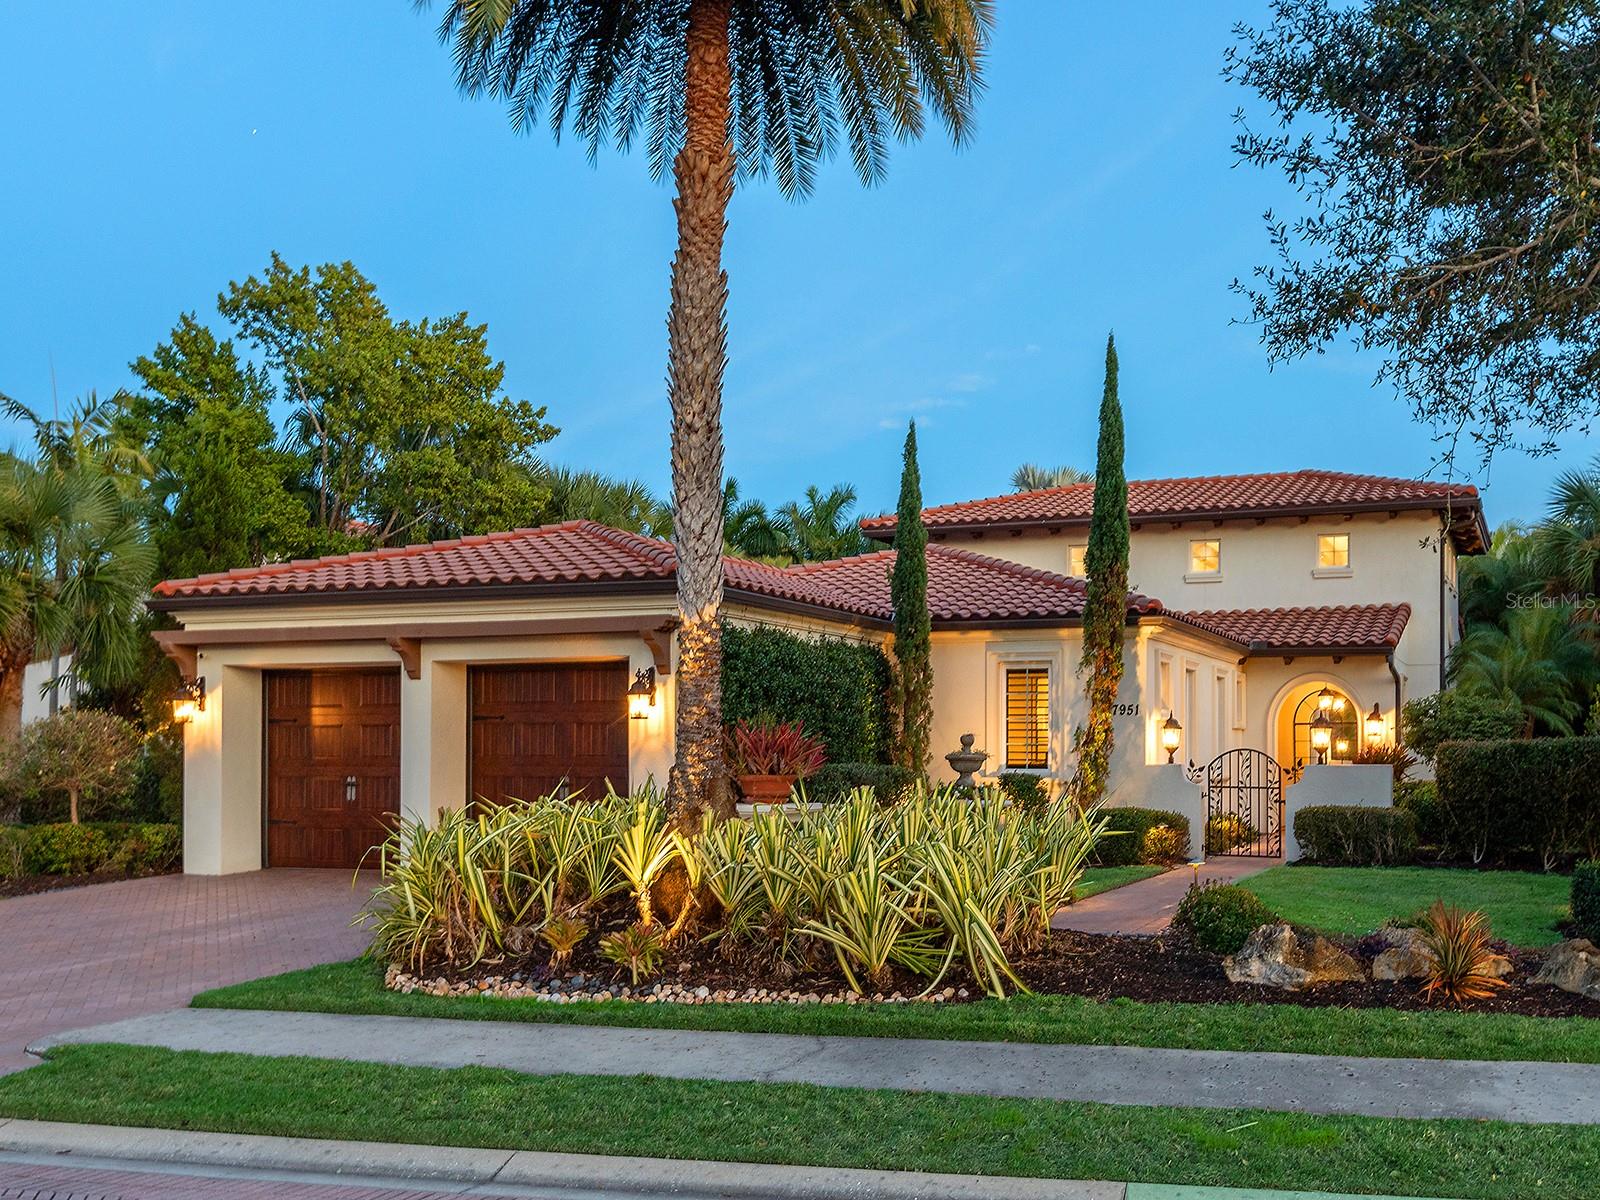
Located within The Lake Club at Lakewood Ranch, one of Southwest Florida's premier luxury gated communities, this exceptional residence offers refined indoor-outdoor living, smart home technology, and tranquil lake views. A gated courtyard entry welcomes you with a paver driveway, walkways, professional landscaping, decorative lanterns, and a beautifully landscaped front island. Inside, travertine flooring spans the main living areas, while engineered hardwood flooring extends throughout all bedrooms, which were freshly painted in August 2026. A glass front door opens to a foyer with grasscloth wallcovering, leading into a dramatic great room featuring soaring 18-foot ceilings with exposed wood beams, plaster-textured walls, crown molding, brick archways, abundant natural light, motorized shades, and impact-rated center-pocketing sliders opening seamlessly to the lanai. The gourmet kitchen is centered around an oversized island with breakfast bar seating and showcases a premium Thermador appliance suite, including a paneled refrigerator and freezer, gas cooktop with griddle, double ovens, warming drawer, microwave, paneled Bosch dishwasher, and U-Line wine refrigerator. Granite countertops, a coffee bar, pot filler, decorative tile backsplash, custom pantry storage, and upgraded lighting complete the space, while the adjacent dining area is perfectly positioned for entertaining. The private primary suite opens to the lanai through French doors and enjoys peaceful views of the pool and lake. Designer draperies, motorized blinds, and crown molding complement the retreat, while the spa-inspired bath features dual granite vanities, a floor-to-ceiling tiled walk-in shower, soaking tub, private water closet, and an expansive custom walk-in closet with built-ins, center island, integrated hamper, and chandelier. Both guest bedrooms feature en-suite baths, including one with a custom Murphy bed. Additional interior spaces include a powder bath, generous hallway storage, and a well-appointed laundry room with granite counters, abundant cabinetry, sink, and custom trim detailing. Designed for year-round Florida living, the lanai offers a heated saltwater pool and spa with Pentair heater, paver decking, exposed wood beams, motorized shades, remote-controlled awnings, dual ceiling fans, a Crema Marfil marble linear fireplace with built-in seating, gas fire pit overlooking the lake, and a fully equipped outdoor kitchen with granite countertops, sink, hood, and new beverage refrigerator. FGBC-certified for energy efficiency, this luxury smart home includes Icynene spray-foam insulation, LED lighting, a tankless gas water heater, whole-house generator, EV charger, whole-house water filtration with reverse osmosis, and integrated Control4 and Sonos technology managing security, cameras, climate, garage doors, motorized blinds, and more. The epoxy-finished garage also includes generator and EV hookups. Located within The Lake Club's maintenance-free neighborhood, where landscaping and pool maintenance are included, residents enjoy a private clubhouse, resort-style pool, fitness center, tennis and pickleball courts, dining, social events, scenic lakes for kayaking and fishing, and convenient access to Lakewood Ranch's top-rated schools, UTC shopping and dining, downtown Sarasota, and the Gulf Coast's award-winning beaches.
#A4679918

LAKEWOOD RANCH

7951 MATERA COURT

3 Beds

3 Baths

2,967 Sq.Ft.

$1,999,000

MLS#: A4679918
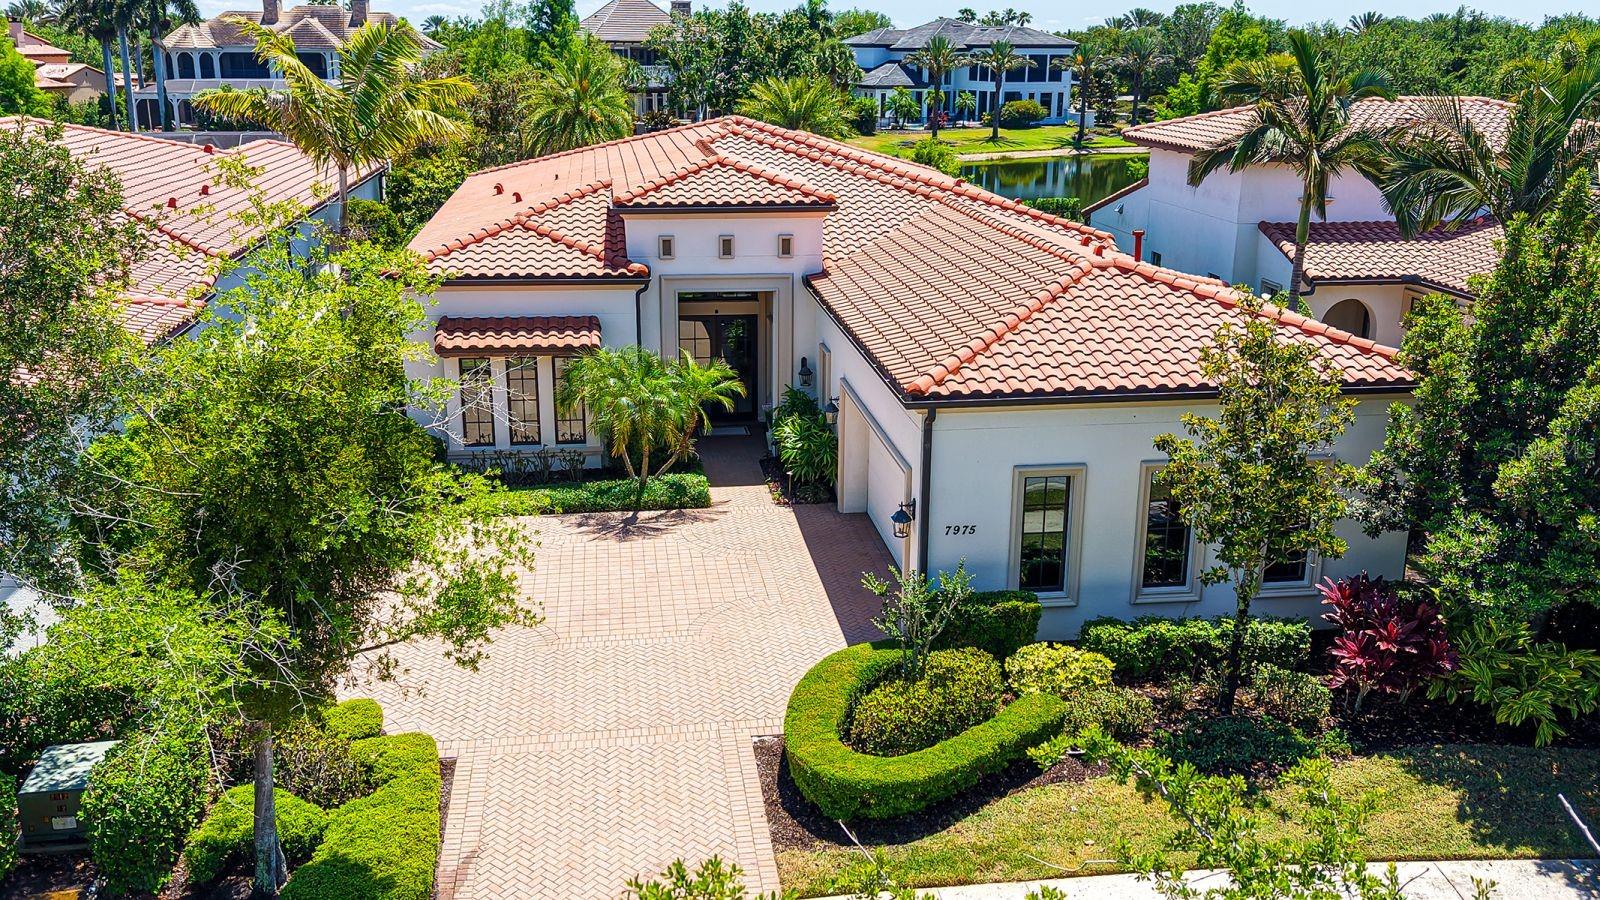
Set behind the gates of the coveted Lake Club in Lakewood Ranch, this award-winning residence captures the essence of refined lakefront living. Inspired by classic Tuscan architecture, the neighborhood impresses with its picturesque bridges, tranquil water features, and winding lakes that create a truly distinctive backdrop.

A three-time Parade of Homes winner, this former Adalia model by London Bay Homes offers an exceptional blend of design and livability. Positioned along the water with over 60 feet of lake frontage, the home is designed to maximize both views and privacy from its expansive lanai, complete with a pool and spa for year-round enjoyment.

Located within the intimate Matera enclave—The Lake Club’s only maintenance-free section—residents enjoy a low-maintenance lifestyle with comprehensive exterior care included, allowing more time to relax and enjoy the surroundings.

Inside, the home unfolds with a thoughtfully crafted floor plan that lives effortlessly. Featuring 3 bedrooms, 3 bathrooms, and a flexible study, the layout provides both comfort and versatility. The study easily serves as a guest space, enhanced with motorized blinds on the French doors for added privacy.

Walls of glass draw you toward the outdoors from the moment you enter, where 10-foot sliding doors frame serene water views and fill the home with natural light. The open great room seamlessly connects to the kitchen and dining areas, creating a space that is equally suited for quiet evenings or lively gatherings. Elevated ceilings and timeless finishes add to the home’s sense of openness and sophistication.

Each bedroom is designed as its own private retreat, including a reconfigured third bedroom with en-suite access. The primary suite offers a peaceful escape, now complemented by newly installed motorized shades for effortless comfort and ambiance.

Built with efficiency and durability in mind, the home is Green Certified and features impact-resistant windows and doors along with whole-home icynene insulation. A series of thoughtful upgrades enhance both function and style, including updated dishwasher, an outdoor kitchen bar fridge, smart climate controls, lanai sunscreens, and a finished garage with epoxy flooring and custom storage.

Life at The Lake Club extends far beyond the home, offering residents access to a private, amenity-rich environment with 24/7 guarded entry. From the elegant clubhouse and resort-style pool to fitness, tennis, pickleball, and scenic outdoor spaces, every detail is designed to support an active and social lifestyle.

All of this is set within Lakewood Ranch, one of the nation’s most celebrated communities, known for its vibrant dining, shopping, top-rated schools, and close proximity to the Gulf Coast’s renowned beaches.
#A4691621

LAKEWOOD RANCH

7975 MATERA COURT

3 Beds

3 Baths

2,810 Sq.Ft.

$1,999,000

MLS#: A4691621

An exceptional opportunity awaits at 7819 Rosehall Cove, a distinguished John Cannon custom residence set within the coveted Ashland enclave of Lakewood Ranch Country Club. Thoughtfully designed for upscale Florida living, this impressive residence offers more than 4,000 square feet of beautifully proportioned living space with 3 bedrooms, 3 full and 1 half baths, a private den/office, expansive second-floor bonus room, and an extraordinary connection between the interior living spaces and the resort-style outdoor setting.

A stately double-door entry opens to a dramatic foyer with soaring ceilings and an immediate sense of scale and refinement. The formal living and dining spaces provide an elegant setting for entertaining, enhanced by architectural details, art niches and abundant natural light. French doors frame views of the lanai, pool and tranquil lake beyond, creating a striking backdrop from the moment you enter.

At the heart of the residence, the generously appointed kitchen combines timeless design with exceptional functionality. Custom wood cabinetry provides abundant storage, while a center island, Wolf cooktop and Monogram appliance suite—including built-in microwave, double ovens and warming drawer—create a kitchen equally suited to everyday living and memorable gatherings. A spacious pantry provides additional storage, while the adjacent casual dining and family areas create an inviting flow throughout the main living spaces.

The private primary suite is designed as a true retreat, offering generous proportions, two large walk-in closets and a spacious en-suite bath with dual vanities, walk-in shower, jetted soaking tub and private water closet. A dedicated den/office positioned nearby provides a refined and versatile workspace separate from the home's principal entertaining areas.

Designed to embrace Florida's celebrated indoor-outdoor lifestyle, multiple French doors open to the expansive screened lanai and heated pool. The outdoor kitchen is equipped with a Monogram gas grill, refrigerator and bar seating, creating an impressive setting for alfresco dining and entertaining. Beyond the lanai, serene lake views provide a beautiful natural backdrop and an inviting place to enjoy Southwest Florida evenings.

The second-floor bonus room adds another dimension of flexibility, complete with a half bath and closet and offering substantial space for a media room, game room, studio or additional lounge.

Located within the gated Lakewood Ranch Country Club community, this residence places an exceptional collection of lifestyle amenities within reach. Optional club memberships provide access to golf, racquet sports, fitness, aquatic and social offerings, subject to current club membership programs and availability. The location also offers convenient access to Lakewood Ranch Main Street, Waterside Place, University Town Center, dining, shopping and the many recreational and cultural destinations of the Sarasota–Bradenton area.

With custom architecture, gracious interior spaces, impressive entertaining areas, a private pool and peaceful lake setting, 7819 Rosehall Cove presents a compelling opportunity to experience the refined Lakewood Ranch lifestyle in one of the community's established Country Club enclaves. Schedule your private showing and experience this distinctive residence firsthand.
#A4707666

LAKEWOOD RANCH

7819 ROSEHALL COVE

3 Beds

3 Baths

4,178 Sq.Ft.

$1,895,000

MLS#: A4707666

Price reduced
Built in 2025 and transformed with more than $300,000 in structural and designer enhancements, including a reimagined chef’s kitchen and custom butler’s pantry, this Toll Brothers Fullerton Island Colonial residence offers more than 5,000 square feet of refined living space. Positioned to capture morning light across the outdoor living area, the home enjoys enhanced privacy with no neighboring residence on one side. It features four bedrooms, five full and one half bathrooms, a private study, an expansive bonus room, and a split three-car garage.
A dramatic foyer sets an elegant tone with a statement chandelier. Beyond, the two-story great room captivates with a soaring 21-foot ceiling, architectural tray detail, and abundant natural light. The open layout is complemented by a separate sitting room with bar and beverage refrigerator.
The redesigned chef’s kitchen blends European-inspired style with exceptional function. Commercial-style appliances include a 48-inch dual-fuel gas range with griddle, pot filler, dishwasher, and oversized side-by-side built-in refrigerator. A custom 48-inch wood hood creates a striking focal point, while the substantial island seats five beneath a double-thickness quartz top. Floor-to-ceiling cabinetry, abundant drawers, undercabinet lighting, and a quartz backsplash complete the elevated space.
The custom butler’s pantry features floor-to-ceiling cabinetry, a built-in Miele coffee system, farmhouse sink, double-drawer refrigerator, generous counters, and extensive storage.
Structural enhancements include four-foot extensions to the dining room, primary suite, and garage. A portion of the upstairs catwalk was enclosed to create additional living space, while the covered lanai was expanded for outdoor living and entertaining.
Privately positioned on the first floor, the primary suite features dual walk-in closets and a spa-inspired bathroom with a freestanding soaking tub. A dedicated study provides an ideal work-from-home setting, while an additional ensuite bedroom with a walk-in closet accommodates guests or multigenerational living.
An oak staircase leads to the second floor, where an oversized bonus/game room with a full bathroom and closet provides flexibility as a media room, recreation space or guest retreat. Two additional bedrooms, each with an ensuite bathroom, provide comfort and privacy.
The expanded covered lanai features an automated hurricane-rated screen and fully equipped outdoor kitchen with a grill, ice maker, refrigerator, vented hood, and granite countertops. An outdoor shower and patio fire pit enhance the setting. Electric and gas connections are in place for a future pool and spa, while a landscaped berm and mature vegetation create a lush, private backdrop.
Additional features include HURRICANE IMPACT-resistant windows, spray-foam insulation, an expanded paver driveway, audio and home-theater prewiring, surround sound with integrated speakers, WiFi prewiring, and camera capability. The split garage includes a front-facing two-car garage and separate side-entry one-car garage.
Located in the amenity-rich community of The Isles at Lakewood Ranch, this nearly new residence is convenient to Waterside Place, UTC premier shopping, dining, and recreation. Combining exceptional design, expanded living spaces, advanced technology, and impressive indoor-outdoor living, it presents a rare opportunity to enjoy effortless luxury in one of Lakewood Ranch’s most desirable communities.
#A4701838

LAKEWOOD RANCH

8129 NEVIS RUN

4 Beds

5 Baths

5,069 Sq.Ft.

$1,895,000

MLS#: A4701838
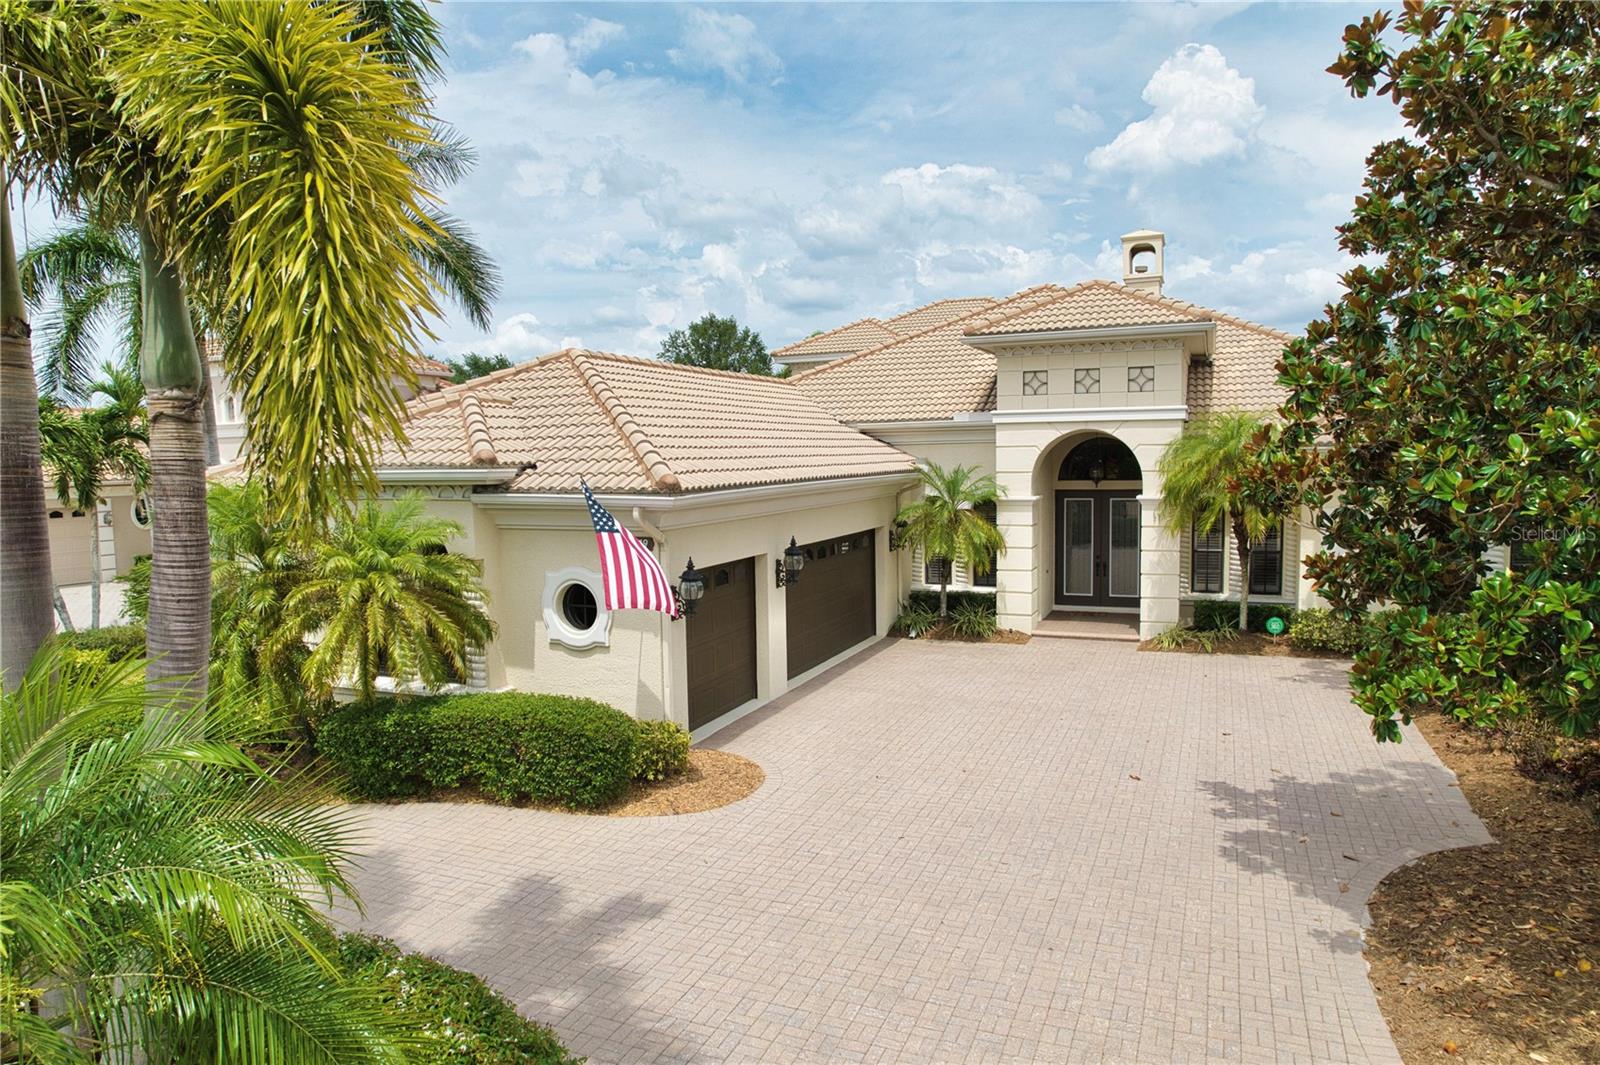
Welcome to "The Dominion" one of the most sought after streets behind the gates of The Lakewood Ranch Country Club. Arthur Rutenberg masterpiece – The St. Vincent II model – offers the best in Florida luxury living. Located on a premier homesite this "like new" home offers: 6 bedrooms, 4 full baths, a spacious office, and an upper level bonus room. Architectural details abound: the stately exterior beckons you inside to take in the intricate crown molding, high tray ceilings and built-in features. The executive office located in the front of the home is spacious with built-in work space, cabinetry and is full of natural light. Bedroom 2 is located at the rear of the home overlooking the golf course, and sliding glass doors open onto the pool deck, which could also be another private office if desired.  The chef’s kitchen features solid wood cabinets, a built-in pantry, and has been recently updated with Quartz counters and high-end SS appliances.  Storm rated windows and sliding doors draws both light and views inward and flow through the main living areas. High decorative ceilings throughout create a sense of timeless sophistication. The primary suite is conveniently located on the main floor in its own private wing. With high ceilings, access to the pool and lanai area, this suite will accommodate large estate furnishing in style. Dual walk-in closets, and a luxurious and recently updated bath with a large walk-in shower, garden tub, and private water closet with bidet, round out the primary suite.  The upstairs contains a large bonus room, the 6th bedroom and 4th bath, and a dreamy covered balcony. Outdoor living is elevated while enjoying your screened in private saltwater pool and spa oasis.  Surrounded by tropical foliage unwind under the covered lanai or at the cabana with a fully equipped modern summer kitchen—perfectly designed for year-round entertaining. The circular paving brick driveway, side-entry garage, and dual 220V EV charging stations add modern convenience as well as curb appeal. RECENT UPDATES: travertine-style porcelain tile, luxury vinyl plank flooring, new countertops throughout (except office), newer appliances including dishwasher, refrigerator, oven, cooktop, and dual-function microwave, front loading washer & dryer, All 3 AC units replaced with high-efficiency filter systems, and a 24KW natural gas Generac Whole House Generator keeps everything running during power outages, updated security system, recently refinished wood ceilings and freshly painted cabinetry (excluding office), along with an upgraded outdoor grill and hood. 2025 Roof inspection report available. Windows are rated for 130mph wind loads. Resort-style living with an optional membership to The Lakewood Ranch Country Club—offering 4 championship golf courses, 3 luxurious clubhouses, 18 Har-Tru tennis courts, pickleball, state-of-the-art fitness and aquatic centers, walking trails, and many social events. With no waitlist and optional membership, the choice is yours. Situated near high-rated schools, premier medical facilities, parks, shopping, dining, and just minutes to Gulf Coast beaches, this property represents a lifestyle of luxury. Schedule your private showing today.
#A4696974

LAKEWOOD RANCH

6919 DOMINION LANE

6 Beds

4 Baths

4,193 Sq.Ft.

$1,870,000

MLS#: A4696974
Price reduced
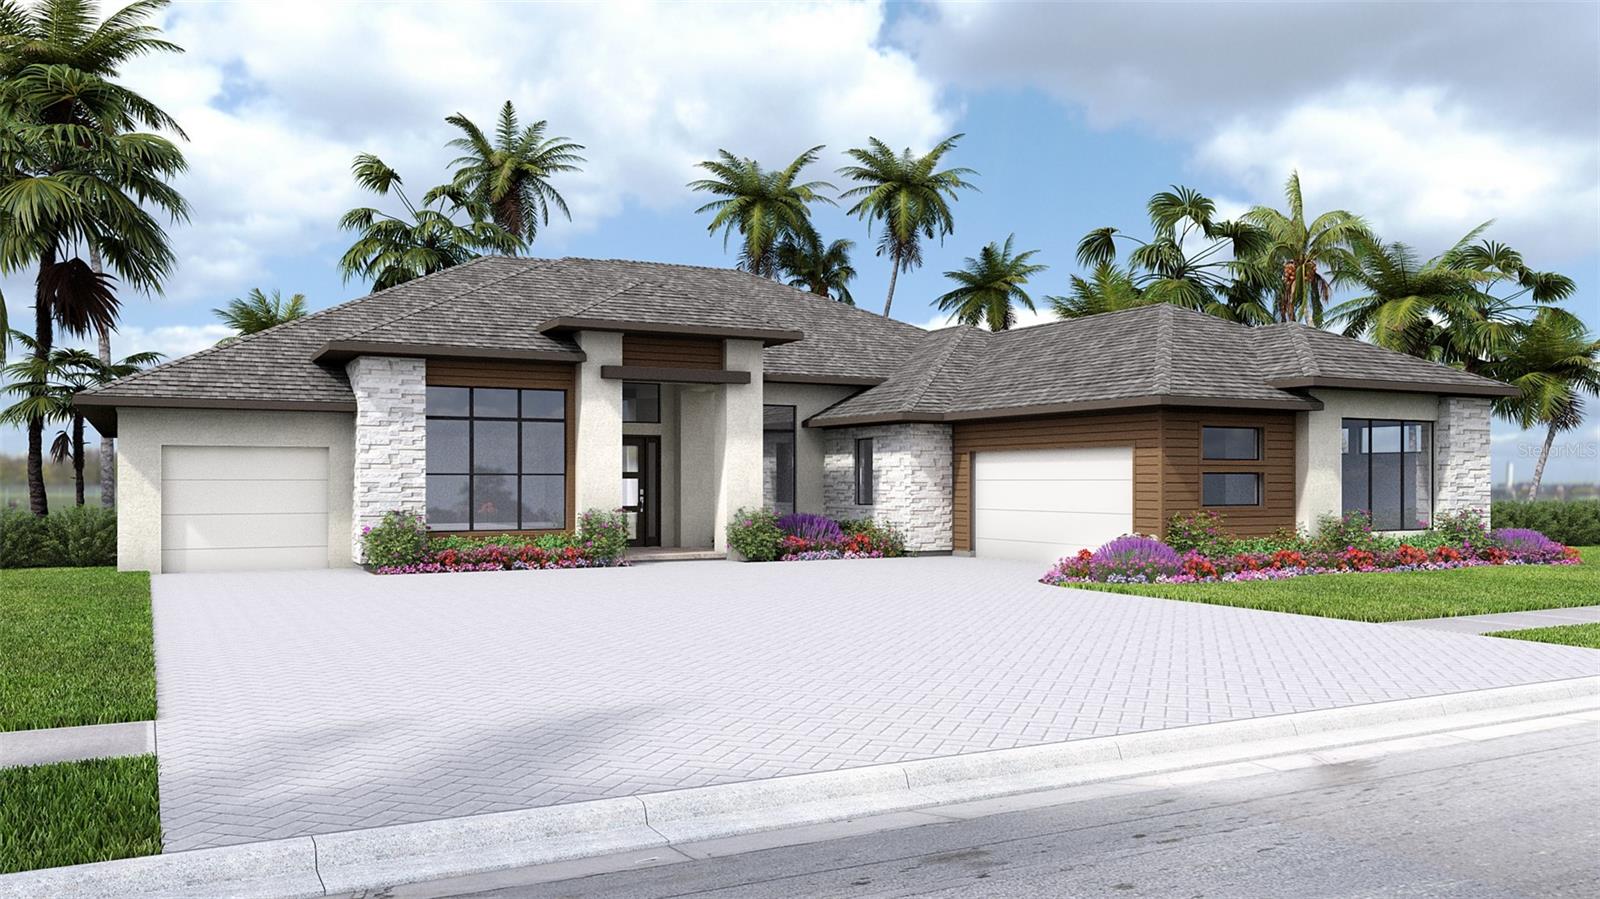
Under Construction. The covered front porch opens to an entryway with a coffered 14-foot ceiling. A private home office with front yard views is located just off the entry. The family room features a cast stone fireplace and a wall of windows with a sliding glass door that opens to a backyard covered lanai. The kitchen, equipped with a 6-burner gas cooktop, an island with built-in seating, ample counter space, and a walk-in pantry, flows seamlessly into the dining area, which overlooks a backyard cabana. A full bathroom is conveniently located between the dining area and the primary suite. Just off the family room is the game room, enhanced with a corner wall of windows and a sliding glass door that provides access to the backyard. The primary suite is a tranquil retreat with a wall of windows. French doors lead to the primary bathroom with two walk-in closets, a linen closet, dual vanities, a freestanding tub, and a large glass-enclosed shower. Each secondary bedroom includes a private bathroom and a walk-in closet. The three-car split garage offers an additional storage area.
#TB8520285

LAKEWOOD RANCH

3912 BUTTE TRAIL

4 Beds

4 Baths

3,702 Sq.Ft.

$1,864,900

MLS#: TB8520285
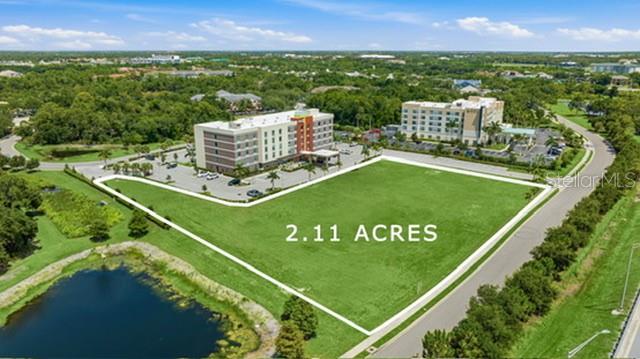
2.11-acre commercial development and investment opportunity in the heart of the Lakewood Ranch/University Town Center (UTC) corridor, one of Southwest Florida's premier growth markets. Zoned PD-MU (Planned Development-Mixed Use) according to the Manatee County Property Appraiser, this highly visible site offers exceptional access to Town Center Parkway, University Parkway, and Interstate 75 (Exit 213). Positioned adjacent to Hyatt Place (122 rooms), Home2 Suites by Hilton (108 rooms), and Fairfield Inn & Suites by Marriott (87 rooms), the property benefits from approximately 317 hotel rooms on Exchange Way alone, with more than 940 hotel rooms within approximately three miles. Recent reports indicate five additional hotels are planned within Lakewood Ranch, including three along the nearby Town Center Parkway corridor, reinforcing the area's continued commercial expansion and increasing overnight visitor demand. According to Seller, all major utilities have been stubbed to the site. Buyer shall independently verify utility availability, capacity, and connection requirements. Located minutes from UTC, reporting 20M+ annual visitors and more than $1B in annual retail sales, the property is surrounded by major attractions, healthcare, dining, and ongoing residential and commercial development. According to RCLCO's 2025 rankings, Lakewood Ranch ranked the #2 top-selling master-planned community in the U.S. and remains among the nation's fastest-growing multigenerational communities. Illustrative marketing materials present "The Exchange," a conceptual vision only and do not represent approved plans, entitlements, permitted uses, or future development. Buyer shall independently verify zoning, permitted uses, development standards, utilities, environmental conditions, access, traffic counts, impact fees, and all information material to Buyer's intended use.
#A4698950

BRADENTON

6009 EXCHANGE WAY

None Beds

None Baths

10,000 Sq.Ft.

$1,850,000

MLS#: A4698950

Price reduced
Experience a new level of luxury in The Isles of Lakewood Ranch. This exceptional Maxwell Elite residence offers 4 bedrooms, 7 total baths, including a dedicated cabana bath, and 4,134 square feet of impeccably designed living space. Extraordinary craftsmanship, elevated finishes, and seamless indoor-outdoor living come together in a residence where no detail has been overlooked.
From the moment you enter, the sophistication is unmistakable. Twelve-foot ceilings, Restoration Hardware lighting, oversized crown molding, rich tile flooring, and custom millwork throughout the dining room, living room, office, powder room, and media room create an elegant, cohesive aesthetic. Plantation shutters and upgraded hurricane-impact windows add both beauty and peace of mind.
Custom exterior lighting illuminates the architecture, pool, water feature, landscaping, and entertaining spaces, creating an enchanting atmosphere after sunset. An L-shaped wall of glass at the heart of the home, the chef’s kitchen is designed to impress, featuring a spectacular 10-foot waterfall island in Calacatta Marina quartz with matching backsplash, highly upgraded cabinetry, and an oversized custom wood hood extending dramatically to the ceiling. JennAir appliances include a 48-inch built-in stainless-steel refrigerator, 36-inch gas range, 30-inch Smart wall oven, 30-inch built-in microwave, and wine cooler.
The primary suite is a private retreat with a spa-inspired bath featuring a rain-head shower and freestanding soaking tub, marble-polished flooring and wall tile, heavy-glass shower doors, and custom closet systems. All ensuite bathrooms showcase elevated marble finishes and thoughtfully curated details.
Outside, luxury is truly defined. The extraordinary 800-square-foot pool, approximately 40’ x 20’, features an oversized 8’ x 8’ spa and dramatic 15-foot water feature, creating a private resort-like oasis. The extended pavered lanai includes a fully equipped outdoor kitchen with gas grill, refrigerator and expansive sliding doors seamlessly connect the main living areas to this spectacular outdoor retreat, while the dedicated cabana bath makes poolside entertaining effortless.
Additional exceptional features include two washers and two dryers in the uniquely designed laundry room, oak stair treads with a sophisticated stainless-steel and wood banister, comprehensive high-speed Wi-Fi and network infrastructure, security cameras, surround sound, and a finished garage with custom cabinetry and epoxy flooring.
This is far more than a highly upgraded home—it is a fully realized luxury lifestyle. Located in The Isles, a gated, maintenance-included community nestled between The Lake Club and Concession, residents enjoy a 65,000-square-foot clubhouse, tennis and pickleball courts, basketball court, state-of-the-art fitness center and yoga room, resort-style pool and spa, boardwalk and fishing pier, playground, and dog park.
Ideally located near I-75 and just a short drive to the award-winning beaches of Siesta Key, Lido, and Anna Maria Island, this move-in-ready residence delivers the ultimate combination of sophisticated design, resort-inspired outdoor living, exceptional amenities, and the sought-after Lakewood Ranch lifestyle.
#A4702239

LAKEWOOD RANCH

8207 NEVIS RUN

4 Beds

5 Baths

4,134 Sq.Ft.

$1,799,000

MLS#: A4702239

Some homes are lived in. This one is remembered.

Custom built in 2021 on 1.18 wooded acres in The Preserve at Panther Ridge, this 4,081 square foot estate was designed for every room to be used, not just admired. Soaring ceilings rise over an open floor plan finished in luxury porcelain wood tile that runs unbroken from room to room. The living and dining spaces flow together for evenings that start with a few guests and end with the whole house full. A dedicated library offers a place to think, and a rare luggage closet keeps the next trip packed and ready without the scramble.


The kitchen is the showpiece, and it earns it. A large center island anchors a professional Wolf suite with a five-burner gas cooktop, statement range hood, double wall ovens, and a warming drawer, paired with a Perlick beverage refrigerator so wine and water are always within reach. Custom cabinetry and deep storage keep the counters clear and the cooking serious.


The primary suite is a light-filled retreat finished with an oversized walk-in closet and a spa-inspired bath. Two more bedrooms sit apart for privacy, one a private suite with its own bath and walk-in closet.


Outside is where Panther Ridge shows off. Step onto the screened lanai to a heated saltwater pool and a gas fire pit, then stay for the part no photo captures: the deer that drift across the acreage at dusk and the calm that settles over the land each morning. This is the Old Florida feel buyers come all the way out here hoping to find.


The estate sits within The Preserve at Panther Ridge, one of East Manatee County's most sought-after acreage communities, wrapped in protected pine and oak hammocks and laced with more than seventeen miles of private walking and equestrian trails. Yet Lakewood Ranch Main Street, Interstate 75, and the beaches of Anna Maria Island and Siesta Key sit just a short drive away.


Additional highlights include impact windows and doors for storm season and energy efficiency, a Beam whole-home central vacuum system, an oversized 3-car garage, and a spacious laundry room with generous storage.

Homes like this, on land like this, do not come along often in Panther Ridge. Schedule your private showing before someone else calls it home.
#A4702308

BRADENTON

21724 DEER POINTE CROSSING

3 Beds

3 Baths

4,081 Sq.Ft.

$1,775,000

MLS#: A4702308

Price reduced
UNREAL GOLF & LAKE VIEWS | DEEDED GOLF LOT | POOL & SPA | 3-CAR GARAGE

Welcome to 14833 Montello Way in Esplanade at Azario Lakewood Ranch, where breathtaking golf and lake views meet an incredible resort-style lifestyle.

Situated on a deeded golf lot overlooking the fairway and lakes, this beautifully upgraded home offers a truly exceptional setting. The views are spectacular from the moment you step outside, with expansive fairway and water views creating the perfect backdrop for everyday Florida living.

Inside, the home features an upgraded built-in kitchen and a spacious three-car garage. Step outside to your own private oasis, complete with a sparkling pool and spa and a fully equipped outdoor kitchen. Whether you're entertaining friends, enjoying dinner outside, relaxing in the spa, or simply taking in the views, this outdoor space was made for enjoying the Florida lifestyle.

And the lifestyle doesn't stop at your front door.

Esplanade at Azario Lakewood Ranch offers an incredible collection of resort-style amenities, including 18-hole championship golf, resort pools, a full-service spa, fitness centers, tennis, pickleball, bocce, dining and social venues, bars, walking areas, dog parks, and an amazing calendar of activities and events.

Spend the morning on the golf course, challenge friends to a game of pickleball or tennis, relax poolside with a drink, enjoy a spa treatment, work out, meet friends for dinner, or simply head home and enjoy your own private pool overlooking the golf course and lakes.

This is more than a home—it's a Florida resort lifestyle every day of the year.

Furniture is negotiable, making this an even more attractive opportunity for a buyer looking for a beautifully appointed home with the option for a more turnkey experience.

With its deeded golf lot, unbelievable fairway and lake views, upgraded kitchen, three-car garage, private pool and spa, outdoor kitchen, and access to one of Lakewood Ranch's premier resort communities, 14833 Montello Way is truly a standout property.

The golf views are unreal. The lifestyle is incredible. The home is ready to impress.
#A4704493

BRADENTON

14833 MONTELLO WAY

3 Beds

3 Baths

3,056 Sq.Ft.

$1,750,000

MLS#: A4704493

Photos coming soon!  Some photos are virtually staged.  RARE 4-BEDROOM PALLAZIO | GOLF DEEDED | 9TH HOLE | WATER & FAIRWAY VIEWS Welcome to an exceptional opportunity in Esplanade at Azario, one of Lakewood Ranch’s most coveted active and social resort-style communities. Perfectly positioned on the 18th hole, this rare GOLF DEEDED 4-bedroom Pallazio offers spectacular water and fairway views, along with views toward the Culinary Center and clubhouse. From the moment you arrive, the setting makes it clear—this is a special property that rarely comes to market. Spanning more than 3,300 square feet, this thoughtfully designed residence features 4 bedrooms, 3 baths, a private den and an expansive open-concept great room floor plan. Light and bright interiors flow effortlessly through large sliding glass doors to the spacious covered lanai, pool and spa. Shimmering water, manicured fairways and beautiful Florida skies create a spectacular backdrop for everyday living and entertaining. Impact glass throughout the home provides year-round peace of mind, while designer tile flooring flows seamlessly through the main living areas and bedrooms. At the heart of the home is a beautifully appointed gourmet kitchen featuring quartz countertops, a gas cooktop, custom hood and upscale finishes designed to satisfy even the most discerning buyer. The open layout keeps the kitchen connected to the great room and outdoor living areas, making it ideal for entertaining. The spacious primary suite is a private retreat, highlighted by a bay window framing tranquil water and golf course views. The spa-inspired ensuite bath features an oversized walk-in shower with dual shower heads, dual vanities and a dedicated makeup vanity. A tandem garage provides ample space for vehicles plus the all-important golf cart. Beyond the home, Esplanade at Azario offers a resort lifestyle few communities can match. Your GOLF DEEDED homesite includes access to the championship golf course, while the impressive amenity campus features a grand clubhouse, resort-style pool, full-service fitness center, spa and wellness facilities, pickleball and tennis courts, bocce ball, fire pit gathering areas and more. Enjoy convenient on-site dining and social destinations including the Barrel House, Bahama Bar, Olive & Vine and Toasted Café. An on-site Lifestyle Manager coordinates a full calendar of social gatherings, activities and events throughout the year, making it easy to enjoy everything this vibrant community has to offer. Whether you're searching for your full-time Florida residence or the ultimate home-away-from-home, this rare 4-bedroom Pallazio combines an exceptional homesite, golf membership, expansive living space and the coveted Esplanade at Azario lifestyle. CALL TODAY TO EXPERIENCE THIS ONE-OF-A-KIND GOLF DEEDED HOME AND MAKE THE RESORT LIFESTYLE YOUR OWN!
#A4707742

LAKEWOOD RANCH

15281 CONTENTA LOOP

4 Beds

3 Baths

3,318 Sq.Ft.

$1,750,000

MLS#: A4707742
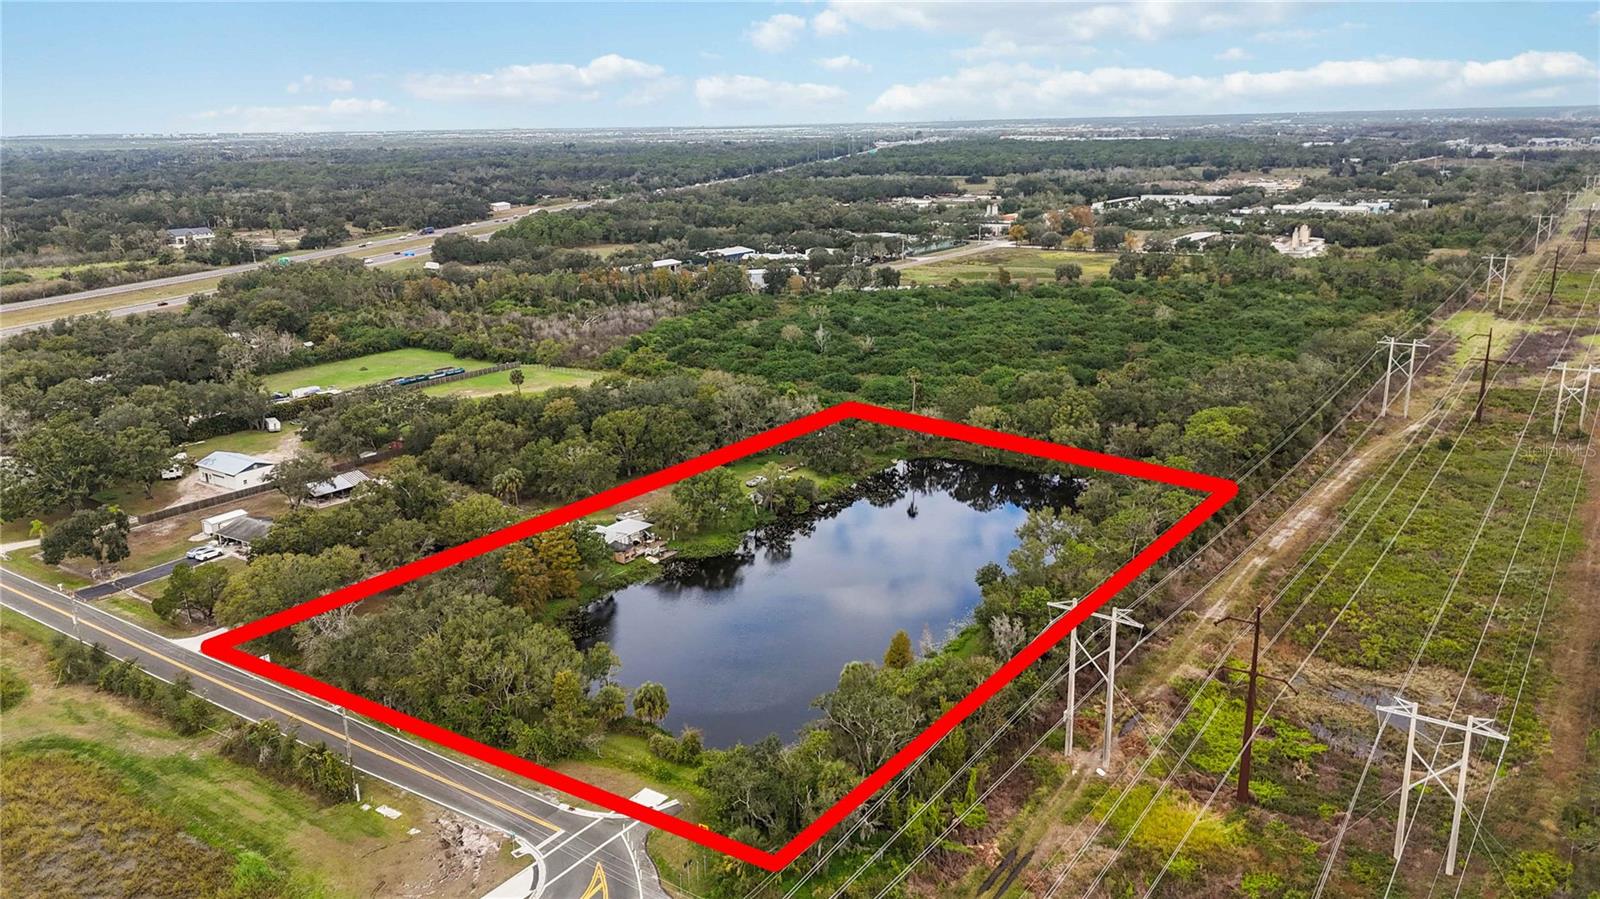
Welcome to 8011 41st Avenue East, Bradenton, FL 34211! This expansive five-acre property perfectly combines natural beauty and future potential. Nestled in the highly sought-after 34211 zip code, the property is just minutes away from I-75 and 44th Avenue East, placing it at the heart of a rapidly developing area. Currently zoned agricultural, this property offers an exceptional investment opportunity. The county's future plans for eminent domain mean that approximately half of the land—including the picturesque lake—will be acquired, ensuring a guaranteed return on investment at appraised value. This leaves roughly two and a half acres of prime, road-front land along Lena Road—set to become a major thoroughfare connecting SR 64 and SR 70—offering tremendous commercial development potential. The property includes a charming three-bedroom, two-bath home, complete with a lakefront patio and a two-car garage with a spacious workshop above. This allows for financing options, making it accessible for investors looking to hold and benefit from future growth. Additionally, there’s an opportunity to purchase an adjacent two-and-a-half-acre plot, further enhancing the property's value and development potential. In summary, 8011 41st Avenue East is more than just a property; it’s a strategic investment in a booming area, offering both immediate value and long-term gains.
#A4693439

BRADENTON

8011 41ST AVENUE E

3 Beds

2 Baths

1,710 Sq.Ft.

$1,700,000

MLS#: A4693439
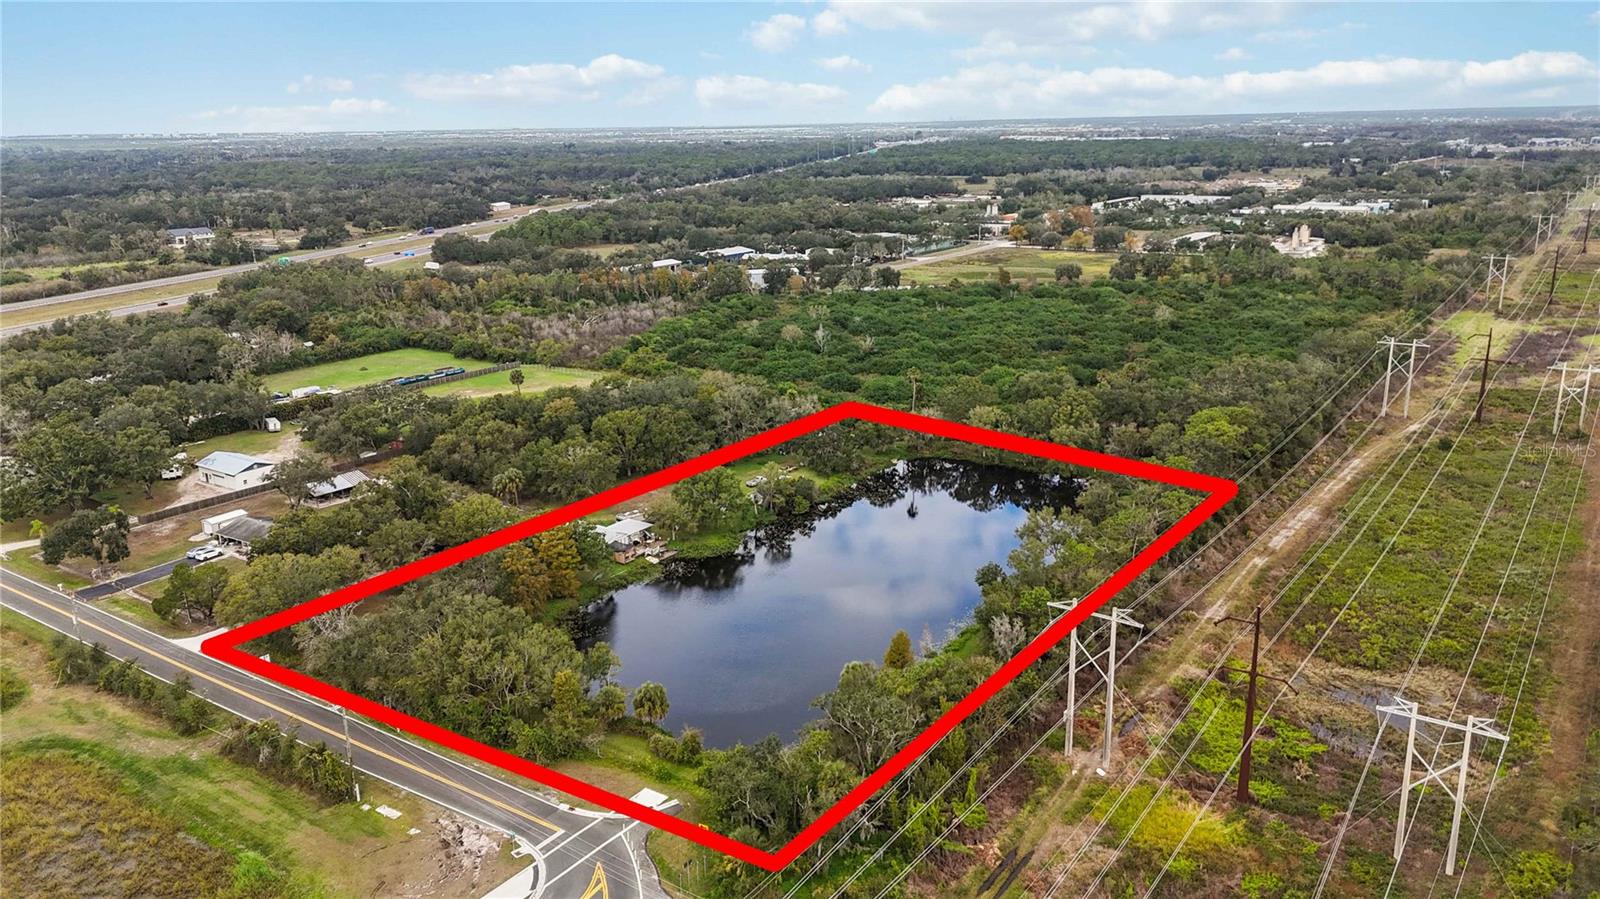
Welcome to 8011 41st Avenue East, Bradenton, FL 34211! This expansive five-acre property perfectly combines natural beauty and future potential. Nestled in the highly sought-after 34211 zip code, the property is just minutes away from I-75 and 44th Avenue East, placing it at the heart of a rapidly developing area. Currently zoned agricultural, this property offers an exceptional investment opportunity. The county's future plans for eminent domain mean that approximately half of the land—including the picturesque lake—will be acquired, ensuring a guaranteed return on investment at appraised value. This leaves roughly two and a half acres of prime, road-front land along Lena Road—set to become a major thoroughfare connecting SR 64 and SR 70—offering tremendous commercial development potential. The property includes a charming three-bedroom, two-bath home, complete with a lakefront patio and a two-car garage with a spacious workshop above. This allows for financing options, making it accessible for investors looking to hold and benefit from future growth. Additionally, there’s an opportunity to purchase an adjacent two-and-a-half-acre plot, further enhancing the property's value and development potential. In summary, 8011 41st Avenue East is more than just a property; it’s a strategic investment in a booming area, offering both immediate value and long-term gains.
#A4693440

BRADENTON

8011 41ST AVENUE E

None Beds

None Baths

5.2 acres

$1,700,000

MLS#: A4693440

New on site 1 day ago
This was never intended to be an ordinary Florida home. Designed and built by the original builder as his own residence, this one-of-a-kind European-inspired home was created to fulfill his wife's vision of a château. Its remarkable provenance remains with the property through the builder's original architectural drawings, sketches, plans, material selections and construction records. Among its most extraordinary features are approximately 200-year-old reclaimed hardwood floors and antique leaded glass sourced from a historic New England church and incorporated into the home's design.
 
Set on approximately .63 acre in River Forest, the home reveals its character from the moment you arrive. Wrought-iron fencing, mature landscaping and a winding approach introduce an interior filled with details rarely found in Florida: soaring ceilings, extensive crown and dentil molding, custom millwork, arched openings, 19 designer wall sconces and a dramatic oversized brick fireplace with mosaic tile. Antique leaded-glass panels become artwork after sunset, illuminated from below by custom dimmable accent lighting.
Since August 2023, the current owners have invested extensively in improvements while deliberately preserving the home's architectural character—even consulting with the original builder's wife during the process. The kitchen now pairs timeless design with exceptional appliances, including a cabinet-integrated Liebherr refrigerator and Bosch dishwasher, Miele dual-fuel chef's range, built-in Miele coffee system and Miele speed oven.
 
The primary suite overlooks a thoughtfully created garden and now includes its own laundry facility. Additional spaces include a private office behind the garage and an unexpected dedicated pet-grooming suite with stainless-steel dog-washing station. Extensive updates include a new roof (2025), new pool cage and screening (2025), electrical improvements, energy-efficient second-floor windows, designer lighting, custom window treatments, smart garage and exterior lighting systems, and an epoxy-finished garage floor.
 
Outdoors, the property becomes a private sanctuary with a screened pool and spa, expansive outdoor living areas, fenced backyard, new lawn, paved walkways, custom garden structures, raised food and herb gardens with irrigation, and an elevated playhouse designed to complement the home. Fruit-bearing mango, avocado, papaya, lemon, lime and cherry trees complete the grounds.
More than a residence, this is a home with a documented story—carefully conceived by its original builder, respectfully carried forward by its current owners, and ready for its next chapter.       **** Professional photography forthcoming
#A4708743

BRADENTON

5903 RIVER FOREST CIRCLE

4 Beds

3 Baths

3,492 Sq.Ft.

$1,699,000

MLS#: A4708743
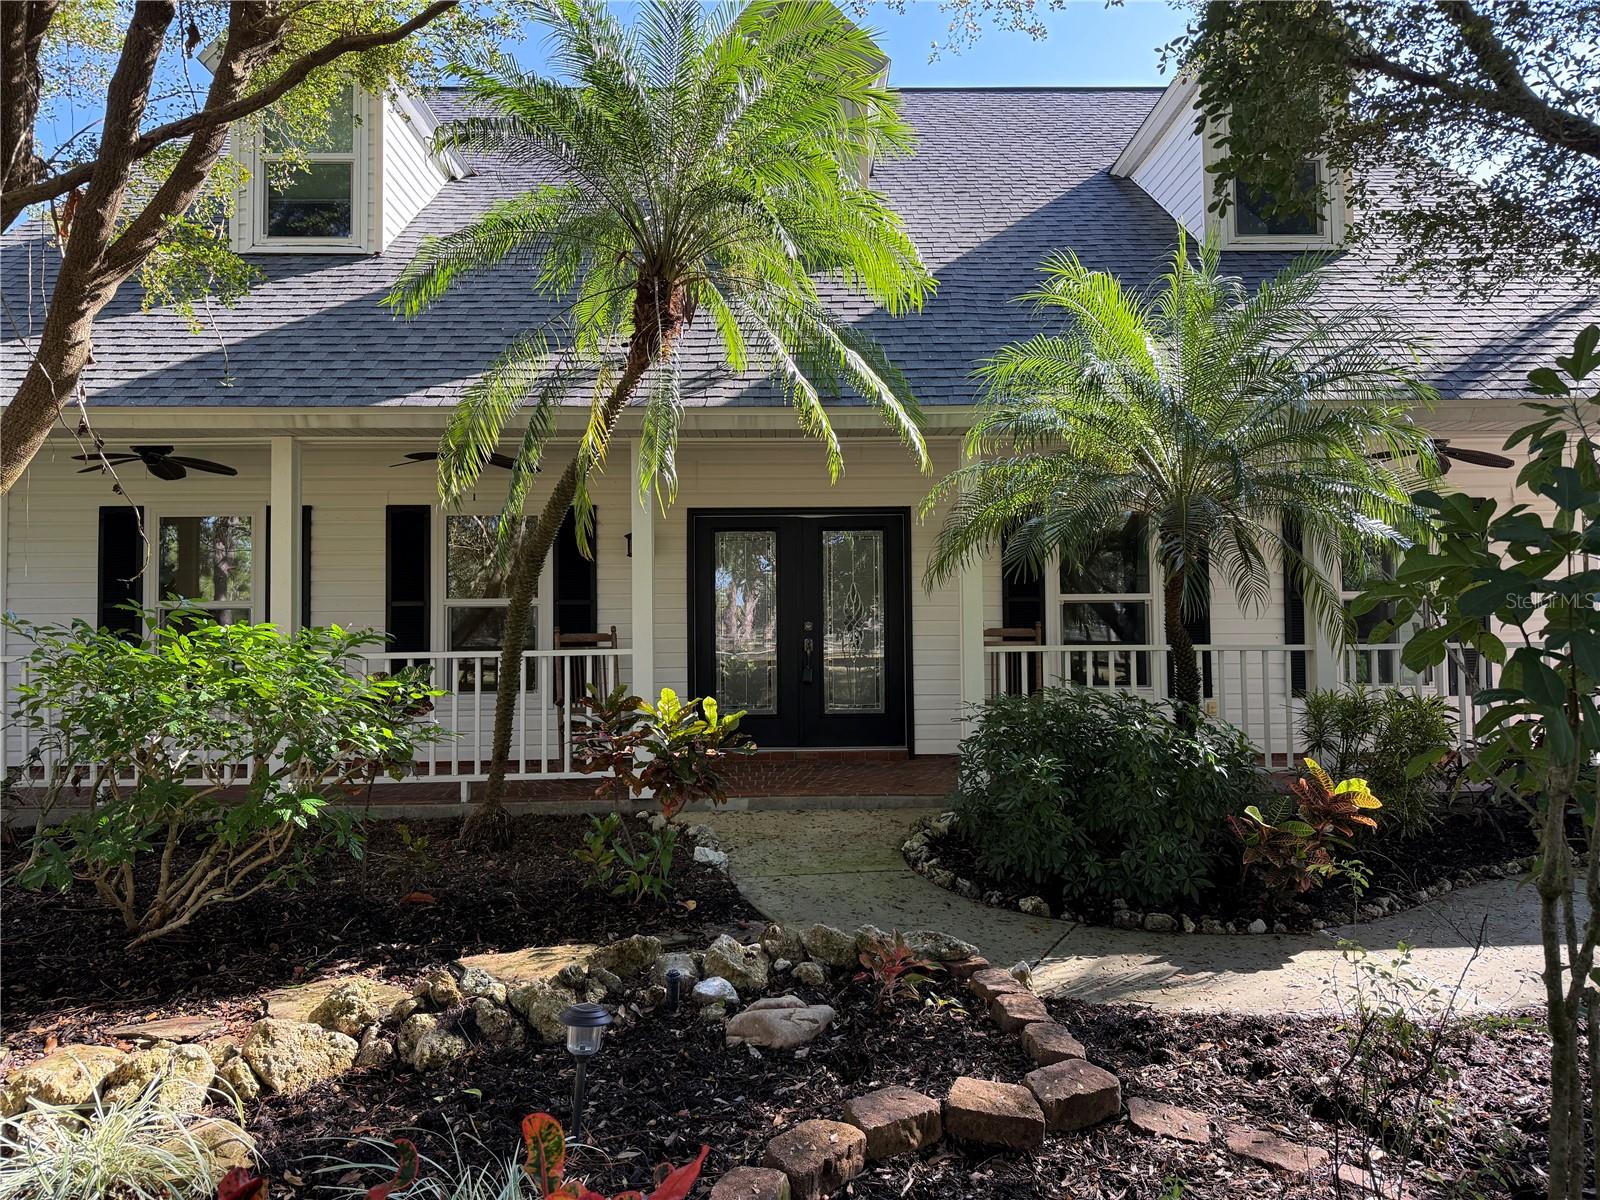
Experience luxury, privacy, and peace of mind in this stunning 5 bedroom 4 bathroom estate crafted by renowned builder Roland Yoder, set on over 9 wooded acres in Panther Ridge. Featuring 4,111 SF of living space, this custom home includes a remodeled kitchen with bamboo cabinets, granite counters, and stainless appliances, a luxurious first-floor primary suite, oak floors, and impact-rated doors/windows throughout. Recent upgrades ($300K+) include a new roof (30-yr warranty), HVAC, water heater, septic, pool pump, propane tanks, and more. Enjoy resort-style outdoor living with a heated pool/spa with travertine tiles, summer kitchen, travertine deck, fire pit, tiki hut, tropical gardens, and two massive outbuildings: a 6-stall concrete block barn with a metal roof and hurricane ties, as well as an oversized workshop. Plenty of space for the whole family and your four legged friends. Fully fenced with 4 pastures and access to 15 miles of trails, this rare property offers unmatched style, function, and storm resilience and is just minutes from Lakewood Ranch.
#TB8387374

BRADENTON

6915 215TH STREET E

5 Beds

4 Baths

4,111 Sq.Ft.

$1,690,000

MLS#: TB8387374

1 2 3 4 ... 8

properties found. properties found. Page of .

Send a message

Message successfully sent.

Your message

What is 3 + 4 ?

Reason for contacting?

I agree to receive email communication and understand I can unsubscribe at any time.

I agree to be contacted by The Graf Group of Coldwell Banker via call, email, and text for real estate services. To opt out, you can reply 'stop' at any time or reply 'help' for assistance. You can also click the unsubscribe link in the emails. Message and data rates may apply. Message frequency may vary. Privacy Policy

Sign Out

Virtual Assistant

Would you like to take the next step with this property? We can help you schedule a showing or virtual tour, or send you more details.

Yes, I would like more information.

Thank You for Your Reply, One of Our Agents will contact you as soon as possible

No, maybe later.

Thank you, you can always contact me via email, phone number or through the contact form.

Realhub AI

Lucy - Your AI-Powered Realtor

Update Your Temporary Password

Personalize your search

Enter your email and we'll notify you immediately when new listings match what you're looking for.

or enter email address

Already have an account ? Login here

Continue your home search

I agree to receive communications and understand I can unsubscribe at any time.

I agree to be contacted by The Graf Group of Coldwell Banker via call, email, and text for real estate services. To opt out, you can reply 'stop' at any time or reply 'help' for assistance. You can also click the unsubscribe link in the emails. Message and data rates may apply. Message frequency may vary. Privacy Policy

Already have an account ? Login here

We use cookies

We use cookies primarily for analytics to enhance your experience. By accepting, you agree to our use of these cookies. You can manage your preferences or learn more about our cookies policy.





