One of the most popular communities provided by {{page_data.agentName}}

Lakewood Ranch

One of the most popular communities provided by The Graf Group of Coldwell Banker

Lakewood Ranch

About Lakewood Ranch

Lakewood Ranch, Florida, is a master-planned community that blends modern living with small-town charm. Spanning over 33,000 acres, it's one of the fastest-growing communities in the country, offering everything from luxury estates to townhomes and condos. Residents enjoy top-rated schools, scenic parks, and miles of walking and biking trails that promote an active, outdoor lifestyle. With numerous golf courses, country clubs, and lakes, Lakewood Ranch is perfect for those who love both leisure and nature. The community is also known for its vibrant town centers filled with boutique shops, diverse dining, farmers markets, and year-round events. Conveniently located near Sarasota and the Gulf Coast beaches, Lakewood Ranch offers an ideal mix of convenience, culture, and community, making it a top choice for families, professionals, and retirees seeking a high-quality lifestyle.


One of the most popular communities provided by The Graf Group of Coldwell Banker
846
# of Listings
3
Avg # of Bedrooms
$289
Avg. $ / Sq.Ft.
$695,581
Med. List Price

Browse Lakewood Ranch Real Estate Listings

350 Properties Found. Page 2 of 24.

Price reduced
Welcome to this beautifully updated 3-bedroom, 2-bath home with a private den in the highly desirable Lakewood Ranch community. The popular Winchester floor plan offers a bright, open layout with vaulted ceilings and comfortable living spaces designed for both everyday living and entertaining. Recent improvements give the home a fresh, move-in-ready feel, including new kitchen cabinets and countertops, new flooring, new appliances, fresh interior and exterior paint, updated shower and bathtub tile, and a new roof. The spacious kitchen flows effortlessly into the main living and dining areas, creating an inviting central gathering space. Step outside to your own private Florida retreat featuring a heated swimming pool and Jacuzzi, screened lanai, fenced backyard, and lush tropical landscaping—perfect for relaxing, entertaining, or enjoying year-round outdoor living. Ideally located near Lakewood Ranch Golf & Country Club, Greenbrook Adventure Park, Paw Park, and Heron’s Nest Nature Park, this home offers convenient access to golf, walking trails, playgrounds, dog-friendly recreation, and beautiful natural surroundings. Lakewood Ranch is one of Florida’s premier master-planned communities, offering an exceptional lifestyle with nearby shopping, dining, medical facilities, tennis, fitness and recreation opportunities, and the renowned Lakewood Ranch sports complex. Convenient access to I-75 makes it easy to reach Sarasota, Bradenton, area beaches, airports, and everything the Gulf Coast has to offer. With extensive updates, a versatile floor plan, a private pool and Jacuzzi, and an outstanding Lakewood Ranch location, this home is ready for its next chapter. Schedule your private showing and experience the lifestyle for yourself!
#A4704425

LAKEWOOD RANCH

12026 WINDING WOODS WAY

3 Beds

2 Baths

1,720 Sq.Ft.

$490,000

MLS#: A4704425

Welcome to this extensively updated home in the coveted Greenbrook Village of Lakewood Ranch. Situated on a picturesque lake-view lot, this move-in-ready residence offers an exceptional blend of comfort, style, and Florida outdoor living.
The inviting foyer provides plenty of space for a large formal dining table and opens to a thoughtfully designed floor plan. The kitchen features a gas range, appliances approximately four years old, and a handsome, stylish look. LVP flooring runs through the bedrooms and living room, with tile in the kitchen and entry. In addition to the 3 bedrooms, there is a spacious den that could serve as a home office or playroom.
The primary bath was remodeled in 2025, while the ADA-certified guest bath was updated in 2023. Additional improvements include a 2025 gas water heater, gas pool heater, gas dryer, whole-house water filtration and softener system, newer blinds throughout, and ceiling fans and light fixtures replaced in 2021.
The 2021 architectural shingle roof includes a transferable lifetime warranty, while the impact-rated front door and garage door provide added peace of mind.
Outside, enjoy the pebble-finish pool overlooking the tranquil pond, surrounded by a spacious screened lanai ideal for relaxing and entertaining. Reclaimed-water irrigation adds another practical touch.
Greenbrook Village offers a low-fee HOA and an outstanding Lakewood Ranch location, with parks, walking and biking trails, playgrounds, recreation, schools, shopping, dining, and entertainment all nearby.
With extensive updates, a private pool, serene water views, and a prime location, this is Florida living at its finest—and it's ready for you to move right in!
#A4705153

BRADENTON

6218 BLACKDRUM COURT

3 Beds

2 Baths

1,736 Sq.Ft.

$489,000

MLS#: A4705153
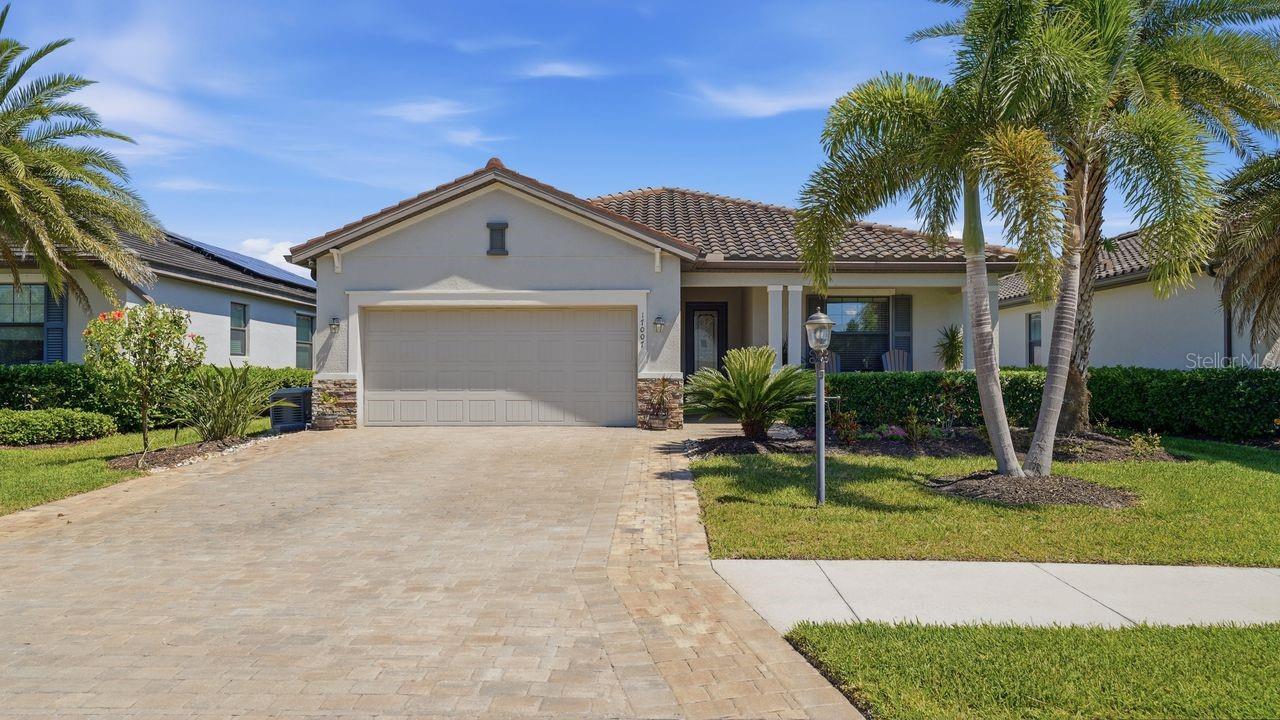
Welcome to the highly sought-after Polo Run community in Lakewood Ranch, where this stunning Venice model blends modern upgrades with everyday comfort and peace of mind.  This beautifully maintained 3 bedroom, 3 full bath home is thoughtfully enhanced inside and out.  From the moment you arrive, you will note the widened driveway and meticulous attention with beautiful landscaping.  A WHOLE HOUSE GENERATOR provides added security and reliability, ensuring comfort no matter what the conditions.  
Step inside to a welcoming entry equipped with an ALERT 360 SECURITY SYSTEM  and beautiful custom cabinets.  The spacious living room is designed for both relaxation and entertaining, featuring updated lighting, stylish ceiling fans, custom fit sliding door blinds, and a wonderful SURROUND SOUND SYSTEM that delivers true home theater quality.   
The kitchen is a chef's dream, offering generous counter space, a large pantry, elegant lighting, including cabinet uplighting and designer pendant lights over the island - creating both functionality and ambiance.  The primary and guest bedrooms feature luxury vinyl flooring, ceiling fans, and soft, tastefully selected paint tones that create a calm and inviting atmosphere throughout the home.  The dining area is elevated with custom lighting, perfect for hosting family and friends.   The garage offers a mini air conditioning and heating unit, built-in work table, closets, wall storage system, and added insulation in both the door and attic - making it as functional as it is energy efficient.  This home backs to a beautiful and peaceful preserve where birds and nature abound.     
This exceptional home offers not only beautiful living spaces but also thoughtful upgrades that enhance comfort, efficiency and lifestyle, set within one of Lakewood Ranch's most desirable communities with resort style amenities.  
Experience the perfect blend of style, convenience, and peace of mind in this move-in ready gem.  Minutes from shopping, dining and I-75, Polo Run has so much to enjoy within a private, gated community designed for both relaxation and recreation.  Don't miss this wonderful opportunity.  
SOLAR PANELS ARE LEASED AND TRANSFERS AT CLOSING.
#A4690155

BRADENTON

17007 BLUE RIDGE PLACE

3 Beds

3 Baths

1,836 Sq.Ft.

$489,000

MLS#: A4690155
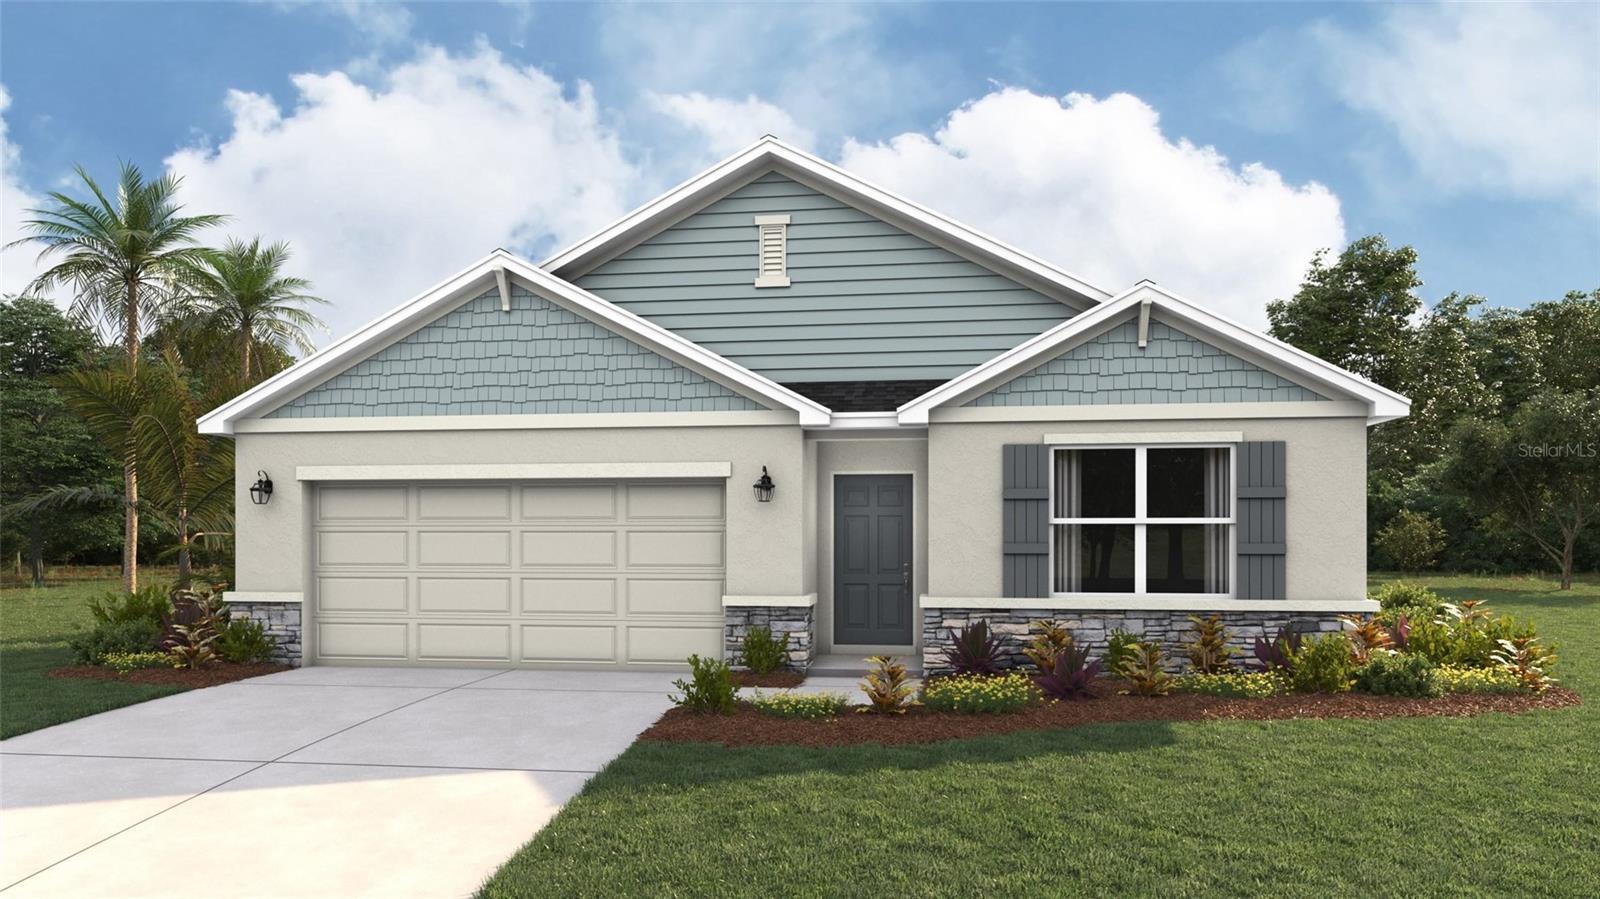
RED TAG SALE: Receive up to $20,000 Towards Closing Costs, Up to $5k Towards Options & Special Interest Rates with the use of our preferred lender - Now through Sunday, November 1st. 
MOVE IN READY! Star Farms at Lakewood Ranch is D.R. Horton's premier destination located in the award-winning master-planned community of Lakewood Ranch. Set within Southwest Florida's natural beauty and close to many popular area attractions, this 700-acre gated neighborhood will consist of 1,500 single-family homes, townhomes, and paired villas, all designed to meet the needs of today’s modern family. Star Farms is debuting our new Express Modern Series homes, ornamented with chic, contemporary exteriors and complete with matching trendy interior finishes. All homes will include luxury vinyl plank flooring in the main living areas, quartz countertops throughout, stainless steel appliances, and much more! All of our homes feature all-concrete block construction on the first and second floors and D.R. Horton’s state-of-the-art Smart Home Automation system. The first phase of The Resort Club amenity center is NOW OPEN, including Trade Route Coffee Kitchen, Resort Style Pool, Fitness Center, Athletic Performance Center, and Pet Park. Future phases of The Resort Club will include a Poolside Bar & Grill, Outdoor Activities Area, The Event Center, and The Terrace Chef’s Patio. Future amenity centers, Junction Place & Cabana Corner, will include a Baseball Field, Tennis, Pickleball & Basketball Courts, Golf Cart Parking, Playground, Clubhouse, Resort Pools & Splash Pad, Poolside Cabanas, Sand Volleyball, Poolside Grilling, Pet Park and more. Let America’s #1 Builder help you attain your piece of The Ranch at Star Farms at Lakewood Ranch.
#A4696407

LAKEWOOD RANCH

18227 BEEHIVE TERRACE

4 Beds

2 Baths

1,828 Sq.Ft.

$489,000

MLS#: A4696407

Price reduced
Receive up to $15,000 towards closing costs, up to $5,000 towards options and special interest rates with the use of our preferred lender - Now through Wednesday, September 30th 
MOVE IN READY! Star Farms at Lakewood Ranch is D.R. Horton's premier destination located in the award-winning master-planned community of Lakewood Ranch. Set within Southwest Florida's natural beauty and close to many popular area attractions, this 700-acre gated neighborhood will consist of 1,500 single-family homes, townhomes, and paired villas, all designed to meet the needs of today’s modern family. Star Farms is debuting our new Express Modern Series homes, ornamented with chic, contemporary exteriors and complete with matching trendy interior finishes. All homes will include luxury vinyl plank flooring in the main living areas, quartz countertops throughout, stainless steel appliances, and much more! All of our homes feature all-concrete block construction on the first and second floors and D.R. Horton’s state-of-the-art Smart Home Automation system. The first phase of The Resort Club amenity center is NOW OPEN, including Trade Route Coffee Kitchen, Resort Style Pool, Fitness Center, Athletic Performance Center, and Pet Park. Future phases of The Resort Club will include a Poolside Bar & Grill, Outdoor Activities Area, The Event Center, and The Terrace Chef’s Patio. Future amenity centers, Junction Place & Cabana Corner, will include a Baseball Field, Tennis, Pickleball & Basketball Courts, Golf Cart Parking, Playground, Clubhouse, Resort Pools & Splash Pad, Poolside Cabanas, Sand Volleyball, Poolside Grilling, Pet Park and more. Let America’s #1 Builder help you attain your piece of The Ranch at Star Farms at Lakewood Ranch.
#A4701280

LAKEWOOD RANCH

2952 FISHERY COURT

4 Beds

2 Baths

1,828 Sq.Ft.

$486,000

MLS#: A4701280
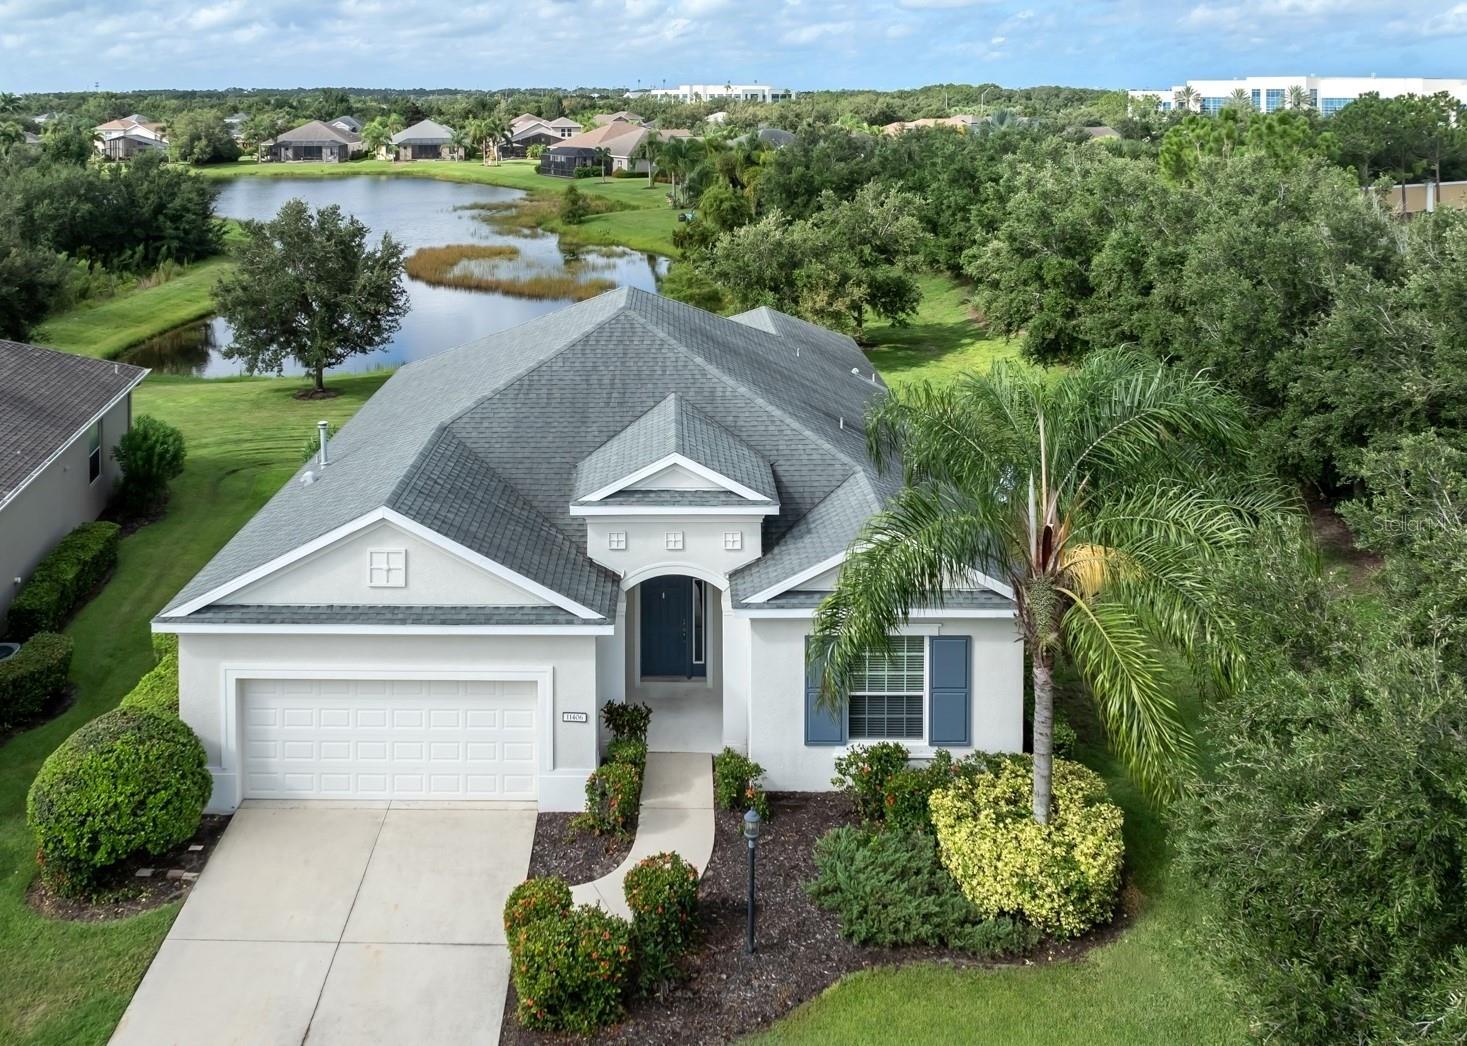
Virtually Staged. NEW A/C Installed May 2025 | Community Pool | Maintenance-Free Living | Premier Cul-de-Sac Lot with Pond Views
Welcome to the highly sought-after community of Central Park at Lakewood Ranch, where maintenance-free living, outstanding amenities, and an unbeatable location come together. Perfectly positioned on one of the best and most private lots in the community, this beautifully maintained 3-bedroom, 2-bath home with a dedicated den offers over 2,100 square feet of thoughtfully designed living space. Nestled on a quiet cul-de-sac, you'll enjoy exceptional privacy and peaceful pond views that create a tranquil setting rarely found in the neighborhood.
Whether you're raising a family, enjoying retirement, or simply looking for a place where life feels a little easier, this home offers the perfect backdrop for making lasting memories. Imagine children or grandchildren spending sunny afternoons at the community pool, splash park, and playgrounds, your dogs enjoying the spacious backyard, neighbors gathering for evening walks, and weekends filled with pickleball, biking, and time with friends and family. This is more than just a home, it's a lifestyle designed around connection, relaxation, and enjoying everything that makes Lakewood Ranch one of Florida's premier master-planned communities.
Step inside to discover an inviting open-concept floor plan that seamlessly blends comfort and functionality. The spacious kitchen is the heart of the home, featuring stainless steel appliances, granite countertops, abundant cabinetry, and an effortless flow into the dining and living areas, ideal for entertaining or everyday living.
The private owner's suite offers a relaxing retreat with generous walk-in closets and an ensuite bath complete with dual vanities and ample storage. Two additional bedrooms provide comfortable accommodations for family or guests, while the versatile den is perfect for a home office, media room, or flex space to suit your lifestyle.
Enjoy Florida living year-round from the screened lanai overlooking serene pond views. Whether you're sipping your morning coffee, enjoying an evening cocktail, or simply taking in the peaceful surroundings, this exceptional outdoor space offers the privacy and beauty that make this one of the premier homesites in Central Park.
Residents of Central Park enjoy maintenance-free living and an impressive collection of resort-style amenities, including a heated community pool, splash park, playgrounds, two dog parks, tennis and pickleball courts, sports fields, picnic pavilions, and miles of scenic walking and biking trails.
Ideally located in the heart of Lakewood Ranch, you'll be just minutes from top-rated schools, premier shopping, dining, golf courses, entertainment, and the world-renowned Gulf Coast beaches. From quiet mornings overlooking the pond to afternoons spent enjoying the incredible community amenities, this is a home where every season of life can be enjoyed and memories are waiting to be made.
Tenant occupied through August 31, 2026.
#A4700392

BRADENTON

11406 BELVEDERE TERRACE

3 Beds

2 Baths

2,148 Sq.Ft.

$485,000

MLS#: A4700392

A former model home with every detail already in place. Welcome home to Avalon Woods at Lakewood Ranch, where bright, open living spaces and thoughtful design make the home feel comfortable from the moment you walk in. Originally the Ryan Homes Windermere model, it includes nearly $70,000 in builder upgrades and finishing touches already in place.

From the moment you arrive, the home feels welcoming, with beautiful curb appeal, a brick-paver driveway and walkway, professionally landscaped surroundings, partial stone accents and a glass front entry door. The exterior was also freshly repainted in September 2026, giving the home a crisp, refreshed look.

Step inside to a bright, open main living area where high ceilings and additional family-room windows create an airy feel and bring in an abundance of natural light. The open layout allows the kitchen and living spaces to flow effortlessly together, creating plenty of room to gather, relax and entertain.

The kitchen sits at the heart of the home and offers the perfect blend of style and functionality for everyday living and entertaining. Beautiful countertops, stainless-steel appliances, abundant cabinetry, an upgraded tile backsplash, under-cabinet lighting and pendant lighting create a polished yet comfortable space that feels right at home whether you are preparing dinner or hosting guests.

With four spacious bedrooms, there is plenty of room to spread out. Upstairs, a generous loft creates an entirely separate living space that can easily become a media room, game room, fitness area, homework space or simply a comfortable place to unwind. On the main level, a separate den/study provides an ideal setting for a home office or quiet retreat, while a conveniently located half bath makes hosting guests easy.

Thoughtful model-home details throughout give the home a finished, elevated feel without making it overly formal. Beautiful flooring, enhanced lighting, upgraded trim and metal stair balusters add warmth and character, while additional conveniences include an Ecobee smart thermostat, home security system - structured home technology and networking, hurricane shutters, lawn irrigation and a two-car garage with a Wi-Fi-enabled opener.

Outside, the brick-paver lanai provides another inviting place to enjoy the home, perfect for morning coffee, dining outdoors or simply relaxing at the end of the day and enjoying Florida’s year-round weather. 

Avalon Woods offers the relaxed neighborhood atmosphere so many buyers are looking for, with no CDD fees, a low HOA, a community dog park, playground and green spaces. Its Lakewood Ranch location provides convenient access to shopping, dining, healthcare, recreation, parks and trails, as well as the area’s popular town centers and Florida’s beautiful Gulf Coast beaches.

With newer construction, flexible living spaces, a freshly painted exterior and the added distinction of being a former model home, this home offers the opportunity to enjoy the Lakewood Ranch lifestyle without the wait of building new.

Beautifully finished, thoughtfully designed and ready to welcome its next owners home.
#A4705108

BRADENTON

4640 ARDEN WAY

4 Beds

2 Baths

2,345 Sq.Ft.

$485,000

MLS#: A4705108

This Taylor Morrison Ibis Twin Villa in Esplanade at Azario features a larger homesite with expansive water views and a 15-foot extended screened lanai with retractable shade and privacy screen. The interior features white-and-gold quartz countertops, upgraded white cabinetry with crown molding, ceramic tile throughout the main living areas, painted tray ceilings, 8-foot doors, double pocket doors to the study and custom window treatments. The open floor plan includes two bedrooms, a study and well-appointed kitchen and living areas. Esplanade at Azario offers resort-style amenities including a clubhouse, resort pool, fitness center, tennis and pickleball courts, bocce, walking trails, social spaces and activities. With its water view, extended lanai, furnishings and thoughtful finishes, this Ibis villa offers easy Florida living in one of the area’s sought-after communities.
#A4707478

BRADENTON

15788 SACILE LANE

2 Beds

2 Baths

1,558 Sq.Ft.

$485,000

MLS#: A4707478
Price reduced
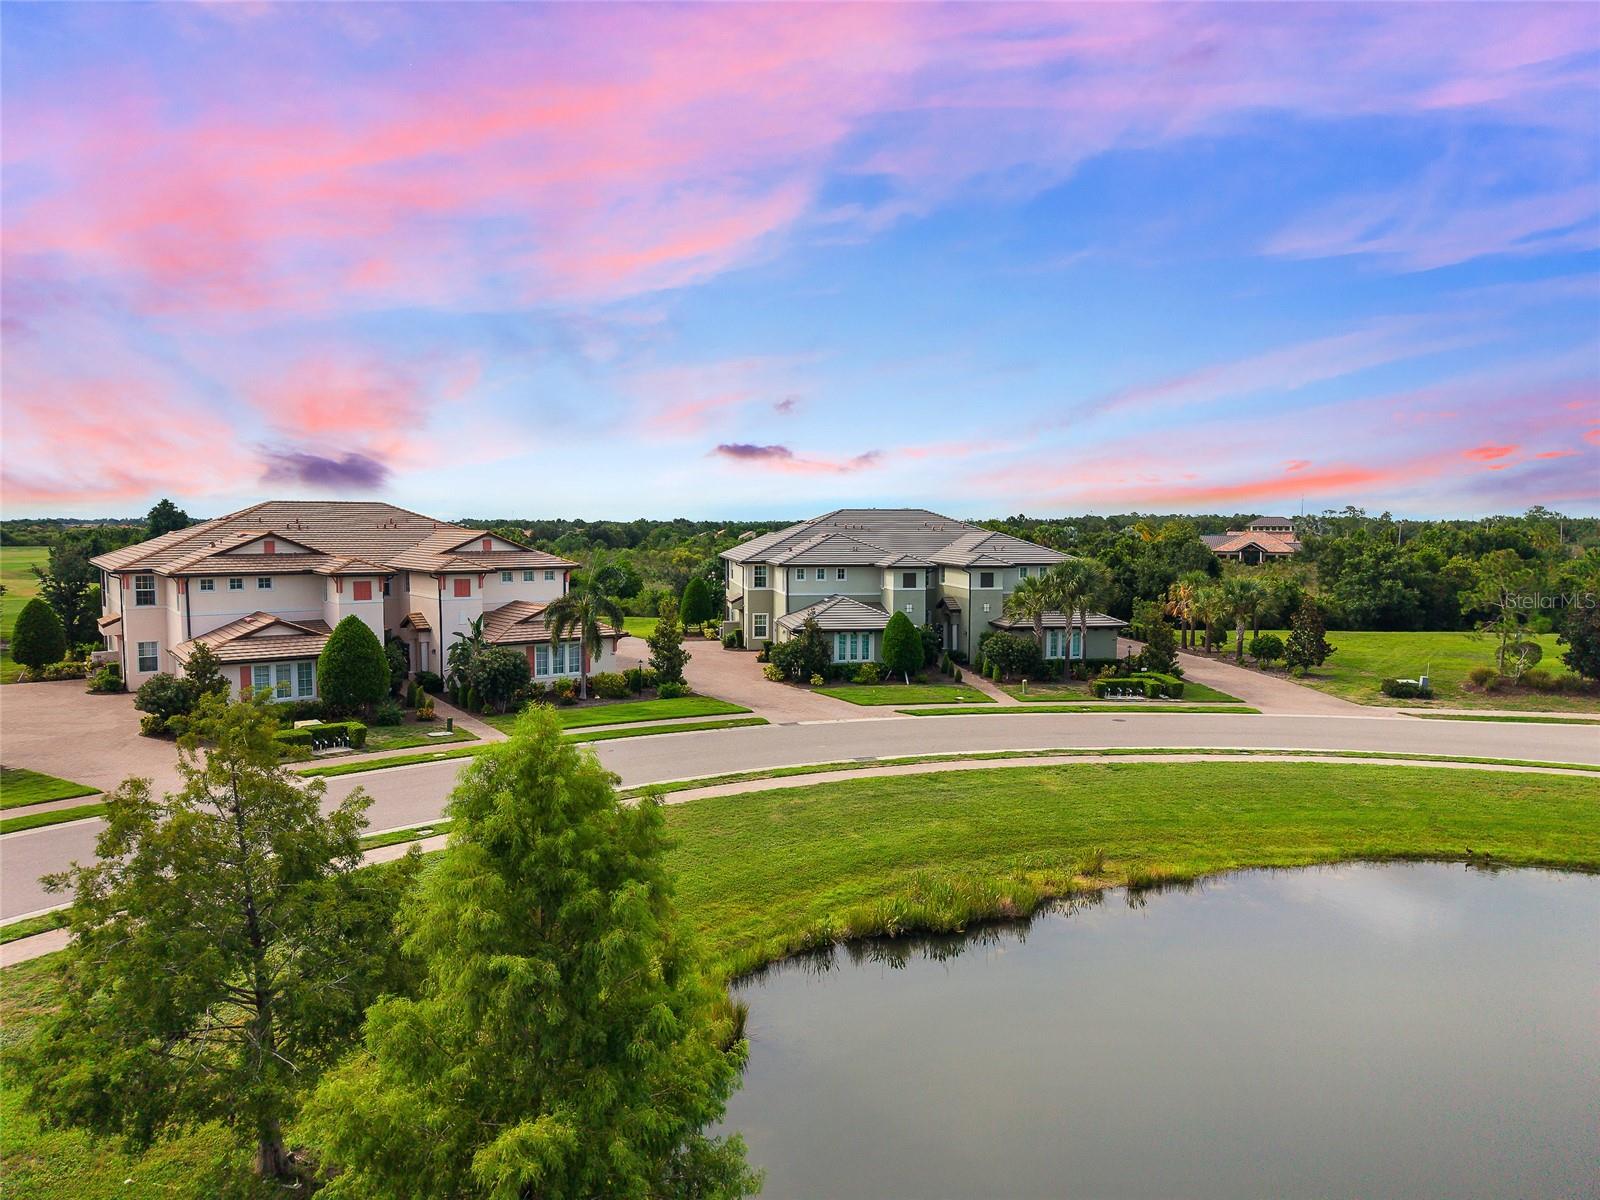
Virtually Staged. Welcome to the only first floor condo available in Lakewood Ranch’s distinctive Country Club East. This Clubside offering provides everything you could want in your next home; an exclusive address,  end unit privacy away from the Pickleball courts, resort style pools, fitness centers, clubhouse and the convenience of being able to walk out and enjoy the green space around the home. The location cannot be beat. Entering the home, guests are greeted with the view of the golf course and preserve from everywhere in the main living area. The open floor plan allows the easy flow from the kitchen to the living/dining area to the screened wrap-around lanai. The kitchen will motivate your inner Julia Child with its stainless steel appliances and beautiful quartz counters and island allowing all the prep space for the next party or family gathering.  The primary suite has direct access to the lanai where you can slip away for your morning coffee and commune with nature. The primary bath features a curbless shower and dual vanities. The home comes complete with design and convenience elements like trayed ceilings, crown molding, on-demand hot water, and IMPACT WINDOWS. Enjoy a home where the Association maintains everything on the exterior of the building, all the landscaping and covers the insurance on the exterior building. A Lakewood Ranch address gives you a home in the number one multi-generational community in the country featuring A-Rated schools, easy access to great health care, transportation to 3 convenient airports, two award winning downtown areas in LWR Main Street and the new Waterside featuring exclusive shops and restaurants.
#A4700507

LAKEWOOD RANCH

7342 DIVOT LOOP

3 Beds

2 Baths

1,748 Sq.Ft.

$482,500

MLS#: A4700507

Virtually Staged. Welcome to this beautiful twin villa in the sought-after gated community of Esplanade at the Heights. This maintenance-free home features two bedrooms, two bathrooms, a versatile office/den, and a spacious two-car garage. Enjoy stunning uninterrupted water views, a tile roof, paver driveway, tile flooring throughout the main living areas, and comfortable carpeting in the bedrooms and den.  The chef-inspired kitchen offers 42-inch cabinetry, solid surface countertops, a generous pantry, and a natural gas range. The primary suite includes a large walk-in closet and a luxurious frameless glass shower.  Enjoy the tankless water heater for long leisurely showers.  Immaculately maintained, this home meets standard FHA property guidelines and qualifies for flexible financing options, including FHA loans and FHA reverse mortgage programs.  With no CDD fee, residents enjoy resort-style amenities, including a community pool and cabana, lighted tennis and pickleball courts, bocce ball, workout facilities, scenic walking trails on Mount Tumalo, and a bark park.  Conveniently located near UTC Mall, Sarasota-Bradenton International Airport, I-75, downtown Sarasota, and the beautiful Gulf beaches, this exceptional villa offers comfort, convenience, and the best of the Florida lifestyle.
#A4699005

BRADENTON

6223 PLATEAU COURT

2 Beds

2 Baths

1,533 Sq.Ft.

$480,000

MLS#: A4699005

Price reduced
Welcome to Star Farms, a gated community in Lakewood Ranch. This 4 bedroom and 2.5 bath home is just 1 year old! Looking for space for your large or growing family? This home can accommodate family and guests. With an open plan downstairs, entertaining and hosting will keep you at the center of the activity. Whether prepping food and snacks along the large island or serving a formal meal in the dining room during the holidays, this home is ready for Thanksgiving and the Super Bowl. The second floor is arranged around a bonus area for homework, gaming or additional movie space. Each bedroom offers generous space for everyone. The neighborhood includes a resort style pool and amenities such as dog park, miles of maintained trails for walking and biking. Star Farms has attracted families and singles of every age with new schools and growing retail options along State Road 64. Book your showing today!!
#A4705117

BRADENTON

3391 HILLTOP CIRCLE

4 Beds

2 Baths

2,318 Sq.Ft.

$480,000

MLS#: A4705117

Under Construction. Receive up to $20,000 Towards Closing Costs, Up to $5k Towards Options & Special Interest Rates with the use of our preferred lender - Now through Sunday, November 1st.
This one-story, all concrete block constructed home has a truly open concept plan, featuring a spacious kitchen with a large quartz kitchen island that overlooks a large dining area, great room, and breakfast nook which flow out onto a covered lanai. The first phase of The Resort Club amenity center is NOW OPEN, including Trade Route Coffee Kitchen, Resort Style Pool, Fitness Center, Athletic Performance Center, and Pet Park. Future phases of The Resort Club will include a poolside bar & grill, outdoor activities area, The Event Center, and The Terrace Chef’s Patio. Future amenity centers, Adventure Retreat & Cabana Corner, will include Pickleball, Tennis & Bocce Courts, Pet Park, Golf Cart Parking, Sunset Terrace, Clubhouse, Resort Pool & Spa, Resistance Pool, Poolside Cabanas & Beach Area, Outdoor Activities Area, Poolside Grilling and more. This home comes with stainless steel dishwasher, range, and microwave. Pictures, photographs, colors, features, and sizes are for illustration purposes only and will vary from the homes as built. Home and community information including pricing, included features, terms, availability and amenities are subject to change and prior sale at any time without notice or obligation.
#A4702776

LAKEWOOD RANCH

18107 TAVERNSIDE TRAIL

3 Beds

2 Baths

1,844 Sq.Ft.

$479,990

MLS#: A4702776

~~~~~~~~~~Beautiful 2023-Built Villa in Esplanade at Azario — Resort Living Without the Construction Wait!~~~~~~~~~~
Why wait for a new villa to be built and deal with construction when you can move right into a beautifully completed home in one of Lakewood Ranch’s most sought-after resort-style communities? This exceptional 2023-built, non-golf villa in Esplanade at Azario offers the perfect combination of modern living, low-maintenance ownership and an incredible amenity-rich lifestyle. Best of all, you can skip the uncertainty, delays, construction decisions and endless waiting that come with building new. Step inside and enjoy a thoughtfully designed floor plan with an inviting open-concept living area, stylish finishes and comfortable spaces designed for both everyday living and entertaining. The home feels fresh, modern and move-in ready! The lot is a premium end unit lot, on a cul-de-sac, that feels like the privacy of a single family home without the maintenance. And for buyers who don’t golf, this is an especially attractive opportunity. You can enjoy the incredible Esplanade at Azario lifestyle without paying a premium for a golf-deeded home. The community offers so much more than golf, with resort-style amenities designed to make every day feel like a vacation. Residents enjoy an impressive collection of amenities including a spectacular resort pool and Bahama Bar, wellness and fitness facilities, spa services, tennis, pickleball, bocce, walking trails, social activities, culinary experiences and a full calendar of lifestyle events. Imagine coming home from a day at the beach, shopping or dinner and enjoying the relaxed atmosphere of your own private villa—without the maintenance demands of a large single-family home. If you’ve been considering new construction but don’t want to wait for the builder’s timeline, this villa gives you something even better: a nearly new home that’s already finished and ready for you to enjoy today. Come experience the Esplanade at Azario lifestyle and see why this beautifully maintained 2023 villa, in an already established neighborhood, is such a compelling alternative to building new. https://portal.hi-reshomes.com/sites/site-89732f9a/unbranded
#A4704638

BRADENTON

4773 TORTONA COURT

2 Beds

2 Baths

1,558 Sq.Ft.

$479,974

MLS#: A4704638
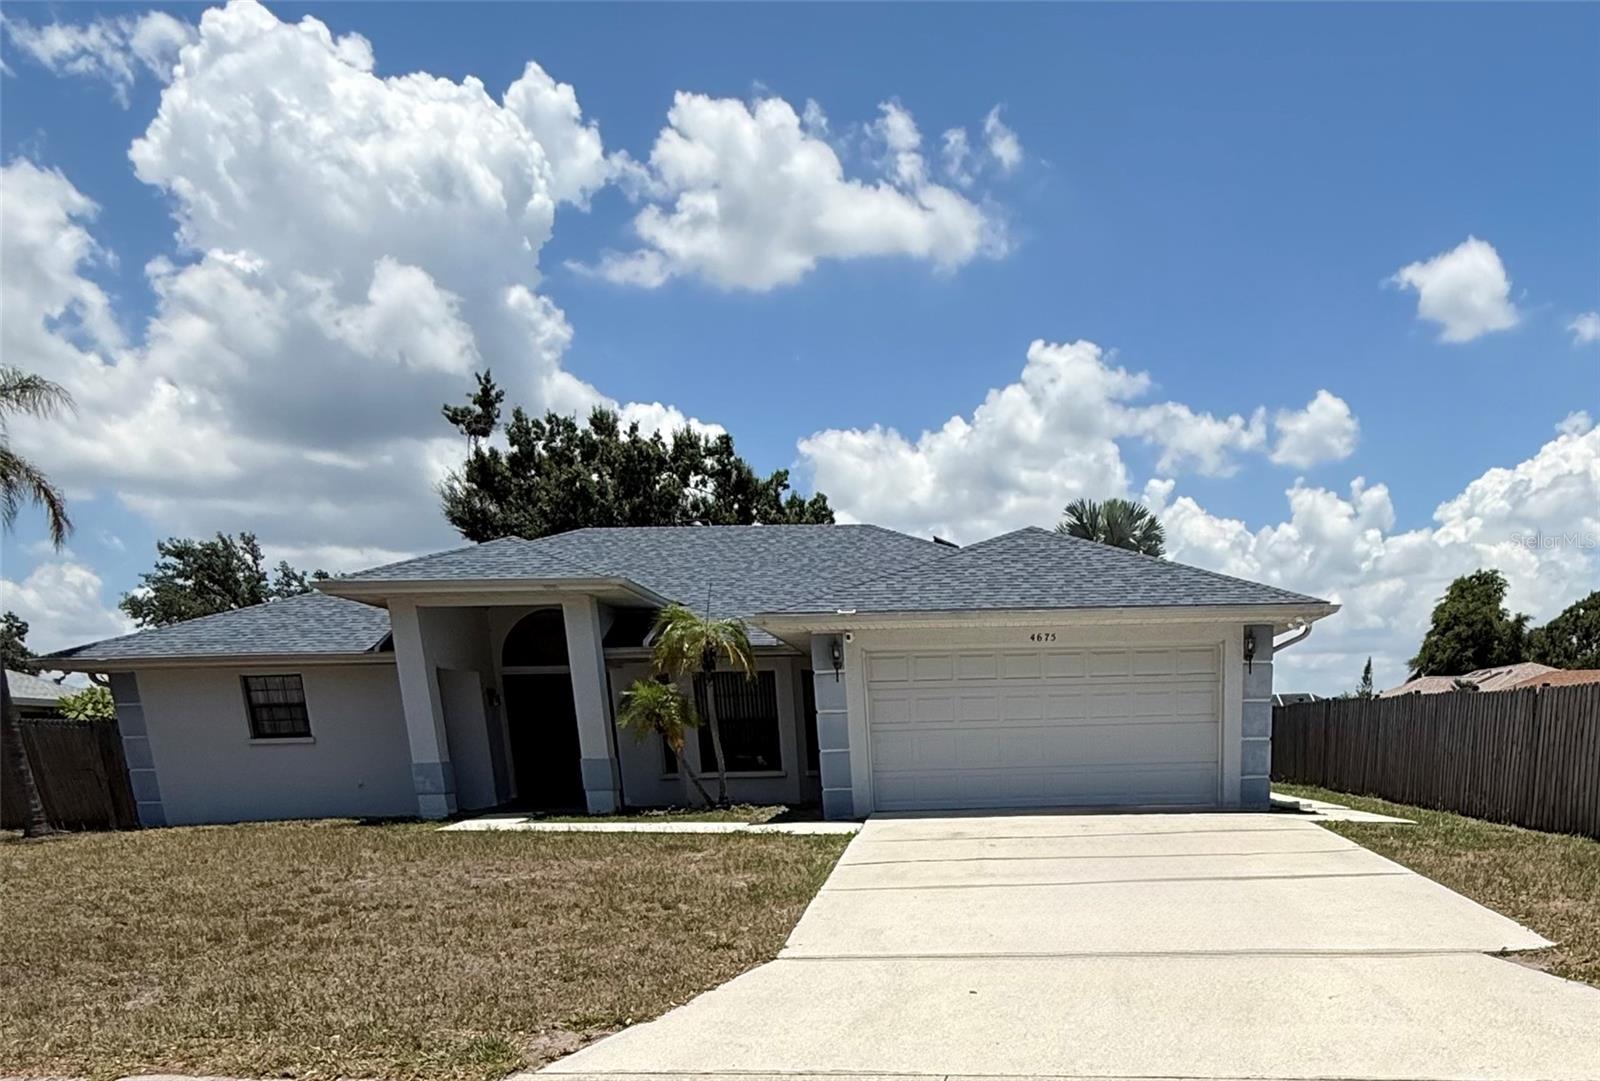
This spacious 3-bedroom, 2-bath pool home offers generous square footage and an open layout with tons of potential. While the home could use some updating, it provides a solid foundation for buyers looking to add their personal touch. Enjoy a private pool and a friendly neighborhood just minutes from shopping, dining, and beautiful Gulf beaches. A great opportunity to create your ideal Florida home in a highly desirable location. The roof was replaced in 2025, Hot Water Heater replaced 2025, Refrigerator replaced 2026, Pool cage replaced 2025.
#A4697752

BRADENTON

4675 32ND COURT E

3 Beds

2 Baths

2,160 Sq.Ft.

$479,900

MLS#: A4697752

Set in a private Cul-de-sac in Melrose Gardens, a small enclave of just 26 homes within the larger Tara community, this beautifully renovated villa reflects more than $100,000 in exceptional upgrades, offering comfortable, low-maintenance living.

At the heart of the home is a true chef's kitchen, brought to life through a complete redesign that opens gracefully into the living and dining areas beyond. Premium finishes, custom cabinetry with generous storage, and a layout equally suited to easy everyday meals and elegant entertaining make this the undisputed showpiece of the home.

That same exceptional standard continues throughout this 3-bedroom, 2-bath home with a 2-car garage: gorgeous new flooring, fresh designer paint, and beautifully remodeled bathrooms featuring quartz countertops and glass shower enclosures. New window treatments, dimmable lighting, and new ceiling fans complete an impeccably finished interior.

The primary suite is a genuine retreat, with dual sinks, a separate vanity area, an expansive walk-in shower, and a custom-designed walk-in closet offering the kind of storage most homes simply can't match. A second bedroom sits privately at the opposite end of the home, providing a comfortable sense of privacy for family and visitors, while the third, fitted with elegant pocket doors, adapts effortlessly into a home office, den, reading room or additional guest space.

Beyond the main living areas, the enclosed lanai opens to sweeping views of the ninth fairway at Tara Preserve Golf Course, a rare, uninterrupted stretch of green that feels like a private extension of the home. The back of the home faces east, so the living areas fill with soft morning light, while the screened front porch is the perfect place to watch the sunset unfold each evening.

Major exterior improvements complete the picture: a brand-new tile roof, a freshly painted exterior, a newer A/C system, and handsome pavers lining the front walkway. Every major system and surface has already been beautifully addressed.

The large majority of homes in Tara come with a mandatory membership in Tara's championship private golf course and country club. This home is one of fewer than 8% of homes in Tara with no membership obligation.

Ownership of this home starts with a simple monthly HOA of approximately $345, which includes internet and cable, full roof repair and replacement, and general exterior and grounds upkeep. Residents can either add a Social Membership for a one-time $1,525 fee and about $245 a month for full use of the clubhouse, heated pool, jacuzzi, steam room, fitness center, tennis, pickleball and bocce courts, plus a lively calendar of social events, or upgrade to a full Golf Membership to add unlimited access to Tara's championship private golf course.
#A4704598

BRADENTON

7124 MELROSE PLACE

3 Beds

2 Baths

1,759 Sq.Ft.

$479,900

MLS#: A4704598

1 2 3 4 ... 24

properties found. properties found. Page of .

Send a message

Message successfully sent.

Your message

What is 3 + 4 ?

Reason for contacting?

I agree to receive email communication and understand I can unsubscribe at any time.

I agree to be contacted by The Graf Group of Coldwell Banker via call, email, and text for real estate services. To opt out, you can reply 'stop' at any time or reply 'help' for assistance. You can also click the unsubscribe link in the emails. Message and data rates may apply. Message frequency may vary. Privacy Policy

Sign Out

Virtual Assistant

Would you like to take the next step with this property? We can help you schedule a showing or virtual tour, or send you more details.

Yes, I would like more information.

Thank You for Your Reply, One of Our Agents will contact you as soon as possible

No, maybe later.

Thank you, you can always contact me via email, phone number or through the contact form.

Realhub AI

Lucy - Your AI-Powered Realtor

Update Your Temporary Password

Personalize your search

Enter your email and we'll notify you immediately when new listings match what you're looking for.

or enter email address

Already have an account ? Login here

Continue your home search

I agree to receive communications and understand I can unsubscribe at any time.

I agree to be contacted by The Graf Group of Coldwell Banker via call, email, and text for real estate services. To opt out, you can reply 'stop' at any time or reply 'help' for assistance. You can also click the unsubscribe link in the emails. Message and data rates may apply. Message frequency may vary. Privacy Policy

Already have an account ? Login here

We use cookies

We use cookies primarily for analytics to enhance your experience. By accepting, you agree to our use of these cookies. You can manage your preferences or learn more about our cookies policy.





