One of the most popular communities provided by {{page_data.agentName}}

Lakewood Ranch

One of the most popular communities provided by The Graf Group of Coldwell Banker

Lakewood Ranch

About Lakewood Ranch

Lakewood Ranch, Florida, is a master-planned community that blends modern living with small-town charm. Spanning over 33,000 acres, it's one of the fastest-growing communities in the country, offering everything from luxury estates to townhomes and condos. Residents enjoy top-rated schools, scenic parks, and miles of walking and biking trails that promote an active, outdoor lifestyle. With numerous golf courses, country clubs, and lakes, Lakewood Ranch is perfect for those who love both leisure and nature. The community is also known for its vibrant town centers filled with boutique shops, diverse dining, farmers markets, and year-round events. Conveniently located near Sarasota and the Gulf Coast beaches, Lakewood Ranch offers an ideal mix of convenience, culture, and community, making it a top choice for families, professionals, and retirees seeking a high-quality lifestyle.


One of the most popular communities provided by The Graf Group of Coldwell Banker
846
# of Listings
3
Avg # of Bedrooms
$289
Avg. $ / Sq.Ft.
$695,581
Med. List Price

Browse Lakewood Ranch Real Estate Listings

350 Properties Found. Page 3 of 24.

New on site today
Welcome to Avalon Woods at Lakewood Ranch! Discover the best of Florida living in this thoughtfully designed single-family home community featuring no CDD fees and low community fees. Ideally located just minutes from an abundance of shopping, dining, entertainment, and top-rated Manatee County schools. A rare opportunity awaits—this is the only home of its model in the entire community! The Grove floor plan combines comfort, style, and functionality, offering 2,187 square feet of well-appointed living space across two levels. The inviting main floor features an elegant open-concept design, enhanced by strategically placed windows that fill the home with natural light. The kitchen flows seamlessly into the dining area and spacious Great Room, featuring unique vaulted ceilings, creating the perfect setting for everyday living, entertaining, and gathering with family and friends. The private main-level Owner’s Suite serves as a peaceful retreat, featuring a beautiful tray ceiling and a rear wall of windows that welcomes abundant natural light. The en-suite Owner’s Bath offers a spa-inspired experience with a double vanity, convenient seated dressing area, walk-in shower with built-in seat, private water closet, and linen storage. A generous walk-in closet completes this thoughtfully designed suite. Upstairs, a spacious loft offers endless possibilities for a media room, game area, or additional gathering space. Three generously sized secondary bedrooms, each featuring its own walk-in closet, provide comfort and ample storage for family members and guests alike.
Enjoy the added benefits of a fully fenced backyard and a screened-in porch, both thoughtful owner additions that create an inviting space to relax, entertain, and enjoy Florida’s outdoor lifestyle with added privacy and comfort.

With its unique floor plan, thoughtful owner upgrades, modern conveniences, and desirable Lakewood Ranch location, this home is a standout opportunity you won’t want to miss! Avalon Woods offers the relaxed, welcoming neighborhood atmosphere buyers are looking for, with no CDD fees, a low HOA, and desirable community amenities including a dog park, playground, and open green spaces. Ideally located in Lakewood Ranch, residents enjoy easy access to an abundance of shopping, dining, healthcare, recreation, parks, and trails, along with the area’s popular town centers and the beautiful Gulf Coast beaches.
#TB8554772

LAKEWOOD RANCH

14437 MAIDEN TERRACE

4 Beds

2 Baths

2,187 Sq.Ft.

$479,000

MLS#: TB8554772

Price reduced
Virtually Staged. NEED MORE SPACE WITHOUT THE LAKEWOOD RANCH PRICE TAG? This updated 5-BEDROOM, 2.5-BATH home offers more than 2,700 SQ FT of living space just minutes from Lakewood Ranch, UTC and I-75 - with LOW HOA FEES and NO CDD.

Inside, you’ll find multiple living areas, a spacious kitchen, a HUGE PRIMARY SUITE and five bedrooms offering plenty of flexibility for guests, a home office, fitness space, hobbies or additional living needs.

Step outside to a FULLY FENCED BACKYARD with peaceful POND VIEWS - a great setting for relaxing or entertaining.

Major updates are already complete, including a NEWER ROOF (2021), AC (2021), HOT WATER HEATER (2021), new downstairs flooring, fresh interior and exterior paint, an updated kitchen with stainless steel appliances, refreshed bathrooms, lighting, interior doors and fixtures.

Additional features include a 2-CAR GARAGE, gated community and convenient access to shopping, dining, Sarasota, SRQ Airport and Gulf Coast beaches.

If space, location and lower community fees are at the top of your list, this home delivers nearly 2,800 SQ FT with 5 BEDROOMS, a WATER VIEW, LOW HOA and NO CDD, all UNDER $500K.

Virtually staged. Sold As-Is. Schedule your private showing today.
#A4699997

BRADENTON

5224 58TH TERRACE E

5 Beds

2 Baths

2,761 Sq.Ft.

$479,000

MLS#: A4699997

New on site 2 days ago
Beautifully appointed and move-in ready, this pristine, 2- bedroom, DEN, 2 bath,2-car garage home, is ideally situated on the 7th fairway at private Tara Golf & C.C. From the moment you enter the welcoming foyer, you'll appreciate the light, open floor plan with vaulted ceilings, and expansive views of the golf course. Plantation shutters throughout. Spacious updated eat-in kitchen is designed for both everyday living and entertainment, features stainless steel appliances, granite countertops, subway tile backsplash, abundant counter and cabinet space opening to the dining and living areas. The generously sized great room offers soaring ceilings and comfortable, inviting atmosphere while the separate DEN with French doors, provides flexible space for an office, study, or additional sitting area. Spacious ensuite primary bedroom and guest bedroom feature luxury vinyl flooring, while tile flooring extends through the main living areas. With an open floor plan, this home offers the blend of comfort, style and Florida living. This home is beautifully decorated and is being offered fully furnished making it truly ready for its owners to enjoy.  Step outside through the triple sliding glass doors to a large screened enclosed patio/lanai to enjoy the expansive golf course views. Ideal for morning coffee, entertaining, or simply relaxing and taking in the scenery. A Class "A" golf membership accompanies this property with mandatory membership fees of $6,571 which includes green fees. One Time Capital Contribution payable at closing to Tara of $6,571. Annual fee of $1071 to Tara Master Association which includes Comcast cable TV with HBO, ESPN, Peacock and expansive channels including music, and high-speed internet. All Amenities accompany this home with include an exercise facility with state of the art equipment, sauna, hot tub, lap pool with a concession stand nearby. Har-tru tennis courts, pickle ball, bocce ball, driving range, and a pro-shop. Clubhouse with fine dining and a grill room is currently under construction but soon to open. Come enjoy the Florida country club lifestyle. You can buy a home anywhere but you can't buy a lifestyle.
#A4708418

BRADENTON

6905 STONE RIVER

2 Beds

2 Baths

1,628 Sq.Ft.

$478,500

MLS#: A4708418

Under Construction. Receive up to $20,000 Towards Closing Costs, Up to $5k Towards Options & Special Interest Rates with the use of our preferred lender - Now through Sunday, November 1st.
This one-story, all concrete block constructed home has a truly open concept plan, featuring a spacious kitchen with a large quartz kitchen island that overlooks a large dining area, great room, and breakfast nook which flow out onto a covered lanai. The first phase of The Resort Club amenity center is NOW OPEN, including Trade Route Coffee Kitchen, Resort Style Pool, Fitness Center, Athletic Performance Center, and Pet Park. Future phases of The Resort Club will include a poolside bar & grill, outdoor activities area, The Event Center, and The Terrace Chef’s Patio. Future amenity centers, Adventure Retreat & Cabana Corner, will include Pickleball, Tennis & Bocce Courts, Pet Park, Golf Cart Parking, Sunset Terrace, Clubhouse, Resort Pool & Spa, Resistance Pool, Poolside Cabanas & Beach Area, Outdoor Activities Area, Poolside Grilling and more. This home comes with stainless steel dishwasher, range, and microwave. Pictures, photographs, colors, features, and sizes are for illustration purposes only and will vary from the homes as built. Home and community information including pricing, included features, terms, availability and amenities are subject to change and prior sale at any time without notice or obligation.
#A4701295

LAKEWOOD RANCH

4350 FENCE ROW COURT

3 Beds

2 Baths

1,816 Sq.Ft.

$476,990

MLS#: A4701295

Under Construction. Receive up to $20,000 Towards Closing Costs, up to $5k Towards Options & Special Interest Rates with the use of our preferred lender - Now through Sunday, November 1st. 
Saddlestone at Lakewood Ranch is D.R. Horton's premier destination located in the award-winning master-planned community of Lakewood Ranch. Set within Southwest Florida's natural beauty and close to many popular area attractions, this 700-acre gated neighborhood will consist of 1,500 single-family homes, townhomes, and paired villas, all designed to meet the needs of today’s modern family. Star Farms is debuting our new Express Modern Series homes, ornamented with chic, contemporary exteriors and complete with matching trendy interior finishes. All homes will include luxury vinyl plank flooring in the main living areas, quartz countertops throughout, stainless steel appliances, and much more! All of our homes feature all-concrete block construction on the first and second floors and D.R. Horton’s state-of-the-art Smart Home Automation system. The first phase of The Resort Club amenity center is NOW OPEN, including Trade Route Coffee Kitchen, Resort Style Pool, Fitness Center, Athletic Performance Center, and Pet Park. Future phases of The Resort Club will include a Poolside Bar & Grill, Outdoor Activities Area, The Event Center, and The Terrace Chef’s Patio. Future amenity centers, Junction Place & Cabana Corner, will include a Baseball Field, Tennis, Pickleball & Basketball Courts, Golf Cart Parking, Playground, Clubhouse, Resort Pools & Splash Pad, Poolside Cabanas, Sand Volleyball, Poolside Grilling, Pet Park and more. Let America’s #1 Builder help you attain your piece of The Ranch at Star Farms at Lakewood Ranch.
#A4702338

LAKEWOOD RANCH

18619 LOOKOUT RIDGE PLACE

4 Beds

2 Baths

2,260 Sq.Ft.

$476,990

MLS#: A4702338
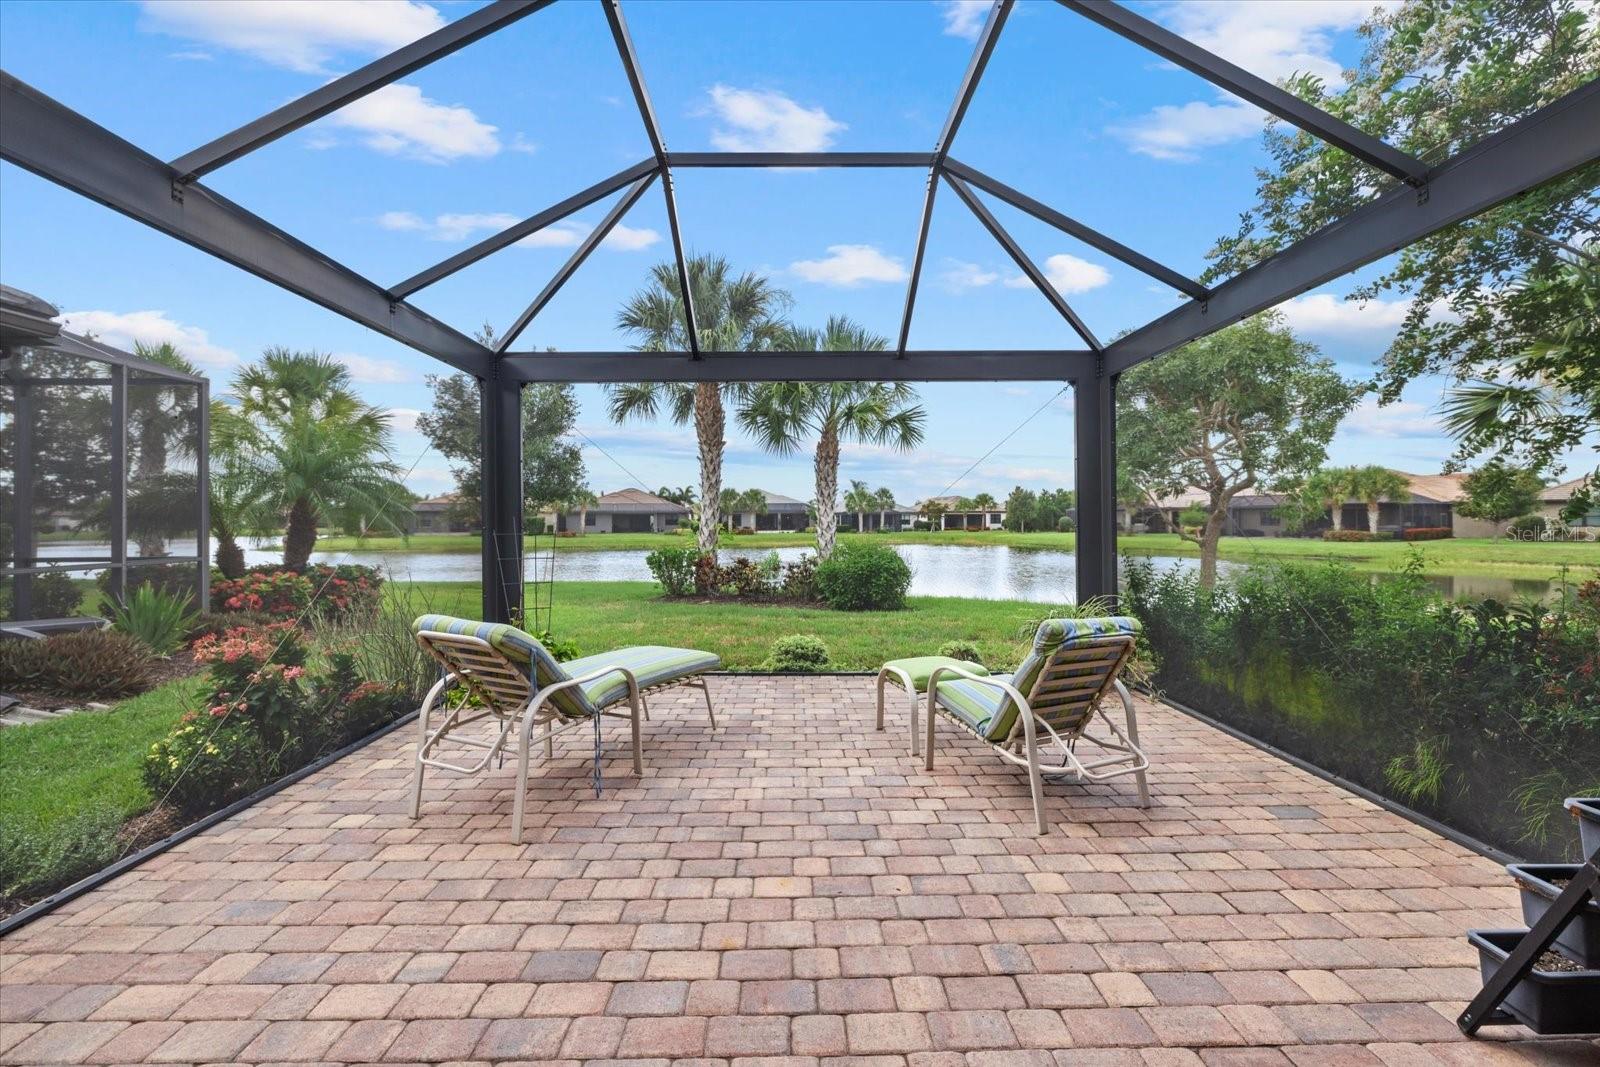
Welcome to Del Webb Lakewood Ranch, the highly rated, premier 55+ community offering an elevated lifestyle! Here is the perfectly located Taft Street model home with a serene water view and situated on a quiet cul-de-sac with close proximity to the amenity center. Lush and colorful landscaping greets you in through an upgraded glass insert entry door to find an inviting open floor plan with plank style engineered hardwood floors throughout entire home with tile floors in baths. The designer kitchen boasts a large center island with seating for 2-3 and the stand out feature is the sink location on expansive countertop at the back overlooking the awesome water views! Also included: designer tile backsplash, stainless steel appliances and spacious pantry. Step directly out the pedestrian door from the kitchen to the highly upgraded and expanded lanai featuring panoramic screens to maximize the views and durable construction to withstand storms and hurricanes. Relax, grill, have a garden, dine and entertain on this fabulous oversized lanai! Your master bedroom suite features a tray ceiling and bath with dual sink vanity, custom mirrors, step in tiled shower, private water closet, linen closet and spacious walk in closet with custom built ins. The convenient split floor plan places the guest bedroom toward the front of the home and right next to the guest bath. There is a cute French door entry den/office at the front of the home that is perfect for home office, craft room or to accommodate additional guests. This home offers a practical and livable floor plan in a great location, is move in ready and a must see! Del Webb offers a vibrant, amenity-rich lifestyle with tennis, pickleball, bocce, fitness center, resort and lap pools, on-site restaurant and bar ($500 annual food & bev. fee) & a full-time Lifestyle Director curating endless activities—all within a golf cart-friendly gated community. Ideally located near Sarasota, Bradenton, Tampa, and award-winning Gulf Coast beaches, this move-in ready home is your perfect opportunity to embrace Florida living at its best—schedule your showing today!
#A4698659

LAKEWOOD RANCH

17011 HAMPTON FALLS TERRACE

2 Beds

2 Baths

1,428 Sq.Ft.

$475,000

MLS#: A4698659

Virtually Staged. Welcome to effortless Florida living in this beautifully refreshed **Arthur Rutenberg-built home**, ideally located just minutes from **Lakewood Ranch and Waterside Place**. Filled with natural light and thoughtfully designed with a flexible floor plan, this home combines quality construction, low-maintenance living and an exceptionally convenient location.

From the moment you enter, the abundance of windows and open living spaces create a bright and welcoming atmosphere. The interior has been **freshly painted throughout**, providing a clean, neutral backdrop ready for its new owner. The spacious main living area offers plenty of room for both relaxing and entertaining, while the light-filled Florida room provides an inviting additional space to enjoy the surrounding greenery and Florida sunshine year-round.

The home features **two bedrooms plus a private den with a closet**, offering excellent flexibility for today's lifestyle. The den can easily function as a **third bedroom, home office, hobby room or additional guest space**.

The spacious primary suite enjoys abundant natural light and provides a peaceful retreat, complete with a huge walk in closet, while the additional bedroom is ideal for visiting family and friends.

Additional features include **HURRICANE SHUTTERS**, gutters, an attached garage with a **newly painted garage floor**, WATER HEATER 2025, HVAC 2024 and numerous architectural details reflective of Arthur Rutenberg's reputation for thoughtful design and craftsmanship.

For buyers looking for a low-maintenance Florida lifestyle, **GROUND MAINTENANCE IS INCLUDED IN HOA FEE**, giving you more time to enjoy everything the Sarasota and Lakewood Ranch area has to offer. Even better, this community has a community pool and **NO CDD**, an increasingly desirable benefit for buyers looking to keep their ongoing ownership costs in check.

The location is another standout feature. Enjoy convenient access to **Lakewood Ranch, Waterside Place, Main Street at Lakewood Ranch, University Town Center (UTC), Sarasota-Bradenton International Airport, I-75, downtown Sarasota, shopping, restaurants, golf, medical facilities and the Gulf Coast beaches**. Waterside Place offers waterfront dining, shopping, entertainment, community events and a vibrant town center atmosphere just minutes from home.

Whether you're searching for a **primary residence, seasonal Florida home or low-maintenance property near Lakewood Ranch**, this home offers the space, flexibility, location and lifestyle today's buyers are looking for.

**Freshly painted, hurricane shutters, flexible third-bedroom potential, grounds maintenance included and NO CDD — this is Florida living made easy.**
#A4705573

LAKEWOOD RANCH

10209 SILVERADO CIRCLE

2 Beds

2 Baths

1,987 Sq.Ft.

$475,000

MLS#: A4705573

Price reduced
Welcome to this beautifully maintained 3-bedroom, 3-bathroom Venice floor plan, offering move-in-ready comfort and peaceful pond-view living in the sought-after, gated community of Lorraine Lakes at Lakewood Ranch.

Enjoy tranquil water views from the screened lanai and spacious backyard—an ideal setting for morning coffee, evening sunsets, or entertaining guests. Inside, a stylish glass front door welcomes you into a bright, open floor plan accented by diagonal tile flooring and elegant finishes throughout.

The gourmet kitchen is designed with both function and style in mind, featuring  large center island with pendant lighting, granite countertops, soft-close cabinetry, a generous walk-in pantry, and abundant workspace for everyday living or hosting family and friends.

The private owner's suite offers a relaxing retreat with two oversized walk-in closets and a spacious en-suite bathroom complete with dual granite vanities and a large glass-enclosed walk-in shower. Two additional bedrooms provide comfortable accommodations, including one with its own en-suite bath, making it ideal for guests or multi-generational living.

Thoughtful upgrades throughout the home include upgraded lighting with dimmer switches, Minka ceiling fans with remote controls, smart home features, window treatments, a UV light added to the HVAC system, a tankless water heater, rain gutters, and a washer and dryer. Custom California Closets storage systems with a lifetime warranty enhance the dining room, en-suite bedroom, and laundry room, while additional cabinetry in the laundry room provides exceptional organization. The epoxy-coated garage floor with finished baseboards adds both durability and a polished appearance.

Homeowners enjoy maintenance-free living with lawn care, cable, and high-speed internet included in the HOA. Residents also have access to the impressive 25,000-square-foot clubhouse featuring a resort-style pool, lap pool, fitness center, tennis and pickleball courts, basketball, an on-site restaurant and bar, social activities, and more.

Conveniently located near top-rated schools, shopping, dining, golf courses, and the world-famous Gulf Coast beaches, this exceptional home offers the perfect combination of luxury, comfort, and the vibrant Florida lifestyle. Schedule your private showing today and experience the wonderful community of Lorraine Lakes.
#A4702149

BRADENTON

5160 CORAL REEF WAY

3 Beds

3 Baths

1,849 Sq.Ft.

$475,000

MLS#: A4702149

Price reduced
This beautifully maintained home has already attracted strong interest, and now another buyer has the opportunity to make it theirs. Nestled on a private cul de sac in the highly sought after Summerfield Village of Lakewood Ranch, this beautifully maintained 3 bedroom plus den, 2 bath, 2 car garage pool home offers the perfect blend of privacy, convenience, and Florida living. With 1,736 sq ft of thoughtfully designed space, the open floor plan features beautiful laminate flooring throughout, spacious closets, fresh Sherwin Williams interior paint, and no carpet. A newer roof adds peace of mind, while the versatile den provides the ideal space for a home office, flex room, or guest retreat.
The updated kitchen is designed for both everyday living and entertaining, featuring stainless steel appliances, a gas range, abundant cabinetry, formal dining space, and a separate breakfast nook. The spacious primary suite serves as a relaxing retreat with a large walk in closet and en suite bath.
Step outside to your screened lanai and enjoy the sparkling heated saltwater pool overlooking a private backyard setting, perfect for entertaining or unwinding year round. An undercover outdoor dining area makes indoor outdoor living effortless.
With incredibly low HOA fees of just $9/month, Summerfield Village is part of the award winning Lakewood Ranch community, nationally recognized for its exceptional lifestyle and amenities for all ages. Enjoy close proximity to Heron’s Nest Nature Park, walking and biking trails, parks, dog parks, tennis and basketball courts, top rated schools, Lakewood Ranch Medical Center, Publix, The Fresh Market, Waterside Place, UTC Mall, Downtown Lakewood Ranch, dining, entertainment, and easy access to I 75. This is more than a home, it is the opportunity to experience the very best of the Lakewood Ranch lifestyle. Schedule your private showing today!
#A4692472

LAKEWOOD RANCH

6226 BLUEFLOWER COURT

3 Beds

2 Baths

1,736 Sq.Ft.

$475,000

MLS#: A4692472

Price reduced
NEW PRICE!!! WATERFRONT FORMER MODEL HOME! Welcome to 2528 Starwood Court, an exceptional two-story home in The VILLAS at ARBOR GRANDE, a gated LAKEWOOD RANCH enclave of homes. Offering 3 BEDROOMS, 2.5 BATHS, a spacious LOFT and 1,926 square feet, this beautifully appointed residence combines former-model finishes with a tranquil EXPANSIVE WATERFRONT setting. The inviting main level features an open-concept design where the kitchen, dining area and great room flow seamlessly together. Sliding doors open to the covered lanai, extending the living space outdoors for relaxing mornings and peaceful evenings overlooking the water. The staircase and entire second floor have been updated with luxury vinyl flooring, creating a cohesive look with easy maintenance. Upstairs, the generous loft offers flexible space for a home office, media room or reading area. The spacious primary suite features a walk-in closet and private bath with dual sinks, while two additional bedrooms and a full bath accommodate family or guests. Convenient upstairs laundry completes the second level. The Villas at ARBOR GRANDE offer a PRIVATE amenity area exclusively for Villa residents, featuring a HEATED POOL AND SPA, PICKLEBALL COURT AND PRIVATE DOG PARK. Residents also enjoy Arbor Grande’s additional amenities, including a second heated pool, fitness center, bocce ball, sand volleyball and a beautifully appointed clubhouse. A robust monthly calendar of clubs, events, activities and holiday festivities adds to the community’s vibrant lifestyle. With its WATERFRONT parklike setting, former-model finishes, updated flooring, two-car garage, tile roof and covered lanai, this home offers an exceptional opportunity to enjoy the LAKEWOOD RANCH LIFESTYLE. Make this your next move!
#A4703671

LAKEWOOD RANCH

2528 STARWOOD COURT

3 Beds

2 Baths

1,926 Sq.Ft.

$475,000

MLS#: A4703671

One or more photo(s) has been virtually staged. LOCATION, LOCATION, LOCATION!  Welcome to your private Florida oasis in Esplanade at Azario! This beautifully designed Ibis twin villa combines a light, airy interior with thoughtful upgrades and is centrally located just a short stroll from the exceptional resort-style lifestyle amenities that make Azario so unique and so sought-after! 

The open-concept floor plan is ideal for both everyday living and entertaining. Thoughtful upgrades include light and neutral wood-look porcelain tile, a built-in partner desk perfect for a home office or flex space, an extended screened-in lanai,  and a frameless glass shower in the guest bathroom. Location makes this villa especially appealing. Perfectly positioned as the last twin villa near the intersection of San Donato and Vigo, the home enjoys enhanced privacy and minimal through-traffic, creating a peaceful and serene setting. Step outside to the screened lanai and relax while enjoying your own slice of Florida paradise.

Best of all, you’re just a short stroll from Azario’s incredible resort-style amenities, including the pool, restaurants, fitness center, spa, tennis and pickleball courts, dog park, and more. Esplanade at Azario offers an active, social lifestyle with countless opportunities to meet neighbors, stay active, and enjoy everything the community has to offer.

This non-golf-deeded villa allows you to enjoy Azario’s outstanding amenities without the additional cost of a golf membership, helping keep monthly expenses lower while preserving the resort lifestyle. Why wait to build when you can move right in? Why live in a section of the community remote from the fabulous amenities that brought you to Azario in the first place?   Come live the good life in Azario in this move-in-ready home!
#A4705952

BRADENTON

16255 SAN DONATO PLACE

2 Beds

2 Baths

1,558 Sq.Ft.

$475,000

MLS#: A4705952
Price reduced
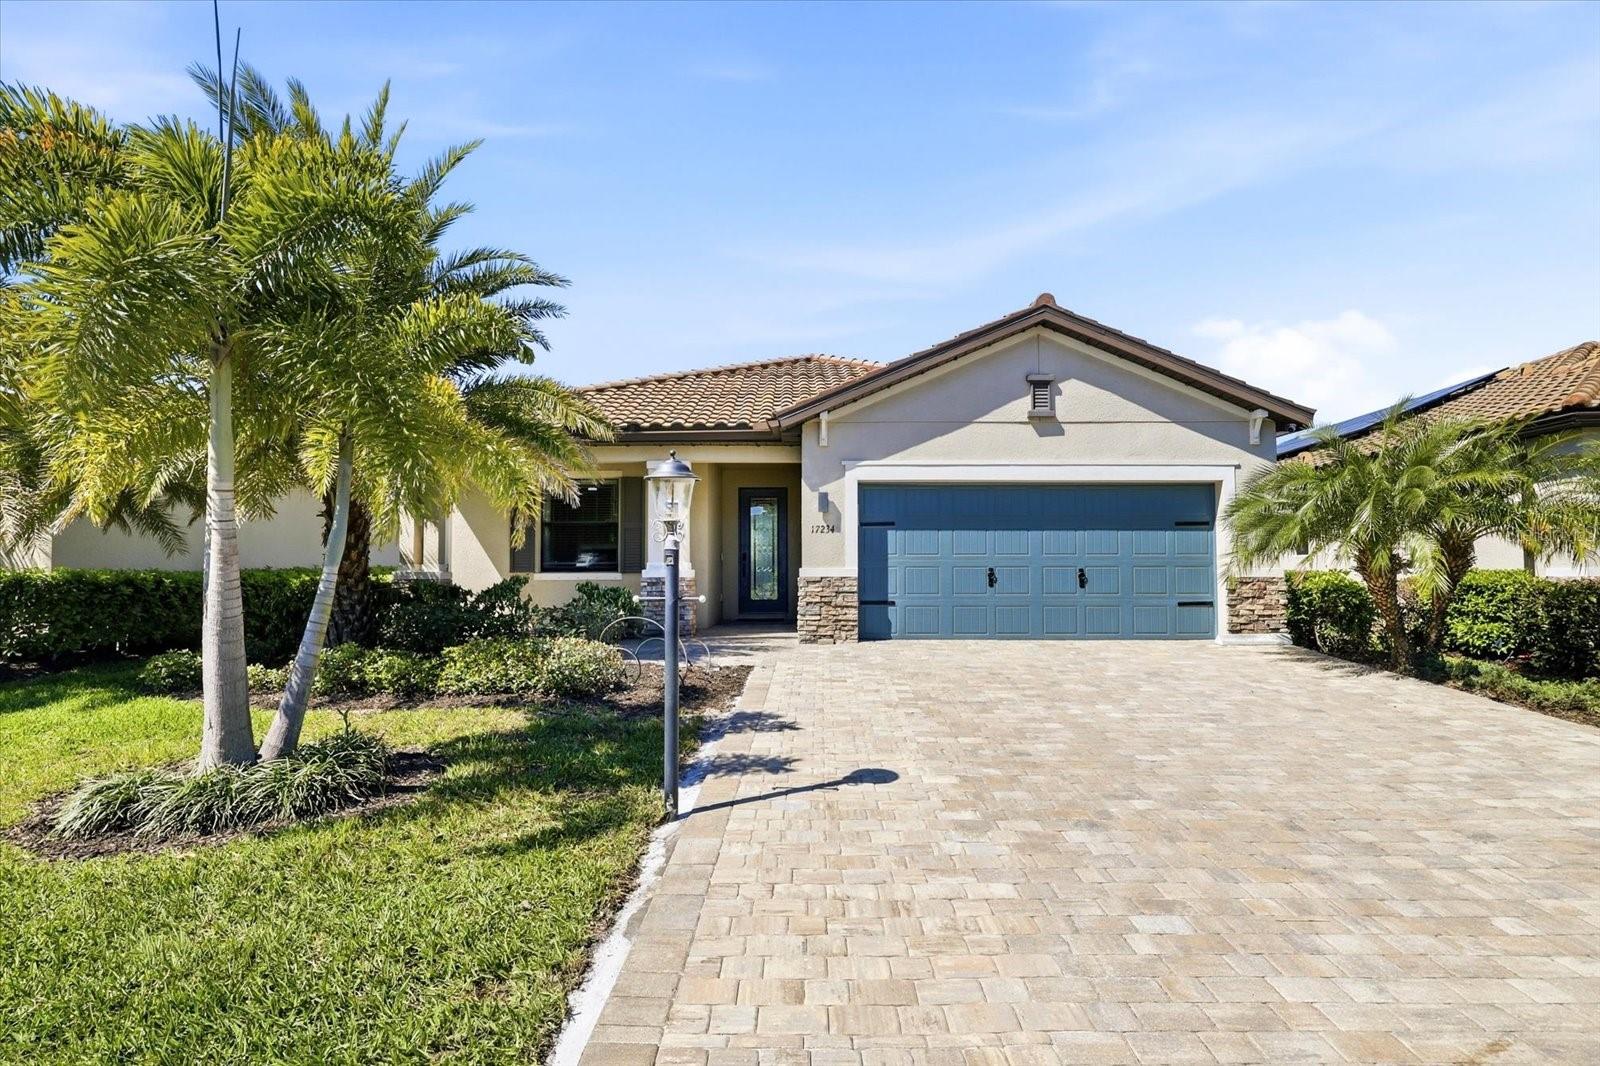
Welcome to this beautifully designed 3 bedroom, 3 bath home located in the sought-after, maintenance free, solar-powered and natural gas community of Polo Run in Lakewood Ranch. Offering an open floor plan with split bedrooms for added privacy, this smart home combines modern convenience with stylish upgrades throughout. The spacious living room features a stunning shiplap accent wall with a built-in electric fireplace and elegant crown molding, creating the perfect space for relaxing or entertaining. The gourmet kitchen is equipped with upscale appliances, a built-in pantry, breakfast bar, and plenty of storage for the home chef. The primary suite offers dual closets and a luxurious ensuite bath complete with dual sinks, a garden tub, and a walk-in shower. Additional highlights include keyless entry, an expanded driveway, screened lanai, welcoming front porch, and a fenced backyard ideal for pets or outdoor enjoyment.Residents of gated Polo Run enjoy resort-style amenities including a clubhouse, community pool, fitness center, dog park, tot lot, tennis courts, and pickleball. With only 423 homes, this community offers an intimate neighborhood feel while being conveniently located near shopping, restaurants, golf courses, and the UTC Mall. Experience the best of Lakewood Ranch living in this exceptional home.
#N6144627

BRADENTON

17234 BLUE RIDGE PLACE

3 Beds

3 Baths

1,857 Sq.Ft.

$475,000

MLS#: N6144627

Virtually Staged. Experience lakeside sophistication in the heart of Lakewood Ranch at this premier, move-in-ready residence within the gated Waterfront at Main St. community. Offering an elevated blend of security, convenience, and maintenance-free luxury, this second-floor home delivers an intimate, wide-angle perspective of Lake Uihlein, framing vibrant morning sunrises, peaceful evening lighting, and active local wildlife right from your private retreat.
The Residence
Expansive Living Space: The versatile floor plan features a bright, airy layout encompassing two spacious bedrooms, two full bathrooms, and a private den or office enclosed by double doors that easily serves as a third bedroom.
Refined Interiors: Architectural details include elegant tray and custom coffered ceilings, designer light fixtures, plantation shutters, and premium flooring throughout.
Epicurean Kitchen: The central culinary space is outfitted with high-end quartz countertops, a modern glass subway tile backsplash, premium stainless steel appliances, and a seamless flow into the dining and great rooms.
Primary Oasis: Wake up to direct, unobstructed water views from the owner's suite, which offers direct balcony access, a walk-in closet, and a spa-like bathroom featuring a dual-sink vanity, an expansive walk-in shower, a linen tower, and a private water closet.
Outdoor Living: A screened and tiled lanai acts as an extension of the great room via sliding glass doors, creating a perfect indoor-outdoor entertaining flow.
Convenience & Peace of Mind
Secure Parking & Storage: Includes an assigned parking space in the under-building garage and a private, climate-controlled storage locker.
Top-Tier Security: Built for ultimate comfort with full impact-rated windows and sliding glass doors, elevator access, and a secured community gate.
In-Unit Laundry: A dedicated laundry room provides extensive built-in cabinetry and workspace.
Exclusive Amenities & Location:
Residents enjoy access to a resort-style clubhouse, a heated saltwater pool and spa, a fitness center, kayak launch storage, an outdoor firepit, and community grilling areas.
Situated just steps from the lively Lakewood Ranch Main Street, you can walk to premier dining, boutique shopping, a cinema, mini-golf, and medical facilities. This property combines low-maintenance luxury with access to top-rated schools, championship golf, and Florida's gulf coast beaches. Schedule your private viewing today.
#A4705430

BRADENTON

10530 BOARDWALK LOOP 202

2 Beds

2 Baths

1,460 Sq.Ft.

$475,000

MLS#: A4705430
Price reduced
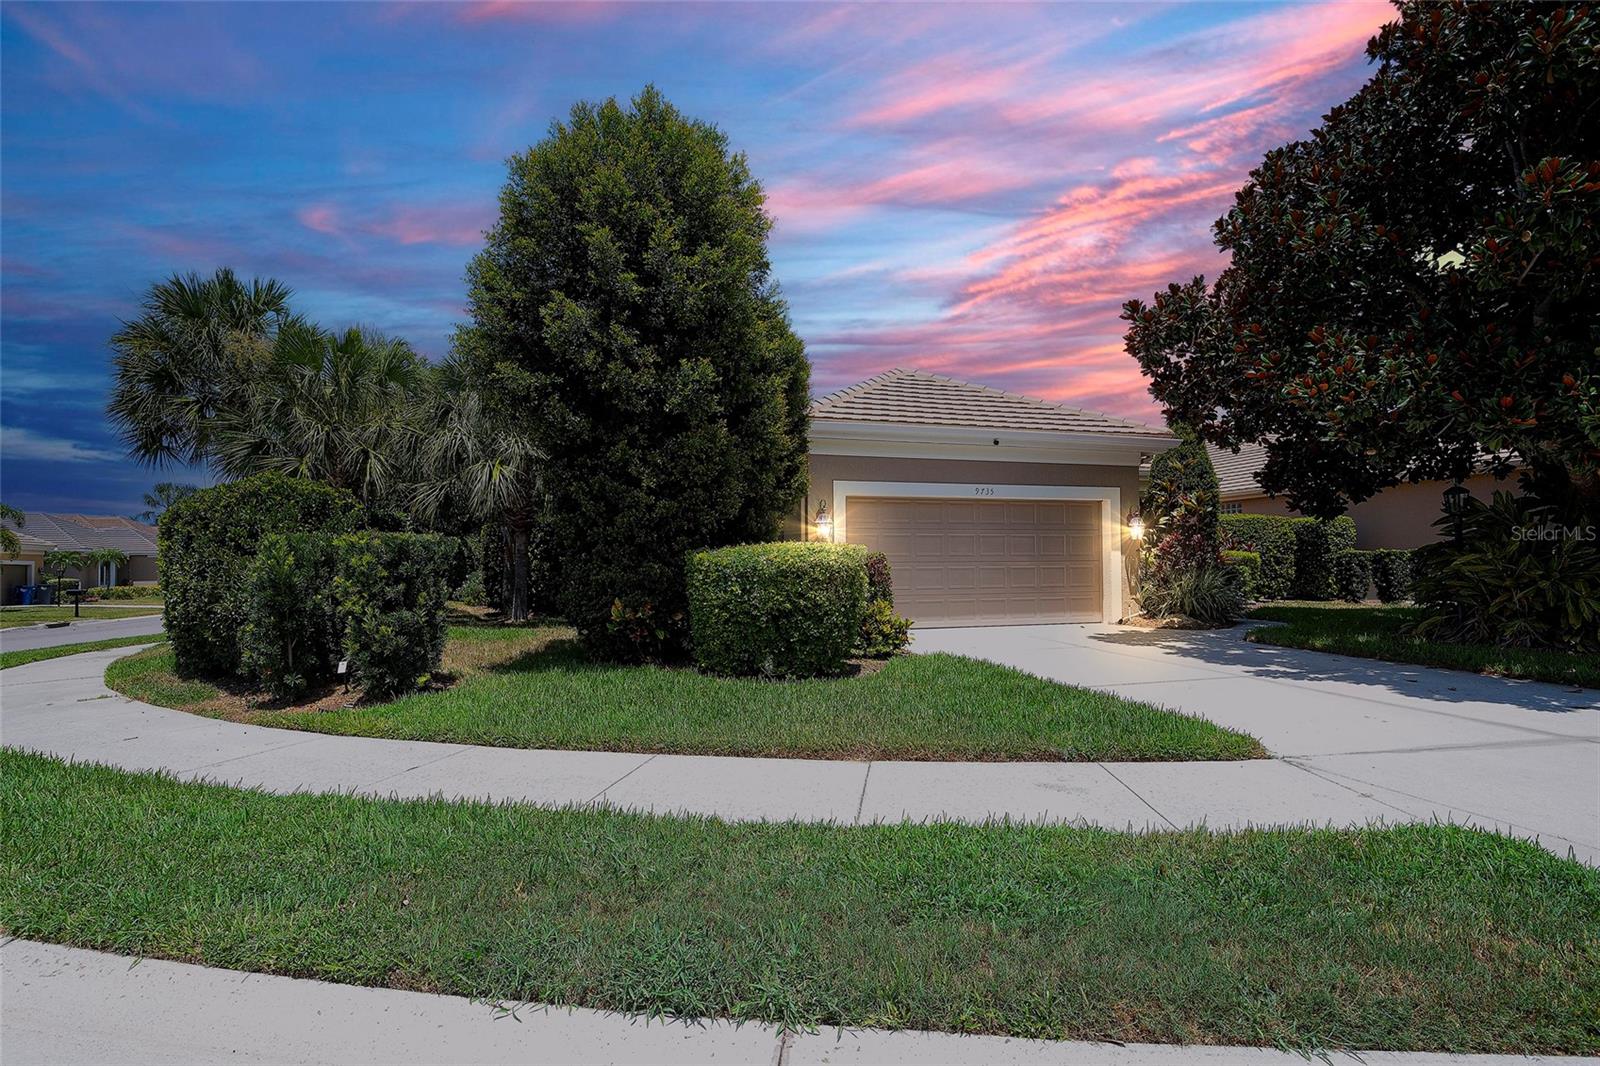
NOTICABLE PRICE ADJUSTMENT,  Don't be left out in the cold.....Season is coming and you can be enjoying this Florida lifestyle and opportunity!  Purchase furnished or unfurnished, your choice! Enjoy maintenance-free living with the privacy of  your own heated pool and spa in this well maintained 2-bedroom plus den, 2-bath home with a 2-car garage in the gated community of Rosedale Golf & Country Club. Positioned on a corner homesite with lush tropical landscaping, the property offers a private backyard and a secluded side courtyard patio designed for relaxing or entertaining.
Inside, the open great room floor plan creates an easy flow for everyday living. High ceilings and cascading with natural light.  Tile flooring extends throughout the main living areas, while the bedrooms and den feature beautiful engineered wood flooring. Thoughtful finishes include 7 1/4-inch crown molding, NEW kitchen appliances, and a NEW air conditioning system, providing both style and peace of mind.
Located in the gated community of Rosedale Golf & Country Club, homeowners have access to OPTIONAL golf and social memberships. Membership opportunities include an 18-hole championship golf course, Har-Tru tennis courts, a junior Olympic swimming pool, a state-of-the-art fitness center with classes, and full service clubhouse with dining, social events, social clubs, activities and opportunities to gather with friends and enjoy the community and lifestyle of Rosedale. HOA fees include lawn maintenance, exterior home painting, CABLE & INTERNET, two 24-hour manned security gates, along with 2 dog parks. NO CDD fees. Conveniently located just minutes from UTC Mall, shopping, dining, Sarasota-Bradenton International Airport, leading healthcare facilities, and the Gulf Coast beaches, this home offers an exceptional combination of privacy, convenience, and low-maintenance living. . Vacant and easy to show.
#A4697518

BRADENTON

9735 53RD DR E

2 Beds

2 Baths

1,639 Sq.Ft.

$475,000

MLS#: A4697518

Price reduced
Virtually Staged. Welcome to this impeccable, meticulously maintained villa built in 2023 where quality craftsmanship and exceptional updates set this home apart.  Designed for both beauty and peace of mind, this residence features new high-impact NewSouth windows throughout, custom wood plantation shutters, and a whole-house automatic generator for year-round comfort and security.  The double car garage has been enhanced with premium polyaspartic floor coating that is far more durable than traditional epoxy and is designed to resist peeling, staining and wear.  The kitchen has 42 inch solid wood cabinetry with high end appliances and quartz countertops.  The luxurious primary suite boasts a custom-designed California Closets systems while the office/den has also been outfitted with custom California Closets built-in shelving for maximum organization and style.  Step outside to enjoy extensive professional landscaping that creates a private and tranquil setting, while gutters installed around the entire villa add both functionality and curb appeal.  Esplanade at the Heights offers true resort style living and offers lit pickleball and tennis courts, Bocce ball, and scenic walking trails on Mount Tumalo! Our elegant pool oasis offers towel service and cabanas in a picturesque setting.  Perfectly situated, this exceptional home is just minutes from UTC shopping and dining, I-75, SRQ-Bradenton International Airport, world-renowned Gulf beaches and downtown Sarasota with its countless restaurants and entertainment options.  This move-in-ready villa truly offers the perfect combination of luxury, convenience, and low-maintenance living.  The seller is eager to work with potential buyers!
#A4702373

BRADENTON

6066 MESA GLEN

2 Beds

2 Baths

1,533 Sq.Ft.

$474,900

MLS#: A4702373

1 2 3 4 5 ... 24

properties found. properties found. Page of .

Send a message

Message successfully sent.

Your message

What is 3 + 4 ?

Reason for contacting?

I agree to receive email communication and understand I can unsubscribe at any time.

I agree to be contacted by The Graf Group of Coldwell Banker via call, email, and text for real estate services. To opt out, you can reply 'stop' at any time or reply 'help' for assistance. You can also click the unsubscribe link in the emails. Message and data rates may apply. Message frequency may vary. Privacy Policy

Sign Out

Virtual Assistant

Would you like to take the next step with this property? We can help you schedule a showing or virtual tour, or send you more details.

Yes, I would like more information.

Thank You for Your Reply, One of Our Agents will contact you as soon as possible

No, maybe later.

Thank you, you can always contact me via email, phone number or through the contact form.

Realhub AI

Lucy - Your AI-Powered Realtor

Update Your Temporary Password

Personalize your search

Enter your email and we'll notify you immediately when new listings match what you're looking for.

or enter email address

Already have an account ? Login here

Continue your home search

I agree to receive communications and understand I can unsubscribe at any time.

I agree to be contacted by The Graf Group of Coldwell Banker via call, email, and text for real estate services. To opt out, you can reply 'stop' at any time or reply 'help' for assistance. You can also click the unsubscribe link in the emails. Message and data rates may apply. Message frequency may vary. Privacy Policy

Already have an account ? Login here

We use cookies

We use cookies primarily for analytics to enhance your experience. By accepting, you agree to our use of these cookies. You can manage your preferences or learn more about our cookies policy.





