One of the most popular communities provided by {{page_data.agentName}}

Lakewood Ranch

One of the most popular communities provided by The Graf Group of Coldwell Banker

Lakewood Ranch

About Lakewood Ranch

Lakewood Ranch, Florida, is a master-planned community that blends modern living with small-town charm. Spanning over 33,000 acres, it's one of the fastest-growing communities in the country, offering everything from luxury estates to townhomes and condos. Residents enjoy top-rated schools, scenic parks, and miles of walking and biking trails that promote an active, outdoor lifestyle. With numerous golf courses, country clubs, and lakes, Lakewood Ranch is perfect for those who love both leisure and nature. The community is also known for its vibrant town centers filled with boutique shops, diverse dining, farmers markets, and year-round events. Conveniently located near Sarasota and the Gulf Coast beaches, Lakewood Ranch offers an ideal mix of convenience, culture, and community, making it a top choice for families, professionals, and retirees seeking a high-quality lifestyle.


One of the most popular communities provided by The Graf Group of Coldwell Banker
846
# of Listings
3
Avg # of Bedrooms
$289
Avg. $ / Sq.Ft.
$694,363
Med. List Price

Browse Lakewood Ranch Real Estate Listings

117 Properties Found. Page 4 of 8.

Price reduced
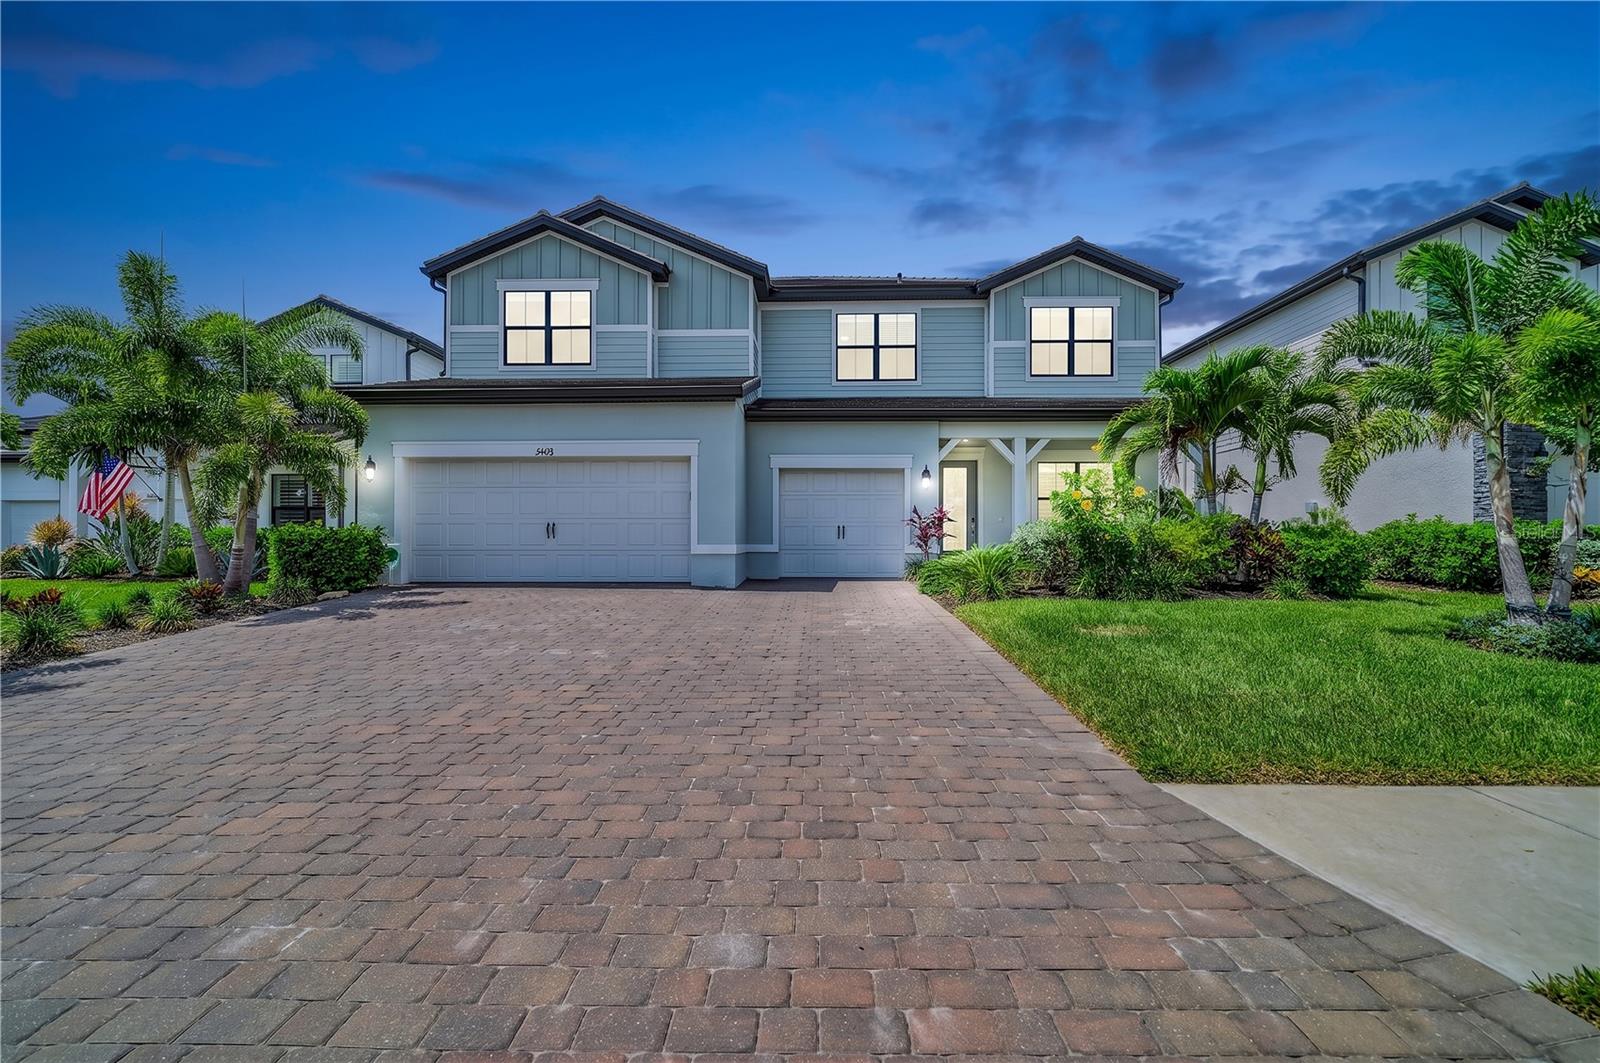
Under Construction. Step onto the welcoming covered front porch, which opens into the main entryway. A private flex room is located just off the entry, perfect for work or relaxation. The open family room with a cast stone fireplace is brightened by sliding glass doors that open to the extended covered lanai. Adjacent to the dining area, the kitchen includes an island with built-in seating space, ample counter space, and a walk-in pantry. The primary suite, complete with a wall of windows, offers abundant natural light. French doors open to a luxurious primary bathroom with separate vanities, a freestanding tub, a glass-enclosed shower, and a walk-in closet. Each secondary bedroom includes a private bathroom and a walk-in closet. The laundry room is conveniently situated off the main living area, and the four-car split garage provides ample space for vehicles and storage.
#TB8538601

BRADENTON

3606 THOROUGHBRED COURT

4 Beds

4 Baths

3,741 Sq.Ft.

$1,484,900

MLS#: TB8538601
Price reduced
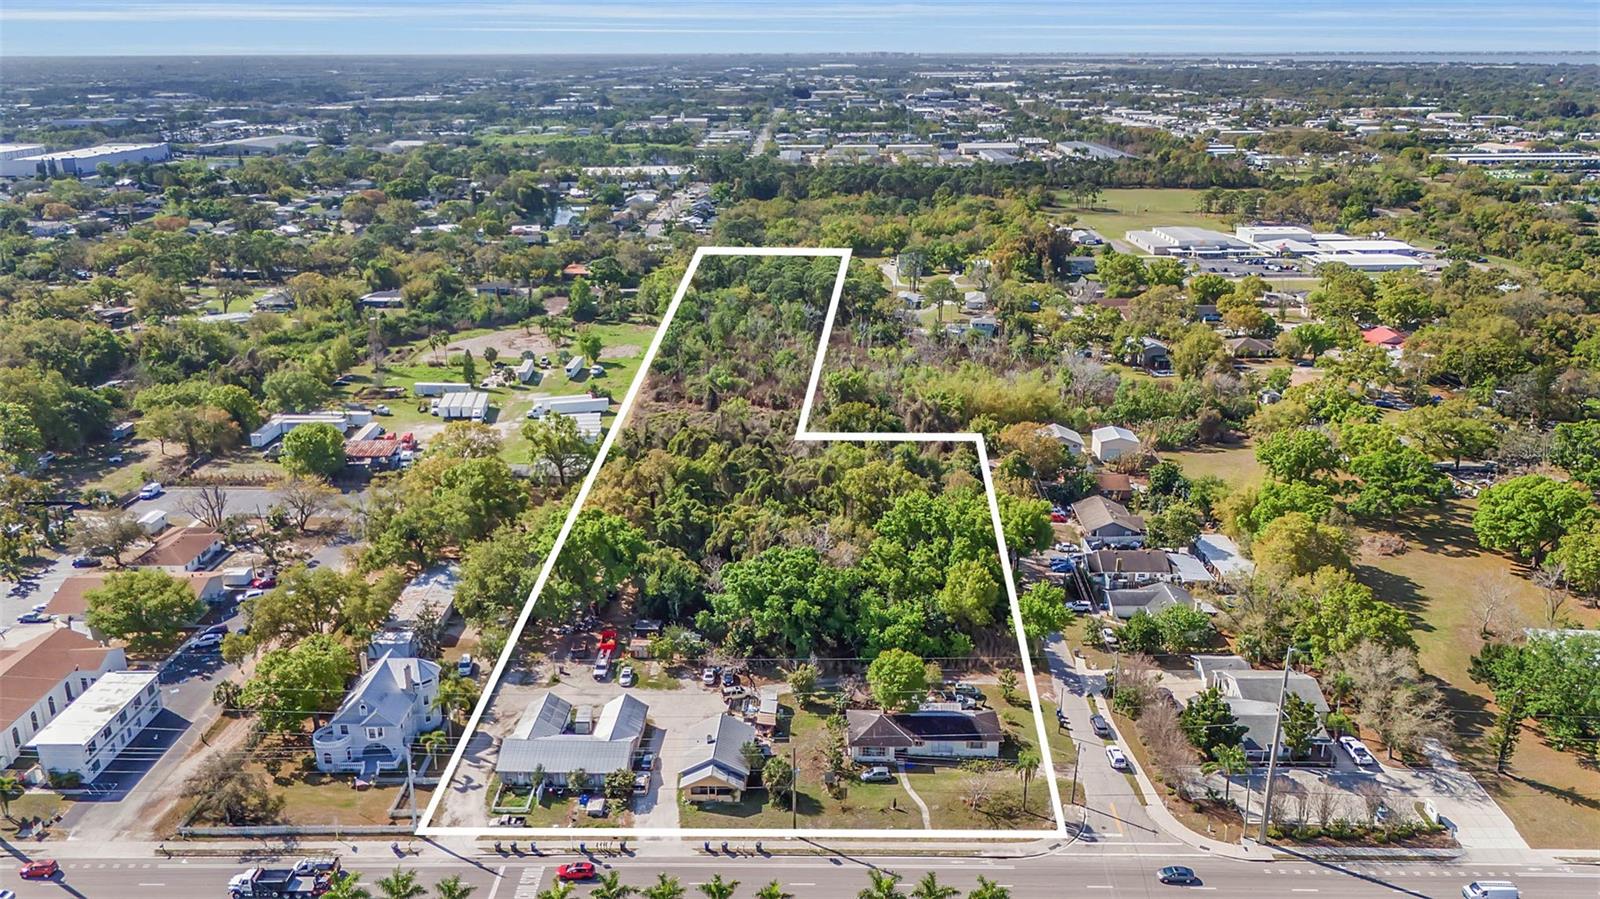
No brainer SFH building site, with in-place zoning. Save yourself lengthy approvals, time wasted, just submit and build. 9/units an acre, 37000 cars a day, dead middle of everything, and an elementary school directly across the street. The property pencils out easily for raw land, comps from nearby housing stock (roughly 10+ years old) selling in the upper 400's. Would also make an solid ALF option to build. A nice bonus, the property has 7 total rentals at current. They produce roughly $5000/mo in Gross income to help offset any holding/horizontal costs along the way. No other parcel of this size exists this far west, no new construction to compete with. UPDATE!!! Now the neighboring 6 acres available as well, inquire for info.
#A4685981

BRADENTON

2008 53RD AVENUE E

None Beds

None Baths

6.48 acres

$1,475,000

MLS#: A4685981
Price reduced
A rare opportunity in Lakewood Ranch! At an impressive 5,323 sq ft, this residence offers one of the largest newer construction floor plans built in the area in recent years. The home features an incredible 6 bedrooms, 5.5 baths, private office, massive loft space plus an additional flex room that can serve as a game room, theater, playroom or craft space. This square footage and bedroom & bathroom count is truly hard to find at this price point making this home a spectacular opportunity for those who need room to spread out without sacrificing location.

Set on a peaceful preserve homesite along a cul-de-sac street, the home feels private, spacious and serene from the moment you arrive. Inside, the chef’s kitchen is a true showstopper, featuring KitchenAid appliances, quartz countertops, a large island with storage and a walk-in pantry with wine fridge and ice maker. Luxury vinyl plank flooring runs throughout the first floor, creating a cohesive feel that is both elevated and easy to care for. 

The expansive first-floor owner’s retreat feels like its own private wing, complete with space for sitting and unwinding, a fabulous walk-in closet with built-ins, a spacious bath and access to the lanai & pool. Upstairs, you will find 5 additional bedrooms, all with walk in custom closets, including 3 bedrooms with private en-suite bathrooms, along with a spacious loft and additional flex room as well as the laundry room.

The outdoor setting is tranquil and private with generous covered lanai space, a heated pool & spa, fully fenced yard and peaceful preserve views. The three-car garage is air conditioned, offering a fantastic setup for a home gym, workshop or just additional storage under air.

Located in the gated community of Sapphire Point, residents enjoy a pool, fitness center, clubhouse, basketball court, playground and dog park. The home is zoned for the brand-new Lake Manatee K-8 school and also for Rangeland High School, which is scheduled to open for the 2028 school year.
#A4696945

LAKEWOOD RANCH

16438 SLATE PLACE

6 Beds

5 Baths

5,323 Sq.Ft.

$1,475,000

MLS#: A4696945
Price reduced
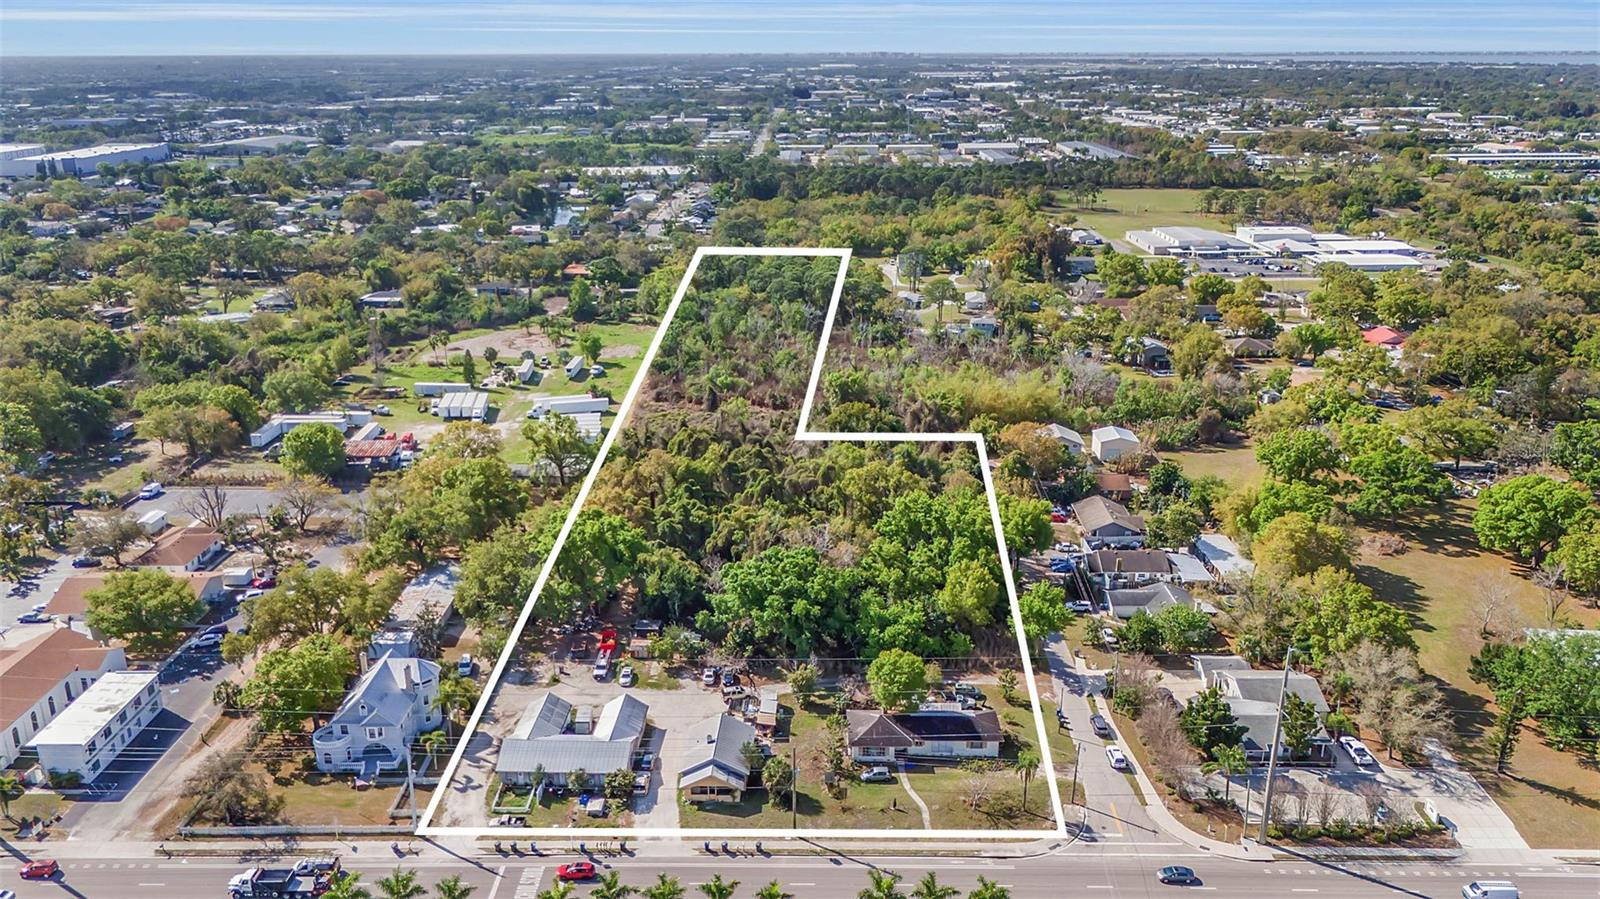
No brainer SFH building site, with in-place zoning. Save yourself lengthy approvals, time wasted, just submit and build. 9/units an acre, 37000 cars a day, dead middle of everything, and an elementary school directly across the street. The property pencils out easily for raw land, comps from nearby housing stock (roughly 10+ years old) selling in the upper 400's. Would also make an solid ALF option to build. A nice bonus, the property has 7 total rentals at current. They produce roughly $5000/mo in Gross income to help offset any holding/horizontal costs along the way. No other parcel of this size exists this far west, no new construction to compete with. UPDATE!!! Now the neighboring 6 acres available as well, inquire for info.
#A4686129

BRADENTON

2008 53RD AVENUE E

10 Beds

None Baths

5,069 Sq.Ft.

$1,475,000

MLS#: A4686129

Price reduced
Welcome to this WestBay Siesta Key II model, offering over 3,700 square feet of refined living space, just a short distance from The Resort Club in Star Farms at Lakewood Ranch. Featuring over $100,000 in post-closing improvements and upgrades, this nearly new two-story residence blends thoughtful design with elevated finishes and exceptional attention to detail. A newly installed, oversized modern glass-pane single-hinge front door creates a striking first impression and opens to a light-filled, open-concept layout with soaring 12-foot ceilings extending into main living areas. The spacious great room, dining area and kitchen flow seamlessly, making this home ideal for everyday living. The gourmet kitchen showcases a large waterfall-edge quartz island, GE Café appliances, Kohler apron-front farmhouse sink, walk-in pantry with custom shelving, glass upper cabinets and illuminated floating shelves. The great room is enhanced by a modern electric fireplace with illuminated floating wood shelving, complemented by distinctive wood ceiling beams that add sophisticated modern-rustic character. Throughout the first floor, elegant Sandstone Beige wood-look porcelain tile provides a cohesive, upscale feel, while the second floor features durable luxury vinyl flooring. The home offers four well-appointed bedrooms, each with walk-in closet, along with four full baths and a powder bath. Every closet has been thoughtfully outfitted with custom organization, maximizing both storage and functionality. The expansive primary suite features a tray ceiling, additional sound insulation and a spa-like en suite with freestanding soaking tub, frameless glass shower with rain shower head, dual vanities and custom-organized walk-in closet. A large den with glass French doors provides a flexible space for a home office, while the oversized upstairs bonus room is pre-wired and pre-plumbed for a wet bar, fourth bedroom and guest bath—ideal for a media room, guest suite or multi-generational living area. High-end details throughout include solid-core doors, crown moldings, custom baseboards and thoughtful trim work. The screened lanai overlooks a peaceful water view and scenic trails, creating a private and picturesque setting for relaxing or entertaining. The expansive outdoor space offers ample room to add a custom pool and fence the yard for pets. The split three-car garage offers exceptional functionality and storage. Both garages feature mini-split AC systems, providing year-round climate control. Enjoy low HOA fees that include maintenance and access to an impressive array of resort-style amenities. The Resort Club features a zero-entry pool and spa, fitness center, coffee shop and private cabanas. The StarFit Fitness Center offers group classes, cardio equipment and strength training. Future amenities include a poolside bar and grill, event center and Junction Place—a family-focused complex with a baseball field, tennis courts, pickleball, basketball, sand volleyball, another resort pool and splash pad, and a pet park. Lifestyle conveniences include concierge and hospitality services, community clubs and three planned dining venues. Enjoy the best of Lakewood Ranch living with top-rated schools, the 140-acre Premier Sports Campus and three town centers offering theaters, shopping and dining just minutes away. With its extensive post-closing upgrades, custom details, water views, and exceptional amenities, this is more than a home—it is a complete lifestyle.
#A4703438

BRADENTON

17122 RANCHSIDE PLACE

4 Beds

4 Baths

3,717 Sq.Ft.

$1,449,000

MLS#: A4703438

Set within Esplanade Golf & Country Club at Lakewood Ranch, this golf-deeded Taylor Morrison home is beautifully positioned to capture lake and golf-course views. Refined interiors, effortless entertaining and Esplanade’s resort lifestyle come together in a home designed for everyday living and gathering.

Inside, the open floor plan is defined by soaring 14-foot coffered ceilings, abundant natural light and a seamless connection to the outdoor living space. Additional windows above the expansive sliding glass doors draw the eye toward the lake and golf views beyond, while wood and tile flooring, crown molding, statement lighting and plantation shutters add warmth and character throughout. A French-door study provides a private retreat for work or quiet space, while both guest suites feature private en-suite baths and closets with built-in organization.

Designed as a natural gathering place, the kitchen features a GE Café gas cooktop and double ovens, solid wood cabinetry, stone countertops and a walk-in pantry. The generous island offers workspace, storage and seating, while a separate wet bar within the open living area adds another layer of convenience for entertaining.

Florida living takes center stage beyond the sliders. The expansive screened lanai creates an extension of the interior with a private pool, covered areas for dining and lounging, and a summer kitchen complete with sink, built-in grill and refrigerator. Lake and golf-course views provide the backdrop, creating an inviting setting for everything from quiet mornings to evenings with friends.

The primary suite enjoys the same picturesque views and offers a tray ceiling, two walk-in closets and a spacious en-suite bath with dual vanities and a large walk-in shower. With three bedrooms, three-and-a-half baths, a dedicated study and three-car garage, the Lincoln floor plan balances open gathering spaces with privacy for owners and guests.

Beyond the home, golf-deeded ownership provides access to Esplanade’s 18-hole championship golf course. Community amenities include resort pools, on-site dining, fitness and wellness facilities, tennis, pickleball, spa and salon services, a dog park and an active calendar of social opportunities.

Beyond the gates is Lakewood Ranch, where shopping, dining, entertainment, community events and miles of trails and recreation are part of everyday life, with Sarasota, Gulf Coast beaches, UTC and the greater Tampa Bay area within easy reach.
#A4706364

BRADENTON

13309 MALACHITE DRIVE

3 Beds

3 Baths

2,875 Sq.Ft.

$1,425,000

MLS#: A4706364

SELLER IS OFFERING UP TO $50,000 TOWARD BUYER’S ALLOWABLE CLOSING COSTS! Lakefront living, a private saltwater pool and 4,289 square feet come together at this nearly new 2024 home in the gated Sapphire Point community of Lakewood Ranch. Situated on an oversized 0.26-acre lakefront homesite, this impressive residence offers 5 bedrooms, 5 bathrooms, a dedicated office and 3-car garage, with exceptional space both inside and out. The open-concept living area overlooks the pool and lake through expansive sliding glass doors, while the gourmet kitchen features quartz countertops, an oversized island, electric cooktop and built-in range hood. The first floor includes the primary suite, additional bedrooms and dedicated office, while upstairs offers additional bedrooms and a large game/bonus room. Frameless glass showers and an epoxy-finished garage complete the home. Outside, enjoy your screened saltwater pool, expansive paver deck, covered lanai and wide lake views. Unlike many newer Lakewood Ranch homes, the generous 0.26-acre setting still provides substantial backyard space beyond the pool enclosure. Location is another standout. Sapphire Point provides quick access to SR 70, with Publix, restaurants and everyday conveniences less than five minutes away. Premier Sports Campus is approximately 2.5 miles away, Waterside Place approximately 8.2 miles, and UTC approximately 9.9 miles. Sapphire Point residents also enjoy a gated entrance, clubhouse, community pool, fitness center, dog park and tot lot. 5839 Silverside Pine Ct delivers a rare combination for Lakewood Ranch: 4,289 square feet, lakefront living, a private pool, dedicated office, 3-car garage and the feel of nearly new construction.
#A4707978

LAKEWOOD RANCH

5839 SILVERSIDE PINE COURT

5 Beds

5 Baths

4,289 Sq.Ft.

$1,399,000

MLS#: A4707978

Experience spacious Country Club living in this sprawling residence, ideally positioned on nearly half an acre at the end of a quiet cul-de-sac with exceptional golf course and lake views. Offering more than 3,300 square feet, three bedrooms, an expansive bonus room, an absolutely massive private office with double glass-door entry, and a three-car garage, the home combines impressive scale with a highly functional floor plan. A brand-new roof adds peace of mind, while a circular driveway creates an inviting approach to the property. The main living area is highlighted by a striking marble-look accent wall with an electric fireplace and built-in cabinetry, complemented by walls of sliding glass doors that open to the lanai and showcase the beautiful setting beyond. The kitchen features a large center island, pantry, and adjoining dinette with its own sliders to the lanai, while the separate dining room is enhanced by dramatic vaulted ceilings. The oversized bonus room provides exceptional additional living and entertaining space with a wet bar and sliding glass doors opening directly to the outdoor living area. Privately situated, the primary suite features a bay-window sitting area, two walk-in closets, and private lanai access, along with a spacious en-suite bath offering dual vanities, a soaking tub, separate shower, and private water closet. Outdoors, the screened lanai, pool and spa provide the perfect setting to relax or entertain while enjoying the picturesque golf course and lake views and beautiful sunsets that create a spectacular backdrop at the end of the day. Additional highlights include a water heater replaced in 2023 and one of the home’s two air-conditioning systems replaced in 2025. With its generous proportions, exceptional homesite, extensive indoor-outdoor living, and desirable Country Club location, this impressive residence offers an outstanding opportunity in this community. Lakewood Ranch is the number one best-selling, multigenerational community in the country and is ideally located near world-class shopping, dining and entertainment, with convenient access to I-75, beaches, highly regarded schools and medical facilities. Membership to the Lakewood Ranch Golf and Country Club is optional.
#A4702562

LAKEWOOD RANCH

7219 ASHLAND GLEN

3 Beds

3 Baths

3,309 Sq.Ft.

$1,395,000

MLS#: A4702562
Price reduced
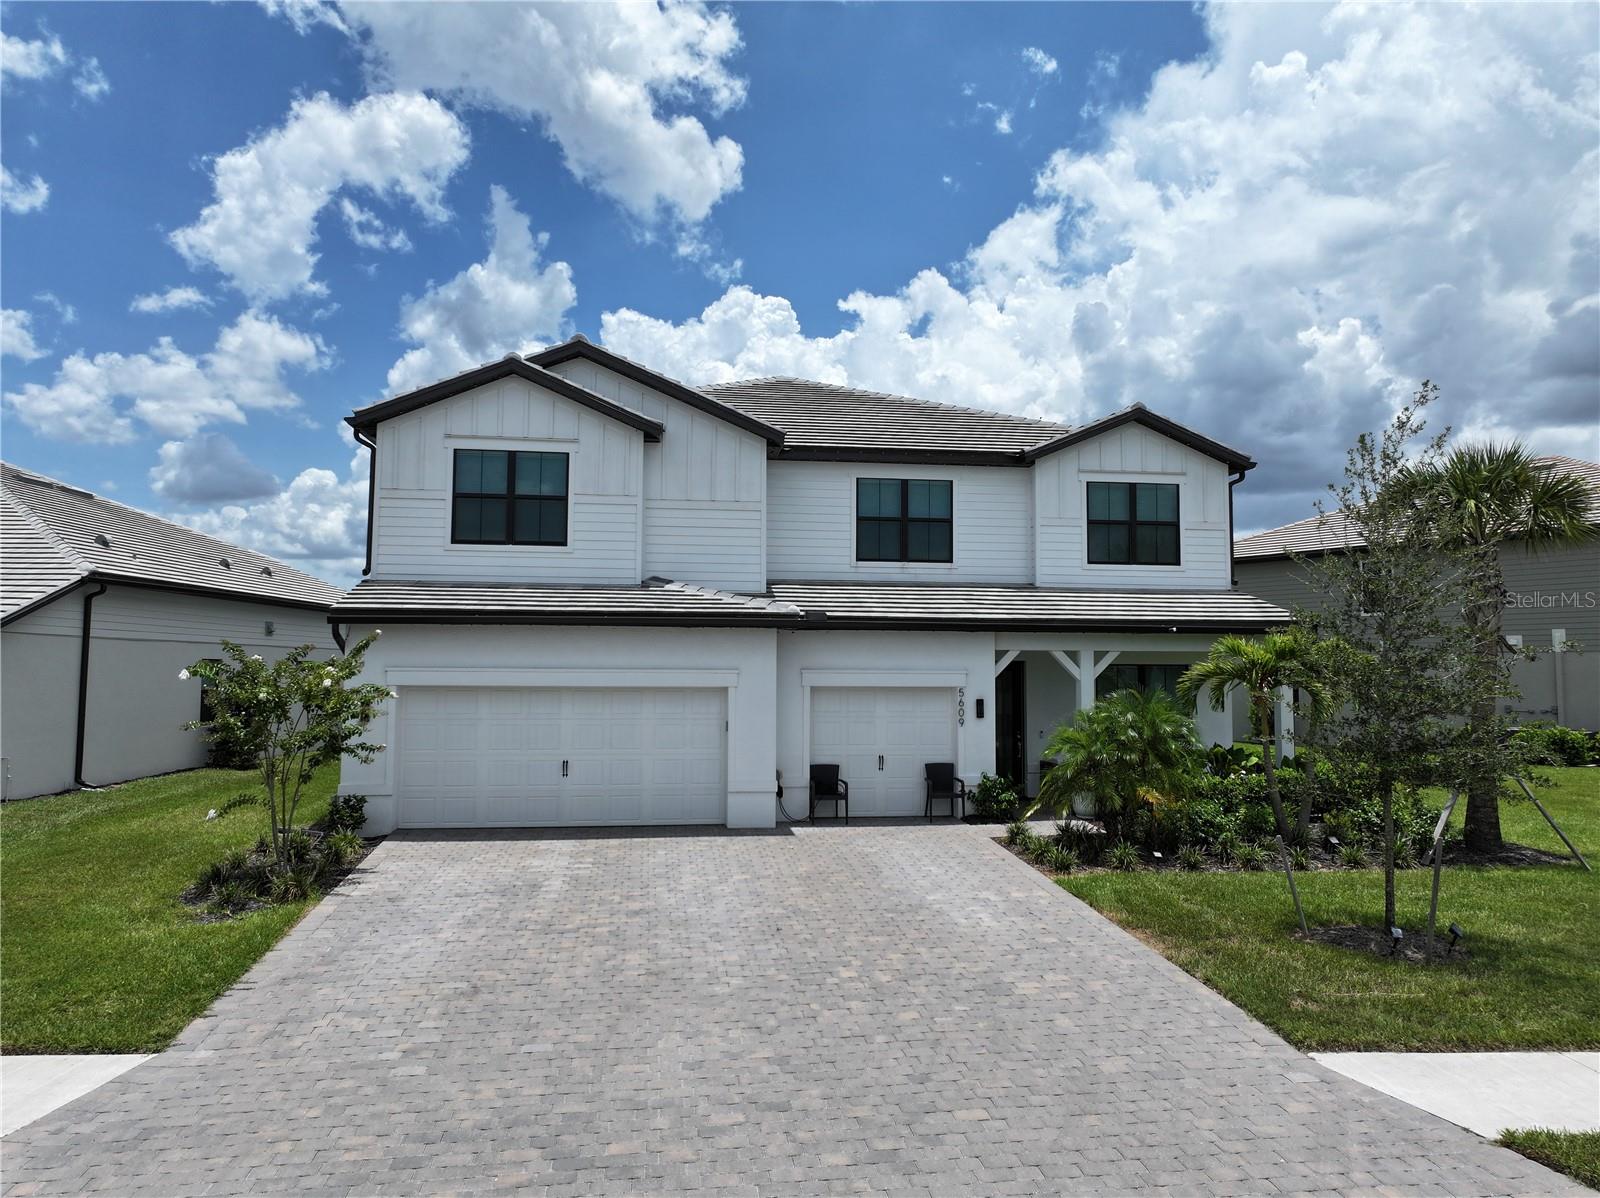
Perfectly positioned on a premium waterfront homesite near a quiet cul-de-sac inside the gated community of Sapphire Point, this extensively upgraded residence offers over 5,328+ square feet of thoughtfully designed luxury with 6 bedrooms, 6 custom bathrooms, a private office, media room, oversized loft, dedicated fitness studio, and a second kitchen, a floor plan ideally suited for entertaining, multi-generational living, or hosting long-term guests. Premium upgrades, creating a level of quality rarely found within Sapphire Point. From the moment you enter, soaring ceilings, designer porcelain tile throughout both levels, custom wood accent walls, impact-resistant windows and doors, upgraded lighting, quartz countertops throughout, and custom craftsmanship immediately set the home apart. The chef's KitchenAid kitchen serves as the centerpiece of the home, featuring premium appliances, an oversized quartz island, walk-in pantry, abundant storage, and expansive gathering spaces that seamlessly connect to the great room and outdoor living area. The first-floor owner's retreat feels like a private luxury suite, complete with a custom walk-in closet, private 2nd laundry area, spa-inspired bathroom with freestanding soaking tub, and an oversized multi-head shower featuring rainfall and handheld fixtures. Upstairs offers exceptional flexibility with five additional bedrooms, including three private en-suite bedrooms, an oversized loft, dedicated media room, second laundry room, and a fully equipped second kitchen providing the ideal setup for extended family, visiting guests. Pocket sliding glass doors disappear into the walls, opening the home to an expansive covered lanai built in speakers outside and inside, overlooking tranquil water views. More built-in ceiling speakers, generous entertaining space, and peaceful lake scenery create the perfect backdrop for morning coffee, sunset gatherings, or relaxing evenings at home. Designed for today's connected lifestyle, every room features high-speed wired and wireless internet access, USB-C charging, whole-home water filtration with softener, reverse osmosis systems on both levels, and four Tesla charging stations. Residents of Sapphire Point enjoy gated security along with resort-style amenities including a clubhouse, fitness center, heated pool and spa, basketball court, playground, dog park, fire pit, and scenic walking trails. Located just minutes from Waterside Place, Lakewood Ranch Main Street, UTC, championship golf, fine dining, Sarasota's renowned Gulf Coast beaches, and multiple airports, this home delivers both luxury and convenience. Conveniently located near shopping and dining, Exciting update! New school zoning includes the highly anticipated Lake Manatee K–8 School and Rangeland High School, planned for the 2027–28 school year. Rangeland High is a $144 million new campus scheduled to open August 2027. School information is subject to change. Schedule your private showing and experience firsthand what sets this extraordinary home apart.
#A4695345

LAKEWOOD RANCH

5609 CLEARWATER COURT

6 Beds

6 Baths

5,328 Sq.Ft.

$1,395,000

MLS#: A4695345

New on site 2 days ago
Under Construction. What's Special: Golf Course View | Gourmet Kitchen | Golf Course Membership. New Construction - November Completion! Welcome to the Lazio at 14931 Contenta Loop in Esplanade at Azario Lakewood Ranch! This thoughtfully designed home offers a blend of elegant entertaining spaces and comfortable private retreats. The gourmet kitchen features a large center island, walk-in pantry, and casual dining extension that flows into the great room and formal dining. A dedicated study provides a quiet space for working from home. Tucked away for privacy, the primary suite features a bay window, walk-in closet, and well-appointed bath. Two secondary bedroom suites provide comfort for guests. Step outside to the lanai and enjoy your own private pool, creating a resort-style setting for outdoor entertaining. Additional Highlights Include: tray ceiling package, 10' ceilings, double pocket doors at study, extended lanai, tandem garage, and impact windows. Photos are for representative purposes only. MLS#A4708605
Resort-style living awaits at Esplanade at Azario Lakewood Ranch! Enjoy a heated resort pool, state-of-the-art fitness center, aerobics classes, pickleball courts, scenic trails, and Vitality Park. Golf enthusiasts will love the 18-hole championship course. Relax with spa services, gather by the fire pit, or explore the Wellness and Culinary Centers. With sports courts, social events, and activities for every lifestyle, this vibrant community blends recreation, wellness, and relaxation.
#A4708605

LAKEWOOD RANCH

14931 CONTENTA LOOP

3 Beds

3 Baths

2,416 Sq.Ft.

$1,393,174

MLS#: A4708605

New on site 4 days ago
Shouldn’t everyday living feel like a vacation? Here, it can.  Beautifully upgraded and meticulously maintained, this stunning Luca model by Taylor Morrison is located in the sought-after, guarded and gated community of Esplanade Golf & Country Club at Lakewood Ranch. With an open-concept design and golf-deeded ownership, this home offers immediate access to Esplanade’s 18-hole championship golf course and an exceptional collection of resort-style amenities.  Designed for effortless indoor-outdoor living, this spacious single-story residence offers 4 bedrooms, 3 ensuite bathrooms, and a convenient half bath across 2,688 square feet of thoughtfully designed living space. The expansive screened lanai takes full advantage of breathtaking southeast-facing views overlooking the golf course and water, creating a picturesque backdrop from morning to evening. A heated pool and spa, along with a well-appointed summer kitchen, make the outdoor living area ideal for relaxing, entertaining, and embracing the quintessential Florida lifestyle. With its seamless flow between indoor comfort and resort-style outdoor living, this home offers an exceptional setting for both everyday enjoyment and memorable gatherings.  The recently updated gourmet kitchen features custom cabinetry, heat-resistant Quartzite countertops, a Bosch refrigerator, oversized island, and walk-in pantry. It opens seamlessly to the coffered-ceiling great room, while expansive sliding glass doors from both spaces provide effortless access to the lanai and pool area.  The generously sized primary suite offers a private retreat, complemented by a large, custom bedroom closet.  Two of the three guest bedrooms have ensuite bathrooms and are outfitted with custom closets that provide exceptional storage space, while the fourth bedroom could be used as a den/office.  Additional highlights include a three-car garage, extensive crown molding, natural gas throughout, electric lanai awnings, a waterfall pool feature, French doors to the den/office, and an abundance of thoughtful upgrades.  Recent improvements include a new HVAC system, new hurricane-impact iron French front door, fresh interior and exterior paint, and a recently replaced pool heater. The home is also prewired for an alarm system and interior speakers.  Beyond your front door, Esplanade offers a true resort lifestyle with year-round golf, fitness facilities and classes, spa and salon services, a resort-style pool and Bahama Bar, tennis, pickleball, dining, dog parks, and an array of social activities.  Ideally located just minutes from UTC Mall, Sarasota-Bradenton International Airport, Longboat Key, Siesta Key, and with convenient access to Tampa, this exceptional home puts the best of the Gulf Coast within easy reach.  It’s time to stop dreaming about the vacation lifestyle—and start living it every day.
#TB8554439

BRADENTON

5311 BENITO COURT

4 Beds

3 Baths

2,688 Sq.Ft.

$1,375,000

MLS#: TB8554439
Price reduced
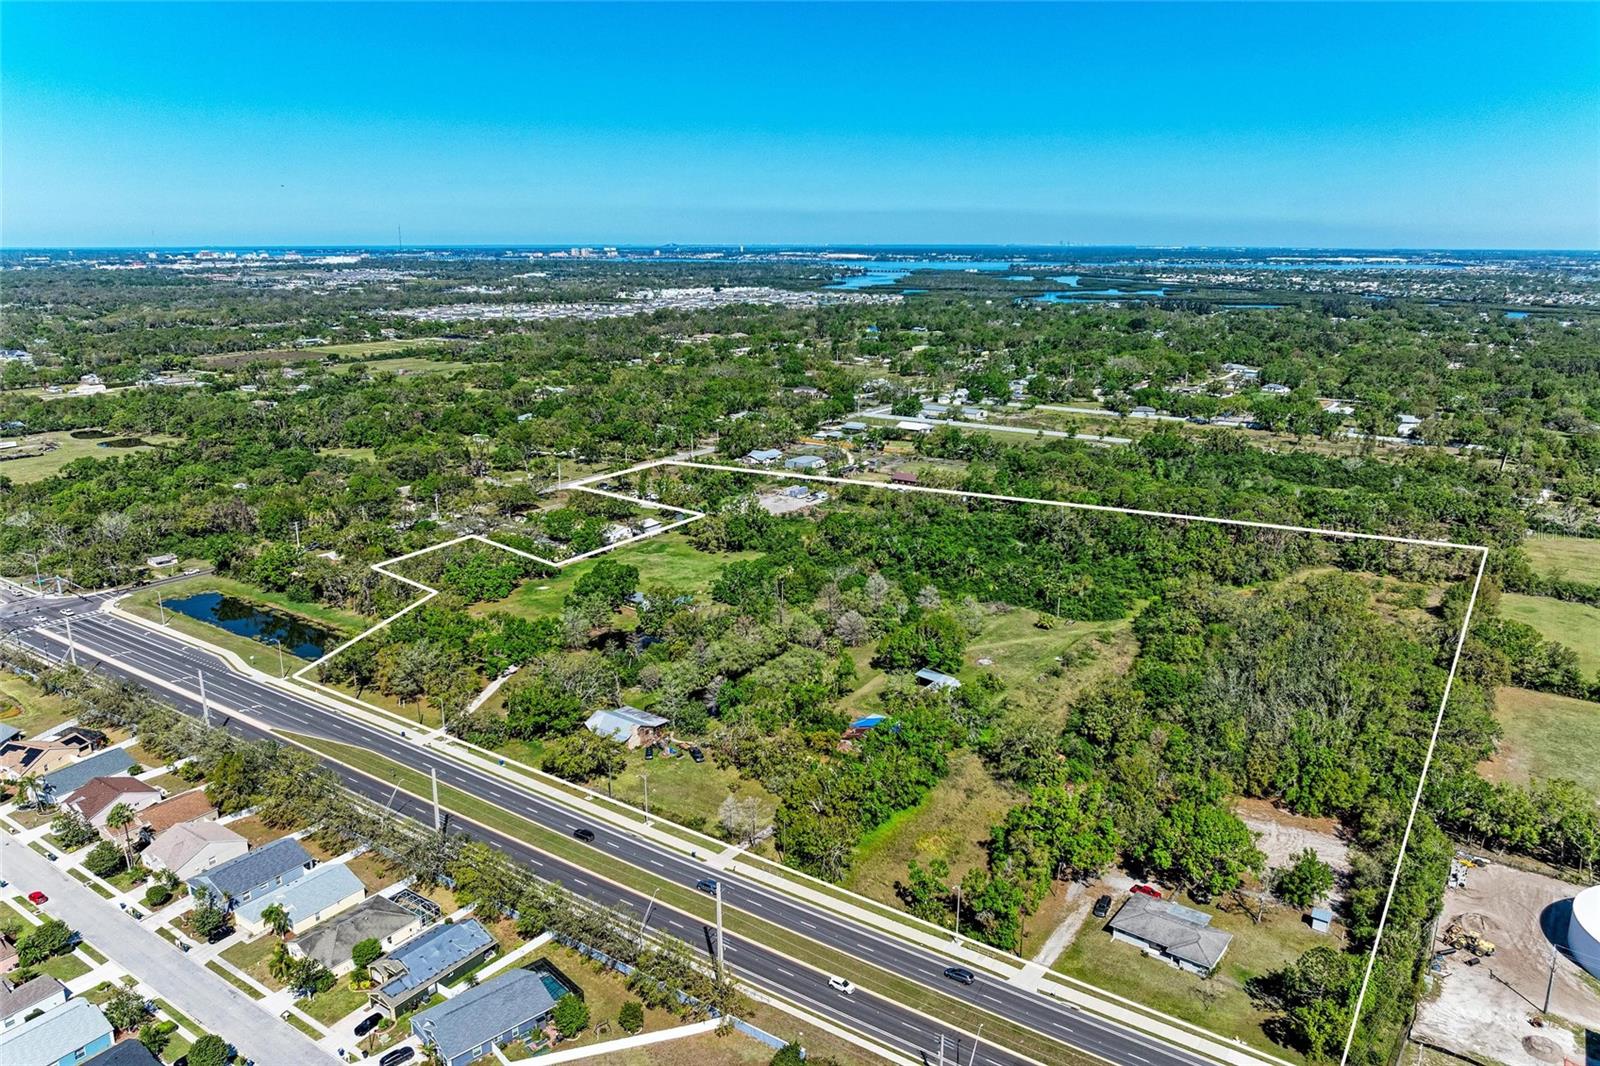
4.5 up to 20 acres on 44th Ave and 45th St. All three properties connect. This would allow for entrance from 45th St and 44 Ave. 44th is a 4 lane throughfare from Cortez to Lakewood Ranch. 4609 44th Ave is 4.5 acres for $1,380,000. 4715 44 Ave is 4.5 acres for $1,400,000. 4007 45th St is 10 acres for $2,000,000.
#A4673106

BRADENTON

4609 44TH AVENUE E

None Beds

None Baths

4.66 acres

$1,349,000

MLS#: A4673106

Price reduced
RARE- IN TOWN INVESTMENT COMPOUND WITH VERIFIED SHORT- TERM RENTAL PERFORMANCE OF APPROX $170k+ ANNUALLY! OR SIMPLY LIVE IN YOUR OWN PRIVATE OASIS! THIS CENTRALLY LOCATED, YET, REMARKABLY SECLUDED, 8 BEDROOM 5 BATH PROPERTY SPANS NEARLY AN ACRE BENEATH A CANOPY OF OLD OAKS, OFFERING EXCEPTIONAL FLEXIBILTY WITH NO HOA OR DEED RESTRICTIONS.
Reached by a private road with generous parking for multiple vehicles, the setting feels Worlds away while remaining convenient to area attractions, beaches, golf, dining, shopping and major destinations. It's established rental history has included professional and elite level sports guest, including visitors associated with PGA tournaments travel, IMG Academy training and competition. The backyard is designed as a true resort- style retreat, featuring a spectacular salt water pool with a sun shelf and spa, illuminated screened enclosure, outdoor kitchen, covered living space and private 3 hole putting green. To complete this outdoor oasis package is a $40k Golf Simulator and a converted 2 car garage game room which adds another level of entertainment that helps distinguish this property in the vacation- rental market.
A dedicated 2 bedroom mother in law suite with full kitchen and bath creates an ideal accommodation for extended stays, multigenerational living or additional guest capacity. With this separate unattached unit, it presents another opportunity for future revenue.
Additional features include 2 car ports, 2 laundry facilities, an onsite storage/workshop and substantial parking, allowing the property to serve large groups while maintaining the privacy expected from a high end retreat.
All measurements are approximate.
#A4705882

BRADENTON

5005 10TH LANE E

8 Beds

5 Baths

3,081 Sq.Ft.

$1,349,000

MLS#: A4705882
Price reduced
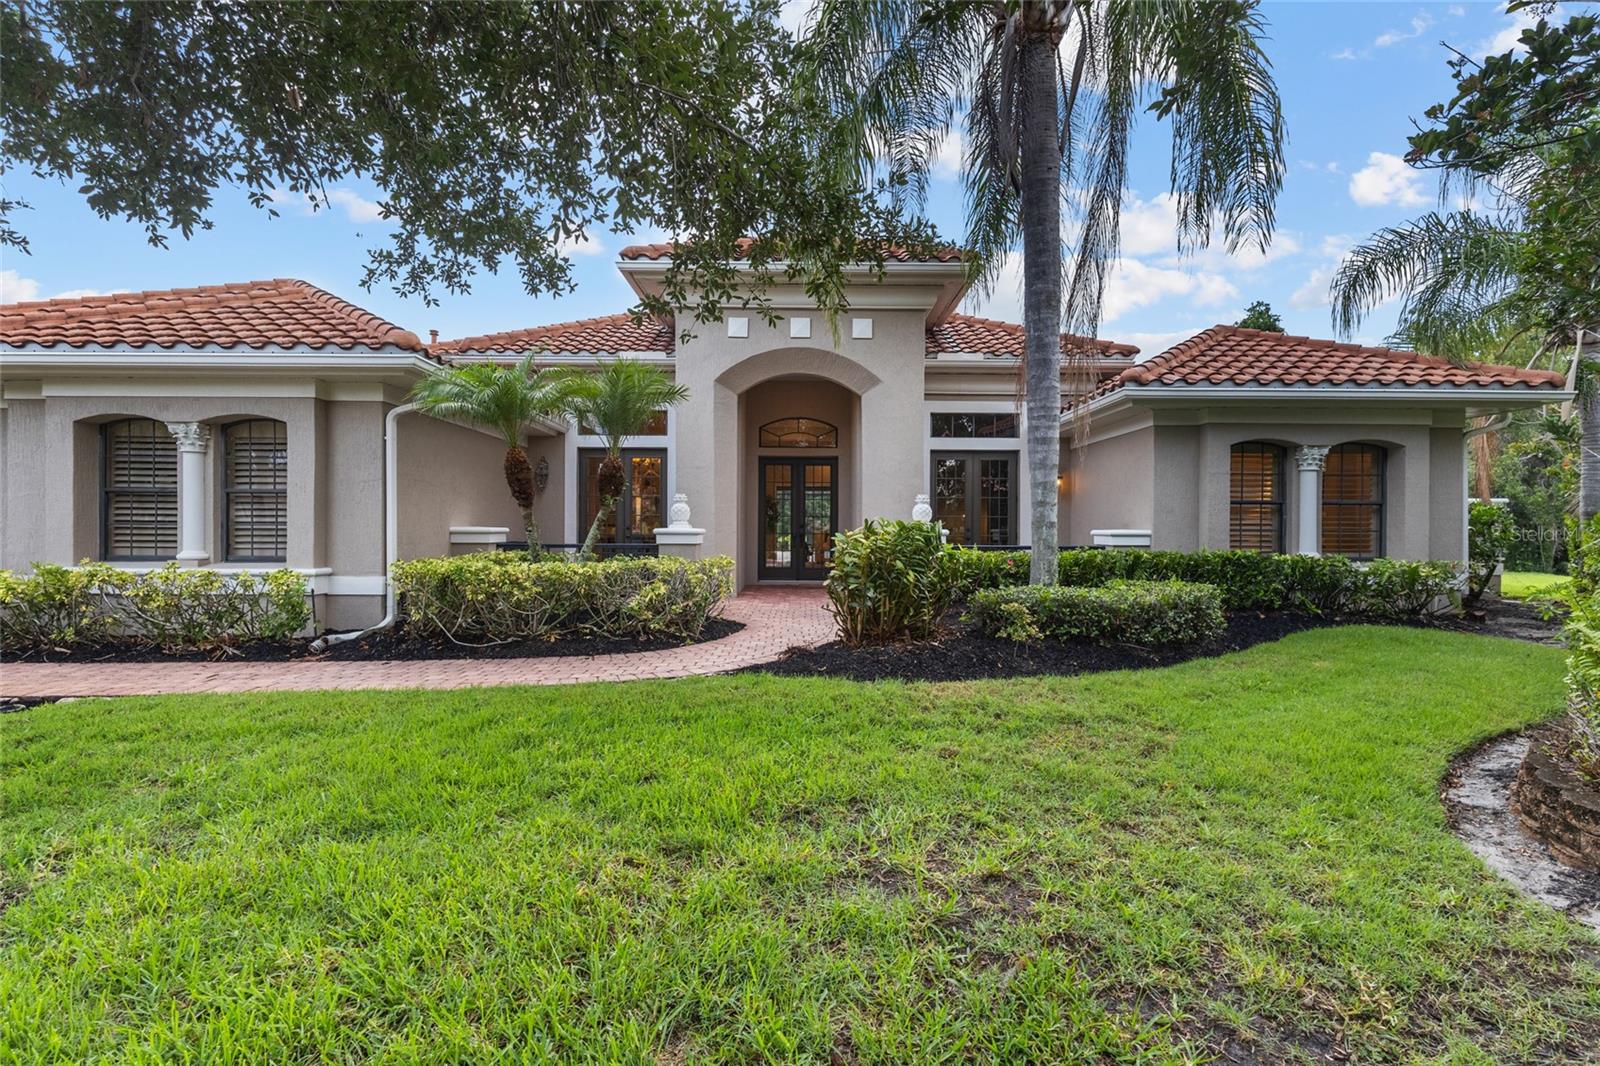
Perfectly positioned on a quiet cul-de-sac overlooking a tranquil pond, this exceptional custom residence offers refined Florida living on an expansive homesite of more than half an acre within the prestigious Lakewood Ranch Country Club. Offering 3 bedrooms, 3 bathrooms, a private executive office, and a versatile bonus room with its own private bath, this beautifully maintained home blends timeless Mediterranean architecture with an open-concept design, a desirable split floor plan, and effortless indoor-outdoor living. From the moment you step through the grand double-door entry, soaring ceilings, elegant columns, abundant natural light, and architectural details create an unforgettable first impression. Designed for entertaining, the formal dining room features a custom built-in buffet with granite countertops, abundant cabinetry, and an oversized mirrored accent wall, while the formal living room is anchored by a natural gas fireplace and expansive sliding glass doors framing peaceful pond views and opening to the resort-style lanai. Just off the foyer, a private executive office with custom built-ins creates an ideal work-from-home space. The beautiful kitchen serves as the heart of the home, featuring refinished cabinetry (2026), granite countertops, a center island, abundant storage, a breakfast nook overlooking the pool, and an elegant butler's serving station with glass-front display cabinetry connecting the kitchen and formal dining room. Beyond the kitchen, the spacious family room offers seamless access to the lanai, creating effortless everyday living and entertaining. Plantation shutters, crown molding, and quality craftsmanship enhance the home's sophisticated design. Privately positioned, the owner's retreat offers lanai access, a secluded courtyard with an outdoor shower, a custom walk-in closet, and a spa-inspired bath with dual sinks, a soaking tub, and an oversized walk-in shower. Designed with a desirable split floor plan, the guest accommodations include a spacious bonus room with tranquil pond views, lanai access, and its own private full bath—ideal as a guest retreat, 4th bedroom, media room, fitness studio, or lounge. Two additional guest bedrooms and a full bath complete the private guest area. Designed for Florida living, the expansive lanai features two covered entertaining areas, a sparkling pool with waterfall, above-ground spa, a built-in natural gas grill, and serene pond views. Recent improvements include a tile roof (2018), refinished kitchen and bathroom cabinetry (2026), fresh interior and exterior paint (2026), a new pool pump (2024), and pool heater (2025). Additional highlights include natural gas service to the fireplace, water heater, dryer, and outdoor grill, a gas connection for the kitchen range, a whole-home stereo system, an oversized laundry room with cabinetry and utility sink, and a three-car garage. Optional membership levels are available through the Lakewood Ranch Golf & Country Club, offering championship golf, tennis, pickleball, fitness, dining, and an exceptional club lifestyle. Beautifully refreshed and meticulously maintained, this remarkable residence offers timeless elegance, exceptional privacy, and one of Lakewood Ranch's premier luxury lifestyles.
#A4700428

LAKEWOOD RANCH

7808 DERBY CT

3 Beds

3 Baths

3,578 Sq.Ft.

$1,349,000

MLS#: A4700428

Under Construction. Siesta Key II
The Siesta Key II is a spacious two story home designed with an ideal blend of open living, private spaces and flexible rooms. Luxury vinyl plank flooring flows throughout the main living areas, creating a stylish and cohesive look. The heart of the home features an open concept grand room, kitchen and café, providing an inviting space for everyday living and entertaining. The kitchen is centered around a large island and opens directly to the café and grand room, with easy access to the covered lanai for additional outdoor living space.
The main floor owner’s retreat provides a private escape with a spacious bedroom, walk in closet and owner’s bath. Two additional bedrooms, a full bath, den, laundry room and powder bath add convenience and versatility to the first floor. A split three car garage provides plenty of space for vehicles and storage.
The second floor expands the home with additional living space and bedrooms, providing plenty of flexibility for guests, family, a home office or recreation space. With its two story layout, luxury vinyl plank flooring, generous gathering areas, private owner’s retreat, covered lanai and three car garage, the Siesta Key II is thoughtfully designed for comfortable Florida living.
Images shown are for illustrative purposes only and may differ from actual home. Completion date subject to change.
#TB8541066

LAKEWOOD RANCH

3805 COUNTRY VIEW COURT

4 Beds

4 Baths

3,651 Sq.Ft.

$1,315,968

MLS#: TB8541066

1 2 3 4 5 6 ... 8

properties found. properties found. Page of .

Send a message

Message successfully sent.

Your message

What is 3 + 4 ?

Reason for contacting?

I agree to receive email communication and understand I can unsubscribe at any time.

I agree to be contacted by The Graf Group of Coldwell Banker via call, email, and text for real estate services. To opt out, you can reply 'stop' at any time or reply 'help' for assistance. You can also click the unsubscribe link in the emails. Message and data rates may apply. Message frequency may vary. Privacy Policy

Sign Out

Virtual Assistant

Would you like to take the next step with this property? We can help you schedule a showing or virtual tour, or send you more details.

Yes, I would like more information.

Thank You for Your Reply, One of Our Agents will contact you as soon as possible

No, maybe later.

Thank you, you can always contact me via email, phone number or through the contact form.

Realhub AI

Lucy - Your AI-Powered Realtor

Update Your Temporary Password

Personalize your search

Enter your email and we'll notify you immediately when new listings match what you're looking for.

or enter email address

Already have an account ? Login here

Continue your home search

I agree to receive communications and understand I can unsubscribe at any time.

I agree to be contacted by The Graf Group of Coldwell Banker via call, email, and text for real estate services. To opt out, you can reply 'stop' at any time or reply 'help' for assistance. You can also click the unsubscribe link in the emails. Message and data rates may apply. Message frequency may vary. Privacy Policy

Already have an account ? Login here

We use cookies

We use cookies primarily for analytics to enhance your experience. By accepting, you agree to our use of these cookies. You can manage your preferences or learn more about our cookies policy.





