One of the most popular communities provided by {{page_data.agentName}}

Lakewood Ranch

One of the most popular communities provided by The Graf Group of Coldwell Banker

Lakewood Ranch

About Lakewood Ranch

Lakewood Ranch, Florida, is a master-planned community that blends modern living with small-town charm. Spanning over 33,000 acres, it's one of the fastest-growing communities in the country, offering everything from luxury estates to townhomes and condos. Residents enjoy top-rated schools, scenic parks, and miles of walking and biking trails that promote an active, outdoor lifestyle. With numerous golf courses, country clubs, and lakes, Lakewood Ranch is perfect for those who love both leisure and nature. The community is also known for its vibrant town centers filled with boutique shops, diverse dining, farmers markets, and year-round events. Conveniently located near Sarasota and the Gulf Coast beaches, Lakewood Ranch offers an ideal mix of convenience, culture, and community, making it a top choice for families, professionals, and retirees seeking a high-quality lifestyle.


One of the most popular communities provided by The Graf Group of Coldwell Banker
847
# of Listings
3
Avg # of Bedrooms
$289
Avg. $ / Sq.Ft.
$695,762
Med. List Price

Browse Lakewood Ranch Real Estate Listings

283 Properties Found. Page 6 of 19.

Welcome to Arbor Grande, where refined Florida living meets thoughtful design in this stunning gated community. Ideally positioned within the neighborhood, this exceptional 5-bedroom, 3 full bath residence offers nearly 3,000 square feet of beautifully appointed living space and an impressive collection of upgrades.  From the moment you enter Arbor Grande through its striking gated entrance, you'll appreciate the community's elevated, estate-like ambiance. Follow Terracotta Drive past the impressive amenities center and arrive at 12320 Terracotta Drive, where lush tropical landscaping, stately royal palms, and warm landscape lighting create an inviting first impression.  Step inside and you'll immediately feel the warmth and sophistication of this beautifully designed home. Wood-look tile flooring, upgraded lighting, and carefully selected finishes create a welcoming atmosphere throughout. Just off the foyer, the fifth bedroom and adjacent full bath offers the perfect private retreat for guests, an office, or a flexible living space.  The heart of the home is the open-concept kitchen, dining, and living area an ideal setting for entertaining or enjoying everyday life with family. Designer wallpaper and elegant light fixtures add a touch of sophistication, while the beautifully upgraded kitchen showcases quartz countertops, a striking backsplash, stylish cabinet hardware, and a designer faucet. The well-appointed kitchen also offers an abundance of counter space, a gas cooktop, and a spacious pantry, making it as functional as it is beautiful.  The attention to detail continues upstairs, where a beautifully enhanced rich wood staircase and designer wallpaper create a dramatic transition to the private living spaces. Luxury vinyl plank flooring extends throughout the entire second floor, offering the look and feel of hardwood without the maintenance of carpet.  Your oversized primary suite provides a true retreat, complete with plantation shutters and a luxurious ensuite designed to evoke a spa like experience. Unwind in the generous soaking tub, refresh in the expansive walk-in shower, and enjoy the convenience of an oversized walk-in closet.  Three additional upstairs bedrooms are light, bright, and beautifully finished, each featuring plantation shutters and distinctive designer wallpaper that gives every space its own personality. A spacious laundry room conveniently located near the kitchen and garage adds everyday functionality, along with a practical drop zone for keeping life organized.  Step outside to the expansive lanai and enjoy an evening meal or unwind while overlooking the large, private backyard. With no rear neighbors and plenty of room to create your own outdoor oasis, there's even ample space to add a pool and further elevate the Florida lifestyle.  Then there's Arbor Grande. Just a short walk from your front door, the community amenities center offers an impressive resort style pool, state of the art fitness center, and beautifully designed community center an exceptional space for celebrations, gatherings, and entertaining family and friends.  12320 Terracotta Drive is more than a beautifully upgraded home; it's a lifestyle. If you're searching for a residence that truly checks all the boxes space, style, privacy, thoughtful upgrades, and an exceptional gated community you've found it. Don't miss the opportunity to make this Arbor Grande beauty your own.
#A4703481

BRADENTON

12320 TERRACOTTA DRIVE

5 Beds

3 Baths

2,994 Sq.Ft.

$825,000

MLS#: A4703481
Price reduced
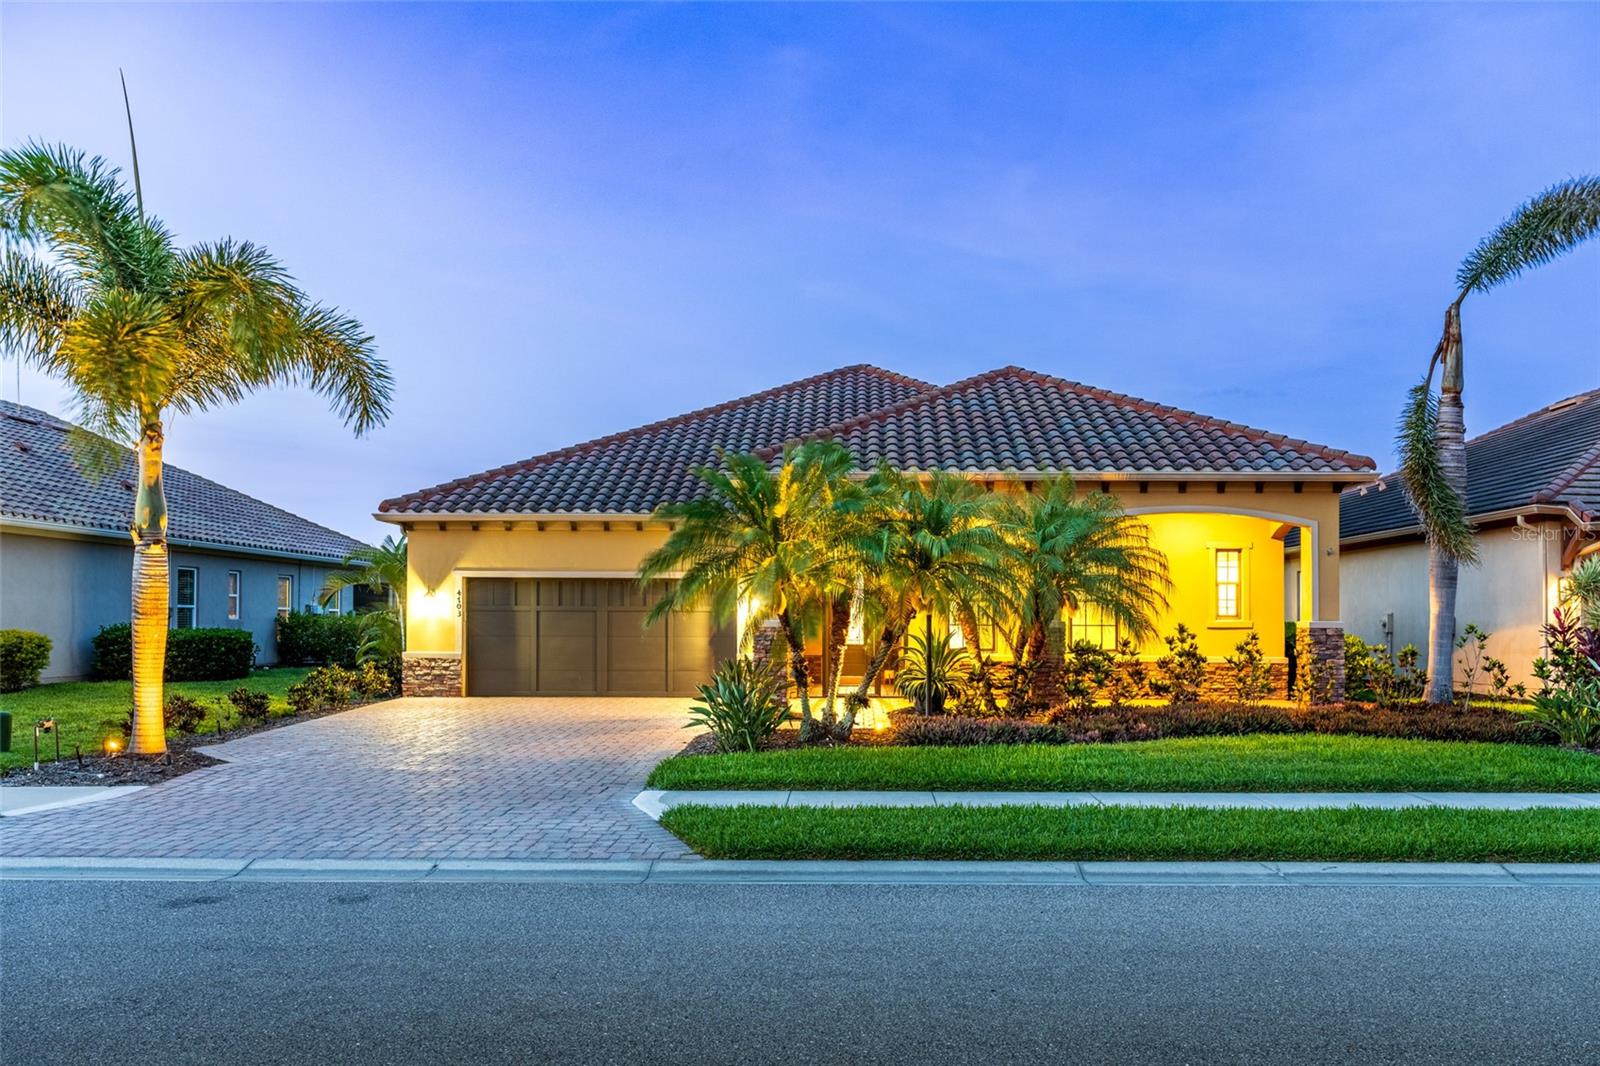
Located behind the 24-hour guarded gates of Rosedale, 4703 Tobermory Way is an exceptional lakefront estate offered below current neighborhood market value—an outstanding opportunity to own a custom Ashton Woods executive pool home in one of the area's premier country club communities. Discover 2,641 square feet of thoughtfully designed living space, offering three spacious bedrooms, two-and-a-half bathrooms, and a private executive den that provides exceptional flexibility for a home office, media room, or library. Set on an elevated waterfront homesite in desirable Flood Zone X, this Mediterranean-inspired residence combines timeless architecture with effortless Florida living. The open-concept interior features soaring ceilings, deep espresso ceramic plank flooring, elegant crown molding, a dramatic great room with fireplace, formal dining, custom wet bar and a gourmet kitchen with rich cabinetry, premium appliances, natural gas cooktop, built-in ovens, and an oversized island. The expansive primary suite is a private retreat offering tranquil lake views, an oversized custom walk-in closet, and a spacious spa-inspired bath with dual vanities. Outdoor living is equally impressive with a heated saltwater pool and spa featuring solar and natural gas heating, a fully equipped summer kitchen, and panoramic lake views. Impact glass throughout and Wi-Fi-controlled hurricane shutters provide exceptional security and peace of mind. Recent updates include a brand-new HVAC system (2026) and new washer and dryer (2026). Extra highlights include a tile roof and oversized garage storage. Residents enjoy optional access to Rosedale Golf & Country Club's championship golf course, Har-Tru tennis courts, fitness center, clubhouse, dining, heated junior Olympic pool, and one of the Gulf Coast's best country club values!
#A4692364

BRADENTON

4703 TOBERMORY WAY

3 Beds

2 Baths

2,641 Sq.Ft.

$825,000

MLS#: A4692364

New on site 1 day ago
Walk in. See the pool. Then the lake. Open the front door at 12306 Greenbrier Way and the whole back of the home opens up to you. The pool is right there, and the lake sits just beyond it. You'll want to stand there a minute. This Lee Wetherington home has three bedrooms, a den, and three baths. The floor plan is open and spacious, so the living, dining, and kitchen areas flow together and the water views carry through the house. The den is a flexible extra room for an office, a reading nook, or whatever you need it to be. Outside, it's all about the pool and the lake. The home is in Lakewood Ranch, the nation's top-selling multigenerational master-planned community for eight years running. It has parks, trails, and plenty of green space. University Town Center is close by with all the shopping and dining you could want. When you're ready for a change of scenery, St. Armands Circle and Lido Beach are a drive away. Pool, lake, and room to spread out, in a community people keep choosing. Come see it for yourself.
#A4708720

LAKEWOOD RANCH

12306 GREENBRIER WAY

3 Beds

3 Baths

2,490 Sq.Ft.

$825,000

MLS#: A4708720
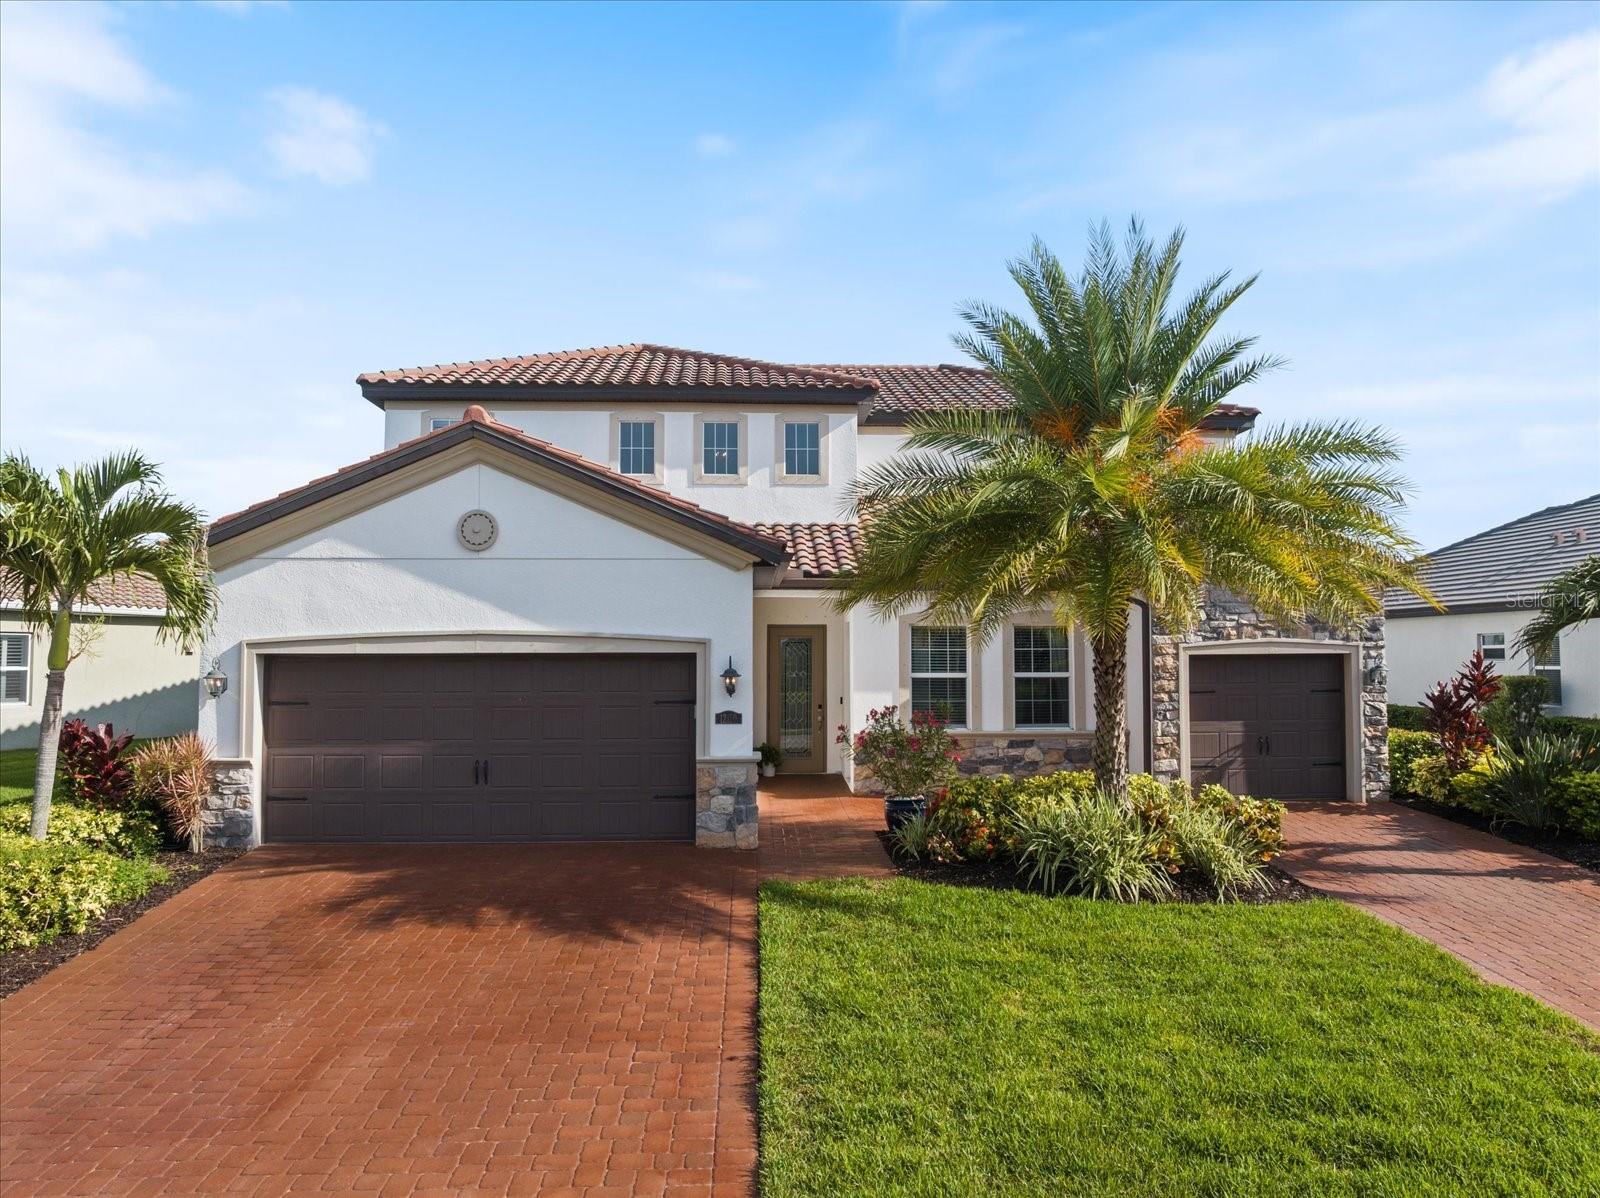
LAKEWOOD RANCH NEXT GEN HOME WITH PRIVATE IN-LAW SUITE @ ARBOR GRANDE! Experience the perfect blend of luxury, flexibility, and multi-generational living in this beautifully upgraded two-story residence, ideally situated on a picturesque cul-de-sac directly across from the clubhouse, resort-style amenities, and park in the highly sought-after gated community of Arbor Grande. An additional private gate provides convenient direct access to Bob Gardner Park, offering endless outdoor recreation just steps from your front door. Designed for today's lifestyle, the private IN-LAW SUITE offers complete independence with its own private entrance, full kitchen, living area, laundry, bedroom, one-car garage, and extensive custom storage, including built-in closets, garage cabinetry, drawers, and organizational systems. It is the perfect space for extended family, guests, a live-in caregiver, college-aged children, or a private home office. The main residence features FIVE spacious bedrooms, 3.5 baths, and an expansive LOFT/BONUS ROOM ideal for a media room, playroom, or additional gathering space. Elegant upgrades throughout include soaring ceilings, crown molding, additional decorative molding, custom wall paneling in the breakfast area, a built-in entertainment center in the great room, custom pantry shelving, built-in cabinetry and drawers in the hallway storage closet, and professionally designed custom closets in the primary suite and an additional upstairs bedroom. Outdoor living is exceptional with an oversized extended screened lanai designed for year-round enjoyment. A large motorized retractable awning provides shade across the lanai, while a motorized retractable privacy/sun screen offers additional comfort and protection. The included gazebo creates another inviting outdoor living space, all surrounded by lush tropical palms that provide outstanding privacy and a true Florida resort-like setting. Arbor Grande is a premier natural gas community known for its distinctive architecture, tile roofs, paver driveways, and exceptional amenities, including a beautifully appointed clubhouse, fitness center, heated beach-entry pool, bocce ball, sand volleyball, and three private gated entrances to Bob Gardner Park with soccer fields, playgrounds, dog parks, and frisbee golf. Located just minutes from Lakewood Ranch Main Street, Waterside, premier shopping, dining, top-rated schools, and approximately 35 minutes from the Gulf Coast's world-famous beaches, this exceptional home offers an unmatched combination of luxury, privacy, functionality and true resort Florida lifestyle!
#A4699491

LAKEWOOD RANCH

12120 GANNETT PLACE

6 Beds

4 Baths

3,899 Sq.Ft.

$824,900

MLS#: A4699491

THE SELLER IS OFFERING A CREDIT OF $10,400 FOR THE CAPITAL CONTRIBUTION. THIS IS A GOLF DEEDED HOME! TURNKEY!!  Welcome to 5010 Tivoli Run, an elegant 3-bedroom, 3 full bathroom and half bath single family home with a den, offering nearly 3,000 square feet of thoughtfully designed living space. From the moment you enter, you are greeted by 10 ft ceilings, 8 ft doors, coffered ceilings, and crown molding that create a sense of openness and sophistication throughout. The home features multiple living spaces including a formal living area, family room, and dining room, ideal for both entertaining and everyday living. The living room showcases a striking stone accent wall with a fireplace, while the family room mirrors this design with its own stone feature wall, adding warmth and visual continuity. The main living areas are finished with wood laminate flooring, complemented by tile in the bathrooms and plush carpet in the guest bedrooms. The primary suite offers a refined retreat with wood laminate flooring and a spacious ensuite bath featuring dual sinks with a built-in make-up vanity, a relaxing garden tub, and a separate shower along with custom closets. Step outside to a spacious screened lanai complete with an outdoor kitchen, perfect for hosting gatherings or enjoying quiet evenings. This 3-bedroom single family home at 5010 Tivoli Run combines elegant design elements, functional living spaces, and inviting outdoor features to create a refined and comfortable lifestyle. Esplanade offers a wide array of amenities and activities such as an 18-hole championship golf course, two resort pools, hot tubs, resistance pool, pickleball, tennis, bocce ball, two fitness centers, exercise classes, two dog parks, firepit, spa/salon, an on-site lifestyle director, social events, and various clubs plus a Tiki bar. The state-of-the-art Culinary Center offers residents several dining options such as the Barrel House as well as wine tastings, and special events.
#A4688822

BRADENTON

5010 TIVOLI RUN

3 Beds

3 Baths

2,995 Sq.Ft.

$820,000

MLS#: A4688822

There's something pretty nice about coming home to a place where the major projects are already done. Located in Lakewood Ranch Country Club, this beautifully updated 4-bedroom, 2-bath pool home with a 3-car garage offers a new roof and new AC in 2026, a great floor plan and maintenance-free living. The kitchen was renovated in 2021 with quartz countertops, a deep sink and updated appliances, including a 2023 gas range. Both bathrooms were remodeled in 2022 with lighted smart mirrors, and the primary bath adds a freestanding soaking tub and frameless glass walk-in shower. The primary closet features custom built-ins. The family room has been refreshed with an accent wall and recessed lighting, and one bedroom includes a built-in desk that works perfectly as a home office. Tile runs throughout, with hardwood in the front room. Outside, the screened lanai has a summer kitchen with a grill, hood and beverage fridge, overlooking a pool freshly resurfaced with Marcite in 2026 (with a newer pump motor) and a private, wooded backdrop. Additional updates include a 2021 water heater, newer washer and dishwasher, new garage door tracks, updated exterior lighting and drainage improvements along both sides of the home. Just move in, enjoy the pool and take advantage of everything Lakewood Ranch has to offer.
#A4708109

LAKEWOOD RANCH

7742 US OPEN LOOP

4 Beds

2 Baths

2,266 Sq.Ft.

$815,000

MLS#: A4708109
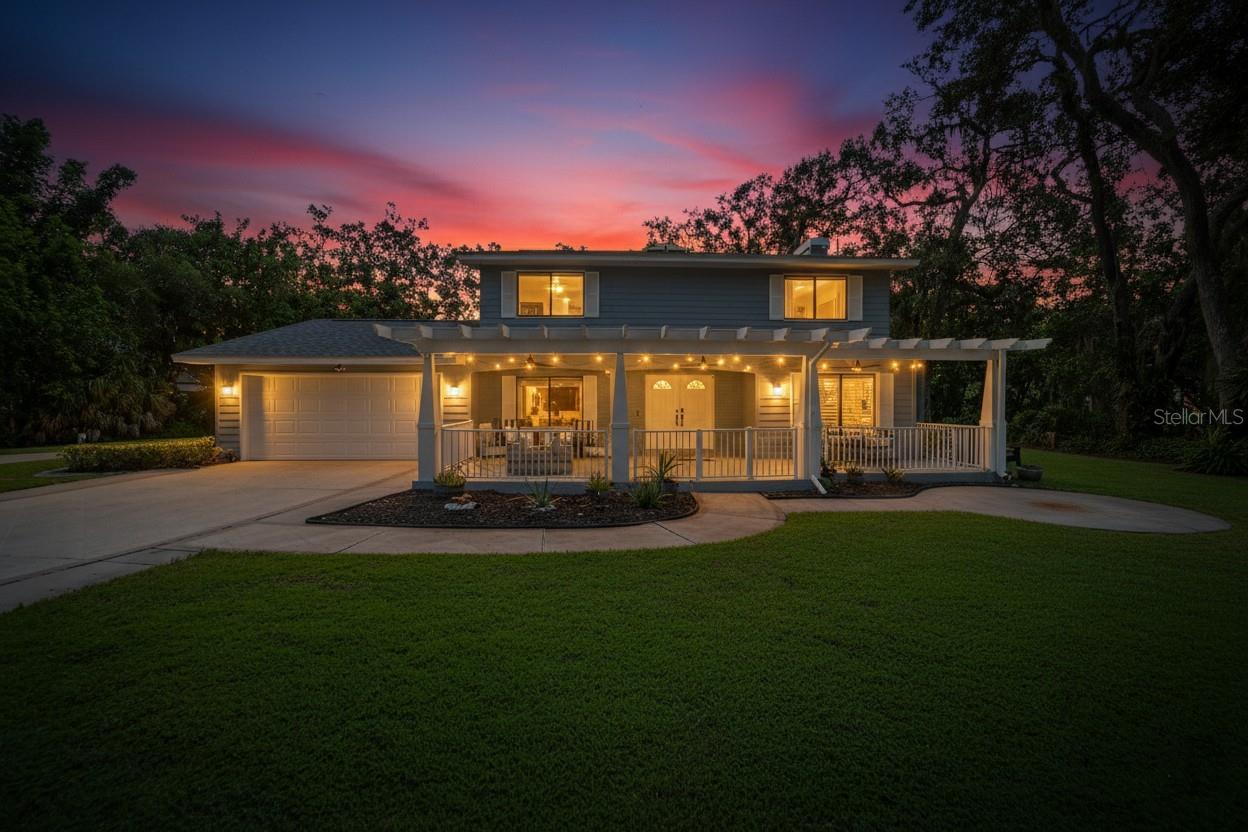
PRICE IMPROVEMENT, NEW HOME AND HAPPY LIFE AWAITS! LUXURY POOL HOME IN PRIME BRADENTON FLORIDA LOCATION! 
Located in the sough after Braden Woods community. Offering 4 bedrooms, 2.5 bathrooms, a 2 car garage, over 2,700 square feet of living space, and set on a full acre of beautifully landscaped land, pool with screen lanai. 
Zoned for top-rated schools and Lakewood Ranch High School, and just minutes from Lakewood Ranch. Estate with close proximity to the famed Siesta Key beaches, Sarasota’s cultural gems, and St. Armands Circle. Plus, with easy access to I-75, and major highways. Enjoy weekend visits to Tampa, Disney World, golf courses, fine dining, shopping and entertainment, Hospitals, wellness centers and more of Florida’s best attractions.

As you arrive, you’re welcomed by a circular driveway framed by majestic oak trees and two main entrances. Step inside and you’re greeted by a welcoming porch, perfect for relaxing afternoons or sunset views, with updated pavers. A grand double door entry welcomes you, and immediately, you’ll notice the skylight above and the staircase.
To the left, a formal dining area flows into the open floor plan. The kitchen, featuring modern cabinetry, stainless steel appliances, quartz countertops, a breakfast bar, and a cozy eat-in area, is ideal for both casual meals and entertaining. The open living room shares this space seamlessly with a brick fireplace.

On the right, find a versatile entertainment area, perfect as a TV room, home theater, or even a flexible office/den. The main floor leads to magnificent French doors that open to a private oasis: a screened- in pool with pavers area, expansive lanai, and conservation views framed by oak trees, perfect for year-round gatherings and outdoor enjoyment.
Upstairs, you’ll find four bedrooms. The three guest rooms share a full bath, while the spacious primary suite features double vanities, a walk-in shower and walk-in closet. 

Additional highlights include a full RV hookup, boat parking, a new roof (2021), and refreshed exterior.
This is a private sanctuary combining luxury, top-tier schools, and proximity to world-class beaches and attractions. Schedule your private showing! MAKE IT YOURS TODAY!
#TB8425634

BRADENTON

6512 93RD STREET E

4 Beds

2 Baths

2,704 Sq.Ft.

$800,000

MLS#: TB8425634

Architectural details, custom millwork and a soothing neutral palette bring distinctive character to this popular Lazio floor plan in Esplanade at Lakewood Ranch. The light-filled, open layout is enhanced by tray ceilings, crown molding and tile flooring throughout, while expansive windows draw the eye toward tranquil pond views. Offering three bedrooms, three baths and a private office, the residence provides each bedroom with a dedicated bath, creating privacy for owners and guests. The kitchen adds its own sense of style with linen-colored French Provincial cabinetry, a generous granite island with cabinetry on both sides, pull-out storage, wall ovens, a new dishwasher and a window above the sink that welcomes natural light. The primary suite includes an outfitted closet with built-ins, while a separate laundry room provides additional cabinetry. Beyond the main living areas, the covered lanai becomes an inviting extension of the home. A built-in stone fireplace and peaceful water view set the scene for fireside evenings and alfresco entertaining. The lanai is also plumbed for an outdoor kitchen. Additional features include a generator, impact-glass windows, automatic roll-down shutters at the sliders.
#A4706552

LAKEWOOD RANCH

5231 CASTELLO LANE

3 Beds

3 Baths

2,256 Sq.Ft.

$799,999

MLS#: A4706552

LUXURY TURN KEY GOLF VACATION HOME IN CALUSA COUNTRY CLUB, LAKEWOOD RANCH FLORIDA. This professionally decorated 2246 square foot, 3 bed, 2 bath, den, 2 car garage, heated pool and spa, deeded golf home, is being sold turn key. All contents convey. Enjoy amazing water and golf course views, home comes with full golf and social membership privileges. This beautiful home boasts an open-concept design, gourmet kitchen, elegant finishes, hurricane impact windows and doors, creating a haven of comfort, style and safety. Enjoy serene golf course views and Florida's tropical weather from your beautiful screened in lanai. The heated pool and spa are a great place to relax at the end of your day. Exclusive amenities include 2 top-rated golf courses, state-of-the-art fitness center, and numerous social clubs. Experience unparalleled living and leisure in this upscale sanctuary. Your dream home awaits. No need to wait to build. 

Explanation of Fees & Taxes: 2026 property taxes TBD (estimate 1.43 percent of assessed value) - annual cdd $2755 - annual golf membership $4409 - annual HOA fees  $3069 - (includes lawn maintenance) - Calusa has a one-time capital contribution of $5000 for all new residents - $750 minimum annual food spend required once the food and beverage facilities come online in 2027.

BROKER DISCLAIMER: ALL INFORMATION SUPPLIED HEREIN BELIEVED TO BE ACCURATE - HOA FEES & REGS ARE SUBJECT TO CHANGE - BUYER MUST CONFIRM ALL INFORMATION AS PART OF THEIR DUE DILIGENCE PROCESS - BROKER ASSUMES NO LIABILITY FOR ANY ERRORS OR OMISSIONS

From 175 and SR70 - head east 6 miles to Bourneside Rd - then north to Calusa guardhouse on right hand side.

INCLUDED LUXURY AMENITIES WILL INCLUDE : 2 golf courses - driving range - practice area - 8 tennis courts - 9 pickleball courts - resort style swimming pool - fitness center - day spa - clubhouse with restaurant and bar - bourbon bar - golf simulator lounge - tiki bar - lifestyle director - 24 hour manned gatehouse with roaming community patrol.
#A4704486

LAKEWOOD RANCH

19140 CHERRYSTONE WAY

3 Beds

2 Baths

2,246 Sq.Ft.

$799,999

MLS#: A4704486

Virtually Staged. SELLER FINANCING AVAILABLE AT AN ATTRACTIVE RATE! INVESTMENT OPPORTUNITY WITH TENANTS ALREADY IN PLACE THROUGH OCTOBER 15, 2027—THE RENTAL INCOME CAN BE YOURS FROM DAY ONE AT A GREAT RATE! 

Exceptional privacy, extensive upgrades and resort-style Florida living come together in this meticulously maintained 4-bedroom, 2-bath single-story home with a true 3-car garage, ideally situated in the sought-after Savanna community of Lakewood Ranch.

What truly sets this home apart is its remarkable setting. With no rear neighbors and virtually no neighboring homes in sight, the backyard opens to breathtaking views of a tranquil pond, lush greenery and majestic oak trees along the horizon—a level of privacy and serenity increasingly difficult to find in Lakewood Ranch.

Inside, porcelain plank tile flows throughout with NO CARPET, complemented by high ceilings, crown molding, plantation shutters, custom closets, upgraded lighting and ceiling fans, and refreshed interior and exterior paint. The light-filled open floor plan creates an effortless flow for everyday living and entertaining, while the formal dining room offers flexible space for dining, a home office or additional living area.

The kitchen features granite countertops, tiled backsplash, a spacious island with seating, gas range, upgraded faucet and abundant cabinetry with upgraded soft-close doors. Soft-close cabinet doors continue into the bathrooms. The primary suite takes full advantage of the home's exceptional setting with beautiful backyard views, a custom walk-in closet, frameless glass shower and private access directly to the outdoor retreat.

Step outside and discover the true showpiece: an extraordinary 49' x 30' screened lanai overlooking the home's spectacular natural backdrop. The stunning free-form saltwater pool features a PebbleTec finish, waterfall, in-floor self-cleaning system and new filtration system, along with a gas-heated spa. Expansive pavers provide abundant space for relaxing and entertaining, while the gas outdoor kitchen with refrigerator, island and bar seating makes alfresco dining effortless. As evening arrives, Nebula lighting throughout the pool cage creates an incredible ambiance.

Thoughtful improvements continue with a whole-home water purification system, tankless gas water heater, whole-house gutters, permanent Gemstone exterior lighting, epoxy-coated 3-car garage floor and HVAC coils replaced in 2025. The customizable Gemstone lighting makes architectural, seasonal and holiday displays effortless.

Even four-legged family members have their own space with a dedicated fenced dog run featuring premium pet turf and a doggie door, plus an additional paver patio. A custom side walkway provides convenient access from the front of the home to the backyard. A comprehensive list of upgrades and improvements is available upon request.

Savanna offers resort-style amenities including a community pool, fitness center, gathering spaces, dog park, basketball and pickleball/open courts. Enjoy convenient access to Lakewood Ranch schools, shopping, dining and everything that makes this community so desirable.

Some homes impress with their upgrades. Others captivate with their setting. This one does both. Add the opportunity for seller financing at an attractive rate, and this is a home that is truly difficult to replicate. Schedule your private showing and experience the privacy, views and Florida lifestyle for yourself.
#A4705035

BRADENTON

2938 DESERT PLAIN COVE

4 Beds

2 Baths

2,239 Sq.Ft.

$799,777

MLS#: A4705035
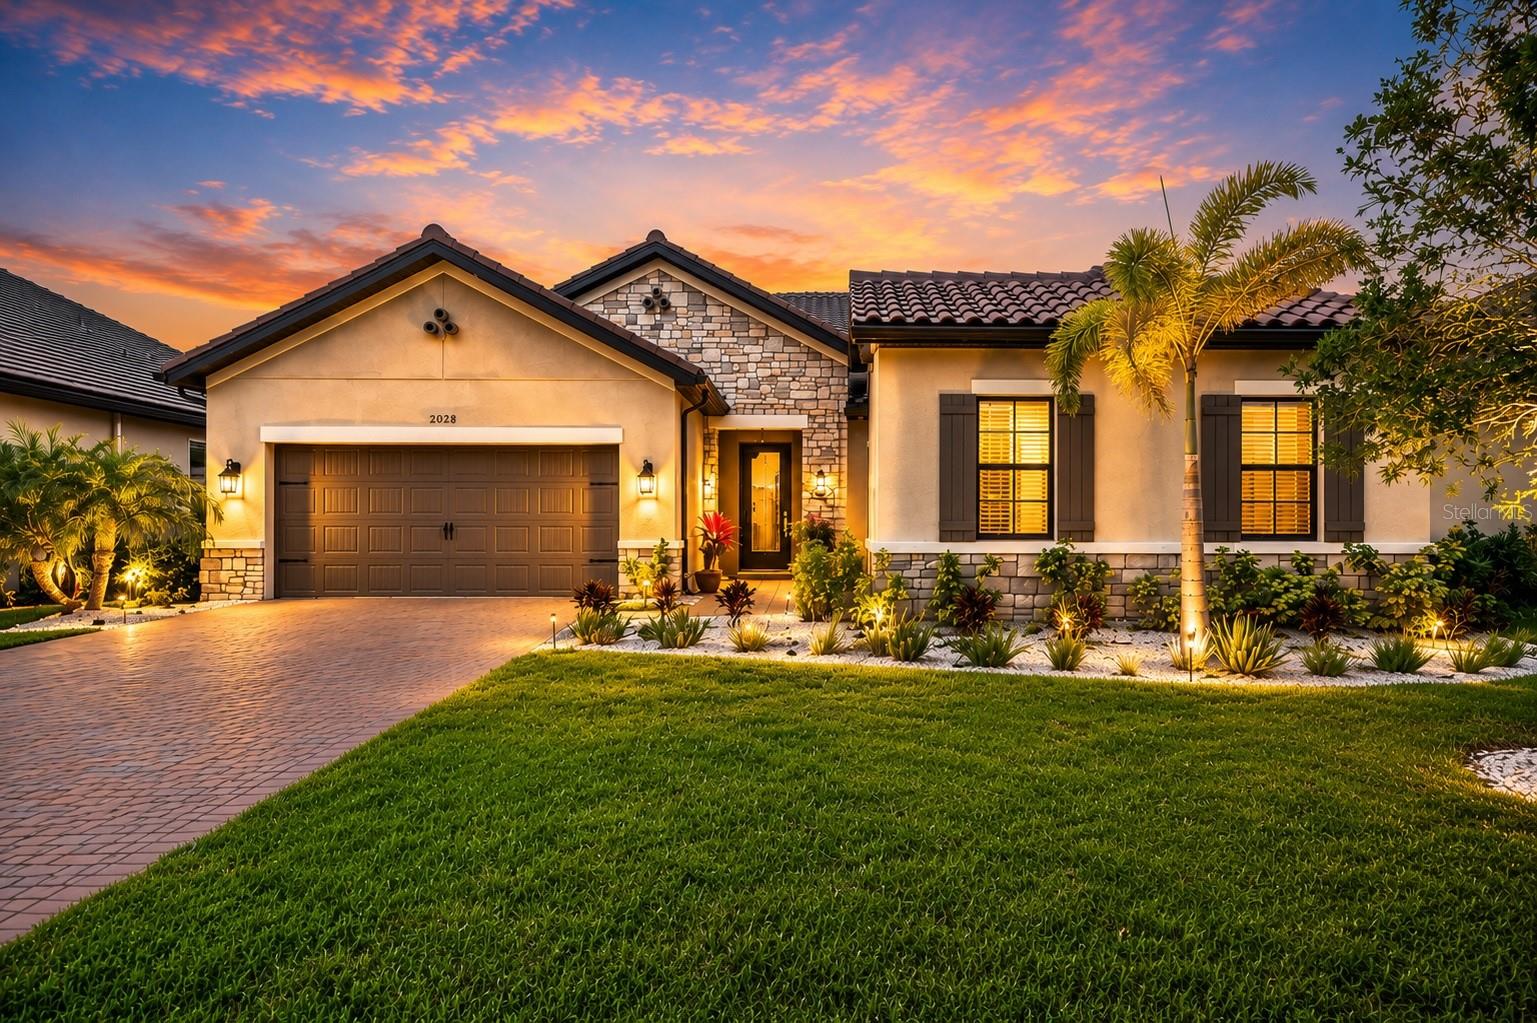
Priced to sell! One of the best-priced luxury pool homes in the Lakewood Ranch area, this beautifully upgraded 2021-built residence features a heated saltwater pool, private attached in-law suite, first-floor office, upstairs loft, and premium finishes throughout in the gated community of Woodleaf Hammock.Ask about available financing incentives through MI Financial that may help reduce your monthly payment. Contact the listing agent for details.Designed for today's lifestyle and multigenerational living, the private in-law suite features its own entrance, living area, kitchenette, bedroom, and full bath, making it ideal for extended family, guests, a caregiver, or a private home office. The spacious upstairs loft with a full bath and generous closet space provides additional flexibility as a media room, game room, fitness area, or guest retreat.
The open-concept floor plan showcases a gourmet kitchen with quartz countertops, an oversized island, soft-close cabinetry, coffee bar, stainless steel appliances, and upgraded finishes throughout. Tray ceilings, crown molding, custom 8-foot interior doors, tall baseboards, and whole-home audio enhance the home's elegant yet comfortable design.
Step outside to your private backyard oasis featuring a heated saltwater pool, expansive travertine lanai, outdoor kitchen with gas grill, and professionally landscaped yard, creating the perfect setting for entertaining or relaxing year-round.
Additional features include a tile roof, paver driveway, two-zone HVAC system, tankless water heater, transferable builder structural warranty, Flood Zone X location, and no hurricane damage during recent storms.
Residents enjoy resort-style amenities including a community pool, pickleball courts, dog park, playground, and grilling area, with HOA fees of approximately $167 a month.
Ideally located near top-rated schools, Lakewood Ranch Main Street, Waterside Place, UTC Mall, premier shopping, dining, and the beautiful Gulf Coast beaches.
Contact the listing agent for details or to schedule your private showing.
#A4696734

BRADENTON

2028 WOODLEAF HAMMOCK COURT

4 Beds

5 Baths

2,990 Sq.Ft.

$799,000

MLS#: A4696734

Welcome to this impeccable, 2025-built residence in Lorraine Lakes, a gated neighborhood in the heart of Lakewood Ranch—consistently recognized among the nation’s top-selling master-planned communities. Positioned toward the back of the neighborhood on a quiet street, this exceptional home enjoys a fully fenced spacious backyard, preserve homesite with desirable west-facing rear exposure, offering privacy, peaceful views, & beautiful Florida sunsets. The highly sought-after "Sorrento Manor Home," one of Lorraine Lakes’ most popular two-story floor plans, offers an impressive combination of space, elegance and versatility, featuring 5-bedrooms, 4.5-bathrooms, an expansive bonus loft, and a split 3-car garage. Enhancing the home’s impressive curb appeal are two paver driveways, a tile roof, and lush, mature tropical landscaping, while the split garage provides exceptional flexibility for additional storage or golf cart parking. Soaring ceilings, abundant natural light, and beautiful tile-plank flooring create a sophisticated yet comfortable atmosphere. At the heart of the home is the gourmet kitchen, beautifully appointed with an oversized island, natural gas cooking, Frigidaire stainless-steel appliances, designer lighting, large pantry and a spacious casual dinette overlooking the tranquil preserve. A stylish butler’s area connects the kitchen to the formal dining room, creating an effortless flow for entertaining. The main level offers exceptional flexibility with a private bedroom, ensuite bath and direct outdoor access, making it ideal for guests or a private home office. A conveniently located half bath serves the main living area, while expansive sliding glass doors open to the screened rear covered lanai, seamlessly extending the living space outdoors. A lower level dedicated laundry room adds both convenience and functionality, complete with a Frigidaire washer/dryer, along with a large additional interior storage closet. Upstairs, upgraded carpeting leads to an expansive bonus loft with two distinct living areas—an incredibly versatile space for a media room, game room or additional family room. The spacious primary suite offers two separate walk-in closets and primary bath with separate vanities, linen closet & large walk-in shower. The upstairs bedrooms provide excellent privacy and flexibility, including one with its own ensuite bathroom and walk-in shower, while the remaining bedrooms share a beautifully designed bath with tub and dual-sink vanity.  Additional highlights include full exterior gutters, a tankless water heater, and two separate air-conditioning systems, providing dedicated climate control for the upper and lower levels. Beyond the home, the extensive amenity campus features a resort pool, separate lap pool, spa, splash area, clubhouse, fitness center, restaurant, outdoor bar, coffee bar, arcade, indoor playroom, playground, tennis, pickleball, indoor & outdoor basketball courts, and fishing. HOA services also include lawn maintenance, irrigation, cable, and internet. The location is equally impressive, with schools nearby and the new Lakewood Ranch High School, library, Premier Sports Campus & new Athletics & Aquatics Center conveniently located next to the community. With its newer construction, expansive floor plan, private preserve setting, west-facing backyard, elegant finishes & incredible versatility, this home presents an outstanding opportunity to enjoy the very best of the Lakewood Ranch lifestyle.
#A4705505

BRADENTON

5026 SARATOGA SPRINGS RUN

5 Beds

4 Baths

3,336 Sq.Ft.

$799,000

MLS#: A4705505

Price reduced
Price Reduced!  Welcome to the highly desirable Lorraine Lakes in Lakewood Ranch! This stunning 3,257-square-foot, 5-bedroom, 3-bath home with a bonus/media room was built in 2024 and has been thoughtfully enhanced throughout, creating a truly move-in-ready home.

Abundant natural light-filled rooms, highlighting the home's stylish finishes and inviting living spaces. Upon entering, you are greeted by custom decorative accent walls in the entryway and stairway, graceful architectural details, and updated ceramic tile flooring throughout the first floor. Formal living and dining spaces provide plenty of room for entertaining, while the open-concept kitchen, dining area, and family room create the perfect gathering space for everyday living.

The beautifully appointed kitchen features 42-inch wood cabinetry, an island accented with white oak paneling, and backsplash tile extending to the ceiling for a polished, custom look. A first-floor bedroom with an ensuite bath offers wonderful flexibility for guests, extended family, or use as a second primary suite.

The main living area opens directly to a generously sized lanai with a heated pool and oversized spa, creating an ideal indoor-outdoor Florida lifestyle. The fenced backyard is surrounded by an attractive wrought-iron-style fence, offering a defined outdoor space for children and pets.

Back inside, an upgraded white oak staircase leads to the second-floor living area, where white oak flooring and decorative recessed wall panels add warmth and character. The spacious primary suite features an ensuite bath with a garden tub, walk-in shower, double vanity, and a soothing neutral palette. Three additional bedrooms, a third full bathroom, a bonus/media room, and a conveniently located laundry area with custom cabinetry complete the second floor.

Additional features include a whole-house water filtration system and an extended driveway leading to a three-car tandem garage finished with a durable polyaspartic floor.

Lorraine Lakes offers an exceptional resort-style lifestyle with an expansive clubhouse and amenity complex featuring multiple pools, fitness and recreation facilities, racquet and court sports, dining and gathering spaces, children's amenities, an active calendar of community activities and more!

The Lakewood Ranch location adds even more to enjoy. Nearby, the 140-acre Premier Sports Campus at Lakewood Ranch is a major regional destination for youth, amateur, and professional sporting events, with 23 regulation fields and a stadium. The area is also continuing to grow, with the new Rangeland High School currently under construction and scheduled to welcome its first students in August 2027.

Conveniently located near shopping, dining, schools, medical facilities, parks, recreation, and everything Lakewood Ranch has to offer, this beautifully upgraded home combines space, style, resort-inspired amenities, and an outstanding location.
#N6145340

BRADENTON

15008 MISTY WATER CROSSING

5 Beds

3 Baths

3,257 Sq.Ft.

$799,000

MLS#: N6145340

Virtually Staged. Golf Deeded Home! Welcome to effortless Florida living in Calusa Country Club, one of Lakewood Ranch’s sought-after golf and resort-style communities. Built in 2025, this beautifully designed 4-bedroom, 2-bath residence offers a bright and inviting interior, spacious open-concept living, and a private outdoor retreat overlooking the golf course. Golf is included with the home, giving you access to the community's two golf courses.
Step inside to a light and airy living space with soaring ceilings, neutral finishes, and an easy-flowing layout designed for both everyday living and entertaining. The kitchen is a standout, featuring crisp pure cabinetry, sleek light countertops, stainless-steel appliances, ample storage, and a spacious layout that opens naturally to the main living areas. Wood-look tile flooring adds warmth and a polished feel throughout the home while remaining easy to maintain. The primary suite provides a comfortable private retreat, while three additional bedrooms provide flexibility for guests, a home office, or hobbies. The bathrooms continue the home’s clean, timeless aesthetic with neutral tile, frost cabinetry, and modern fixtures.
Step through the sliding glass doors and embrace the Florida lifestyle from your screened-in lanai with a private heated pool and spa. With golf course views beyond the lanai, this outdoor space is ideal for morning coffee, afternoon swims, or relaxing evenings while enjoying the peaceful surroundings.
Life extends well beyond the front door at Calusa Country Club, which features an 18-hole golf course and a 12-hole golf course. The amenities include a clubhouse, golf shop, fitness center, Tiki Bar, tennis, golf, and four community pools, including three satellite pools and a resort-style pool. Whether you’re looking to stay active, unwind by the pool, enjoy a round of golf, or gather with friends, there’s something to enjoy just moments from home.
Located in the heart of Lakewood Ranch, you’ll be surrounded by an abundance of shopping, dining, recreation, and entertainment. Enjoy convenient access to Main Street at Lakewood Ranch, UTC, restaurants, parks, golf courses, and everyday conveniences, making it easy to enjoy everything this vibrant area has to showcase. From the beautifully appointed interior and spacious three-car garage to the private pool and spa, golf course setting, and exceptional community amenities, this home offers a wonderful opportunity to enjoy comfort, convenience, and the quintessential Florida lifestyle in one of Lakewood Ranch’s desirable communities. Please note that some community amenities are currently in the process of being built.
#A4706554

LAKEWOOD RANCH

5613 LIGHTNING WHELK LANE

4 Beds

2 Baths

2,245 Sq.Ft.

$799,000

MLS#: A4706554

MOVE-IN READY!! Own a stunning slice of paradise at our premier golf and resort community—where vibrant social moments, effortless activity and laid back relaxation are thoughtfully woven into every day. This new single-level home boasts a modern and low-maintenance layout. A bedroom with an en-suite bathroom is located off the foyer, leading to a formal dining room for hosting meals and celebrations of any size. An open-concept floorplan combines the kitchen, living and dining areas, and a lanai provides an inviting space for outdoor entertainment and leisure. Two additional secondary bedrooms are tucked away to the side of the home, and the luxe owner’s suite is nestled into a private rear corner, complete with a spa-inspired bathroom and walk-in closet. Prices, dimensions and features may vary and are subject to change. Photos are for illustrative purposes only.
#TB8534755

LAKEWOOD RANCH

5938 MOUND KEY RUN

4 Beds

3 Baths

2,268 Sq.Ft.

$795,554

MLS#: TB8534755

1 ... 4 5 6 7 8 ... 19

properties found. properties found. Page of .

Send a message

Message successfully sent.

Your message

What is 3 + 4 ?

Reason for contacting?

I agree to receive email communication and understand I can unsubscribe at any time.

I agree to be contacted by The Graf Group of Coldwell Banker via call, email, and text for real estate services. To opt out, you can reply 'stop' at any time or reply 'help' for assistance. You can also click the unsubscribe link in the emails. Message and data rates may apply. Message frequency may vary. Privacy Policy

Sign Out

Virtual Assistant

Would you like to take the next step with this property? We can help you schedule a showing or virtual tour, or send you more details.

Yes, I would like more information.

Thank You for Your Reply, One of Our Agents will contact you as soon as possible

No, maybe later.

Thank you, you can always contact me via email, phone number or through the contact form.

Realhub AI

Lucy - Your AI-Powered Realtor

Update Your Temporary Password

Personalize your search

Enter your email and we'll notify you immediately when new listings match what you're looking for.

or enter email address

Already have an account ? Login here

Continue your home search

I agree to receive communications and understand I can unsubscribe at any time.

I agree to be contacted by The Graf Group of Coldwell Banker via call, email, and text for real estate services. To opt out, you can reply 'stop' at any time or reply 'help' for assistance. You can also click the unsubscribe link in the emails. Message and data rates may apply. Message frequency may vary. Privacy Policy

Already have an account ? Login here

We use cookies

We use cookies primarily for analytics to enhance your experience. By accepting, you agree to our use of these cookies. You can manage your preferences or learn more about our cookies policy.





