One of the most popular communities provided by {{page_data.agentName}}

Lakewood Ranch

One of the most popular communities provided by The Graf Group of Coldwell Banker

Lakewood Ranch

About Lakewood Ranch

Lakewood Ranch, Florida, is a master-planned community that blends modern living with small-town charm. Spanning over 33,000 acres, it's one of the fastest-growing communities in the country, offering everything from luxury estates to townhomes and condos. Residents enjoy top-rated schools, scenic parks, and miles of walking and biking trails that promote an active, outdoor lifestyle. With numerous golf courses, country clubs, and lakes, Lakewood Ranch is perfect for those who love both leisure and nature. The community is also known for its vibrant town centers filled with boutique shops, diverse dining, farmers markets, and year-round events. Conveniently located near Sarasota and the Gulf Coast beaches, Lakewood Ranch offers an ideal mix of convenience, culture, and community, making it a top choice for families, professionals, and retirees seeking a high-quality lifestyle.


One of the most popular communities provided by The Graf Group of Coldwell Banker
847
# of Listings
3
Avg # of Bedrooms
$289
Avg. $ / Sq.Ft.
$694,016
Med. List Price

Browse Lakewood Ranch Real Estate Listings

117 Properties Found. Page 8 of 8.

Set within the sought-after gated community of Esplanade Golf & Country Club at Lakewood Ranch, this beautifully maintained three-bedroom, three-bath residence captures the essence of Florida living with a tranquil lake view and exceptional outdoor setting. Meticulous landscaping, paver driveway and pathway, and an inviting entry create an impressive first impression and set the tone for the home within. Inside, a light-filled, open-concept design creates an effortless flow for everyday living and entertaining. Generous living spaces connect seamlessly with the kitchen and dining areas, while expansive windows and doors draw your eye toward the water and bring the beauty of the outdoors in. Nearby, the generously sized dining area offers ample space for hosting family and friends, with its open connection to the kitchen and living room making entertaining effortless. At the heart of the home, the spacious kitchen was designed for gathering. A large center island provides abundant space for meal preparation, casual dining and conversation, while generous cabinetry and countertop space offer function and style. Stainless steel appliances complement the kitchen beautifully, and the open design allows the cook to remain connected to the dining and living areas while enjoying views beyond to the lanai and water. The large primary bedroom is a peaceful retreat with plenty of room to unwind and an en-suite bath that creates a private space to begin and end the day. The split-bedroom design provides additional privacy for guests. One guest bedroom features its own en-suite bath, ideal for visiting family and friends, while the third bedroom and additional full bath provide flexibility for guests, a home office or additional living space. The centerpiece of the home awaits outdoors. Go through to the gorgeous screened lanai, where an expansive paver deck, heated pool and beautiful lake view come together to create a private Florida retreat. There is abundant space for multiple seating areas, including a large outdoor dining area ideal for casual poolside lunches or evening dinners with friends. The outdoor kitchen makes entertaining effortless, while the peaceful water view provides a beautiful backdrop throughout the lanai. Spend mornings enjoying coffee beside the lake, afternoons relaxing by the pool and evenings dining outdoors as the Florida sky changes over the water. The combination of the pool, expansive entertaining space, outdoor kitchen, fireplace and tranquil lake setting makes this an extension of the home that can be enjoyed throughout the year. Beyond the residence, Esplanade Golf & Country Club offers a resort-inspired lifestyle with an impressive collection of amenities. Residents enjoy resort-style pools, fitness and wellness facilities, tennis, pickleball and bocce courts, recreational trails, a dog park, social spaces and a full calendar of activities. The community also features an 18-hole championship golf course, spa and wellness offerings, and the popular Bahama Bar for poolside dining and drinks. In the heart of Lakewood Ranch, the home also provides convenient access to the area’s exceptional shopping, dining, entertainment, parks and miles of trails, along with the vibrant destinations of Main Street at Lakewood Ranch and Waterside Place.
#A4704575

BRADENTON

5214 CASTELLO LANE

3 Beds

3 Baths

2,253 Sq.Ft.

$1,075,000

MLS#: A4704575

FULLY FURNISHED MODEL HOME WITH DESIGNER FEATURES AND FINISHES- RARE OPPORTUNITY.  Open-concept living and impressive square footage define this beautifully designed Rosemary, 3 Bedroom, 3.5 Bathroom home with a versatile Den—perfect for both entertaining and everyday comfort. At the center of the home, the expansive island kitchen features Kitchen Craft acrylic cabinetry with stacked uppers, soft-close drawers, Cambria quartz countertops, a full-height designer backsplash, and built-in GE appliances. The oversized island and under-cabinet lighting enhance both function and style while overlooking the main living areas. The kitchen flows seamlessly into the casual dining area and Great Room, where oversized sliding glass doors fill the space with natural light and create a strong indoor-outdoor connection. A formal dining room with a butler’s pantry offers added flexibility for hosting. Step outside to the covered lanai, complete with a summer kitchen rough-in and a private, landscaped backyard—perfect for relaxing or entertaining, with room for a future pool. Additional highlights include a Den with custom built-ins, impact glass throughout, a grand double-door entry, a linear fireplace with architectural trim, and a designer lighting package. Cresswind Lakewood Ranch by Kolter Homes is an exclusive gated community in Lakewood Ranch, Florida, designed for active adults seeking new energy-efficient homes and low-maintenance living. Residents enjoy a pet-friendly environment, scenic walkways, and access to a private lakeside clubhouse with organized activities, flexible event spaces, fitness and yoga studios, and creative art facilities. Outdoor amenities include pickleball, tennis, bocce, resort-style pools, a dog park, food truck court, and social areas. Located in Sarasota/Bradenton, the community offers proximity to beaches, shopping, dining, and cultural attractions, making it an ideal choice for those searching for vibrant, resort-style living on Florida’s Cultural Coast.
#W7888049

LAKEWOOD RANCH

5060 SIMONS COURT

3 Beds

3 Baths

2,764 Sq.Ft.

$1,074,990

MLS#: W7888049
Price reduced
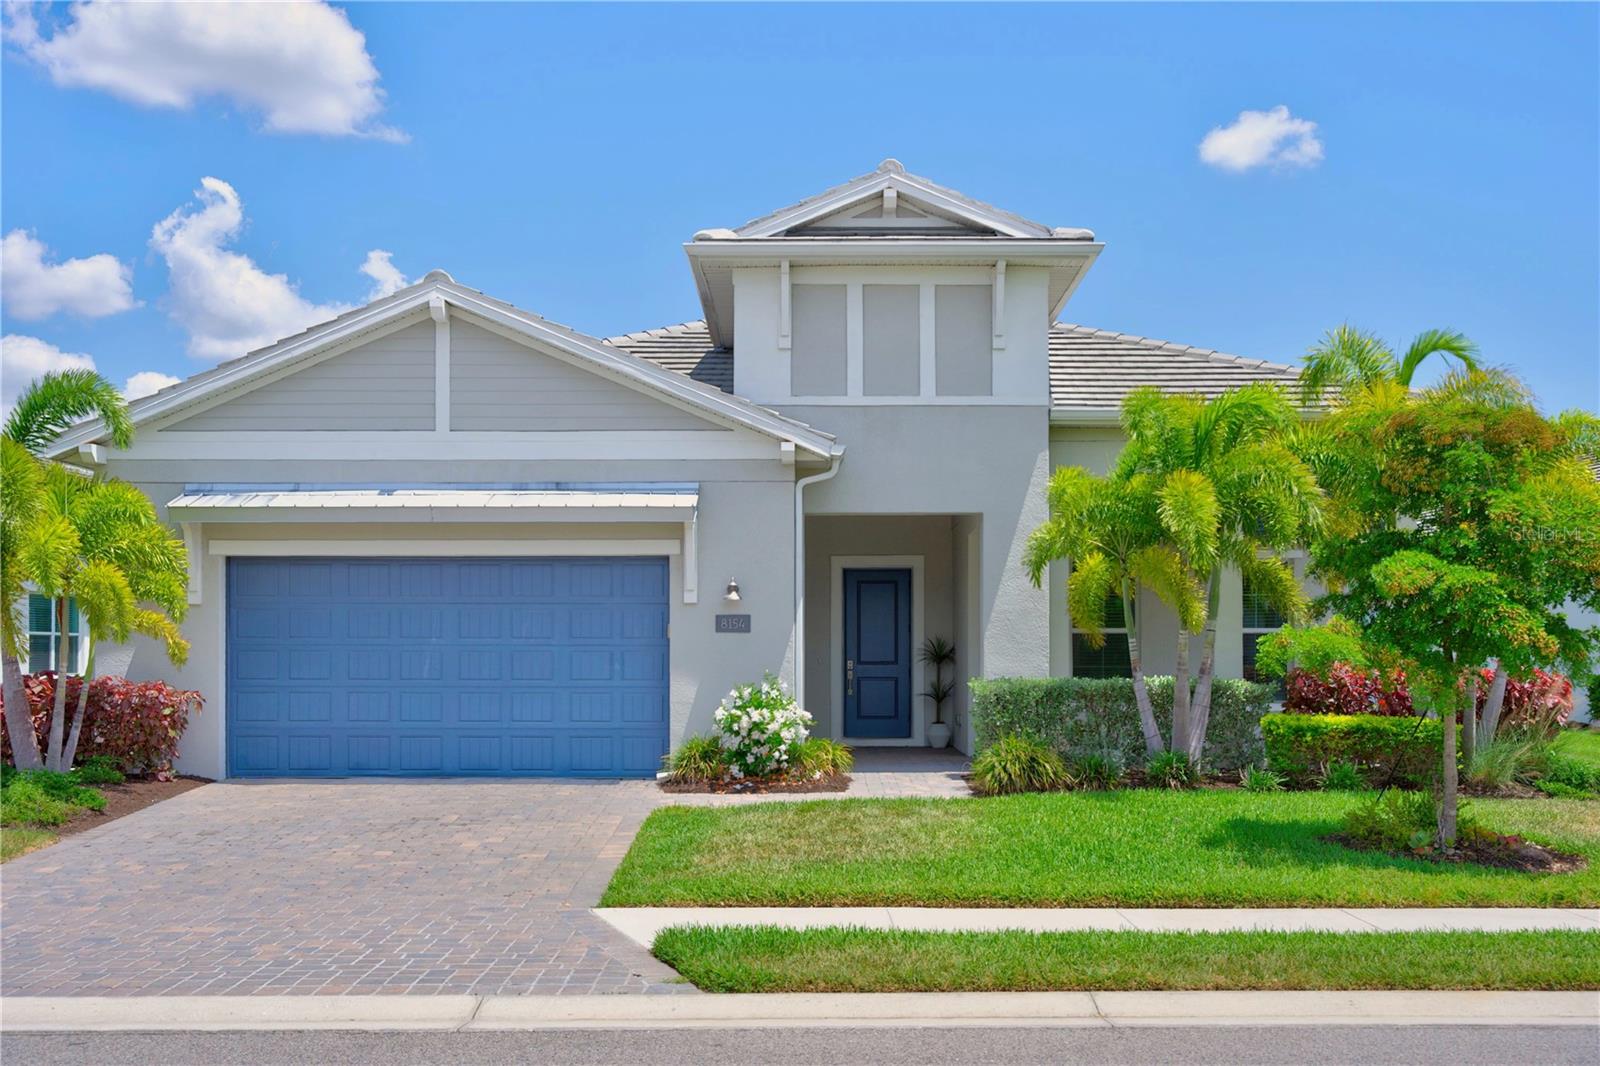
Location, location, location! Perfectly positioned on one of the most desirable homesites in The Isles, this beautifully updated Toll Brothers Biscayne model offers 2,890 square feet of thoughtfully designed living space with tranquil water and illuminated fountain views. Featuring three bedrooms, three full baths, and complete impact-rated windows and doors throughout, this residence combines comfort, style, and peace of mind.
The open-concept floor plan is designed for both everyday living and effortless entertaining, centered around a spacious island kitchen appointed with stacked white cabinetry, quartz countertops, soft-close cabinetry, pull-out drawers, and an expansive walk-in pantry. Natural light fills the living areas, while soaring ceilings, tile flooring throughout, custom lighting, and designer finishes create a bright and sophisticated atmosphere.
The generously sized owner’s retreat serves as a private sanctuary, featuring a large walk-in closet, elevated ceilings, dual vanities, and picturesque views of the fountain and water beyond. A secondary en-suite bedroom provides ideal accommodations for guests, while a well-appointed laundry room with utility sink adds everyday convenience.
Sliding impact glass doors seamlessly connect the interior living spaces to the northwest-facing lanai, creating the perfect setting to relax and enjoy the peaceful waterfront surroundings. Additional highlights include custom ceiling fans, ample storage, and a spacious garage.
Offering an exceptional combination of location and captivating water views, this residence presents an outstanding opportunity to enjoy the sought-after lifestyle of The Isles; a gated, maintenance-included community, nestled between The Lake Club and Concession. The Isles at Lakewood Ranch offers many amenities such as a 65,000 square foot clubhouse, tennis and pickleball courts, basketball court, playground, state of the art fitness center and yoga room, resort-style swimming pool and spa, boardwalk and fishing pier, and a playground and dog park. Centrally located, just off I-75 and a short drive to the award-winning beaches of Siesta Key, Lido, & Anna Maria. This move-in ready home has all the amenities that one would want in this 2025 Best-Selling Multigenerational Planned Community in the Nation.
#A4695943

LAKEWOOD RANCH

8154 REDONDA LOOP

3 Beds

3 Baths

2,890 Sq.Ft.

$1,074,000

MLS#: A4695943

Gorgeous newly remodeled customized 3-bedroom, 3.5-bathroom, 3 car garage + Study/Office with huge bonus room Cambridge Grande model located in the upscale Gated community of Bridgewater at Lakewood Ranch. Situated on a scenic lake and surrounded by lush landscaping with custom lighting, this home radiates with beautiful curb appeal heightened by both front and back lake views. Meticulously maintained, Refined appointments and finishes are found throughout including custom tile (including the bedrooms), crown molding, volume ceilings, 8’ doors and impact glass in throughout the house along with the lanai storm screen. Entertaining is a delight in the open concept floorplan featuring gourmet kitchen, formal dining room, and French door study/office. Be impressed by the Great Room accent wall with stacked stone, fireplace, and specialty lighting. The chef’s kitchen boasts 42” wood cabinetry, quartz counters, tile back splash, new stainless steel appliances, gas cook top with vented hood, spacious breakfast bar, and separate eat-in breakfast nook. Retreat to the Romantic owner's suite offering a capacious custom walk-in closet, tray ceiling, private door to the lanai and en-suite bathroom featuring dual sink vanities, heated towel-rack, garden tub, and tiled walk-in shower. There are two additional bedrooms with a full bathroom that has been upgraded with a glass-enclosed shower door and framed mirror. Upstairs be wowed as the owners have completely customized the bonus room with a private entrance and door to make this a 4th bedroom. Equipped with a kitchenette including fridge and sink, guests will enjoy every convenience including the upgraded bath with custom glass shower enclosure, framed mirror, and adjacent heated towel rack. This spacious room can be used as a second family room, media room, bedroom, or additional office. But wait, there’s more! Enjoy your morning coffee with incredible views and sunrises from your private screened patio lanai with pool and lake views. Enjoy nature and tranquility in peace with the newer 2022 aluminum fence; fully fenced for little ones or furry friends! Additional upgrades include: Interior and exterior repainted, Patio door window coverings, Impact patio doors, Impact windows, custom closets in all bedrooms, kitchen, and hall closet, Extra overhead lighting in bonus room, upgraded bath exhaust fans, aluminum fencing, outdoor lighting, water softener, K5 drinking water system, Surge protector exterior and interior garage, gutters, newer light fixtures, repainted lanai, Front Entry Screen added, Garage overhead storage, insulated garage doors, garage cabinets, and more! A short drive to world-class beaches and downtown Sarasota, Bridgewater at LWR is strategically located to afford you the best the Gulf Coast has to offer, with top-rated schools, world-class shopping and dining, and an abundance of outdoor and cultural activities. Low HOA includes grounds maintenance, escrow reserves and community park, walking paths and more. Close to the interstate and only minutes to drive to Tampa/St. Pete, Lakewood Ranch is an upscale, family centered, award-winning master planned community, ranked #1 in the US.
#A4706450

LAKEWOOD RANCH

5672 CLOVERLEAF RUN

3 Beds

3 Baths

3,139 Sq.Ft.

$1,050,000

MLS#: A4706450
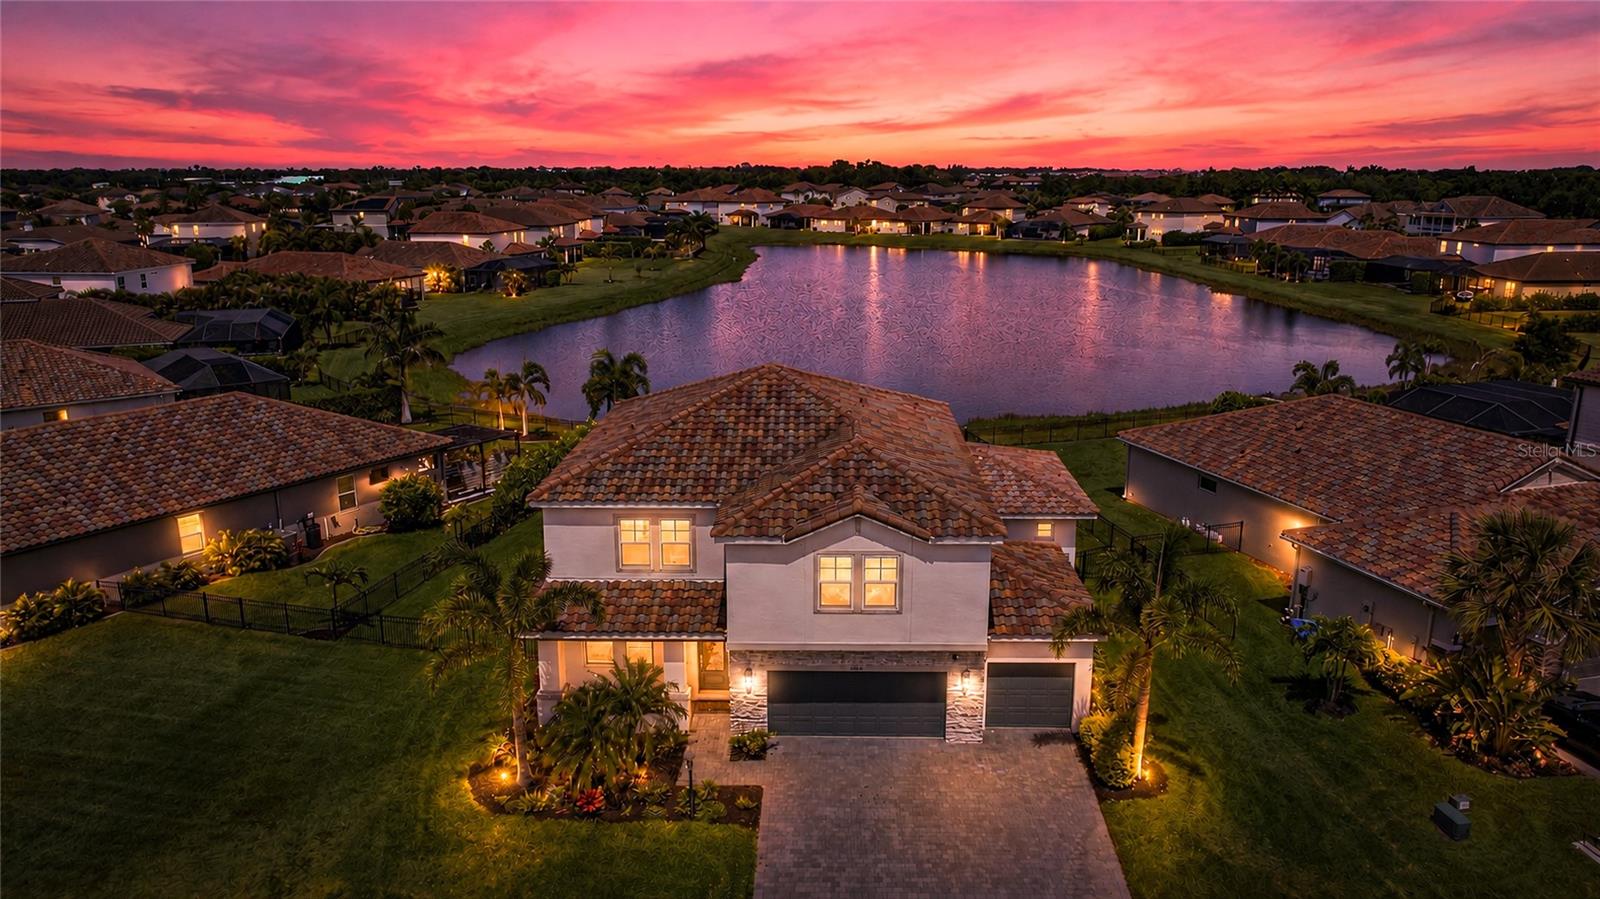
One or more photo(s) has been virtually staged. This stunning 5-bedroom, 5-bath, 3-car garage home is perfectly positioned on a premium ¼-acre waterfront lot in Lakewood Ranch—one of the nation’s top award-winning master-planned communities. Thoughtfully designed, the layout offers exceptional flexibility with spacious main living and a fully private suite ideal for guests or multigenerational living.

Step inside to a bright, open floor plan filled with natural light—perfect for both everyday living and entertaining. The gourmet kitchen is a standout, featuring quartz countertops, stainless steel appliances, a built-in gas cooktop, double oven, and a walk-in pantry. Porcelain tile flooring throughout the home adds style and durability with no carpet to maintain.

The private main-floor suite includes a separate sitting room pre-plumbed for a future kitchenette, a large bedroom with water views and direct pool access through an impact glass door, plus a full bath, walk-in closet, and its own laundry room.

Upstairs, you’ll find four additional bedrooms—including the spacious primary suite—all with walk-in closets. A large game room offers the perfect space to gather, while the primary suite provides a peaceful retreat with beautiful water views, dual vanities with quartz countertops, a walk-in shower, and an oversized closet.

Step outside to your backyard oasis featuring a custom pool and spa, covered lanai, and wide water views—perfect for relaxing or entertaining. Additional highlights include a fenced yard, smart home security system, and ENERGY STAR® certification with spray foam attic insulation for improved efficiency.

Located in the highly desirable gated community of Savanna at Lakewood Ranch, residents enjoy resort-style amenities including a clubhouse, fitness center, resort-style pool, playground, dog park, basketball court, and scenic walking trails.

Ideally positioned just minutes from A-rated schools, upscale dining, and premier shopping, this home also offers convenient access to the stunning Gulf Coast beaches of Anna Maria Island and Siesta Key—both renowned for their white sand and crystal-clear waters.
#A4690780

BRADENTON

3530 BIG SKY WAY

5 Beds

5 Baths

3,703 Sq.Ft.

$1,050,000

MLS#: A4690780
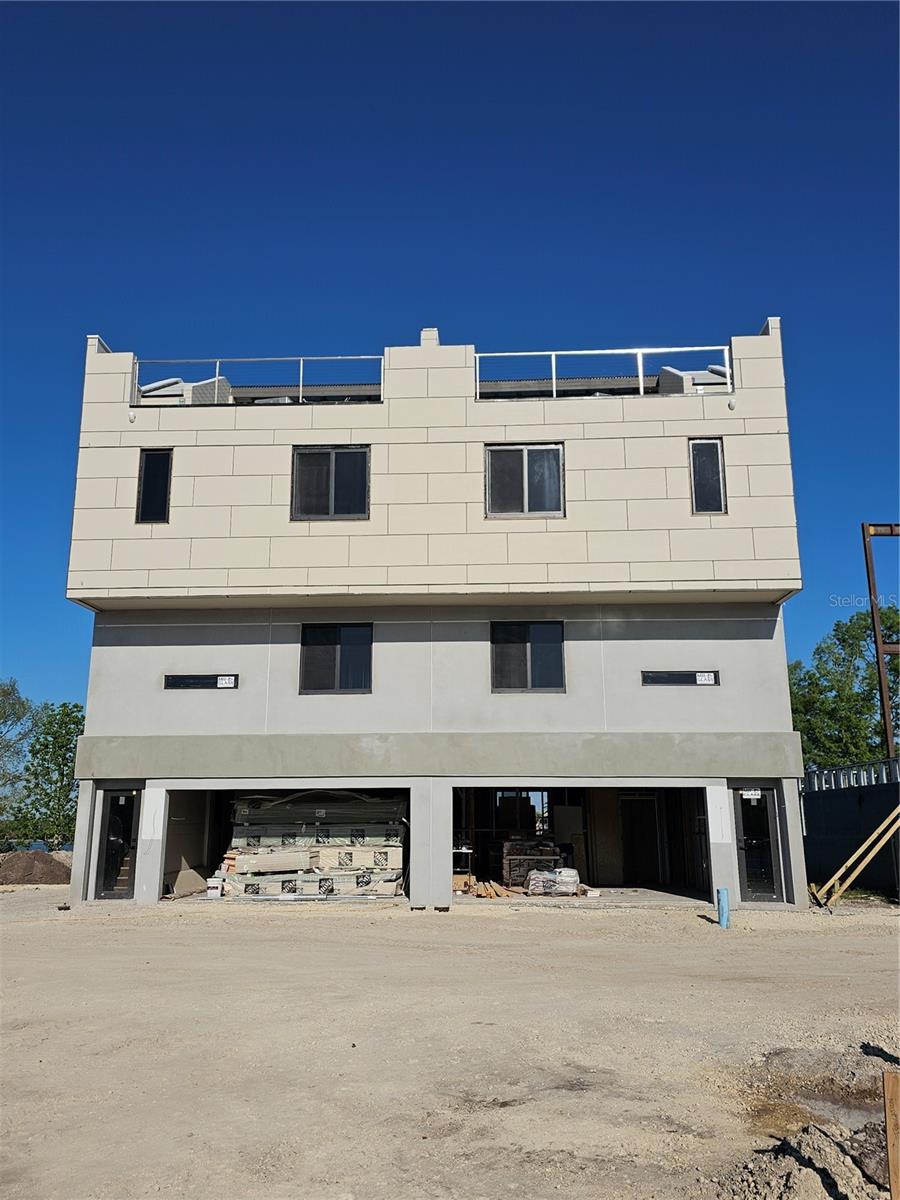
Virtually Staged. Pre-Construction. To be built. Investment Opportunity! Located in Lakewood Ranch Mainstreet.  Literally steps away from shops, restaurants, the movie theatre and Lakewood Ranch Hospital.  This unit will be the model for the project.  Fully decorated and interior design by Clive Daniels! Loaded furniture package.  Builder will lease back the unit to use a model for 1 year with a 1 year option.  Lease fee negotiable. First floor has a spacious 2 car garage and bonus room.  The second floor has one bedroom, one full bath, kitchen and living room with a nice deck.  Third floor has another bedroom with ensuite bath, and the master bedroom and master bath.  Finally, make your way up to the roof top deck with an optional veranda roof and outdoor kitchen.  Take in the views of the lake from here!  Other options for each townhome include and elevator to each floor, if an elevator is not selected, there will be a closet on each floor where the shaft is, so extra storage!  Estimated completion date for the model is June 2026.
#A4690647

LAKEWOOD RANCH

10775 RODEO DRIVE Model

3 Beds

3 Baths

1,437 Sq.Ft.

$1,050,000

MLS#: A4690647
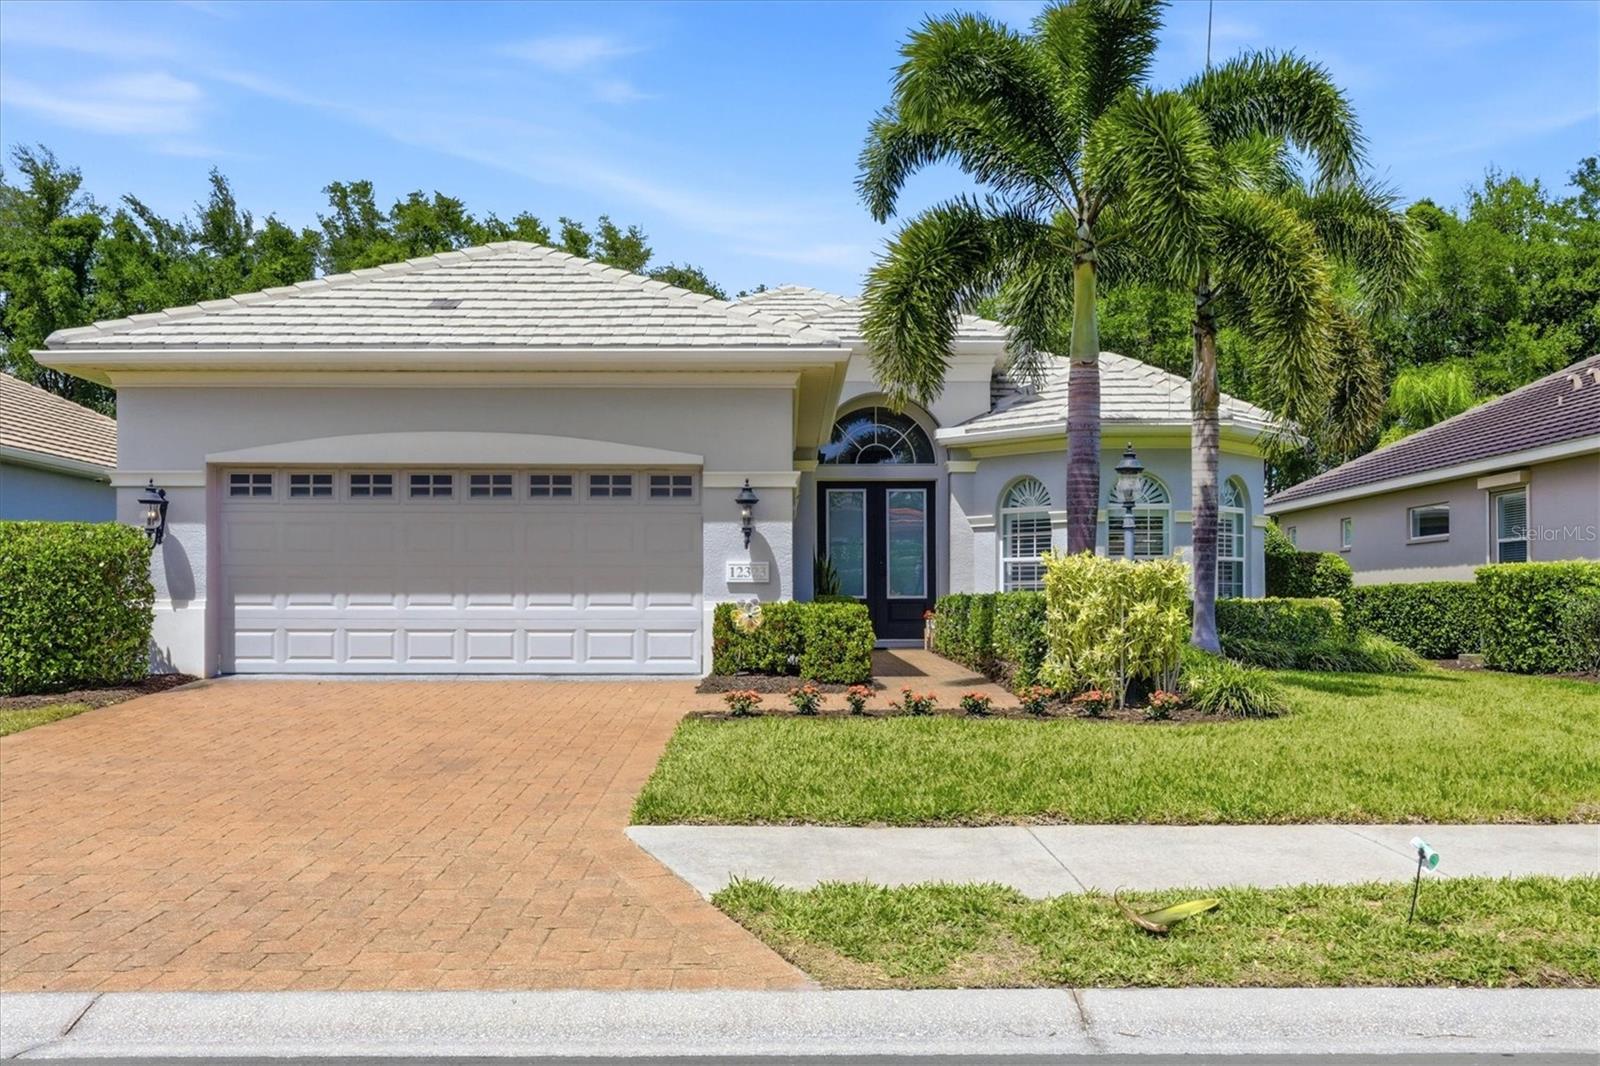
Welcome to 12323 Thornhill Court, a beautifully remodeled Neal Home in the highly desirable Lakewood Ranch Country Club, offering 2,500 square feet of refined living space where timeless design meets modern luxury. Nestled on a private homesite with fantastic curb appeal, this residence delivers both elegance and effortless maintenance-free living. Step inside to discover a thoughtfully updated interior featuring gorgeous engineered oak flooring, plantation shutters, and designer lighting throughout. The heart of the home is the completely renovated kitchen, showcasing new custom cabinetry, stylish lighting, a charming farm sink, wine fridge, and high-end finishes—perfect for both everyday living and entertaining. This spacious floor plan includes three bedrooms plus a generously sized office, ideal for working from home or hosting guests. The air-conditioned garage adds comfort and versatility, offering the perfect space for storage, hobbies, or keeping your vehicle cool year-round. Outdoor living is equally impressive with a well-appointed outdoor kitchen featuring a gas grill, creating an inviting space to relax and enjoy Florida’s beautiful weather. All of this is just a short golf cart ride from the club amenities, making it easy to enjoy the premier country club lifestyle. Experience privacy, style, and convenience in this exceptional home—where every detail has been carefully curated for comfort and elegance.
#A4689600

LAKEWOOD RANCH

12323 THORNHILL COURT

3 Beds

2 Baths

2,512 Sq.Ft.

$1,050,000

MLS#: A4689600

Under Construction. What's Special: Pool Included | No Rear Neighbors. New Construction - April Completion! Welcome to the Lazio at 3246 Alba Circle in Esplanade at Azario! This thoughtfully designed home welcomes you with a covered front porch and foyer, leading past a secondary bedroom, full bathroom, and private study. At the heart of the home, the great room flows seamlessly into a casual dining area and designer kitchen. A sliding glass door opens to an expansive lanai and pool. Tucked away at the back of the home, the private primary suite features dual vanities, a large shower, and a generous walk-in closet. An additional secondary bedroom with its own attached bathroom is conveniently located near the garage entry. Additional Highlights Include: pool and spa included, tandem garage, outdoor kitchen rough-in, tankless water heater and a bay window in the primary bedroom. Photos are for representative purposes only. MLS#A4705814
Resort-style living awaits at Esplanade at Azario Lakewood Ranch! Enjoy a heated resort pool, state-of-the-art fitness center, aerobics classes, pickleball courts, scenic trails, and Vitality Park. Golf enthusiasts will love the 18-hole championship course. Relax with spa services, gather by the fire pit, or explore the Wellness and Culinary Centers. With sports courts, social events, and activities for every lifestyle, this vibrant community blends recreation, wellness, and relaxation.
#A4705814

BRADENTON

3246 ALBA CIRCLE

3 Beds

3 Baths

2,406 Sq.Ft.

$1,047,894

MLS#: A4705814

Under Construction. What's Special: Close to Amenities | Deep Backyard | Convenient 1st Floor Living. New Construction - January Completion! Welcome to the Lazio at 3258 Alba Circle in Esplanade at Azario at Lakewood Ranch! This thoughtfully designed home offers three bedrooms, three bathrooms, a private study, and an open-concept layout ideal for entertaining. The spacious great room flows seamlessly into the dining area and gourmet kitchen, while the luxurious primary suite features a spa-inspired bathroom and generous walk-in closet. Enjoy Florida living on the expansive lanai with a private pool and spa, creating the perfect setting for relaxing or gathering with guests. Additional Highlights Include: Extended breakfast area, tray ceilings, whole house impact windows, bay window at primary bedroom, outdoor kitchen rough in, and cafe appliances. Photos are for representative purposes only. MLS#A4705976
Resort-style living awaits at Esplanade at Azario Lakewood Ranch! Enjoy a heated resort pool, state-of-the-art fitness center, aerobics classes, pickleball courts, scenic trails, and Vitality Park. Golf enthusiasts will love the 18-hole championship course. Relax with spa services, gather by the fire pit, or explore the Wellness and Culinary Centers. With sports courts, social events, and activities for every lifestyle, this vibrant community blends recreation, wellness, and relaxation.
#A4705976

BRADENTON

3258 ALBA CIRCLE

3 Beds

3 Baths

2,406 Sq.Ft.

$1,040,204

MLS#: A4705976
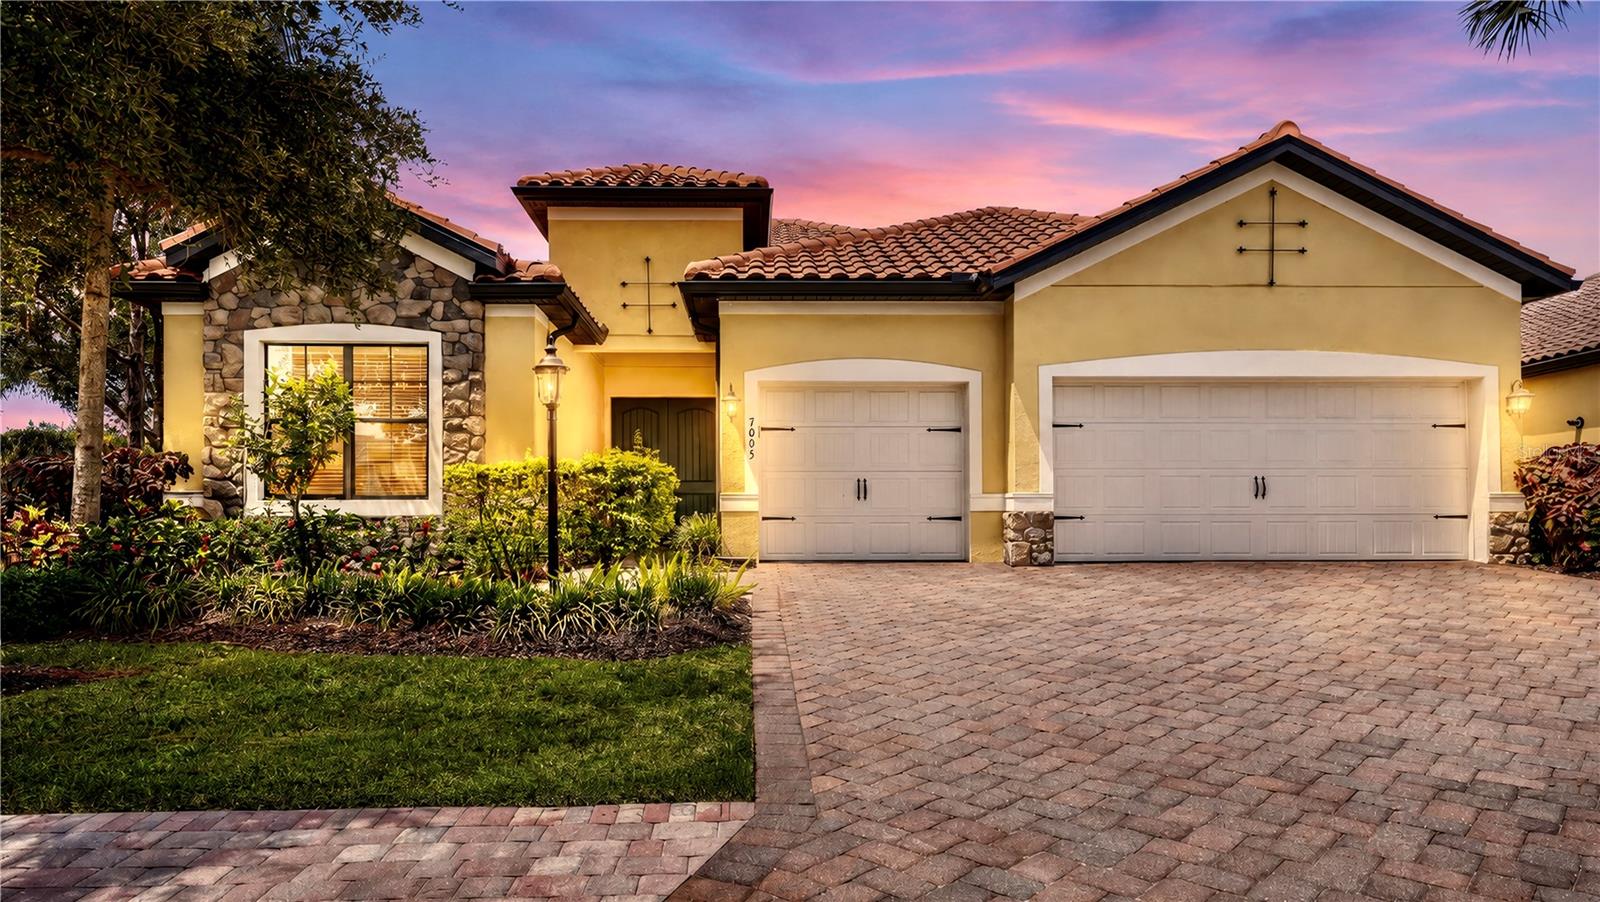
This former model home showcases exceptional craftsmanship, designer finishes, and an ideal maintenance-free lifestyle in the gated community of Country Club East. Perfectly positioned on a private, southwest-facing lakefront homesite with no home on one side, this light and bright residence features hurricane-impact glass and a whole-house generator for added peace of mind. The 2,427-square-foot floor plan offers 3 bedrooms, 3 bathrooms, a private office with double glass doors, and seamless indoor-outdoor living. Coffered ceilings, custom woodwork, built-ins, wall features, and custom closet cabinetry throughout showcase the home's outstanding quality and stylish design. The great room design offers an open kitchen, featuring a large center island, walk-in pantry, quartz counters, stainless-steel appliance and effortless connection to the living and dining areas. The primary suite opens to the lanai through sliding glass doors and includes a spacious en suite with double vanities, walk-in shower, soaking tub, and private water closet. Outdoors, enjoy a private pool and spa, outdoor kitchen, and peaceful lake views. Residents of Whittlebury enjoy maintenance-free living and access to The Retreat Aquatic & Fitness Center, while membership to the Lakewood Ranch Golf & Country Club is available but optional. Lakewood Ranch is the number one best-selling, multigenerational community in the country and located near world-class shopping, dining, entertainment and is minutes to I-75, beaches, great schools and medical facilities.
#A4700548

LAKEWOOD RANCH

7005 WHITTLEBURY TRAIL

3 Beds

3 Baths

2,427 Sq.Ft.

$1,040,000

MLS#: A4700548

Price reduced
SELLER OFFERING $15,000 BUYER CREDIT AT CLOSING WITH AN ACCEPTABLE OFFER—USE TOWARD RATE BUYDOWN, PREPAIDS OR CLOSING COSTS!  Discover this exceptional Next Gen® style luxury residence in the exclusive gated community of Serenity Creek, one of the few homes in the Lakewood Ranch area thoughtfully designed for today's multi-generational lifestyle. This extraordinary residence features separate living spaces that allow family members to enjoy their own independence while remaining under one roof. With 7 bedrooms (5 bedrooms upstairs), 5 bathrooms (3 bathrooms upstairs), dual primary suites and two full laundry rooms, including one on each level, this home is ideally suited for extended families, live-in caregivers/in-laws or evolving family needs. The thoughtfully crafted floor plan showcases elegant formal living and dining rooms, an inviting family room, and an impressive upstairs bonus room with a built-in bar area, creating endless possibilities for a home theater, game room, or ultimate entertainment retreat. Meticulously maintained and extensively updated, recent owner improvements include a newer roof (2023), two newer 3-ton HVAC systems with transferable warranties (2023), new two new 50-gallon water heaters (2026), newer interior and exterior paint, newer gutters, updated pool equipment, and numerous newer enhancements including stylish lighting, bathroom fixtures, and laundry room upgrades, reflecting true pride of ownership and exceptional peace of mind for a new owner. The chef's kitchen is equipped with newer stainless-steel appliances with a pizza oven, granite countertops, decorative tile backsplash, abundant cabinetry, walk-in pantry closet with wood shelving and an ideal breakfast bar that seamlessly connects to the home's main living areas. The outdoors feels like your own private Florida resort where the screened lanai and expansive covered area span the entire length of the home. Relax in the heated saltwater pool with a newer chlorinator, accented by sought-after sun shelf and elegant deck jets, provide the soothing soundtrack to year-round enjoyment.  A rare bonus, the backyard extends beyond the pool area with no rear neighbors and features playground equipment, with fencing permitted. A conveniently located pool bath, shared with the first-floor guest suite, enhances both comfort and functionality. Additional highlights include a 3-car tandem garage with ample space for an oversized vehicle, golf cart, or workshop, plus an additional refrigerator in the laundry room conveys with the home. Nestled within one of the area's most distinctive and intimate enclaves, this exceptional home is surrounded by timeless architecture, stately homes, and beautifully landscaped streetscapes. At the heart of the community lies a sprawling central park featuring a scenic lake, walking paths, two dog parks, a playground, and inviting green spaces that create a picturesque setting for everyday living. Residents enjoy very LOW HOA fees, NO CDD fees, and an active lifestyle with a plethora of community events and visiting food trucks. Ideally located near numerous golf courses, Interstate 75 with easy access to Tampa or Sarasota, UTC shopping, dining and entertainment venues, and just minutes from the area's world-renowned Gulf Coast beaches. Welcome home!
#A4699667

BRADENTON

13124 BLISS LOOP

7 Beds

5 Baths

4,880 Sq.Ft.

$1,024,000

MLS#: A4699667

Under Construction. What's Special: Pool Included | Cul-de-Sac Lot | Deep Backyard. New Construction - January Completion! Welcome to the Lazio at 3110 Vicenza Court in Esplanade at Azario Lakewood Ranch! This thoughtfully designed one-story home offers an open-concept layout with three bedrooms, three bathrooms, a study, and a tandem two-car garage. The heart of the home features a spacious great room that flows seamlessly into the dining area and gourmet kitchen, creating the perfect space for gathering and entertaining. The private primary suite is tucked away at the rear of the home and includes a luxurious bathroom and generous walk-in closet. Enjoy Florida living year-round on the expansive lanai overlooking your private pool. Beautiful luxury vinyl plank flooring enhances the main living areas, while the kitchen showcases elegant quartz countertops and a stylish backsplash for a polished finish. Photos are for representative purposes only. MLS#A4705739 - Resort-style living awaits at Esplanade at Azario Lakewood Ranch! Enjoy a heated resort pool, state-of-the-art fitness center, aerobics classes, pickleball courts, scenic trails, and Vitality Park. Golf enthusiasts will love the 18-hole championship course. Relax with spa services, gather by the fire pit, or explore the Wellness and Culinary Centers. With sports courts, social events, and activities for every lifestyle, this vibrant community blends recreation, wellness, and relaxation.
#A4705739

BRADENTON

3110 VICENZA COURT

3 Beds

3 Baths

2,435 Sq.Ft.

$1,016,059

MLS#: A4705739

1 ... 6 7 8

properties found. properties found. Page of .

Send a message

Message successfully sent.

Your message

What is 3 + 4 ?

Reason for contacting?

I agree to receive email communication and understand I can unsubscribe at any time.

I agree to be contacted by The Graf Group of Coldwell Banker via call, email, and text for real estate services. To opt out, you can reply 'stop' at any time or reply 'help' for assistance. You can also click the unsubscribe link in the emails. Message and data rates may apply. Message frequency may vary. Privacy Policy

Sign Out

Virtual Assistant

Would you like to take the next step with this property? We can help you schedule a showing or virtual tour, or send you more details.

Yes, I would like more information.

Thank You for Your Reply, One of Our Agents will contact you as soon as possible

No, maybe later.

Thank you, you can always contact me via email, phone number or through the contact form.

Realhub AI

Lucy - Your AI-Powered Realtor

Update Your Temporary Password

Personalize your search

Enter your email and we'll notify you immediately when new listings match what you're looking for.

or enter email address

Already have an account ? Login here

Continue your home search

I agree to receive communications and understand I can unsubscribe at any time.

I agree to be contacted by The Graf Group of Coldwell Banker via call, email, and text for real estate services. To opt out, you can reply 'stop' at any time or reply 'help' for assistance. You can also click the unsubscribe link in the emails. Message and data rates may apply. Message frequency may vary. Privacy Policy

Already have an account ? Login here

We use cookies

We use cookies primarily for analytics to enhance your experience. By accepting, you agree to our use of these cookies. You can manage your preferences or learn more about our cookies policy.





