One of the most popular communities provided by {{page_data.agentName}}

Lakewood Ranch

One of the most popular communities provided by The Graf Group of Coldwell Banker

Lakewood Ranch

About Lakewood Ranch

Lakewood Ranch, Florida, is a master-planned community that blends modern living with small-town charm. Spanning over 33,000 acres, it's one of the fastest-growing communities in the country, offering everything from luxury estates to townhomes and condos. Residents enjoy top-rated schools, scenic parks, and miles of walking and biking trails that promote an active, outdoor lifestyle. With numerous golf courses, country clubs, and lakes, Lakewood Ranch is perfect for those who love both leisure and nature. The community is also known for its vibrant town centers filled with boutique shops, diverse dining, farmers markets, and year-round events. Conveniently located near Sarasota and the Gulf Coast beaches, Lakewood Ranch offers an ideal mix of convenience, culture, and community, making it a top choice for families, professionals, and retirees seeking a high-quality lifestyle.


One of the most popular communities provided by The Graf Group of Coldwell Banker
848
# of Listings
3
Avg # of Bedrooms
$289
Avg. $ / Sq.Ft.
$695,567
Med. List Price

Browse Lakewood Ranch Real Estate Listings

284 Properties Found. Page 8 of 19.
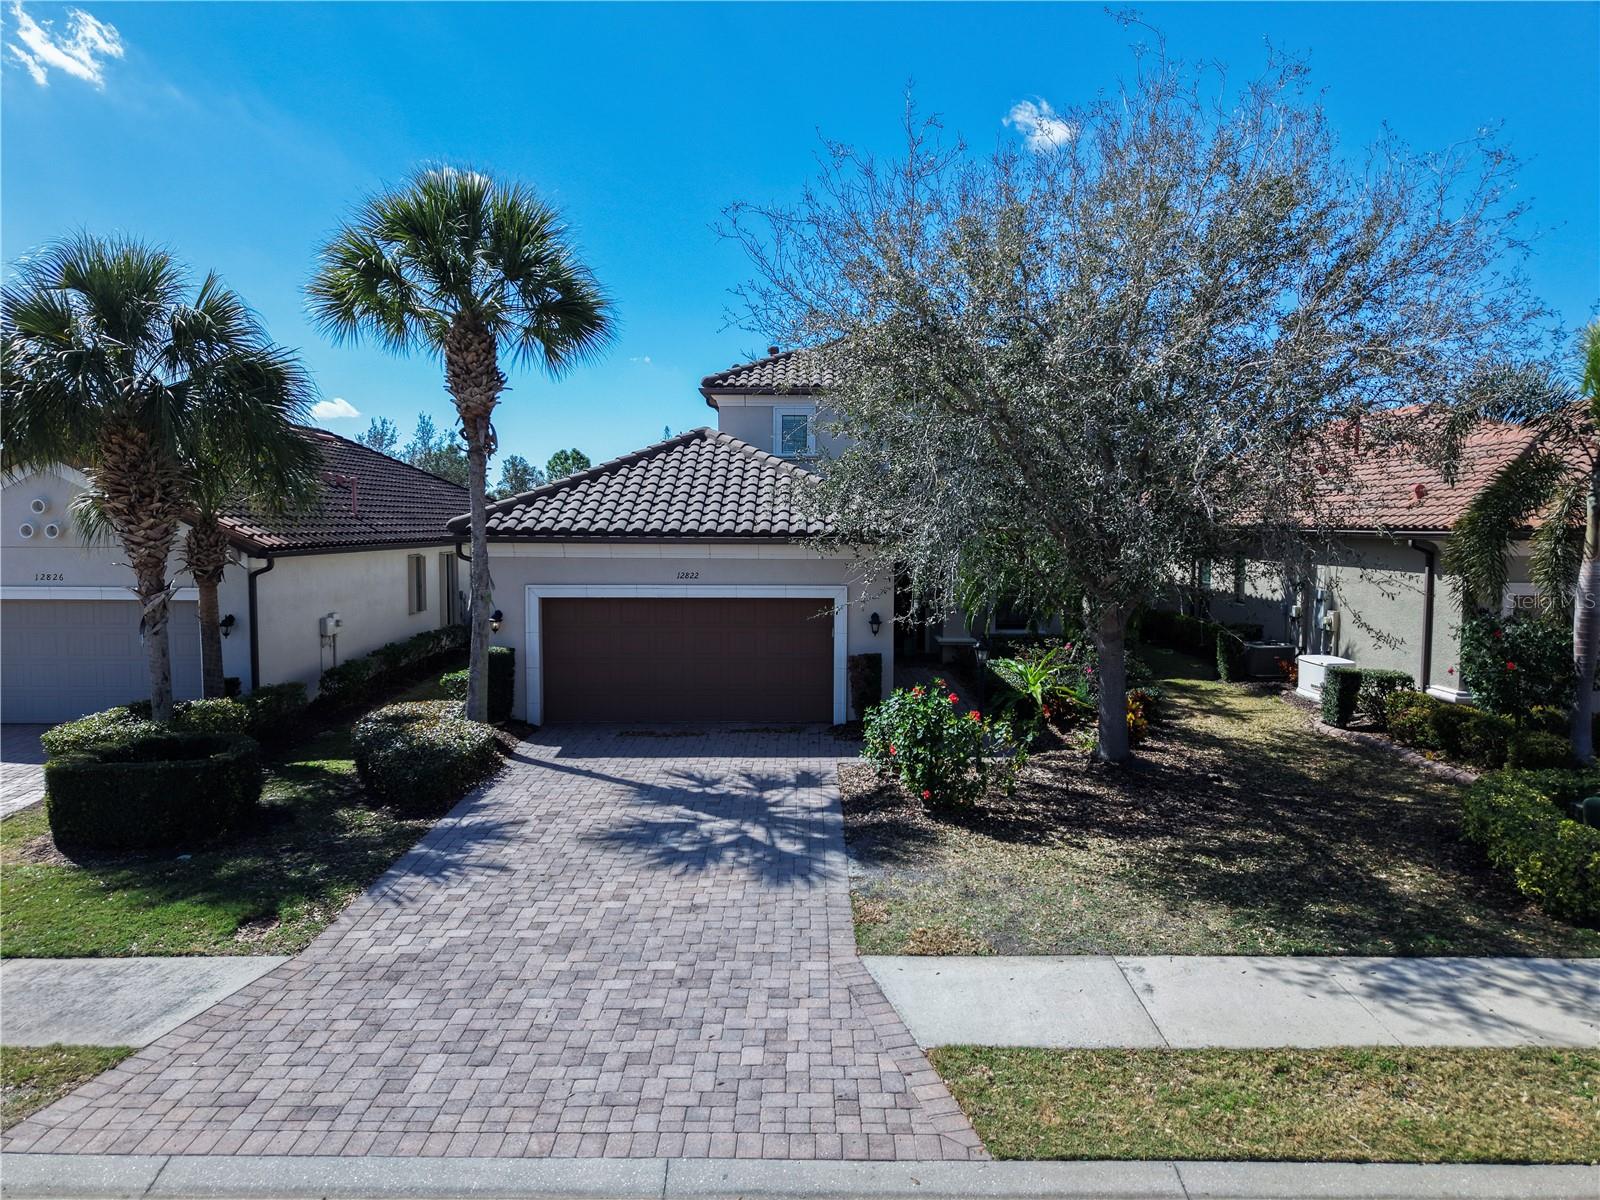
Short Sale. This beautifully updated 4-bedroom, 4.5-bath home in the Esplanade community in Bradenton is priced to sell and offers a thoughtful layout designed for both comfort and everyday living. With generous gathering spaces on both levels, the home features a spacious main living area downstairs along with an additional upstairs area that’s perfect for a media space, game room, or secondary lounge, giving everyone room to relax and unwind. Each bedroom includes its own private bathroom, creating privacy and convenience for family and guests. The open-concept kitchen serves as the heart of the home, flowing seamlessly into the main living area and showcasing an oversized island, walk-in pantry, stainless steel appliances, and abundant cabinetry. High ceilings and large windows fill the home with natural light, enhancing its bright and welcoming feel. The spacious laundry room offers extensive cabinet storage and workspace, adding both functionality and organization. An extended screened lanai creates a comfortable outdoor retreat, ideal for entertaining or enjoying quiet evenings. Located within a gated, well-maintained neighborhood, Esplanade offers resort-style amenities including a community restaurant, golf course, pickleball and tennis courts, fitness center, pool, country club, and much more. The home is just a 20-minute drive to University Town Center and Waterside Place in Lakewood Ranch, which are known for their shopping, dining, parks, events, and lively atmosphere. This home combines space, convenience, and lifestyle in one exceptional location.
#A4683334

BRADENTON

12822 DEL CORSO LOOP

4 Beds

4 Baths

3,367 Sq.Ft.

$750,000

MLS#: A4683334

GOLF-DEEDED | EXPANSIVE POND VIEW | WESTERN SUNSETS. Beautifully upgraded Arezzo in Esplanade at Azario at Lakewood Ranch, perfectly positioned along one of the community’s largest ponds with wide water views and incredible western sunsets.
This 3-bedroom + den, 2-bath home features an open layout, extended screened lanai, extended garage, and full hurricane-impact windows and doors. Additional upgrades include upgraded flooring throughout (carpet only in guest bedrooms), new garage A/C and flooring, insulated garage door, extra attic insulation, and pre-plumbing for an outdoor kitchen and laundry sink. Best of all, this home is GOLF-DEEDED, offering access to Azario’s sought-after golf and resort lifestyle. Enjoy championship golf, resort-style amenities, dining, fitness, pickleball, tennis, and more. Move-in ready with an incredible pond view, golf deed, and prime Azario location. Brand-new furnishings are negotiable. Book your tour before this home in SOLD.
#A4705031

BRADENTON

3165 ALBA CIRCLE

3 Beds

2 Baths

1,920 Sq.Ft.

$750,000

MLS#: A4705031

Beautifully renovated and impeccably maintained, this exceptional pool home in gated Country Club East offers the fresh, contemporary feel today’s buyers are seeking. The thoughtfully updated interior features a stunning renovated kitchen with crisp white cabinetry, quartz countertops that flow seamlessly up the backsplash, and stainless steel appliances, along with beautifully updated bathrooms, new designer lighting, new bedroom carpeting, fresh interior and exterior paint, and updated finishes throughout. The result is a home that feels fresh, current, and truly move-in ready. The spacious split-bedroom floor plan provides privacy and flexibility, with two generously sized guest bedrooms and an updated guest bath located in their own private wing—ideal for family and overnight guests. A light-filled den/office with engineered wood flooring and double entry doors offers a quiet space to work or relax. The open-concept design seamlessly connects the formal dining room and great room, creating an inviting setting for both everyday living and entertaining. The primary suite provides a peaceful retreat with new carpeting, two walk-in closets, and a beautifully renovated en-suite bath featuring dual sinks and a spacious walk-in shower. Additional details include elegant crown molding, neutral porcelain tile flooring, and a cohesive palette that enhances the home's light and airy feel. Beyond the living spaces, the private pool and lanai create a tranquil outdoor retreat surrounded by lush landscaping—perfect for relaxing or entertaining. A spacious two-car garage, separate laundry room with utility sink and APEC reverse osmosis system add everyday convenience. Country Club East offers an exceptional lifestyle with gated security, scenic walking trails, three resort-style pools, a club room, and a state-of-the-art fitness center. Optional memberships at Lakewood Ranch Golf & Country Club provide access to four championship golf courses, tennis, pickleball, fitness facilities, dining, and more. Ideally located in the heart of Lakewood Ranch, this home is conveniently close to Waterside, UTC, Sarasota’s renowned beaches, and downtown Sarasota. A rare opportunity to enjoy a beautifully updated home in one of Lakewood Ranch’s sought-after communities.
#A4707262

LAKEWOOD RANCH

14614 NEWTONMORE LANE

3 Beds

2 Baths

2,166 Sq.Ft.

$750,000

MLS#: A4707262

LUXURY TURN KEY GOLF VACATION HOME IN CALUSA COUNTRY CLUB, LAKEWOOD RANCH FLORIDA. This 1900 square foot, 3 bed, 2.5 bath, 2 car garage, heated pool and spa, deeded golf home, enjoys amazing water and golf course views, and comes with full golf and social membership privileges. This brand new professionally decorated home is being sold turn key, all contents convey. This beautiful home boasts an open-concept design, gourmet kitchen, elegant finishes, hurricane impact windows and doors, creating a haven of comfort, style and safety. Enjoy serene golf course views and Florida's tropical weather from your beautiful screened in lanai. The heated pool and spa are a great place to relax at the end of your day. Exclusive amenities include 2 top-rated golf courses, state-of-the-art fitness center, and numerous social clubs. Experience unparalleled living and leisure in this upscale sanctuary. Your dream home awaits. No need to wait to build. Cherrystone is the most desirable location in the community. 

Explanation of Fees & Taxes: 2026 property taxes TBD (estimate 1.43 percent of assessed value) - annual cdd $2755 - annual golf membership $4409 - annual HOA fees  $3069 - (includes lawn maintenance) - Calusa has a one-time capital contribution of $5000 for all new residents - $750 minimum annual food spend required once the food and beverage facilities come online in 2027.

BROKER DISCLAIMER: ALL INFORMATION SUPPLIED HEREIN BELIEVED TO BE ACCURATE - HOA FEES & REGS ARE SUBJECT TO CHANGE - BUYER MUST CONFIRM ALL INFORMATION AS PART OF THEIR DUE DILIGENCE PROCESS - BROKER ASSUMES NO LIABILITY FOR ANY ERRORS OR OMISSIONS

From 175 and SR70 - head east 6 miles to Bourneside Rd - then north to Calusa guardhouse on right hand side.

INCLUDED LUXURY AMENITIES WILL INCLUDE : 2 golf courses - driving range - practice area - 8 tennis courts - 9 pickleball courts - resort style swimming pool - fitness center - day spa - clubhouse with restaurant and bar - bourbon bar - golf simulator lounge - tiki bar - lifestyle director - 24 hour manned gatehouse with roaming community patrol.
#A4704484

LAKEWOOD RANCH

19146 CHERRYSTONE WAY

3 Beds

2 Baths

1,900 Sq.Ft.

$749,999

MLS#: A4704484
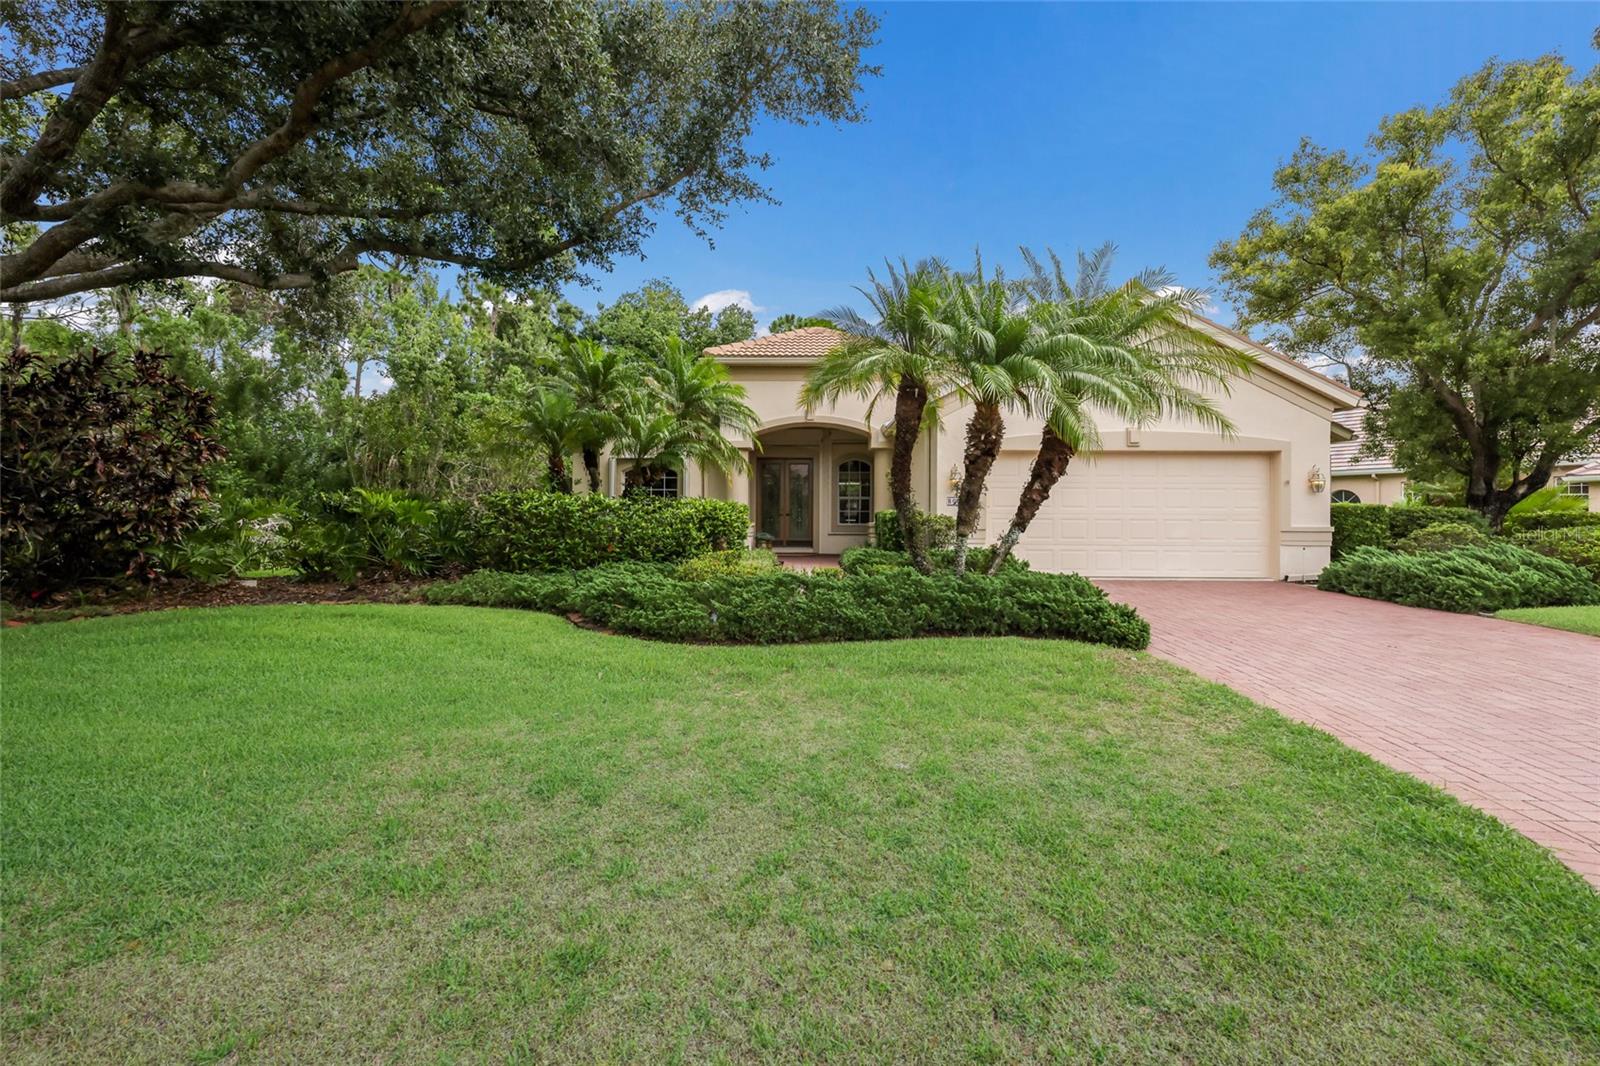
Price reduced
One or more photo(s) has been virtually staged. Welcome to this beautifully maintained Lee Wetherington home, offering 3 bedrooms, 3 baths, a private den/office with an open floor plan.  Designed with comfort and functionality in mind, this spacious split-bedroom floor plan with a first-floor primary suite, provides privacy for both owners and guests.  The primary suite offers two walk in closets, dual sinks with vanity, soaking tub and separate shower.   Inside, you'll find tile flooring, ceiling fans throughout and an abundance of natural light.  Step outside to your private pool and tranquil outdoor living area, surrounded by lush landscaping for a serene and secluded settings. Additional features include a newer tile roof, two HVAC systems 2024, freshly painted interior, and hurricane roll down shutters for added peace of mind. The two-car garage offers ample storage, while the low HOA fees and gated community provide convenience and security.  Residents also have the opportunity to join the Lakewood Ranch Golf & Country Club, which offers several membership levels and an exceptional array of amenities, including four championship golf courses, three restaurants, pickleball, tennis aquatics facilities and a state-of-art fitness center.
#A4695591

LAKEWOOD RANCH

8005 WATERVIEW BOULEVARD

3 Beds

3 Baths

2,671 Sq.Ft.

$749,900

MLS#: A4695591
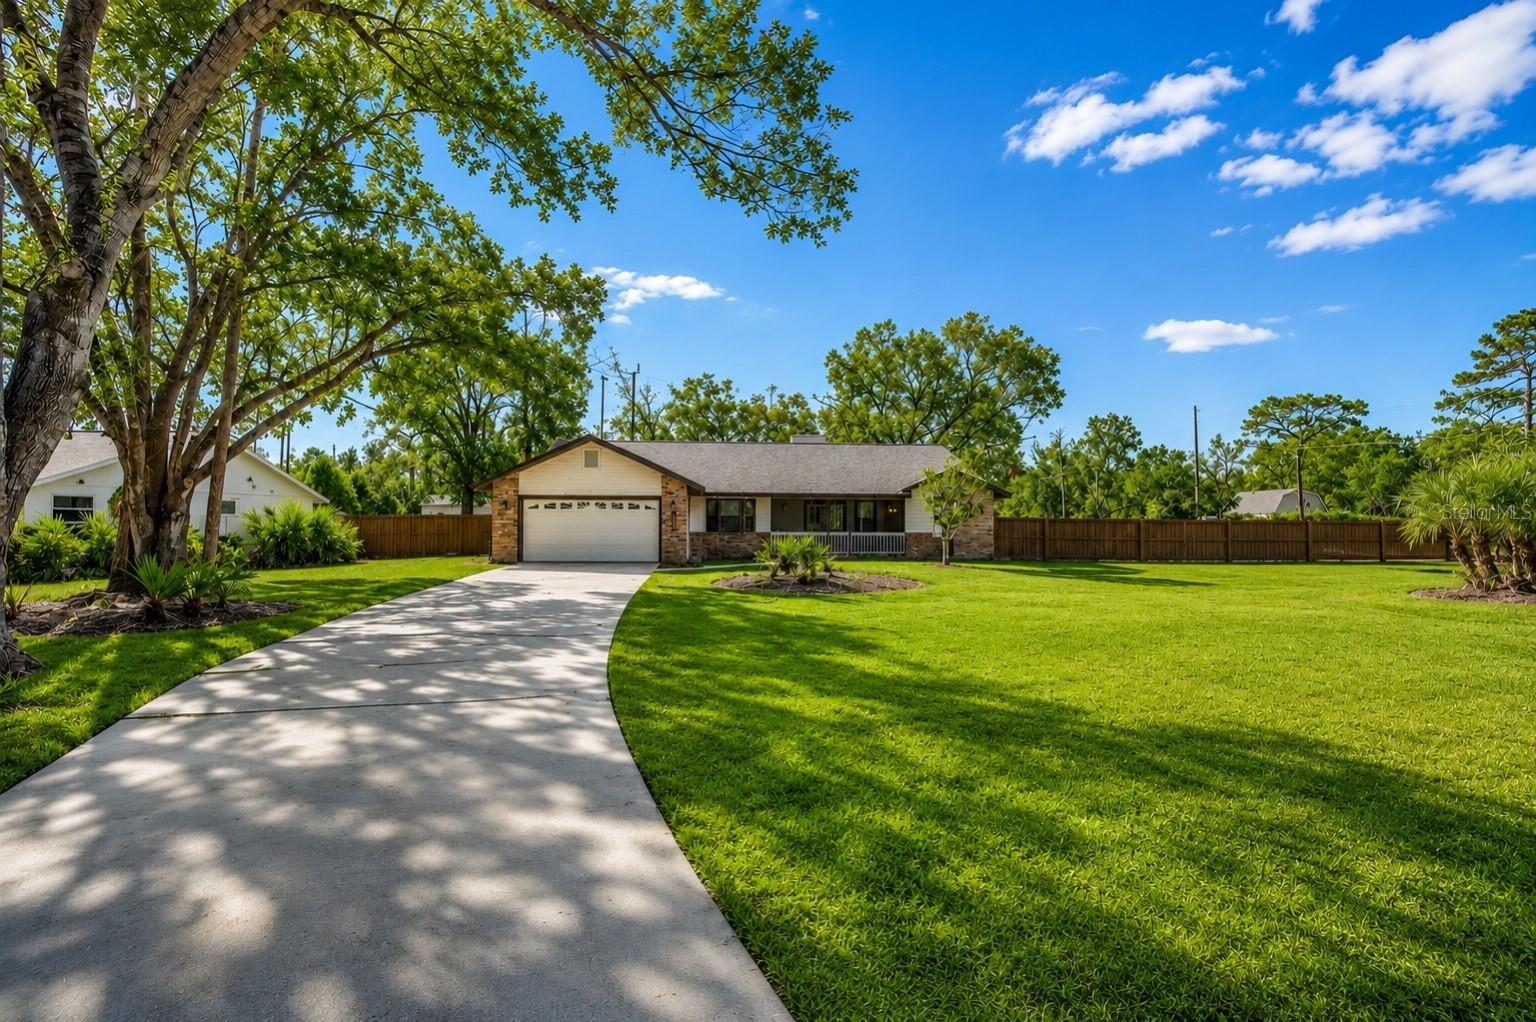
Beautifully Remodeled Sarasota Retreat on a Premium Corner Lot – Move-In Ready!

Welcome to this extensively remodeled 2,767 sq. ft. residence, offering the perfect blend of comfort, privacy, and versatility. Situated on a premium corner lot with no CDD fees, this exceptional 5-bedroom, 2.5-bath home features a spacious two-car garage, extra-long driveway, and a newly fenced backyard designed for outdoor enjoyment, entertaining, and pets.

Originally enhanced with a new roof installed in June 2023, this home showcases numerous recent upgrades throughout. Its flexible floor plan includes multiple private entrances and separate in-law quarters, making it ideal for multigenerational living, extended guests, or potential income-producing opportunities.

Enjoy year-round comfort with two brand-new heat pump HVAC systems—one serving the main residence and another dedicated to the in-law suite. Inside, you’ll find beautiful new flooring throughout and a fully furnished interior, allowing for a truly turnkey experience.

The luxurious primary suite offers a spacious walk-in closet and a spa-inspired bathroom featuring dual vanities, a large walk-in shower, and a freestanding soaking tub. At the heart of the home, the gourmet kitchen is designed to impress with granite countertops, vaulted ceilings, brand-new stainless-steel appliances, a double oven with smart remote-app controls, and commercial-grade refrigerator/freezer units.

Conveniently located near Twin Lakes Park, Nathan Benderson Park, Lakewood Ranch, Myakka River State Park, Siesta Beach, Lido Beach, downtown Sarasota, and with quick access to Interstate 75, this home offers both privacy and convenience in one of the area’s most desirable locations.

A rare opportunity to own a beautifully updated, move-in-ready home with exceptional flexibility, privacy, and modern amenities in the Sarasota–Lakewood Ranch area. Schedule your private showing today!

Seller is a licensed realtor. Some pictures, wall decors, furniture have been added with AI.
#A4696276

BRADENTON

9502 59TH AVENUE E

5 Beds

2 Baths

2,767 Sq.Ft.

$749,900

MLS#: A4696276

Price reduced
What's Special: Cul-de-Sac Lot | No Rear Neighbors | Large Kitchen Island. New Construction - Ready Now! Welcome to the Lazio at 3204 Vicenza Court in Esplanade at Azario Lakewood Ranch! This home provides an open-concept layout with a gourmet kitchen featuring quartz countertops, a large island, and seamless flow into the casual dining area and spacious great room. The private primary suite provides a relaxing retreat with a bay window, walk-in closet, and well-appointed bath. Two secondary bedrooms, including one with an en-suite bath, a dedicated study provides flexibility. Enjoy Florida living on the expansive lanai. Additional Highlights Include: whole-house impact windows, tray ceiling package, 10' ceilings, 8' interior doors, outdoor kitchen rough-in, prewire for future pool/spa, single-bowl stainless kitchen sink, pendant lighting, under-cabinet lighting, upgraded appliance package, and tandem garage. MLS#A4700794.

Resort-style living awaits at Esplanade at Azario Lakewood Ranch! Enjoy a heated resort pool, state-of-the-art fitness center, aerobics classes, pickleball courts, scenic trails, and Vitality Park. Golf enthusiasts will love the 18-hole championship course. Relax with spa services, gather by the fire pit, or explore the Wellness and Culinary Centers. With sports courts, social events, and activities for every lifestyle, this vibrant community blends recreation, wellness, and relaxation.
#A4700794

BRADENTON

3204 VICENZA COURT

3 Beds

3 Baths

2,405 Sq.Ft.

$749,609

MLS#: A4700794

Price reduced
Absolutely stunning inside and out, this exceptional 3 bedroom, 3 bathroom, plus den in Central Park home of Lakewood Ranch delivers the perfect blend of refined coastal style, thoughtful upgrades, and spectacular outdoor living. From the meticulously manicured professional landscaping and welcoming front porch to the beautiful finishes found throughout, this home makes an unforgettable first impression. Inside, quality and attention to detail are evident at every turn. Crown molding, accented tray ceilings, designer fixtures, and architectural details create an elegant yet comfortable coastal ambiance. The gourmet kitchen features high-end cabinetry, premium appliances, and beautifully selected finishes. The spacious owner's suite offers wood flooring, plantation shutters, and a luxurious private bath designed to feel like your own retreat. Step outside to a beautifully paved lanai featuring an inviting outdoor bar, tropical heated spool, and tranquil views. A motorized awning provides welcome shade over the pool, allowing you to enjoy this spectacular outdoor oasis while staying comfortably out of the direct Florida sunshine. With its resort-style setting and multiple gathering spaces, this backyard is equally perfect for quiet evenings or memorable poolside celebrations. The home has also been thoughtfully enhanced with numerous 2026 upgrades, including a NEW HVAC system, NEW water heater, NEW pool heater, NEW dishwasher, and professional landscaping and a whole-home generator for added peace of mind. Let's not forget the A/C unit in the garage adding another desirable touch of comfort and functionality. Located in the sought-after Central Park community in Lakewood Ranch, residents enjoy a maintenance-included lifestyle along with an impressive array of amenities, including a community pool, 24-hour fitness center, 10-acre park, two dog parks, tennis courts, ball/soccer field, tot lot, splash park, covered pavilion, and meandering walking paths. This is more than a home; it is a beautifully appointed Florida retreat designed for enjoying the best of indoor-outdoor living. Move-in ready and truly one-of-a-kind, this rare gem deserves to be seen in person. Furniture is also available for purchase.
#A4703932

BRADENTON

4704 SENECA PARK TRAIL

3 Beds

3 Baths

2,472 Sq.Ft.

$749,000

MLS#: A4703932

MOVE-IN READY | PRIVATE PRESERVE LOT | SALTWATER POOL & SPA | OUTDOOR KITCHEN | NEWER ROOF & A/C | NO CDD FEES | OPTIONAL GOLF MEMBERSHIP. Experience exceptional Florida indoor-outdoor living in this truly unique 3-bedroom, 2-bath pool home situated on a magnificent private preserve lot in the gated Rosedale Golf & Tennis Country Club, ideally located in the Lakewood Ranch/Bradenton area. A paver driveway, lush tropical landscaping, landscape lighting, and tranquil water features create impressive curb appeal and welcome you into a customized floor plan filled with architectural details and thoughtful owner upgrades.

The open-concept great room features dramatic beamed ceilings, built-in cabinetry, designer lighting and fans, architectural niches, and 18-inch tile flooring. The chef-inspired kitchen offers espresso-stained wood cabinetry, exotic granite countertops, stone backsplash, stainless steel appliances, stacked-stone accents, breakfast bar, and abundant storage. An oversized café/breakfast area surrounded by windows showcases beautiful views of the private backyard and preserve. Just off the great room is a versatile flex space that can serve as an elegant formal dining room, home office, library, game room, or additional sitting area.

Walls of sliding glass doors open to an expansive screened lanai designed for year-round Florida living and entertaining. Enjoy a private saltwater pool and spa, NEW GAS POOL HEATER, panoramic preserve views, and a fully equipped outdoor kitchen featuring a gas grill, under-counter refrigerator, granite countertops, and stacked-stone detailing. A separate private side courtyard with pavers, tropical landscaping, and Edison-style lighting provides yet another inviting outdoor retreat.

The spacious primary suite features wood-look tile flooring, dual custom closets, and a beautifully appointed en-suite bath with dual vessel sinks, granite countertops, designer lighting, walk-in Roman shower, and soaking tub. The split-bedroom floor plan provides privacy for two additional guest bedrooms and a well-appointed guest bath. The spacious laundry room includes front-load washer and dryer, wood cabinetry, and granite countertops.

Additional features include a NEWER ROOF (2021), A/C (2025), NEW WATER HEATER, NEW GAS POOL HEATER, generous interior storage, and commercial-grade epoxy garage flooring.

Enjoy the lifestyle of Rosedale Golf & Tennis Country Club with gated entry and convenient access to Lakewood Ranch, shopping, dining, medical facilities, UTC, Sarasota, and I-75. NO CDD FEES and optional golf membership add to the exceptional value.  Schedule your private showing today!
#A4706384

BRADENTON

8629 51ST TERRACE E

3 Beds

2 Baths

2,638 Sq.Ft.

$749,000

MLS#: A4706384

Price reduced
PRICE REDUCTION! Discover refined Florida living in this beautifully updated two-story pool home featuring 2,930 square feet of thoughtfully designed living space. With a spacious layout, stylish updates, and inviting poolside living, this home offers an ideal blend of comfort and Florida lifestyle. Featuring four bedrooms, three-and-a-half baths, and a versatile den, this exceptional residence blends spacious living with modern upgrades in the sought-after gated community of River Place. The expansive open-concept kitchen and family room create the perfect gathering space, complete with a breakfast bar, new quartz countertops, designer tile backsplash, updated hardware, and newer stainless-steel appliances, including a gas range, wine refrigerator, dishwasher, and refrigerator. New flooring, stylish lighting, and updated hardware throughout enhance the home's contemporary appeal. A spacious formal living and dining room provides an elegant setting for entertaining, with ample room to comfortably host large family gatherings and special occasions. On the second floor the expansive primary suite offers a luxurious private retreat, highlighted by a beautifully appointed en-suite bathroom featuring a freestanding soaking tub, an oversized walk-in shower, dual vanities with a dedicated makeup seating area, and two walk-in closets, including one exceptionally large closet with abundant storage. While the two full bathrooms and the powder bathroom located on the first floor have been beautifully renovated with new vanities, fixtures, and finishes. Significant recent improvements include two newer air conditioning systems (2023 and 2026), a newer water heater, a resurfaced pool with new tile and a new pool heater, and interior and exterior paint completed approximately three years ago, offering both style and peace of mind. Step outside where the screened pool and lanai overlook tranquil lake views—an ideal setting for morning coffee, sunset cocktails, or effortless entertaining. River Place offers an exceptional lifestyle with a gated entrance, heated community pool, clubhouse with kitchen, fitness center, kayak and canoe launch, and scenic hiking trails. With no CDD fees, low quarterly HOA dues, and a prime location near I-75, University Town Center, shopping, restaurants, Nathan Benderson Park, and the nearby nature park with reservoir access of Jiggs Landing. This move-in-ready home presents an outstanding opportunity to enjoy luxury living in one of the area's most desirable communities.
#A4700856

BRADENTON

6904 74TH STREET CIRCLE E

4 Beds

3 Baths

2,930 Sq.Ft.

$749,000

MLS#: A4700856
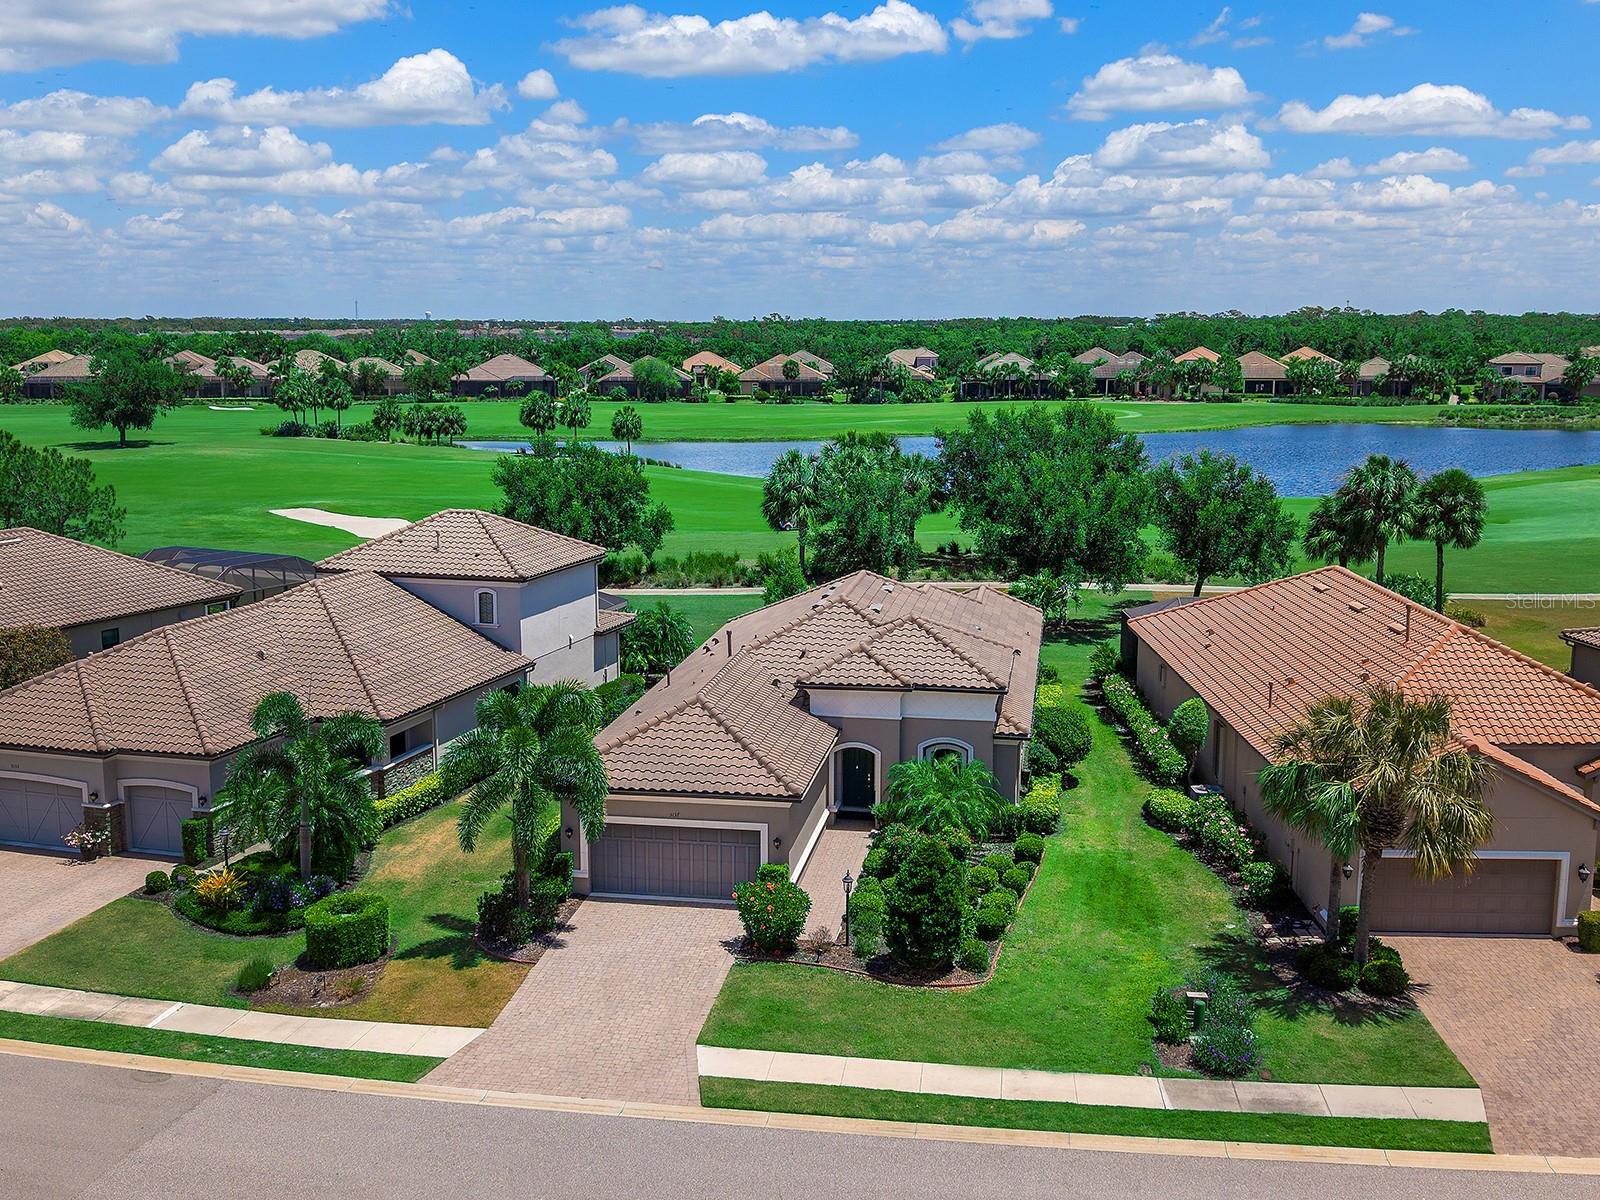
Price reduced
One or more photo(s) has been virtually staged. NEW PRICING at $749,000, BRING ALL OFFERS!  GOLF INCLUDED SINGLE FAMILY HOME WITH VIP GOLF DEEDED MEMBERSHIP home in Esplanade Golf and Country Club at Lakewood Ranch! Golf country club living reaches new heights in this exceptional Taylor Morrison's Farnese VII floor plan with 3 car garage! DIRECT GOLF COURSE PREMIUM 52’ LOT in the prestigious Esplanade Golf & Country Club at Lakewood Ranch.  This residence captures breathtaking panoramic water and dual fairway views of the 2nd and 17th holes, offering a daily backdrop of serene resort-style beauty. Spanning over 2,100 square feet of thoughtfully designed single-level living, this light-filled home features two bedrooms, 2.5 baths, a versatile den and a rare three-car tandem garage. From the moment you enter, soaring ceilings, 12-foot tray details, and expansive living spaces create an atmosphere of refined elegance. Luxury vinyl flooring flows seamlessly throughout, while sliding glass doors, abundant windows, solar tubes and custom lighting bathe the interiors in natural light. The gourmet chef’s kitchen is stunning and functional, showcasing custom cabinetry, elegant quartz countertops, a glass-tile backsplash, a spacious pantry and premium GE Café stainless steel appliances. A large center island with cabinets surrounding anchors the space, ideal for entertaining or casual dining. Indoor and outdoor living blend effortlessly as sliding doors open to a spectacular screened lanai, your private retreat with boundless room for seating or dining. An expansive covered patio and fully equipped outdoor kitchen with refrigerator, sink and gas grill set the stage for unforgettable gatherings, all framed by tranquil golf course and water vistas. There is ample room to design your dream pool and elevate the outdoor experience even further. The luxurious owner’s suite is a peaceful sanctuary featuring bay windows, a tray ceiling and a spa-inspired bath with stone countertops, dual vanities, a walk-in shower and an expansive custom California Closet system with built-ins, shelving and exceptional storage. The guest suite offers its own en-suite bath, complete with a soaking tub, ensuring comfort and privacy for visitors. A versatile den with French glass doors and plantation shutters provides space for a home office or flex space. Additional highlights include a formal dining room with tray ceiling, laundry room with, sink, and LG washer and gas dryer, crown molding throughout, plantation shutters, and hurricane shutters and accordion shutters. This golf-deeded VIP membership, granting priority tee times and access to world-class amenities. Residents enjoy two stunning clubhouses, resort-style pools and hot tubs, fire pits, a waterside veranda, state-of-the-art fitness centers, pickleball and tennis courts, bocce, a driving range and putting green, a full-service spa and salon, playground, dog park, and a vibrant social calendar with live music and events. Dining options include the Barrel House restaurant overlooking the 18th fairway and the Bahama Bar & Grill at the main pool. Maintenance free - mowing, irrigation and landscaping included with HOA. Ideally near University Town Center, Waterside Place at Lakewood Ranch, Lakewood Ranch Main Street, St. Armands Circle, and the world-renowned beaches of Siesta Key, Lido Key, this guard-gated community offers the ultimate in convenience, luxury and lifestyle. This is more than a home, it’s a   resort experience.
#A4691033

BRADENTON

5137 NAPOLI RUN

2 Beds

2 Baths

2,090 Sq.Ft.

$749,000

MLS#: A4691033

Under Construction. Discover Stillwater, a gated community with new single-family homes in Lakewood Ranch, the nation’s #1 multigenerational master-planned community since 2018. This spacious single-story home features an airy den off the foyer, followed by an open living space with access to a lanai for outdoor entertaining. In addition to the luxe owner’s suite, there is a secondary suite and a spare bedroom. A three-car garage offers extra storage or versatile needs. Prices, dimensions and features may vary and are subject to change. Photos are for illustrative purposes only. Estimated delivery date is Oct/Nov 2026.
#TB8541757

LAKEWOOD RANCH

18220 KETTLE LAKE PLACE

4 Beds

2 Baths

2,246 Sq.Ft.

$747,204

MLS#: TB8541757

Built by award-winning Arthur Rutenberg Homes, this exceptional three-bedroom plus den/office, three-full-bath pool residence blends timeless craftsmanship with thoughtful modern updates. Ideally positioned on a large corner lot, this 2,454-square-foot home is surrounded by beautiful mature landscaping that creates a warm, welcoming sense of privacy. Enter through elegant leaded-glass double doors into a custom-tiled foyer and discover a spacious, open-concept interior enhanced by soaring ceilings and beautiful engineered hardwood flooring. The inviting living room features custom built-ins and a gas fireplace, creating an ideal setting for both relaxed living and entertaining. The generously sized kitchen offers newer stainless-steel appliances, Corian countertops, a breakfast bar, double sink, under-cabinet lighting, and a convenient closet pantry. The spacious primary suite serves as a peaceful sanctuary, offering two large walk-in closets, dual separate updated vanities with quartz countertops, a luxurious low-step soaking tub, and a separate walk-in shower. One of the two guest bedrooms has an en-suite bathroom with a pool door, providing convenient access to the lanai and pool. The office, with its custom built-in desk and cabinetry, can also double as a fourth bedroom. The thoughtfully redesigned laundry room combines style and functionality with abundant shaker cabinetry, a utility sink, drying bar, and expanded granite countertop space for effortless organization and folding. Step outside to your private oasis, where a large pool and spa take center stage beneath an expansive extended screened enclosure, perfect for large gatherings. Both solar and electric pool heating provide year-round enjoyment. The beautifully landscaped corner lot further enhances the outdoor living experience, while a small fenced dog run adds convenience for four-legged family members. Numerous important improvements and updates provide peace of mind, including a 2018 roof, 2023 impact windows, 2020 HVAC system, 2023 water heater, 2024 pool resurfacing and new tile, 2023 pool pump, along with updated bathrooms. The oversized two-car side-load garage and generous driveway provide excellent parking, including additional space for a third vehicle. Ideally located just off University Parkway, Edgewater Village places you just minutes from Lakewood Ranch Main Street, Waterside Place, UTC Mall, I-75, downtown Sarasota’s renowned arts and cultural district, St. Armands Circle, and the world-famous beaches of Siesta Key, Lido Key, and Longboat Key. With an exceptionally low HOA fee of just $150 per year, this remarkable home offers an exceptional blend of quality, comfort, location, and lifestyle. Beautifully updated and meticulously maintained, this is a rare opportunity to own a truly move-in-ready home in one of Lakewood Ranch’s most desirable communities, Edgewater Village. Schedule your private showing today and experience everything this exceptional home has to offer.
#A4705449

LAKEWOOD RANCH

8404 MISTY MORNING COURT

3 Beds

3 Baths

2,454 Sq.Ft.

$741,900

MLS#: A4705449
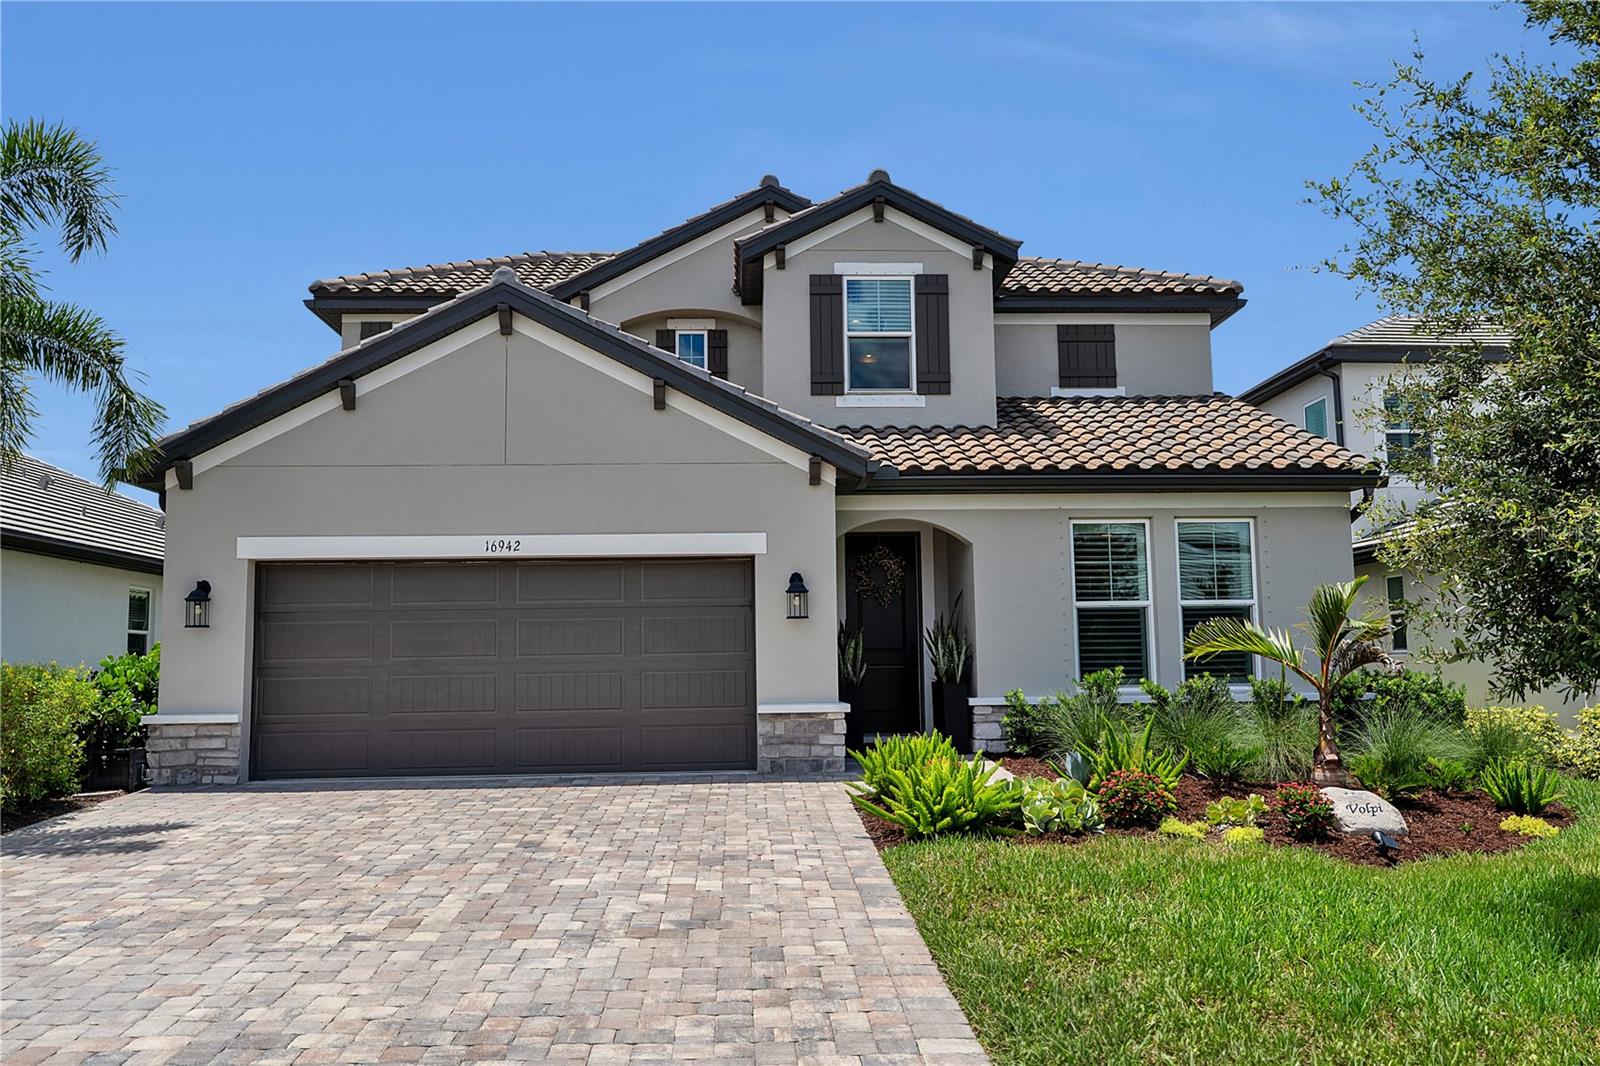
Welcome to this MI Homes Daintree model offering 2,559 sq ft. of well designed living space with 4 bedrooms, 3 bathrooms, a flex room, loft, and a 2-car garage with an expanded driveway. Situated on a preserve view lot, this home features an open-concept floor plan with 8 ft. interior doors, abundant natural light, and a spacious kitchen with large center island, walk-in pantry, and ample cabinet/counter space! The kitchen opens to the dining and living areas, creating a functional layout for everyday living and entertaining. The first floor primary suite includes a walk-in closet, dual vanities and views of the preserve. An additional first-floor bedroom and full bathroom provide flexibility for guests. Upstairs, you'll find two additional bedrooms, a full bathroom, and a versatile loft suitable for a media room, playroom or additional living area. Sliding glass doors lead to the covered lanai overlooking the preserve. The home is conveniently located near the amenity center featuring a resort style-pool, fitness center, clubhouse, pickleball courts, basketball court and playground. The builder's final phase of development includes planned beach volleyball courts and additional open green space for outdoor recreation. Take a visit to one of Lakewood Ranch's most loved communities. Zoned to the NEW Lake Manatee k-8 School and the NEW AAA High School currently being built.
#A4699430

BRADENTON

16942 SAVORY MIST CIRCLE

4 Beds

3 Baths

2,559 Sq.Ft.

$740,000

MLS#: A4699430
Price reduced
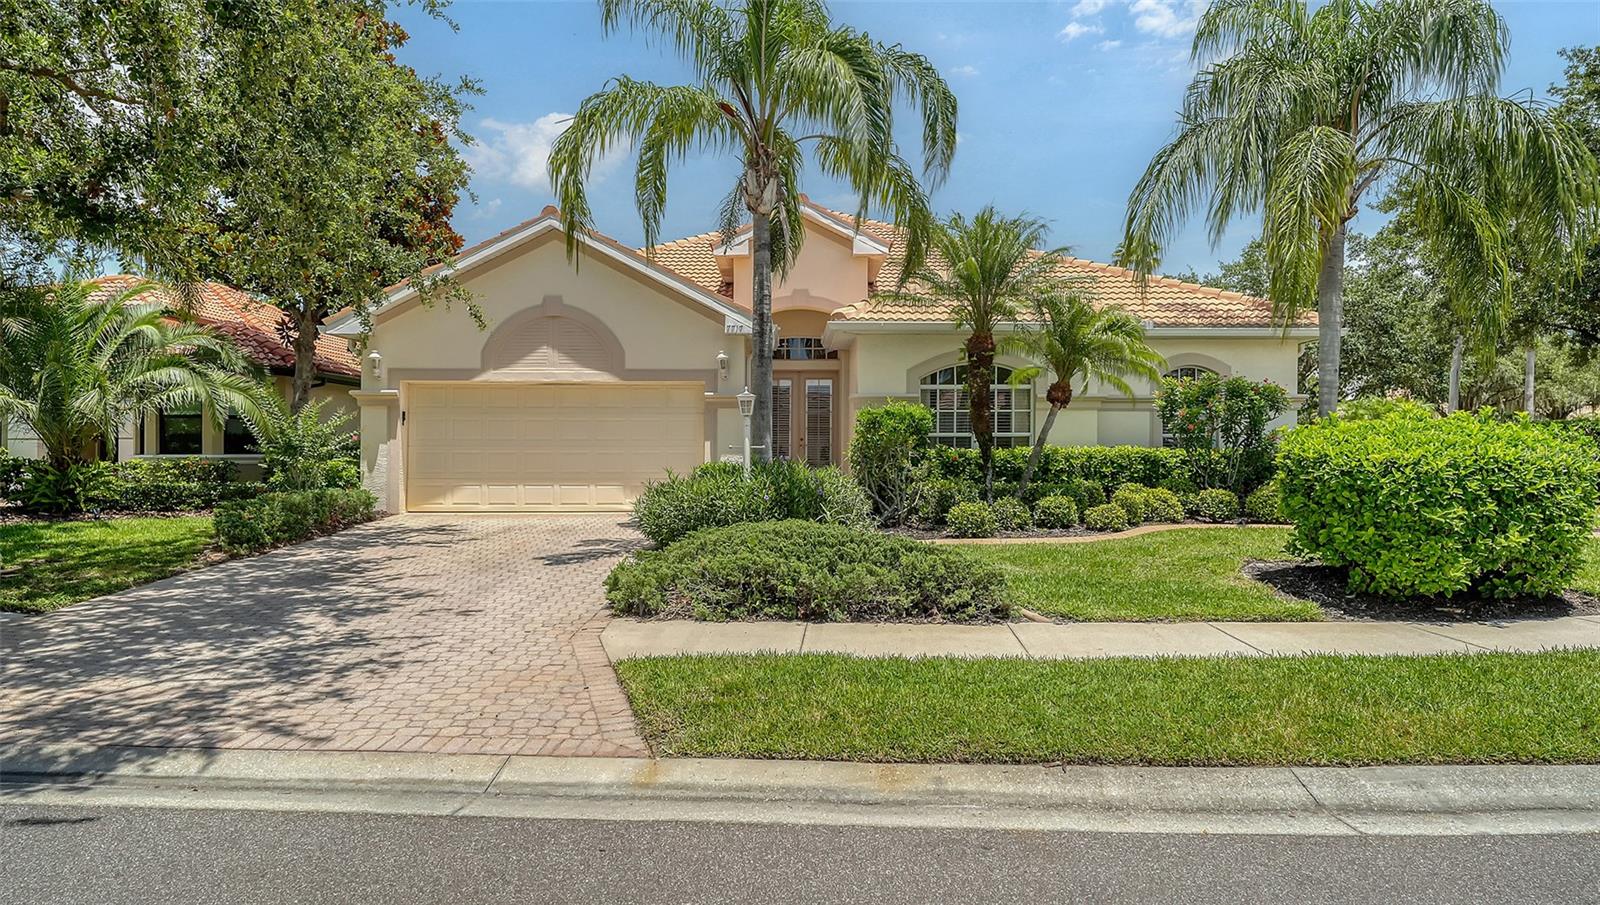
Welcome Home to this meticulously maintained and maintenance free 4bed/3 bath + den with pool behind the gates of Lakewood Ranch Country Club! You will love the light and bright open floor plan with wood plank tile floors and 2512 SF of living space. The impressive chef's kitchen features 42" cabinets and granite counters with stainless appliances open to the family room making it the perfect space for cooking and entertaining. There is a formal dining area and living room with sliders to the pool plus a den/bonus room with french doors that can serve many purposes. Retire to your primary suite with a generous walk in closet and bath with dual sinks. The split floor plan is the perfect layout with 3 additional bedrooms and laundry providing privacy for guests or family members. Relax and unwind by the pool and patio with plentiful deck space and covered area for lounging or for an outdoor kitchen. The oversized end lot with additional yard space and natural landscaping is the ultimate in privacy and seclusion.  Numerous upgrades to this home include newer roof 2019, newer AC 2023, new pool pump and filter, updated washer/dryer and pebbletec pool surface ! Lakewood Ranch Country Club offers an abundance of amenities that make it the premier community for golf with access to 4 championship golf courses and 18 tennis courts, pickleball, fitness center, and an elegant clubhouse with so many social events. There are numerous membership options available. This premier location offers close proximity to UTC premier shopping, dining, cultural attractions, A-rated schools, and beautiful Gulf beaches just minutes away. This is the ultimate Country Club Lifestyle!
#A4655813

LAKEWOOD RANCH

7717 US OPEN LOOP

4 Beds

3 Baths

2,512 Sq.Ft.

$739,000

MLS#: A4655813

1 ... 6 7 8 9 10 ... 19

properties found. properties found. Page of .

Send a message

Message successfully sent.

Your message

What is 3 + 4 ?

Reason for contacting?

I agree to receive email communication and understand I can unsubscribe at any time.

I agree to be contacted by The Graf Group of Coldwell Banker via call, email, and text for real estate services. To opt out, you can reply 'stop' at any time or reply 'help' for assistance. You can also click the unsubscribe link in the emails. Message and data rates may apply. Message frequency may vary. Privacy Policy

Sign Out

Virtual Assistant

Would you like to take the next step with this property? We can help you schedule a showing or virtual tour, or send you more details.

Yes, I would like more information.

Thank You for Your Reply, One of Our Agents will contact you as soon as possible

No, maybe later.

Thank you, you can always contact me via email, phone number or through the contact form.

Realhub AI

Lucy - Your AI-Powered Realtor

Update Your Temporary Password

Personalize your search

Enter your email and we'll notify you immediately when new listings match what you're looking for.

or enter email address

Already have an account ? Login here

Continue your home search

I agree to receive communications and understand I can unsubscribe at any time.

I agree to be contacted by The Graf Group of Coldwell Banker via call, email, and text for real estate services. To opt out, you can reply 'stop' at any time or reply 'help' for assistance. You can also click the unsubscribe link in the emails. Message and data rates may apply. Message frequency may vary. Privacy Policy

Already have an account ? Login here

We use cookies

We use cookies primarily for analytics to enhance your experience. By accepting, you agree to our use of these cookies. You can manage your preferences or learn more about our cookies policy.





