One of the most popular communities provided by {{page_data.agentName}}

Lakewood Ranch

One of the most popular communities provided by The Graf Group of Coldwell Banker

Lakewood Ranch

About Lakewood Ranch

Lakewood Ranch, Florida, is a master-planned community that blends modern living with small-town charm. Spanning over 33,000 acres, it's one of the fastest-growing communities in the country, offering everything from luxury estates to townhomes and condos. Residents enjoy top-rated schools, scenic parks, and miles of walking and biking trails that promote an active, outdoor lifestyle. With numerous golf courses, country clubs, and lakes, Lakewood Ranch is perfect for those who love both leisure and nature. The community is also known for its vibrant town centers filled with boutique shops, diverse dining, farmers markets, and year-round events. Conveniently located near Sarasota and the Gulf Coast beaches, Lakewood Ranch offers an ideal mix of convenience, culture, and community, making it a top choice for families, professionals, and retirees seeking a high-quality lifestyle.


One of the most popular communities provided by The Graf Group of Coldwell Banker
847
# of Listings
3
Avg # of Bedrooms
$289
Avg. $ / Sq.Ft.
$694,016
Med. List Price

Browse Lakewood Ranch Real Estate Listings

8 Properties Found. Page 1 of 1.

Price reduced
Gated 13.8-acre estate in Panther Ridge, Bradenton, completed in 2024, where contemporary luxury, true privacy and room to ride come together minutes from Lakewood Ranch. Set at the end of a quiet dead-end road in Foxwood at Panther Ridge, the home opens through intercom-controlled gates and an illuminated drive to a motor court with garage parking for up to seven vehicles, including an APlus 8,000-lb lift. 

Built for Florida with two-story concrete block construction, hurricane-impact windows, spray foam insulation, six zoned AC systems and a Generac 26kW whole-house generator on a 1,000-gallon propane tank. Inside 6,129 sq ft, soaring ceilings, a sweeping curved staircase, designer tile, motorized blinds, smart-home controls and invisible Sonos speakers create a calm, sophisticated feel. 

The flexible plan offers 4 bedrooms, 4 full and 1 half baths, and two bonus rooms for an office, gym or media room. Every guest bedroom has a private bath, and the primary suite has his-and-her custom closets with built-in lighting. A dual-sided fireplace anchors the living area and opens to the chef's kitchen with Viking appliances including an 8-burner cooktop and two ovens, quartz counters, an oversized island, built-in coffee system, ice maker, illuminated cabinetry and a walk-in pantry. Spa-style baths feature floor-to-ceiling tile, oversized showers and electric bidet toilets. Outside, a heated saltwater pool with waterfall fire features and a spa is surrounded by pergolas with swings, a granite summer kitchen, a private sauna and an elevated golf practice deck, all on fully fenced grounds. 

The approximately 30' x 80' accessory building offers air-conditioned flex space for a gym, studio, workshop or recreation, plus a large second floor. A stocked pond and open acreage complete the setting. Horses are permitted in this equestrian community, with approximately 22 miles of Panther Ridge trails and a trailhead nearby, and room on the property to add stables or paddocks subject to community architectural review. Concession Golf Club membership is optional and available by separate application. Easy access to Lakewood Ranch, I-75, Sarasota and the Gulf beaches. WANT TO GET THE COMPLETE FLORIDA LIFESTYLE PACKAGE - ASK ME ABOUT THE 2 YEAR OLD 30FT SEARAY - Schedule a showing today.
#A4700840

BRADENTON

20307 74TH AVENUE E

4 Beds

4 Baths

6,129 Sq.Ft.

$4,995,000

MLS#: A4700840
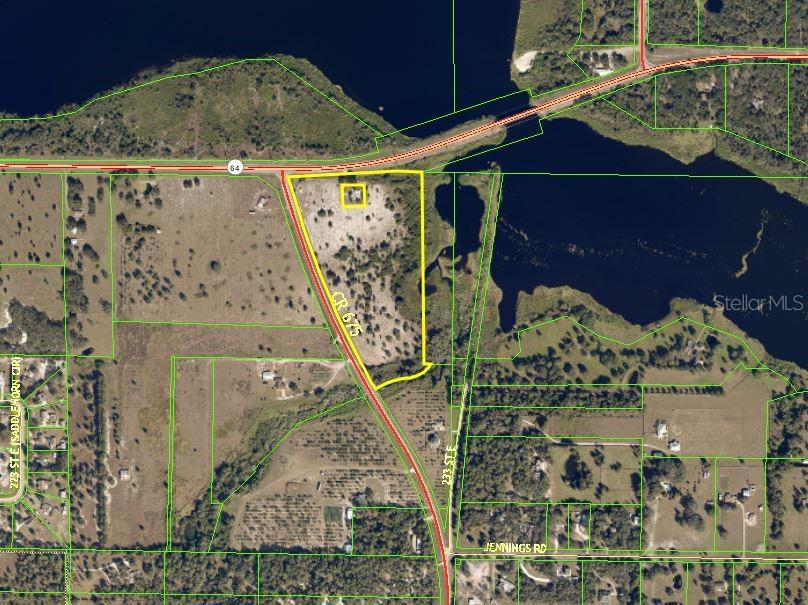
Potential Commercial corner, Sketch is from County GIS and must be confirmed.
#A4630204

BRADENTON

CR-675

None Beds

None Baths

18.68 acres

$4,200,000

MLS#: A4630204
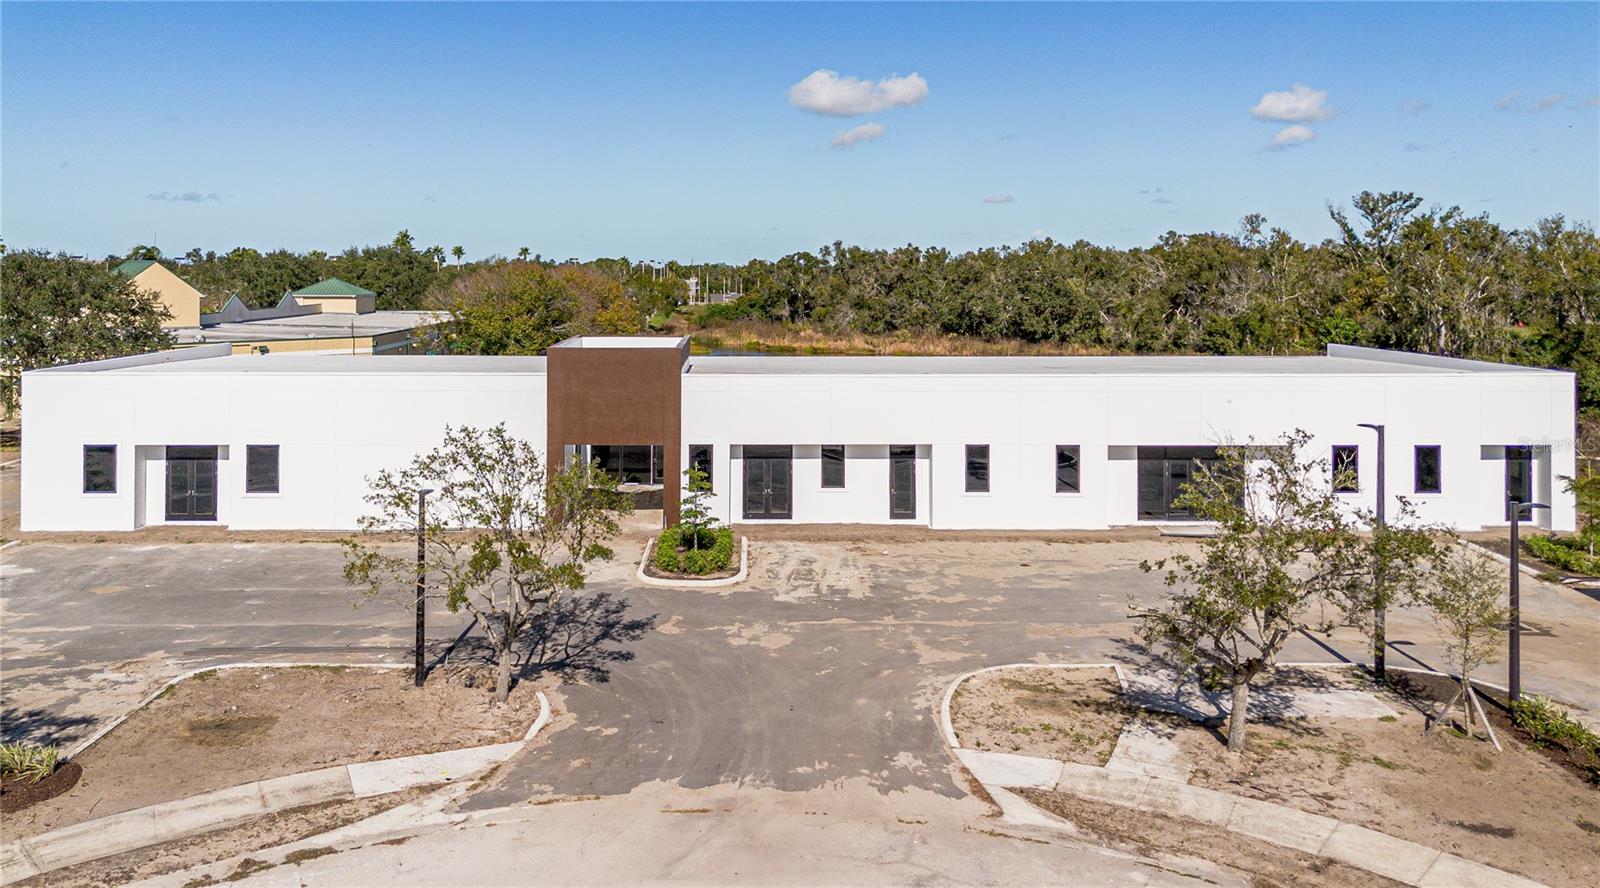
Under Construction. Construction Nearly Complete! Estimated Completion date January 2026. This beautiful mix use project is zoned commercial PD-MU and will provide approximately 10,900 sq feet of space for one tenant or potentially up to 5 tenants. This will delivered as a grey shell, with plumbing and electrical up to the building. Owner will consider subdividing for sale or lease.  Lots of ways this amazing commercial property can be utilized, please call and lets discuss!
#A4674351

BRADENTON

11125 CORRIDOR PLACE

None Beds

None Baths

10,900 Sq.Ft.

$3,999,000

MLS#: A4674351

Completely renovated and meticulously reimagined, this exceptional, fully furnished, four-bedroom, four-bath residence with den and bonus boasts stunning water and golf course views. In Lakewood Ranch Country Club, this gorgeous home is a showcase of sophisticated design, exceptional craftsmanship and uncompromising attention to detail. Every element of the home was professionally designed with intention, creating interiors that feel refined, cohesive and distinctly custom. Premium European materials, custom millwork, porcelain wall coverings, curated designer wallpapers, integrated lighting and elevated finishes bring depth, texture and character throughout. The impressive main living spaces have been transformed for everyday living and entertaining. Custom statement TV walls create architectural focal points, while a sophisticated wet bar provides a beautifully designed setting for gathering with family and friends. The completely renovated kitchen pairs striking design with exceptional functionality and features new luxury Monogram appliances, premium finishes, generous workspace, breakfast nook, and a seamless connection to the surrounding living and dining areas. Four baths have been fully renovated with high-end materials, designer fixtures and carefully considered details, giving each space its elevated aesthetic. The primary suite offers a private retreat with thoughtfully designed custom elements, an expansive bedroom and beautifully renovated bath. Throughout the home, bespoke millwork and carefully selected finishes reinforce the level of craftsmanship found at every turn. Additional bedrooms provide comfortable accommodations for family and guests, while the second level expands the home’s versatility with a spacious loft, relaxing private balcony, and additional bedroom and bath. A striking glass stair railing adds a contemporary architectural element and allows the home’s custom detailing to remain visually connected between levels. Indoor and outdoor living blend effortlessly through an extraordinary screened pool and patio setting. With approximately 46 by 53 feet of screened outdoor space, the expansive lanai offers abundant room for lounging, dining and entertaining around the newly renovated pool, creating an extension of the home’s living areas. Within the prestigious Lakewood Ranch Country Club, the residence offers the privacy and established beauty of one of Lakewood Ranch’s desirable gated communities, surrounded by mature landscaping and convenient access to the area’s exceptional dining, shopping and recreation. Optional Lakewood Ranch Golf & Country Club memberships provide access to an impressive collection of golf, racquet sports, fitness, dining and social amenities. This is more than a renovation, it is a complete transformation. From the European materials and porcelain surfaces to the custom millwork, statement walls, designer lighting, luxury appliances and carefully curated finishes, every detail contributes to a home defined by craftsmanship, quality and attention to every detail.
#A4704465

LAKEWOOD RANCH

7257 GREYSTONE STREET

4 Beds

4 Baths

4,310 Sq.Ft.

$3,995,000

MLS#: A4704465
Price reduced
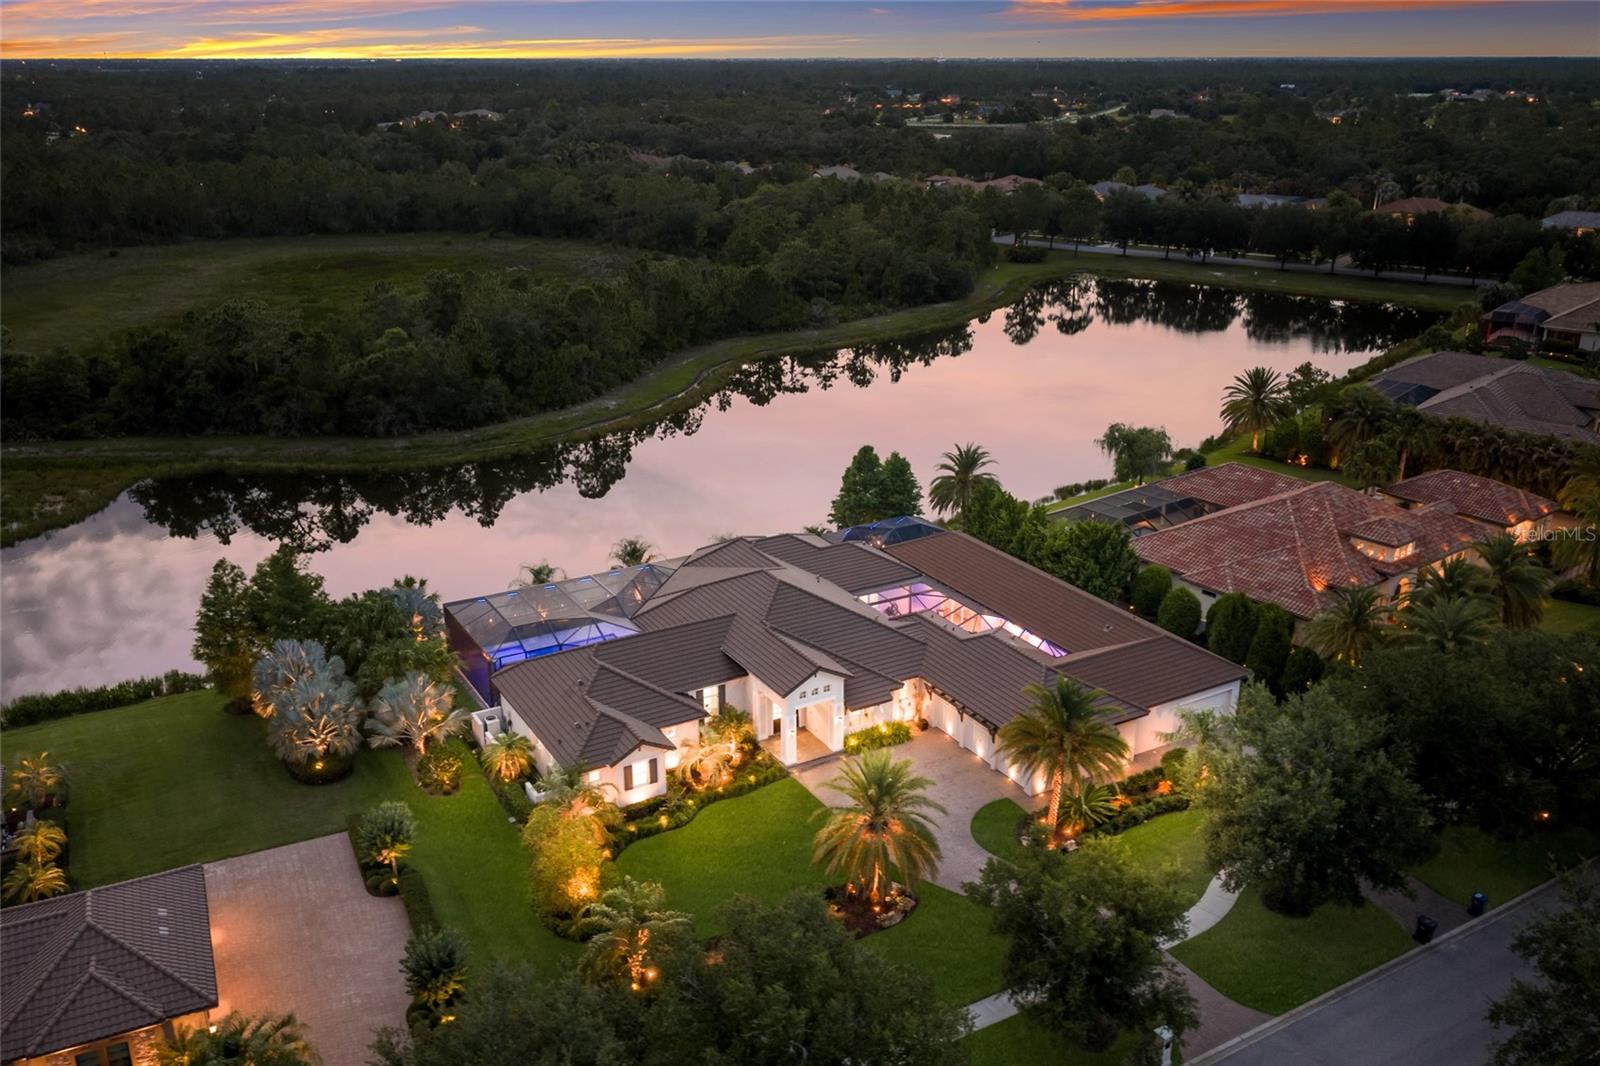
A truly one-of-a-kind estate awaits in the exclusive community of The Concession. Perfectly positioned on a beautifully landscaped homesite with tranquil water views, this custom-built residence offers an exceptional floor plan designed for luxurious living, multigenerational households, and effortless entertaining. Encompassing 5,910 square feet total which includes the main residence plus a private attached casita, this remarkable property features five bedrooms, five full baths, and one half bath with no detail overlooked. Inside, rich hardwood flooring, soaring ceilings, freshly painted interiors, and upgraded impact-rated windows and doors create a warm yet sophisticated atmosphere. Extensive owner enhancements include a whole-house generator, water pressure booster system, travertine decking, and an expansive aluminum screen enclosure encompassing the pool, lanai, and courtyard areas for year-round enjoyment and peace of mind. The chef's kitchen is a masterpiece of form and function, showcasing a brand-new Sub-Zero refrigerator, Wolf six-burner gas cooktop, oversized island, and a fully equipped prep kitchen with an additional sink and dishwasher. Beyond the three en-suite bedrooms in the main residence, flexible living spaces include a private office/media room with projector and screen, as well as a spacious bonus room with pocketing corner sliders that create a seamless indoor-outdoor experience. Car enthusiasts will appreciate the impressive garage capacity, offering space for up to six vehicles between the three-car garage, two-car garage and additional tandem parking bay. The attached 1,640-square-foot casita provides exceptional accommodations for guests, extended family, or live-in assistance, complete with two en-suite bedrooms, walk-in closets, a kitchenette, living area, and dedicated laundry room. Outdoor living is equally extraordinary, featuring more than 1,000 square feet of covered lanai space, multiple gathering areas, a fully equipped outdoor kitchen with gas grill, and a heated pool and spa beneath a newer clear-view cage enhanced with customizable color-changing LED lighting. Whether hosting large-scale gatherings or enjoying a quiet evening at home, the seamless connection between indoor and outdoor spaces creates an unparalleled lifestyle experience. Located just moments from The Concession Golf Club, one of Florida's premier private golf destinations and a renowned Jack Nicklaus Signature Course (recently hosted the Senior PGA Tour), residents enjoy a lifestyle defined by excellence, camaraderie, and world-class amenities. Conveniently situated near UTC's premier shopping and dining district, I-75, and the pristine beaches of Anna Maria Island, Siesta Key, and Lido Key, this exceptional property represents the pinnacle of luxury living on Florida's Gulf Coast.
#A4692747

BRADENTON

19433 NEWLANE PLACE

5 Beds

5 Baths

5,912 Sq.Ft.

$3,950,000

MLS#: A4692747
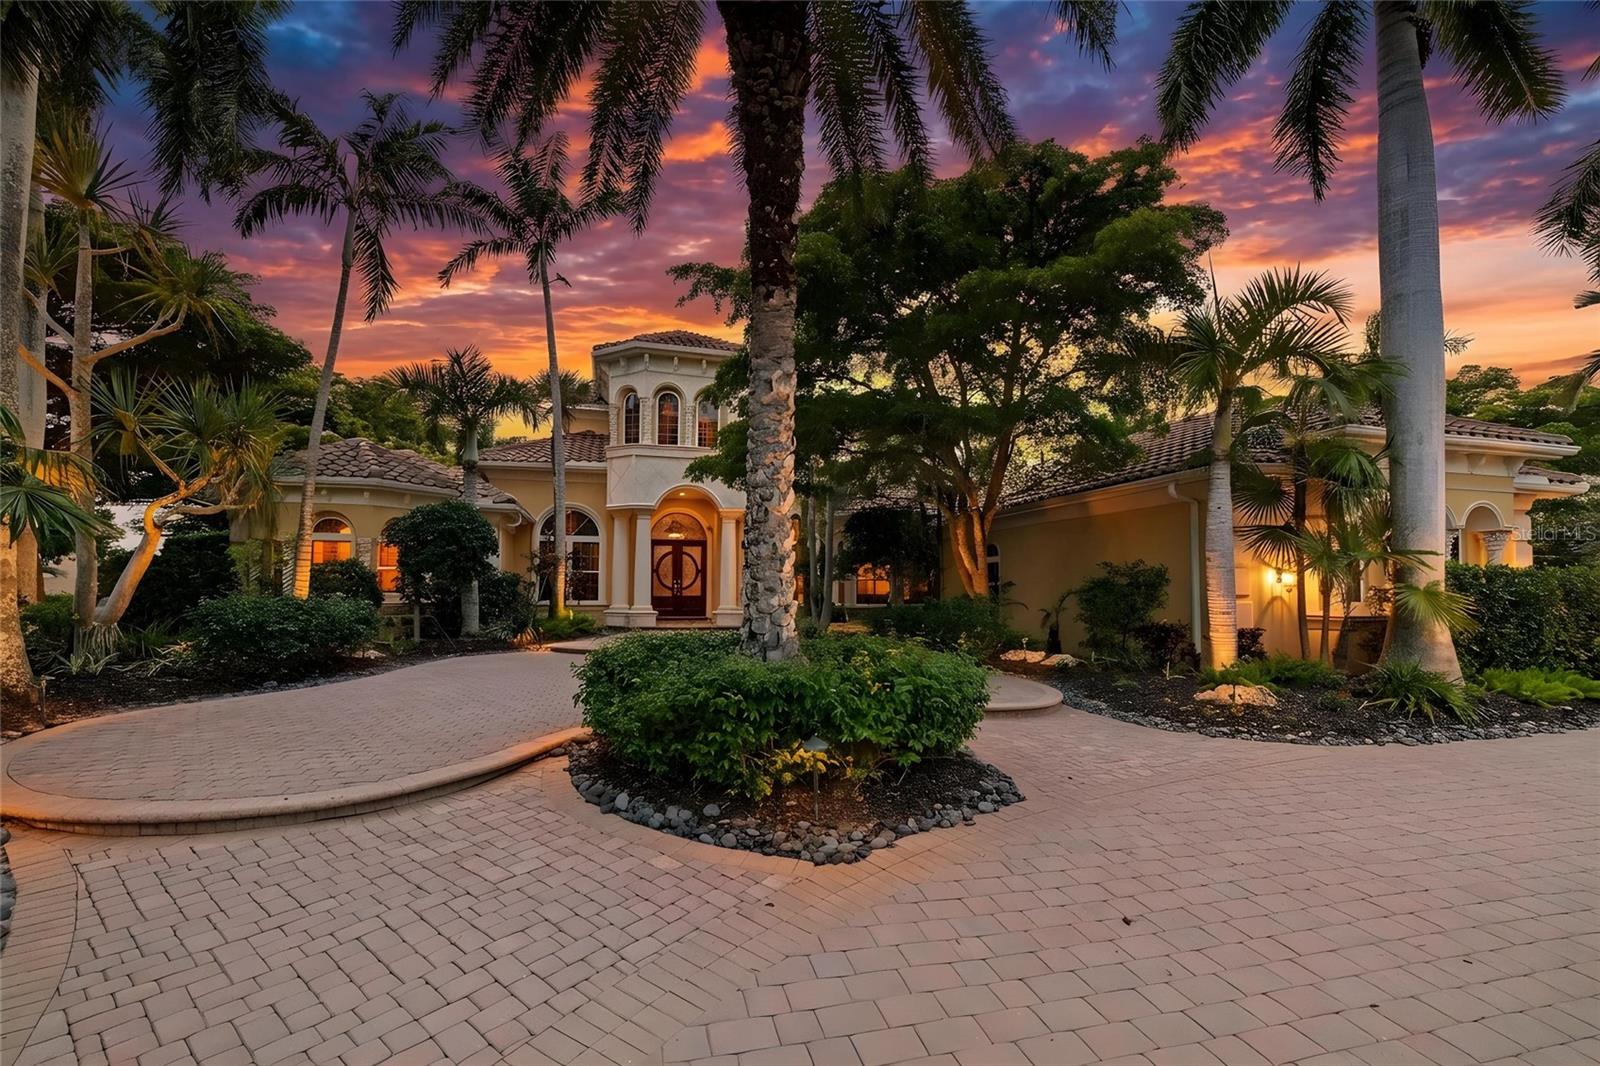
Set on more than half an acre with sweeping golf course views, this extraordinary custom estate by award-winning Pruett Builders is a masterclass in Mediterranean elegance and resort-style living. Tucked within prestigious Lakewood Ranch Country Club, the residence blends architectural artistry, refined craftsmanship, and effortless indoor-outdoor flow.
Mature royal palms and lush landscaping frame a circular paver driveway with a striking compass-rose medallion, leading to a grand columned portico and arched mahogany doors set with beveled leaded glass. Inside, a stunning foyer welcomes you with fluted columns, marble flooring, and a custom mosaic medallion underfoot.
The home's centerpiece reveals itself just steps inside: a breathtaking two-story rotunda anchored by a domed coffered ceiling, crystal chandelier, and soaring arched windows that frame serene views of the lanai and golf course beyond. A dramatic curved wood staircase sweeps to the second level, where a balustraded gallery showcases a custom-built library with floor-to-ceiling bookshelves.
The gourmet kitchen is a chef's sanctuary with custom wood cabinetry, granite countertops, and mosaic tile accents framing a sculptural stone hood. A GE Monogram 6-burner gas range with double ovens, paneled refrigerator and freezer, warming drawer, pot filler, and center island anchor the space, complemented by a walk-in pantry and butler's pantry. The adjoining gathering room flows outdoors through expansive pocketing sliders.
The owner's suite is a private sanctuary with sitting area, plantation shutters, double tray ceiling, and his-and-her walk-in closets with wood built-ins, personal steamer, and ironing center. The spa-inspired bath features a domed ceiling with crystal chandelier, granite vanities, custom maple cabinetry, octagonal marble mosaic floor inlay, walk-through shower, and Jacuzzi tub.
Upstairs, accessible by the curved staircase or private wood-paneled elevator, a spacious game room with wet bar, granite counters, wine cooler, and dishwasher opens to a balcony overlooking the pool and fairways. Additional spaces include a fitness room. guest suite, full bath with steam shower, and dedicated home theater with projector.
Outside awaits a true private resort. A panoramic screened enclosure frames a heated saltwater pool and elevated spa with cascading water feature, all set against graceful Mediterranean arches opening to unobstructed golf course vistas. The veranda and outdoor kitchen feature granite counters, bar seating, refrigerator, grill, sink, and fireplace with cast coral stone surround beneath Cypress wood ceilings; with a spiral staircase to the upper balcony.
Additional luxuries include impact-resistant windows and doors, whole-home surround sound, security system, smart home setup with Control 4, central vacuum, and a 4-car garage with built-ins and epoxy flooring.
More than a residence, 7202 Teal Creek Glen is a statement of refined living, where award-winning craftsmanship and unforgettable indoor-outdoor spaces converge in one of Lakewood Ranch's most coveted enclaves.
#A4692032

LAKEWOOD RANCH

7202 TEAL CREEK GLEN

5 Beds

5 Baths

6,522 Sq.Ft.

$3,300,000

MLS#: A4692032
Price reduced
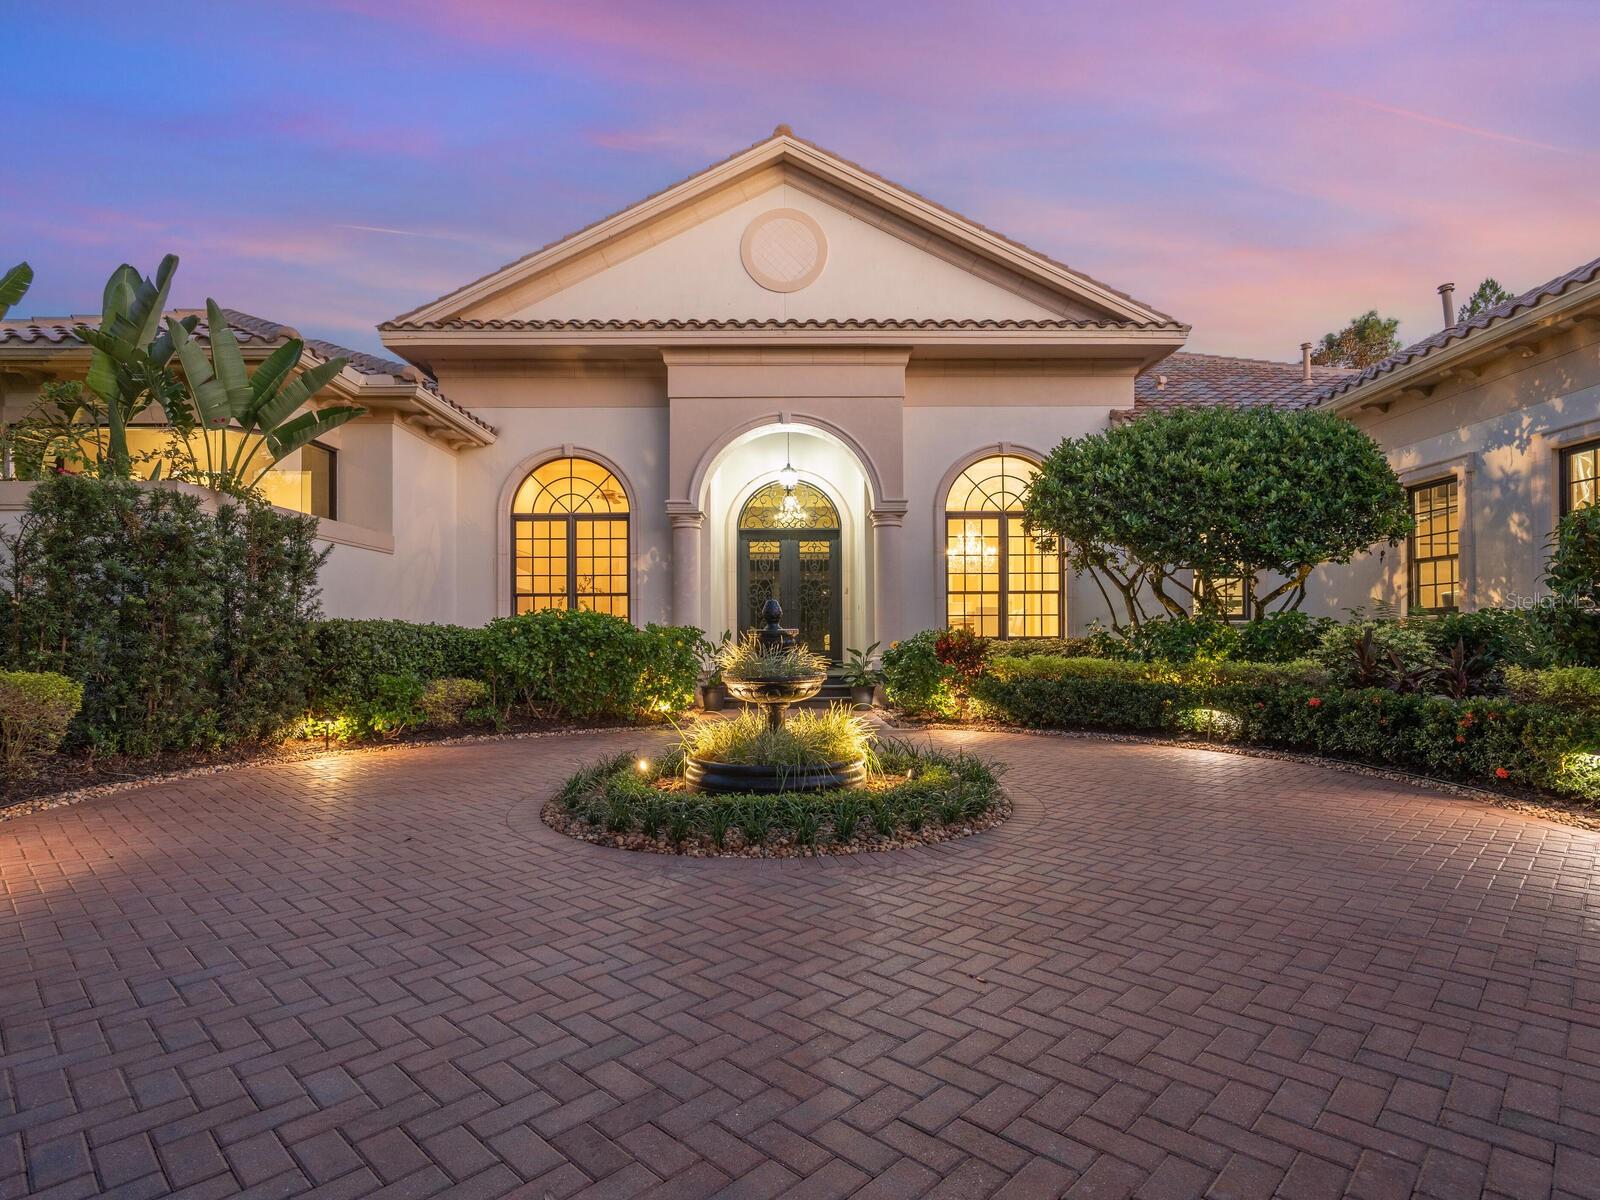
Virtually Staged. 4 Bedrooms | 4.5 Bathrooms | 5,431 SF | 3-Car Garage Located within the gates of The Concession on a private preserve homesite John Cannon–built estate with a newly renovated modern design. 
In 2025 this beautiful home had major renovations creating a brand new luxury modern home. featuring - brand new barrel tile roof, three new A/C units, Completely renovated kitchen, office, primary bathroom suite, home entertainment bar, upscale designer lighting throughout - porcelain floors and new guest powder room with fresh paint throughout, along with completely re-styled lush landscaping. 
This home features Soaring ceilings, and refined millwork.
Gorgeously Renovated gourmet kitchen with custom cabinetry, quartz countertops, GE Profile stainless appliances, including a butler’s pantry and staff office.
Enjoy this Open living space designed for effortless indoor-outdoor entertaining all year round.
Primary suite with bay-window seating, dual custom closets, and spectacularly renovated upscale spa - inspired bathroom suite.
Resort-style outdoor living with heated saltwater pool, spa, fireplace, and outdoor kitchen.
Bonus Upper-level guest/mother in law/staff suite. Boasting a large surround sound media room with kitchenette. Luxury bath suite featuring a garden tub and large shower . One bedroom with outdoor lanai over looking the preserve.
Set within the gates of The Concession, this exclusive enclave is celebrated for its grand estates, unspoiled natural preserves, and unmatched privacy. Residents may join the Concession Golf Club, home to the Jack Nicklaus and Tony Jacklin–designed championship course, elegant clubhouse, and fine dining. Just moments from Lakewood Ranch’s shops, dining, and cultural venues, this remarkable luxury home captures the essence of refined Gulf Coast living. This distinctive Gulf Coast property is also just minutes from Sarasota, renowned for its white-sand beaches, arts, and diverse cultural offerings.
#A4669461

BRADENTON

8309 FARINGTON COURT

4 Beds

4 Baths

5,431 Sq.Ft.

$3,300,000

MLS#: A4669461

Built by Anchor Custom Builders and set on more than 1.2 acres within the gated and exclusive community of Concession, this remarkable custom residence is a true work of art. Its exceptional setting provides a dramatic backdrop of untouched preserve views. A courtyard-style arrival with two separate oversized two-car garages introduces a home distinguished by richly layered architectural character, with natural stone and Chicago brick accents, arched openings, solid wood doors, exposed beams and impressive volume ceilings. Constructed with hurricane-impact glass, the light-filled home encompasses nearly 5,000 square feet with three en suite bedrooms, an office, bonus room and private fitness room with commercial-grade rubber flooring. At the heart of the home, the expansive kitchen features dual islands, exceptional cabinetry and storage, and top-tier appliances, including a commercial-size Sub-Zero refrigerator. The adjoining dining room is surrounded by windows and features double glass doors that open directly to the expansive outdoor living area, creating a seamless connection for dining and entertaining. A walk-in pantry with an appliance counter and a separate, generously sized butler’s pantry provide outstanding functionality. The primary suite occupies the west wing and opens privately to the lanai, complemented by a dramatic bath with a garden tub and walk-in shower, plus two custom-designed dressing rooms. The east wing offers two spacious en suite guest rooms and the fitness room, creating privacy for owners and guests alike. Outdoors, the saltwater pool and spa are complemented by a generously sized covered living area with cypress wood ceilings, a fully equipped outdoor kitchen, a fireplace designed for gas or wood-burning use and convenient pool-bath access. At night, landscape lighting illuminates the property’s majestic oak trees, transforming the preserve into an enchanting Old Florida setting. Storage is exceptional throughout, including a 7-by-10-foot interior storage room, an 8-by-8-foot pool storage room, AV storage and a 12-by-14-foot air-conditioned “Florida basement” within the west garage. The east garage includes an oversized built-in workbench and additional storage. Further features include motorized shades, two tankless water heaters, whole-home water filtration and softening systems, and Florida Green certification. This extraordinary residence brings together craftsmanship, character, privacy and a spectacular natural setting in one of the area’s most distinguished communities. The Concession Golf Club, designed by Jack Nicklaus and Tony Jacklin, is ranked among Florida’s top golf courses; membership is optional, and dining-only membership is available.
#A4704204

BRADENTON

8435 LINDRICK LANE

3 Beds

3 Baths

4,819 Sq.Ft.

$3,200,000

MLS#: A4704204

properties found. properties found. Page of .

Send a message

Message successfully sent.

Your message

What is 3 + 4 ?

Reason for contacting?

I agree to receive email communication and understand I can unsubscribe at any time.

I agree to be contacted by The Graf Group of Coldwell Banker via call, email, and text for real estate services. To opt out, you can reply 'stop' at any time or reply 'help' for assistance. You can also click the unsubscribe link in the emails. Message and data rates may apply. Message frequency may vary. Privacy Policy

Sign Out

Virtual Assistant

Would you like to take the next step with this property? We can help you schedule a showing or virtual tour, or send you more details.

Yes, I would like more information.

Thank You for Your Reply, One of Our Agents will contact you as soon as possible

No, maybe later.

Thank you, you can always contact me via email, phone number or through the contact form.

Realhub AI

Lucy - Your AI-Powered Realtor

Update Your Temporary Password

Personalize your search

Enter your email and we'll notify you immediately when new listings match what you're looking for.

or enter email address

Already have an account ? Login here

Continue your home search

I agree to receive communications and understand I can unsubscribe at any time.

I agree to be contacted by The Graf Group of Coldwell Banker via call, email, and text for real estate services. To opt out, you can reply 'stop' at any time or reply 'help' for assistance. You can also click the unsubscribe link in the emails. Message and data rates may apply. Message frequency may vary. Privacy Policy

Already have an account ? Login here

We use cookies

We use cookies primarily for analytics to enhance your experience. By accepting, you agree to our use of these cookies. You can manage your preferences or learn more about our cookies policy.





