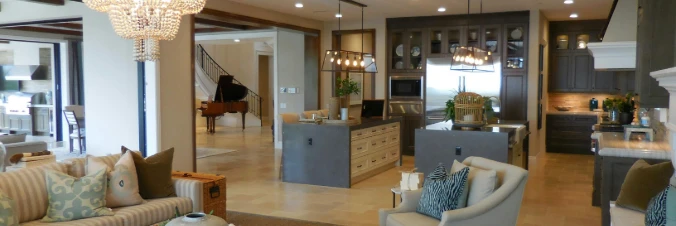
Northport community

Northport Real Estate

Explore properties and local insights in Northport.

About Northport

About Northport

North Port is one of Southwest Florida’s fastest-growing cities, known for its affordability, natural beauty, and family-friendly vibe. Located between Sarasota and Fort Myers, it offers spacious homes, new developments, and easy access to I-75. Residents enjoy outdoor adventures at Warm Mineral Springs, Myakkahatchee Creek, and miles of trails and parks. With a focus on community, good schools, and plenty of room to grow, North Port is ideal for first-time buyers, growing families, and anyone looking for value and lifestyle in one place.

Northport community

3,279

# of Listings

3

Avg # of Bedrooms

$317

Avg. $ / Sq.Ft.

$251,814

Med. List Price

11

Open Houses Today

122

Open Houses · Next 7 Days

Community totals. Selected price ranges apply to the listings below.

Homes for Sale in Northport

126 Properties Found. Page 3 of 9.

Open house
New Builder Incentive! If you need a reduced interest rate and help with closing costs-the builder will help with your financing needs!  Brand new home with stacked stone, a large front porch and covered lanai on an oversized corner lot, plus city water and no HOA fees! Great location for quick access to I-75 for easy commuting, near shopping, medical conveniences, local parks and schools. This affordable new home is ready for you and is just what you've been looking for! This home has 9'4" tall ceilings, a nice open layout with a versatile floor plan. The house features 4 bedrooms, 2 full bathrooms, dining room, a living room, an open kitchen and a 2-car garage with 1810 square feet of living space. The living space is well utilized with high ceilings and many windows providing natural light. The interior features will provide you with the quality and luxury you were looking for in your new home. This home has a split floor plan with the primary suite on one side of the home and the guest bedrooms on the other. The primary bedroom has a tray ceiling and large windows that bring in lots of natural light. You'll also enjoy a resort-style bathroom with a spacious walk-in shower with tiled walls and a glass enclosure. It also features a linen closet, double vanity and a large walk-in closet. The living room features large windows and several LED fixtures providing plenty of light with access to the covered lanai. The living room is open to the kitchen, where you'll find a huge center island with extra seating for casual dining and plenty of cabinets. The kitchen features stainless steel appliances, Shaker-style cabinets with crown molding, decorative hardware, subway tile backsplash and granite countertops. The dining room is located at the front of the house, with large windows allowing for plenty of natural light. The home includes luxury vinyl plank flooring in the main living areas and bathrooms for durability and comfort. You'll love these floors! They are easy to maintain and offer a modern design, perfect for new homes. Other features include the same beautiful Shaker-style cabinets with hardware and granite countertops in the bathrooms, 5-inch baseboards, a garage door opener, gutters on the exterior, R38 insulation, a 16 SEER HVAC and much more. Visit our model center and compare the features and quality with other homes and you'll see the difference. We make buying easy for you!
#TB8541663

NORTH PORT

3008 BREWSTER ROAD

4 Beds

2 Baths

1,810 Sq.Ft.

$349,900

MLS#: TB8541663

Open house
This 3-bedroom, 2.5-bath townhouse offers a functional layout, freshly painted interiors, and the convenience of a fully furnished option. The home provides comfortable living areas with a practical arrangement across the residence. The 2.5-bath configuration includes two full bathrooms and a convenient half bath.

Fresh paint throughout gives the interior a clean, updated finish. The home is available fully furnished, providing flexibility for buyers seeking a property that can be occupied with furnishings already in place. The layout offers defined spaces for living, dining, and everyday use while maintaining an easy flow throughout the home.

The property is located in a Tampa community with a $200 monthly HOA fee. Its location provides convenient access to Tampa International Airport, downtown Tampa, shopping, restaurants, and other everyday amenities. The combination of a townhouse floor plan, fresh interior paint, furnished availability, and proximity to major Tampa destinations makes this property a practical option for a variety of buyers.

This property is available to be sold fully furnished!
#TB8545508

TAMPA

9208 FOX SPARROW ROAD

3 Beds

2 Baths

1,700 Sq.Ft.

$499,990

MLS#: TB8545508

Open house
Price reduced
Welcome to 100 Matisse Circle W, where relaxed Florida living meets effortless indoor-outdoor entertaining! Situated on a spacious corner lot in Sorrento East, this beautifully maintained 3-bedroom, 2-bath pool home offers nearly 2,000 square feet with a bright split-bedroom floor plan and LVP flooring in the bedrooms (2023). The private primary suite features a walk-in closet and updated bath. Step outside to an expansive screened lanai with heated pool and outdoor kitchen, perfect for relaxing or entertaining. Recent improvements include stainless steel appliances and washer/dryer (2022), updated fans and lighting (2023), new fence/gate and garage door (2024), plus an A/C blower motor and fan replaced in 2024/2025. Additional improvements include an updated irrigation system and well pump, pool heater, resurfaced pool deck, water heater, primary shower, whole-home insulation and 50-amp generator connection. Ideally located between historic Venice and Sarasota with convenient access to beaches, outdoor recreation and I-75. Welcome Home!
#TB8537024

NOKOMIS

100 MATISSE CIRCLE W

3 Beds

2 Baths

1,995 Sq.Ft.

$600,000

MLS#: TB8537024

Open house
NEW LISTING! FURNISHED & MOVE-IN READY! Welcome to 2588 Daisy Drive, a beautifully maintained 3-bedroom, 2-bath home offering 1,575 sq. ft. of comfortable Florida living in the highly desirable Cypress Falls at The Woodlands, a gated 55+ community. Built in 2020, this inviting home features hurricane shutters on all windows and doors, providing added protection and peace of mind.
Step inside to a welcoming foyer that leads into a bright, open-concept living area designed for both everyday living and entertaining. The spacious living room offers plenty of room to relax and includes a dedicated niche for your television or entertainment center. The adjoining dining area is perfectly positioned for gathering with family and friends, while the kitchen is located at the rear of the home and features upgraded appliances, ample cabinetry and generous workspace for preparing everything from casual meals to special dinners.
The thoughtfully designed split-bedroom floor plan provides privacy for both owners and guests. Two generously sized guest bedrooms and a full guest bath are located toward the front of the home, while the private primary suite is situated at the rear and features a spacious bath and walk-in closet. A conveniently located laundry room completes the interior living space.
Step outside to the screened lanai, an ideal place to enjoy your morning coffee, unwind at the end of the day or entertain friends while enjoying Florida's year-round outdoor lifestyle.
The appeal of this home extends well beyond the front door. Cypress Falls at The Woodlands is a beautifully maintained, gated 55+ community known for its active lifestyle and impressive amenities. The expansive clubhouse serves as the social heart of the community and is complemented by resort-style swimming pools, a fitness center, tennis and pickleball courts, bocce ball, horseshoes and more. A full-time activities director coordinates a variety of clubs, fitness activities, social gatherings and special events, making it easy to stay active, meet neighbors and enjoy everything Cypress Falls.
Furnished and ready for its next owner, 2588 Daisy Drive offers an appealing combination of comfort, hurricane protection, low-maintenance Florida living and an active community lifestyle. Come experience for yourself why so many love calling Cypress Falls home. Your Florida lifestyle awaits!
#D6148918

NORTH PORT

2588 DAISY DRIVE

3 Beds

2 Baths

1,574 Sq.Ft.

$325,000

MLS#: D6148918

New on site 1 day ago
Open house
Welcome to this beautifully maintained lakefront townhome in the desirable gated community of West Lake Townhomes! Built in 2017 and offering 3 bedrooms, 2.5 bathrooms, approximately 1,700 square feet of living space, and a one-car garage, this move-in-ready residence combines stylish finishes, thoughtful upgrades, and peaceful lake views with the convenience of low-maintenance Florida living! Step inside to discover a bright, open-concept floor plan featuring beautiful wood-look ceramic tile flooring, neutral tones, recessed lighting, and an abundance of natural light. The spacious kitchen serves as the heart of the home, showcasing beautiful wood cabinetry, quartz countertops, a classic subway tile backsplash, stainless steel appliances, and an oversized center island with generous seating. The kitchen flows seamlessly into the dining area and inviting living room, creating the perfect setting for everyday living and entertaining. A convenient half bathroom completes the first floor. Just off the dining area, sliding glass doors open to an oversized screened-in porch overlooking the tranquil pond! This spacious outdoor retreat offers the perfect place to enjoy morning coffee, entertain friends, or simply unwind while taking in the peaceful water views and surrounding nature. Upstairs, the spacious primary suite is privately situated apart from the secondary bedrooms and features a beautifully appointed en-suite bathroom with dual vanities, a walk-in shower, and a generous walk-in closet with custom built-in organization. Two additional bedrooms offer flexibility for guests, a home office, or hobbies, while a second full bathroom and conveniently located upstairs laundry add everyday functionality. Enjoy the ease of maintenance-free living with HOA fees covering exterior maintenance, roof, lawn care, gated entry, water, sewer, trash, and access to the community pool. Ideally located off Sheldon Road near Westchase, this wonderful community offers convenient access to highly regarded schools, shopping, restaurants, parks, scenic trails, and major roadways, with Tampa International Airport and the beautiful Gulf Coast beaches just a short drive away. With its stylish interior, oversized screened-in porch, picturesque pond frontage, and exceptional location, this beautiful townhome offers the perfect combination of comfort, convenience, and Florida living! Recent upgrades include new paint 2026 and new custom closet systems throughout the home.
#TB8558909

TAMPA

11424 CROWNED SPARROW LANE

3 Beds

2 Baths

1,700 Sq.Ft.

$475,000

MLS#: TB8558909

Open house
New Builder Incentive! If you need a reduced interest rate and help with closing costs-the builder will help with your financing needs!  Great price with luxury features and ready now! A newly constructed home with city water and septic system in North Port, with no HOA fees! Great location for quick access to schools, the city center, medical conveniences, parks and the highway. This affordable new home is ready for you and is just what you've been looking for! The Acosta plan by Resicraft Homes has 9'4" tall ceilings, a nice open layout with a versatile floor plan and a Key West flair with the exterior architectural details. The house features 4 bedrooms, 2 full bathrooms, dining room, a living room, an open kitchen and a 2-car garage with 1810 square feet of living space and an irrigation system for your lawn.  The living space is well utilized with high ceilings and many windows providing natural light. The interior features will provide you with the quality and luxury you were looking for in your new home. This home has a split floor plan with the primary suite on one side of the home and the guest bedrooms on the other. The primary bedroom has a tray ceiling and large windows that let in natural light. You'll also enjoy a resort-style bathroom with a spacious walk-in shower with tiled walls and a glass enclosure. It also features a linen closet, double vanity and a large walk-in closet. The living room features large windows and several LED fixtures providing plenty of light with access to the covered lanai. The living room is open to the kitchen, where you'll find a huge center island with extra seating for casual dining and plenty of cabinets. The kitchen features stainless steel appliances, Shaker-style cabinets with crown molding, decorative hardware, subway tile backsplash and granite countertops. The dining room is located at the front of the house, with large windows allowing for plenty of natural light. The home includes luxury vinyl plank flooring in the main living areas and bathrooms for durability and comfort. You'll love these floors! They are easy to maintain and offer a modern design, perfect for new homes. Other features include the same beautiful Shaker-style cabinets with hardware and granite countertops in the bathrooms, 5-inch baseboards, a garage door opener, gutters on the exterior, R38 insulation, a 16 SEER HVAC, Irrigation system and much more. Visit our model center and compare the features and quality with other homes and you'll see the difference. We make buying easy for you!
#TB8521962

NORTH PORT

1211 S SAN MATEO DRIVE

4 Beds

2 Baths

1,810 Sq.Ft.

$329,900

MLS#: TB8521962

Open house
New Builder Incentive! If you need a reduced interest rate and help with closing costs-the builder will help with your financing needs!  Beautiful new homes with Key West architectural styling on the front for a modern new look. Great price with luxury features and ready now! A newly constructed home with city water and septic system in North Port, with no HOA fees! Great location for quick access to I-75, shopping, medical conveniences, parks and schools. This affordable new home is ready for you and is just what you've been looking for!  This home has 9'4" tall ceilings, and a nice open layout with a versatile floor plan. The house features 4 bedrooms, 2 full bathrooms, dining room, a living room, an open kitchen and a 2-car garage with 1810 square feet of living space. The living space is well utilized with high ceilings and many windows providing natural light. The interior features will provide you with the quality and luxury you were looking for in your new home. This home has a split floor plan with the primary suite on one side of the home and the guest bedrooms on the other. The primary bedroom has a tray ceiling, ceiling fan with lights, plus LED lights and large windows. You'll also enjoy a resort-style bathroom with a spacious walk-in shower with tiled walls and a glass enclosure. It also features a linen closet, double vanity and a large walk-in closet. The living room features large windows, several LED fixtures and a ceiling fan with light fixtures-all providing plenty of light.   The room is large and spacious and offers access to the covered lanai. The living room is open to the kitchen, where you'll find a 12’ long center island with extra seating for casual dining and plenty of cabinets. The kitchen features stainless steel appliances, Shaker-style cabinets with crown molding, decorative hardware, subway tile backsplash and granite countertops. The dining room is located at the front of the house with large windows allowing for plenty of natural light. The home includes luxury vinyl plank flooring in the main living areas and bathrooms for durability and comfort. Other features include the same beautiful Shaker-style cabinets with hardware and granite countertops in the bathrooms, 5-inch baseboards, a garage door opener, gutters on the exterior, R38 insulation, a 16 SEER HVAC and much more. Visit our model center and compare the features and quality with other homes and you'll see the difference. We make buying easy for you!
#TB8545421

NORTH PORT

5779 N CRANBERRY BOULEVARD

4 Beds

2 Baths

1,810 Sq.Ft.

$339,900

MLS#: TB8545421

Open house
STUNNINGLY UPDATED AND READY TO IMPRESS—this Northdale pool home combines a beautifully redesigned interior, exceptional indoor/outdoor living and an impressive list of 2025 upgrades! Situated on a manicured corner lot on the outskirts of Carrollwood Village, this 4-bedroom, 2-bath, 2-car garage home features a NEW 2025 roof, 2025 inverter HVAC system, wide-plank LVP flooring, remodeled kitchen, granite countertops, stainless-steel appliances and recessed lighting throughout, plus a sparkling 12x32-foot pool and an open-concept, split-bedroom floor plan designed for comfortable Florida living.
Enter through the screened front vestibule accented by cedar, stone detailing and Govee color-changing LED lighting. Inside, the foyer offers a coat closet and opens to spacious living areas. The redesigned kitchen is the heart of the home, featuring 42-inch soft-close cabinetry, granite countertops, subway tile backsplash, under-cabinet lighting and a striking 10x4-foot island with double waterfall granite edges, cabinetry on both sides and breakfast bar seating. Stainless-steel appliances include an electric slide-in GE Profile double-oven range with convection and air-fry functions, ZLINE range hood, LG ThinQ French-door refrigerator, microwave drawer and dishwasher. A farmhouse sink, reverse-osmosis water system and pop-up wireless charging station add convenience.
Adjacent to the kitchen is a charming café area with a custom dry bar/buffet featuring cabinetry, wine storage, hanging stemware rack, under-cabinet lighting and dramatic waterfall granite detail. Storage is abundant with both a built-in pantry and separate closet pantry. The dining room flows into the kitchen and family room, where a vaulted ceiling enhances the open feel. Four wide sliding doors open toward the exterior walls, connecting the family room, screened lanai, pool and backyard.
The private primary suite features direct lanai access, a walk-in closet and updated ensuite bath with granite-topped double vanity, bidet-feature toilet and seamless glass-enclosed tiled shower with shampoo niches, rain shower head and separate shower head. Three secondary bedrooms provide ample closet space.
Outdoor living shines with a screened lanai featuring roll-down shades plus an attached screened patio. Step outside to the pool deck and impressive 12x32-foot open-air pool with commercial-grade heater and upgraded 2022 pool equipment, surrounded by palms and tropical landscaping. The fully vinyl-fenced backyard offers a large side yard, storage shed and gates on both sides.
Additional improvements include hurricane-impact windows and doors, updated electrical panel, water softener, pool resurfacing and vinyl fencing. Additional features include a programmable LG thermostat, whole-house surge protector and generator connection provision. The garage offers a washer, dryer, second refrigerator, upper cabinetry and workspace area.
Ideally located near shopping, dining, grocery stores, recreation and everyday services throughout Northdale and greater Carrollwood. Convenient access to N Dale Mabry Hwy, Veterans Expressway/SR 589, Tampa International Airport and destinations throughout the Tampa Bay area. The nearby Northdale YMCA offers fitness, recreation and community activities. Schedule your private showing today!
#TB8556729

TAMPA

16201 PARKSIDE DRIVE

4 Beds

2 Baths

1,772 Sq.Ft.

$575,000

MLS#: TB8556729

Open house
Virtually Staged. BRAND-NEW POOL HOME WITH A FULLY FENCED BACKYARD! Welcome to Tupelo Avenue, where modern design, quality craftsmanship, and the Florida lifestyle come together in this stunning semi-custom new construction home in North Port. Offering 3 bedrooms, 2 bathrooms, plus a spacious den that can easily serve as a home office, guest space, or potential 4th bedroom, this thoughtfully designed home features an open-concept floor plan with soaring ceilings and abundant natural light. Step inside to discover luxury vinyl flooring throughout, impact-resistant windows, quartz countertops, oversized custom cabinetry, designer lighting, and beautifully finished bathrooms featuring today's most sought-after design elements. The spacious kitchen flows seamlessly into the main living and dining areas, creating the perfect setting for entertaining, relaxing, and everyday living. Step outside to your own private Florida oasis featuring a sparkling pool, covered lanai, and fully fenced backyard. The fenced lot provides added privacy and security while creating plenty of space for pets, family gatherings, entertaining, or simply relaxing poolside. Enjoy morning coffee under the covered lanai, afternoons in the pool, and evenings taking advantage of Southwest Florida's year-round outdoor lifestyle. Additional highlights include a modern energy-efficient A/C system, spacious 2-car garage, impact windows (verses having to install shutters), and premium finishes and craftsmanship throughout. With NO HOA and NO CDD fees, you'll have the freedom to enjoy your property without the added expense and restrictions of a deed-restricted community. Conveniently located near I-75, shopping, dining, medical facilities, parks, Warm Mineral Springs, and everything North Port and Southwest Florida is popular for. Whether you're searching for a primary residence, seasonal Florida retreat, or investment property, Wapello Checks the boxes. Schedule your private showing today and start living the Florida pool-home lifestyle!
#A4706758

NORTH PORT

3320 TUPELO AVENUE

3 Beds

2 Baths

1,741 Sq.Ft.

$469,000

MLS#: A4706758

New on site 3 days ago
Open house
Virtually Staged. BRAND-NEW CONSTRUCTION POOL HOME WITH A FULLY FENCED BACKYARD!! Welcome to 4509 Eldron Avenue in North Port, where modern elegance, quality craftsmanship, and the Florida lifestyle come together in this beautifully designed semi-custom new construction pool home! Offering 3 bedrooms, 2 bathrooms, plus a spacious den that can serve as a home office, guest room, or potential 4th bedroom, this thoughtfully designed home combines luxury finishes with an inviting open-concept floor plan, soaring ceilings, and abundant natural light.
Step inside and experience luxury vinyl flooring throughout, impact-resistant windows, stunning quartz countertops, oversized custom cabinetry, designer lighting, and beautifully appointed bathrooms featuring modern finishes and attention to detail. The spacious kitchen seamlessly connects to the living and dining areas, creating an ideal space for entertaining guests, hosting family gatherings, or enjoying everyday Florida living.YOUR PRIVATE FLORIDA OASIS AWAITS! Step outside to a sparkling private pool, spacious covered lanai, and fully fenced backyard designed for privacy, relaxation, and entertaining. Whether you're enjoying morning coffee overlooking the pool, hosting a weekend barbecue, or unwinding after a long day, this outdoor space delivers the Florida lifestyle you've been dreaming of. The fenced backyard offers additional privacy and a welcoming space for pets and outdoor activities. Additional features include an energy-efficient A/C system, spacious 2-car garage, impact-resistant windows that eliminate the need for traditional hurricane shutters, and premium finishes throughout. Built with modern construction standards and today's homeowner in mind, this beautiful residence offers the comfort, style, and efficiency of brand-new construction.NO HOA AND NO CDD FEES! Enjoy the freedom of homeownership without the additional fees and restrictions of a deed-restricted community. Conveniently located near I-75, shopping, restaurants, medical facilities, parks, Warm Mineral Springs, and the many attractions of Southwest Florida. Beautiful Gulf Coast beaches, boating, fishing, and outdoor recreation are all within reach.Whether you're searching for a year-round residence, seasonal Florida getaway, or investment opportunity, 4509 Eldron Avenue offers an exceptional combination of modern luxury, functional design, and resort-style outdoor living. DON'T MISS YOUR OPPORTUNITY TO OWN A BRAND-NEW POOL HOME IN NORTH PORT! Schedule your private showing today!
#A4710141

NORTH PORT

4509 ELDRON AVENUE

3 Beds

2 Baths

1,741 Sq.Ft.

$469,000

MLS#: A4710141

Open house
This cute-as-a-bug home is waiting for its next lucky owners! Situated on a quiet street, this 3/2/1 home is a gem. The bright kitchen has a stainless steel range, Microwave ,  & New refrigerator, no dishwasher but there is a space saved for one:) ! The primary bedroom has an ensuite bathroom has a full walk-in shower and a large walk-in closet. Two additional bedrooms can also be used as a craft room, media room, or office space. A second full bathroom has a bath tub and shower. Newish washer and dryer. Spacious living room and dining area abut the kitchen. A mirrored wall in the living room amplifies light creating a bright and welcoming space. Security lighting outside. In-ground pool is surrounded by protective fence. Beautiful waterfall feature brings the sound of falling water to your peaceful outdoor space. An adorable little enclosed lanai to the side of the pool area creates a perfect place for morning coffee and evening alfresco meals.
Your new abode will be located within 30 minutes of multiple Gulf beaches. The area is one of the most affordable in all of southwest Florida.

The vacant side lot is owned by the City of North Port, so, enjoy all that privacy:)
#C7532031

NORTH PORT

5521 TALBROOK ROAD

3 Beds

2 Baths

1,235 Sq.Ft.

$279,000

MLS#: C7532031

Open house
New Builder Incentive! If you need a reduced interest rate and help with closing costs-the builder will help with your financing needs!   Brand new home with stacked stone, a large front porch with city water and septic system and no HOA fees! Great location for quick access to Sumter Blvd. to access I-75 plus easy access to the City Center, nearby shopping, medical conveniences, parks and schools. This affordable new home is ready for you and is just what you've been looking for.... a home site that offers lots of privacy with treed lots on all sides! This home has 9'4" tall ceilings, a nice open layout with a versatile floor plan. The house features 4 bedrooms, 2 full bathrooms, dining room, a living room, an open kitchen and a 2-car garage with 1810 square feet of living space. The living space is well utilized with high ceilings and many windows providing natural light. The interior features will provide you with the quality and luxury you were looking for in your new home. This home has a split floor plan with the primary suite on one side of the home and the guest bedrooms on the other. The primary bedroom has a tray ceiling and large windows that bring in lots of natural light. You'll also enjoy a resort-style bathroom with a spacious walk-in shower with tiled walls and a glass enclosure. It also features a linen closet, double vanity and a large walk-in closet. The living room features large windows and several LED fixtures providing plenty of light with access to the covered lanai. The living room is open to the kitchen, where you'll find a huge center island with extra seating for casual dining and plenty of cabinets. The kitchen features stainless steel appliances, Shaker-style cabinets with crown molding, decorative hardware, subway tile backsplash and granite countertops. The dining room is located at the front of the house, with large windows allowing for plenty of natural light. The home includes luxury vinyl plank flooring in the main living areas and bathrooms for durability and comfort. You'll love these floors! They are easy to maintain and offer a modern design, perfect for new homes. Other features include the same beautiful Shaker-style cabinets with hardware and granite countertops in the bathrooms, 5-inch baseboards, a garage door opener, gutters on the exterior, R38 insulation, a 16 SEER HVAC and much more. Visit our model center and compare the features and quality with other homes and you'll see the difference. We make buying easy for you!
#TB8541526

NORTH PORT

3762 SARDINIA AVENUE

4 Beds

2 Baths

1,810 Sq.Ft.

$349,900

MLS#: TB8541526

Open house
New Builder Incentive! If you need a reduced interest rate and help with closing costs-the builder will help with your financing needs!   Great price with luxury features and ready now! A newly constructed home with city water and septic system in North Port, with no HOA fees! Great location for quick access to I-75 or quick drive to Sarasota and near the city center facilities, parks and recreation. This affordable new home is ready for you and is just what you've been looking for! This home has 9'4" tall ceilings, a nice open layout with a versatile floor plan. The house features 4 bedrooms, 2 full bathrooms, a formal dining room, a living room, an open kitchen, and a 2-car garage with 1810 square feet of living space. The living space is well-utilized with high ceilings and many windows providing natural light. The interior features will provide you with the quality and luxury you were looking for in your new home. This home has a split floor plan with the primary suite on one side of the home and the guest bedrooms on the other. The primary bedroom has a tray ceiling and large windows that let in natural light. You'll also enjoy a resort-style bathroom with a spacious walk-in shower with tiled walls and a glass enclosure. It also features a linen closet, double vanity and a large walk-in closet. The living room features large windows and several LED fixtures providing plenty of light with access to the covered lanai. The living room is open to the kitchen, where you'll find a huge center island with extra seating for casual dining and plenty of cabinets. The kitchen features stainless steel appliances, Shaker-style cabinets with crown molding, decorative hardware, subway tile backsplash and granite countertops. The dining room is located at the front of the house, with large windows allowing for plenty of natural light. The home includes luxury vinyl plank flooring in the main living areas and bathrooms for durability and comfort. You'll love these floors! They are easy to maintain and offer a modern design, perfect for new homes. Other features include the same beautiful Shaker-style cabinets with hardware and granite countertops in the bathrooms, 5-inch baseboards, a garage door opener, gutters on the exterior, R38 insulation, a 16 SEER HVAC and much more. Visit our model center and compare the features and quality with other homes and you'll see the difference. We make buying easy for you!
#TB8522309

NORTH PORT

4418 PONCE DE LEON BOULEVARD

4 Beds

2 Baths

1,810 Sq.Ft.

$339,900

MLS#: TB8522309

Open house
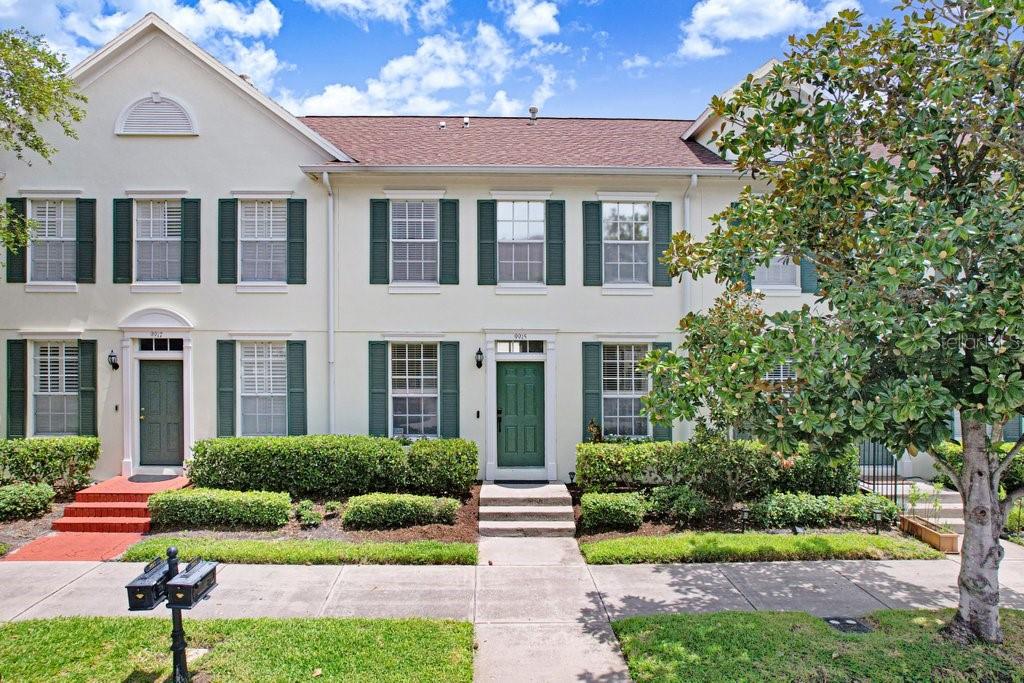
Welcome to urban living in the heart of Westchase! This beautifully updated 2-bedroom, 2.5-bathroom townhome with a detached 2-car garage offers the perfect combination of modern finishes, functional living spaces, and an unbeatable location in the highly sought-after West Park Village in Westchase. Step inside to discover an inviting open-concept floor plan featuring wood-look tile flooring throughout the main level. The beautifully updated kitchen is the centerpiece of the home, showcasing quartz countertops with a matching backsplash, crisp white cabinetry, pantry storage, a large stainless steel sink, stainless steel appliances, and a generous dinette area for casual dining. The kitchen seamlessly opens to the dining area and inviting living room, creating the perfect layout for entertaining. The living room is highlighted by a striking floor-to-ceiling stone accent wall and sliding glass doors that lead to your own private courtyard. A convenient laundry pantry and an updated half bath with a quartz vanity complete the main level. Upstairs, both bedrooms feature vaulted ceilings, creating an open and airy feel. The primary suite is filled with natural light and offers a large walk-in closet, linen closet, and an ensuite bathroom featuring dual quartz vanities and a tub/shower combination with glass doors. The secondary bedroom also enjoys its own private ensuite bathroom with a quartz vanity, tub/shower combination, and a stylish accent wall, making it ideal for guests, family, or a home office. Step outside to the private courtyard, where a shade sail, café string lights, and an updated French drain system with decorative rock create an inviting outdoor retreat for grilling, relaxing, or enjoying your morning coffee before accessing the detached two-car garage. Residents enjoy care-free living with the HOA providing exterior painting, roof replacement, landscaping, and sprinkler maintenance, along with access to Westchase's outstanding amenities. The community offers two Swim & Tennis Centers, tennis and pickleball courts, basketball courts, playgrounds, parks, sports fields, miles of walking trails, and two vibrant Town Centers featuring popular restaurants, coffee shops, boutiques, and year-round community events. Conveniently located just minutes from top-rated schools, Tampa International Airport, Downtown Tampa, International Plaza, the Veterans Expressway, and the beautiful Gulf beaches, this move-in-ready home offers the perfect blend of low-maintenance living, thoughtful updates, and the exceptional urban lifestyle that has made Westchase one of Tampa's most desirable communities. Don't miss your opportunity to call this beautiful townhome home!
#TB8529066

TAMPA

9915 NEW PARKE ROAD

2 Beds

2 Baths

1,276 Sq.Ft.

$415,000

MLS#: TB8529066

Open house
Price reduced
What's Special: Corner Lot | Large Game Room | Close to Amenities. New Construction - Ready Now! Welcome to the Bermuda at 7028 Foxboro Way in Tiburon! This home offers five bedrooms, four bathrooms, and exceptional flexibility for modern living. The gourmet kitchen features a large center island, walk-in pantry, and flows to the casual dining area and great room, creating the perfect space for everyday gatherings. The private primary suite is tucked away on the main level and showcases elegant tray ceilings, a spacious walk-in closet, and the convenience of a direct interior door from the primary closet to the laundry room. A first-floor secondary bedroom with a nearby full bath is ideal for guests, while the second level offers three additional bedrooms, one with an en-suite, and an additional shared bathroom, and a generous game room that provides space for recreation, media, or study. Sliding glass doors open to an oversized covered lanai, extending the living space outdoors for year-round enjoyment. Tucked away in a peaceful Sarasota County setting on 40 acres, Tiburon offers the warmth and intimacy of a boutique community - where neighbors know each other and life moves at a more relaxed pace. With just the right blend of privacy and connection, Tiburon is ideal for those seeking a quieter, more personal lifestyle. Additional Highlights Include: whole house impact windows, 8' interior doors, and outdoor kitchen rough-in. MLS#A4702391
#A4702391

NOKOMIS

7028 FOXBORO WAY

5 Beds

4 Baths

3,053 Sq.Ft.

$649,979

MLS#: A4702391
1 2 3 4 5 ... 9

properties found. properties found. Page of .

Send a message

Message successfully sent.

Your message

What is 3 + 4 ?

Reason for contacting?

I agree to receive email communication and understand I can unsubscribe at any time.

I agree to be contacted by The Graf Group of Coldwell Banker via call, email, and text for real estate services. To opt out, you can reply 'stop' at any time or reply 'help' for assistance. You can also click the unsubscribe link in the emails. Message and data rates may apply. Message frequency may vary. Privacy Policy

Sign Out

Virtual Assistant

Would you like to take the next step with this property? We can help you schedule a showing or virtual tour, or send you more details.

Yes, I would like more information.

Thank You for Your Reply, One of Our Agents will contact you as soon as possible

No, maybe later.

Thank you, you can always contact me via email, phone number or through the contact form.

Realhub AI

Lucy - Your AI-Powered Realtor

Update Your Temporary Password

Personalize your search

Enter your email and we'll notify you immediately when new listings match what you're looking for.

or enter email address

Already have an account ? Login here

Continue your home search

I agree to receive communications and understand I can unsubscribe at any time.

I agree to be contacted by The Graf Group of Coldwell Banker via call, email, and text for real estate services. To opt out, you can reply 'stop' at any time or reply 'help' for assistance. You can also click the unsubscribe link in the emails. Message and data rates may apply. Message frequency may vary. Privacy Policy

Already have an account ? Login here

We use cookies

We use cookies primarily for analytics to enhance your experience. By accepting, you agree to our use of these cookies. You can manage your preferences or learn more about our cookies policy.