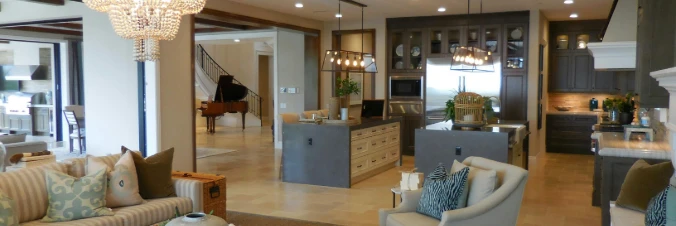
Northport community

Northport Real Estate

Explore properties and local insights in Northport.

About Northport

About Northport

North Port is one of Southwest Florida’s fastest-growing cities, known for its affordability, natural beauty, and family-friendly vibe. Located between Sarasota and Fort Myers, it offers spacious homes, new developments, and easy access to I-75. Residents enjoy outdoor adventures at Warm Mineral Springs, Myakkahatchee Creek, and miles of trails and parks. With a focus on community, good schools, and plenty of room to grow, North Port is ideal for first-time buyers, growing families, and anyone looking for value and lifestyle in one place.

Northport community

3,283

# of Listings

3

Avg # of Bedrooms

$316

Avg. $ / Sq.Ft.

$251,834

Med. List Price

11

Open Houses Today

124

Open Houses · Next 7 Days

Community totals. Selected price ranges apply to the listings below.

Homes for Sale in Northport

128 Properties Found. Page 8 of 9.

New on site today
Open house
WELCOME TO EXCEPTIONAL FLORIDA LIVING IN BELLACINA BY CASEY KEY! This beautifully appointed Taylor Morrison Arezzo model offers the perfect combination of luxury, comfort, and peace of mind, featuring a WHOLE-HOUSE GENERAC GENERATOR, ROLL-DOWN HURRICANE SHUTTERS ON THE LANAI, and tranquil PRESERVE VIEWS! With 3 bedrooms, a separate study/den, 2 bathrooms, and an expansive outdoor entertaining area, this thoughtfully designed home delivers the Florida lifestyle you've been dreaming of.

Step inside and discover a spacious, open-concept floor plan with ceramic tile flooring throughout, elegant tray ceilings in the living room, and a beautifully appointed dining area featuring chair rail and crown molding. The generous kitchen is designed for both entertaining and everyday convenience, showcasing granite countertops, abundant cabinetry, stainless steel appliances, double ovens, a gas range, and a versatile Samsung refrigerator offering flexible refrigerator and freezer configurations to suit your needs.

YOUR PRIVATE OUTDOOR RETREAT AWAITS! The extended screened lanai overlooks a peaceful, lush preserve, providing a beautiful backdrop for morning coffee, evening cocktails, or entertaining friends and family. The fully equipped outdoor kitchen features a built-in grill, refrigerator, and sink, making alfresco dining effortless. Roll-down hurricane shutters provide added storm protection, while the whole-house Generac generator offers an additional level of preparedness and peace of mind.

The spacious primary suite is a relaxing sanctuary featuring serene preserve views and a private en-suite bathroom. Two additional bedrooms and a separate study/den provide plenty of flexibility for visiting guests, a home office, or hobbies.

This home is filled with thoughtful extras! The laundry room includes cabinetry, a utility sink, and a BRAND-NEW WASHER AND DRYER THAT CONVEY WITH THE HOME. The two-car garage features epoxy flooring and a newly replaced garage door spring. Even better, the curtains, barstools, and living room shelving are included. Beautifully maintained tropical landscaping completes the home's inviting curb appeal.

LIVE EVERY DAY LIKE YOU'RE ON VACATION! Bellacina by Casey Key offers an extraordinary resort-style lifestyle with amenities designed for relaxation, recreation, and social connection. The impressive clubhouse features a chef's kitchen, activities room, resort-style heated swimming pool with cabanas, relaxing spa, and fitness center. Stay active with pickleball, tennis, bocce ball, cornhole, and direct community access to the Sarasota County Legacy Trail. Two dog parks welcome your four-legged companions, while a dedicated activities director coordinates a full calendar of events, including water aerobics, card nights, women's luncheons, men's breakfasts, and social gatherings around the fire pit.

AND HERE'S A LIFESTYLE BONUS YOU'LL LOVE! Enjoy the convenience of golf cart access to nearby beaches, restaurants, and Publix shopping! Imagine heading out for dinner, picking up groceries, or enjoying the coastal atmosphere without having to take your car.

LOCATION, LOCATION, LOCATION! Just 2.7 miles from beautiful Nokomis Beach and approximately 5 miles from historic downtown Venice Island, you'll also enjoy convenient access to Siesta Key Beach, downtown Sarasota, shopping, dining, entertainment, and Sarasota Bradenton International Airport. Schedule your private showing and experience it for yourself!
#N6146308

NOKOMIS

5688 SEMOLINO STREET

3 Beds

2 Baths

1,945 Sq.Ft.

$579,000

MLS#: N6146308

Open house
Positioned in Tampa’s Carrollwood area, 5019 Umber Way S keeps daily conveniences and recreation close at hand. Country Place Recreation Center is approximately 0.4 mile away, Publix Super Market at Carrollwood Square is about 0.7 mile away, and Myers Tutoring is roughly 1.3 miles from the property. Shopping, restaurants, major roads, Tampa International Airport, and area attractions are also within convenient reach.

Now offered for sale, this move-in-ready, two-story townhouse delivers 1,820 square feet with three bedrooms, two bathrooms, central cooling, and garage parking. Vaulted ceilings add volume overhead, while the open floor plan supports an easy flow between everyday living and entertaining spaces.

Granite countertops and stainless steel appliances give the kitchen a polished, practical finish. Nearby, the family room fireplace creates an inviting focal point for quiet evenings or time with guests. An upstairs loft expands the layout with flexible space for a home office, media area, playroom, fitness setup, or reading retreat. Three bedrooms offer comfortable accommodations for household members, guests, or work-from-home needs.

Out back, the oversized, screened, paver porch extends the living space outdoors, offering a protected setting for morning coffee, casual meals, or relaxed weekends. Stucco construction and a composition-shingle roof complete the exterior, while the garage adds sheltered parking and storage potential.

Discover the space, flexibility, and connected Tampa lifestyle this townhouse offers—schedule your private showing today and picture your next chapter at 5019 Umber Way S.
Seller is offering a concession to assist the buyer with a rate buydown. If the buyer elects to use the preferred lender, the lender will subsidize the buyer’s interest rate for the first year, reducing the buyer’s monthly payment.
#TB8556432

TAMPA

5019 UMBER WAY S

3 Beds

2 Baths

1,820 Sq.Ft.

$370,000

MLS#: TB8556432

Open house
Price reduced
Private Florida retreat in the highly sought-after gated community of Bobcat Trail, offering peaceful pond and preserve views, exceptional privacy, and effortless indoor-outdoor living. This beautifully maintained 3-bedroom, 2-bath home with a 3-car garage features an open, airy floor plan designed for both everyday comfort and entertaining.
Expansive ZERO-EDGE POCKET SLIDING GLASS DOORS disappear completely, seamlessly extending the main living area to the covered lanai and creating the Florida lifestyle buyers are looking for.
The RECENTLY REMODELED COOK'S KITCHEN is both stylish and functional, featuring granite countertops, a GAS RANGE, updated finishes, abundant workspace, and a generous breakfast bar. The kitchen flows naturally into the main living and entertaining areas, all framed by serene views of the POOL, POND, AND SURROUNDING GREEN SPACE. 
The spacious PRIMARY SUITE offers a private retreat with engineered wood flooring, generous walk-in closets, direct lanai access, and a spa-inspired en-suite bath complete with a soaking tub, walk-in shower, and private water closet.
Step outside to THE EXTENDED LANAI, covered and designed for year-round entertaining. The outdoor kitchen features a gas grill and refrigerator, while the beautiful SOLAR-HEATED POOL WITH CASCADING WATERFALL overlooks the pond and preserve, creating a wonderfully private setting for relaxing or entertaining.
Important updates and features include a NEW ROOF IN 2024, A/C SYSTEM IN 2023, tile flooring throughout the main living areas, a whole-home RainSoft water softener system, and a dedicated mini-split A/C system in the second bedroom for customized guest comfort. The spacious 3-CAR GARAGE provides plenty of room for vehicles, storage, recreational equipment, or a workshop.
Bobcat Trail offers LOW HOA FEES along with an impressive collection of amenities, including a clubhouse, resort-style community pool, fitness center, pickleball courts tennis court, and secure gated entrance.
A rare combination of PRIVACY, WATER AND PRESERVE VIEWS, RESORT-STYLE AMENITIES, and TRUE INDOOR-OUTDOOR LIVING, this exceptional home captures the best of the Florida lifestyle.
#C7529881

NORTH PORT

2450 SILVER PALM ROAD

3 Beds

2 Baths

1,992 Sq.Ft.

$567,900

MLS#: C7529881

Open house
Welcome to Calusa Lakes, a sought-after gated golf course community in Nokomis, just 4.2 miles from the beach and a short drive to historic Downtown Venice. Meticulously maintained by the same owner since 1997, this spacious 3 bedroom, 2.5 bath pool home with 2,466 square feet of living area offers generous room sizes, a thoughtful split floor plan and a beautiful golf course setting. The Montego model by Lincoln Homes features formal living and dining rooms accented by crown molding, along with pocket sliding doors that open the living area to the lanai, perfect for enjoying Florida’s beautiful weather. The comfortable family room is located just off the kitchen and also opens to the pool area through sliding glass doors. An inviting breakfast nook features an aquarium window overlooking the pool and lush outdoor setting. The kitchen has been tastefully refreshed with creamy raised-panel wood cabinet fronts accented with a warm glaze and complemented by GE Profile appliances. The spacious primary suite offers direct access to the pool, room for a sitting or reading area, dual closets including a walk-in, and an ensuite bath with an updated vanity, garden tub and separate walk-in shower. A generously sized office features an attractive washed-oak built-in system with abundant space for books, files and a comfortable work-from-home setup. Two additional bedrooms and a shared bath are privately positioned away from the main living areas, enhancing the home’s desirable split-plan design. Step outside to the screened pool and spa surrounded by a pavered patio and charming garden areas. A convenient private pool bath is accessed directly from the pool deck, keeping wet feet out of the main living areas and making entertaining especially easy. Mature landscaping currently provides a wonderful privacy buffer from the golf course, while offering the opportunity to selectively open the landscaping for a more expansive golf course view. Additional highlights include a roof replaced in 2017 and A/C replaced in 2019. Lovingly cared for and exceptionally well maintained, this Calusa Lakes home offers space, privacy, a pool and spa, golf course surroundings and an outstanding Nokomis location convenient to Gulf beaches, shopping, dining and Downtown Venice.
#N6146058

NOKOMIS

2009 TOCOBAGA LANE

3 Beds

2 Baths

2,466 Sq.Ft.

$630,000

MLS#: N6146058

Open house
Price reduced
Possible Assumable Mortgage! Don’t miss the opportunity to see this beautiful waterfront home in the sought-after Toscana Isles community. This popular Wheaton model offers an open and inviting floor plan featuring a spacious living area, kitchen, and dining area, three bedrooms, a versatile flex room, three full bathrooms, and two half baths. A Smart Home with integrated technology for enhanced convenience, comfort, and security. Over $100K in upgrades and enhancements have transformed this home into a beautifully appointed residence.  The kitchen is designed for both everyday living and entertaining, featuring a large quartz counter perfect for casual dining, along with a separate dining area enhanced by an aquarium window that brings the beautiful outdoor views inside. The range also includes a convenient air-fryer feature and meat probe. The living area opens to the spacious lanai through three impact-resistant sliding glass doors, creating a seamless indoor-outdoor living experience. Impact windows throughout the home provide an added peace of mind. Step outside to your own private resort-style retreat, complete with an outdoor kitchen and expansive panoramic, screen enclosed lanai. The size of the lanai is great for entertainment. Relax in the hot tub while enjoying peaceful views of the pond, with a fountain, and gorgeous Florida sunsets. Enjoy your thoughtfully prepared lanai for future outdoor living enhancements, featuring a dedicated 240V/50-amp electrical receptacle ready to support the addition of a future pool! Perfect for entertaining guests or simply unwinding as you enjoy the feeling of being on vacation every day. A three-car garage provides plenty of room for vehicles, golf cart, hobbies, including four large storage racks and a 240V/50-amp outlet. This exceptional waterfront home combines comfortable living, fabulous outdoor spaces in one of Toscana Isles most desirable settings. Toscana Isles amenities include a clubhouse, fitness center, resort infinity pool, pickleball/tennis courts, bocce ball, dog park, and connected lakes for fishing and kayaking. Nokomis Beach, Venice Beach and downtown Venice with restaurants and shopping are 6 miles away. Conveniently located minutes to Sarasota Memorial Hospital-Venice. Travel to Sarasota, Punta Gorda, Fort Myers or Tampa airports all conveniently situated within one hour of this home. For those that enjoy the outdoors go for a walk or bike ride on The Legacy Trail. Make an appointment today to view this Florida lifestyle comfortable home.
#N6145302

NORTH VENICE

292 VILLORESI BOULEVARD

3 Beds

3 Baths

2,611 Sq.Ft.

$932,000

MLS#: N6145302

Open house
Price reduced
Welcome to one of the most impressive villas in Turnberry Trace, where a professionally designed custom kitchen renovation, breathtaking pond views and spectacular sunsets create a home that feels straight from the pages of a design magazine. Beautifully updated from top to bottom, this move-in-ready residence combines elegant finishes, effortless single-level living, and a maintenance-free lifestyle in one of North Port's most desirable communities.

The heart of the home is the stunning custom kitchen, completely redesigned by KITCHEN CLASSICS with exceptional attention to detail. Beautiful tall white soft-close cabinetry, modern pull-out drawers, striking QUARTZ COUNTERTOPS, and an expansive peninsula breakfast bar create both style and functionality. Designer black hardware, UNDER-CABINET LIGHTING, a sleek black Moen faucet, recessed lighting, and a statement Agave White chandelier complete the space. Coordinating white glass appliances—including an electric range with BUILT-IN AIR FRYER and a French-door refrigerator with exterior beverage access—give the kitchen a truly custom feel while remaining open to the main living areas for effortless entertaining.

Vaulted ceilings and an open floor plan fill the home with natural light, while NEW MOHAWK WOOD LAMINATE FLOORING flows throughout the living areas and bedrooms. The spacious great room opens directly to the screened lanai, where a CUSTOM VERTICAL FAUX GARDEN WALL WITH ACCENT LIGHTING creates a unique outdoor retreat. Whether enjoying your morning coffee or watching the sunset over the peaceful pond, this space quickly becomes your favorite place to relax.

The split-bedroom floor plan offers excellent privacy for owners and guests. The spacious primary suite features a walk-in closet and en-suite bath with dual vanities, while the guest bedroom is privately positioned adjacent to a full bath. Additional improvements include NEW CORDLESS CEILING FANS, fresh interior paint finished in BENJAMIN MOORE REGAL MATTE, a NEW LG LARGE-CAPACITY WASHER AND DRYER, recessed lighting, NEW SMOKE DETECTORS, and professionally designed rear landscaping with decorative river rock.

Turnberry Trace offers a true maintenance-free lifestyle with NO CDD FEES. HOA services include exterior maintenance, water, cable, grounds maintenance, insurance, and access to the HEATED COMMUNITY POOL AND CLUBHOUSE, allowing you to spend more time enjoying Florida and less time maintaining your home.

Conveniently located in North Port, you'll enjoy quick access to shopping, dining—including The Bistro 3515—medical facilities, golf, Wellen Park, CoolToday Park, and the Gulf beaches of Venice and Manasota Key.

From the KITCHEN CLASSICS RENOVATION to the SPECTACULAR POND VIEWS, SUNSET-FACING LANAI, and thoughtful upgrades throughout, this exceptional villa is truly move-in ready. Schedule your private showing today and experience everything Turnberry Trace has to offer.
#A4704576

NORTH PORT

4361 TURNBERRY CIRCLE

2 Beds

2 Baths

1,181 Sq.Ft.

$309,000

MLS#: A4704576

New on site 2 days ago
Open house
Welcome to Venice Woodlands, a gated community where modern comfort meets natural beauty. This meticulously maintained, highly desirable Pomelo floor plan offers 3 bedrooms, 3 bathrooms, plus a versatile flex room that can easily serve as a home office, den, or 4th bedroom.
Situated on a premium homesite with peaceful water views, this home features more than $48,000 in upgrades and a bright, open-concept layout designed for both everyday living and entertaining. Luxury vinyl plank flooring flows throughout the main living areas, while large windows bring in natural light and showcase the tranquil view beyond.
The kitchen is truly the heart of the home, featuring quartz countertops, solid wood cabinetry, upgraded stainless steel appliances, a custom backsplash, stylish lighting and fixtures, and a spacious center island with plenty of room for gathering and entertaining. The kitchen opens seamlessly to the dining and great room areas, creating an inviting space with beautiful water views.
The primary suite is a relaxing retreat with large windows overlooking the water, a generous walk-in closet with custom shelving, and an ensuite bath featuring a spacious walk-in glass shower. Two additional bedrooms, along with the flexible bonus room and additional full baths, provide plenty of space for guests, family, hobbies, or working from home.
Step outside and enjoy a backyard with room to relax, entertain, or create your own outdoor retreat. Lawn maintenance and irrigation are included through the HOA, making exterior upkeep easy. A fence may also be added with ARC approval.
Venice Woodlands offers beautifully maintained grounds surrounded by lakes and wooded preserves, along with an impressive collection of amenities including a clubhouse, fitness center, resort-style pool, pickleball courts, and bocce ball.
Conveniently located near Sarasota Memorial Hospital’s Venice campus, I-75, downtown Venice, shopping, dining, and the beautiful Gulf Coast beaches, this home offers an ideal combination of location, lifestyle, and low-maintenance living.
As an added bonus, the furnishings with a couple of exceptions are available to remain with the home at the buyer’s option, offering the opportunity for an easy, move-in-ready transition.
Built with Meritage Homes’ energy-efficient features and thoughtfully upgraded throughout, this home is an opportunity you won’t want to miss. Schedule your private showing and experience everything Venice Woodlands has to offer.
#A4710092

NOKOMIS

497 FIREBUSH DRIVE

4 Beds

3 Baths

2,185 Sq.Ft.

$537,000

MLS#: A4710092

Open house
Price reduced
NEW LISTING!! FURNISHED!! Welcome to 2539 Brassica Drive, a beautifully maintained home nestled in the highly sought-after Cypress Falls at The Woodlands, a premier 55+ community. Built just five years ago, this attractive residence offers 1,575 square feet of thoughtfully designed living space, excellent curb appeal, a versatile floor plan, peaceful preserve views, and a combination of accordion and roll-down hurricane shutters for added storm protection and peace of mind.

Step inside and you'll immediately appreciate the bright, open-concept design that creates an easy flow for both everyday living and entertaining. This 3-bedroom, 2-bath home features a desirable split-bedroom floor plan, providing privacy for both owners and guests. The generously sized guest bedroom and full guest bath are conveniently located toward the front of the home. The third bedroom offers added flexibility and can easily be used as a home office, TV room, hobby room, den, or whatever best suits your lifestyle.

At the heart of the home is the spacious living room, dining area, and kitchen, all flowing together to create an inviting gathering space with plenty of room to entertain family and friends. Don't miss the the wine fridge as well as the extra storage cabinet Live Edge counter top counter in the kitchen. The conveniently located laundry room is just off the dining area.

Just beyond the kitchen, step onto the cozy lanai and enjoy the quiet preserve view—the perfect setting for your morning coffee, reading a good book, or simply relaxing and enjoying the peaceful Florida surroundings.

The private primary suite is tucked away at the rear of the home and features a spacious primary bath and generous walk-in closet, creating a comfortable retreat at the end of the day.

The appeal of this home extends well beyond the front door. Cypress Falls at The Woodlands is a beautifully maintained, gated 55+ community known for its active lifestyle and outstanding amenities. The expansive clubhouse serves as the social center of the community, complemented by resort-style swimming pools, fitness center, tennis and pickleball courts, bocce ball, horseshoes, and more. A full-time activities director coordinates a variety of clubs, fitness activities, social gatherings, and special events, making it easy to stay active, meet neighbors, and enjoy everything at Cypress Falls.

Furnished and ready for its next owner, this home offers the perfect combination of comfort, storm protection, low-maintenance Florida living, and an active community lifestyle. Come experience for yourself why so many love calling Cypress Falls home. Your Florida lifestyle awaits!
#D6148734

NORTH PORT

2539 BRASSICA DRIVE

3 Beds

2 Baths

1,575 Sq.Ft.

$339,500

MLS#: D6148734

Open house
Price reduced
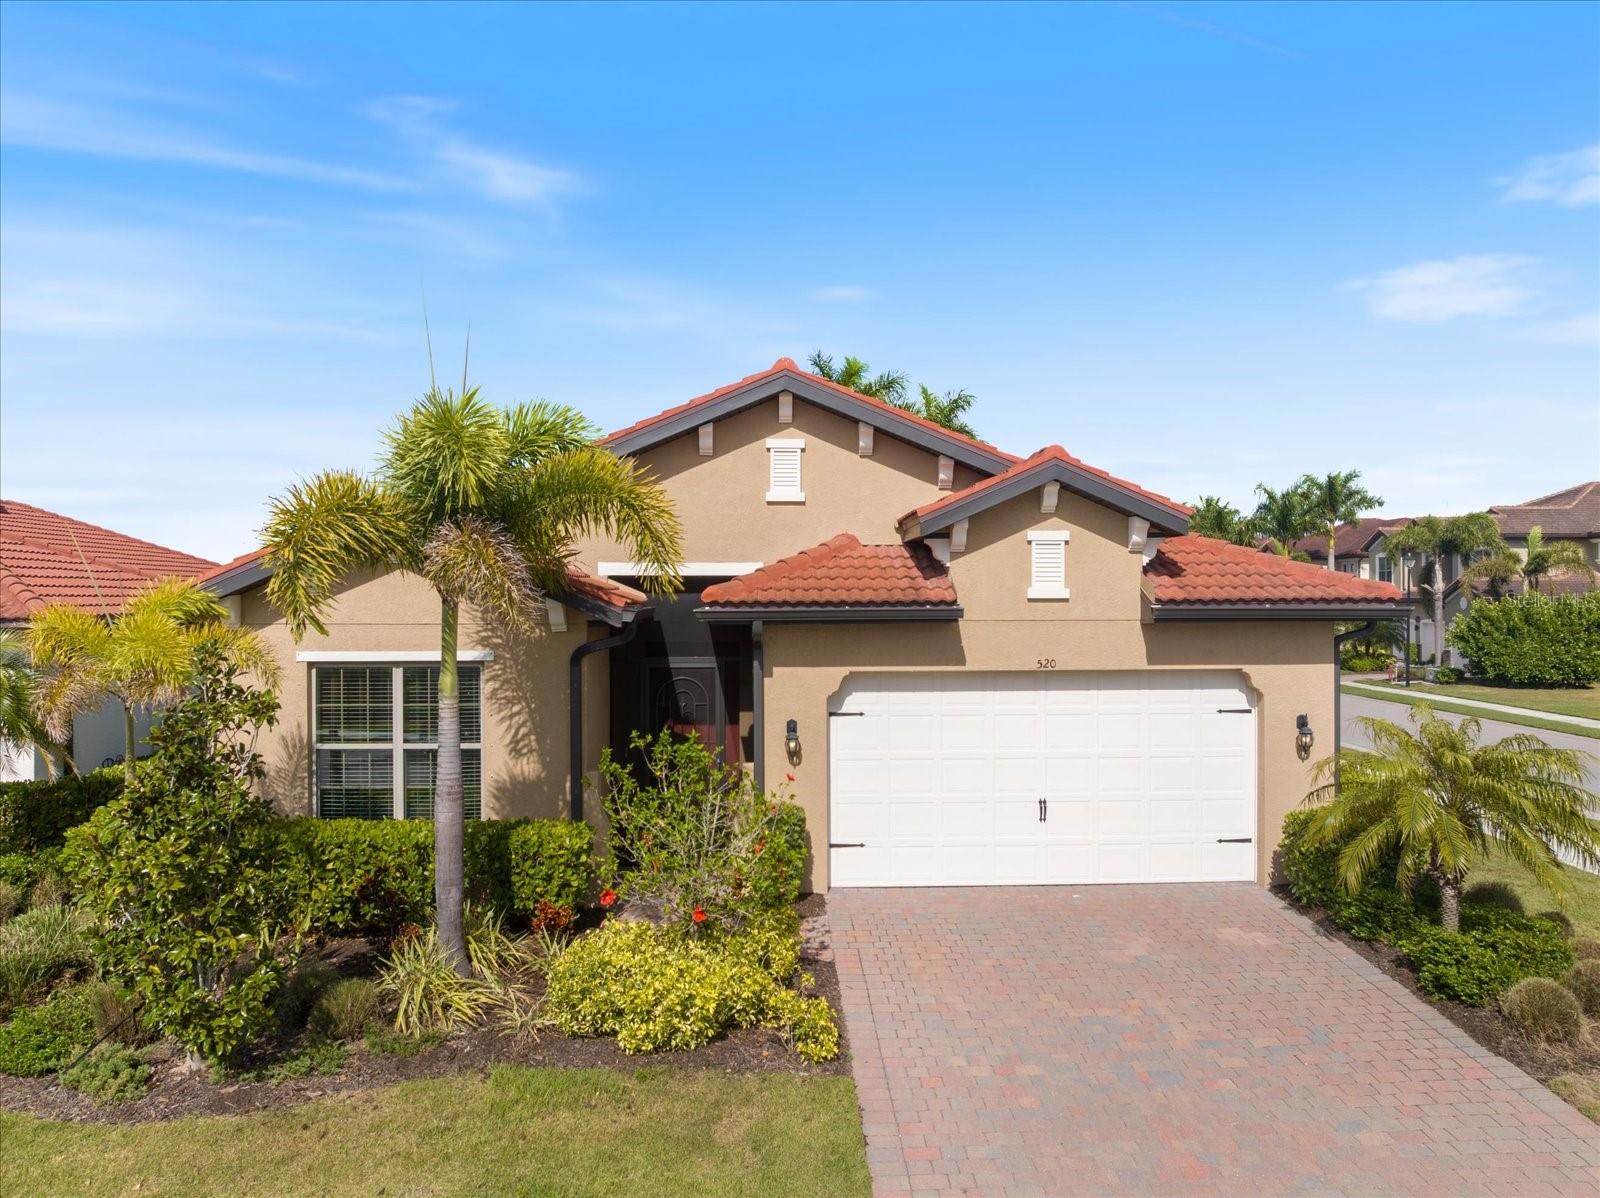
Experience the best of contemporary living as this move-in ready furnished "turn-key" 3 bedroom with water view, 2 and a half bath with flex-room home is designed to impress. Experience the perfect blend of modern design and like-new condition in this beautifully maintained home. Thoughtfully built with today’s lifestyle in mind, this residence offers a bright, open-concept floor plan with clean lines, elevated finishes, crown molding, tray ceilings and abundant natural light throughout.At the heart of the home, the stylish kitchen features contemporary cabinetry, sleek granite countertops, stainless steel appliances, and a spacious granite island that seamlessly connects to the living and dining areas—ideal for both everyday living and entertaining.The primary suite serves as a private retreat, complete with a well-appointed en suite bath and a generous walk-in closet. Additional bedrooms provide versatile space for guests, family, or growing needs. The home office offers privacy while simply closing the stylish double doors. Enjoy the benefits of newer construction without the wait, including energy-efficient systems, updated materials, and modern conveniences designed for comfort and ease. Every detail has been carefully maintained, offering a truly move-in ready experience.
Step outside to a well-kept outdoor space, with water view, perfect for relaxing or hosting gatherings. Whether you're enjoying quiet mornings or evening get-togethers, this home delivers both style and functionality.
A rare opportunity to own an almost-new home that combines quality, convenience, and contemporary appeal.
This amazing gated neighborhood has tennis, pickleball, an awesome gym, fitness room, billiard room, pool and bar area, dog park, shuffle board and a gorgeous pool and sauna that is currently being re-done and due to open in June. With the impressive clubhouse and meeting room, you can come to meet friends, watch the game, or just enjoy the view of the lake. A full time manager is located on the premises.  
This neighborhood is close to I-75, Shopping, the hospital, many fine restaurants, golf, 10 minutes to the beach and 15 minutes to downtown Venice Island which offers so many cultural attractions such as theater, shopping, farmers markets and shows.
#A4688049

NOKOMIS

520 MARAVIYA BOULEVARD

3 Beds

2 Baths

2,214 Sq.Ft.

$499,900

MLS#: A4688049

Open house
This exceptional 2020-built modern Florida residence offers a rare combination of cutting-edge construction, energy efficiency, and peace of mind in a quiet, no-HOA setting. Designed with durability and performance in mind, the home is constructed with NUDURA Insulated Concrete Forms (ICF), featuring 6” steel-reinforced poured concrete walls engineered to withstand winds up to 250 MPH, deliver up to four hours of fire resistance, and provide superior sound insulation and structural integrity. Inside, 2,445 square feet of thoughtfully designed living space showcases a bright, modern layout enhanced by impact-rated windows and doors, energy-efficient systems, and quality finishes throughout. The home features solid maple cabinetry, stainless steel Frigidaire Gallery Series appliances, and a tankless on-demand hot water system for modern convenience and efficiency. The open concept kitchen flows seamlessly into the main living areas, supported by a high-performance Bryant Coastal 2-stage 3-ton AC system, whole-house dehumidifier, and Bryant Evolution Connex WiFi touchscreen thermostat for precise climate control. Custom-designed steel ductwork with closed-cell foam insulation further enhances indoor comfort and efficiency. Built for long-term performance, the home includes a waterproof ZIP panel roof system with peel-and-stick membrane, architectural shingles, treated trusses for mold and insect resistance, and R-38 attic insulation. Exterior finishes include synthetic stucco with permanent color and PVC trim, eliminating the need for exterior painting and reducing maintenance for years to come. Set on a half-acre lot with room to expand, add an outbuilding, or build a pool, the property offers flexibility and privacy with an empty lot behind creating a tranquil rear view. Outdoor living is enhanced with a welcoming front porch, paver driveway, and rear patio ideal for relaxing or entertaining. The oversized 2-car garage easily accommodates larger vehicles, including full-size extended cab trucks. This is a rare opportunity to own a newer construction home designed for safety, efficiency, and long-term savings—offering utility and insurance costs significantly lower than the average home while delivering modern Florida living at its finest!
#N6145899

NORTH PORT

6172 ALHAMBRA AVENUE

3 Beds

2 Baths

2,445 Sq.Ft.

$499,000

MLS#: N6145899

New on site 4 days ago
Open house
Virtually Staged. This updated villa in the 55+ Curry Cove community is perfect for carefree Florida living. It has 2 bedrooms, 2 bathrooms, and a covered carport. The home features an enclosed front porch, Corian countertops in the kitchen and bathrooms, stainless steel appliances, and wood flooring throughout the main living areas. The open layout with cathedral ceilings connects the kitchen, dining, and living rooms, giving it a spacious feel. The master bedroom has its own bathroom with a walk-in shower and a private entrance to the bonus room The bonus room adds extra space and includes a storage closet with washer and dryer. Enjoy your private, fenced patio with stylish flooring—a great place to enjoy your morning coffee or for entertaining guests on a temperate evening. With a whole house water filtration system, recent updates include a new AC in2022 and a new hot water heater in 2025. Curry Cove offers a heated community pool and parking for RVs and boats. Its location is perfect for those who want to enjoy all the area offers Gulf beaches, downtown Venice, and a wide variety of dining and shopping venues.
#A4710060

NOKOMIS

1700 CURRY TRAIL 35

2 Beds

2 Baths

1,198 Sq.Ft.

$185,000

MLS#: A4710060

Open house
Price reduced
PRICE IMPROVEMENT! NO HOA FEE! Enjoy tranquil lakefront living in the highly desirable, deed-restricted Lakeside Plantation community. This well-maintained 3-bedroom, 2-bathroom, 2-car garage home offers a bright and open floor plan with soaring tray ceilings, stylish finishes, and inviting indoor-outdoor living spaces. Relax by the cozy electric fireplace, unwind on the screened lanai overlooking the lake, and enjoy an active lifestyle with exceptional resort-style community amenities. Best of all, this home has no HOA fees while still providing access to the community's outstanding amenities, all conveniently located within walking distance of the clubhouse.

INTERIOR FEATURES
• 3 bedrooms, 2 bathrooms
• 2-car attached garage
• Bright, open-concept floor plan
• High tray ceilings
• Laminate flooring throughout the main living areas
• Spacious living and dining room
• Electric fireplace
• Custom built-in shelving
• Sliding glass doors leading to the screened lanai
• Abundant natural light
• Designed for comfortable everyday living and entertaining

KITCHEN FEATURES
• Updated kitchen
• Stainless steel appliances
• Gas range
• Granite countertops
• Tile backsplash
• Breakfast bar
• Closet pantry
• Built-in desk/workstation
• Door leading to the screened front porch
• Open to the main living area

PRIMARY SUITE
• Spacious primary bedroom
• Dual closets
• Private en-suite bathroom
• Dual sink vanity
• Soaking tub
• Walk-in shower

GUEST BEDROOMS & BATH
• Two guest bedrooms
• Built-in closets
• Full guest bathroom nearby
• Convenient layout for family or guests

OUTDOOR FEATURES
• Screened rear lanai
• Peaceful lake views
• Lush tropical landscaping
• Screened front porch
• Ideal for relaxing or entertaining outdoors

COMMUNITY FEATURES – LAKESIDE PLANTATION
• No HOA fees
• Access to resort-style community amenities
• Walking distance to the clubhouse and amenities
• Deed-restricted community
• Clubhouse
• Heated community pool & spa
• Fitness center
• Basketball court
• Pickleball courts
• Tennis courts
• Bocce ball courts
• Billiards room
• Library
• Card lounge
• Conference room
• Picnic area
• Playground
• Year-round social clubs, activities, and community events

LOCATION HIGHLIGHTS
• Convenient access to shopping and dining
• Close to medical facilities
• Easy access to US-41 and I-75
• Near Charlotte Harbor, boating, fishing, and golf courses
• Convenient to Downtown Punta Gorda and North Port
• Short drive to Gulf beaches

Whether you're searching for a full-time residence, seasonal retreat, or investment opportunity, this lakefront home combines comfortable living, thoughtful updates, scenic water views, the benefit of no HOA fees, and access to exceptional amenities in one of the area's most desirable communities. Schedule your private showing today!
Drapes and rods in Living room/dining room do not convey
#C7528648

NORTH PORT

1509 SCARLETT AVENUE

3 Beds

2 Baths

1,986 Sq.Ft.

$355,000

MLS#: C7528648

Open house
Welcome to the intelligently designed, Taylor Morrison-built, four-bedroom, 3 ½-bath, two-story home in the sought-after, gated community of Palmero. The Santa Rosa model boasts soaring ceilings, desirable open concept living, 8-foot doors and an expansive transom window that casts an abundance of natural light throughout the home. The gourmet kitchen is a chef’s dream, showcasing a gas range, quartz countertops, stainless steel appliances and breakfast bar. The dining room position adds to the functionality of daily living, keeping in line with the modern aesthetic, transitioning seamlessly to the great room. Pocketing glass sliding doors lead to the screen-enclosed lanai, inviting the opportunity to entertain alfresco or relax in tranquility. Main level owner’s suite serves as a private retreat featuring a generously sized walk-in closet, en-suite bath with dual vanities, illuminated mirror, frameless walk-in shower and private water closet. The three additional upper-level bedrooms and two baths flank the lofty 14-by-10-foot bonus/entertainment room. This premier community's appealing amenities include a community pool and spa with pavilion and grilling area, basketball court, beach volleyball, nature trail, fire pit, playground and dog park. Conveniently near world-class beaches, downtown Venice, shopping, restaurants, A-rated schools and nearby Legacy Bike Trail. Toss aside the notion of new construction as this meticulously maintained home is move-in ready.
#A4700872

NOKOMIS

15336 ISLA PALMA LANE

4 Beds

3 Baths

2,177 Sq.Ft.

$550,000

MLS#: A4700872

Open house
Pack your bags and start living the Florida lifestyle! This beautifully UPDATED and TURNKEY FURNISHED 3-bedroom, 2-bath home in the exclusive gated community of Calusa Lakes is ready for you to simply move in and enjoy. Nestled in the sought-after Woodland Trails neighborhood, Calusa Lakes boasts 460 acres of lush landscaping and 28 picturesque lakes. This light and inviting home features an open-concept living area, versatile den currently used as a dining room, dedicated laundry room, and spacious screened lanai designed for effortless indoor-outdoor living. Disappearing sliders from the living area, breakfast nook and primary suite open to the lanai, creating the perfect setting for morning coffee or relaxed Florida evenings. Recent updates include a 2017 tile roof, fresh interior paint, updated tile flooring, new baseboards, modern lighting, new kitchen sink and faucet, and updated exterior lighting. A side-entry garage, extended driveway, lawn maintenance included, and location just steps from the community pool add to the easy-living appeal. Calusa Lakes offers a guard house, tennis and pickleball courts, an 18-hole regulation-length semiprivate golf course, countless activities, and the Calusa Clubhouse restaurant available to all residents. Optional Golf Club membership is available. Ideally located near Nokomis Beach, Oscar Scherer State Park, Legacy Trail, shopping, dining, and Sarasota Memorial Hospital, this is Florida living made easy—beautifully furnished, thoughtfully updated, and ready when you are!
#A4708444

NOKOMIS

2104 TOCOBAGA LANE

3 Beds

2 Baths

1,990 Sq.Ft.

$494,000

MLS#: A4708444

New on site 4 days ago
Open house
THE PERFECT HOME - Affordable, Move In Ready and conveniently located near a lot of shopping options, this Charming 2-bedroom, 2-bath home with a 1-car garage offers the perfect blend of comfort, space, and Florida Living!  Situated on an OVERSIZED 13,004 sq. ft. CORNER LOT, this home features wood-look tile flooring throughout, an updated kitchen with granite countertops and a breakfast bar, and nicely updated bathrooms.  Just off the dining area, a stylish wood-look sliding door opens to a versatile family room, currently used as an additional bedroom, leading to a spacious tiled, fully screened lanai - perfect for relaxing, entertaining, or enjoying your morning coffee.  Step outside to your own Private Tropical Retreat - The fully fenced backyard features mature landscaping, fruit trees, custom decorative curbing, and a peaceful greenbelt for added privacy.  With plenty of room for pets to play, family gatherings, gardening, or simply unwinding in your own little piece of paradise, this outdoor space is sure to impress!  Major Updates provide added peace of mind: Roof (2023), HVAC (2026), electrical panel (2022), garage door (2022), and fencing (2023).  Public Water and Sewer are additional benefits!  Enjoy all that North Port has to offer, including scenic walking trails, community centers, the North Port Aquatic Center, and convenient shopping at Coco Plum Village Shops and the to-be-built Sarasota Memorial Hospital.  The Atlanta Braves' spring training stadium is just minutes away, with Port Charlotte, Venice, Sarasota, and Beautiful Gulf Coast Beaches all within an easy drive.  Don't miss this opportunity to enjoy the Florida lifestyle!  Schedule your private showing today.
#A4709615

NORTH PORT

5092 TREKELL STREET

2 Beds

2 Baths

1,036 Sq.Ft.

$249,000

MLS#: A4709615
1 ... 6 7 8 9

properties found. properties found. Page of .

Send a message

Message successfully sent.

Your message

What is 3 + 4 ?

Reason for contacting?

I agree to receive email communication and understand I can unsubscribe at any time.

I agree to be contacted by The Graf Group of Coldwell Banker via call, email, and text for real estate services. To opt out, you can reply 'stop' at any time or reply 'help' for assistance. You can also click the unsubscribe link in the emails. Message and data rates may apply. Message frequency may vary. Privacy Policy

Sign Out

Virtual Assistant

Would you like to take the next step with this property? We can help you schedule a showing or virtual tour, or send you more details.

Yes, I would like more information.

Thank You for Your Reply, One of Our Agents will contact you as soon as possible

No, maybe later.

Thank you, you can always contact me via email, phone number or through the contact form.

Realhub AI

Lucy - Your AI-Powered Realtor

Update Your Temporary Password

Personalize your search

Enter your email and we'll notify you immediately when new listings match what you're looking for.

or enter email address

Already have an account ? Login here

Continue your home search

I agree to receive communications and understand I can unsubscribe at any time.

I agree to be contacted by The Graf Group of Coldwell Banker via call, email, and text for real estate services. To opt out, you can reply 'stop' at any time or reply 'help' for assistance. You can also click the unsubscribe link in the emails. Message and data rates may apply. Message frequency may vary. Privacy Policy

Already have an account ? Login here

We use cookies

We use cookies primarily for analytics to enhance your experience. By accepting, you agree to our use of these cookies. You can manage your preferences or learn more about our cookies policy.