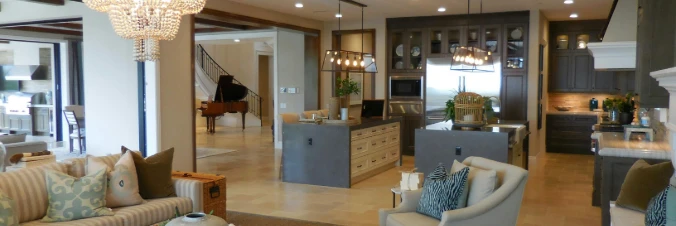
Northport community

Northport Real Estate

Explore properties and local insights in Northport.

About Northport

About Northport

North Port is one of Southwest Florida’s fastest-growing cities, known for its affordability, natural beauty, and family-friendly vibe. Located between Sarasota and Fort Myers, it offers spacious homes, new developments, and easy access to I-75. Residents enjoy outdoor adventures at Warm Mineral Springs, Myakkahatchee Creek, and miles of trails and parks. With a focus on community, good schools, and plenty of room to grow, North Port is ideal for first-time buyers, growing families, and anyone looking for value and lifestyle in one place.

Northport community

3,283

# of Listings

3

Avg # of Bedrooms

$316

Avg. $ / Sq.Ft.

$251,834

Med. List Price

11

Open Houses Today

124

Open Houses · Next 7 Days

Community totals. Selected price ranges apply to the listings below.

Homes for Sale in Northport

124 Properties Found. Page 4 of 9.

Open house
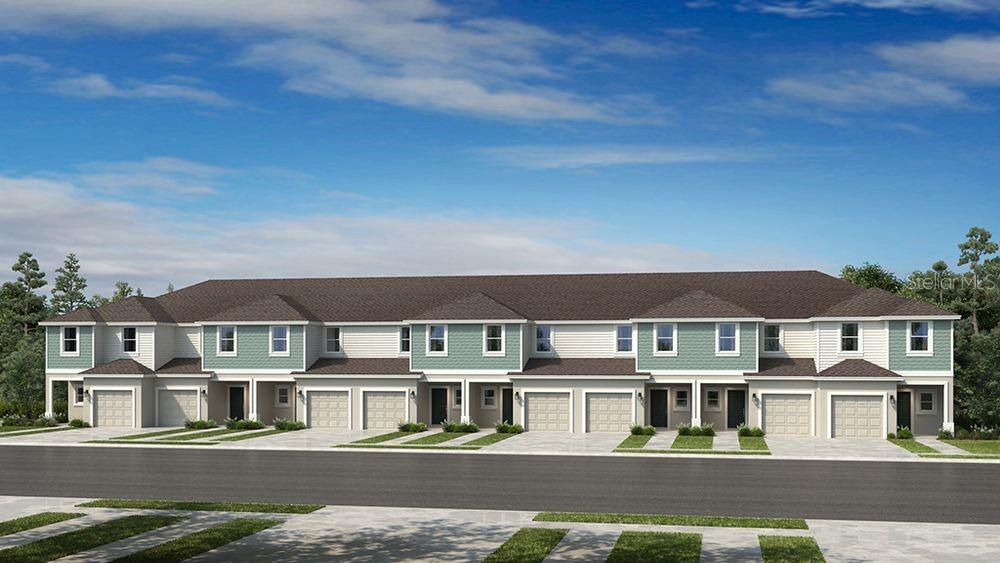
What's Special: Preserve View | Close to Amenities | Appliances Included | Premium Location. New Construction - Ready Now! Welcome to the Jasmine at 7121 Pinelit Cove in The Towns at Tiburon! This new townhome showcases a charming front porch and a welcoming foyer with convenient access to the garage and a half bath. The main level features an open great room that flows seamlessly into the kitchen and dining area, creating a bright and comfortable space for everyday living and entertaining, with a private patio just beyond. Upstairs, the primary suite offers a well-appointed primary bath and generous closet space, while two additional bedrooms sharing a full bath, and a conveniently located laundry area complete the second level. The Towns at Tiburon is a welcoming, CDD-free community in a convenient Sarasota location off Honore Avenue with easy access to I-75. Completed amenities include a pool and cabana, dog park, butterfly garden, and playground, all close to highly rated schools, beaches, shopping, dining, medical facilities, and popular outdoor destinations like Siesta Key, Nokomis Beach, Oscar Scherer State Park, and Myakka River Park. Additional Highlights Include: GE refrigerator, washer and dryer, extended tile flooring on the main level, and window blinds throughout the whole house. Photos are for representative purposes only. MLS#A4691914
#A4691914

NOKOMIS

7121 PINELIT COVE

3 Beds

2 Baths

1,404 Sq.Ft.

$289,979

MLS#: A4691914

Open house
Beautifully landscaped, one of a kind  home in the 55+, resort style community of Del Webb Cypress Falls. This lovely 1698sf, 2013 built, 2 bed + den/office, 2 bath,  2+ car garage, split floor plan home has so much to offer with many updates in the past 3 years...a roof certificate from Kaufman Roofing in 2023, replaced a/c 2024,  Range, Microwave, garbage disposal, and laundry room sink 2025, accordion shutters (with a lifetime warranty), plantation shutters, Roll down lanai sun shades, washer,  and Dishwasher 2026, freshly painted interior/exterior, including the kitchen cabinets, replaced the garage door opener, added lighting and epoxy flooring in the 25'6'x18'4" (520ft) garage,  replaced the primary  shower floor, LVP flooring the bedrooms, and crown molding throughout. There is a motion sensor security system in place that could be monitored by ADT.  This charming home has archways into the main areas, neutral colors, plantation shutters and ceiling fans throughout the home.  Most of the home has tile floors.  The spacious kitchen has granite countertops, white cabinets, an island, stainless appliances and a view of outdoor living through the great room. The casual dining is off the kitchen.  The great room has lovely natural light from the side windows and wall of sliders to the lanai.  The comfortable primary bedroom has a water view and walk-in closet. The primary bath has a large vanity with drawers and 2 sinks.  There is an expansive walk-in shower and separate water closet. The den/office is located in the back of the home with a backyard view. The 2nd bedroom and guest bath are in the front of the home. The guest bathroom has a tub/shower. The laundry room has a large sink and additional cabinets.  You access the oversized garage through the laundry room.   The lanai has an amazing view of the landscaped backyard and pond. The community has so much to offer with its resort style amenities and social activities to pick from. Close proximity to I75, shopping, restaurants, beaches, and so much more!  Or, you can just sit back, relax and enjoy Florida life.  No worries if you love to travel, everything is taken care of for you in this lovely community. The HOA monthly fee is $474.52 (paid quarterly) . The Master Association fee $318.21 (paid annually). The listing reflects both fees paid monthly totalling $501.  Come see this gem and fall in love!
#C7530117

NORTH PORT

2436 ARUGULA DRIVE

2 Beds

2 Baths

1,698 Sq.Ft.

$379,000

MLS#: C7530117

Open house
Virtually Staged. 4 Acres | 249 Ft Lakefront | Horses Allowed | AG Zoned | No HOA or CDD

This 4-acre waterfront property is fully fenced, with 249 feet of frontage with a view of Lake Cosmic, one of the largest lake views in the area, and unobstructed views across the water. Only 16 properties share this view. This completely updated pool home in Terra Del Sol, North Port, is zoned AG with horses and livestock allowed, making it a strong option for buyers looking for horse property. Approximately 2 acres are cleared, and a long, tree-lined driveway sets the home well back from the road.

The 3-bedroom, 2-bath concrete block home has a bright, open split floor plan with high ceilings, plank-style tile, and plantation shutters throughout. It offers 1,891 sq ft of living space plus a 290 sq ft air-conditioned Florida room overlooking the lake, for 2,181 sq ft under air and 3,196 total sq ft. The kitchen is made for cooking. It spans roughly 25 feet with granite counters throughout, an oversized island with a sink, stainless steel appliances, and tall pantry cabinets. A separate L-shaped prep counter gives you a second workspace that looks out to the pool and lake. The primary suite has a custom walk-in closet and a modern bath with subway tile, dual sinks, a freestanding soaking tub, and a glass-enclosed walk-in shower. A screened front porch and a two-car garage with epoxy floors complete the home.

Outside, the screened lanai covers over 1,800 sq ft and faces the lake. It has a covered seating area with Mexican tile, a heated saltwater pool, and an outdoor kitchen with a built-in gas grill, burner, and sink. Mornings with coffee overlooking the water, afternoons in the pool, and evenings around the fire pit come with the property, along with room on the acreage for horses, gardens, and projects.

The 1,500 sq ft detached metal building, built in 2014, includes an air-conditioned shop of about 1,200 sq ft and a 300 sq ft covered equipment bay. The shop has 10-foot doors, 18-foot ceilings, electricity, plumbing, a full bath, and two levels of storage. It's ready for an RV, boats, equipment, or a workshop. A separate RV electric hookup is also on the property.

Updates include A/C (2024), impact windows (2021), roof (2019), and a tankless water heater. The property is in flood zone X, outside FEMA's special flood hazard area.

It's country living in Sarasota County with everything close by: I-75, Wellen Park, Braves spring training, beaches, healthcare, schools, places of worship, shopping, and dining.
#C7531409

NORTH PORT

2508 TROPICAIRE BOULEVARD

3 Beds

2 Baths

1,891 Sq.Ft.

$789,000

MLS#: C7531409

Open house
Under Construction. Beautiful upgraded features, Classic Natural design package, extended covered lanai, tile flooring throughout living areas. New Home - Ready for move-in! Move in Package included - Refrigerator, washer and dryer, and blinds.
#TB8548431

NORTH PORT

2700 WINDING CREEK TRAIL

4 Beds

2 Baths

1,898 Sq.Ft.

$352,990

MLS#: TB8548431

Open house
N/A
#TB8536855

NORTH PORT

1626 PEPPER GRASS DRIVE SW

3 Beds

3 Baths

2,483 Sq.Ft.

$649,000

MLS#: TB8536855

Open house
Price reduced
What's Special: Close to Amenities | Pond View | 1st Floor Primary Suite. New Construction - Ready Now! Welcome to the Bahama at 7057 Foxboro Way in Tiburon! This new home features four bedrooms, a spacious loft, and a private study. At the heart of the home, the gourmet kitchen shines with a large center island, abundant cabinetry, and a seamless connection to both dining areas and the expansive great room, creating an inviting space for everyday living and entertaining. The first-floor primary suite provides a private retreat with a generous walk-in closet and well-appointed bath. Upstairs, a versatile loft, dedicated study, and three secondary bedrooms provide flexible space for work, relaxation, and hosting guests. Enjoy outdoor living on the spacious lanai, perfect for gathering with family and friends. Tucked away in a peaceful Sarasota County setting on 40 acres, Tiburon offers the warmth and intimacy of a boutique community - where neighbors know each other and life moves at a more relaxed pace. With just the right blend of privacy and connection, Tiburon is ideal for those seeking a quieter, more personal lifestyle. Additional Highlights Include: Whole house impact windows, 8' interior doors, shower in place of tub at bath two, and outdoor kitchen rough-in. Photos are for representative purposes only. MLS#A4703174
#A4703174

NOKOMIS

7057 FOXBORO WAY

4 Beds

3 Baths

2,600 Sq.Ft.

$595,164

MLS#: A4703174

New on site 1 day ago
Open house
Welcome to this beautifully updated four-bedroom, three-bathroom pool home in the Westwood Lakes community in Tampa’s Westchase area. Offering 2,232 square feet of living space on a large corner lot and has been fully updated inside and out! This gorgeous home combines thoughtfully designed interiors with an impressive outdoor living area that makes everyday feel like a vacation. Freshly painted main living areas in 2026, luxury vinyl plank flooring installed in 2024, and plantation shutters and crown molding throughout the main living areas and primary bedroom create a polished feel. The layout includes formal living and dining rooms, along with a spacious kitchen remodeled with granite countertops, tall hardwood cabinets with crown molding and soft-close features, and a touch-activated Delta faucet. The cabinets were painted a fresh Alabaster in 2024, and the kitchen includes a Bosch dishwasher installed in 2025, along with a KitchenAid oven and microwave. The split-bedroom floor plan offers added privacy, with the spacious primary suite featuring a renovated private bathroom with oversized 24-by-48-inch tile, a frameless glass shower, garden tub, quartz countertop, and light cabinetry. The additional bedrooms are nicely sized, with two sharing a full bathroom featuring a dual-sink stone-top vanity, while the third bathroom provides convenient access to the pool area. Step outside to enjoy the extensively renovated pool and outdoor entertaining space, completed in 2023. The pool features a resurfaced finish, travertine pavers, LED color-changing water bowls and waterfall, two new pool motors, and a large electric pool heater. The screened enclosure features a painted frame and UV-protected screening, while the extended covered cabana creates the perfect setting for relaxing and entertaining. The outdoor kitchen is equipped with granite countertops, a gas barbecue grill, an additional burner, refrigerator, sink, pop-up electrical outlet, and built-in trash bin. The large fenced backyard also features landscape lighting and ample room to enjoy the Florida lifestyle. Additional highlights include a three-car garage, dedicated laundry room with sink and extra cabinetry, water softener, gutters, and ground-view curbing. The GAF Timberline HDZ Gold Series roof was installed in 2021 and includes a transferable 25-year warranty. Conveniently located near parks, shopping centers, dining, and the many amenities of the Westchase area. Come for the stunning interior, but stay for the outdoor living! Schedule your showing today!
#TB8560249

TAMPA

12541 LEATHERLEAF DRIVE

4 Beds

3 Baths

2,232 Sq.Ft.

$774,900

MLS#: TB8560249

New on site 4 days ago
Open house
Virtually Staged. Just 3 miles from the brand-new Sarasota Memorial Hospital–North Port campus currently under construction! Located at 5784 Gadshaw Avenue in North Port, Florida, this beautifully designed 3-bedroom, 2-bathroom home offers 1,562 square feet of modern living space in one of the city's growing areas. One of the property's biggest highlights is its peaceful greenbelt setting, providing added privacy, extra separation from rear neighbors, and a natural backdrop to enjoy from your covered rear patio. Inside, you'll find a bright, open-concept floor plan with high ceilings, recessed lighting, and contemporary finishes throughout. The kitchen features sleek cabinetry, quartz countertops, stainless steel appliances, and a stylish tile backsplash, flowing seamlessly into the dining and living areas. The spacious primary suite includes a walk-in closet and a beautifully finished bathroom with an oversized, glass-enclosed walk-in shower. Located in desirable Flood Zone X, where flood insurance is generally not required by federally regulated lenders, this home offers even more appeal. Enjoy quick access to I-75 for convenient travel to Sarasota, Venice, and Fort Myers, while Publix, Starbucks, restaurants, and everyday shopping are just minutes away. Combining modern construction, a private greenbelt setting, and close proximity to North Port's newest hospital, this is an opportunity you won't want to miss.
#A4710047

NORTH PORT

5784 GADSHAW AVENUE

3 Beds

2 Baths

1,561 Sq.Ft.

$319,000

MLS#: A4710047

Open house
Welcome to your ultimate private oasis at 6712 Ruff St., North Port Estates! This stunning 4-bedroom, 2.5-bathroom pool home offers 2,398 square feet of immaculate living space, perfectly situated on an expansive 3-acre lot. Nestled in a highly desirable X flood zone (no flood insurance required), this property delivers the ultimate peace of mind with total storm protection, including a whole-house generator, hurricane shutters, 2024 A/C system, and Home security system including outside camera’s.
From the moment you arrive, the extended driveway and expanded 3-car garage welcome you to a residence designed for comfort, luxury, and security. Driveway is Class 1 RV Pad with water and electric.  Inside, the bright and airy open floor plan is accentuated by elegant plantation blinds and a seamless flow perfect for entertaining. The pristine kitchen and household benefit from a complete reverse osmosis (R/O) water filtration system for entire home.
Step out back into your own backyard paradise. The screened lanai features beautiful brick pavers surrounding a sparkling private pool and spa, offering a serene setting with unmatched privacy on your massive acreage. Move-in ready and engineered for effortless Florida living, this storm-ready sanctuary truly has it all!
#A4709264

NORTH PORT

6712 RUFF STREET

4 Beds

2 Baths

2,398 Sq.Ft.

$795,000

MLS#: A4709264

Open house
Price reduced
What's Special: End Unit | Large Kitchen Island | Close to Amenities | West Facing Lot | Flat Lot. New Construction - Ready Now! Welcome to the Marigold at 7150 Grand Forest Way in The Towns at Tiburon! This new end-unit townhome welcomes you with a spacious great room that opens easily to the kitchen. The kitchen features a center island and walk-in pantry, giving you plenty of room to cook. A large rear patio extends your living space outdoors. Downstairs, a powder room and entry to the one-car garage add convenience. Upstairs, you’ll find two secondary bedrooms with a shared full bath, a loft, and a primary suite with a walk-in closet and a double-vanity en-suite bath. The laundry closet is also upstairs to help keep daily routines simple. The Towns at Tiburon is a welcoming new community in a convenient Sarasota location off Honore Avenue with easy access to I-75. This CDD-free neighborhood offers completed amenities, including a pool and cabana, dog park, butterfly garden, and playground. You’ll enjoy close proximity to highly rated schools, Gulf Coast beaches, medical facilities, shopping, dining, and cultural attractions. Outdoor favorites like Nokomis Beach, Casey Key, Siesta Key, Oscar Scherer State Park, and Myakka River Park are just minutes away, offering the perfect setting for relaxing by the Gulf or enjoying activities like fishing, kayaking, and boating. Additional Highlights Include: GE refrigerator, washer and dryer, and whole house blinds. MLS#A4683058
#A4683058

NOKOMIS

7150 GRAND FOREST WAY

3 Beds

2 Baths

1,558 Sq.Ft.

$315,784

MLS#: A4683058

Open house
What's Special: Pond View | No Rear Neighbors | Appliances & Blinds Included. New Construction - Ready Now! Welcome to the Jasmine at 7187 Grand Forest Way in The Towns at Tiburon! This charming new townhome offers a bright and functional layout designed for easy living. Step through the welcoming foyer into an open-concept main level where the kitchen features a spacious island, walk-in pantry, and seamless views of the great room, creating the perfect space for gathering. Just beyond, the patio provides a relaxing outdoor retreat. Upstairs, the private primary suite includes a walk-in closet and well-appointed bathroom, while two secondary bedrooms share a full bathroom. Convenient second-floor laundry and additional storage throughout the home add everyday practicality. The Towns at Tiburon is a welcoming, CDD-free community in a convenient Sarasota location off Honore Avenue with easy access to I-75. Completed amenities include a pool and cabana, dog park, butterfly garden, and playground, all close to highly rated schools, beaches, shopping, dining, medical facilities, and popular outdoor destinations like Siesta Key, Nokomis Beach, Oscar Scherer State Park, and Myakka River Park. Additional Highlights Include: GE refrigerator, washer and dryer, whole house blinds, and extended flooring at 1st floor. Photos are for representative purposes only. MLS#A4700994
#A4700994

NOKOMIS

7187 GRAND FOREST WAY

3 Beds

2 Baths

1,404 Sq.Ft.

$297,379

MLS#: A4700994

Open house
What's Special: Pond View | Preserve View | No Rear Neighbors. New Construction - Ready Now! Welcome to the Jasmine at 7195 Grand Forest Way in The Towns at Tiburon! This inviting new two-story townhome blends comfort and convenience. The main level features a spacious kitchen with a large island and walk-in pantry that flows effortlessly into the great room, creating an ideal setting for everyday living. Just off the great room, the private patio offers a wonderful space to relax outdoors. Upstairs, the primary suite provides a peaceful retreat with a walk-in closet and en-suite bathroom, while two secondary bedrooms share a full bathroom. A conveniently located second-floor laundry area and ample storage add to the home's practical appeal. The Towns at Tiburon is a welcoming, CDD-free community in a convenient Sarasota location off Honore Avenue with easy access to I-75. Completed amenities include a pool and cabana, dog park, butterfly garden, and playground, all close to highly rated schools, beaches, shopping, dining, medical facilities, and popular outdoor destinations like Siesta Key, Nokomis Beach, Oscar Scherer State Park, and Myakka River Park. Additional Highlights Include: GE refrigerator, washer and dryer, whole house blinds, and extended LVP flooring at 1st floor. Photos are for representative purposes only. MLS#A4700999
#A4700999

NOKOMIS

7195 GRAND FOREST WAY

3 Beds

2 Baths

1,404 Sq.Ft.

$297,979

MLS#: A4700999

Open house
What's Special: Appliances & Blinds Included | Pond View | No Rear Neighbors. New Construction - Ready Now! Welcome to the Jasmine at 7199 Grand Forest Way in The Towns at Tiburon! This stylish new townhome offers a thoughtfully crafted layout that combines comfort and functionality. The open-concept main level features a well-equipped kitchen with a spacious island overlooking the great room, making it easy to entertain or enjoy everyday life. Step outside to the private patio, an inviting space for morning coffee or evening relaxation. Upstairs, the primary suite offers a peaceful retreat with a walk-in closet and private bathroom, while two secondary bedrooms and a shared full bathroom provide plenty of room for guests or a home office. Convenient second-floor laundry and abundant storage complete this well-designed home. The Towns at Tiburon is a welcoming, CDD-free community in a convenient Sarasota location off Honore Avenue with easy access to I-75. Completed amenities include a pool and cabana, dog park, butterfly garden, and playground, all close to highly rated schools, beaches, shopping, dining, medical facilities, and popular outdoor destinations like Siesta Key, Nokomis Beach, Oscar Scherer State Park, and Myakka River Park. Additional Highlights Include: GE refrigerator, washer and dryer, whole house blinds, and extended LVP flooring at the 1st floor. Photos are for representative purposes only. MLS#A4701003
#A4701003

NOKOMIS

7199 GRAND FOREST WAY

3 Beds

2 Baths

1,404 Sq.Ft.

$297,479

MLS#: A4701003

Open house
Price reduced
Nestled in an exclusive gated community that promises a maintenance free lifestyle, the new construction MYSTIQUE impresses with an open floor plan, gracious kitchen, split plan with flex room and large covered lanai for outdoor entertaining. Elegance meets functionality with an array of features designed for comfort and style. The spacious primary suite is a true sanctuary complete with walk-in closet, private water closet, dual sinks, shower with bench seat and large bedroom with triple windows for views to the rear. Split bedrooms and the flex room truly invite room for all, and all activities. The community guarantees peace of mind with its secure gated entrance, quality construction, and the convenience of maintenance free living. Located just 4 short miles to Historic Downtown Venice and Venice & Nokomis Beaches-prime shopping, dining, local farmers markets and Legacy Trail. You are Home!!
#TB8539529

NOKOMIS

6962 MINNEOLA COURT

3 Beds

2 Baths

2,088 Sq.Ft.

$479,990

MLS#: TB8539529

Open house
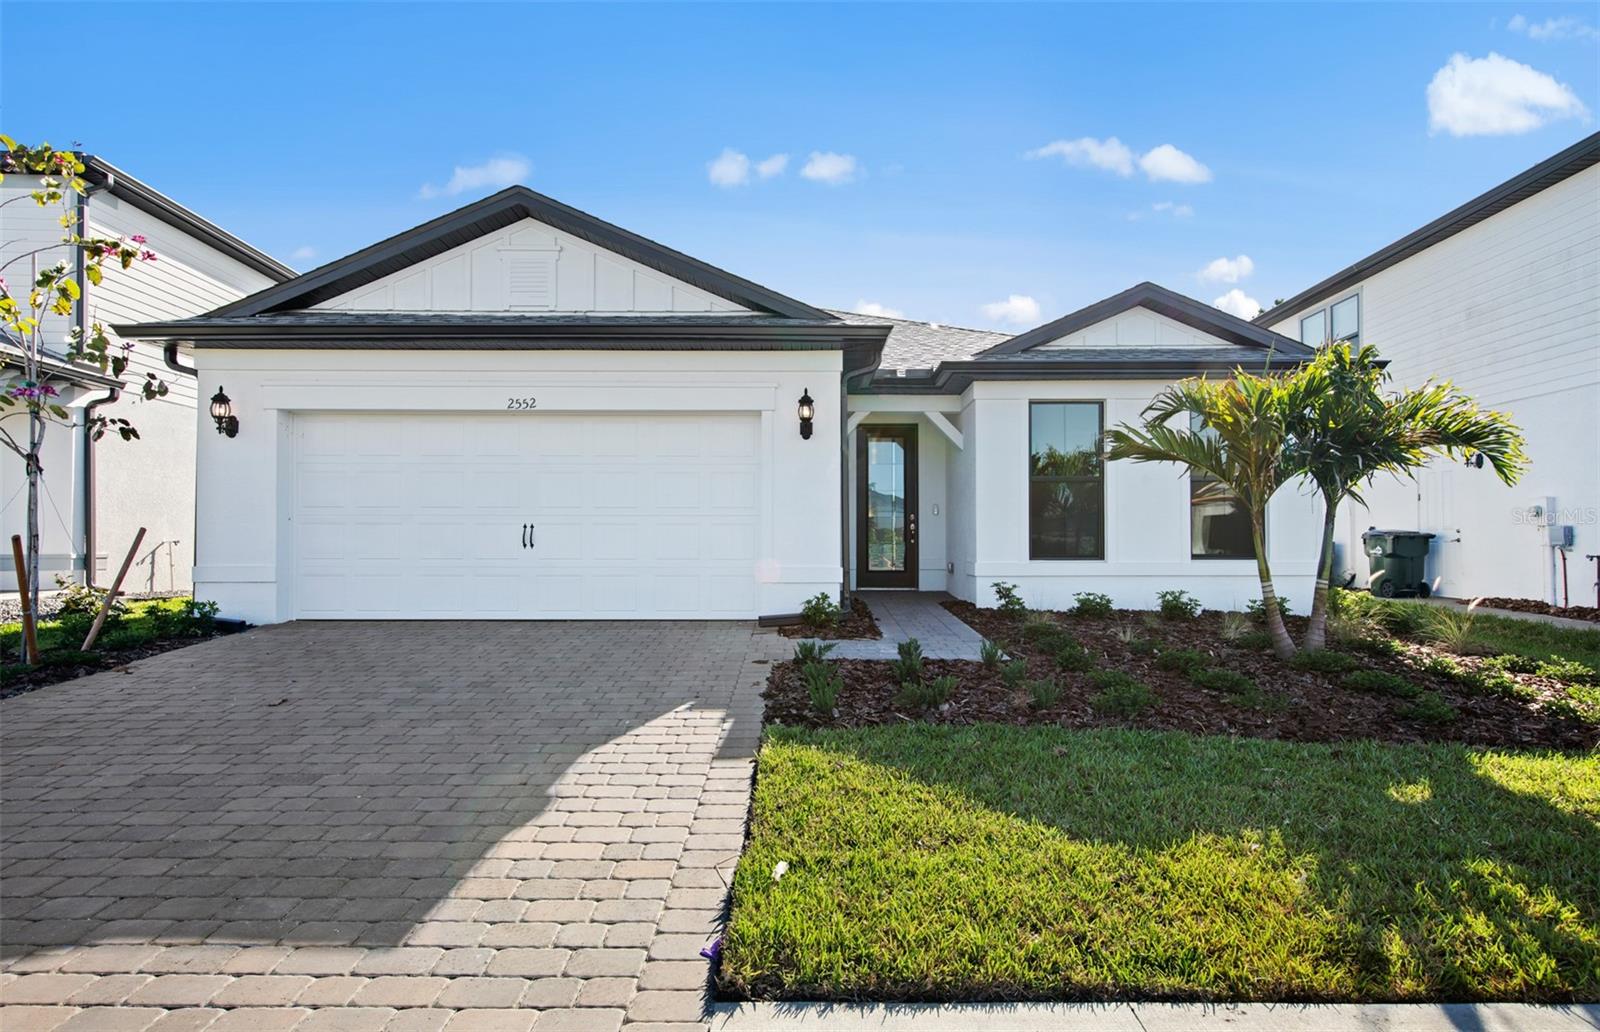
Under Construction. Move-in-ready tile floors throughout. Find opportunity in Cedar Grove Phase 2.
#TB8531423

NORTH PORT

2657 GABEL OAK DRIVE

4 Beds

2 Baths

2,056 Sq.Ft.

$369,990

MLS#: TB8531423
1 2 3 4 5 6 ... 9

properties found. properties found. Page of .

Send a message

Message successfully sent.

Your message

What is 3 + 4 ?

Reason for contacting?

I agree to receive email communication and understand I can unsubscribe at any time.

I agree to be contacted by The Graf Group of Coldwell Banker via call, email, and text for real estate services. To opt out, you can reply 'stop' at any time or reply 'help' for assistance. You can also click the unsubscribe link in the emails. Message and data rates may apply. Message frequency may vary. Privacy Policy

Sign Out

Virtual Assistant

Would you like to take the next step with this property? We can help you schedule a showing or virtual tour, or send you more details.

Yes, I would like more information.

Thank You for Your Reply, One of Our Agents will contact you as soon as possible

No, maybe later.

Thank you, you can always contact me via email, phone number or through the contact form.

Realhub AI

Lucy - Your AI-Powered Realtor

Update Your Temporary Password

Personalize your search

Enter your email and we'll notify you immediately when new listings match what you're looking for.

or enter email address

Already have an account ? Login here

Continue your home search

I agree to receive communications and understand I can unsubscribe at any time.

I agree to be contacted by The Graf Group of Coldwell Banker via call, email, and text for real estate services. To opt out, you can reply 'stop' at any time or reply 'help' for assistance. You can also click the unsubscribe link in the emails. Message and data rates may apply. Message frequency may vary. Privacy Policy

Already have an account ? Login here

We use cookies

We use cookies primarily for analytics to enhance your experience. By accepting, you agree to our use of these cookies. You can manage your preferences or learn more about our cookies policy.