One of the most popular communities provided by {{page_data.agentName}}

Northport

One of the most popular communities provided by The Graf Group of Coldwell Banker

Northport

About Northport

North Port is one of Southwest Florida’s fastest-growing cities, known for its affordability, natural beauty, and family-friendly vibe. Located between Sarasota and Fort Myers, it offers spacious homes, new developments, and easy access to I-75. Residents enjoy outdoor adventures at Warm Mineral Springs, Myakkahatchee Creek, and miles of trails and parks. With a focus on community, good schools, and plenty of room to grow, North Port is ideal for first-time buyers, growing families, and anyone looking for value and lifestyle in one place.

One of the most popular communities provided by The Graf Group of Coldwell Banker
3,177
# of Listings
3
Avg # of Bedrooms
$304
Avg. $ / Sq.Ft.
$242,570
Med. List Price

Browse Northport Real Estate Listings

3177 Properties Found. Page 13 of 212.

NO CDD, LOW HOA.  Desirable North Carrollwood!  Space, privacy and convenience come together in this beautiful 4BR, 2.5 BA Pool home situated on 3+ acres.  Enjoy the freedom and tranquility of an expansive property while still being close to everything you need.  The spacious home offers plenty of room for family, guests, entertaining  and everyday living with a private pool providing the perfect spot to relax and enjoy the Florida lifestyle.  Kitchen has been beautifully crafted with granite countertops and stainless steel appliances providing both functionality and the joy of cooking.  The family room has a cozy fireplace for cool Florida evenings.  The oversized lanai and large pool will bring relaxing weekends and hours of enjoyment.  The backyard goes on and on!  Property is over 3 acres and backs up to a pond at the very back of the property.  Roof was replaced in 2018 and HVAC in 2017.  Paver driveway and walkway provide an elegant entrance.  There is a beautiful shed with a metal roof added to the property in 2017.  Located in a desirable area with great schools and easy access to major highways making commuting a breeze.  You are also conveniently close the the airport, restaurants, shopping and everyday amenities.  Whether you are looking for room to spread out, space to entertain, or simply a private retreat with convenient access to the city, this property offers and exceptional combination of acreage, location and lifestyle.  Come see all this special property has to offer!
#TB8537364

TAMPA

16126 COUNTRY CROSSING DRIVE

4 Beds

2 Baths

1,950 Sq.Ft.

$650,000

MLS#: TB8537364
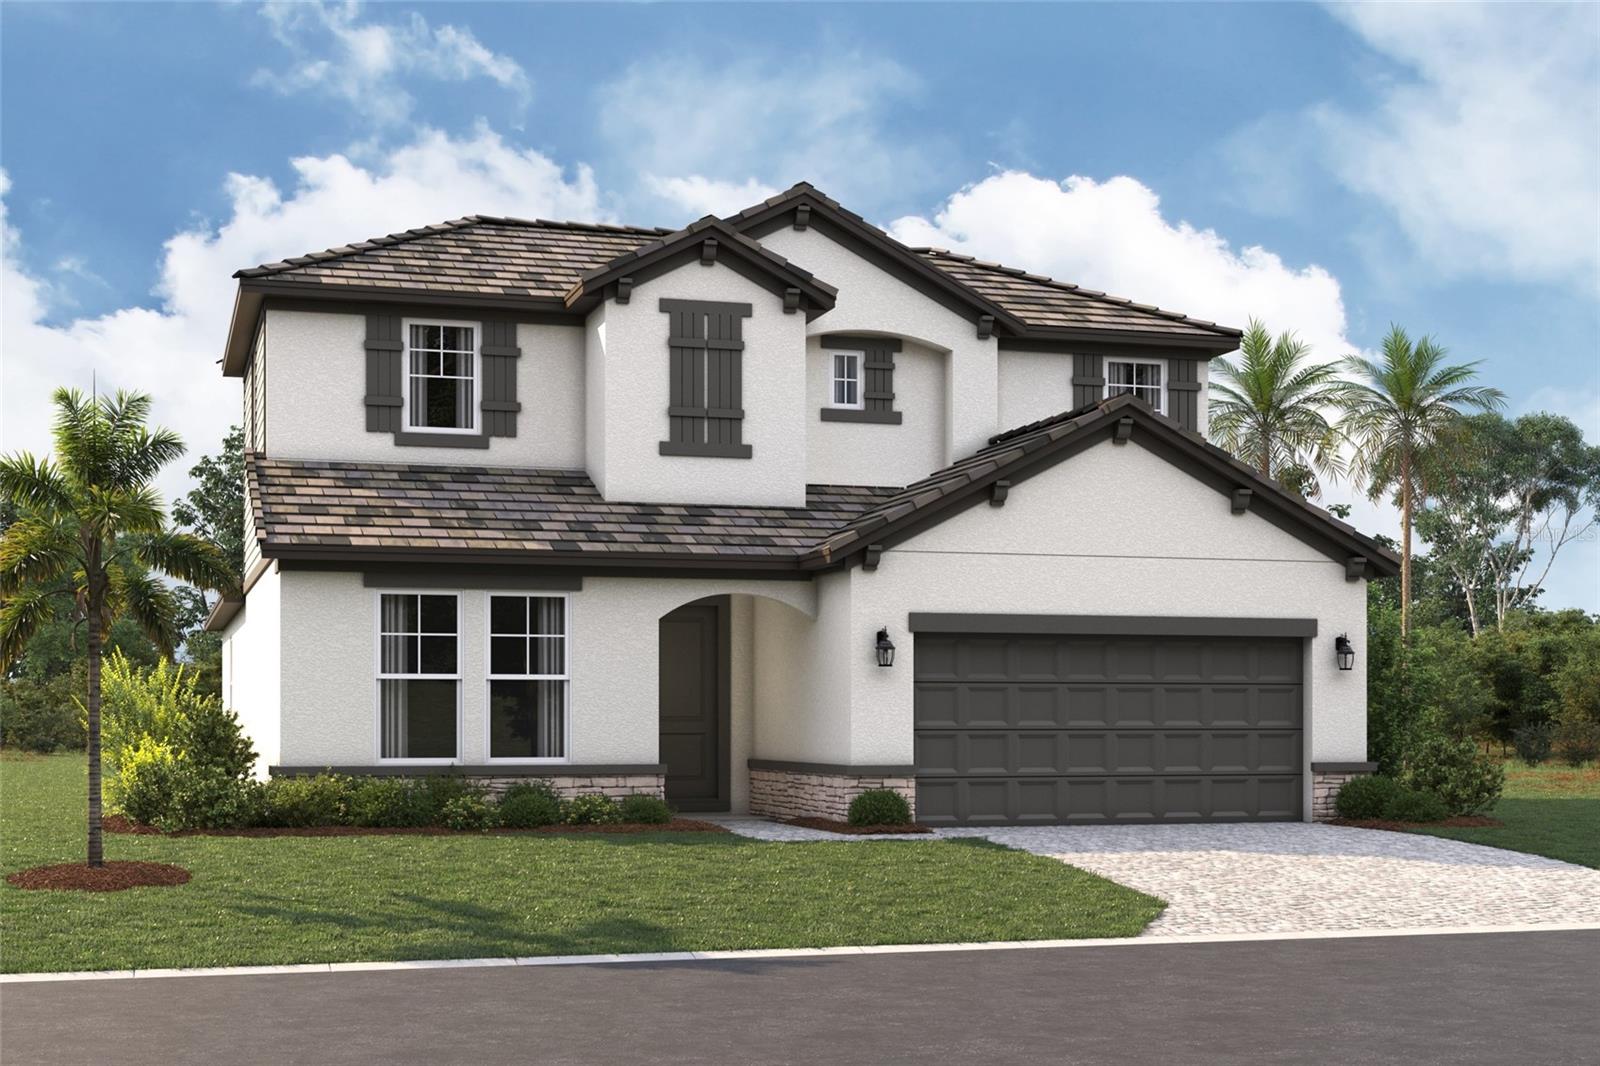
Under Construction. ****SPECIAL FINANCING AVAILABLE FOR A LIMITED TIME ONLY FROM PREFERRED LENDER. RESTRICTIONS APPLY, FOR QUALIFIED BUYERS, SUBJECT TO APPLICABLE TERMS AND CONDITIONS. SUBJECT TO CHANGE WITHOUT NOTICE****
The Magnolia floorplan brings together thoughtful design, effortless livability, and beautifully connected spaces across 2,628 square feet. With 4 bedrooms, 3 bathrooms, a flexible first-floor layout, and an inviting upstairs retreat, this home is crafted for modern living.
Step through the foyer and into the heart of the home, where the open-concept kitchen, café, and great room create a bright and welcoming gathering space. The kitchen features a spacious island and walk-in pantry, making everyday meals and entertaining easier than ever. Large sliding glass doors create excellent sightlines to the covered lanai and the outdoor living space.
The first floor also includes a private secondary bedroom with a nearby full bath; as well as, a versatile flex room that can adapt as a home office, hobby space, or study. The owner’s suite is tucked in its own corner of the main level, offering a peaceful retreat with a generous walk-in closet and a well-appointed bath.
Upstairs, a spacious loft anchors 2 additional bedrooms and a third full bathroom. This added living area is perfect for a playroom, media lounge, or homework zone, giving everyone space to unwind.
Rounding out the design is a 2-car garage, a dedicated laundry room, and plenty of thoughtful storage throughout. The Magnolia balances comfort and versatility in a layout that truly feels like home.
#R4911521

NOKOMIS

144 VISTERA BOULEVARD

4 Beds

3 Baths

2,628 Sq.Ft.

$649,999

MLS#: R4911521

Price reduced
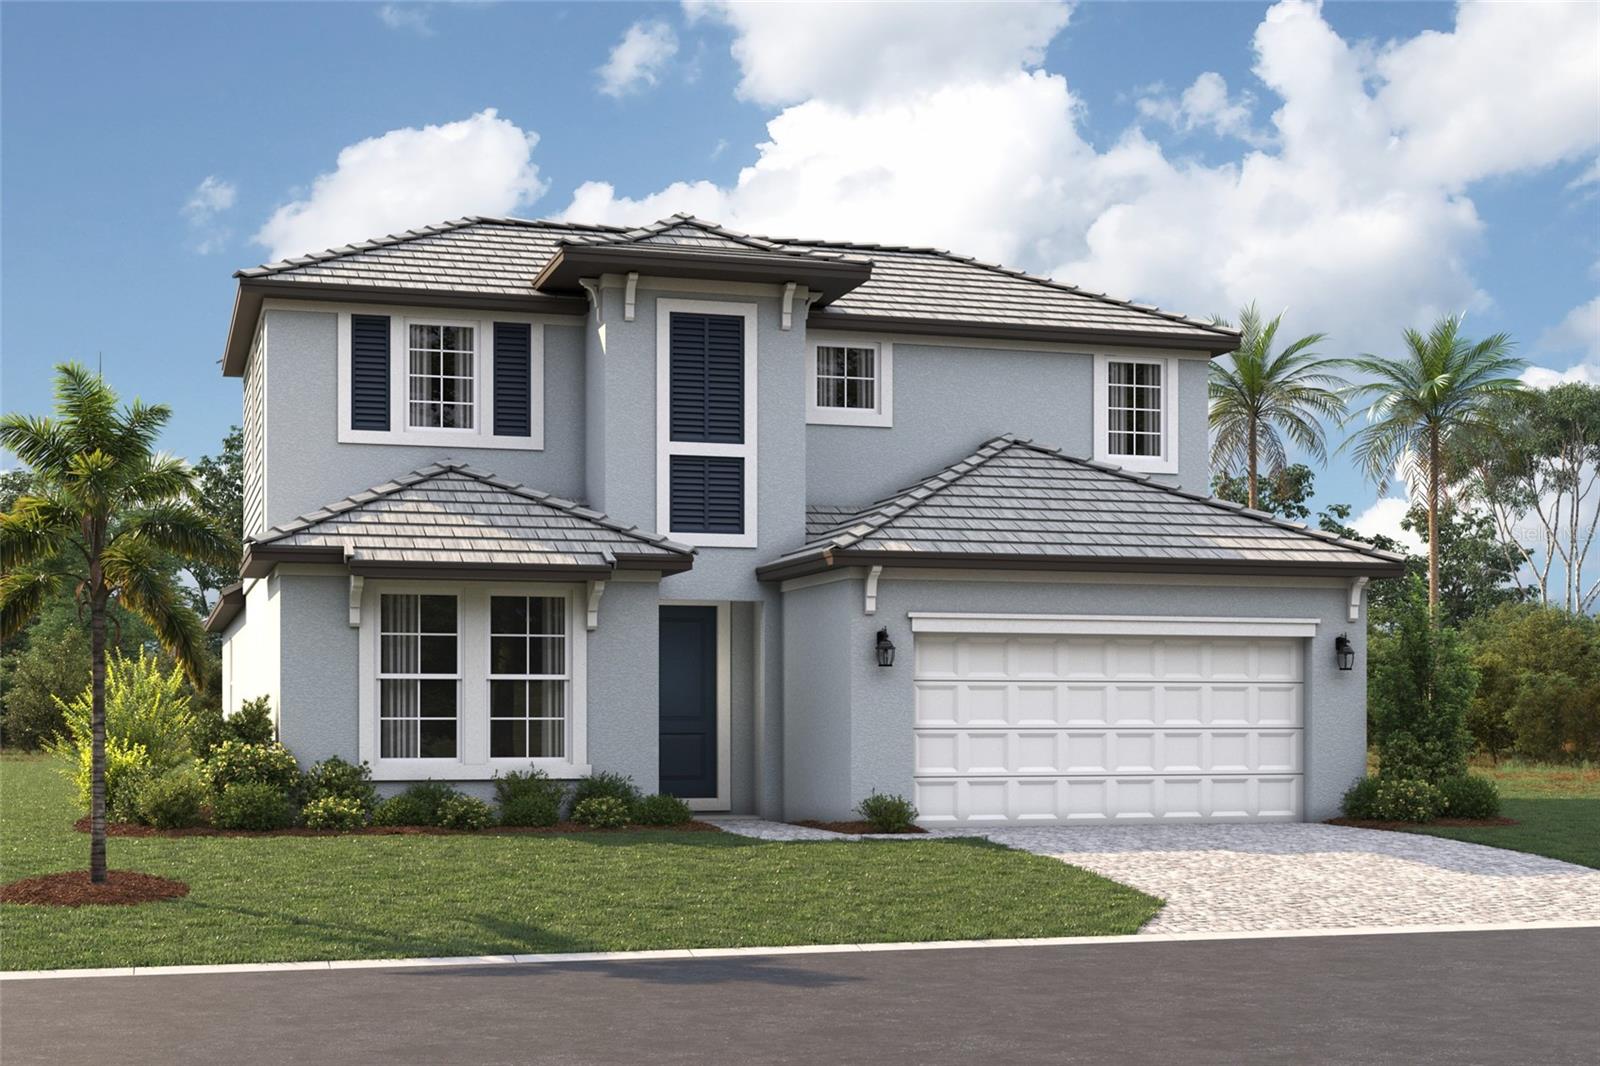
****SPECIAL FINANCING AVAILABLE FOR A LIMITED TIME ONLY FROM PREFERRED LENDER. RESTRICTIONS APPLY, FOR QUALIFIED BUYERS, SUBJECT TO APPLICABLE TERMS AND CONDITIONS. SUBJECT TO CHANGE WITHOUT NOTICE****
Discover this stunning Magnolia, ideally located at Vistera of Venice. This thoughtfully designed residence offers 2,628 square feet of well-planned living space, combining modern elegance with everyday functionality. 
This home boasts two-stories of living space including four bedrooms, three bathrooms, a flex room and upstairs loft.
The home opens up to an elegant foyer with a bedroom and bath off the entry. Moving into the home, the open-concept floor plan seamlessly connects the kitchen, dining, and living areas, creating an inviting space ideal for both entertaining and daily living. A versatile upstairs loft provides additional living space, perfect for a home office, media room, or guest retreat.
Built with exceptional attention to detail, this home showcases high-quality construction, energy-efficient features, and modern systems throughout. A two-car garage adds convenience and storage.
Located in a desirable Nokomis community, residents enjoy easy access to local parks, recreation, and nearby amenities. As a brand-new construction, this home offers the peace of mind of new systems, appliances, and builder warranties.
Experience the comfort, style, and benefits of new construction living in a prime location—this model home is a must-see.
#R4910898

NOKOMIS

136 VISTERA BOULEVARD

4 Beds

3 Baths

2,628 Sq.Ft.

$649,999

MLS#: R4910898
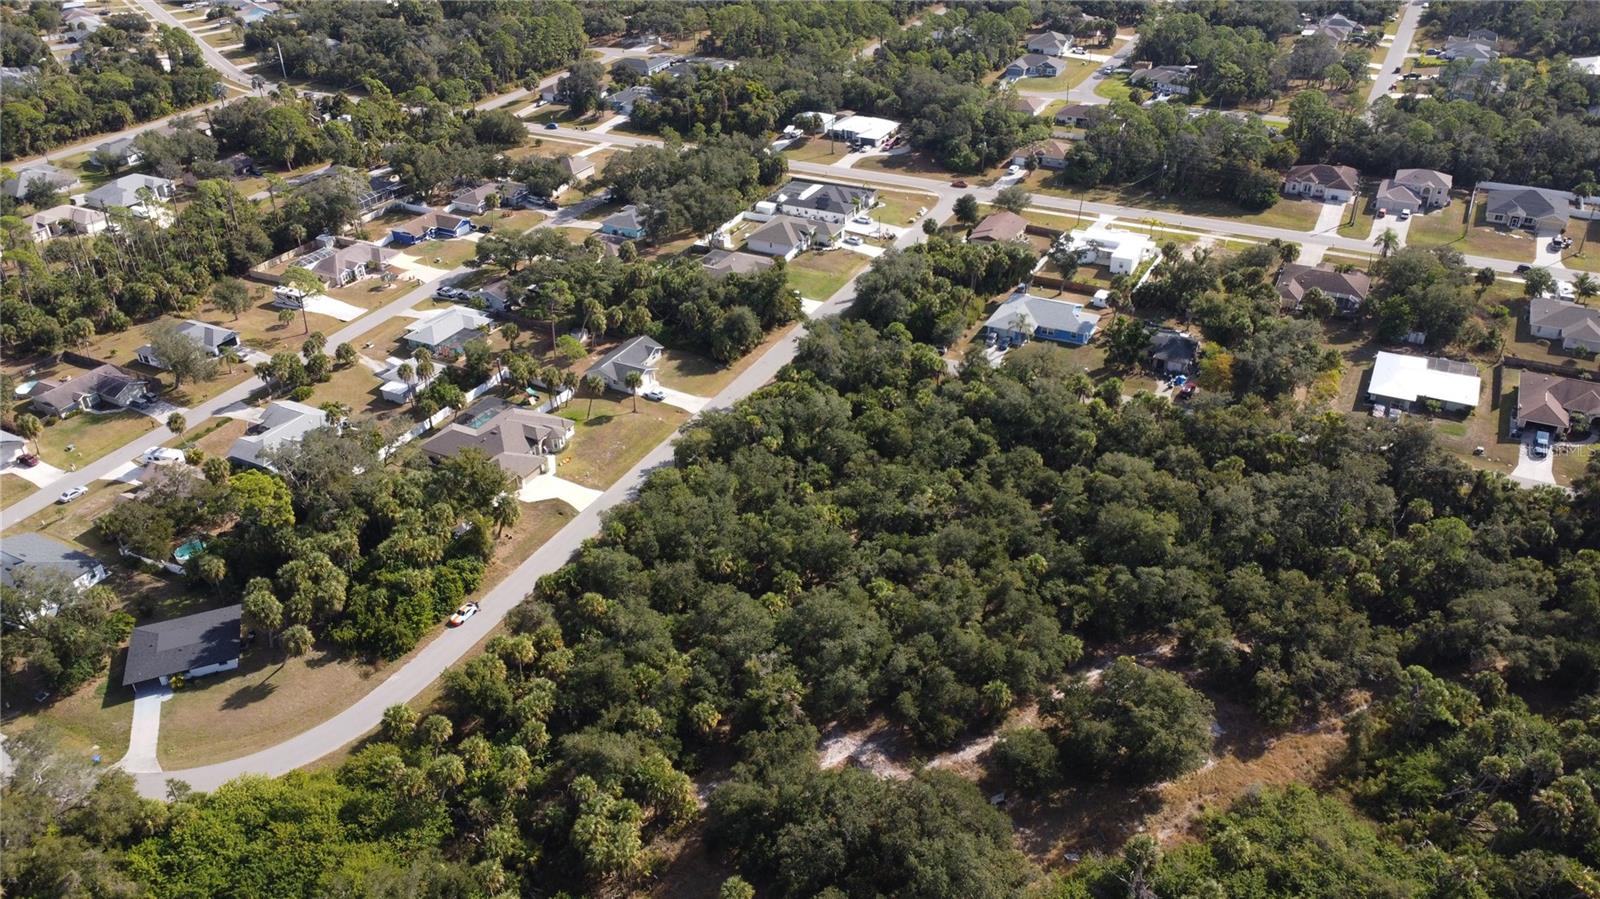
RARE OPPORTUNITY – 5.3 ACRES  CANAL FRONT IN A HIGH-DEMAND AREA OF NORTH PORT! 

One of the last remaining vacant tracts in this extremely popular neighborhood just off Cranberry Blvd! This expansive 5.3-acre R-1 zoned property offers endless potential for builders, developers, or anyone seeking to create their Florida dream oasis. Surrounded by city-maintained streets with streetlights and power poles already in place, and CITY WATER AVAILABLE, this prime parcel checks all the boxes for convenience, accessibility, and future growth.

Attention builders: the size, location, and zoning make this an ideal opportunity for a small residential community, luxury estate homes, or a secluded private compound. North Port is one of the fastest-growing cities in the entire country, and parcels of this size simply do not come up often. Potential to subdivide and rezone. 

Perfectly situated just minutes from Wellen Park, Warm Mineral Springs, Siesta Key, Venice Beaches, shopping, dining, and medical facilities—including the NEW Sarasota Memorial Hospital now under construction. This area continues to explode with new development, making this the ideal time to secure your footprint.

No verbal offers will be considered. Don’t miss your chance to own a rare piece of North Port’s future!
#N6141535

NORTH PORT

ALFA TERRACE

None Beds

None Baths

5.37 acres

$649,900

MLS#: N6141535

Price reduced
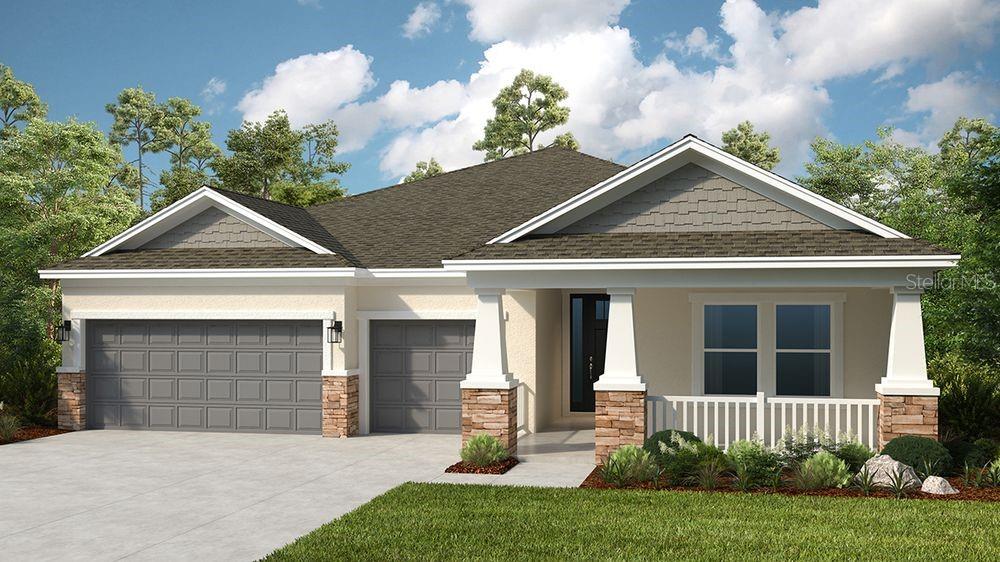
Under Construction. What's Special: 3-Car Garage | Preserve View | Larger Lot. New Construction – August Completion! Built by America's Most Trusted Home Builder. Welcome to the Java at 6933 Prairie Oak Way in Tiburon! This thoughtfully designed new single-story home offers an open and welcoming layout centered around a spacious great room that connects seamlessly to the dining area and gourmet kitchen, ideal for everyday living and entertaining. The private primary suite is tucked away for added comfort and features a generous bath and walk-in closet, while three secondary bedrooms, one with an en-suite bath, and a study provide flexible living space for guests or working from home. Enjoy indoor-outdoor living with a covered lanai just off the great room. Whole-house impact windows add peace of mind and lasting durability throughout the home. Tucked away in a peaceful Sarasota County setting on 40 acres, Tiburon offers the warmth and intimacy of a boutique community - where neighbors know each other and life moves at a more relaxed pace. With just the right blend of privacy and connection, Tiburon is ideal for those seeking a quieter, more personal lifestyle. Additional Highlights Include: Pocket sliding door at great room, sliding door at dining, windows at dining, tray ceiling pkg, extended main house flooring to primary suite and closet, and 8' interior doors. Photos are for representative purposes only. MLS#A4693071
#A4693071

NOKOMIS

6933 PRAIRIE OAK WAY

4 Beds

3 Baths

2,721 Sq.Ft.

$649,688

MLS#: A4693071

Price reduced
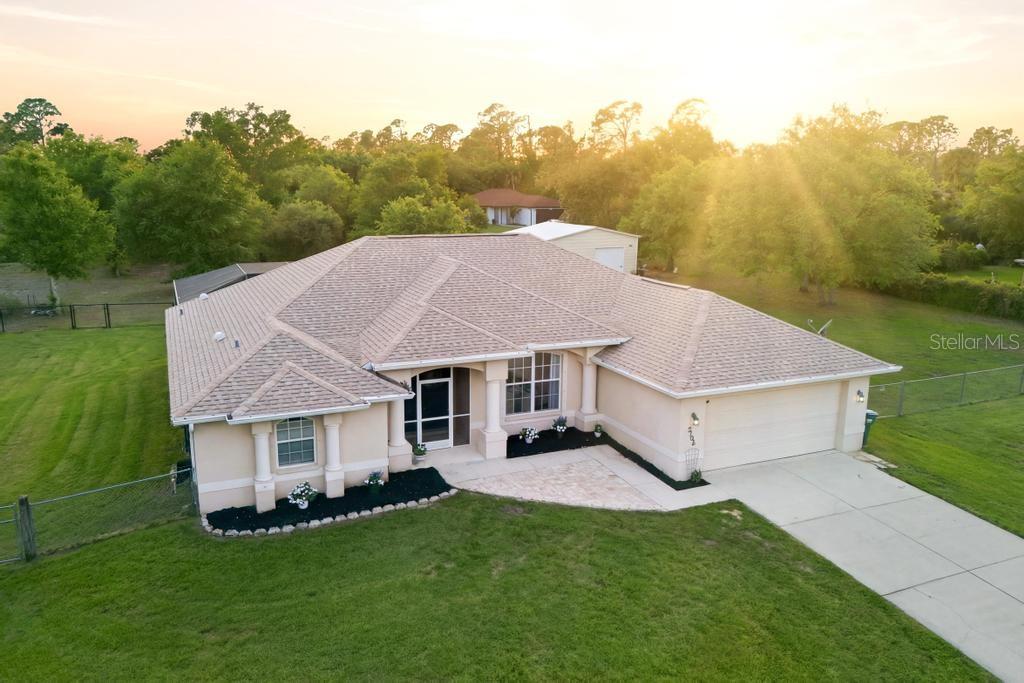
A rare find in coastal Florida—where space, privacy, and freedom come together on fenced acreage with no deed restrictions or HOA fees. This 4 bedroom, 2.5 bathroom pool home offers the opportunity to spread out, store your toys, build, garden, or simply enjoy quiet, unrestricted living.

An extended screened porch leads into a beautiful foyer and great room with vaulted ceilings and a view of the nearly new pool. The split floorplan affords privacy and flexibility, with the master suite enjoying walk-in closets and an ensuite bathroom with a soaker tub and tiled shower. Bedrooms 2, 3 and 4 are split on the other side of the home with a full bathroom and access to the lanai.  

The home has been thoughtfully updated over time, including a new roof (2023) with transferable warranty, HVAC (2016) with air purifier (2020), water softener system (2019), submersible well pump (2012), newer dishwasher (2019) refrigerator (2025), garbage disposal (2021) and water heater (2024), giving you peace of mind where it matters most. Septic tank was pumped in 2025.

The gorgeous screened 2023 heated saltwater pool with design features like a large sunshelf and fountain, enjoys a spacious entertainment deck, tiki bar area, vibe lighting and a half bathroom.  As if that wasn't enough already, this property also comes with a recently built detached shop with mini split air conditioning and two garage doors with openers, ideal for vehicles, hobbies, storage, or workspace. The land is fully fenced with cross fencing and multiple gates, making it functional for animals, equipment, etc.

Surrounded by mature oaks and dotted with young mango, avocado, olive, pomegranate, mulberry, and dragon fruit trees, this property has a laid-back, Old Florida feel while still offering usable, cleared space and easy access to shopping, dining, and entertainment. 

North Port is located at an ideal juncture giving you nearby beach options north or south in Englewood, Fort Myers, Sarasota, Venice and Nokomis. You'll also have the option to enjoy the amenities of both Sarasota County and Charlotte County, like spring baseball training, live music, art, music and food festivals, boating, and so much more.

REALTORS, PLEASE READ PRIVATE REMARKS IN FULL.
#C7524231

NORTH PORT

2105 BENNETT LANE

4 Beds

2 Baths

2,062 Sq.Ft.

$649,500

MLS#: C7524231
Fall in love with this exceptional 3-bedroom + den, 3-bath custom Eagle model home in the heart of Herons Glen. This luxury residence features LUXURY VINYL WOOD FLOORS and a chef’s kitchen with SUB-ZERO & WOLF APPLIANCES, custom solid birch cabinetry, and stunning VERDE GAYA QUARTZITE COUNTERTOPS.

Enjoy spa-like bathrooms with EXOTIC STONE FINISHES, a beautiful fireplace, and seamless indoor-outdoor living. The remodeled lanai offers tranquil lake views, a MICHAEL PHELPS SWIM SPA WITH HOT TUB, and a solar-heated saltwater pool—perfect for relaxing or entertaining.

Additional highlights include HURRICANE-IMPACT WINDOWS AND DOORS, a NEW ROOF (2020), whole-home water filtration, and turnkey convenience. Located in a gated golf and country-club community with a championship 18-hole golf course, clubhouse, dining, fitness center, pickleball, bocce, and resort-style amenities.

Luxury Florida living at its finest.
#C7521545

NORTH FORT MYERS

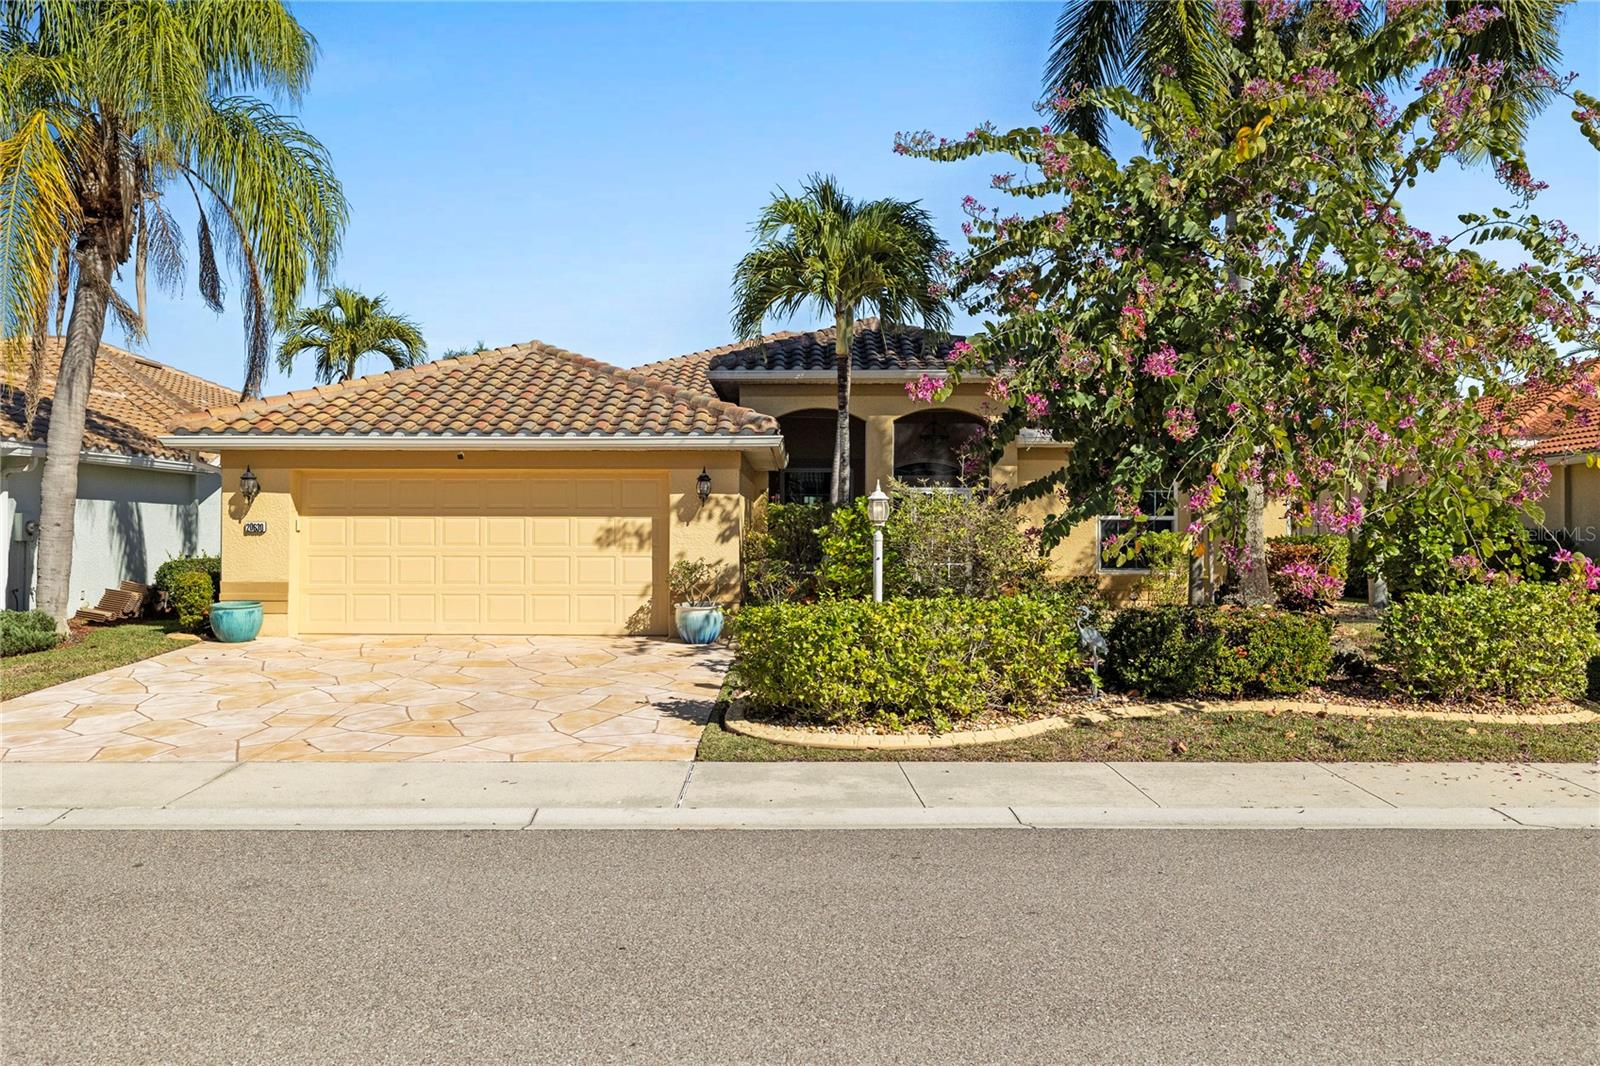
20630 DENNISPORT LANE

3 Beds

2 Baths

2,133 Sq.Ft.

$648,500

MLS#: C7521545
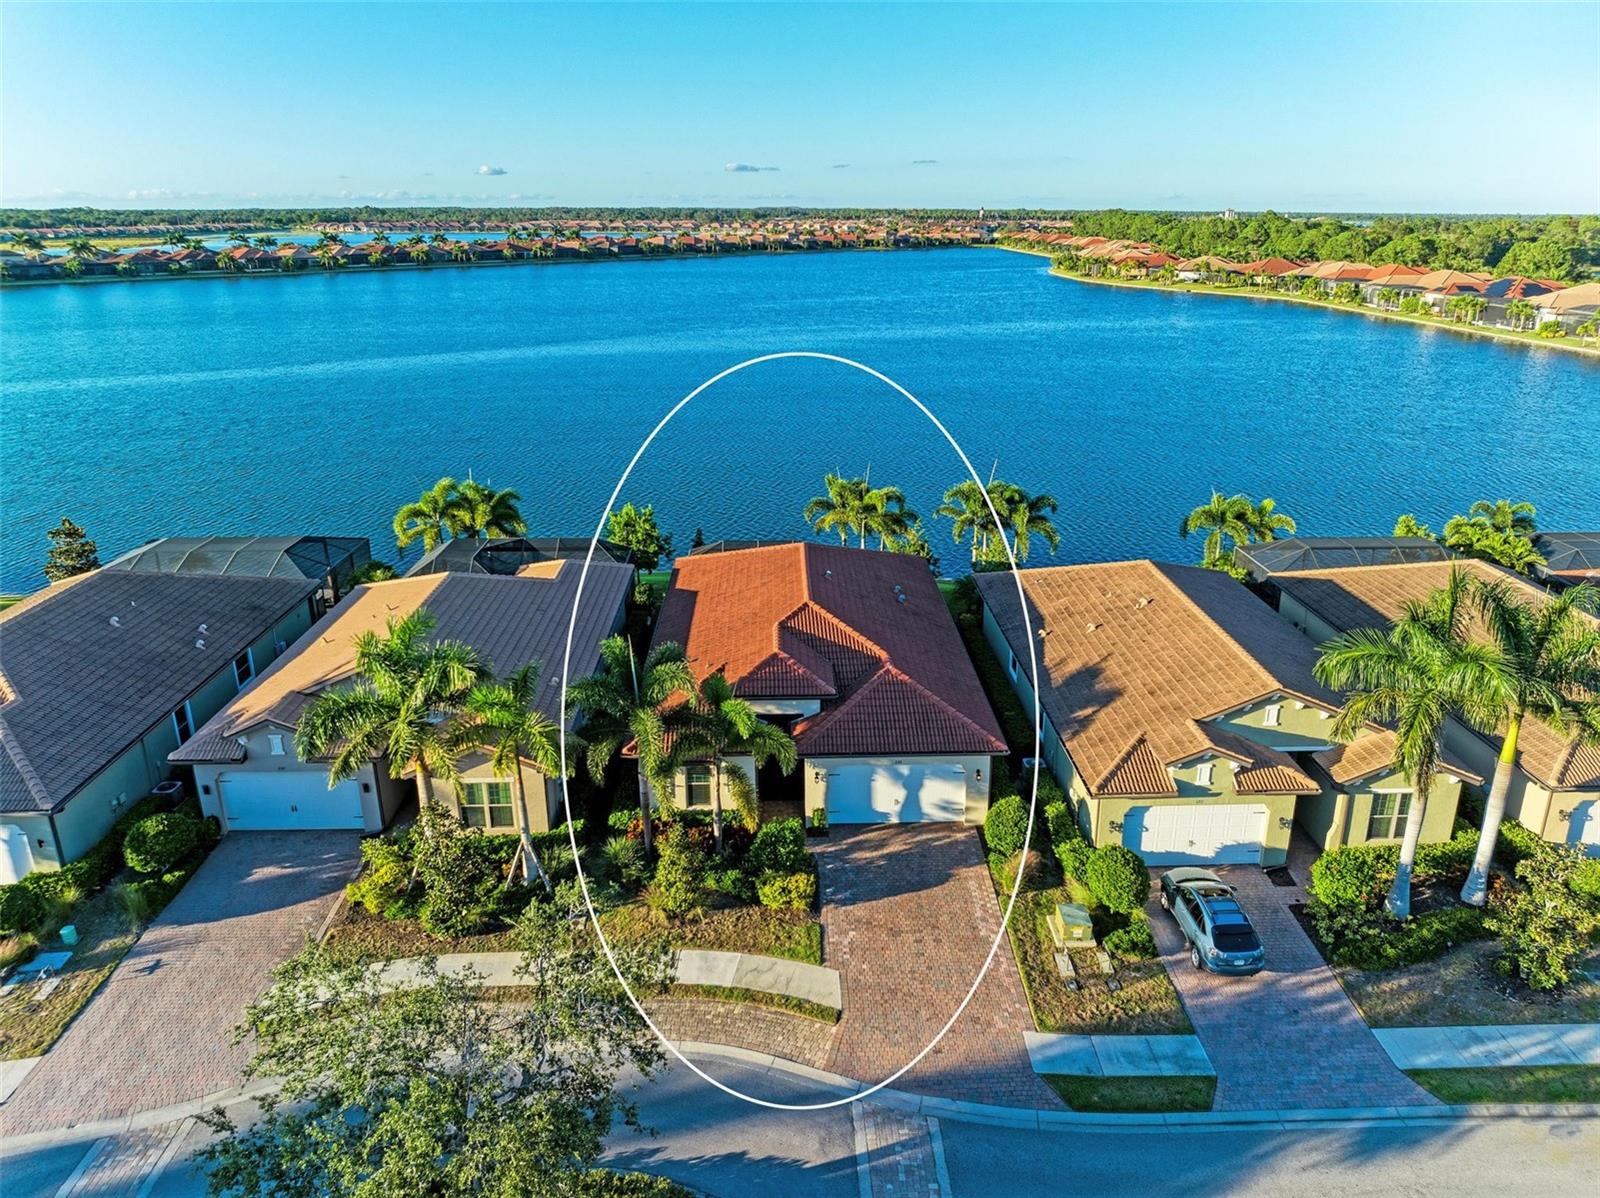
**Move in Ready! Being Sold Fully Furnished!!** COMPLETELY BRAND NEW HVAC SYSTEM OVER $10K, JUST INSTALLED! **
This bright, open-concept home offers stunning water views from the moment you walk through the door! Nestled within the serene, picturesque community of Toscana Isles, this beautifully appointed 3-bedroom, 2-bathroom single-family home with a versatile den offers the kind of Florida lifestyle most only dream about! Sweeping panoramic lake views greet you from the moment you step inside, where soaring high ceilings and oversized windows flood the spacious living room with warm, natural light — creating an atmosphere that feels both grand and instantly inviting. The modern kitchen is thoughtfully equipped with contemporary appliances and generous counter space, flowing seamlessly into a warm dining area perfectly sized for family gatherings and entertaining guests. The primary suite is a true retreat, featuring an en-suite bathroom complete with a luxurious soaking tub that makes unwinding at the end of the day feel effortless. Both guest bedrooms are comfortably spacious, each outfitted with trundle beds to accommodate extra guests with ease, while smart televisions — installed throughout the home and even outdoors — add a polished, connected touch to everyday living. The flexible den, currently configured as a fourth bedroom, gives you options that most comparable homes simply don't offer, and plentiful built-in storage throughout means every inch of this home works as hard as it impresses. Step outside and Toscana Isles delivers resort-style living right at your doorstep — a sparkling infinity pool, a stunning lakeside clubhouse, tennis courts and fully equipped fitness center. And when the beach calls, you're less than 15 minutes from the soft, sandy shores of Florida's coastline, giving you the rare combination of peaceful lakefront serenity and effortless coastal access. This is the home who want it all — space, style, community, and location — without compromise!
#A4696406

NOKOMIS

228 MARAVIYA BOULEVARD

3 Beds

2 Baths

1,996 Sq.Ft.

$644,900

MLS#: A4696406
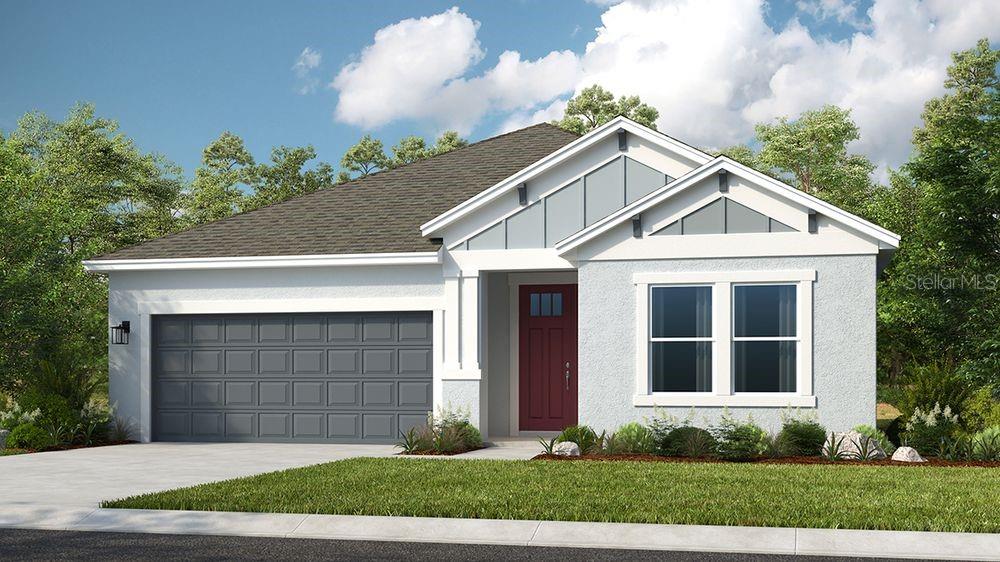
Under Construction. What's Special: 3-Car Garage | Dedicated Study | Wooded View | Larger Lot | Premium Location. New Construction - August Completion! Welcome to the Grenada at 6917 Prairie Oak Way in Tiburon! This new home is immediately welcoming with a central common area that brings together the great room, gourmet kitchen, and casual dining space. The kitchen shines with a large island and convenient step-in pantry, while pocket sliding doors lead out to the covered lanai for easy outdoor living. The primary suite is tucked at the back of the home and features an en-suite bath and walk-in closet with direct access to the laundry room. Off the kitchen are two secondary bedrooms that share a full bathroom, and another secondary bedroom, full bathroom, and dedicated study sit off the foyer. A three-car garage adds even more space for storage and everyday convenience. Whole house impact windows give comfort and add peace of mind. Tucked away in a peaceful Sarasota County setting on 40 acres, Tiburon offers the warmth and intimacy of a boutique community - where neighbors know each other and life moves at a more relaxed pace. With just the right blend of privacy and connection, Tiburon is ideal for those seeking a quieter, more personal lifestyle. Additional Highlights Include: Gourmet kitchen, study with French doors in place of flex, pocket slider at great room, shower at bath three, three-car garage, tray ceiling package, 8' interior doors, door at primary closet to laundry, and whole house impact windows. Photos are for representative purposes only. MLS#A4685604
#A4685604

NOKOMIS

6917 PRAIRIE OAK WAY

4 Beds

3 Baths

2,394 Sq.Ft.

$642,874

MLS#: A4685604
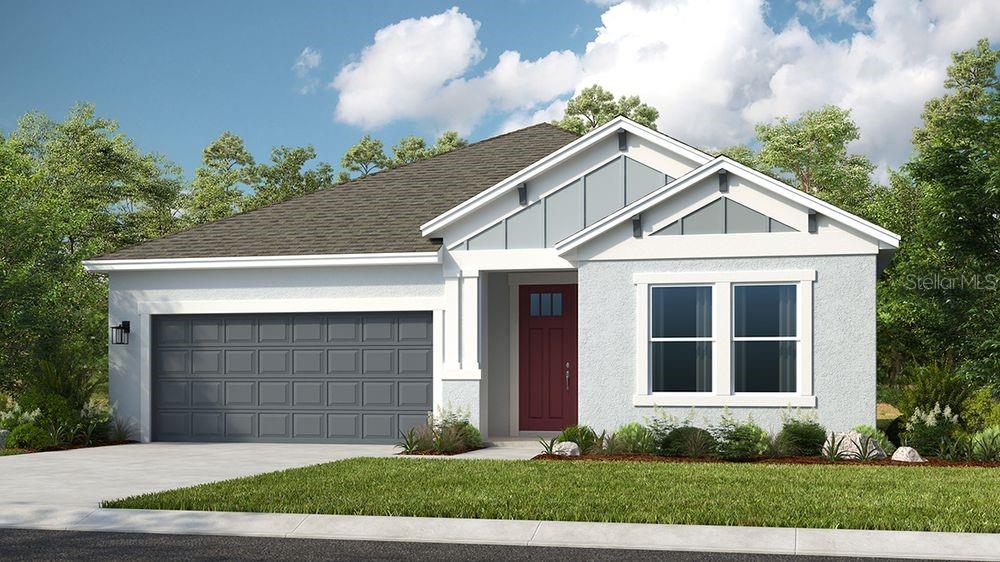
Under Construction. What's Special: Larger Lot | Wooded View | Premium Location | Dedicated Study | Three-Car Garage. New Construction - August Completion! Welcome to the Grenada at 6929 Prairie Oak Way in Tiburon! This home features an open-concept layout where the great room, gourmet kitchen, and casual dining create a bright and inviting space. A dedicated study provides flexibility for work or hobbies, while the private primary suite includes a walk-in closet and well-appointed bathroom. Three secondary bedrooms provide room for guests or family. Tucked away in a peaceful Sarasota County setting on 40 acres, Tiburon offers the warmth and intimacy of a boutique community - where neighbors know each other and life moves at a more relaxed pace. With just the right blend of privacy and connection, Tiburon is ideal for those seeking a quieter, more personal lifestyle. Additional Highlights Include: 3-car garage, tray ceiling at primary bedroom, pocket sliding glass doors at great room, outdoor kitchen rough-in, pre-plumb for future laundry tub, and whole-house impact windows. Photos are for representative purposes only. MLS#A4685610
#A4685610

NOKOMIS

6929 PRAIRIE OAK WAY

4 Beds

3 Baths

2,394 Sq.Ft.

$642,084

MLS#: A4685610
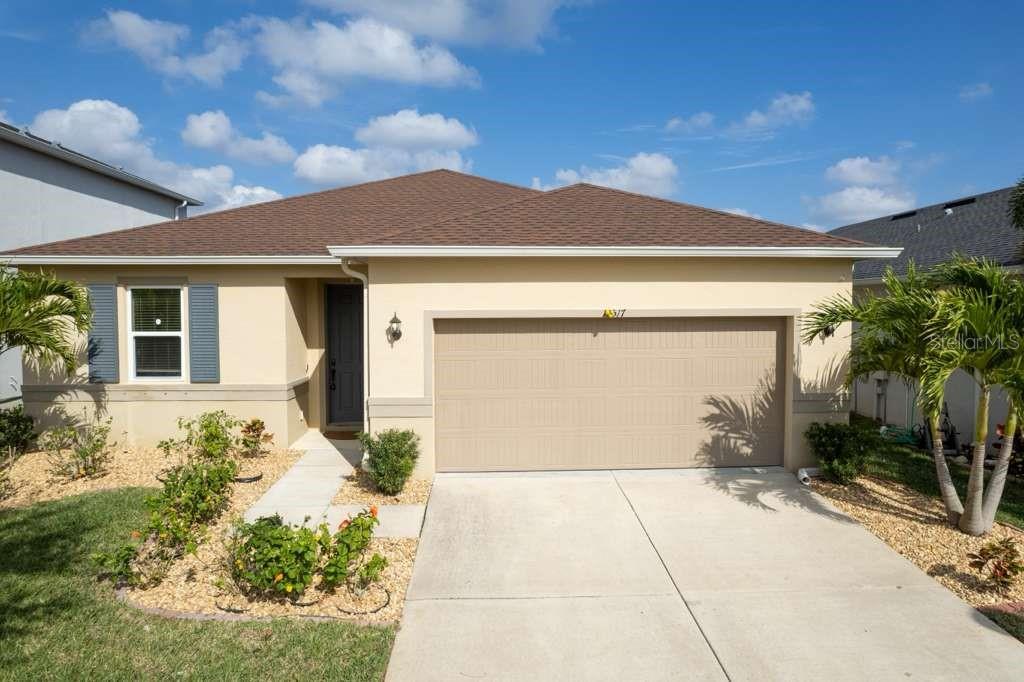
"Property is currently occupied/furnished; photos show vacant home."
Welcome to your dream home in the heart of Tampa! Located in the highly sought-after community near Westchase, this beautiful and well-maintained 4-bedroom, 3-bathroom home offers the perfect blend of comfort, style, and convenience.

Step inside to a bright, open floor plan with high ceilings, spacious living areas, and plenty of natural light. The gourmet kitchen features modern appliances, ample cabinet space, and a breakfast bar perfect for casual dining or entertaining guests.

The primary suite is a private retreat, complete with a walk-in closet and a luxurious en-suite bathroom with dual vanities, soaking tub, and separate shower. Three additional bedrooms provide flexibility for family, guests, or a home office.

Enjoy Florida living at its best with a covered patio and backyard space ideal for outdoor dining or relaxing. The home also includes a two-car garage and a laundry room with washer and dryer.

Highlights:
 Located in a quiet cul-de-sac
 Zoned for top-rated schools
 Convenient access to shopping, dining, and major highways
 Close to the Veterans Expressway, Citrus Park, Tampa International Airport and so much more
 Paid off  Solar 

Don't miss the opportunity to make this incredible home yours. Schedule a tour today and experience all that this Tampa gem has to offer!
#TB8511149

TAMPA

11517 PALMETTO SANDS COURT

4 Beds

3 Baths

2,332 Sq.Ft.

$639,900

MLS#: TB8511149

Price reduced
Under Construction. A welcoming front porch opens into an extended entryway with a 12-foot tray ceiling. Two secondary bedrooms are off the main hallway and each feature a private bathroom and walk-in closet. As you enter into the kitchen you are greeted by an island with built-in seating space, a 5-burner gas cooktop, and a walk-in pantry. The dining area flows into the open family room which is embraced by two walls of windows, one side featuring a sliding glass door that opens to the backyard covered lanai. The primary bedroom offers in plenty of natural light from its wall of windows. French doors open into the primary bathroom which boasts dual vanities, a garden tub, glass enclosed shower, and two walk-in closets. The laundry room is located in the central part of the home next to the drop zone and three-car garage.
#TB8538695

NOKOMIS

290 HOLLY BANK AVENUE

3 Beds

3 Baths

2,200 Sq.Ft.

$639,900

MLS#: TB8538695

Price reduced
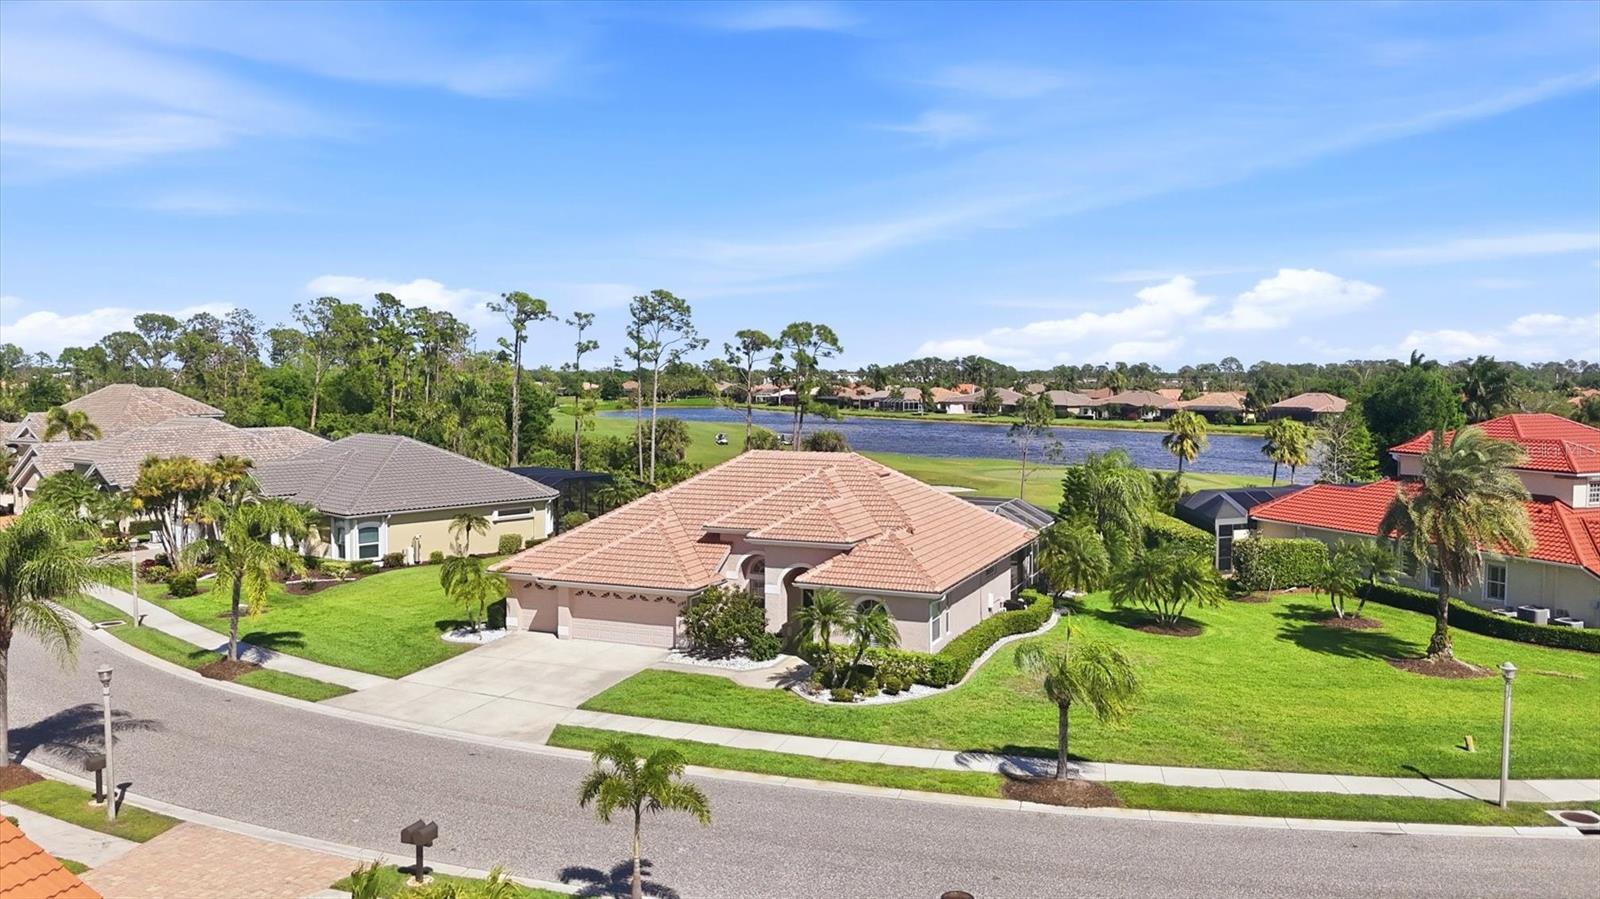
HERON CREEK GOLF & CC Available for immediate Occupancy! 4 BED/3BATH + FLEX  AND 3 CAR GARAGE just under 2700 SQFT! Buyers, you’ll need to take the lead on this one—Victory Vista is a rare prize on Marsh #7, and whoever claims it will feel like the true winner. Perfectly poised on a rare oversized .39-acre homesite overlooking the emerald green and lake beyond ..this executive series home is a timeless expression of casually elegant Florida living where space, privacy, and effortless comfort come together in harmony. From its stately curb appeal with a NEW BARREL TILE ROOF (2025), multi-dimensional rooflines, and graceful arched windows to the inviting leaded glass entry, this 4-BED, 3-BATH residence with flex space and 3-CAR-GARAGE welcomes you into a light-filled, open design that flows like an easy tropical breeze. Expansive living and dining areas transition seamlessly into the heart of the home—an impressive island kitchen adorned with rich cherry cabinetry, JENNAIR cooktop, built-in oven, and abundant gathering space—while the family room and bonus flex area provide room for everyone to relax or entertain. Cascading pocketing sliders dissolve the boundary between indoors and out, opening to a spacious pavered lanai where a heated pool and spa invite sunrise coffee and afternoon refreshment, all framed by lush tropical landscaping and generous distance between neighboring homes for exceptional privacy. The desirable split plan offers a serene primary retreat with dual walk-in closets and a spa-inspired bath featuring soaking tub, dual vanities, and walk-in shower, while guests enjoy a private two-bedroom suite and an additional bedroom with adjacent pool bath with outdoor access to the lanai and pool. Thoughtful details including tile on the diagonal, crown molding, plantation shutters, Hunter Douglas Shades, custom window treatments, wall finishes, and artistically marbled, columned transitions elevate the home’s warm, inviting aesthetic. This home has been meticulously maintained, and furnishings will be offered under separate contract for a desirable turnkey option. So you can just move in carefree !With eastern rear exposure, a location near the Price Blvd gate, quick golf cart access to the clubhouse, and proximity to shopping and dining, this Nohl Crest Sherwood floorplan delivers a rare blend of space to roam, refined comfort, and the coveted Heron Creek lifestyle—where nothing compares.. Heron Creek offers exceptional amenities including a 21,000 sq ft clubhouse, 27 holes of Championship golf Arthur Hills design, resort style pool & spa, a robust social activity calendar, fitness center, Tennis courts & formal & casual dining options! Club Membership is required w/ 3 membership levels offered beginning at $276/month *NO CDD FEES * LOW HOA FEES include lawn care, trimming, mulching, irrigation, FIBER OPTIC/ TV/ HIGH-SPEED INTERNET & Gated entry, conveniently located w/easy access to I-75 & US-41, Cocoa Plum Shopping ,Myakkahatchee Creek trails, WELLEN PARK, Braves Stadium, COSTCO & is just 3 miles to the new 504 Million SMH Hospital under construction NOW at I-75 & Sumter Blvd! FLOOD ZONE X no flood insurance required.
#N6143906

NORTH PORT

1166 EAGLES FLIGHT WAY

4 Beds

3 Baths

2,667 Sq.Ft.

$635,000

MLS#: N6143906

One of the largest homes in Sorrento East! Experience a side of Florida that is increasingly hard to find: a home with character in an established neighborhood, complete with a front-row view of native wildlife. Set beneath a stately Grand Oak tree, this inviting 2,645 square foot home in Sorrento East features a circular paver driveway and a spacious split-bedroom floor plan. Inside you'll find two living spaces, formal dining, an oversized primary suite, two walk-in closets, dual vanities, a soaking tub and walk-in shower. The custom, magazine-featured kitchen offers granite countertops, abundant cabinetry, pullout storage and a large island overlooking the vaulted family room. Just off the kitchen, the oversized laundry room provides valuable flex space that could serve as a home office, hobby room or additional pantry. The expansive great room leads to two additional bedrooms with a recently updated hall bath that also serves as a pool bath. Bird lovers and sunset seekers will appreciate the outdoor space which includes a large covered lanai, outdoor kitchen, outdoor shower, heated pool and peaceful water views overlooking a natural rookery visited by Herons, Egrets and Roseate Spoonbills. Additional features included: An epoxy garage floor, workshop area, utility sink and the home has been repiped. Sorrento East is conveniently located near Nokomis Beach, Casey Key, Oscar Scherer State Park, the Legacy Trail, tucked between Venice and Sarasota. Residents may also have the opportunity to purchase or rent dock space through the separately managed Sorrento Dock Owners Association, subject to availability and association requirements. The best of Florida living!
#A4700990

NOKOMIS

413 SIGNORELLI DRIVE

3 Beds

2 Baths

2,645 Sq.Ft.

$635,000

MLS#: A4700990

Welcome to 100 Matisse Circle W, where relaxed Florida living meets effortless indoor-outdoor entertaining! Situated on a spacious corner lot in Sorrento East, this beautifully maintained 3-bedroom, 2-bath pool home offers nearly 2,000 square feet with a bright split-bedroom floor plan and LVP flooring in the bedrooms (2023). The private primary suite features a walk-in closet and updated bath. Step outside to an expansive screened lanai with heated pool and outdoor kitchen, perfect for relaxing or entertaining. Recent improvements include stainless steel appliances and washer/dryer (2022), updated fans and lighting (2023), new fence/gate and garage door (2024), plus an A/C blower motor and fan replaced in 2024/2025. Additional improvements include an updated irrigation system and well pump, pool heater, resurfaced pool deck, water heater, primary shower, whole-home insulation and 50-amp generator connection. Ideally located between historic Venice and Sarasota with convenient access to beaches, outdoor recreation and I-75. Welcome Home!
#TB8537024

NOKOMIS

100 MATISSE CIRCLE W

3 Beds

2 Baths

1,995 Sq.Ft.

$635,000

MLS#: TB8537024

1 ... 11 12 13 14 15 ... 212

properties found. properties found. Page of .

 - property

Send a message

Message successfully sent.

Your message

What is 3 + 4 ?

Reason for contacting?

I agree to receive email communication and understand I can unsubscribe at any time.

I agree to be contacted by The Graf Group of Coldwell Banker via call, email, and text for real estate services. To opt out, you can reply 'stop' at any time or reply 'help' for assistance. You can also click the unsubscribe link in the emails. Message and data rates may apply. Message frequency may vary. Privacy Policy

Sign Out

Virtual Assistant

Would you like to take the next step with this property? We can help you schedule a showing or virtual tour, or send you more details.

Yes, I would like more information.

Thank You for Your Reply, One of Our Agents will contact you as soon as possible

No, maybe later.

Thank you, you can always contact me via email, phone number or through the contact form.

Realhub AI

Lucy - Your AI-Powered Realtor

Update Your Temporary Password

Personalize your search

Enter your email and we'll notify you immediately when new listings match what you're looking for.

or enter email address

Already have an account ? Login here

Continue your home search

I agree to receive communications and understand I can unsubscribe at any time.

I agree to be contacted by The Graf Group of Coldwell Banker via call, email, and text for real estate services. To opt out, you can reply 'stop' at any time or reply 'help' for assistance. You can also click the unsubscribe link in the emails. Message and data rates may apply. Message frequency may vary. Privacy Policy

Already have an account ? Login here

We use cookies

We use cookies primarily for analytics to enhance your experience. By accepting, you agree to our use of these cookies. You can manage your preferences or learn more about our cookies policy.







