One of the most popular communities provided by {{page_data.agentName}}

Northport

One of the most popular communities provided by The Graf Group of Coldwell Banker

Northport

About Northport

North Port is one of Southwest Florida’s fastest-growing cities, known for its affordability, natural beauty, and family-friendly vibe. Located between Sarasota and Fort Myers, it offers spacious homes, new developments, and easy access to I-75. Residents enjoy outdoor adventures at Warm Mineral Springs, Myakkahatchee Creek, and miles of trails and parks. With a focus on community, good schools, and plenty of room to grow, North Port is ideal for first-time buyers, growing families, and anyone looking for value and lifestyle in one place.

One of the most popular communities provided by The Graf Group of Coldwell Banker
3,186
# of Listings
3
Avg # of Bedrooms
$316
Avg. $ / Sq.Ft.
$252,138
Med. List Price

Browse Northport Real Estate Listings

255 Properties Found. Page 13 of 17.
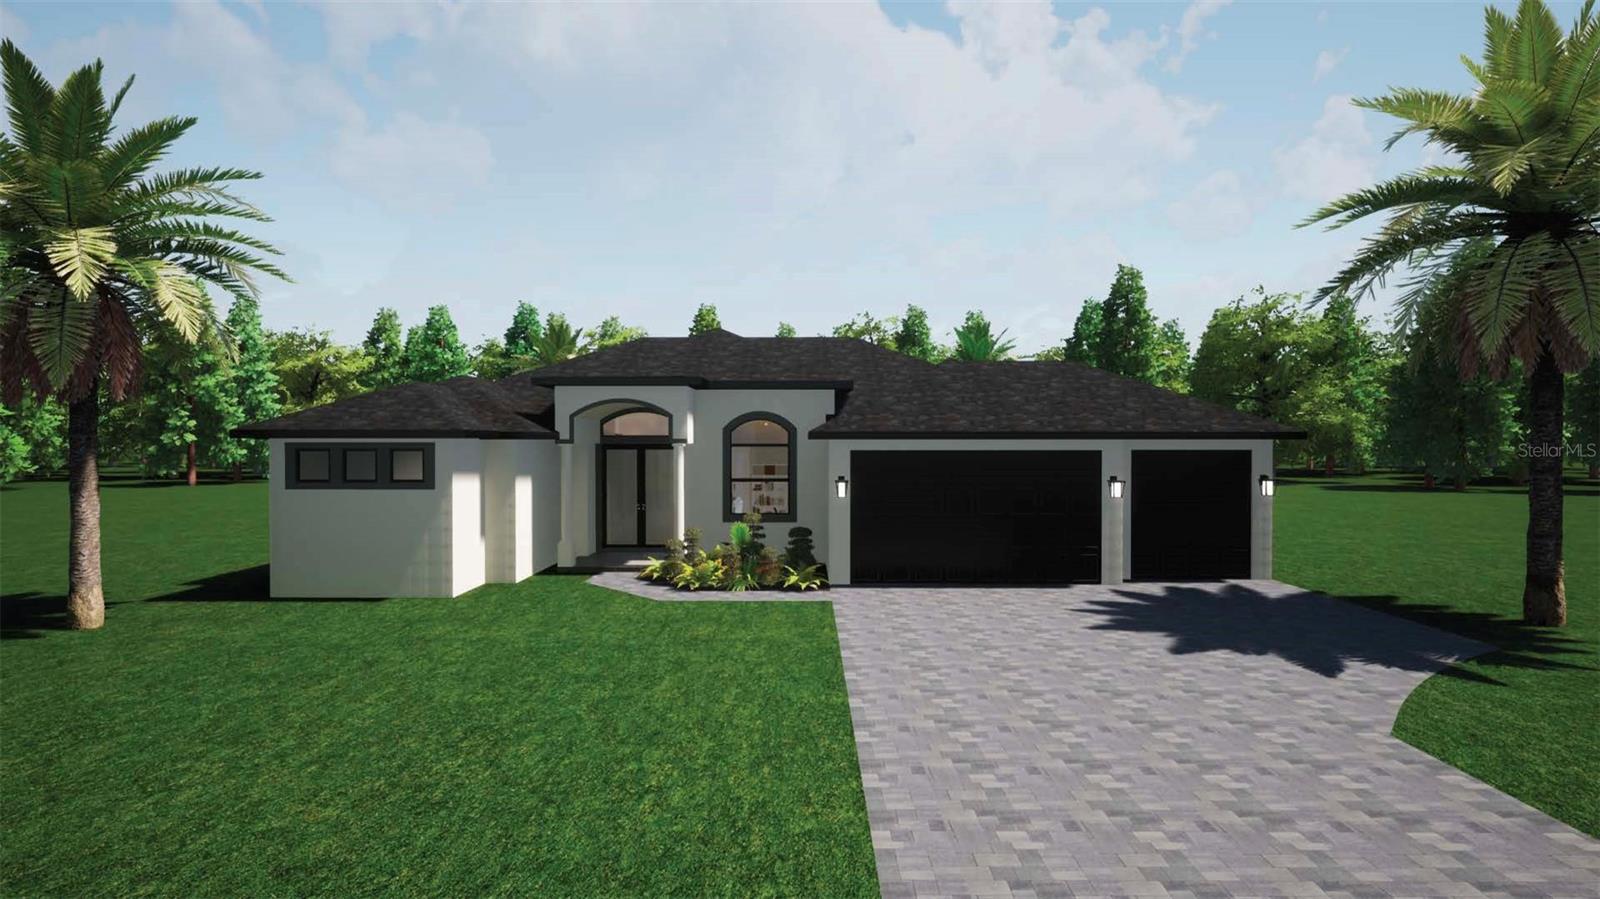
Under Construction. CUSTOM LUXURY POOL HOME IN A PRIME SOUTHWEST FLORIDA LOCATION! Discover refined Florida living in this thoughtfully designed custom pool home, offering an exceptional blend of quality craftsmanship, modern convenience, and effortless indoor-outdoor living. The well-appointed floor plan includes three spacious bedrooms, a versatile flex room ideal for a home office, den, study, or guest space, and two beautifully finished, fully tiled bathrooms. Elegant French doors open to a bright, inviting interior centered around an open-concept living area with an impressive 12-foot tray ceiling. Luxury waterproof vinyl plank flooring extends throughout the home, complemented by designer Sherwin-Williams paint, upgraded lighting, and ceiling fans in every bedroom and throughout the lanai. The gourmet kitchen is designed to be both stylish and functional, featuring an oversized island with Calacatta Belaros countertops and a striking waterfall edge, along with a full-height backsplash. Soft-close shaker-style wood cabinetry, a farmhouse sink, coordinated stainless steel appliances, a double oven and microwave combination, range hood, pop-up countertop charging outlets, and abundant storage complete this impressive culinary space. Hurricane-impact, glazed, insulated, energy-efficient windows and doors provide enhanced protection and efficiency. Expansive pocket sliding glass doors create a seamless connection between the main living areas and the screened pool and lanai, making entertaining and everyday enjoyment effortless. The spacious primary suite offers a private retreat with an 11-foot tray ceiling, direct access to the pool through sliding glass doors, and dual walk-in closets with pocket doors. The luxurious en-suite bathroom features dual vanities, a fully tiled walk-in shower with Moen bronze fixtures and rain-shower package, a stylish soaking tub, and a private water closet with a dedicated electrical outlet for an electronic bidet. Positioned on the opposite side of the home for added privacy, the guest bedrooms feature 10-foot tray ceilings and built-in closets with double doors. Outside, the screened pool and lanai create an inviting setting for relaxing, dining, and entertaining year-round. Attractive pavers surround the pool deck and outdoor living area, while an outdoor shower adds convenience. The spacious three-car garage offers generous parking and storage, along with an electric-vehicle charging connection. High-rated impact-resistant garage doors and myQ-compatible openers provide added security, convenience, and storm protection. Additional features include a dedicated low-voltage package with CAT6 connections in each room for streaming, television, and entertainment; cabinet for storage & sink laundry room; an exterior generator disconnect for hurricane-season preparedness; an appliance package warranty; and a builder-backed 1-10 home warranty. Closing-cost assistance may be available to qualified buyers using preferred lending partners. With its elevated finishes, thoughtful layout, extensive upgrades, and seamless indoor-outdoor design, this residence offers a distinctive alternative to typical new construction. With no HOA, no CDD fees, no deed restrictions, and a location outside a designated flood zone, this residence provides both flexibility and peace of mind. These are rendering of the house made from the plans so actual images, colors, options may differ. Some trims, colors and features are optionals.
#A4696252

NORTH PORT

2675 YACOLT AVENUE

3 Beds

2 Baths

1,911 Sq.Ft.

$565,000

MLS#: A4696252
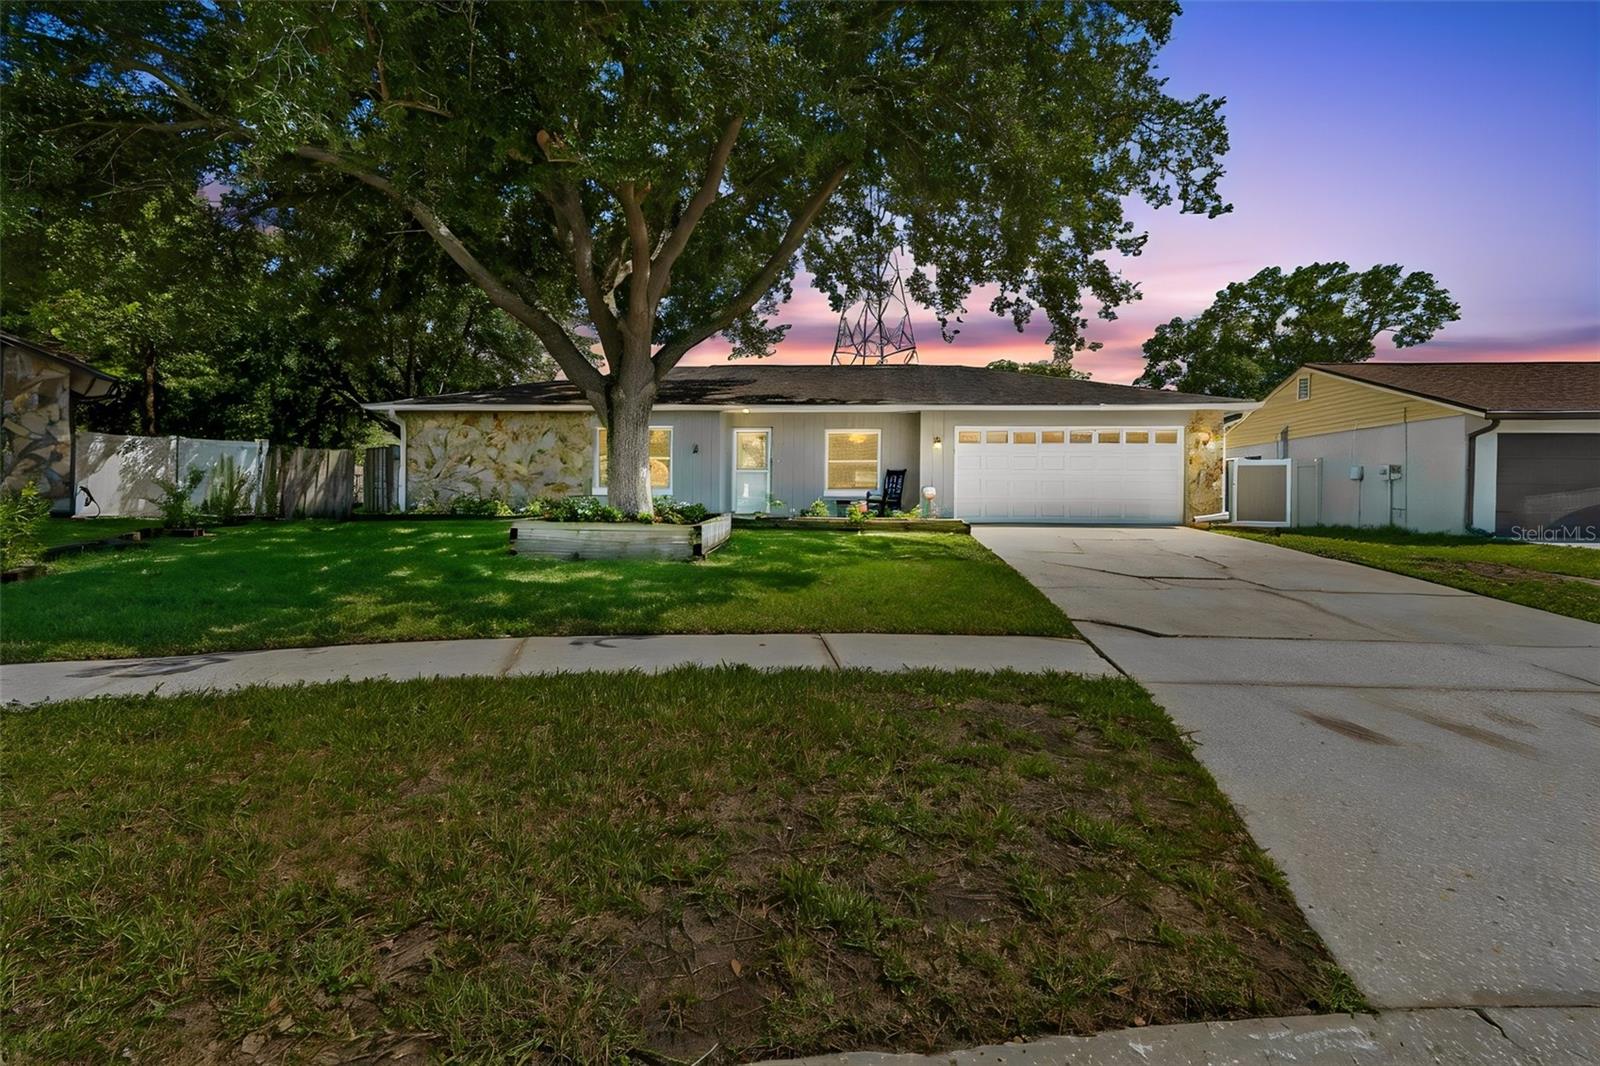
Motivated sellers are ready to welcome you to this beautifully updated 4 bedroom, 2 bathroom pool home with a 2 car garage, perfectly situated on a professionally landscaped lot in the highly desirable Northdale community. Conveniently located just minutes from the Veterans Expressway, Dale Mabry Highway, top rated restaurants, shopping, downtown Tampa, Tampa International Airport, and the Gulf Coast beaches, this home offers the perfect blend of comfort, style, and convenience.
Step inside to discover a thoughtfully designed split floor plan featuring new luxury vinyl plank flooring, fixtures, interior doors, and trim, all updated in 2026, along with a freshly painted interior and an open concept layout designed for comfortable everyday living and entertaining. The spacious living room flows seamlessly into a large air conditioned sunroom overlooking the screened pool and fully fenced backyard, creating an inviting extension of the home’s living space. A formal dining room, dedicated home office, and spacious eat in kitchen provide plenty of flexibility.
The kitchen serves as the centerpiece of the home, featuring brand new stainless steel appliances installed in 2025, abundant cabinetry, a large breakfast bar, and an open layout that keeps everyone connected while cooking or entertaining.
Step outside to enjoy your own private backyard retreat with a screened pool and patio, offering the perfect setting for relaxing, entertaining family and friends, or enjoying Florida’s beautiful weather year round.
This meticulously maintained home offers peace of mind with numerous valuable updates, including a roof installed in 2019, pool screen enclosure updated in 2019, upgraded energy efficient windows installed in 2018, HVAC system updated in 2019, garage door replaced in 2014, whole house generator installed in 2014, solar water heater installed in 2013, new water heater installed in 2021, and a brand new whole house water softener installed in 2026.
Located in Flood Zone X and within the highly sought after Steinbrenner High School district, this home also features low annual HOA fees. With its extensive list of updates, spacious living areas, private pool, and exceptional Tampa location, this move in ready home is a wonderful opportunity for buyers looking to enjoy the best of Florida living.
#A4698995

TAMPA

16205 SAWGRASS CIRCLE

4 Beds

2 Baths

2,165 Sq.Ft.

$564,900

MLS#: A4698995

Imagine ending each day on your private screened lanai, watching the sun set over the lake and fountain. This spacious second-floor carriage home in the Venetian Golf & River Club offers more than 2,300 square feet of beautifully designed living space, with the convenience of a private elevator and an attached side-entry two-car garage. The light-filled open floor plan brings together the great room, dining area and kitchen, creating an inviting setting for both quiet evenings and entertaining. The kitchen features granite countertops, 42-inch wood cabinetry with soft-close doors and pullouts, under-cabinet lighting, a walk-in pantry, breakfast bar and casual dining area. The private primary suite enjoys tranquil water views, lanai access, a walk-in closet with built-in organization and a generous walk-in shower. Two additional bedrooms, a full guest bath and a separate den provide flexibility for visiting family, a home office or hobbies. Crown molding, plantation shutters, engineered hardwood and tile flooring, high ceilings, storm-rated windows and sliding glass doors add to the home’s comfort and appeal. An interior laundry room with cabinetry and a utility sink completes the thoughtful layout. Residents of this gated community enjoy resort-style and lap pools, tennis, pickleball, a fitness center, clubhouse, tiki bar, nature trails and a lively calendar of social activities. All of this is conveniently located near I-75, Sarasota Memorial Hospital-Venice, Nokomis Beach and historic downtown Venice.
#N6145558

NOKOMIS

137 BELLA VISTA TERRACE 33C

3 Beds

2 Baths

2,334 Sq.Ft.

$560,000

MLS#: N6145558

Price reduced
Virtually Staged. Welcome home to 15233 Shady Palms, a beautifully maintained Taylor Morrison Santa Rosa model built in 2022 and tucked inside the gated community of Palmero. Offering 4 bedrooms, 3.5 baths and 2,424 square feet, this thoughtfully designed two-story home delivers an open, light-filled floor plan with soaring ceilings, 8-foot doors and plenty of room to spread out. The kitchen sits at the heart of the home with quartz countertops, stainless steel appliances, a gas range, generous cabinetry and breakfast bar, flowing seamlessly into the dining and great room for easy everyday living and entertaining. Sliding glass doors extend the living space to the screened lanai, perfect for enjoying Florida’s year-round indoor-outdoor lifestyle. The main-level primary suite offers added privacy with a spacious walk-in closet and en-suite bath featuring dual vanities and a walk-in shower. Upstairs, three additional bedrooms and two full baths surround a versatile bonus room, creating an ideal setup for guests, a home office or second living space. Palmero offers resort-style amenities including a heated pool and spa, splash pad, playground, basketball and volleyball courts, fire pit, dog park and nature trails. Ideally located between Venice and Sarasota, you’re approximately 10 minutes from Nokomis and Venice beaches, 20 minutes from Siesta Key and 25 minutes from downtown Sarasota. Built in 2022 and move-in ready, this is an opportunity to enjoy the space and feel of newer construction without the wait.
#A4705875

NOKOMIS

15233 SHADY PALMS LANE

4 Beds

3 Baths

2,177 Sq.Ft.

$559,000

MLS#: A4705875
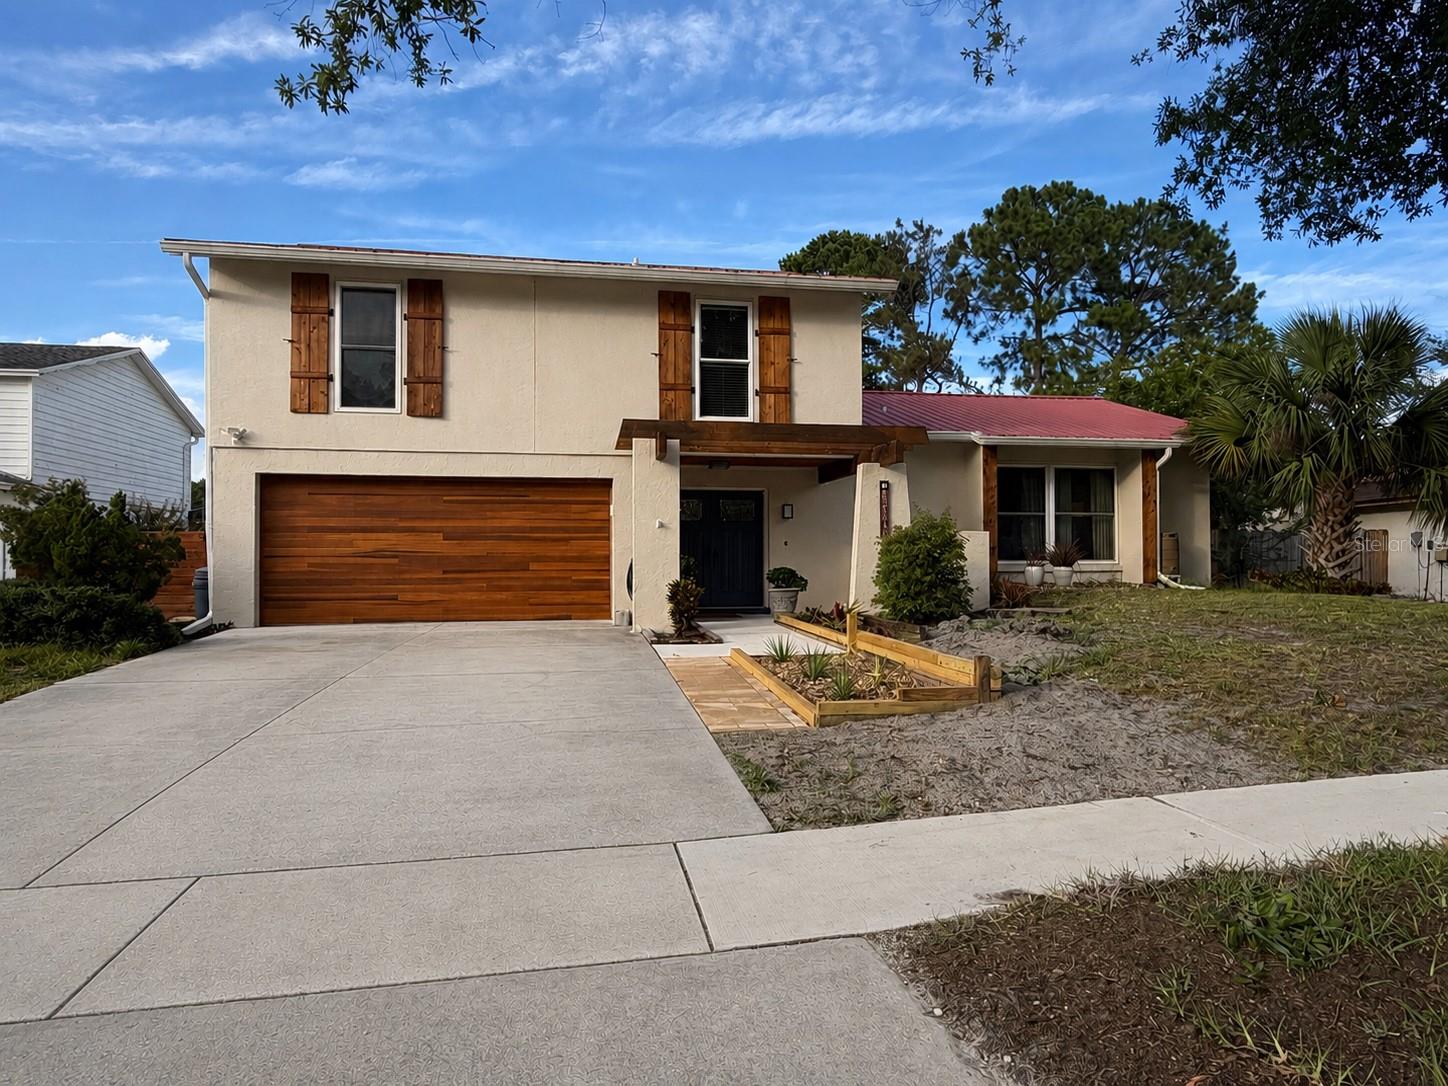
BACK ON THE MARKET! BEAUTIFULLY UPDATED 4-bedroom, 2.5-bath POOL HOME with 2,259 square feet of living space and a flexible floor plan. The REMODELED KITCHEN features modern cabinetry, newer stainless steel appliances, and a LARGE CENTER ISLAND, while the UPDATED PRIMARY SUITE offers a spa-inspired bath with dual vanities and a walk-in shower. Enjoy Florida living year-round from the SCREENED LANAI overlooking the SPARKLING SALTWATER POOL, expansive patio, and FULLY FENCED backyard. Additional highlights include a BRAND NEW A/C, NEW LUXURY VINYL FLOORING, FRESH INTERIOR PAINT THROUGHOUT, UPDATED BATHROOMS, a METAL ROOF (2006) WITH 20 YEARS ESTIMATED REMAINING LIFE, HYBRID WATER HEATER (2023), WATER SOFTENER (2025), NEW GARAGE DOOR, and NO HOA OR CDD FEES. Just minutes from shopping, dining, schools, parks, and Tampa Airport. Approximately 30 minutes to Busch Gardens, Adventure Island, and Gulf Coast beaches, and 90 minutes to Disney & Universal.
#TB8520650

TAMPA

15705 CASHMERE LANE

4 Beds

2 Baths

2,259 Sq.Ft.

$559,000

MLS#: TB8520650

This bright and clean turnkey 3-bedroom, 2-bath home offers two spacious living areas and comes fully furnished and equipped, providing effortless move-in convenience or immediate rental potential. The property has been thoughtfully updated with major improvements completed in recent years, including a new roof in 2022, impact windows and hurricane shutters, a 2020 A/C system, and a brand-new pool installed in 2022 accompanied by fresh sod and updated landscaping. Located under ten minutes from Nokomis Beach and close to all the dining, shopping, and coastal attractions of Nokomis, Venice, and Sarasota, this home is ideally suited as a second Florida residence, a high-demand income-producing rental, or a comfortable full-time home. Positioned in Flood Zone X, it offers peace of mind along with exceptional lifestyle appeal.
#A4705493

NOKOMIS

503 CASAS BONITAS PLACE

3 Beds

2 Baths

1,484 Sq.Ft.

$555,000

MLS#: A4705493

Under Construction. Design excellence and attention to detail make every day amazing with The Lennox floor plan by David Weekley Homes. Natural light shines on the sensational open-concept living spaces through energy-efficient windows. A contemporary kitchen is nestled at the heart of this home, offering an open view of the gathering spaces from the center island. Escape to the comfort of the Owner’s Retreat, where a splendid Owner’s Bath and walk-in closet. Each secondary bedroom offers ample privacy and personalization potential. Gather together for family movie nights and create cherished memories in the upstairs retreat. **This home includes a 5.49% interest rate incentive.
#TB8516946

NOKOMIS

600 ALLORA AVENUE

5 Beds

3 Baths

2,968 Sq.Ft.

$554,990

MLS#: TB8516946
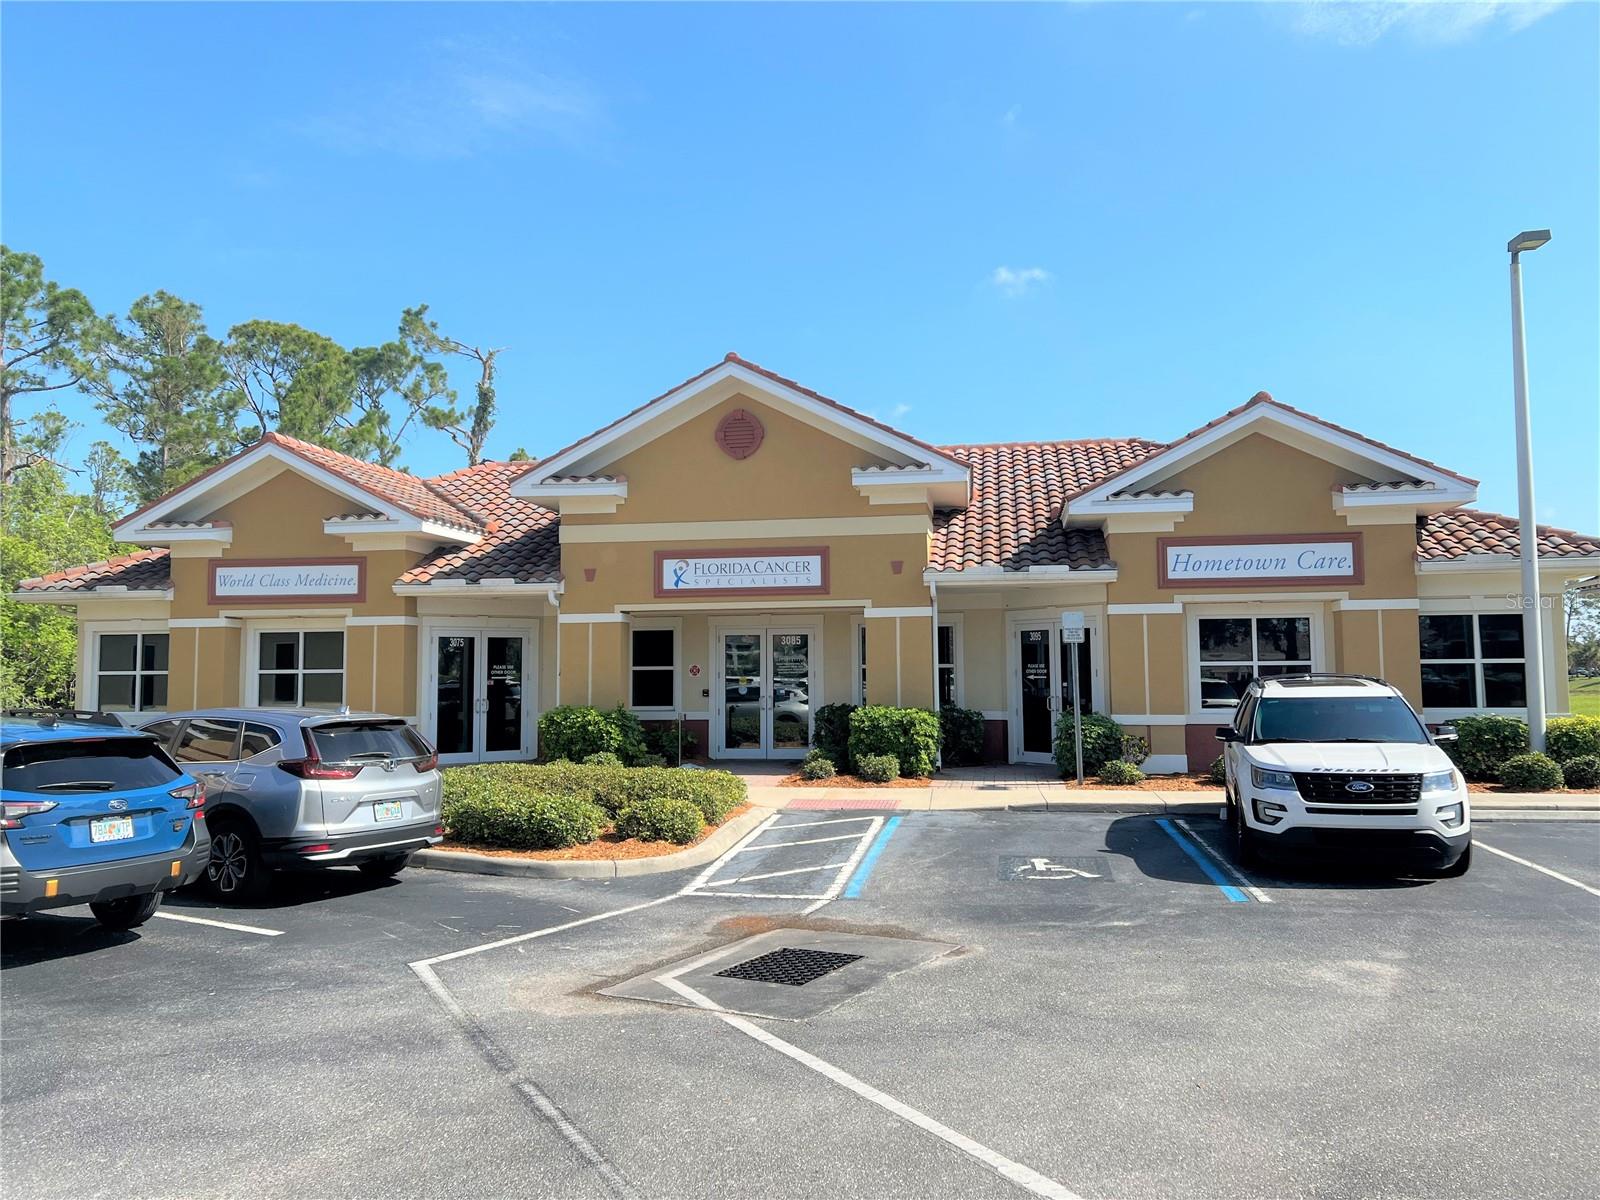
2,757 Square foot building available for sale OR lease in the desirable Bobcat Village Professional Center! Easily accessible from US-41 and I-75 off Toledo Blade Blvd. This property is in a strategic location to serve both North Port and Port Charlotte. Bobcat Village Professional Center is of modern design and is a professionally kept business community. 

This building is ready for your business and buildout!  

This property has many possible uses including retail, medical, professional office, etc.
#C7520369

NORTH PORT

3075 BOBCAT VILLAGE CENTER ROAD

None Beds

None Baths

2,757 Sq.Ft.

$551,400

MLS#: C7520369

Better than brand new and only 2 years old, this energy-efficient San Marino floor plan by Meritage Homes is available now in the heart of Nokomis, located within a gated community for added privacy and peace of mind. What truly sets this home apart, and is rarely found in today’s market, is the combination of 5 true bedrooms, a spacious loft, and a dedicated flex room / home office, a layout that offers a level of space and flexibility most homes simply cannot match.

Offering 5 bedrooms, 3.5 bathrooms, and a 2-car garage, this thoughtfully designed home features an open-concept layout with a highly desirable first-floor primary suite. As you enter, you’re welcomed by a versatile flex space and private office, leading into a beautifully appointed kitchen with 42-inch upper cabinets, quartz countertops, an under-mount sink, stainless steel appliances, and a corner pantry with custom wood shelving.
The main living areas showcase modern tile flooring, while the primary suite offers plush carpeting, dual vanities, a spacious walk-in shower with seamless glass, and a large walk-in closet. Sliding glass doors open to a covered lanai overlooking a stunning water view with a preserve behind it, creating a private and peaceful setting.

Upstairs, the rare layout continues with a large loft ideal for entertaining or additional living space, along with four spacious bedrooms, and two offering large walk-in closets, and two full bathrooms. Additional highlights include a large main-level laundry room, ample storage throughout, all appliances included, and full hurricane impact windows and doors for added peace of mind.

Even better, this home is NOT located in a flood zone, meaning most lenders will not require flood insurance, a huge long-term savings. Current homeowner’s insurance is approximately $2,200 per year, which is extremely attractive for a home of this size and age.
With an incredibly low HOA of just $150 per year, this home also offers convenient access to I-75 and is just minutes from shopping, dining, and the vibrant downtown areas of Sarasota and Venice. It is also ideally located near some of the area’s top-rated schools including Laurel Nokomis School, Venice High School, and the highly sought-after Gifted Pine View School.

Residents of Magnolia Bay enjoy resort-style amenities including a clubhouse, pool, fitness center, pickleball courts, and more. This is your opportunity to own a like-new home with a floor plan and value that are truly hard to find.
#N6144206

NOKOMIS

506 SUN CHASER DRIVE

5 Beds

3 Baths

2,830 Sq.Ft.

$550,000

MLS#: N6144206

Virtually Staged. Welcome to this meticulously maintained POOL home in the highly sought-after gated community of Bobcat Trail, offering the perfect blend of comfort, functionality, and the Florida lifestyle. Featuring 3 bedrooms plus a dedicated office, 2 bathrooms, and 2,052 square feet of living space, this home is situated on an OVERSIZED LOT and is close to I-75, shopping, dining, world class fishing, golf courses, and Southwest Florida's beautiful Gulf beaches. Enjoy all the amenities of a gated community with an incredibly LOW HOA fee of just $120/year, and no flood insurance is currently required (Flood Zone X).
Step inside through the glass entry doors to discover an open, light-filled floor plan featuring vaulted ceilings, recessed lighting, and tile and luxury vinyl flooring throughout. The spacious living room seamlessly connects to the screened lanai through sliding glass doors, creating the perfect indoor-outdoor living experience for entertaining family and friends.
The beautifully appointed kitchen has been refreshed with NEW COUNTERTOPS and FAUCETS, complemented with stainless steel appliances, a gas range with double ovens, white cabinetry, a breakfast bar, generous counter space, an UPDATED MINI BAR, and a pantry for added storage.
The split-bedroom floor plan provides privacy for both owners and guests, while the dedicated office with a NEW CUSTOM BUILT-IN WORKSPACE creates the ideal setting for working from home. The spacious owner's suite offers private access to the lanai, two walk-in closets, and an updated ensuite bathroom featuring dual vanities, a large walk-in tiled shower, and a private bathroom.
Step outside to your own private backyard retreat featuring a heated saltwater pool. Recent upgrades include a NEW GAS POOL HEATER, NEW SALT CELL, and NEWLY INSTALLED PAVERS extending the walkway along the side and backyard, creating the perfect space for relaxing or entertaining year-round.
Additional improvements include a 2023 CONCRETE TILE ROOF, NEW WATER HEATER, FRESHLY PAINTED EXTERIOR and INTERIOR, hurricane shutters, rain gutters, and numerous thoughtful updates that allow the next owner to move right in with confidence.
Residents of Bobcat Trail enjoy a gated entrance, community pool, fitness center, sidewalks, and beautifully maintained grounds, all while being conveniently located near Wellen Park, CoolToday Park, downtown Venice, Punta Gorda, top-rated golf courses, world class fishing, waterfront dining, and the white-sand beaches of Englewood, Manasota Key, and Boca Grande.
This move-in-ready home offers the ideal combination of modern updates, low-maintenance living, resort-style outdoor space, and one of the best values in North Port.  The Bobcat Trail community is undergoing exciting enhancements with the redevelopment of its golf course, including a redesigned layout, new irrigation system, and a fully renovated clubhouse, further adding to the neighborhood’s long-term appeal.
#C7527846

NORTH PORT

1835 BOBCAT TRAIL

3 Beds

2 Baths

2,052 Sq.Ft.

$550,000

MLS#: C7527846

Price reduced
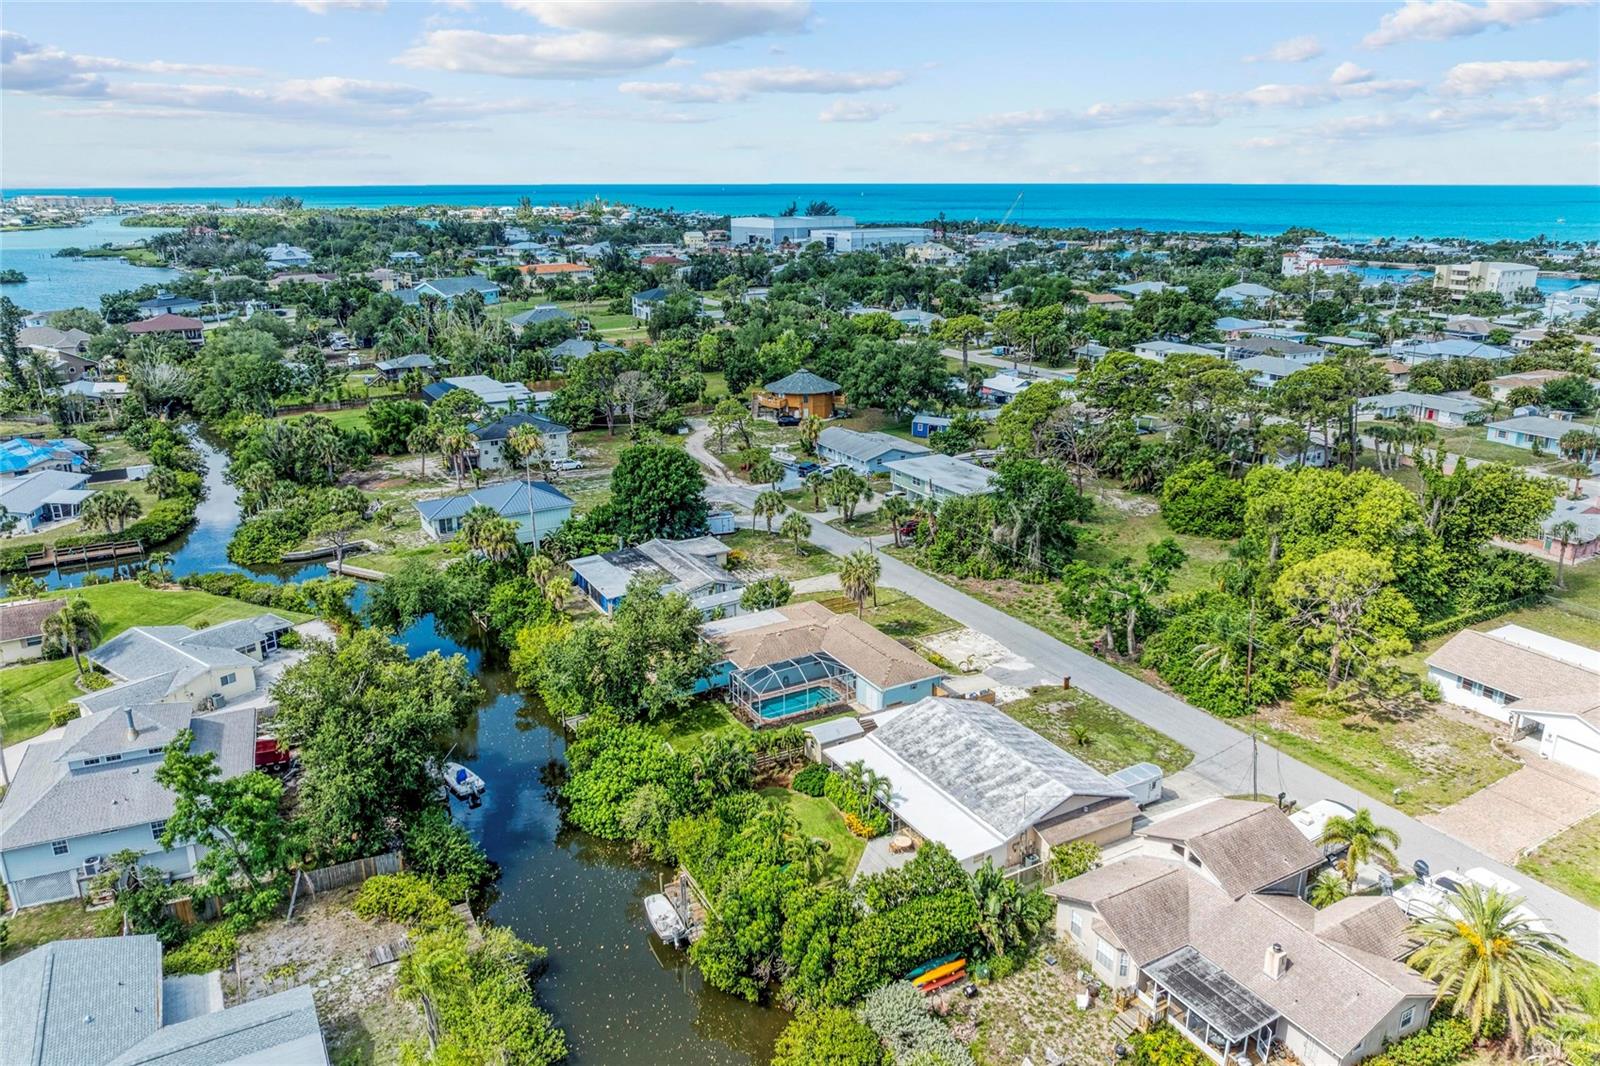
Virtually Staged. SELLER INVITES ALL OFFERS — ALL OFFERS REQUESTED BY OCTOBER 5TH FOR SELLER CONSIDERATION! Incredible opportunity to own a waterfront pool home with a private dock, less than a mile from Nokomis Beach and local restaurants.
Tucked away in the hidden waterfront community of Channel Acres, this canal-front pool home captures the kind of Old Florida lifestyle that buyers spend years searching for with boating, beach days, tropical privacy, and laid-back coastal living just minutes from Nokomis Beach and the Intracoastal Waterway. Set on an oversized canal-front lot with a private dock, screened pool, and direct access out to the Gulf, this property offers a rare opportunity to own waterfront in one of Southwest Florida’s most beloved beach communities, without the multimillion-dollar price tag often attached to the lifestyle. Inside, the home offers approximately 1,746 square feet with 3 bedrooms, 1.5 baths, flexible living spaces, and a bright coastal feel ready to be personalized over time. Whether you envision a relaxed beach bungalow, seasonal retreat, vacation rental, or a long-term waterfront escape, the setting here is what truly makes this property special. Spend mornings boating through the bay, afternoons at Nokomis Beach, and evenings cruising by golf cart to waterfront restaurants, live music, and sunset dinners at local favorites nearby. The backyard feels like a private tropical retreat with mature landscaping, canal views, a screened pool, and space to create your own outdoor paradise. Recent improvements include a newer roof and updated dock, giving buyers a strong foundation while leaving room to modernize and add value over time. Properties like this are becoming increasingly difficult to find offering canal frontage, boating access, pool, dock, oversized lot, and proximity to the beach all in one location. For buyers chasing the authentic Florida waterfront lifestyle, 312 Winfield Way is the opportunity to make it your own.
#A4694207

NOKOMIS

312 WINFIELD WAY

3 Beds

1 Baths

1,746 Sq.Ft.

$550,000

MLS#: A4694207

Discover comfort, style, and convenience in this beautifully updated 3-bedroom, 2.5-bath pool home with an oversized 2-car garage, perfectly positioned on a peaceful street in Northdale. Enjoy breathtaking views of the 10th and 18th fairways at Northdale Golf & Tennis Club right from your backyard! The main floor features elegant porcelain wood-look tile throughout the open living, kitchen, and dining areas. Gather in the spacious family room with a wood-burning stone fireplace, built-in shelving, and custom cabinetry. The well-equipped kitchen offers custom wood cabinets, Corian countertops, and a travertine backsplash. Upstairs, the primary suite is a private retreat with engineered hardwood flooring, its own A/C unit, a cedar-lined walk-in closet with granite-topped island dresser, and a spa-like bathroom with a travertine shower and custom cabinetry. Enjoy serene mornings and sunsets from your private covered balcony overlooking the golf course. Step outside to your screened-in pool, paver patio, wooden deck, and covered lanai with ceiling fans — perfect for relaxing and entertaining. The fully fenced side yard with doggie doors is ideal for pets! Accessibility features include a front door ramp and a Bruno chair lift (seller will remove upon request). Roof and A/C replaced in 2014. Conveniently located near shopping, dining, and recreation, this home offers an unbeatable combination of location, updates, and lifestyle. Don't miss your chance — schedule your showing today!
#TB8538771

TAMPA

4611 LANDSCAPE DRIVE

3 Beds

2 Baths

2,082 Sq.Ft.

$550,000

MLS#: TB8538771

Welcome to THE VINEYARDS AT WESTCHASE, a charming GATED, LIMITED-MAINTENANCE COMMUNITY known for its inviting front porches, mature landscaping, tree-lined streets and rear-entry garages that create a distinctive neighborhood setting. Designed for buyers who prefer lifestyle over yard work, this home offers inviting outdoor living from both the welcoming front porch and covered screened lanai without the upkeep of a large traditional yard.

Tucked away from the street, guests approach along a charming walkway leading to the front porch and entry of this beautifully appointed 3-BEDROOM, 2.5-BATH HOME WITH DEN/OFFICE, featuring a highly desirable FIRST-FLOOR PRIMARY SUITE and a dramatic, light-filled floor plan.

Soaring ceilings, luxury vinyl wood flooring, plantation shutters and distinctive dormer windows bring abundant natural light into the main living and dining areas. French doors open to the private den/office, while the open loft above overlooks the living space below, adding architectural interest and a wonderful sense of openness.

The GOURMET KITCHEN features crisp white cabinetry, stone countertops, stainless steel appliances and reverse-osmosis drinking water at the kitchen sink. The adjoining breakfast nook is enhanced by built-in white cabinetry with a stone countertop, creating an attractive serving/bar area with valuable additional storage. Sliding glass doors lead directly to the COVERED, SCREENED LANAI, extending the living space outdoors for relaxing, dining and entertaining.

The FIRST-FLOOR PRIMARY SUITE is generously sized and features a tray ceiling, plantation shutters and a spacious en-suite bath with dual vanities and an oversized walk-in shower. The walk-in closet offers excellent storage, including an additional under-stair storage area.

Upstairs, the open loft provides flexible space for a second living area, media room, reading retreat or hobby space. Two generously sized secondary bedrooms with vaulted ceilings and a full bath complete the upper level, providing comfortable separation between the primary suite and guest or family accommodations.

Additional features include NATURAL GAS, TANKLESS GAS WATER HEATER, GAS DRYER, WATER SOFTENER AND REVERSE-OSMOSIS DRINKING WATER SYSTEM. The laundry area includes a stackable washer and gas dryer along with built-in cabinetry and counter space for added functionality and storage.

Enjoy a true LOCK-AND-LEAVE, LIMITED-MAINTENANCE LIFESTYLE, with lawn maintenance included along with access to the COMMUNITY POOL AND GATED ENTRY. Spend your weekends enjoying everything Westchase and Tampa Bay have to offer rather than maintaining a large yard. From its inviting front porch and pedestrian-friendly walkways to its rear-loaded garage, screened lanai and beautifully maintained surroundings, this home captures the distinctive character that makes THE VINEYARDS AT WESTCHASE so special—all in the heart of sought-after WESTCHASE, convenient to shopping, dining, recreation and everything the Tampa Bay area has to offer.
#A4704047

TAMPA

10807 SIERRA VISTA PLACE

3 Beds

2 Baths

1,965 Sq.Ft.

$550,000

MLS#: A4704047

Virtually Staged. Discover the charm of Old Florida living with this unique Nokomis property, ideally situated on an oversized 12,000-square-foot homesite surrounded by mature tropical landscaping with beautiful views of Shakett Creek and Dona Bay. Several important improvements have already been completed, including a newer roof, septic system, and electrical panel, all updated in 2018. The HVAC system has been elevated, and the property is equipped with a generator hookup for added convenience. With no HOA or CDD, the property offers exceptional flexibility and a generous yard with plenty of room for your boat, RV, recreational toys, gardening, outdoor activities, or creating your own private backyard oasis. The west-facing setting provides the perfect backdrop for enjoying spectacular Florida sunsets, while nearby Loreto Court County Bay Access offers convenient water access for kayaking and other outdoor adventures. A County-maintained boat ramp and seawall are also just steps away, making this an appealing location for boating and waterfront enthusiasts. The main residence features 3 bedrooms and 2 bathrooms with distinctive Old Florida character and a comfortable, connected layout. The living room, dining area, and family room flow together to create an inviting space for everyday living and entertaining, with the centrally located cottage-style kitchen serving as the heart of the home and providing easy access to each gathering area. Tile flooring adds to the home's casual Florida feel, while a spacious screened lanai extends the living space outdoors, offering a comfortable place to relax, entertain, and enjoy the surrounding tropical setting. Adding to the property's unique appeal is a detached enclosed gazebo with an attached full bathroom, creating versatile bonus space ideal for a private guest retreat, lounge, home office, studio, hobby room, or entertaining area. A separate storage shed provides additional space for lawn equipment, tools, and outdoor essentials. Whether you choose to embrace the home's vintage coastal character, renovate and make it your own, or explore the possibilities for a future elevated residence designed to take greater advantage of the surrounding water views, this property offers exciting potential in a desirable Nokomis location. Enjoy easy access to the Legacy Trail, Nokomis Beach, boating, kayaking, dining, shopping, and everything that makes Florida's Gulf Coast lifestyle so appealing. With its generous homesite, water views, nearby bay access, mature tropical setting, and freedom from HOA and CDD restrictions, this distinctive property presents a wonderful opportunity to create your own piece of paradise in Nokomis.
**PLEASE ENJOY THE 3D INTERACTIVE VIRTUAL TOUR ASSOCIATED WITH THIS LISTING**
#C7529474

NOKOMIS

807 LUCILLE AVENUE

3 Beds

2 Baths

1,622 Sq.Ft.

$550,000

MLS#: C7529474

Welcome to the intelligently designed, Taylor Morrison-built, four-bedroom, 3 ½-bath, two-story home in the sought-after, gated community of Palmero. The Santa Rosa model boasts soaring ceilings, desirable open concept living, 8-foot doors and an expansive transom window that casts an abundance of natural light throughout the home. The gourmet kitchen is a chef’s dream, showcasing a gas range, quartz countertops, stainless steel appliances and breakfast bar. The dining room position adds to the functionality of daily living, keeping in line with the modern aesthetic, transitioning seamlessly to the great room. Pocketing glass sliding doors lead to the screen-enclosed lanai, inviting the opportunity to entertain alfresco or relax in tranquility. Main level owner’s suite serves as a private retreat featuring a generously sized walk-in closet, en-suite bath with dual vanities, illuminated mirror, frameless walk-in shower and private water closet. The three additional upper-level bedrooms and two baths flank the lofty 14-by-10-foot bonus/entertainment room. This premier community's appealing amenities include a community pool and spa with pavilion and grilling area, basketball court, beach volleyball, nature trail, fire pit, playground and dog park. Conveniently near world-class beaches, downtown Venice, shopping, restaurants, A-rated schools and nearby Legacy Bike Trail. Toss aside the notion of new construction as this meticulously maintained home is move-in ready.
#A4700872

NOKOMIS

15336 ISLA PALMA LANE

4 Beds

3 Baths

2,177 Sq.Ft.

$550,000

MLS#: A4700872

1 ... 11 12 13 14 15 ... 17

properties found. properties found. Page of .

Send a message

Message successfully sent.

Your message

What is 3 + 4 ?

Reason for contacting?

I agree to receive email communication and understand I can unsubscribe at any time.

I agree to be contacted by The Graf Group of Coldwell Banker via call, email, and text for real estate services. To opt out, you can reply 'stop' at any time or reply 'help' for assistance. You can also click the unsubscribe link in the emails. Message and data rates may apply. Message frequency may vary. Privacy Policy

Sign Out

Virtual Assistant

Would you like to take the next step with this property? We can help you schedule a showing or virtual tour, or send you more details.

Yes, I would like more information.

Thank You for Your Reply, One of Our Agents will contact you as soon as possible

No, maybe later.

Thank you, you can always contact me via email, phone number or through the contact form.

Realhub AI

Lucy - Your AI-Powered Realtor

Update Your Temporary Password

Personalize your search

Enter your email and we'll notify you immediately when new listings match what you're looking for.

or enter email address

Already have an account ? Login here

Continue your home search

I agree to receive communications and understand I can unsubscribe at any time.

I agree to be contacted by The Graf Group of Coldwell Banker via call, email, and text for real estate services. To opt out, you can reply 'stop' at any time or reply 'help' for assistance. You can also click the unsubscribe link in the emails. Message and data rates may apply. Message frequency may vary. Privacy Policy

Already have an account ? Login here

We use cookies

We use cookies primarily for analytics to enhance your experience. By accepting, you agree to our use of these cookies. You can manage your preferences or learn more about our cookies policy.





