One of the most popular communities provided by {{page_data.agentName}}

Northport

One of the most popular communities provided by The Graf Group of Coldwell Banker

Northport

About Northport

North Port is one of Southwest Florida’s fastest-growing cities, known for its affordability, natural beauty, and family-friendly vibe. Located between Sarasota and Fort Myers, it offers spacious homes, new developments, and easy access to I-75. Residents enjoy outdoor adventures at Warm Mineral Springs, Myakkahatchee Creek, and miles of trails and parks. With a focus on community, good schools, and plenty of room to grow, North Port is ideal for first-time buyers, growing families, and anyone looking for value and lifestyle in one place.

One of the most popular communities provided by The Graf Group of Coldwell Banker
3,185
# of Listings
3
Avg # of Bedrooms
$316
Avg. $ / Sq.Ft.
$252,134
Med. List Price

Browse Northport Real Estate Listings

254 Properties Found. Page 14 of 17.

Welcome to 1464 Halacka, a meticulously redesigned 2005 residence that masterfully blends modern elegance with exceptional utility. Set upon a sprawling 25,229-square-foot double corner lot—over half an acre of land—this property offers rare privacy and flexibility with egress from three distinct sides, providing more than enough room to add a detached garage or utility building. The backyard faces south, an ideal orientation that ensures the recently refinished saltwater pool and expansive screened lanai enjoy optimal Florida sunlight all day long. This outdoor oasis is complemented by a fully fenced rear yard, a dedicated play area, and a fire pit zone, creating an ideal environment for year-round enjoyment. Significant high-performance upgrades provide long-term peace of mind, including a new roof installed in 2023, solar attic fans, a complete set of hurricane shutters, and a top-of-the-line whole-home reverse osmosis water filtration system. Conveniently located within close proximity to two local schools, the home’s location is as practical as it is serene.

Inside, the home features a thoughtfully designed floor plan with four bedrooms, two bathrooms, a formal dining room, and a dedicated bonus room/study positioned off the welcoming foyer. The interior aesthetic is defined by durable light oak-tone luxury vinyl flooring, neutral off-white walls, and crisp white crown molding that flows seamlessly through the common areas. The gourmet kitchen is a focal point of contemporary style, showcasing light grey shaker cabinetry with gold hardware, pristine white quartz countertops with subtle veining, and a matching full-height quartz backsplash. Stainless steel appliances and a double-basin undermount sink with a brass gooseneck faucet complete this functional workspace. The adjacent breakfast nook/dinette features a white shiplap accent wall, floating display shelves, and a woven pendant light.

The living areas are bright and inviting, enhanced by arched architectural transitions and well-designed accent walls, including a striking dark vertical slat wall in one guest room. The primary suite is a true retreat, boasting crown molding, elevated drapery rods, and a custom vertical wood-slat feature wall with ambient lighting. Its spa-inspired ensuite bathroom is a masterpiece of design, offering a fluted light oak double vanity with marble tops, arched mirrors set against glossy grey zellige tile, and slim vertical brass sconces. The space includes a dedicated makeup vanity nook and a glass-enclosed walk-in shower with stacked zellige tile, wood-look accents, a built-in stone bench, and a brass rain showerhead over pebble flooring. Every guest bedroom is equally well-appointed with ample closet space and modern finishes. From the oversized lot with southern exposure to the magazine-worthy interior and premium technical specifications, this North Port gem delivers a rare blend of luxury, comfort, and usable land.
#C7530052

NORTH PORT

1464 HALACKA ROAD

4 Beds

2 Baths

2,249 Sq.Ft.

$549,700

MLS#: C7530052

Freshly updated, beautifully styled, and completely move-in ready. NO HOA AND NO CDDS. This Tampa home pairs a clean contemporary aesthetic with the kind of practical upgrades that make everyday living easy. ROOF AND AC WERE REPLACED IN 2021. Home was freshly painted and new floors installed throughout the home. Inside, the main living spaces feel bright and open, with wide-plank flooring, recessed lighting, a neutral palette, and generous natural light throughout.
The kitchen makes a strong first impression with slate-toned cabinetry, stainless steel Whirlpool appliances, a farmhouse-style sink, open shelving, an oversized peninsula, and a built-in wine cooler—creating a space that works just as well for weeknight dinners as it does for entertaining. A GE washer and dryer are also included.
The primary suite offers its own sense of retreat with a spacious walk-in closet and walk-in shower. French doors connect the interior to a covered rear patio and fenced backyard, finished with a new white privacy fence and surrounded by mature greenery for a more private outdoor setting.
Thoughtful updates, strong proportions, and an easy indoor-outdoor flow come together in a property that feels polished, comfortable, and completely ready for its next owner.
#TB8553753

TAMPA

4206 WINDTREE DRIVE

3 Beds

2 Baths

2,260 Sq.Ft.

$549,500

MLS#: TB8553753
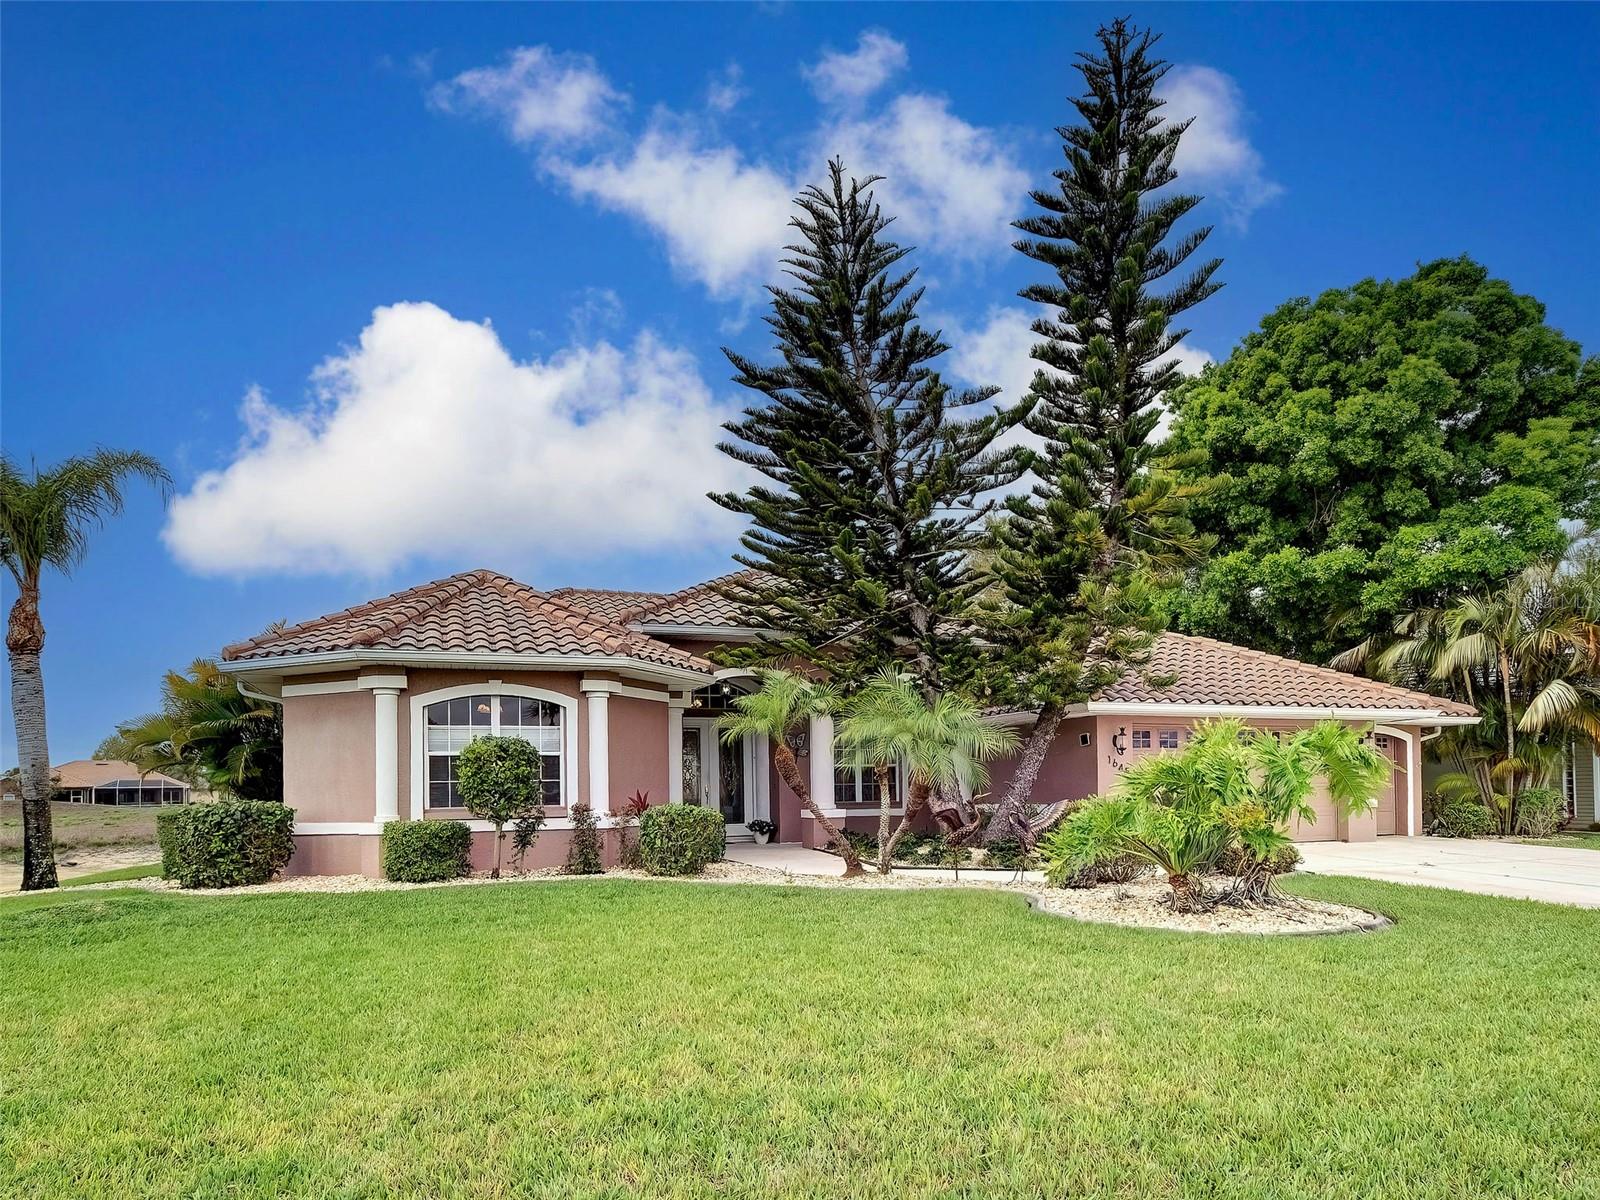
Located on a private, oversized lot with panoramic views, this custom-built home offers both space and privacy. The split open floor plan provides seamless access to the living, dining, and family rooms, all centered around a well-appointed kitchen—perfect for entertaining and everyday living.

Enjoy Florida living at its finest with an oversized lanai, ideal for relaxing or hosting guests, along with an oversized garage offering ample storage.
Great News for Golfers, the Golf Course has been sold to a company that owns several Golf Courses in the area,

Situated in the gated community of Bobcat Trail, residents enjoy resort-style amenities and beautifully maintained surroundings. Conveniently located just 3 miles from the interstate, with shopping and restaurants nearby, this home offers both tranquility and accessibility.
#N6143402

NORTH PORT

1645 PALMETTO PALM WAY

4 Beds

3 Baths

2,428 Sq.Ft.

$549,000

MLS#: N6143402

*HERON CREEK GOLF AND CC** Panoramic GOLF & WATER VIEWS | 3 Bed | 2 Bath | POOL AND SPA ! Welcome to "VISTA VERDE" this pristine and move-in-ready home is ideally positioned on an oversized lot overlooking the 6th fairway of the Oaks Course. With sweeping views of lush green fairways and sparkling water, this casually elegant retreat embodies the Florida lifestyle. Step through double glass entry doors into a light and airy interior where high ceilings, classic crown molding, and ceramic tile laid on the diagonal create timeless appeal. A fresh neutral color palette is beautifully accented with pops of succulent green, soft sage, sea glass and sand tones, all complemented by crisp bright trim and thoughtful architectural detailing. The popular “open concept” floor plan features a designated dining area spacious great room with a cascading wall of sliding glass doors that seamlessly blend indoor and outdoor living. The kitchen is as functional as it is stylish, boasting: Steepled cabinetry with abundant storage Solid surface countertops and generous workspace, Tumbled tile backsplash and under-cabinet lighting for ambiance, Slate appliance suite, Built-in desk and double-door pantry and a sun-filled dining nook framed by a charming 2-panel aquarium window. Guests will enjoy privacy with a full suite at the front of the home, while a third bedroom off the great room is ideal as a convertible home office, featuring a custom closet redesign—perfect for the “not-quite-retired” or work-from-home lifestyle. The primary suite is a true sanctuary, offering ample space for a sitting area, a large walk-in closet, direct access to the lanai, and an ensuite bath with: Oversized walk-in shower, Dual-sink vanity, Private water closet, and Generous linen storage closet. Step outside to a spacious covered lanai, perfect for relaxing or entertaining. Expand your shade with the motorized awning or take a dip in the heated pool and spa while soaking in unobstructed golf course views from the CLEARVIEW lanai screening. This home is move in ready, sports a NEW TILE ROOF(2024), RESURFACED POOL 2025, EPOXIED garage floor, meticulously maintained systems, and her stylish furnishings now included!!! This home exudes a fresh, coastal, and casually elegant vibe—a true gem in one of North Port’s most desirable gated golf communities. Heron Creek offers exceptional amenities including a 21,000 sq ft clubhouse, 27 holes of Championship golf Arthur Hills design, resort style pool & spa, a robust social calendar, fitness center, Tennis courts & formal & casual dining options! *NO CDD FEES * LOW HOA FEES conveniently located w/easy access to I-75 & US-41, Cocoa Plum Shopping , WELLEN PARK, Braves Stadium, COSTCO & just 3 miles to the new 507 Million SMH Hospital now under construction at I-75 and / Sumter Blvd!
#N6145680

NORTH PORT

5641 WHISPERING OAKS DRIVE

3 Beds

2 Baths

1,823 Sq.Ft.

$549,000

MLS#: N6145680
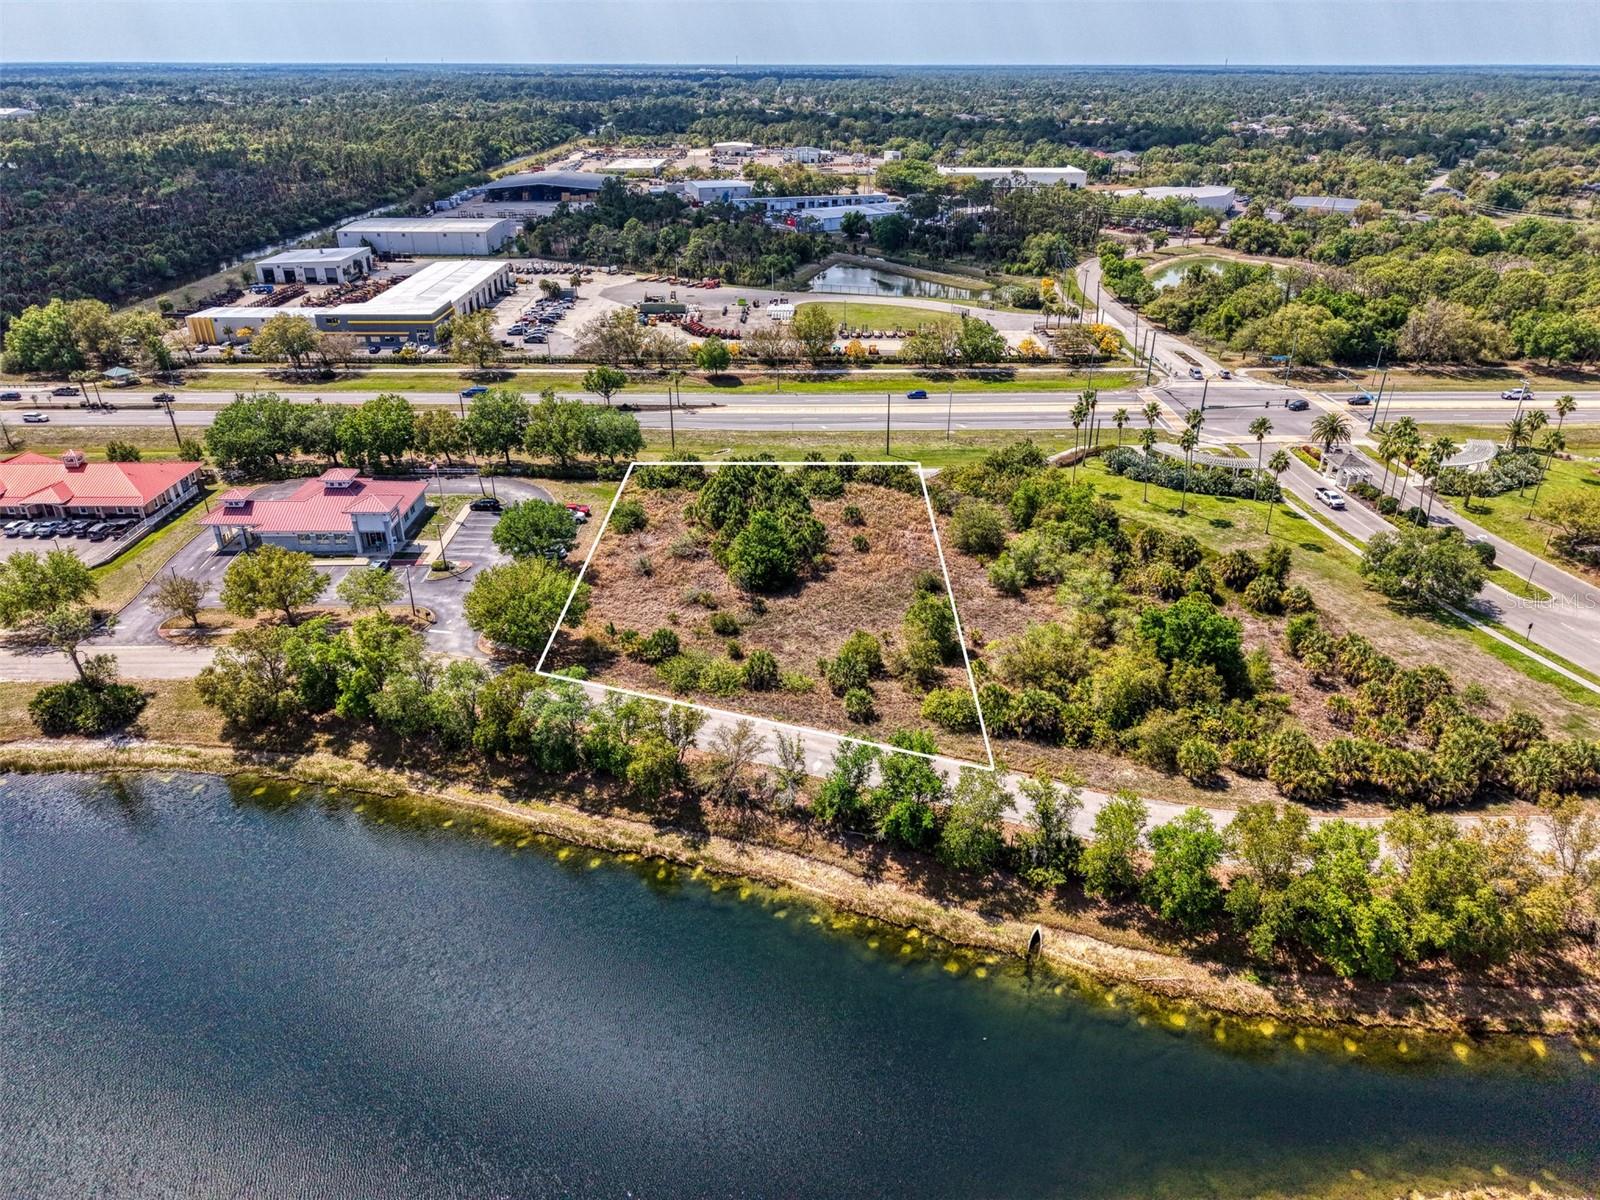
Prime opportunity in the fast-growing city of North Port, Florida! This outstanding commercial lot offers high visibility and strong daily traffic, making it a powerful location for your next project. Positioned right in the heart of North Port, this one-acre parcel stands out with a peaceful pond view that adds a touch of natural beauty to a busy commercial setting. Surrounded by thriving businesses, this property sits in a highly desired commercial area where growth continues year after year. The steady flow of vehicles passing by each day provides excellent exposure and brand presence. This is the kind of location that puts your business in front of the right eyes, every single day. A major bonus—Morris Engineering & Surveying has already completed groundwork for a 12,000 sq. ft. auto body building, saving valuable time and effort in the development process. This head start makes it easier to bring your vision to life faster and more efficiently. With North Port experiencing rapid commercial expansion, opportunities like this are becoming harder to find. The combination of location, traffic, and preparation makes this property a standout investment in Southwest Florida real estate. Secure this high-potential commercial lot today and take advantage of everything North Port has to offer. Make your offer now before it’s gone!
#C7523867

NORTH PORT

2487 SYCAMORE STREET

None Beds

None Baths

1.0 acres

$548,800

MLS#: C7523867
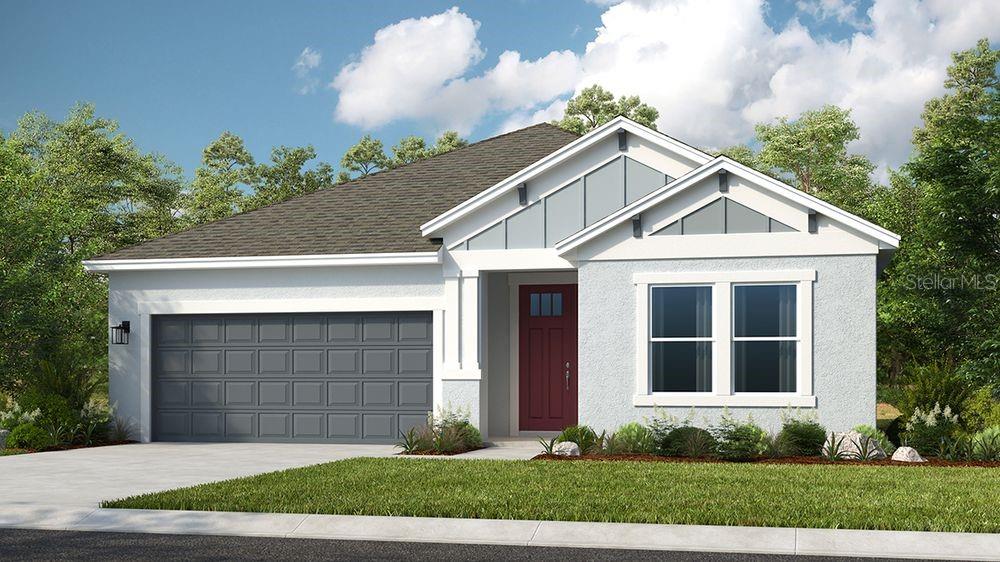
What's Special: Flat Lot | Close to Park | Close to Amenities | Dedicated Study | Covered Patio | Large Kitchen Island - New Construction - Ready Now! Welcome to the Grenada at 15532 Foxtail Lane in Tiburon! The Grenada invites you in with a bright, open common area where the great room, kitchen, and casual dining space come together beautifully. A generous island and step-in pantry make the kitchen both stylish and practical. The tucked-away primary suite feels like a peaceful retreat with an elegant bedroom, dual sinks, a large shower, a private water closet, and an oversized walk-in closet. Three additional bedrooms provide wonderful flexibility for guests, family, or that craft room you have always dreamed of. One bedroom enjoys its own full bath and sits beside a private study, while the remaining two share a convenient bath near the laundry. Tucked within a serene Sarasota County setting, Tiburon offers the warmth of a boutique community where neighbors truly know one another and life moves at a softer, more relaxed pace. It is the perfect place to enjoy a quiet, personal lifestyle with just the right balance of privacy and connection. Additional Highlights Include: Tray ceiling at primary suite, shower in place of tub at bath 3, pocket sliding glass doors at great room, 8' interior doors, door at primary closet to laundry room, and study. Photos are for representative purposes only. MLS#A4678575
#A4678575

NOKOMIS

15532 FOXTAIL LANE

4 Beds

3 Baths

2,394 Sq.Ft.

$548,559

MLS#: A4678575
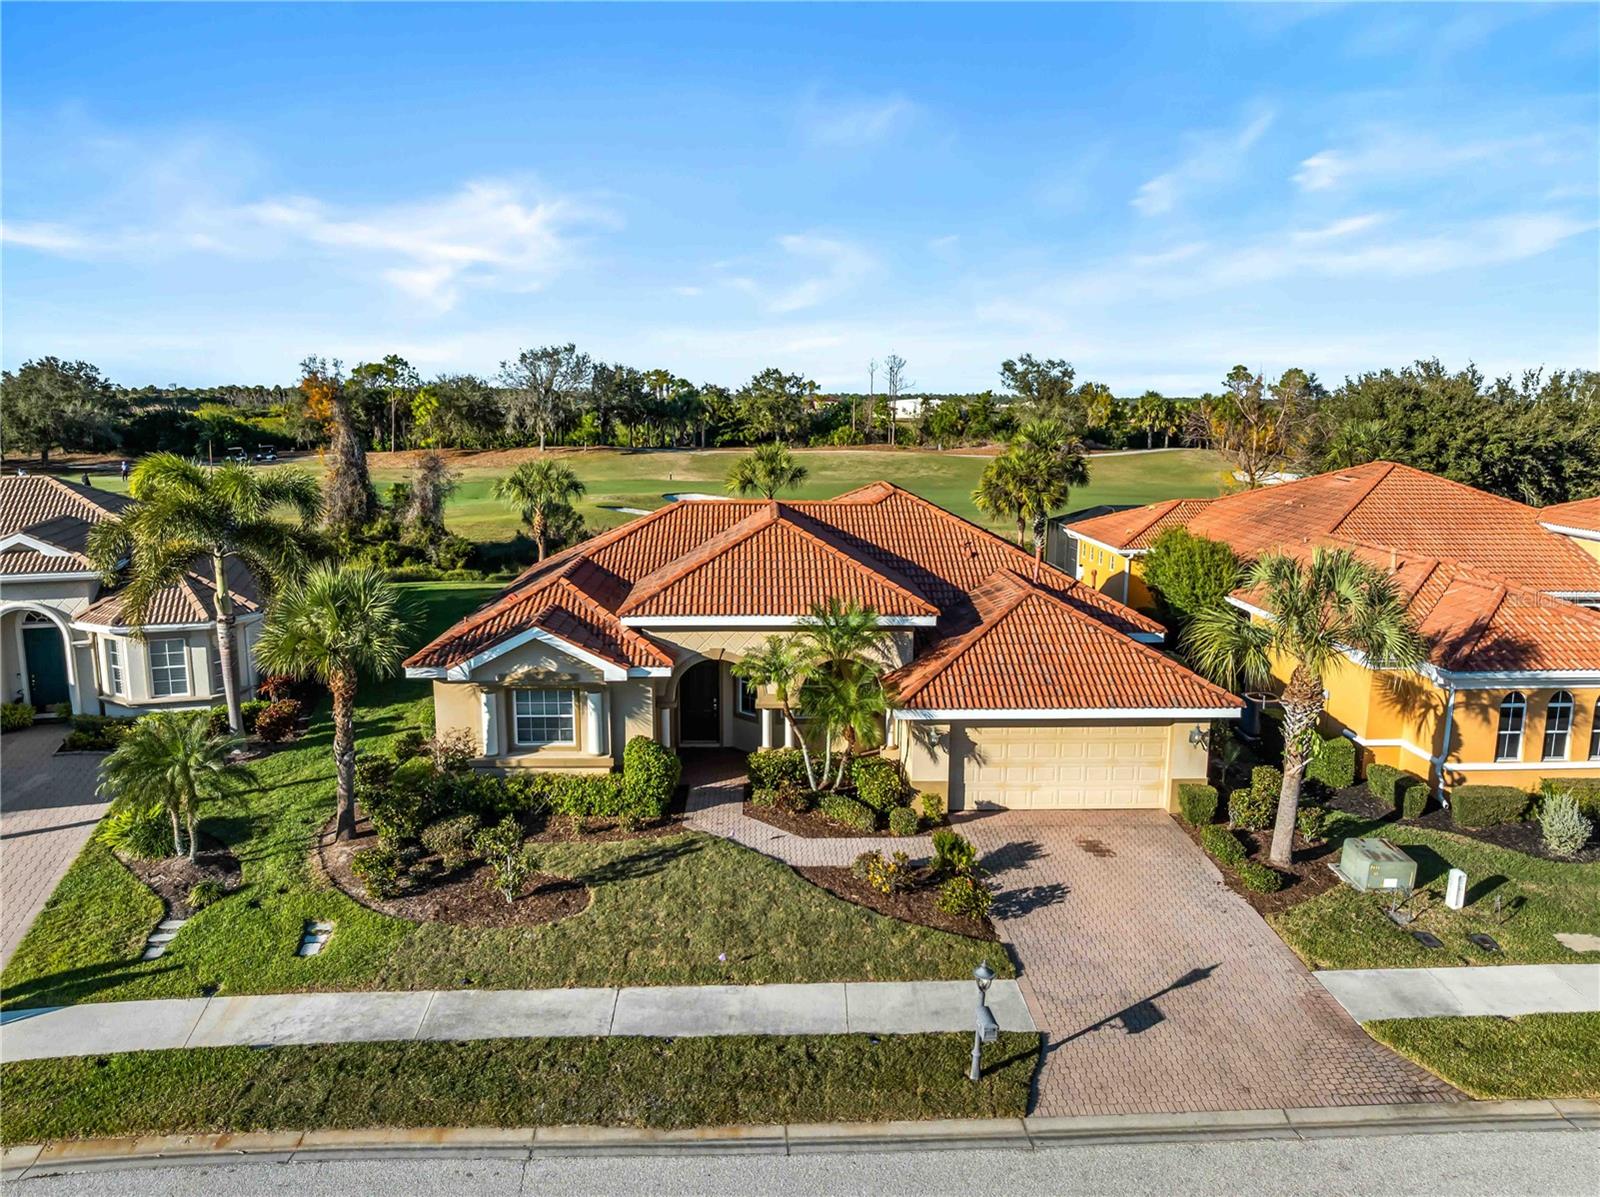
Privacy is behind the guarded and gated entrance of Venetian Golf and River Club.  This pie shaped lot provides a beautiful private view. Generous room sizes in this 3 bedroom home with living room and family room. Large sliding glass doors open up these rooms and the master bedroom to the outside.  Dining area with tray ceilings, breakfast nook.  Kitchen is open to the family room with wood cabinets and granite counters. The Venetian Golf and River Club is an exclusive private club located in North Venice, Florida, The Golf Club offers memorable golf experiences as well as fun social and dining events. And a distinguished, Mediterranean inspired River Club, packed with a multitude of luxurious amenities which offers both fine dining as well as a more casual experience. All residents have access to the River Club, which offers world class amenities including six Har-Tru Tennis Courts, a 74-acre nature park with Boardwalk for wildlife and birdwatching, Fitness Center with professional Fitness Classes, and a beautiful Community Swimming Pool and Spa, including an outdoor poolside Tiki Bar.  Realtors, please look at Realtor remarks
#N6142608

NORTH VENICE

274 MONTELLUNA DRIVE

3 Beds

2 Baths

2,064 Sq.Ft.

$542,900

MLS#: N6142608
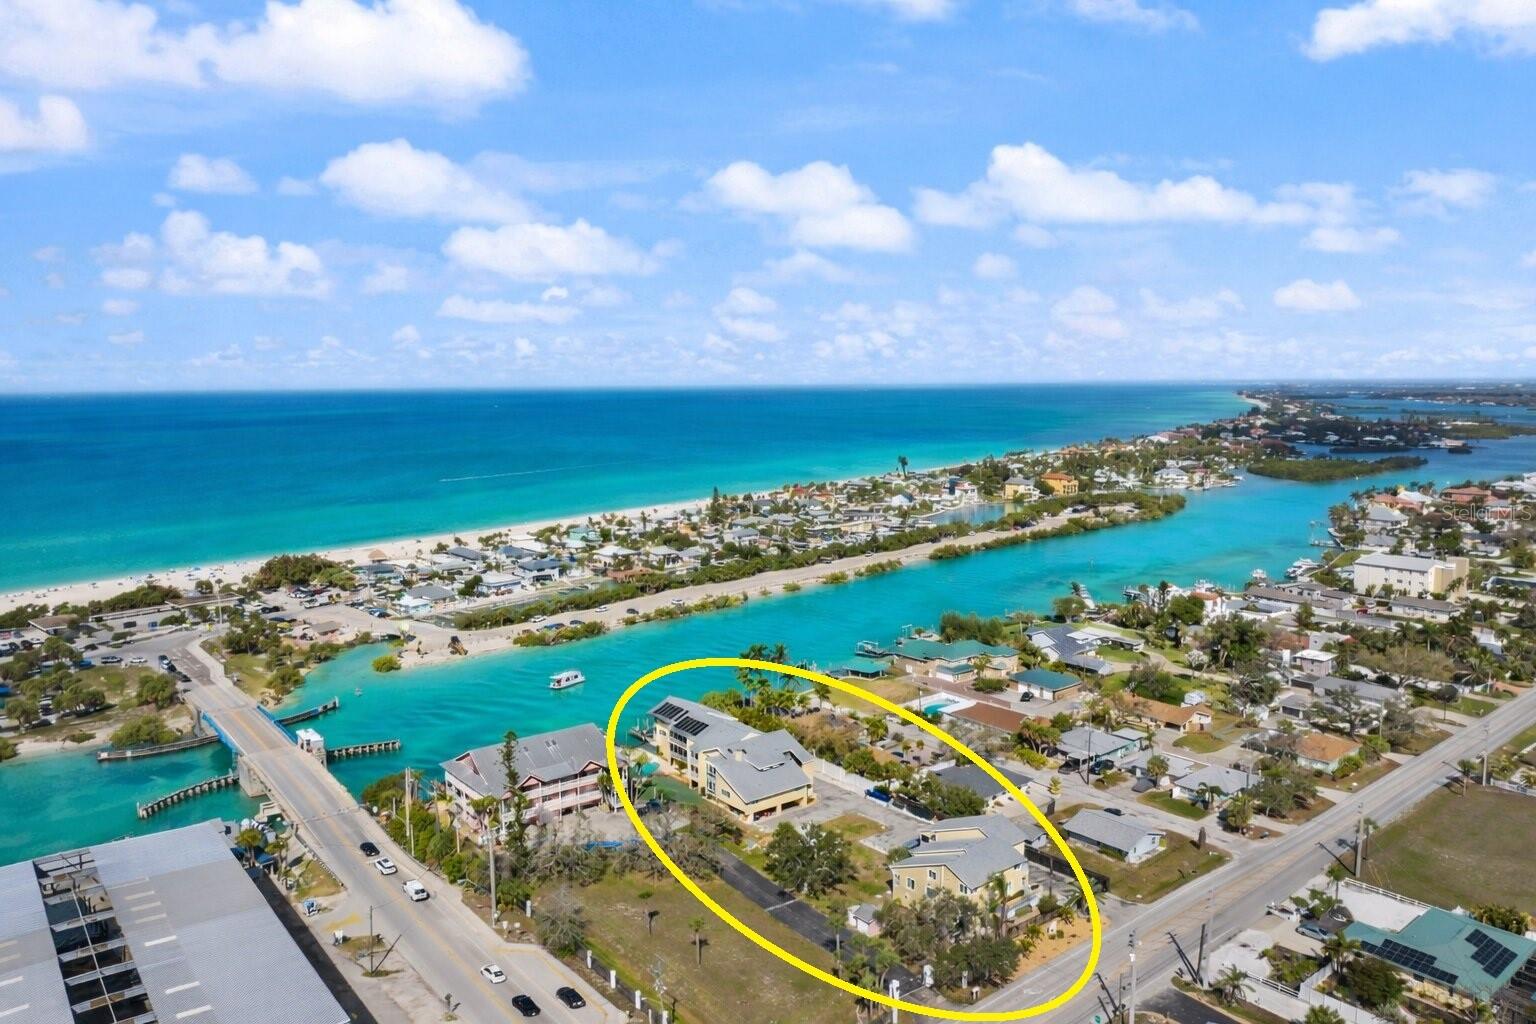
Virtually Staged. $59k PRICE IMPROVEMENT & REMODELED—Discover one of the best turnkey coastal values just moments from Nokomis Beach & the Venice Inlet, where sunsets, dolphins, & the relaxed beach lifestyle are part of everyday life. This beautifully refreshed & professionally decorated turnkey furnished coastal residence places you in the heart of Nokomis Beach, where bicycles, golf carts, & flip-flops are often the preferred way to get around. Located within a small, gated waterfront community just one block from Nokomis Beach, this residence offers the ideal combination of beach living & everyday convenience. The open great room floor plan features soaring vaulted ceilings & includes two bedrooms, two bathrooms, & an expansive loft-style primary suite occupying the entire third level. The coastal inspired interior includes granite countertops, wood cabinetry with under lighting, new light fixtures, furnishings, area rugs, updated guest vanity, & freshly painted interior. Plantation shutters & walls of glass fill the space with natural light, while sliding glass doors lead from the great room to the balcony. The private primary retreat spans approximately 522 square feet & features a spacious bedroom area, oversized walk-in closet, & ensuite bath with dual sinks, garden tub, separate shower, & private water closet. The guest suite is conveniently located on the main living level with its own private bath that also connects to the hallway. A large bonus/flex room on the ground level offers incredible versatility with sliding glass doors opening to the lawn area. This space can function as a third bedroom, game room, art studio, fitness space, or additional living area, while providing excellent storage for beach gear, bicycles, kayaks, paddleboards, & fishing equipment. It also includes a spacious laundry area with cabinetry, double utility sink, & extended countertop workspace. Three covered parking spaces are located beneath the building. Residents enjoy a beautiful waterfront pool, spacious sun deck, & covered cabana lounge overlooking the docks & passing boats traveling the Intracoastal Waterway toward the Venice Inlet. Boat docks line the waterfront & are individually owned within the community, with occasional opportunities to privately rent a slip. Historic Downtown Venice Island is only minutes away with boutique shopping, dining, festivals, & farmers markets, while Sarasota & world-famous Siesta Key are an easy drive. Life here is wonderfully simple: a one-block walk to the beach, bike rides to waterfront dining, cruising the golf cart through this charming coastal village, & days spent surrounded by dolphins, warm breezes, & the beauty of the Gulf. During the day, the surrounding waters come alive with dolphins, gentle manatees, osprey diving for their catch, colorful coastal birds gathering along the sandbars, & a steady parade of boats, jet skis, & kayaks. Imagine ending your day with a short walk or golf-cart ride to Nokomis Beach to watch the sun melt into the Gulf of Mexico as the sky fills with spectacular sunset colors. As evening settles in, stroll to nearby favorite waterfront restaurants or tiki bars where world-class musicians perform nightly & enjoy fresh coastal cuisine while soaking in the beach village energy that makes this area so special. Here, you can truly leave the car behind & embrace the relaxed coastal lifestyle the way you were meant to live it. Because here, Nokomis Beach is not just a place… it’s a state of mind.
#N6137805

NOKOMIS

109 BAYSHORE ROAD 10

2 Beds

2 Baths

1,289 Sq.Ft.

$540,000

MLS#: N6137805
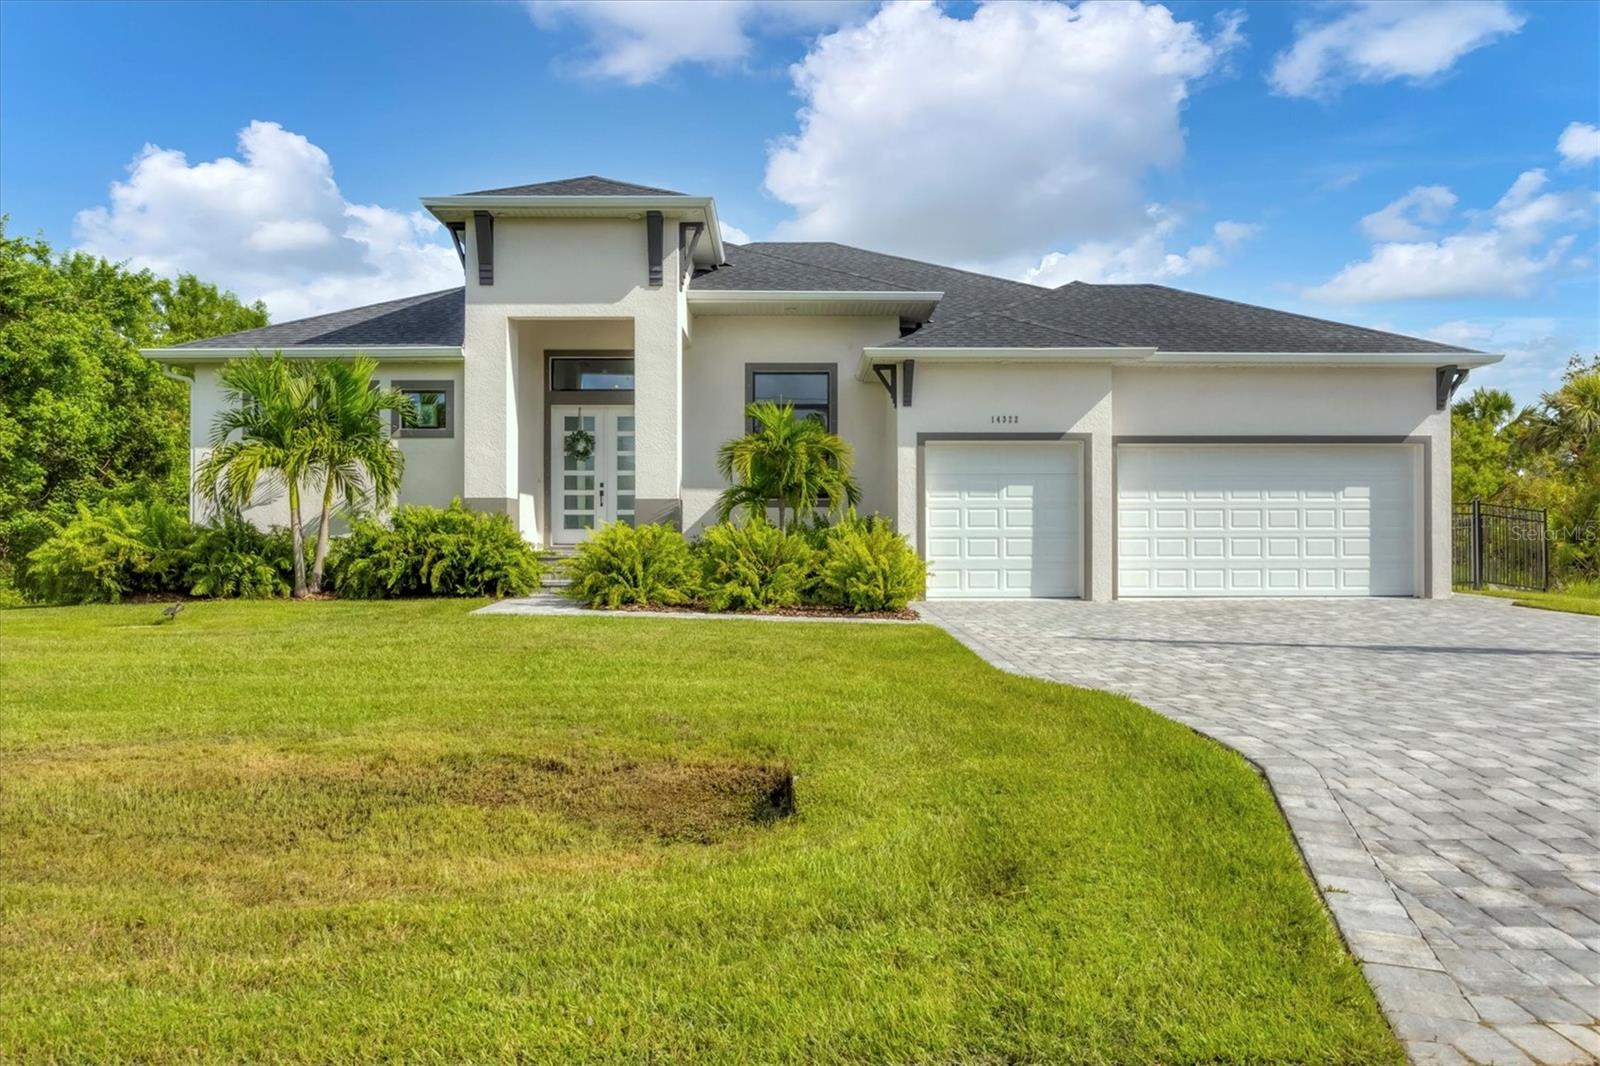
Pre-Construction. To be built. Enjoy the freedom of building where you want with the upgrades you want! Luxury abounds in this 3/2 plus Den and 3 car garage. Our fabulous Boca Bay model comes loaded with soaring ceilings and gorgeous upgrades. You can build this home on your lot or purchase ours for an additional fee. Home will take 12-18 months to complete once you close on the lot and sign with the builder. Pictures shown are of the model home, which features some upgrades not included in the base price of the home. The Boca Bay model offers 12’ 8” ceilings throughout with 2’ tray ceiling in the living room and a spacious split open floor plan that gives the home a grand and airy feel. Other high end upgrades include 10' tall 90 degree pocket sliders in the living room, 14’ wide master shower, white washed plank floor tile throughout, walk-in shower in the pool bath, stone floor tile, and tile to the ceiling in the bathrooms. The stunning kitchen features 42” upper cabinets, a copper farmhouse sink, and a gorgeous oversized island. Pool packages start at $79,000. Other model floor plans are available upon request.
#A4634064

NORTH PORT

0 SYMCO AVENUE

3 Beds

2 Baths

2,270 Sq.Ft.

$540,000

MLS#: A4634064

Under Construction. Discover room to spread out in the Kimblewick by David Weekley Homes in gated Vistera of Venice. This thoughtfully designed two-story home offers over 2,800 square feet with four bedrooms, two-and-a-half bathrooms, a study and a two-car garage. The island kitchen connects to open dining and family areas, creating an inviting setting for everyday living and entertaining. The first-floor owner’s retreat features a spacious walk-in closet and dual sinks, while three upstairs bedrooms and a versatile retreat provide additional space to relax, work or play. Enjoy outdoor living on the covered back porch. **This property offers a limited time 7% employee pricing incentive.
#TB8550139

NOKOMIS

613 ALLORA AVENUE

4 Beds

2 Baths

2,809 Sq.Ft.

$539,990

MLS#: TB8550139
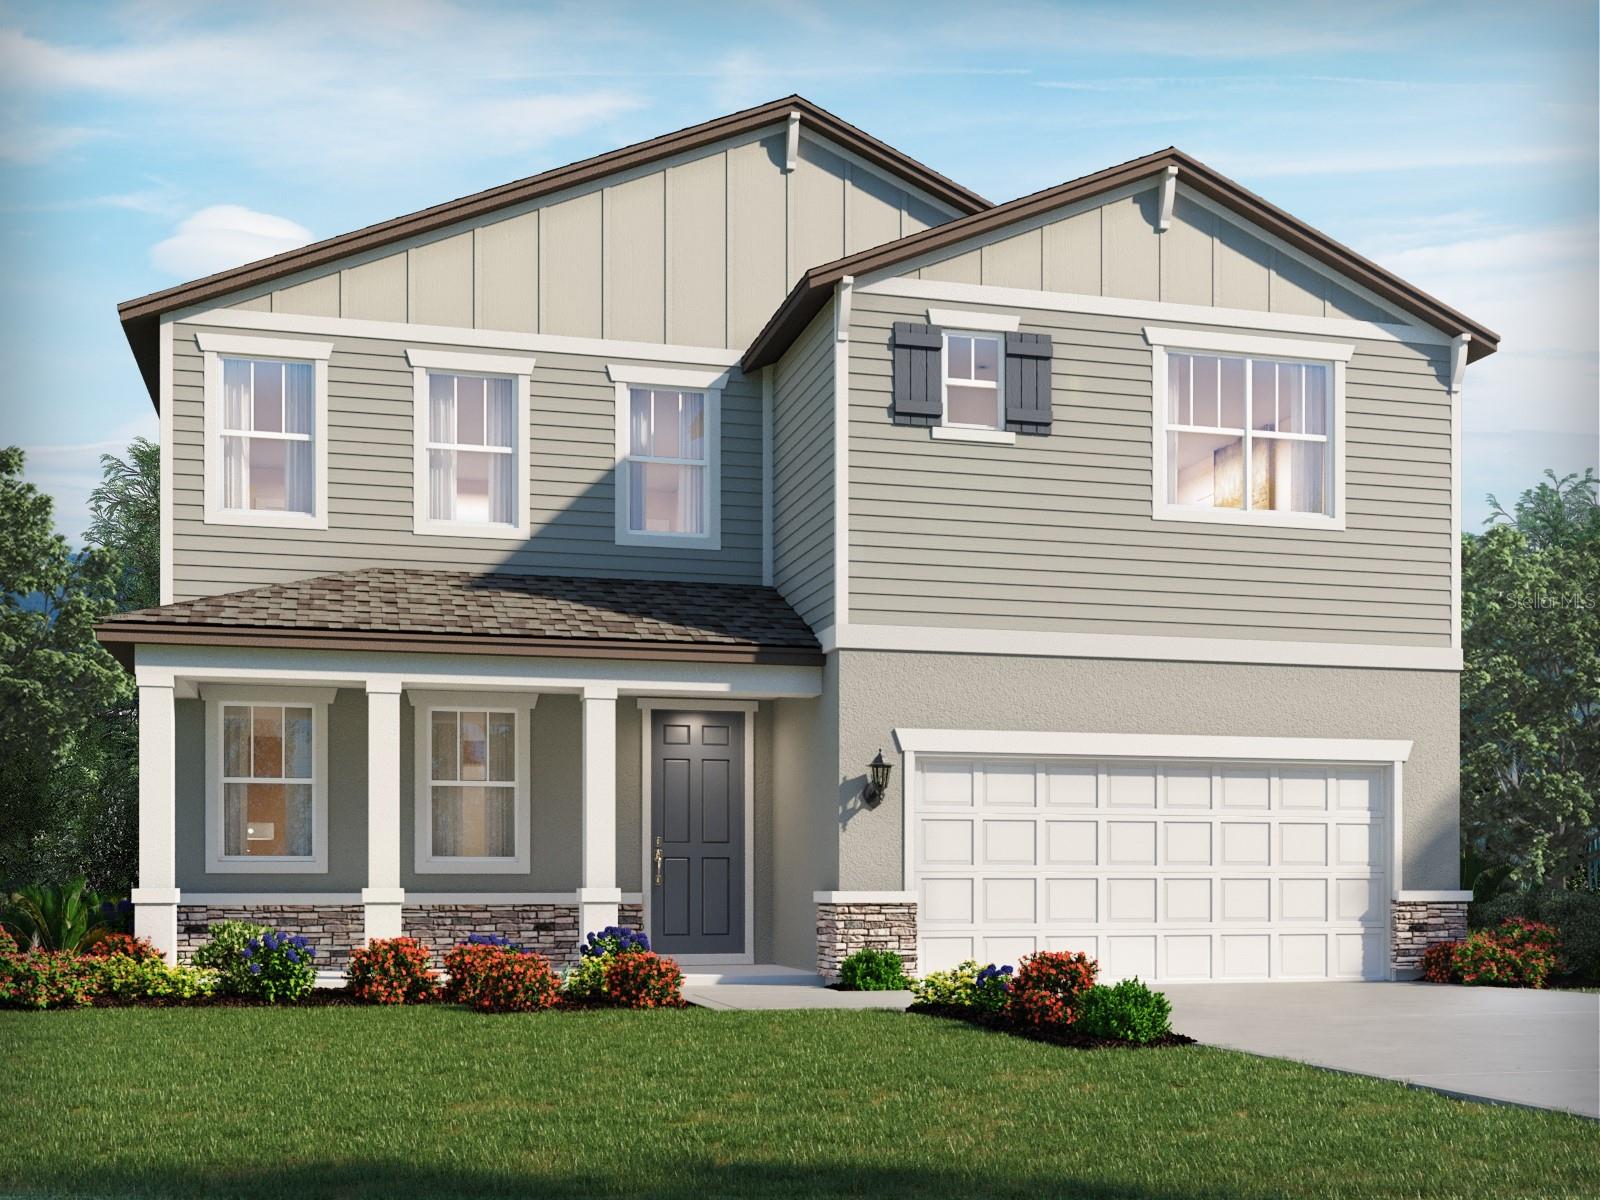
Under Construction. Brand new, energy-efficient home available by Jul 2026! The San Marino features 5 bedrooms, 3.5 baths, and a 2-car garage. Enjoy an open kitchen with a large island, a first-floor primary suite, a private study and covered lanai for outdoor living. Upstairs, relax and entertain in a spacious game room. New energy-efficient move-in ready homes in Nokomis, FL include a washer, dryer, fridge, and whole home blinds, plus they can be closing-ready in 60 days or less–guaranteed. (You'll be reimbursed up to $5,000 in expenses related to delays we cause.) Have it all: Relax in your private primary suite, enjoy the covered back patio, and experience resort-style amenities, all with easy access to Venice and Sarasota.  Each of our homes is built with innovative, energy-efficient features designed to help you enjoy more savings, better health, real comfort and peace of mind.
#TB8527470

NOKOMIS

117 SHADY EDGE LOOP

5 Beds

3 Baths

2,830 Sq.Ft.

$539,980

MLS#: TB8527470
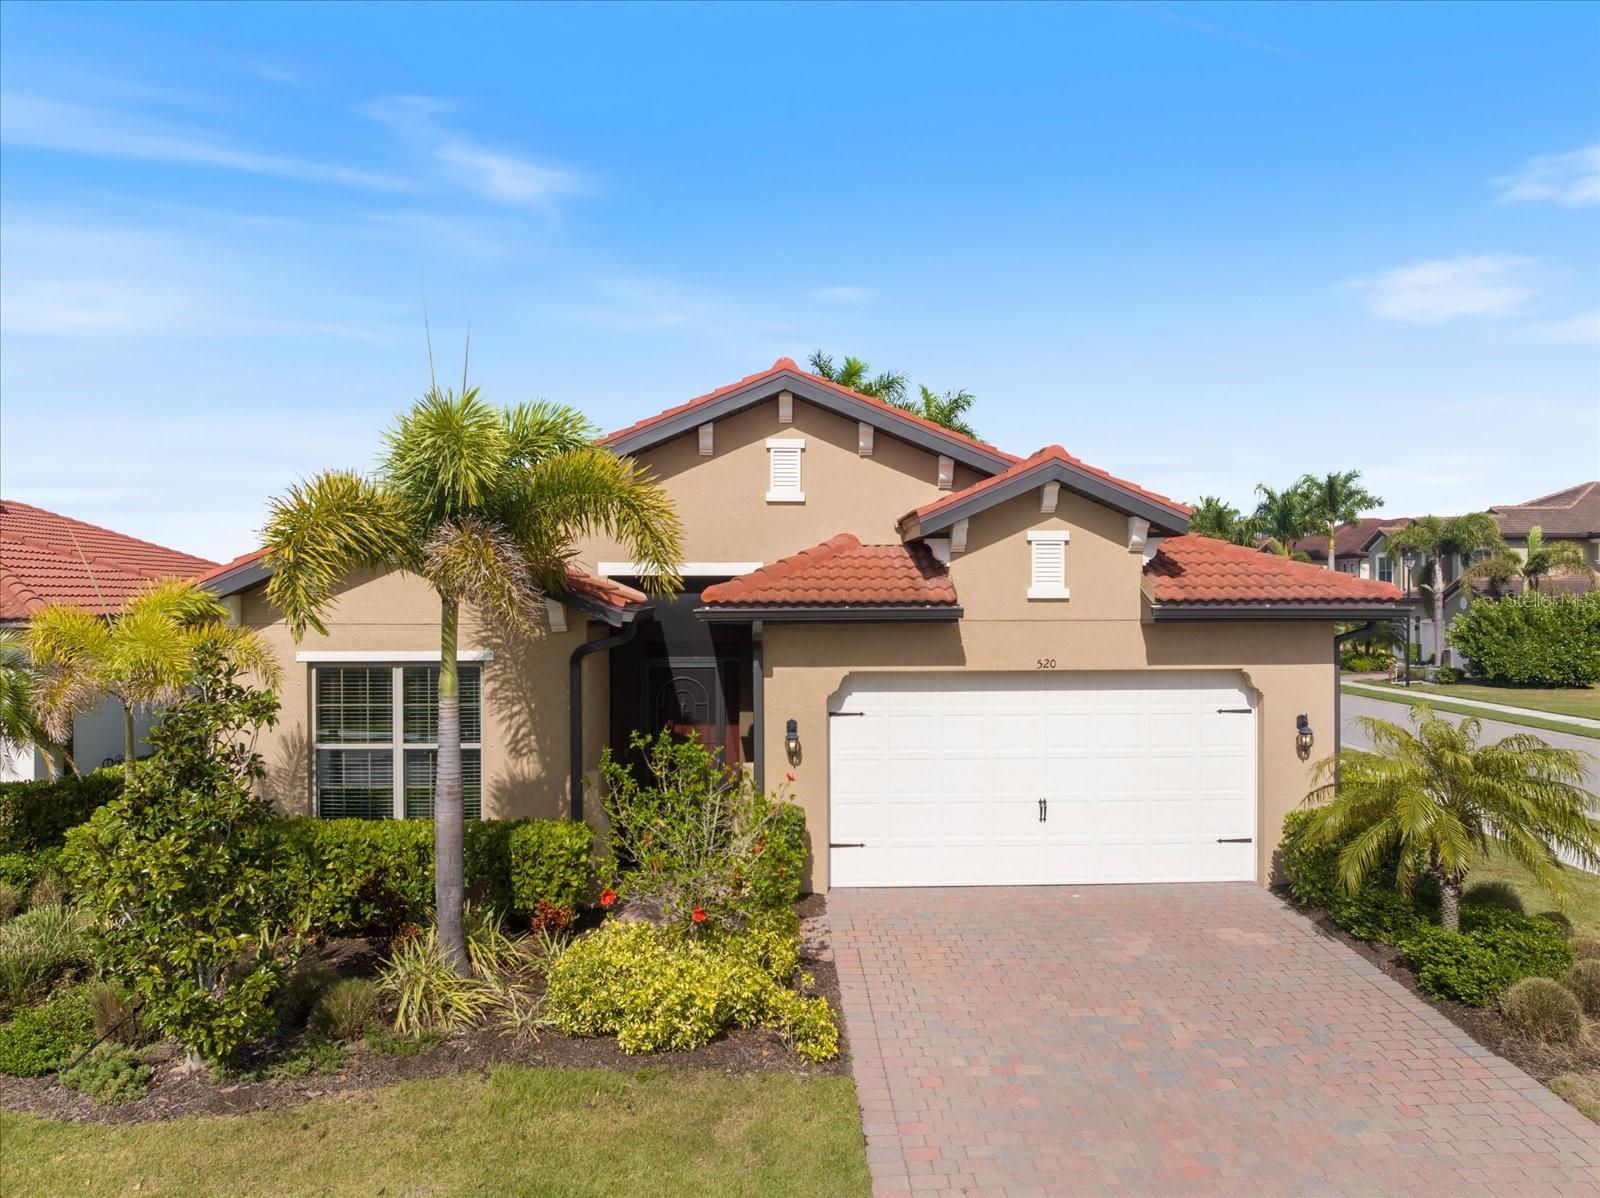
Experience the best of contemporary living as this move-in ready furnished "turn-key" 3 bedroom with water view, 2 and a half bath with flex-room home is designed to impress. Experience the perfect blend of modern design and like-new condition in this beautifully maintained home. Thoughtfully built with today’s lifestyle in mind, this residence offers a bright, open-concept floor plan with clean lines, elevated finishes, crown molding, tray ceilings and abundant natural light throughout.At the heart of the home, the stylish kitchen features contemporary cabinetry, sleek granite countertops, stainless steel appliances, and a spacious granite island that seamlessly connects to the living and dining areas—ideal for both everyday living and entertaining.The primary suite serves as a private retreat, complete with a well-appointed en suite bath and a generous walk-in closet. Additional bedrooms provide versatile space for guests, family, or growing needs. The home office offers privacy while simply closing the stylish double doors. Enjoy the benefits of newer construction without the wait, including energy-efficient systems, updated materials, and modern conveniences designed for comfort and ease. Every detail has been carefully maintained, offering a truly move-in ready experience.
Step outside to a well-kept outdoor space, with water view, perfect for relaxing or hosting gatherings. Whether you're enjoying quiet mornings or evening get-togethers, this home delivers both style and functionality.
A rare opportunity to own an almost-new home that combines quality, convenience, and contemporary appeal.
This amazing gated neighborhood has tennis, pickleball, an awesome gym, fitness room, billiard room, pool and bar area, dog park, shuffle board and a gorgeous pool and sauna that is currently being re-done and due to open in June. With the impressive clubhouse and meeting room, you can come to meet friends, watch the game, or just enjoy the view of the lake. A full time manager is located on the premises.  
This neighborhood is close to I-75, Shopping, the hospital, many fine restaurants, golf, 10 minutes to the beach and 15 minutes to downtown Venice Island which offers so many cultural attractions such as theater, shopping, farmers markets and shows.
#A4688049

NOKOMIS

520 MARAVIYA BOULEVARD

3 Beds

2 Baths

2,214 Sq.Ft.

$539,900

MLS#: A4688049

Price reduced
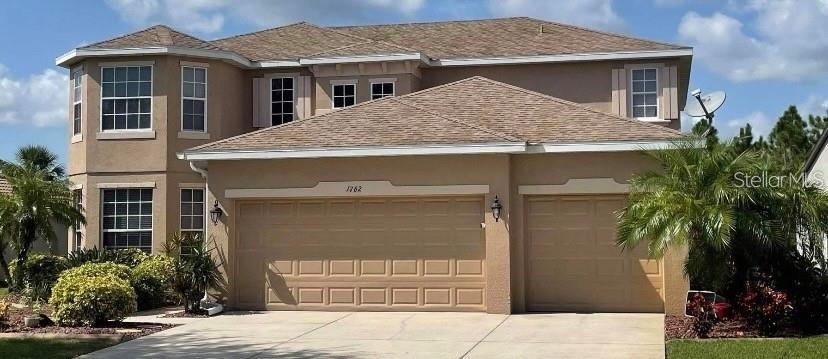
We are delighted to present an extraordinary residential offering within the esteemed Cedar Grove at The Woodlands community. This meticulously designed two-story home redefines versatile living, catering to both dynamic family needs and sophisticated entertaining.
The bonus room can also be used as a fifth bedroom, !! 
The primary suite is on the main floor, and there is an office on the first floor! 

Step inside to discover a thoughtfully articulated floor plan featuring four generously proportioned bedrooms, with the unique flexibility to effortlessly transform an additional space into fifth bedroom.  Enhancing the home's functionality and convenience, both a dedicated home office and a versatile den are strategically situated on the main level. The primary suite, a private sanctuary complete with its luxurious en-suite bathroom, also enjoys the convenience of being located on the ground floor, offering the ease of single-level living. Throughout the residence, intelligent storage solutions have been seamlessly integrated, ensuring an organized and serene environment.

The interior exudes an air of refined elegance, highlighted by exquisite engineered hardwood flooring that extends gracefully across all primary living areas. Dramatic soaring ceilings, particularly within the expansive great room, amplify the sense of space and allow an abundance of natural light to cascade throughout. A dedicated interior laundry room further contributes to the home's practical amenities.

Beyond the threshold, a private outdoor oasis awaits. A sparkling swimming pool, complemented by an expansive, oversized lanai, creates an idyllic backdrop for both lavish entertaining and tranquil relaxation. The property's impeccable curb appeal is significantly enhanced by its meticulously manicured landscaping. Practicality extends to the exterior with a spacious three-car garage, providing ample vehicle accommodation, further supplemented by extensive additional parking ideal for guests or multiple vehicles.

Residents of Cedar Grove at The Woodlands benefit from a well-managed community, reflected in a modest monthly Homeowners Association (HOA) fee. Crucially, this property is advantageously situated in an X flood zone, a designation that eliminates the requirement for flood insurance and provides invaluable peace of mind. Its prime location on a quiet cul-de-sac further enhances its desirability, offering enhanced privacy and reduced traffic.   Professional photos coming soon!!
Close to shopping centers, I 75, & 41,  nearby is Atlanta Braves Stadium, Warm mineral Springs, aquatic water Park, and much more!
#C7526558

NORTH PORT

1762 BOTTLEBRUSH WAY

4 Beds

3 Baths

2,971 Sq.Ft.

$539,500

MLS#: C7526558

Price reduced
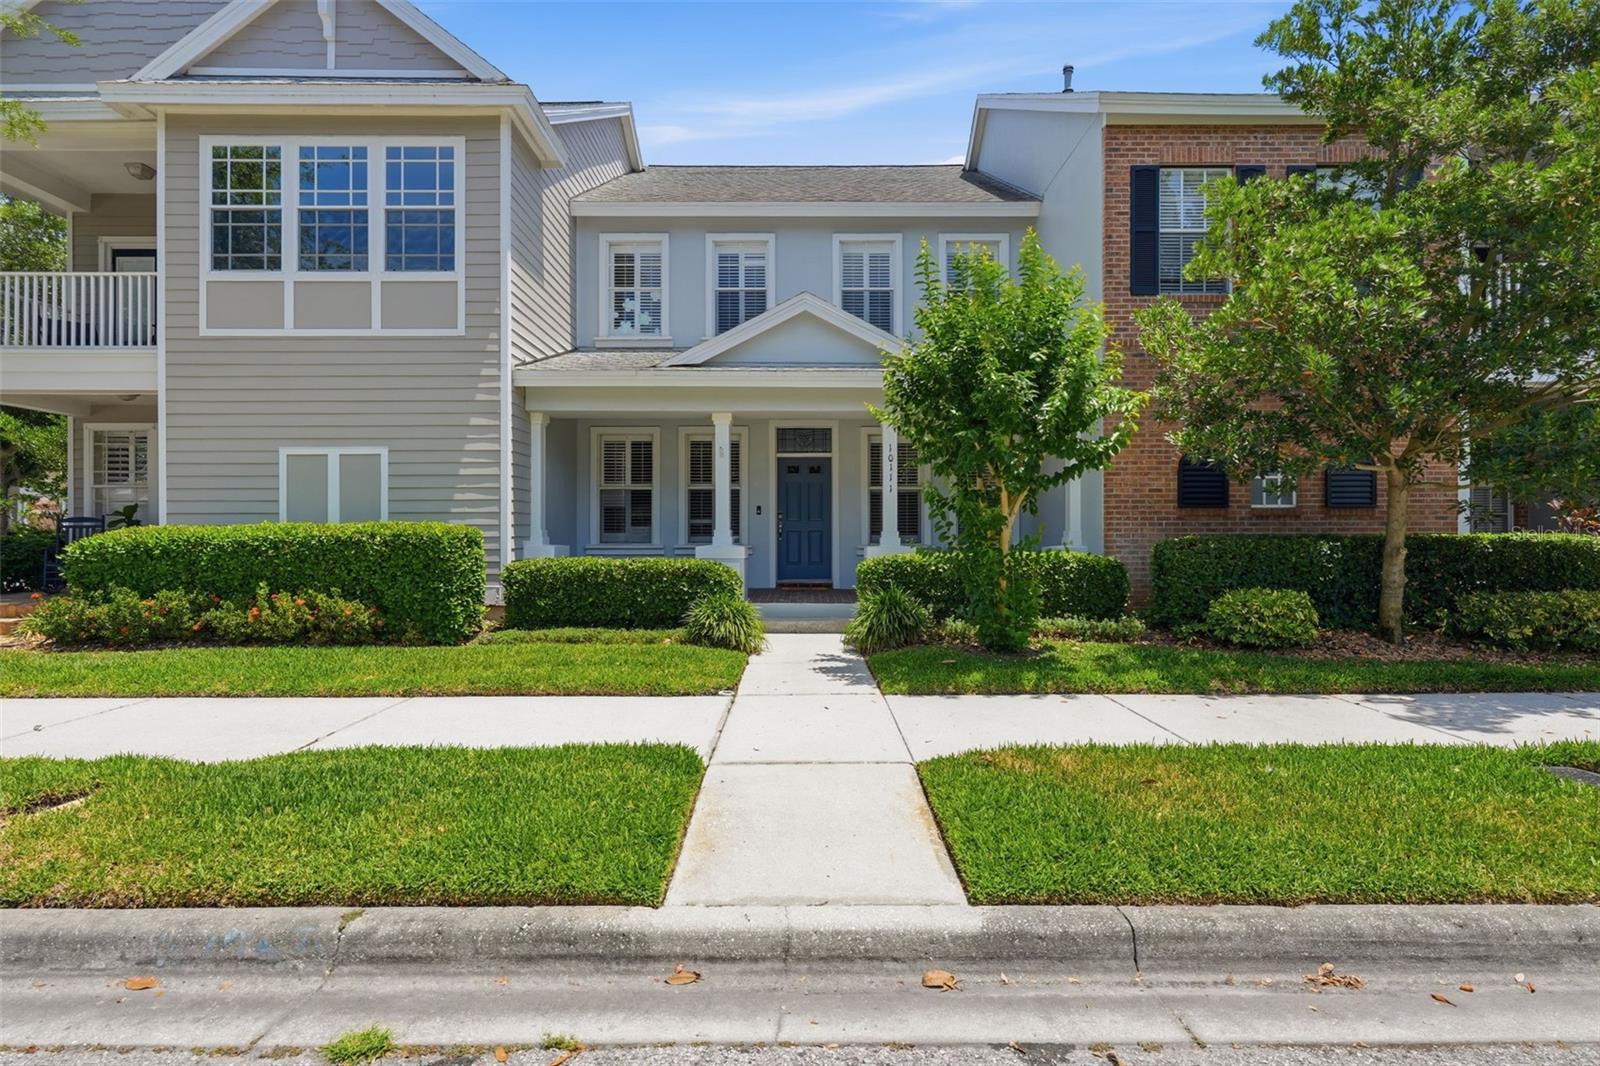
Special Interest rate available! UPDATED WEST PARK VILLAGE TOWNHOME WITH PRIVATE FENCED BACKYARD, DECK & DETACHED 2-CAR GARAGE! BEAUTIFULLY UPDATED with brand-new tile flooring throughout the first floor and FULLY REMODELED powder and primary bathrooms. Welcome to one of the most desirable townhome opportunities in the heart of Westchase! This beautifully updated 3-bedroom, 2.5-bath residence with a versatile flex room in highly sought-after West Park Village combines timeless charm, modern upgrades, and an unbeatable walkable lifestyle.

Recently refreshed with extensive improvements, the home features brand-new tile flooring throughout the entire kitchen and all wet areas, along with completely renovated powder room and luxurious primary bathroom, offering a fresh, modern feel that sets it apart from other homes in the community.

The thoughtfully designed open-concept floor plan showcases soaring ceilings, abundant natural light, spacious living and dining areas, and a bright kitchen with generous counter space—perfect for both everyday living and entertaining.

Step outside to a spacious outdoor retreat featuring a wood deck that is currently being refreshed and a covered lanai overlooking the private fenced backyard. This inviting space is perfect for relaxing, dining al fresco, or entertaining guests throughout the year. A detached two-car garage provides added convenience and storage.

Upstairs, the spacious primary suite offers a beautifully remodeled en-suite bathroom, while two additional bedrooms and a flexible bonus room provide endless possibilities for a home office, playroom, media room, or additional living space. Plantation shutters, neutral finishes, and a functional layout make this home truly move-in ready.

Located on a quiet street in the award-winning Westchase community, residents enjoy exceptional amenities including resort-style pools, parks, playgrounds, tennis courts, golf, scenic walking trails, fitness studios, restaurants, coffee shops, and top-rated schools—all just moments from your front door.

You'll love being within walking distance of Westchase Elementary School and West Park Village Town Center, just 5 minutes from Costco, approximately 15 minutes from Tampa International Airport, and with convenient access to Downtown Tampa and the beautiful Gulf Coast beaches.

As an added bonus for investors, the property has previously generated $3,600 per month in rental income, making it an attractive opportunity whether you're searching for a primary residence, second home, or investment property.

Move-in ready and showcasing some of the community's most desirable upgrades, this is your opportunity to experience the very best of Westchase living.
#TB8506064

TAMPA

10111 HAYFIELD WAY

3 Beds

2 Baths

1,830 Sq.Ft.

$539,000

MLS#: TB8506064

Price reduced
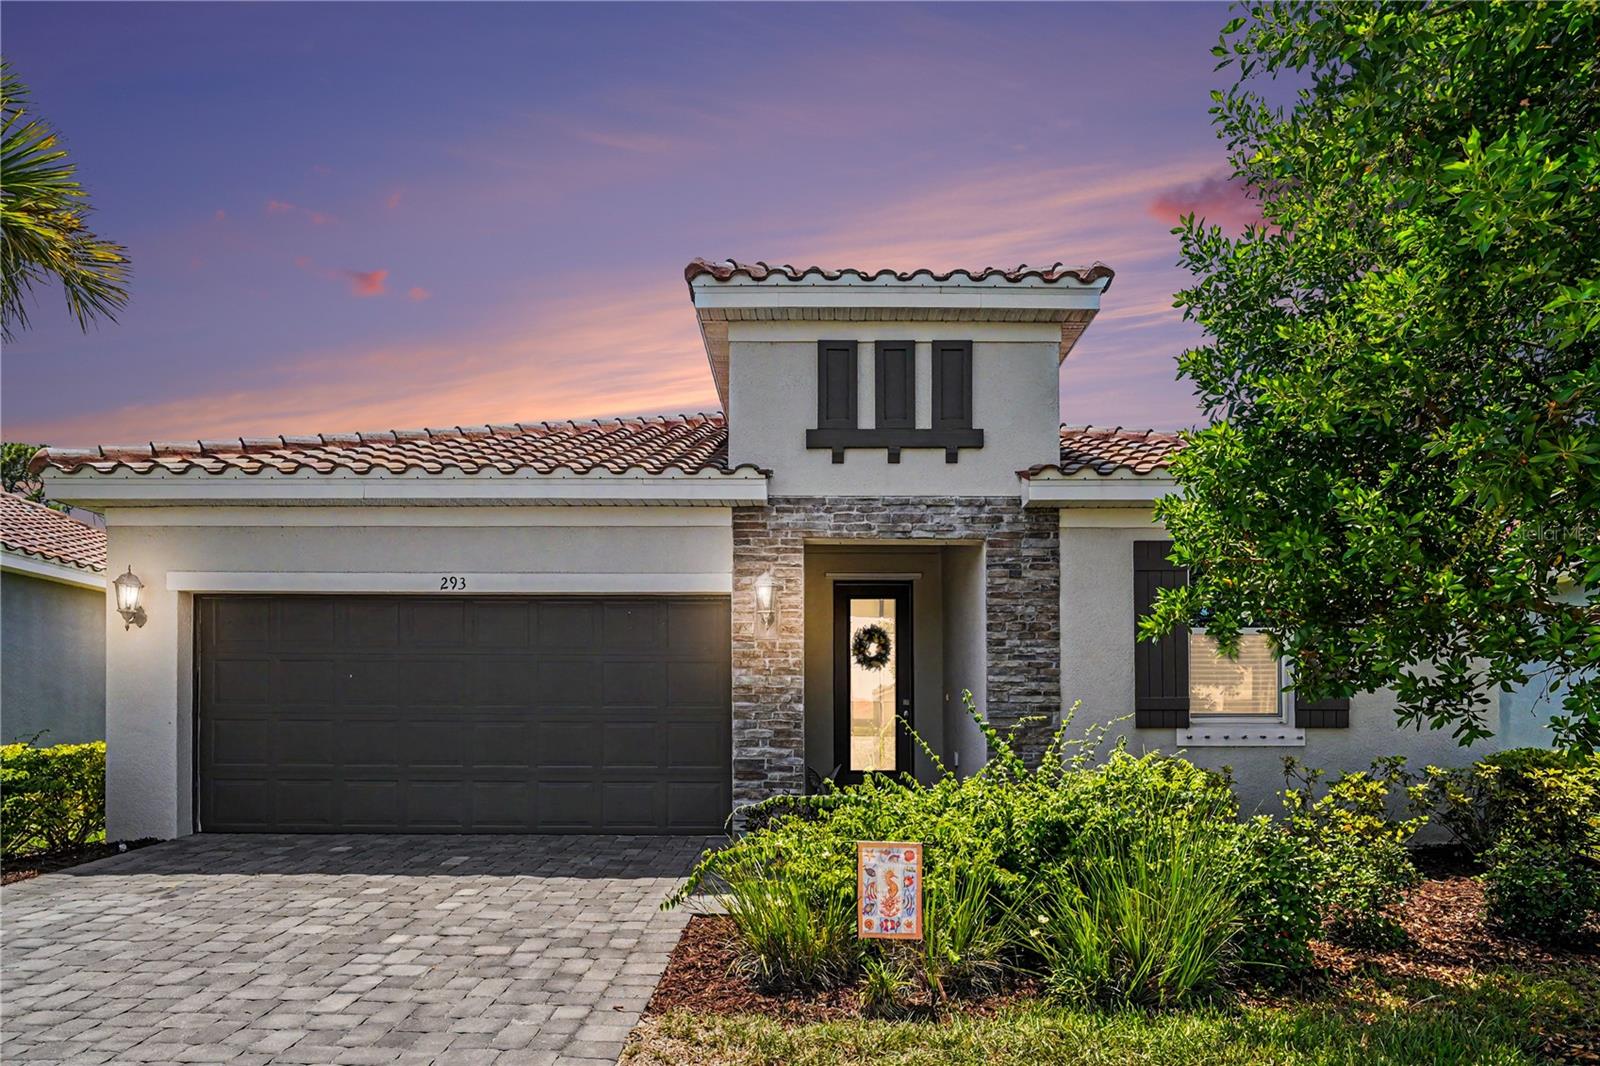
Four bedrooms plus a dedicated den, 2.5 baths, 2,333 square feet, a peaceful preserve view, and no CDD fee make this 2021 Meritage home in gated Venice Woodlands an exceptional opportunity for buyers looking for space, flexibility, and a newer home near Venice. The single story open concept floor plan features high ceilings and a spacious great room centered around a designer kitchen with a massive quartz island, breakfast bar seating, stainless steel appliances, subway tile backsplash, chic lighting, corner pantry, and abundant cabinet space. Luxury vinyl plank and tile flooring flow through the main living areas for a clean and cohesive look. The private owner's suite offers a huge walk in closet, dual vanities, and a beautifully tiled walk in shower. Three additional bedrooms provide plenty of space for family and guests, while the separate den is ideal for a home office, study, or hobby room. The split bedroom design provides additional privacy and flexibility. Outside, enjoy a spacious private backyard overlooking the peaceful preserve, with fencing permitted for pet owners. Additional features include a block stucco exterior, tile roof, paver driveway, irrigation system, rain gutters, interior laundry room, and two car garage. Venice Woodlands offers gated entry, a community pool, clubhouse, fitness center, pickleball courts, sidewalks, and maintenance grounds. The HOA fee is $280 per month and there is no CDD fee. The home is located in Flood Zone X and is conveniently located minutes from I 75, shopping, dining, Gulf beaches, Venice, and Nokomis. If you have been comparing newer homes and new construction, 293 Daylily offers something increasingly difficult to find at this price. Four true bedrooms plus a dedicated den, generous living space, an established gated community, preserve views, and convenient access to everything the Venice area has to offer.
#N6144660

NOKOMIS

293 DAYLILY BOULEVARD

4 Beds

2 Baths

2,333 Sq.Ft.

$538,000

MLS#: N6144660

1 ... 12 13 14 15 16 17

properties found. properties found. Page of .

Send a message

Message successfully sent.

Your message

What is 3 + 4 ?

Reason for contacting?

I agree to receive email communication and understand I can unsubscribe at any time.

I agree to be contacted by The Graf Group of Coldwell Banker via call, email, and text for real estate services. To opt out, you can reply 'stop' at any time or reply 'help' for assistance. You can also click the unsubscribe link in the emails. Message and data rates may apply. Message frequency may vary. Privacy Policy

Sign Out

Virtual Assistant

Would you like to take the next step with this property? We can help you schedule a showing or virtual tour, or send you more details.

Yes, I would like more information.

Thank You for Your Reply, One of Our Agents will contact you as soon as possible

No, maybe later.

Thank you, you can always contact me via email, phone number or through the contact form.

Realhub AI

Lucy - Your AI-Powered Realtor

Update Your Temporary Password

Personalize your search

Enter your email and we'll notify you immediately when new listings match what you're looking for.

or enter email address

Already have an account ? Login here

Continue your home search

I agree to receive communications and understand I can unsubscribe at any time.

I agree to be contacted by The Graf Group of Coldwell Banker via call, email, and text for real estate services. To opt out, you can reply 'stop' at any time or reply 'help' for assistance. You can also click the unsubscribe link in the emails. Message and data rates may apply. Message frequency may vary. Privacy Policy

Already have an account ? Login here

We use cookies

We use cookies primarily for analytics to enhance your experience. By accepting, you agree to our use of these cookies. You can manage your preferences or learn more about our cookies policy.





