One of the most popular communities provided by {{page_data.agentName}}

Northport

One of the most popular communities provided by The Graf Group of Coldwell Banker

Northport

About Northport

North Port is one of Southwest Florida’s fastest-growing cities, known for its affordability, natural beauty, and family-friendly vibe. Located between Sarasota and Fort Myers, it offers spacious homes, new developments, and easy access to I-75. Residents enjoy outdoor adventures at Warm Mineral Springs, Myakkahatchee Creek, and miles of trails and parks. With a focus on community, good schools, and plenty of room to grow, North Port is ideal for first-time buyers, growing families, and anyone looking for value and lifestyle in one place.

One of the most popular communities provided by The Graf Group of Coldwell Banker
3,185
# of Listings
3
Avg # of Bedrooms
$316
Avg. $ / Sq.Ft.
$252,134
Med. List Price

Browse Northport Real Estate Listings

254 Properties Found. Page 15 of 17.

Price reduced
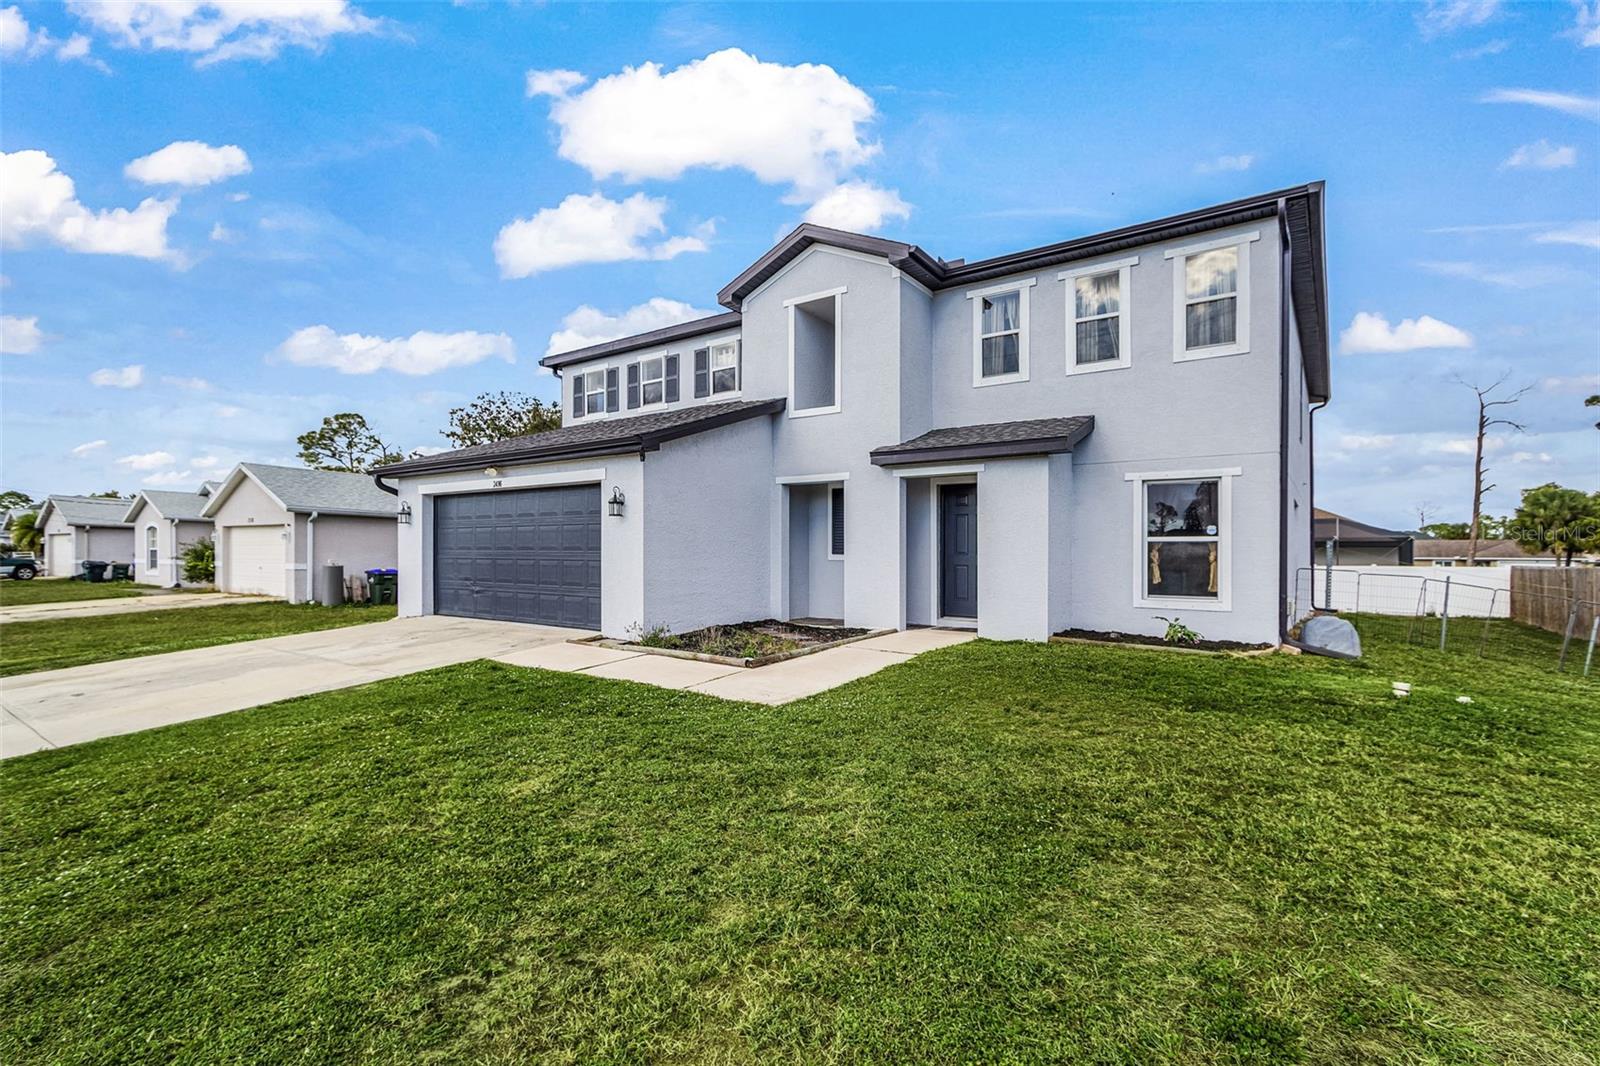
A MUST-SEE LARGE LUXURY TWO-STORY HOME FOR A BIG FAMILY WITH 3,751 SF!!!
Welcome to this two-story home located in North Ports most private and versatile area. A rapidly growing community with flexibility and freedom. Blending natural Florida landscapes (canals, springs, Myakka River) with new development like Wallen Park and little salt spring. It's attracting a mix of families. Moving from a traditional retirement to younger demographic with an excellent school system, outdoor recreation (boating, fishing, and beaches), shopping, dining, and a growing economy.  No HOA to worry about. New homes development surrounding the area. Lots of space and tranquility surrounded by mature picturesque oak trees. Excellent Split floor plan provides you with 4 bedrooms on the top-Level including laundry room with hook up for washer and dryer, Two central AC Units, and Two full bathrooms. The first Level provides a massive Livingroom area, Family room Area, Den/Office room, Open Kitchen with quartz countertops , Kitchenette dining with a great view, and leads to the outside porch area. Special features in the kitchen are a breakfast bar, Touchless faucet, Water Filtration System and Softener, Entire home has R.O. System. Spacious 2-Car Garage, New 2023 Roof, with 30-year warranty. Home comes with shutters. Property is surrounded by a large back yard, and 1/2 Fenced in by other neighbors. Don't miss this rare opportunity, and come join this community by scheduling your tour today before its gone!
#C7518746

NORTH PORT

2496 WURTSMITH

4 Beds

2 Baths

3,235 Sq.Ft.

$537,900

MLS#: C7518746

Auction Property. Large four bedroom, two bathroom home with a two car garage in a nice Tampa area.  This LOCATION LOCATION LOCATION is close to all major roads, great shopping (Big Mall) and close to Raymond James Stadium!!!  Hurry, this one won't last long!!!  This sale is subject to a 5% or $2,500 minimum buyer's premium pursuant to the auction Terms & Conditions. All bids will be subject to seller approval (minimums may apply). Under FinCEN's new RRE Rule, transfers will be subject to reporting when buyers use entities or trusts to take title to residential real estate, when the transaction is all cash, privately financed or HELOC. Purchasers may use any lender they choose to finance the purchase of the property, however, Seller requires that all non-cash offers be pre-qualified by NewRez prior to negotiation of the offer.
#TB8538826

TAMPA

5648 TUGHILL DRIVE

4 Beds

2 Baths

2,124 Sq.Ft.

$535,500

MLS#: TB8538826

Price reduced
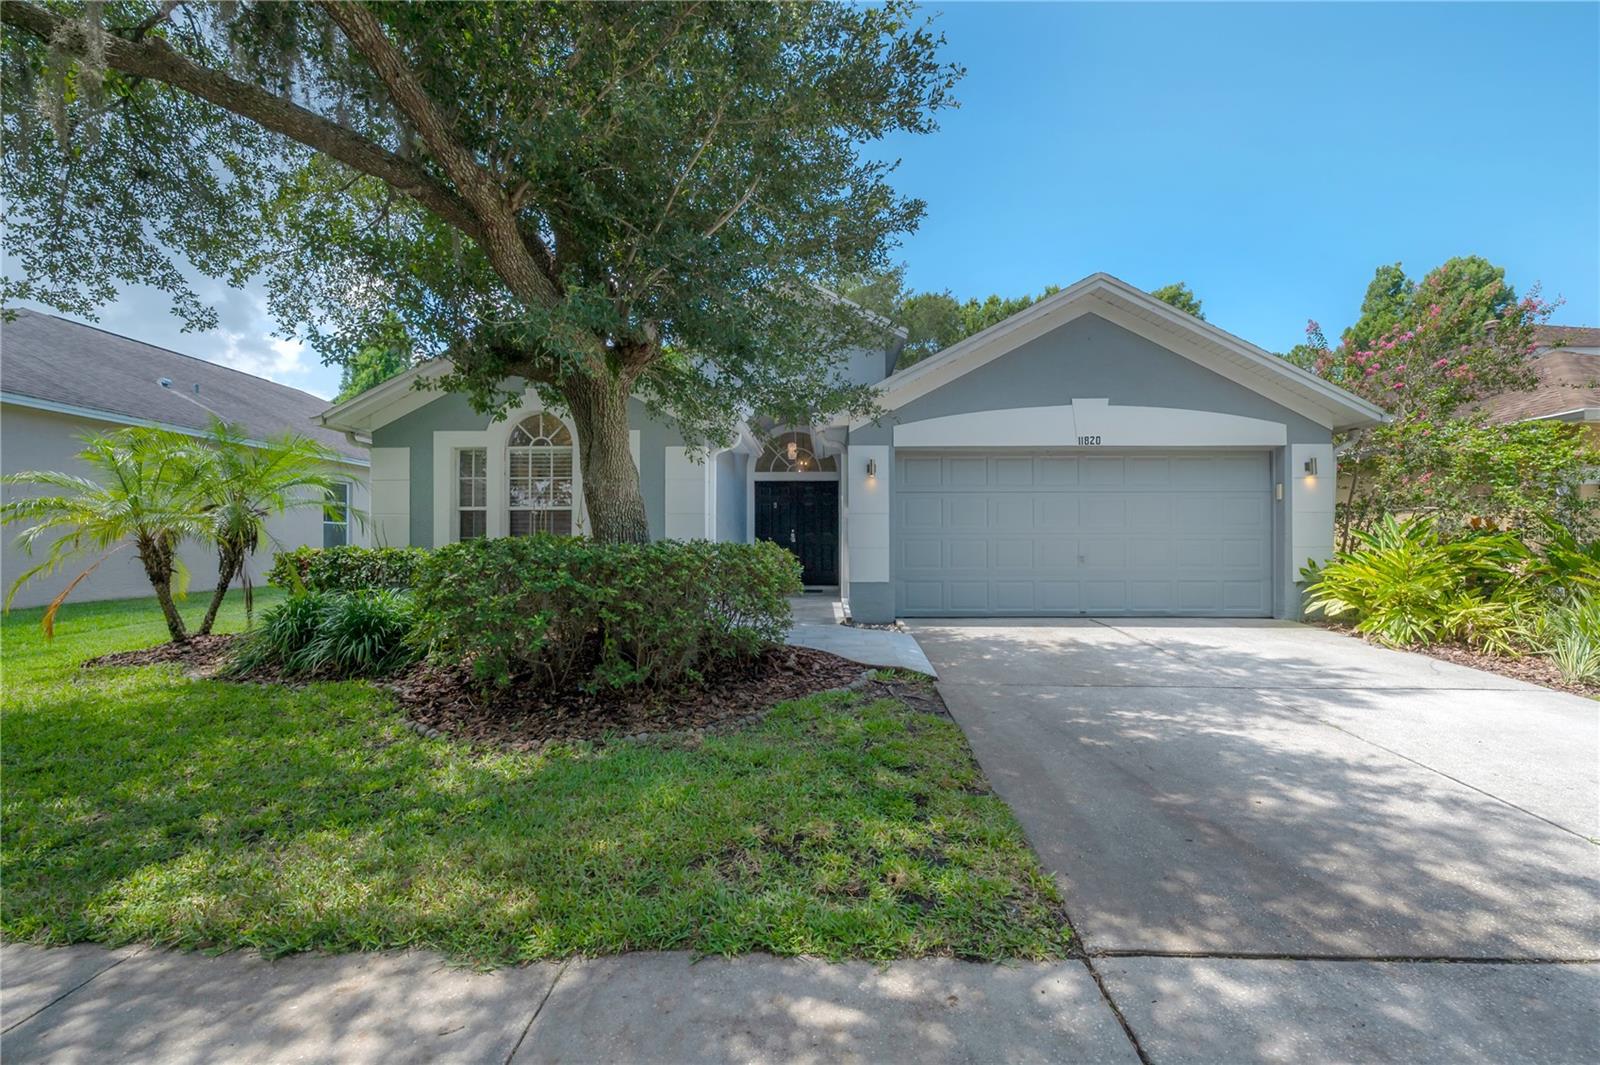
SELLER IS OFFERING UP TO $10,000.00 TOWARDS BUYER'S CLOSING COSTS AT CLOSING. Welcome to this beautifully updated 3-bedroom, 2-bath home with a 2-car garage in The Shires, one of Westchase’s most sought-after and beloved neighborhoods. The Shires is recognized for its picturesque tree-lined streets and mature canopy trees that create a charming and welcoming setting. Filled with natural light and offering serene pond views, this move-in-ready home features an open-concept design perfect for everyday living and entertaining. The front of the home offers two bedrooms thoughtfully split by a nicely renovated bathroom. The home also features two generous additional spaces that can be used as a formal dining room, den, office or flexible living areas to suit your needs. The spacious kitchen flows seamlessly into the family room and includes a breakfast nook, extending to the screened lanai and creating the ideal indoor-outdoor living space overlooking the water. The primary suite is situated at the back of the home, overlooking the large backyard and majestic pond. The primary bedroom includes a luxurious bathroom with dual vanities, a garden tub and separate shower. The home features the same tile flooring throughout every room with no carpet, creating a clean, cohesive, and low-maintenance lifestyle. Located in the heart of Westchase, residents enjoy access to top-rated schools, golf course, parks, trails, community events and the convenience of being within walking distance to restaurants, shopping, the library and playgrounds. This is a rare opportunity to enjoy waterfront living in one of Tampa Bay’s most desirable communities.
#TB8520603

TAMPA

11820 EASTHAMPTON DRIVE

3 Beds

2 Baths

1,728 Sq.Ft.

$535,000

MLS#: TB8520603

Price reduced
"Ahhhhh..." That will be your reaction the moment you step through the front door. Nature-inspired impact glass welcomes you with warmth and natural light, setting the tone for a home that simply feels right.
Built in 2019 and impeccably maintained, this stunning 3-bedroom + den, 2.5-bath home offers more than 2,000 square feet of thoughtfully designed living space, along with a large extended lanai overlooking a private backyard, the perfect place to relax, entertain, or simply enjoy Florida living.
Just off the foyer, double doors open to a versatile den that can easily serve as a home office, media room, hobby space, or guest retreat. A conveniently located half bath nearby allows visitors easy access without entering the private bedroom areas.
Throughout the home, you'll appreciate the serene and cohesive color palette, enhanced by crown molding in every room, chair rail detailing, and plantation shutters, all adding timeless elegance and character.
The main living area immediately captures your attention with a striking custom tray ceiling, creating a memorable focal point and adding architectural interest to the space.
Designed for gathering, the open-concept kitchen features a gas range, abundant workspace, and a separate butler's pantry nook that provides additional prep and storage space, making entertaining family and friends effortless.
The split-bedroom floor plan offers privacy for everyone. Two generously sized guest bedrooms share a well-appointed guest bath, while the spacious primary suite is tucked away at the rear of the home. Here you'll find a large walk-in shower, dual-sink vanity, private water closet, and an expansive walk-in closet designed to accommodate it all.
A roomy laundry room with built-in cabinetry and utility sink adds everyday convenience.
For added peace of mind, the home is equipped with accordion-style hurricane protection, offering quick and efficient storm readiness while maintaining excellent curb appeal.
Living in Milano is about more than owning a beautiful home, it's embracing a lifestyle. Residents enjoy: No CDD fees, Rental flexibility with two leases a year and a six-month minimum, Gated entry and common area maintenance covered by the HOA, Resort-style community pool, Bocce and pickleball courts, Exclusive resident dog park located just across Jacaranda Boulevard, Active event center with year-round social activities.
An added bonus: Milano is located on the same power grid as Sarasota Memorial Hospital and the local fire station, offering an extra layer of confidence when reliable power matters most.
This is more than a house. It's a place where comfort, style, community, and peace of mind come together to create a home you'll truly love.
Come experience it for yourself.
#N6145611

NOKOMIS

208 CAPRIANA COURT

3 Beds

2 Baths

2,064 Sq.Ft.

$535,000

MLS#: N6145611
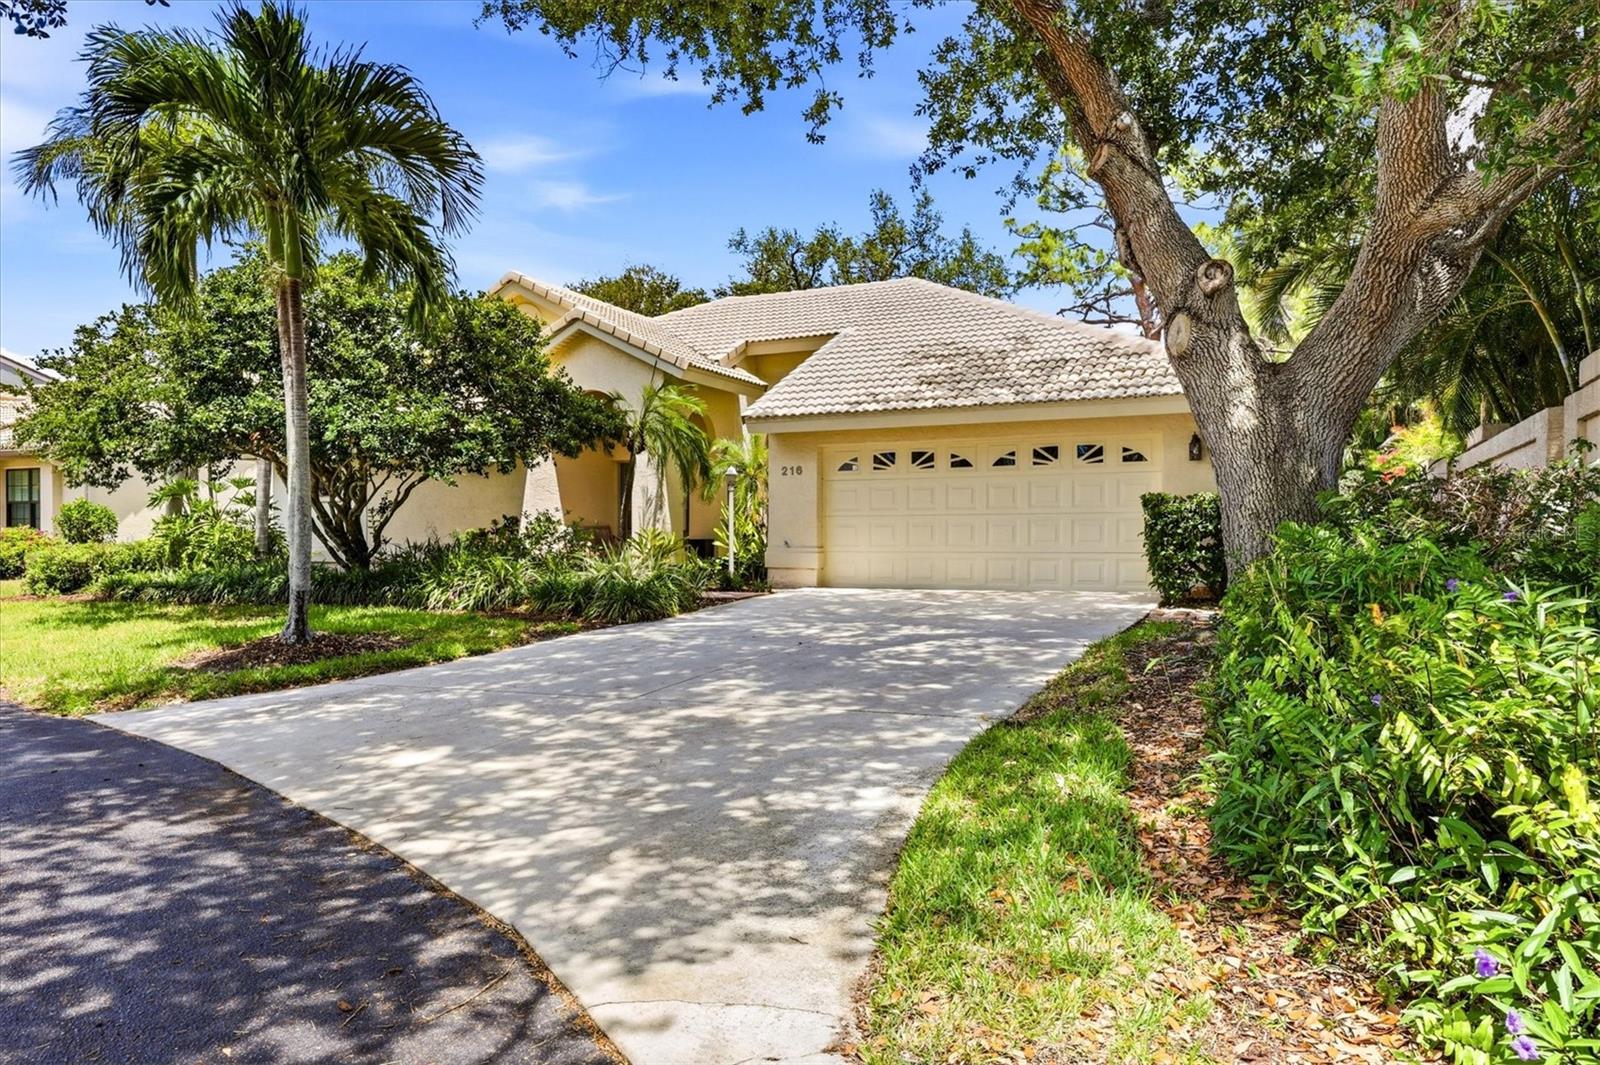
Experience refined Florida living in this sought-after Catalina model within the desired gated community of The Inlets. Thoughtfully positioned on a premier homesite originally selected by the developer for its exceptional privacy and ideal proximity to clubhouse amenities, this residence offers an elegant blend of sophistication, comfort, and effortless indoor-outdoor living. From the moment you enter, soaring volume ceilings and an open-concept design create an inviting sense of space, while upgraded front doors along with expansive windows frame lush tropical landscaping and fill the home with natural light. Gracious formal living and dining rooms set a timeless tone with updated neutral flooring, refined finishes, modern lighting, and a clean, sophisticated aesthetic throughout. At the heart of the home, the beautifully redesigned kitchen showcases new cabinetry, quartz countertops, stainless steel appliances and a generous breakfast nook, all seamlessly opening to the spacious family room and oversized lanai, ideal for everyday living and entertaining. A private guest wing, tucked behind pocket doors, offers exceptional comfort for family and visitors alike, featuring spacious guest bedrooms and a stylishly renovated bath. The serene primary suite is ideally on opposite side of the home, creating a peaceful retreat with direct lanai access, dual walk-in closets, and a beautifully updated spa-inspired bath complete with dual vanities and an oversized walk-in shower adorned with elegant tilework. The tropical landscaping has been thoughtfully curated to enhance beauty and privacy while remaining just moments from the community’s impressive amenities, including a resort-style heated pool and spa, tennis and pickleball courts, bocce, shuffleboard, fitness center and vibrant social activities. Ideally just one mile from Nokomis Beach and only a short drive to charming downtown Venice with its boutiques, cafés, art festivals and year-round events, this exceptional property presents a rare opportunity to embrace the quintessential Florida lifestyle in one of the area’s desirable communities. BRAND NEW A/C 07/26. Schedule your private showing today.
#A4692976

NOKOMIS

216 CARRIAGE HOUSE LANE 216

3 Beds

2 Baths

2,022 Sq.Ft.

$535,000

MLS#: A4692976

Price reduced
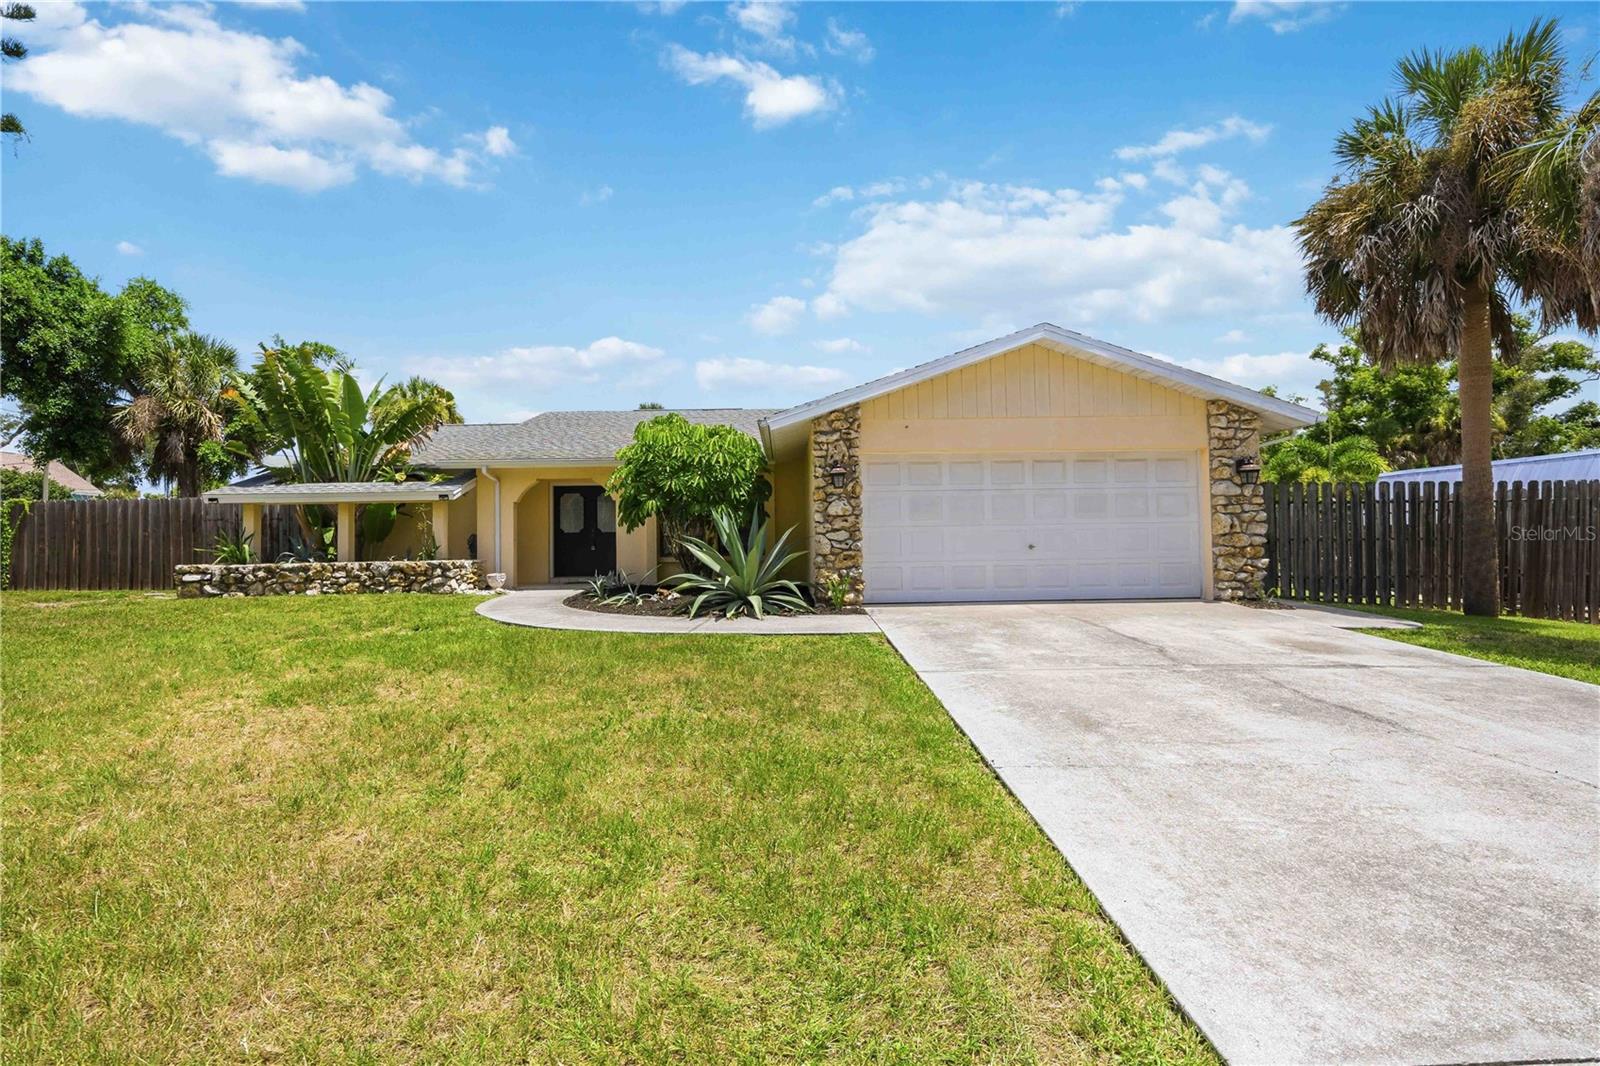
Welcome to 440 Lychee Road in Nokomis, set on an oversized corner lot where Old Florida charm meets endless potential. Ideally situated WEST OF THE TRAIL and NO FLOOD INSURANCE REQUIRED (X).This home is just minutes from the Intracoastal Waterway, public boat ramps, Nokomis Beach, and the Gulf. Enjoy quick access to boating, fishing, kayaking, paddleboarding, and some of Florida's most beautiful sunsets. Waterfront restaurants, shopping, and the charming downtown areas of Venice and Sarasota are all within a short drive, with convenient access to both US-41 and I-75.
Outside, the fenced and landscaped yard surrounds a heated gunite pool with tile finish and solar heat, complete with 3 large sliding doors, and 1 french door with ease of access to the guest bathroom. Inside, the updated kitchen is a showstopper, featuring elevated quartzite countertops, stainless steel appliances, and a panel-ready dishwasher and refrigerator for a sleek, custom look. The home also offers an open floor plan with a large kitchen island and a separate formal dining area.
Whether you're looking for a full-time residence, a seasonal getaway, or an investment opportunity, this property offers the perfect combination of location between Sarasota and Venice, lifestyle, and opportunity. The spacious setting provides room to relax, entertain, and enjoy the Florida sunshine while being close to everything that makes the Gulf Coast so desirable.
Don't miss your opportunity to own a home in one of Nokomis' most sought-after locations. SEPTIC TANK PUMPED (July 2026).
#N6144984

NOKOMIS

440 LYCHEE ROAD

3 Beds

2 Baths

1,549 Sq.Ft.

$535,000

MLS#: N6144984

Assumable Mortgage at 2.25 percent rate.   Beautiful, 3-bedroom, 2.5-bath home with a 3-car garage in the desirable gated community of Toscana! This 2,344 sq. ft. Abbey floor plan offers a spacious, open-concept layout designed for comfortable family living and effortless entertaining. The home features a durable tile roof, brick-paver driveway, and covered, screened-in lanai—perfect for enjoying Florida’s beautiful weather. Inside, you'll find crown molding, tile, newer hot water heater, newer disposal, storage cabinets in garage, poxy garage floor, hurricanes shutters, stainless-steel appliances, and granite kitchen countertops. The spacious primary suite includes a large walk-in closet, providing plenty of storage. Toscana offers a resort-style lifestyle with lawn maintenance included and an impressive array of amenities. Residents enjoy a heated community pool, club room, and fitness center, all located within the approximately 8,000 sq. ft. clubhouse. For those who love an active outdoor lifestyle, the community offers access to a 60-acre lake, with opportunities for fishing, kayaking, and canoeing.
Conveniently located near Venice Island, you'll be just minutes from beautiful beaches, fantastic restaurants, and shopping. Come experience the Florida lifestyle you've been looking for! Guard at the gate.

.
#A4707224

NORTH VENICE

135 PESCADOR PLACE

3 Beds

2 Baths

2,352 Sq.Ft.

$535,000

MLS#: A4707224
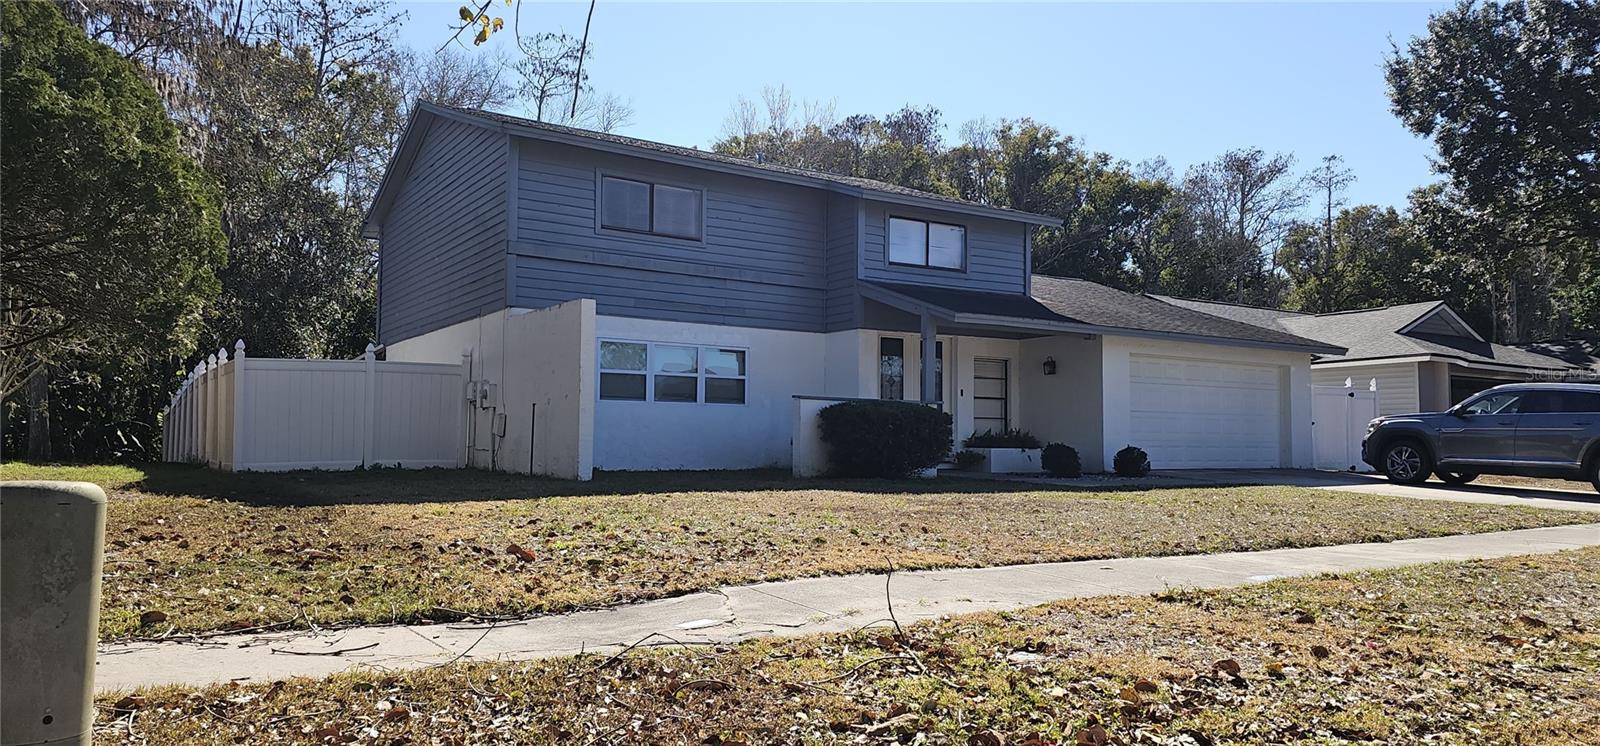
Beautiful property, excellent location, close to shops, restaurants, banks, and more, in a safe area where your family will feel comfortable. This property is everything you’re looking for and is ready for you.   It also has the best schools nearby for the convenience of your .
#TB8473894

TAMPA

4520 GRAINARY AVENUE

4 Beds

2 Baths

2,198 Sq.Ft.

$530,000

MLS#: TB8473894

New on site 2 days ago
Short Sale. SHORT SALE – LENDER APPROVAL REQUIRED. LIST PRICE IS NOT AN APPROVED SHORT SALE PRICE. Welcome to 5502 Tughill Drive, a spacious 4-bedroom, 2.5-bath pool home offering over 2,100 square feet of living space in an established Tampa neighborhood. The two-story floor plan features a desirable first-floor primary suite, multiple living and dining spaces, a loft, and three additional bedrooms upstairs. French doors lead to the screened, in-ground pool and fenced backyard, creating a great space for entertaining and enjoying the Florida lifestyle. Additional features include a 2-car garage, inside laundry and generous living areas throughout. This property offers an excellent opportunity for a buyer ready to bring their vision and make it their own. Property is being sold AS-IS. All terms, including purchase price, are subject to third-party/lender approval. Short sale approval has not yet been obtained; buyer should be prepared for the short sale approval process.  Home MUST be listed for 7 Days before accepting an offer.
#TB8555003

TAMPA

5502 TUGHILL DRIVE

4 Beds

2 Baths

2,067 Sq.Ft.

$530,000

MLS#: TB8555003

Price reduced
WELCOME TO VISTERA OF VENICE! Own a 2025-built Calusa model, a floor plan no longer being built within the community. Why wait for new construction when this nearly new home is ready now, complete with thoughtful upgrades, modern Florida style, resort amenities, and breathtaking sunsets.

Step inside to a bright, open design highlighted by high tray ceilings and beautiful light luxury plank flooring throughout the main living areas. The open-concept layout flows seamlessly between the living, dining, and kitchen areas.

The thoughtfully custom-designed kitchen is a standout, featuring GE Profile stainless steel appliances, a gas cooktop, built-in oven with microwave above, a large pantry closet, and seamless flow to the living and dining spaces.

The primary suite features a large walk-in closet and spacious frameless-glass shower with floor-to-ceiling large-format tile and contrasting mosaic tile floor, creating a spa-inspired feel. One guest bedroom features a private en-suite bathroom for added privacy and convenience.

Step outside to the oversized, covered and screened lanai to enjoy breathtaking Florida sunsets and a partial water view from the extended portion of the lanai. A tinted lanai door adds privacy.

Built in 2025, the home features hurricane-grade windows and doors, tile roof, spray-foam insulation and underground utilities. NATURAL GAS serves the cooktop, water heater and dryer. The HVAC system includes an added UV light designed to support indoor air quality and system cleanliness. Additional improvements include a vented exhaust fan and sealed epoxy garage floor. Located in Flood Zone X, where flood insurance is generally not required by lenders.

Vistera of Venice is a gated, resort-style community recognized among SRQ's best communities, centered around The Club with a resort-inspired pool, modern fitness center, game room, meeting room, covered outdoor gathering area, yoga lawn, event lawn, trellis pavilion, fireplace conversation area, fire pits, bike racks and E-Bike Share. A full-time Lifestyle Director plans activities including food trucks, paint nights and more.

A planned nature-trail extension toward North Venice City Park will provide future connectivity to recreation including a dog park, pickleball courts and playground.

Ideally located in Nokomis with access to highly regarded Laurel Nokomis schools and convenient proximity to Gulf Coast beaches, shopping, dining, entertainment and Venice.

No construction wait and a Calusa floor plan no longer being built within Vistera—this home is ready to enjoy now!
#D6148777

NOKOMIS

237 VISTERA BOULEVARD

4 Beds

3 Baths

2,195 Sq.Ft.

$529,900

MLS#: D6148777

Price reduced
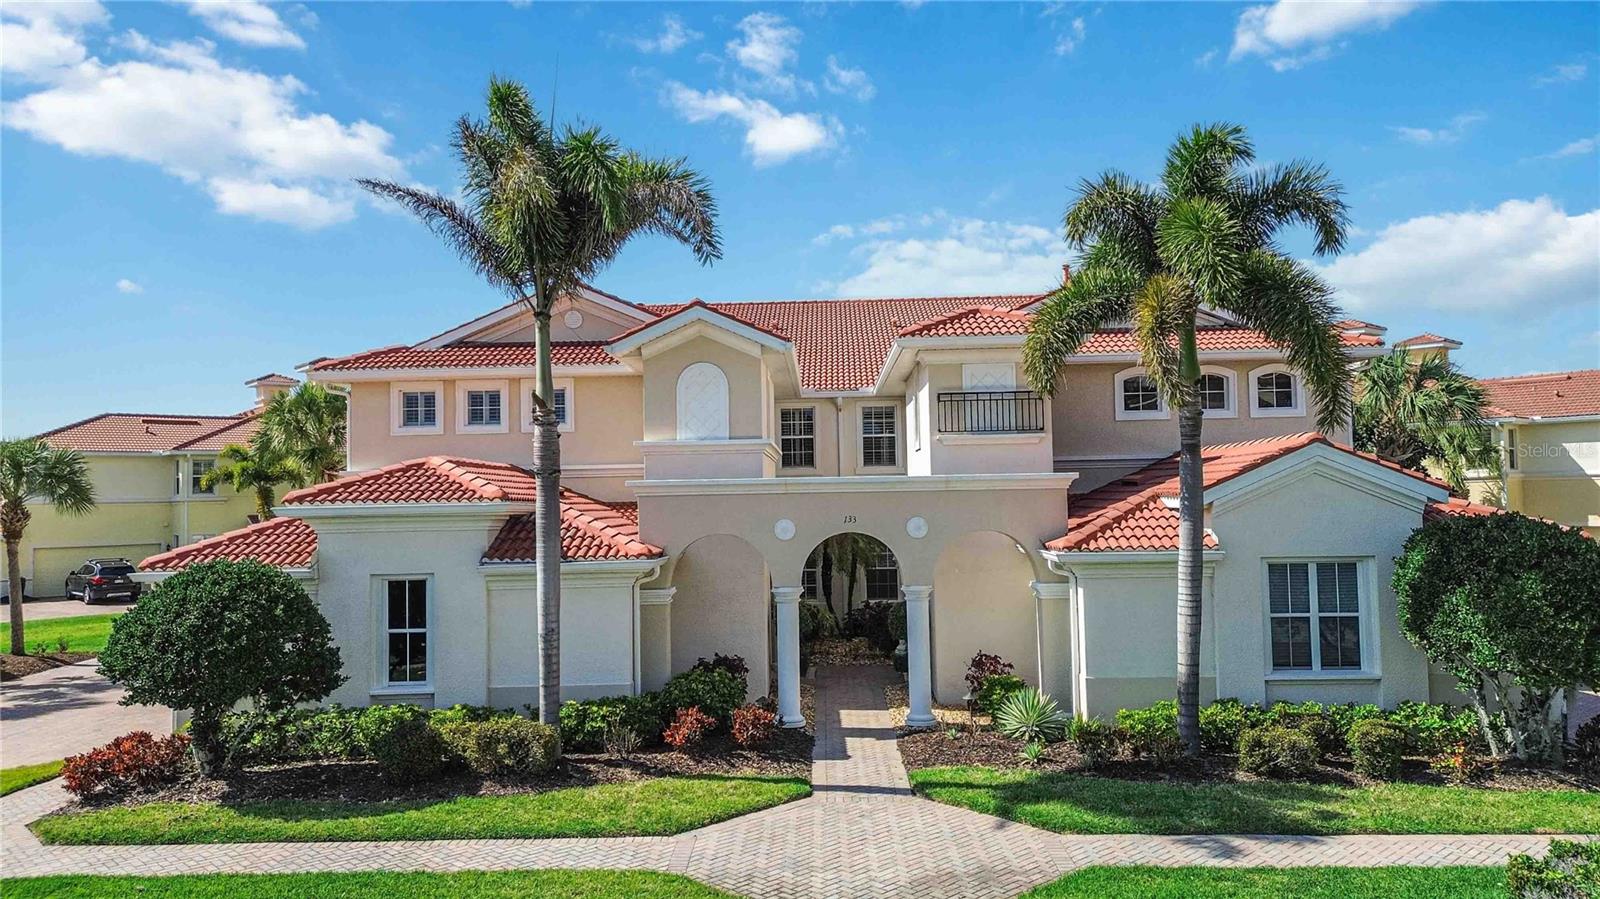
Virtually Staged. Impeccable Second-Floor Carriage Home in the Venetian Golf & River Club.  Welcome to this beautifully maintained and lightly lived-in Monaco floor plan, offering 2,326 square feet of thoughtfully designed living space in the highly sought-after Venetian Golf & River Club.
This second-floor carriage home showcases exceptional attention to detail with custom upgrades throughout. Enjoy modern tile flooring, new luxury vinyl flooring in bedrooms, elegant crown molding, plantation shutters on all windows, and stylish custom lighting and ceiling fans that enhance the home’s comfortable ambiance.  The spacious split-bedroom layout features 3 bedrooms plus a versatile den, 2 full bathrooms, a separate laundry room, and multiple oversized closets. Storage is abundant, including generous interior space and a two-car attached garage with additional attic storage.  At the heart of the home, the open-concept kitchen is perfect for entertaining, featuring granite countertops, wood cabinetry, and stainless-steel appliances. The seamless flow into the living and dining areas creates an inviting space for gatherings or relaxed everyday living.  Embrace the ease of maintenance-free living, with the exterior of the home fully maintained by the association. Impact-resistant windows and sliding glass doors provide added peace of mind.  For ultimate convenience, the home is equipped with a private elevator—making second floor living effortless and accessible.  Step outside to your private screened lanai, where you’ll enjoy tranquil lake views with a fountain, breathtaking sunsets, and a peaceful, private setting—perfect for morning coffee or evening relaxation.  Residents of the Venetian Golf & River Club enjoy a secure, gated lifestyle with an impressive array of amenities. The community borders the scenic Myakka River and features a 70-acre nature park. Optional membership is available for the 18-hole, par-72 championship golf course. Additional amenities include six Har-Tru tennis courts, 3 pickleball courts, a life-style director, a fitness center, exercise studio, resort-style pool and lap pool, the River Club, tiki bar, and a beautifully renovated full-service banquet facility.  Ideally located near Sarasota Memorial Hospital, I-75, Gulf Coast beaches, and the charming downtown areas of Venice and Sarasota, this home offers both convenience and an exceptional Florida lifestyle.  Schedule your private showing today—this one won’t last!
#N6143313

NORTH VENICE

133 BELLA VISTA TERRACE 32C

3 Beds

2 Baths

2,326 Sq.Ft.

$529,000

MLS#: N6143313

GATED, LIMITED-MAINTENANCE COMMUNITY known for its inviting front porches, mature landscaping, tree-lined streets and rear-entry garages that create a distinctive neighborhood setting.  Tucked away from the street, this home enjoys a unique setting where guests approach along a charming walkway leading to the welcoming front porch and entry and walking distance to heated community pool.  This beautifully appointed 3-BEDROOM, 2.5-BATH HOME WITH DEN/OFFICE and 2 car garage.  The Cordova model is one of the most sought after in the neighborhood with its plentiful under stair storage and great floor plan including wood laminate flooring in living rooms, new carpeting (2026), tile in all wet areas and a den with French doors leading to the great room.  The kitchen features a brand new convection oven with matching microwave.  The PRIMARY SUITE is generously sized and features a tray ceiling and a spacious en-suite bath with dual sinks and a walk-in shower.  A walk-in closet provides excellent storage.   Additional features include natural gas with a gas water heater.  Enjoy the ease of a LIMITED-MAINTENANCE LIFESTYLE, with lawn maintenance included along with access to the COMMUNITY POOL AND GATED ENTRY.  From its inviting front porch and pedestrian-friendly walkways to its rear-entry garage, and beautifully maintained surroundings, this home captures the distinctive character that makes THE VINEYARDS AT WESTCHASE so special—all in the heart of sought-after WESTCHASE, convenient shopping, dining, recreation and everything the Tampa Bay area has to offer.
#TB8548018

TAMPA

9003 SPRING GARDEN WAY

3 Beds

2 Baths

1,640 Sq.Ft.

$528,800

MLS#: TB8548018

BETTER THAN NEW WITH A MASSIVE DETACHED GARAGE, PERMITTED ADU, AND DOUBLE LOT! Welcome to this exceptional 2023-built 4-bedroom, 2-bathroom home, perfectly situated on a spacious DOUBLE LOT with CITY WATER in the heart of North Port. Combining modern construction, an expansive floor plan, and incredible outbuildings rarely found in residential properties, this home offers the perfect blend of comfort, functionality, and versatility.

From the moment you step inside, you'll appreciate the SOARING HIGH CEILINGS, abundant natural light, and open-concept layout designed for today's lifestyle. At the center of the home is a beautifully appointed kitchen featuring a large center island, generous cabinetry, an oversized pantry, and plenty of counter space for meal preparation, entertaining, or gathering with family and friends.

The private owner's suite serves as a peaceful retreat with sliding glass doors leading directly to the backyard, creating a seamless connection to the outdoors. The spacious en-suite bathroom offers dual vanities, a relaxing soaking tub, a separate walk-in shower, and ample space to begin and end each day in comfort. Three additional guest bedrooms are all generously sized and share a well-appointed guest bathroom, making this home ideal for families, guests, or a home office setup.

Built in 2023, this home provides all the advantages of newer construction, including IMPACT-RESISTANT WINDOWS, modern finishes, updated systems, and the peace of mind that comes with a nearly new home. Additional upgrades include a POOL ELECTRICAL PANEL ALREADY INSTALLED AND READY FOR A FUTURE POOL, as well as a GENERATOR PLUG for added convenience and preparedness.

One of the property's most impressive features is the 26' x 35' DETACHED GARAGE, complete with electricity, an oversized RV-height garage door, and an additional standard garage door. The garage is equipped with its OWN DEDICATED ELECTRICAL PANEL, allowing it to efficiently power heavy-duty tools, equipment, or a workshop without impacting the home's electrical system. An EV CHARGING OUTLET is also installed, making it ideal for electric vehicle owners.

Attached to the garage is a PERMITTED ADU STRUCTURE that is already connected to WATER AND THE SEPTIC SYSTEM. Whether you choose to complete it as an accessory dwelling unit, create a private guest space, or finish it as a dedicated bathroom for the workshop, this space offers outstanding flexibility and future potential.

Situated on a DOUBLE LOT, the property provides an abundance of outdoor space with room to spread out, create your dream backyard, install the pool you've always wanted, or simply enjoy the added privacy that larger parcels provide.

Conveniently located in the heart of North Port, you'll be just minutes from shopping, dining, schools, parks, golf courses, medical facilities, and the area's beautiful Gulf Coast beaches. With its modern construction, CITY WATER, oversized homesite, future-ready upgrades, and one-of-a-kind garage and ADU setup, this property presents an exceptional opportunity that's difficult to find in today's market.

Don't miss your chance to own this move-in-ready home that truly has room for it all!
#C7528857

NORTH PORT

1264 S SALFORD BOULEVARD

4 Beds

2 Baths

1,667 Sq.Ft.

$525,000

MLS#: C7528857

Newly available 0.27-acre waterfront lot directly on Dona Bay, offering a rare opportunity to build your own custom home in beautiful Nokomis. Enjoy the best of Florida coastal living with convenient access to Nokomis Beach, Casey Key, and the Gulf of Mexico, along with waterfront dining, local restaurants, marinas, and outdoor recreation nearby. Ideally positioned between Venice and Sarasota, this property offers a peaceful waterfront setting while keeping shopping, dining, entertainment, and cultural attractions within easy reach. Build your dream home and enjoy breathtaking bayfront surroundings, coastal breezes, and the relaxed lifestyle that makes Nokomis such a sought-after destination.
#A4705656

NOKOMIS

114 MAGNOLIA AVENUE

None Beds

None Baths

0.27 acres

$525,000

MLS#: A4705656

Positioned along the #2 green of Heron Creek’s Creek Course, this well-designed pool home offers the kind of space, layout, and lifestyle that buyers rarely outgrow. With 3 bedrooms, a large bonus room, and 2.5 baths, the floor plan balances open gathering spaces with privacy for both owners and guests. The kitchen features stainless steel appliances, light cabinetry, solid surface countertops, and an aquarium window overlooking the heated pool, lanai, and golf course beyond — a view that quietly becomes the backdrop to everyday living. The split-bedroom design places the generous primary suite apart from the guest rooms, with direct views of the pool and outdoor living area. 
One of the home’s most practical features is the dedicated half bath with direct pool access — something pool owners immediately appreciate. The oversized bonus room offers flexibility for a den, media room, office, or additional guest space depending on lifestyle needs.
Located just moments from Heron Creek’s elegant clubhouse, residents enjoy access to 27 holes of Arthur Hills-designed championship golf, tennis, fitness facilities, resort-style pool and spa, and both fine and casual dining within one of North Port’s premier gated golf communities. An active social calendar, beautifully maintained grounds, and golf cart-friendly access to nearby shopping, dining, and everyday conveniences make Heron Creek one of the area’s most desirable lifestyle communities. Beyond the gates, North Port continues to grow in popularity for its convenient location between Sarasota and Fort Myers, proximity to Gulf beaches, Braves spring training, boating, fishing, parks, and the expanding Wellen Park district with its dining, entertainment, and community events. No CDD fees and a Flood Zone X designation add to the overall value. Mandatory membership is available at three different price levels starting at $275/month. 
This is comfortable country club living without unnecessary complication — a home equally suited for full-time Florida living or a seasonal retreat. Please note and inform your buyers interior video cameras may or may not be on.
#A4692980

NORTH PORT

5424 WHITE IBIS DRIVE

3 Beds

2 Baths

1,961 Sq.Ft.

$525,000

MLS#: A4692980

1 ... 13 14 15 16 17

properties found. properties found. Page of .

Send a message

Message successfully sent.

Your message

What is 3 + 4 ?

Reason for contacting?

I agree to receive email communication and understand I can unsubscribe at any time.

I agree to be contacted by The Graf Group of Coldwell Banker via call, email, and text for real estate services. To opt out, you can reply 'stop' at any time or reply 'help' for assistance. You can also click the unsubscribe link in the emails. Message and data rates may apply. Message frequency may vary. Privacy Policy

Sign Out

Virtual Assistant

Would you like to take the next step with this property? We can help you schedule a showing or virtual tour, or send you more details.

Yes, I would like more information.

Thank You for Your Reply, One of Our Agents will contact you as soon as possible

No, maybe later.

Thank you, you can always contact me via email, phone number or through the contact form.

Realhub AI

Lucy - Your AI-Powered Realtor

Update Your Temporary Password

Personalize your search

Enter your email and we'll notify you immediately when new listings match what you're looking for.

or enter email address

Already have an account ? Login here

Continue your home search

I agree to receive communications and understand I can unsubscribe at any time.

I agree to be contacted by The Graf Group of Coldwell Banker via call, email, and text for real estate services. To opt out, you can reply 'stop' at any time or reply 'help' for assistance. You can also click the unsubscribe link in the emails. Message and data rates may apply. Message frequency may vary. Privacy Policy

Already have an account ? Login here

We use cookies

We use cookies primarily for analytics to enhance your experience. By accepting, you agree to our use of these cookies. You can manage your preferences or learn more about our cookies policy.





