One of the most popular communities provided by {{page_data.agentName}}

Northport

One of the most popular communities provided by The Graf Group of Coldwell Banker

Northport

About Northport

North Port is one of Southwest Florida’s fastest-growing cities, known for its affordability, natural beauty, and family-friendly vibe. Located between Sarasota and Fort Myers, it offers spacious homes, new developments, and easy access to I-75. Residents enjoy outdoor adventures at Warm Mineral Springs, Myakkahatchee Creek, and miles of trails and parks. With a focus on community, good schools, and plenty of room to grow, North Port is ideal for first-time buyers, growing families, and anyone looking for value and lifestyle in one place.

One of the most popular communities provided by The Graf Group of Coldwell Banker
3,200
# of Listings
3
Avg # of Bedrooms
$315
Avg. $ / Sq.Ft.
$251,208
Med. List Price

Browse Northport Real Estate Listings

879 Properties Found. Page 16 of 59.
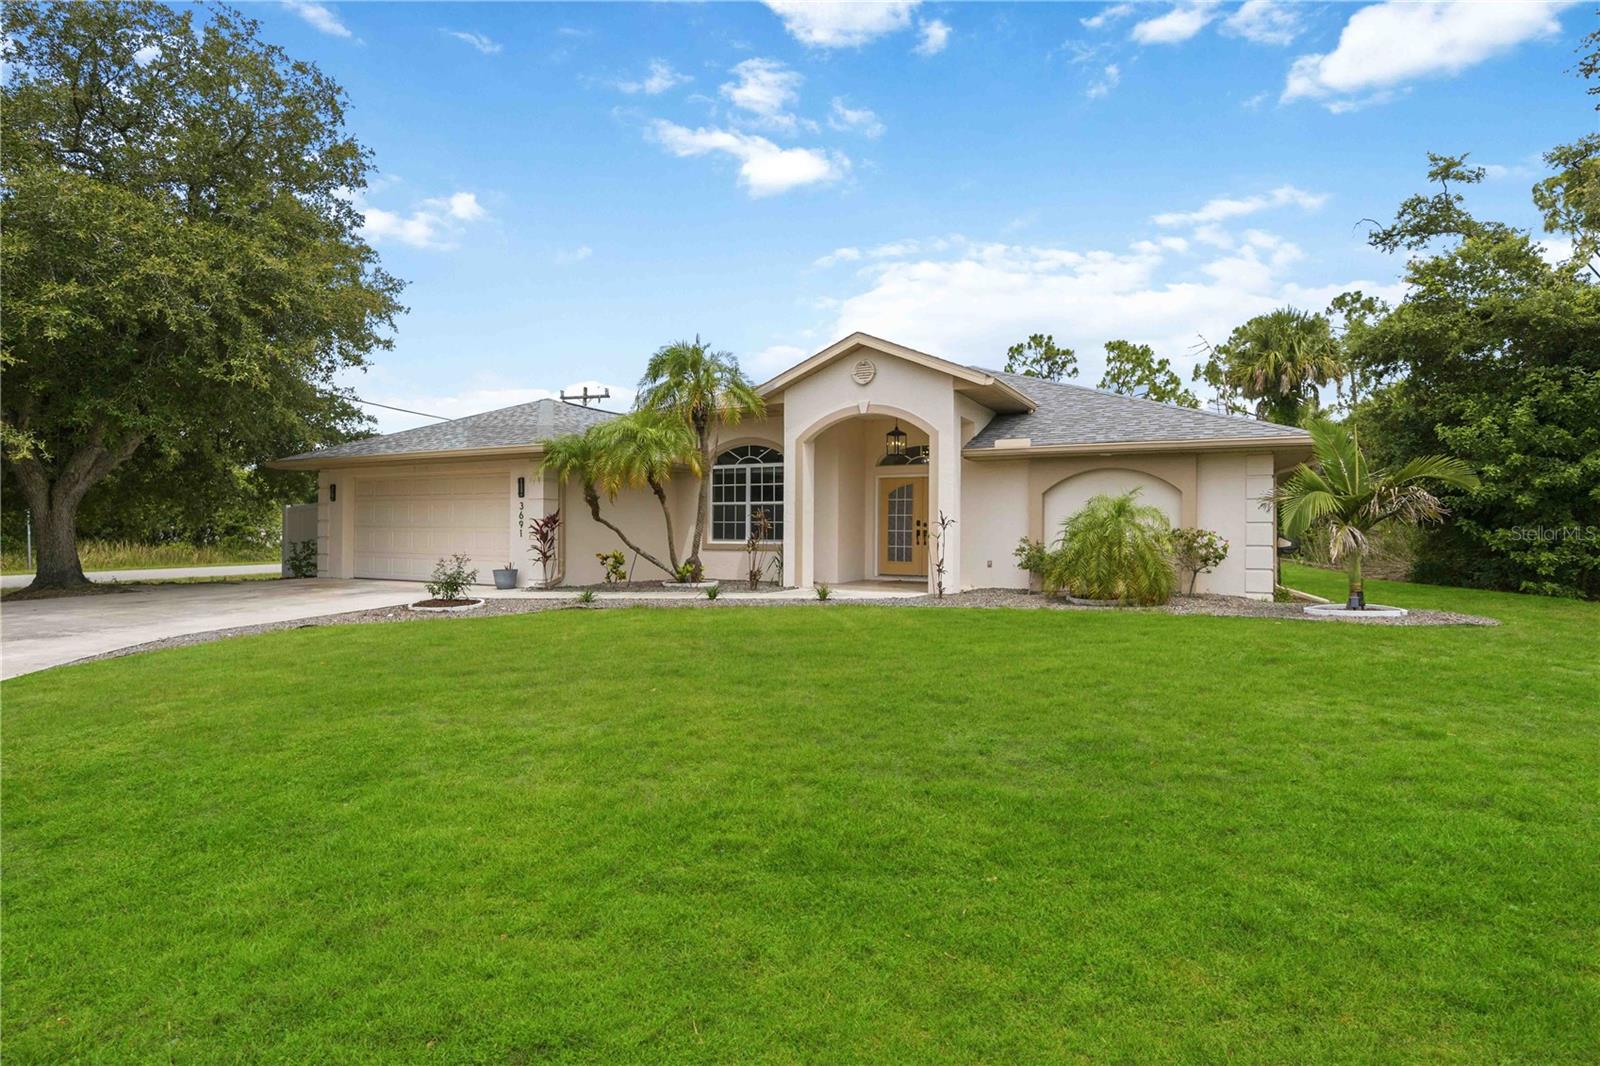
TENANT-OCCUPIED INVESTMENT OPPORTUNITY NEAR THE NEW HOSPITAL, THIS HOME FEATURES A FENCED-IN OVERSIZED CORNER LOT SURROUNDED BY BEAUTIFUL MATURE TREES Nearly 2,000 sq. ft. of Florida living awaits in this beautiful 3-bedroom, 2-bath, 2-car garage home situated on a superb oversized corner lot of approximately .28 acres, backing to a greenbelt for exceptional privacy. Located in a quiet North Port neighborhood, you'll enjoy convenient access to shopping, dining, schools, I-75, Cocoplum Village Shops, and the upcoming new hospital, all within minutes.

A grand front entry with double doors, elegant sunburst windows, soaring vaulted ceilings, rounded corners, and abundant natural light create an inviting first impression. The spacious split-bedroom floor plan offers a formal dining room, breakfast nook, and tile flooring throughout the main living areas.

The beautifully updated kitchen features stylish cabinetry with crown molding, newer appliances, breakfast bar, pantry, and ample workspace for everyday living and entertaining. Samsung washer and dryer are included. Additional upgrades include a 4-year-old roof, 3-year-old water heater, and Ecobee smart thermostat.

The impressive 24' x 13' primary suite offers dual walk-in closets, private lanai access, and an en-suite bath with dual vanities, garden tub, walk-in shower, and linen closet. A convenient pool bath provides easy access to the backyard should you choose to add a pool.

Enjoy Florida outdoor living on the expansive 26' x 12' screened and tiled lanai, plus an additional open-air brick paver patio overlooking the peaceful backyard. A large luxury vinyl fence adds backyard privacy, while the greenbelt beyond creates an even more secluded setting. The backyard also includes a swing set for little ones and plenty of room to play, garden, or entertain.

Additional features include city water and city sewer, inside laundry with utility sink, a shaded driveway beneath a beautiful mature oak tree, and desirable southern exposure that fills the home with natural light throughout the day.

Conveniently located near golf courses, shopping, dining, parks, the North Port Aquatic Center, and the George Mullen Activity Center, this move-in-ready home offers the space, privacy, and location buyers have been searching for. Don't miss this opportunity to enjoy the Florida lifestyle you've been dreaming of!
#A4696348

NORTH PORT

3691 SESAME STREET

3 Beds

2 Baths

1,939 Sq.Ft.

$419,000

MLS#: A4696348
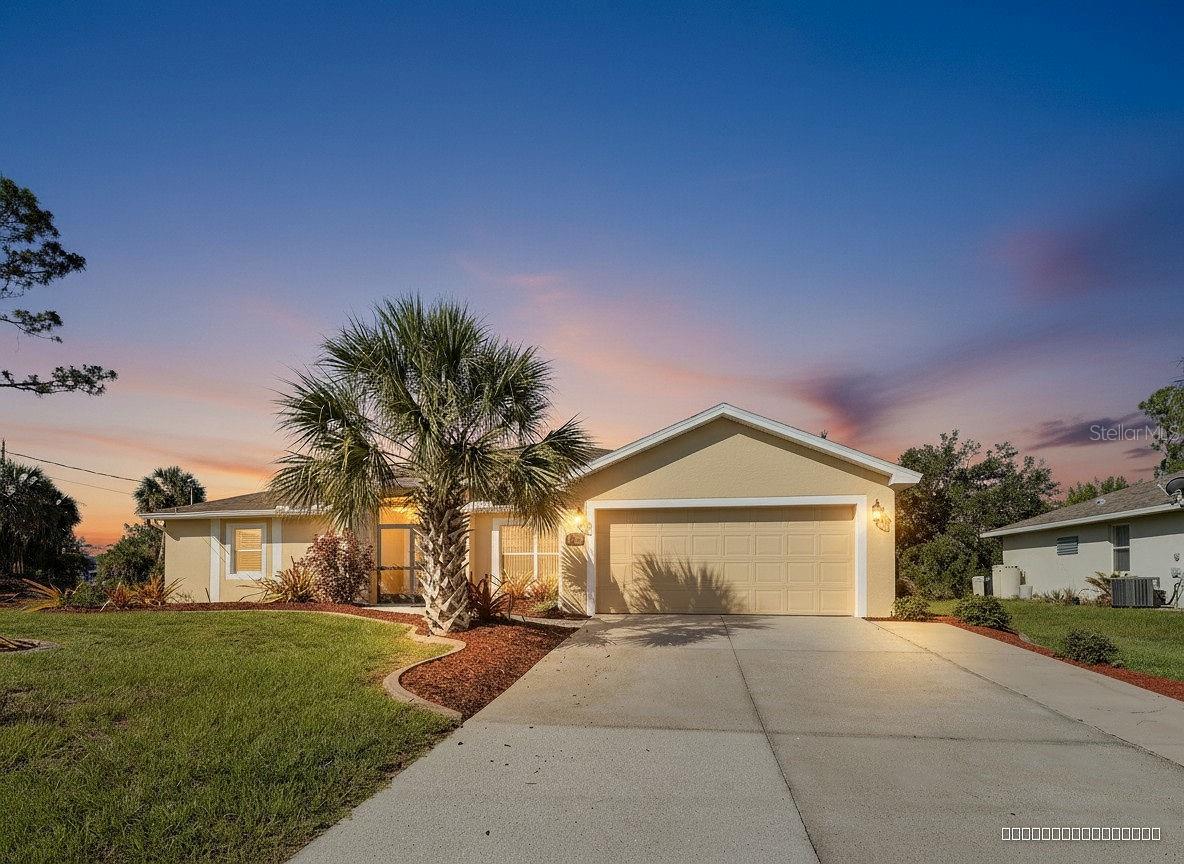
Oversized house and lot in fast growing Nort Port.  This "like new" four bedroom home has just been updated with tile flooring throughout, freshly painted inside and out, bathroom updates, recent roof and  new water filters and HVAC systems.  The appliances and plumbing fixtures have been updated along with fans and lighting.  This huge home is located on a 17,000SF lot and backs up to a drainage swale for additional privacy.  There are not many affordable homes this size in the area and this one is move in condition and perfect for VA or FHA buyers.  Located in the the X flood zone and hurricane shutters so insurance costs should be very affordable.  I could go on about the excess windows, huge lanai area and functional floorplan for large or extended families but would rather have you look for yourself at this very special home, call today for your private preview!
#D6147777

NORTH PORT

1115 URMEY LANE

4 Beds

2 Baths

2,613 Sq.Ft.

$419,000

MLS#: D6147777
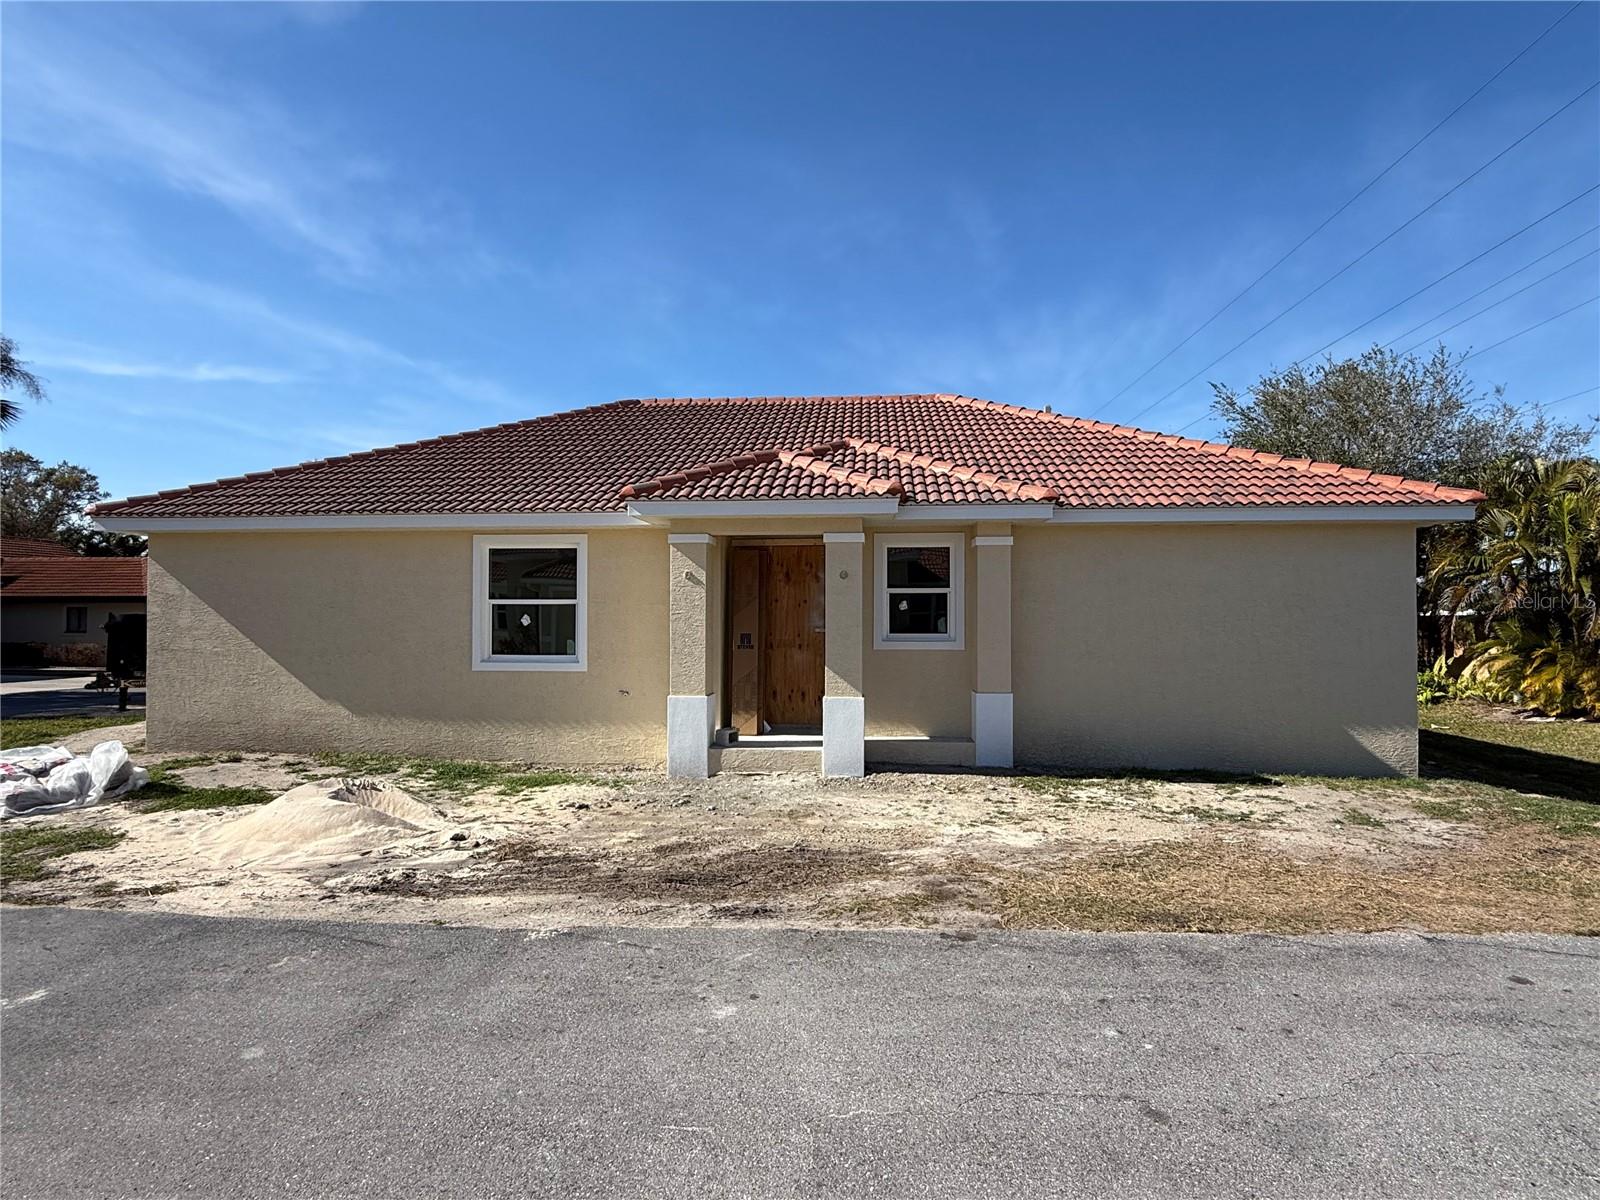
Under Construction. Large price reduction! Now painted outside and drywalled inside and the cabinets are installed! About a month away from completion! Custom Built Corner Lot Home West of 41! Don’t miss your chance to own a brand-new, custom-built home just minutes from the beach! This thoughtfully designed 3-bedroom, 2-bathroom home features an open concept floor plan with 1,400 sq ft of living space and nearly 2,000 sq ft total. Highlights include impact glass windows, durable tile flooring throughout, quartz countertops and a stylish tile roof.  
The owner’s suite offers a walk-in closet and a private bath, while the separate laundry room adds everyday convenience. A spacious 2-car garage completes the layout.  
Located on a desirable corner lot in a community where HOA is only $177/month and covers common ground maintenance, pool maintenance, road upkeep and insurance. Owners of properties in Sorrento Place are allowed to rent a boat slip at the Sorrento South Boat Basin.
Live close to the beach, west of 41, in a home tailored to your lifestyle!
#N6138281

NOKOMIS

0 SORRENTO PLACE

3 Beds

2 Baths

1,399 Sq.Ft.

$419,000

MLS#: N6138281

Welcome to this beautiful and meticulously maintained single-family home in the growing city of North Port! No HOA. No CDD. CITY WATER!! NOT IN A FLOOD ZONE!! Featuring an open floor plan with 4 bedrooms, an office/den, formal dining room, dinette, and a spacious utility room. This home offers plenty of room for comfortable living and entertaining.  Vaulted ceilings reaching up to 11 feet add to the home’s bright and spacious feel. The well-appointed kitchen features stainless steel appliances, a double sink, pantry closet, expansive granite countertops with a convenient sitting area. The spacious primary suite boasts a tray ceiling, two walk-in closets, and a bathroom with dual sinks, a walk-in shower, and a soaking tub. Large enclosed, screened, and tiled lanai opens to a beautifully landscaped backyard with a partially paved area, creating the perfect space for outdoor relaxation. A two-car garage provides additional convenience and storage. Attractive curb appeal includes manicured flower beds, a welcoming front entry, and elegant stone accents on the exterior walls, while the oversized 60-foot-long driveway offers ample parking. Conveniently located near schools, major roads, shopping, restaurants, and everyday necessities, this North Port gem is ready to welcome you home—come see it for yourself!
#A4707339

NORTH PORT

2461 S CRANBERRY BOULEVARD

4 Beds

2 Baths

2,169 Sq.Ft.

$419,000

MLS#: A4707339

Price reduced
Welcome to 4802 Ridge Point Drive, a beautifully maintained home in the desirable Beacon Meadows community of Tampa! Situated on a spacious 10,000-square-foot corner lot, this 3-bedroom, 2-bathroom home with bonus room offers a comfortable split-bedroom floor plan with plenty of space for everyday living and entertaining.

Step inside to a welcoming foyer that opens to the main living and dining areas, featuring ceramic tile flooring throughout. The kitchen provides a functional layout with ample cabinetry and easy access to the living spaces, making it ideal for entertaining family and friends. A versatile bonus room offers flexibility for a home office, playroom, or additional living space. AC 2016, roof 2020.

The spacious primary suite is privately positioned away from the additional bedrooms, while the generous family room provides even more room to gather and relax. Outside, enjoy the fenced backyard and expansive corner lot, offering plenty of space for outdoor activities, gardening, or entertaining.

Located just minutes from shopping, restaurants, entertainment, Carrollwood Village, major roadways, and nearby Beacon Meadows Park with playgrounds, basketball courts, fitness trails, picnic areas, and more. With its desirable location, flexible floor plan, and generous lot, this home is a wonderful opportunity to make Tampa living your own. Schedule your private showing today!
#TB8537651

TAMPA

4802 RIDGE POINT DRIVE

3 Beds

2 Baths

1,599 Sq.Ft.

$419,000

MLS#: TB8537651

NEW PRICE - previous home inspection and windmit available. Some homes have a view but this one gets a little greedy... with two sparkling lakes, championship golf course views, and your own private pool to enjoy them all from. From the moment you arrive, the home's beautiful curb appeal, freshly painted front door, and screened front entry set the stage for what's inside. Thoughtful updates are found throughout, including upgraded faucets and cabinet hardware in both bathrooms, along with subtle designer-inspired enhancements that create a warm, inviting atmosphere where every room feels like home. Beyond the beautiful finishes, you'll appreciate the investment in comfort and peace of mind with a new pool heater and chiller, new water heater, newer A/C, newer pool screens, a garage skeeter beater screen, and both manual and electric storm shutters. Whether you're sipping your morning coffee as the sun rises over the lakes or cooling off in your private pool after a round of golf, this home delivers the ultimate Florida lifestyle... water, golf, and your own backyard retreat. One last thing... DON'T SKIP THE HOME TOUR VIDEO. Pictures can only capture so much. It's one thing to read about two lakes, golf course views, and a private pool. It's another to experience how they all come together. This is one home that's absolutely worth the watch.
#A4705096

NORTH FORT MYERS

3420 CROSSWATER DRIVE

3 Beds

2 Baths

1,750 Sq.Ft.

$417,500

MLS#: A4705096

Under Construction. With approximately 2,117 sq ft, this spacious floorplan features 3 bedrooms + a flex room, 3 full bathrooms, and a highly desirable 3-car garage, providing plenty of space for families, guests, and storage. The open-concept layout seamlessly connects the kitchen, dining, and living areas, creating an inviting space ideal for entertaining. The kitchen is a true focal point, showcasing quartz countertops in both the kitchen and bathrooms along with stainless steel appliances for a clean, modern finish. The owner’s suite is privately located and features a large walk-in closet and a well-appointed bathroom. A standout feature of this home is the Jack and Jill bathroom, conveniently connecting secondary bedrooms — perfect for families or visiting guests — along with a third full bath for added convenience.
#A4704807

NORTH PORT

1429 MARJORIE LN.

4 Beds

3 Baths

2,115 Sq.Ft.

$416,600

MLS#: A4704807

Under Construction. Welcome to this stunning 2,117 sq ft Adams Homes model, thoughtfully designed with comfort, style, and functionality in mind. This spacious home features ceramic tile flooring throughout, providing a seamless, low-maintenance living space. The open-concept floor plan is perfect for entertaining and everyday living, with a beautifully appointed kitchen showcasing stainless steel appliances, elegant quartz countertops, and abundant cabinet space. The quartz finishes continue into all bathrooms for a cohesive, upscale look. Step outside to the covered lanai, the perfect place to relax or entertain year-round. Completing the home is a spacious 3-car garage, offering plenty of room for vehicles, storage, or hobbies. Built with the quality craftsmanship Adams Homes is known for, this move-in ready home offers exceptional value in one of North Port's fastest-growing communities.
#A4700076

NORTH PORT

5806 GARAFOLA AVENUE

3 Beds

3 Baths

2,117 Sq.Ft.

$415,600

MLS#: A4700076

Price reduced
Pride of ownership is evident from the moment you arrive at this beautifully landscaped and meticulously maintained 4-bedroom plus den home, offering 2,447 square feet of thoughtfully designed modern living space. Fully updated with high-end details such as USB charging outlets, designer floating vanity, no fog (lit) mirror, pull out shelves in kitchen cabinets and pantry, and even more impressive upgrades throughout, this residence blends elegance, comfort, and everyday functionality.

The spacious living room features a beautiful wood burning fireplace and flows naturally into the home's inviting living spaces. The updated kitchen offers a new induction range and microwave, a convenient eating nook, and exceptional storage with pull out shelves' pantries and cabinets. The dining room is enhanced by gallery-style lighting, creating an elegant setting for entertaining. An extra-large den/office provides tremendous flexibility as a home office, studio, library, or additional living space.

Four bedrooms and two beautifully updated bathrooms provide plenty of room for family and guests. Throughout the home, closets are equipped with automatic lighting, adding a thoughtful touch of convenience and luxury. The dedicated laundry room includes a washer and dryer, along with a large utility sink.

Outside, the beautifully landscaped grounds create an inviting first impression and lead to a private pool and screened lanai. Solar pool heating allows for more enjoyment throughout the year, while app-controlled party lighting transforms the lanai into the perfect setting for evening entertaining. Astro exterior and landscape lighting controls add another layer of beauty, security, and convenience after dark.

The two-car garage is exceptionally well equipped with a workbench and extensive cabinetry, providing an ideal space for projects, hobbies, and storage. A new water treatment system adds to the home's long list of thoughtful improvements.

This is a home where pride of ownership shines through in both the big improvements and the small details. Beautifully updated, meticulously maintained, and designed for comfortable Florida living, it is truly move-in ready.
#C7529797

NORTH PORT

1240 NORA LANE

4 Beds

2 Baths

2,247 Sq.Ft.

$415,000

MLS#: C7529797

Price reduced
Virtually Staged. .
#TB8545399

TAMPA

9410 GEORGIAN PARK LANE 105

3 Beds

2 Baths

1,799 Sq.Ft.

$415,000

MLS#: TB8545399
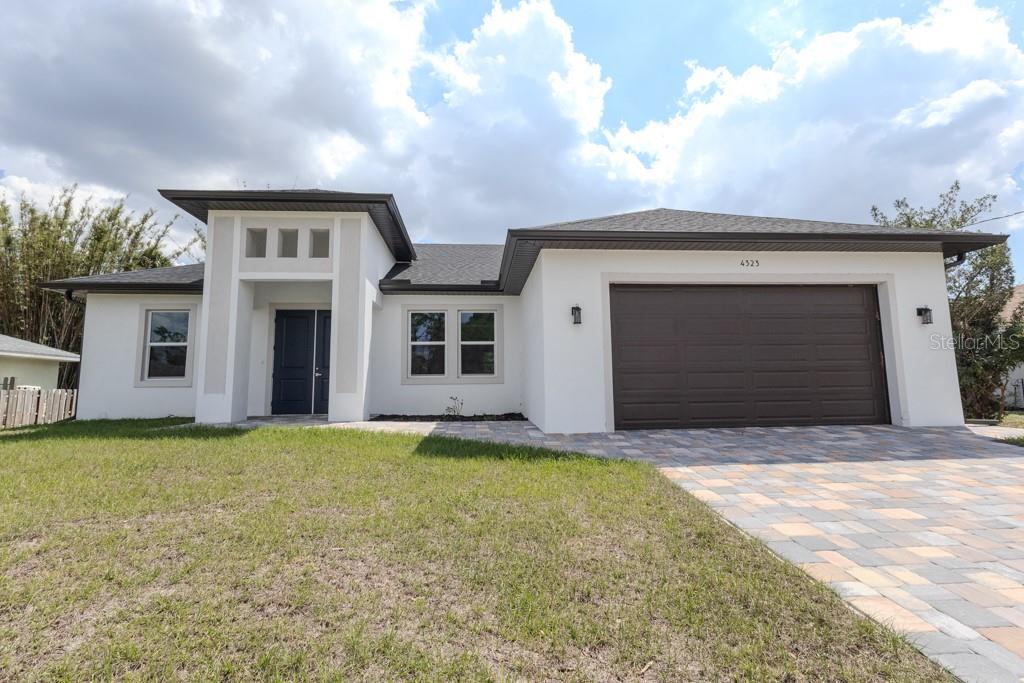
Welcome to your dream home in the heart of North Port! This stunning new construction property offers the perfect blend of modern design, comfort, and luxury.
Featuring 4 spacious bedrooms and 2 beautifully designed bathrooms, this home showcases high-end finishes throughout. From the moment you step inside, you’ll notice the attention to detail—elegant flooring, a bright open-concept layout, and a sleek, contemporary kitchen complete with premium finishes and ample storage.
The primary suite serves as a private retreat with a luxurious design, while the additional bedrooms provide versatility for guests, workspace, or additional living needs.
Located in a growing area of North Port, you’ll enjoy a peaceful setting while still being close to shopping, dining, and everyday conveniences.
Don’t miss the opportunity to own this move-in-ready, luxury new construction home—schedule your showing today!
#A4688659

NORTH PORT

4323 LA FRANCE AVENUE

4 Beds

2 Baths

1,694 Sq.Ft.

$415,000

MLS#: A4688659
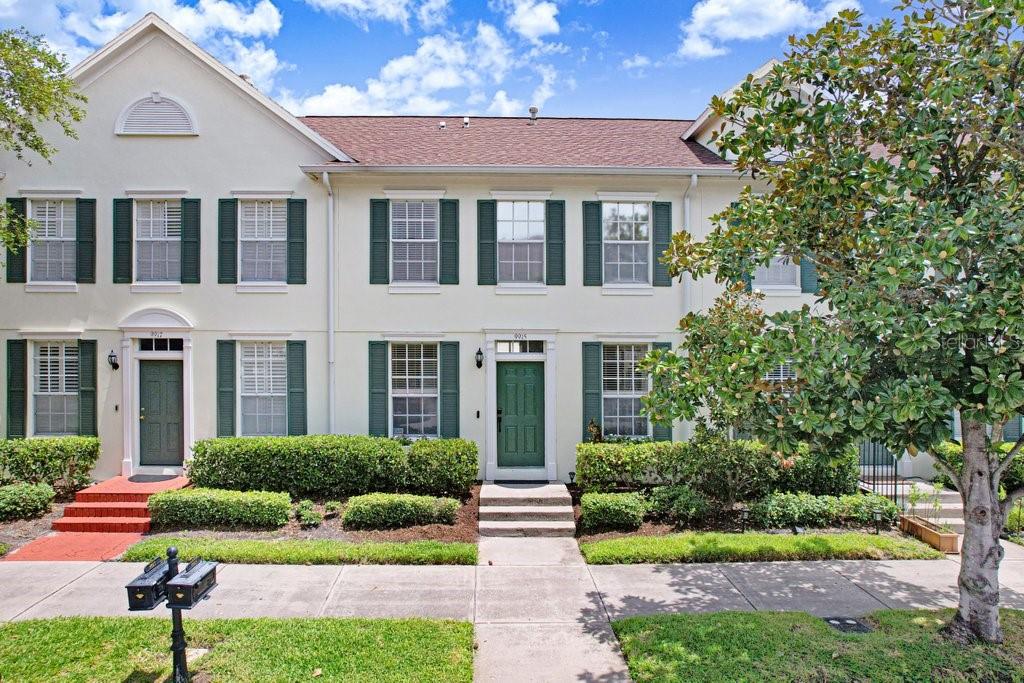
Welcome to urban living in the heart of Westchase! This beautifully updated 2-bedroom, 2.5-bathroom townhome with a detached 2-car garage offers the perfect combination of modern finishes, functional living spaces, and an unbeatable location in the highly sought-after West Park Village in Westchase. Step inside to discover an inviting open-concept floor plan featuring wood-look tile flooring throughout the main level. The beautifully updated kitchen is the centerpiece of the home, showcasing quartz countertops with a matching backsplash, crisp white cabinetry, pantry storage, a large stainless steel sink, stainless steel appliances, and a generous dinette area for casual dining. The kitchen seamlessly opens to the dining area and inviting living room, creating the perfect layout for entertaining. The living room is highlighted by a striking floor-to-ceiling stone accent wall and sliding glass doors that lead to your own private courtyard. A convenient laundry pantry and an updated half bath with a quartz vanity complete the main level. Upstairs, both bedrooms feature vaulted ceilings, creating an open and airy feel. The primary suite is filled with natural light and offers a large walk-in closet, linen closet, and an ensuite bathroom featuring dual quartz vanities and a tub/shower combination with glass doors. The secondary bedroom also enjoys its own private ensuite bathroom with a quartz vanity, tub/shower combination, and a stylish accent wall, making it ideal for guests, family, or a home office. Step outside to the private courtyard, where a shade sail, café string lights, and an updated French drain system with decorative rock create an inviting outdoor retreat for grilling, relaxing, or enjoying your morning coffee before accessing the detached two-car garage. Residents enjoy care-free living with the HOA providing exterior painting, roof replacement, landscaping, and sprinkler maintenance, along with access to Westchase's outstanding amenities. The community offers two Swim & Tennis Centers, tennis and pickleball courts, basketball courts, playgrounds, parks, sports fields, miles of walking trails, and two vibrant Town Centers featuring popular restaurants, coffee shops, boutiques, and year-round community events. Conveniently located just minutes from top-rated schools, Tampa International Airport, Downtown Tampa, International Plaza, the Veterans Expressway, and the beautiful Gulf beaches, this move-in-ready home offers the perfect blend of low-maintenance living, thoughtful updates, and the exceptional urban lifestyle that has made Westchase one of Tampa's most desirable communities. Don't miss your opportunity to call this beautiful townhome home!
#TB8529066

TAMPA

9915 NEW PARKE ROAD

2 Beds

2 Baths

1,276 Sq.Ft.

$415,000

MLS#: TB8529066

Price reduced
Virtually Staged. MOVE IN READY! Introducing the NEW Sanibel Floor Plan by LGI Homes — an expansive and luxurious home designed with growing families in mind. Featuring 4 spacious bedrooms, a versatile den, and 3 full bathrooms, 2 car garage, the Sanibel offers the perfect blend of comfort, functionality, and modern style. With 2,519 square feet of thoughtfully designed living space, this stunning floor plan provides plenty of room for entertaining, relaxing, and creating lasting memories. The open-concept layout flows seamlessly from the chef-inspired kitchen to the spacious family room, while the additional den offers flexibility for a home office, playroom, or guest space. Nestled in the heart of North Port, the Sanibel Floor Plan delivers the lifestyle your family deserves in one of Southwest Florida’s most desirable locations. Discover elevated living with the newest floor plan from LGI Homes.
#TB8506375

NORTH PORT

8014 LATOUR AVENUE

4 Beds

3 Baths

1,984 Sq.Ft.

$413,900

MLS#: TB8506375

Move in Ready! Introducing the NEW Sanibel Floor Plan by LGI Homes — an expansive and luxurious home designed with growing families in mind. Featuring 4 spacious bedrooms, a versatile den, and 3 full bathrooms, 2 car garage, the Sanibel offers the perfect blend of comfort, functionality, and modern style. With 2,519 square feet of thoughtfully designed living space, this stunning floor plan provides plenty of room for entertaining, relaxing, and creating lasting memories. The open-concept layout flows seamlessly from the chef-inspired kitchen to the spacious family room, while the additional den offers flexibility for a home office, playroom, or guest space. Nestled in the heart of North Port, the Sanibel Floor Plan delivers the lifestyle your family deserves in one of Southwest Florida’s most desirable locations. Discover elevated living with the newest floor plan from LGI Homes.
#TB8528081

NORTH PORT

2874 TALLEYRAND AVENUE

4 Beds

3 Baths

1,984 Sq.Ft.

$413,900

MLS#: TB8528081

Under Construction. Under Construction!  Introducing the NEW Sanibel Floor Plan by LGI Homes — an expansive and luxurious home designed with growing families in mind. Featuring 4 spacious bedrooms, a versatile den, and 3 full bathrooms, 2 car garage, the Sanibel offers the perfect blend of comfort, functionality, and modern style. With 2,519 square feet of thoughtfully designed living space, this stunning floor plan provides plenty of room for entertaining, relaxing, and creating lasting memories. The open-concept layout flows seamlessly from the chef-inspired kitchen to the spacious family room, while the additional den offers flexibility for a home office, playroom, or guest space. Nestled in the heart of North Port, the Sanibel Floor Plan delivers the lifestyle your family deserves in one of Southwest Florida’s most desirable locations. Discover elevated living with the newest floor plan from LGI Homes.
#TB8521301

NORTH PORT

1447 WEBSTER STREET

4 Beds

3 Baths

1,984 Sq.Ft.

$413,900

MLS#: TB8521301

1 ... 14 15 16 17 18 ... 59

properties found. properties found. Page of .

Send a message

Message successfully sent.

Your message

What is 3 + 4 ?

Reason for contacting?

I agree to receive email communication and understand I can unsubscribe at any time.

I agree to be contacted by The Graf Group of Coldwell Banker via call, email, and text for real estate services. To opt out, you can reply 'stop' at any time or reply 'help' for assistance. You can also click the unsubscribe link in the emails. Message and data rates may apply. Message frequency may vary. Privacy Policy

Sign Out

Virtual Assistant

Would you like to take the next step with this property? We can help you schedule a showing or virtual tour, or send you more details.

Yes, I would like more information.

Thank You for Your Reply, One of Our Agents will contact you as soon as possible

No, maybe later.

Thank you, you can always contact me via email, phone number or through the contact form.

Realhub AI

Lucy - Your AI-Powered Realtor

Update Your Temporary Password

Personalize your search

Enter your email and we'll notify you immediately when new listings match what you're looking for.

or enter email address

Already have an account ? Login here

Continue your home search

I agree to receive communications and understand I can unsubscribe at any time.

I agree to be contacted by The Graf Group of Coldwell Banker via call, email, and text for real estate services. To opt out, you can reply 'stop' at any time or reply 'help' for assistance. You can also click the unsubscribe link in the emails. Message and data rates may apply. Message frequency may vary. Privacy Policy

Already have an account ? Login here

We use cookies

We use cookies primarily for analytics to enhance your experience. By accepting, you agree to our use of these cookies. You can manage your preferences or learn more about our cookies policy.





