One of the most popular communities provided by {{page_data.agentName}}

Northport

One of the most popular communities provided by The Graf Group of Coldwell Banker

Northport

About Northport

North Port is one of Southwest Florida’s fastest-growing cities, known for its affordability, natural beauty, and family-friendly vibe. Located between Sarasota and Fort Myers, it offers spacious homes, new developments, and easy access to I-75. Residents enjoy outdoor adventures at Warm Mineral Springs, Myakkahatchee Creek, and miles of trails and parks. With a focus on community, good schools, and plenty of room to grow, North Port is ideal for first-time buyers, growing families, and anyone looking for value and lifestyle in one place.

One of the most popular communities provided by The Graf Group of Coldwell Banker
3,183
# of Listings
3
Avg # of Bedrooms
$316
Avg. $ / Sq.Ft.
$252,147
Med. List Price

Browse Northport Real Estate Listings

254 Properties Found. Page 16 of 17.
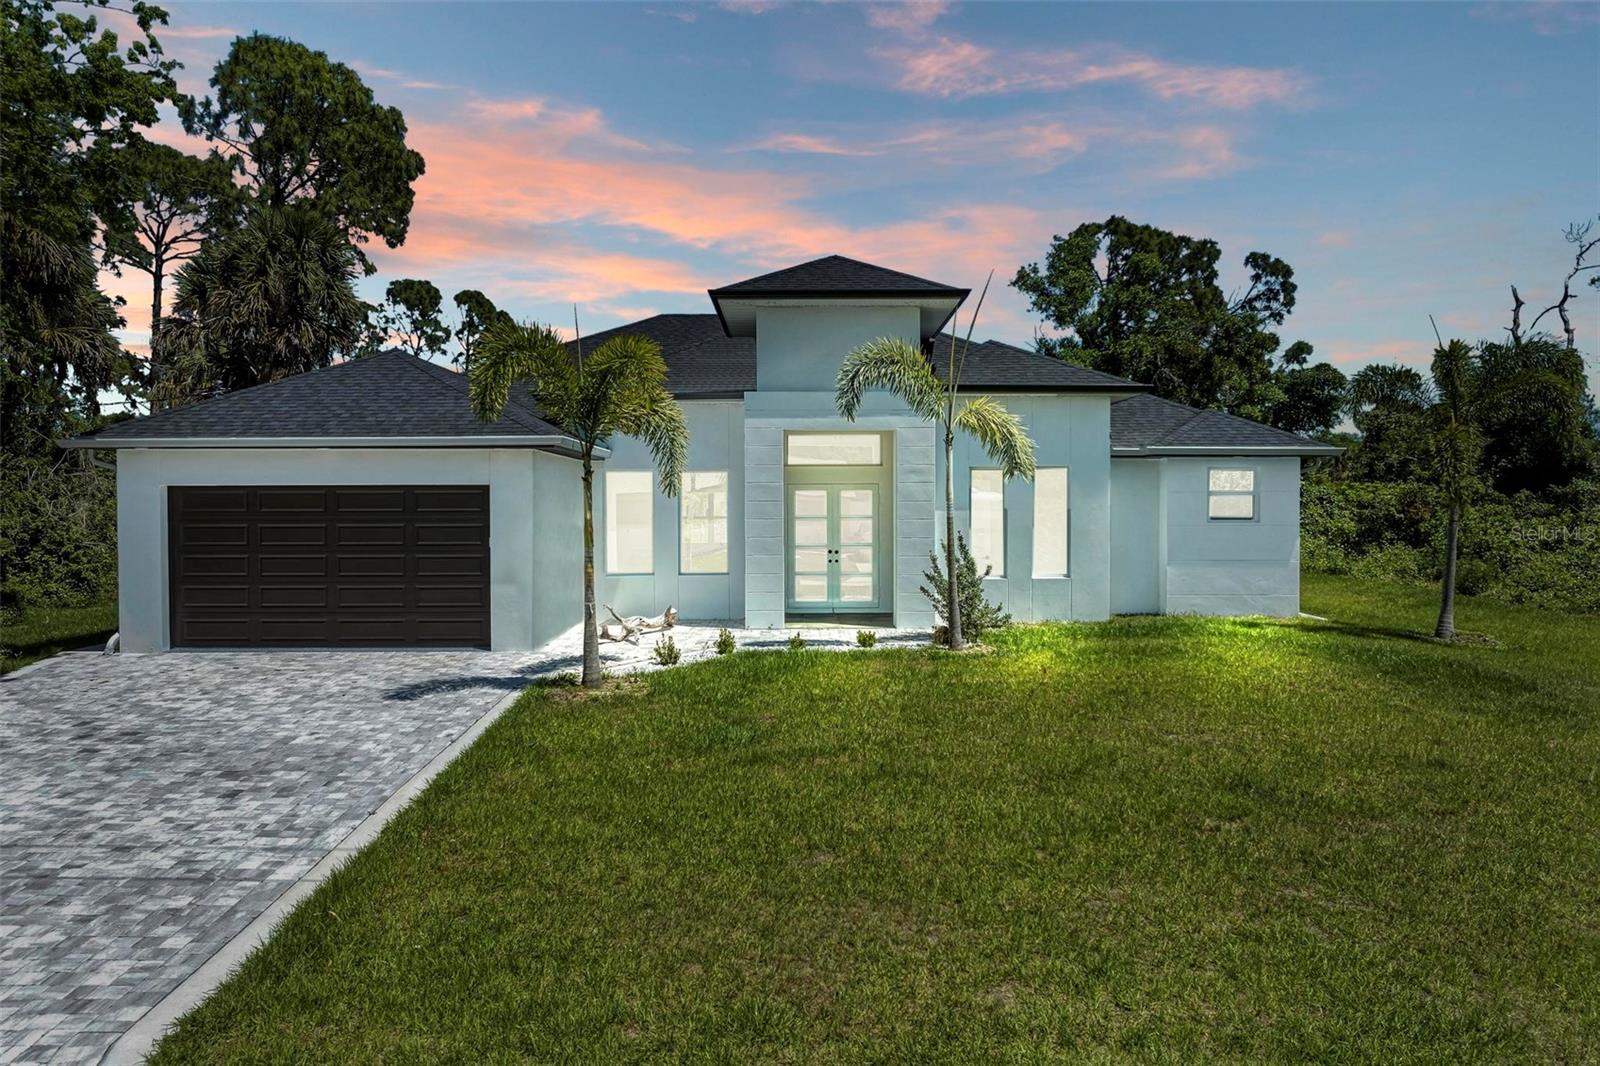
Virtually Staged. Welcome to this stunning 3-bedroom, 3-bathroom, 2-car garage home spanning 2,245 square feet of luxurious living space. Step into the epitome of modern elegance with an open-concept layout boasting soaring ceilings and high-end finishes, adorned with porcelain tile throughout. Unwind in the spacious living room, complete with a modern entertainment center with a fireplace. The heart of this home is the expansive kitchen, featuring a large island, boasting sleek gray cabinetry, stainless steel appliances, and a beautiful backsplash. A breakfast nook and formal dining area are perfect for entertaining guests or enjoying family dinners. Each of the three bedrooms is a private retreat, featuring en-suite bathrooms for ultimate convenience. The primary bedroom overlooks the lanai and backyard oasis, offering his and her walk-in closets and a spa-like bathroom. For added functionality, this home includes a laundry room and office space, ensuring every need is met. Step outside to the covered lanai, where endless possibilities await in the spacious backyard, offering ample room for a future pool deck and outdoor kitchen, all with views of the canal in the back of the property. With safety as the priority, this home is equipped with hurricane-impact windows to provide protection during inclement weather conditions. Conveniently located near I-75, beautiful beaches, and plenty of options for shopping, dining and outdoor activities. Don't let this opportunity slip away - schedule a showing today and make this dream home yours!
#A4674812

NORTH PORT

3260 ABBOTSFORD STREET

3 Beds

2 Baths

2,245 Sq.Ft.

$525,000

MLS#: A4674812

Price reduced
If your Florida dream starts with lowering your boat from its private lift and heading toward Dona Bay and the Intracoastal Waterway, 302 Dona Drive puts that lifestyle right outside your back door. NOW REDUCED $90,000 from the original list price, plus the seller is offering up to $10,000 toward allowable buyer closing costs, prepaid expenses or an interest-rate buydown with an acceptable offer, subject to lender approval. Tucked away on a quiet cul-de-sac in Nokomis Acres, this updated waterfront home offers more than 100 feet of canal frontage, a private dock and boat lift, over 2,000 square feet of living space and no HOA. Spend the day boating, fishing or exploring Florida’s waterways, then return home to relax on the expansive screened lanai overlooking the canal. Inside, original terrazzo flooring brings timeless Florida character to the bright, open living areas. The renovated kitchen connects naturally with the living and dining spaces, creating an inviting setting for everyday living and entertaining. Expansive windows fill the home with natural light and maintain a connection to the waterfront surroundings. The spacious primary suite includes an en-suite bathroom and generous closet space. A second bedroom, three full bathrooms, a Florida room and flexible bonus space provide options for overnight guests, a home office, hobbies or additional living space. Outside, the oversized backyard offers plenty of room for pets, gardening, recreation or the addition of a future pool. Nokomis Beach, Venice Beach, the Legacy Trail, local marinas, waterfront restaurants, shopping and Historic Downtown Venice are all within convenient reach. With a newly improved price, a $10,000 buyer incentive, private boating amenities, extensive canal frontage and no HOA, 302 Dona Drive offers an exceptional opportunity to make waterfront Florida living your everyday reality.
#A4696707

NOKOMIS

302 DONA DRIVE

2 Beds

3 Baths

2,032 Sq.Ft.

$525,000

MLS#: A4696707
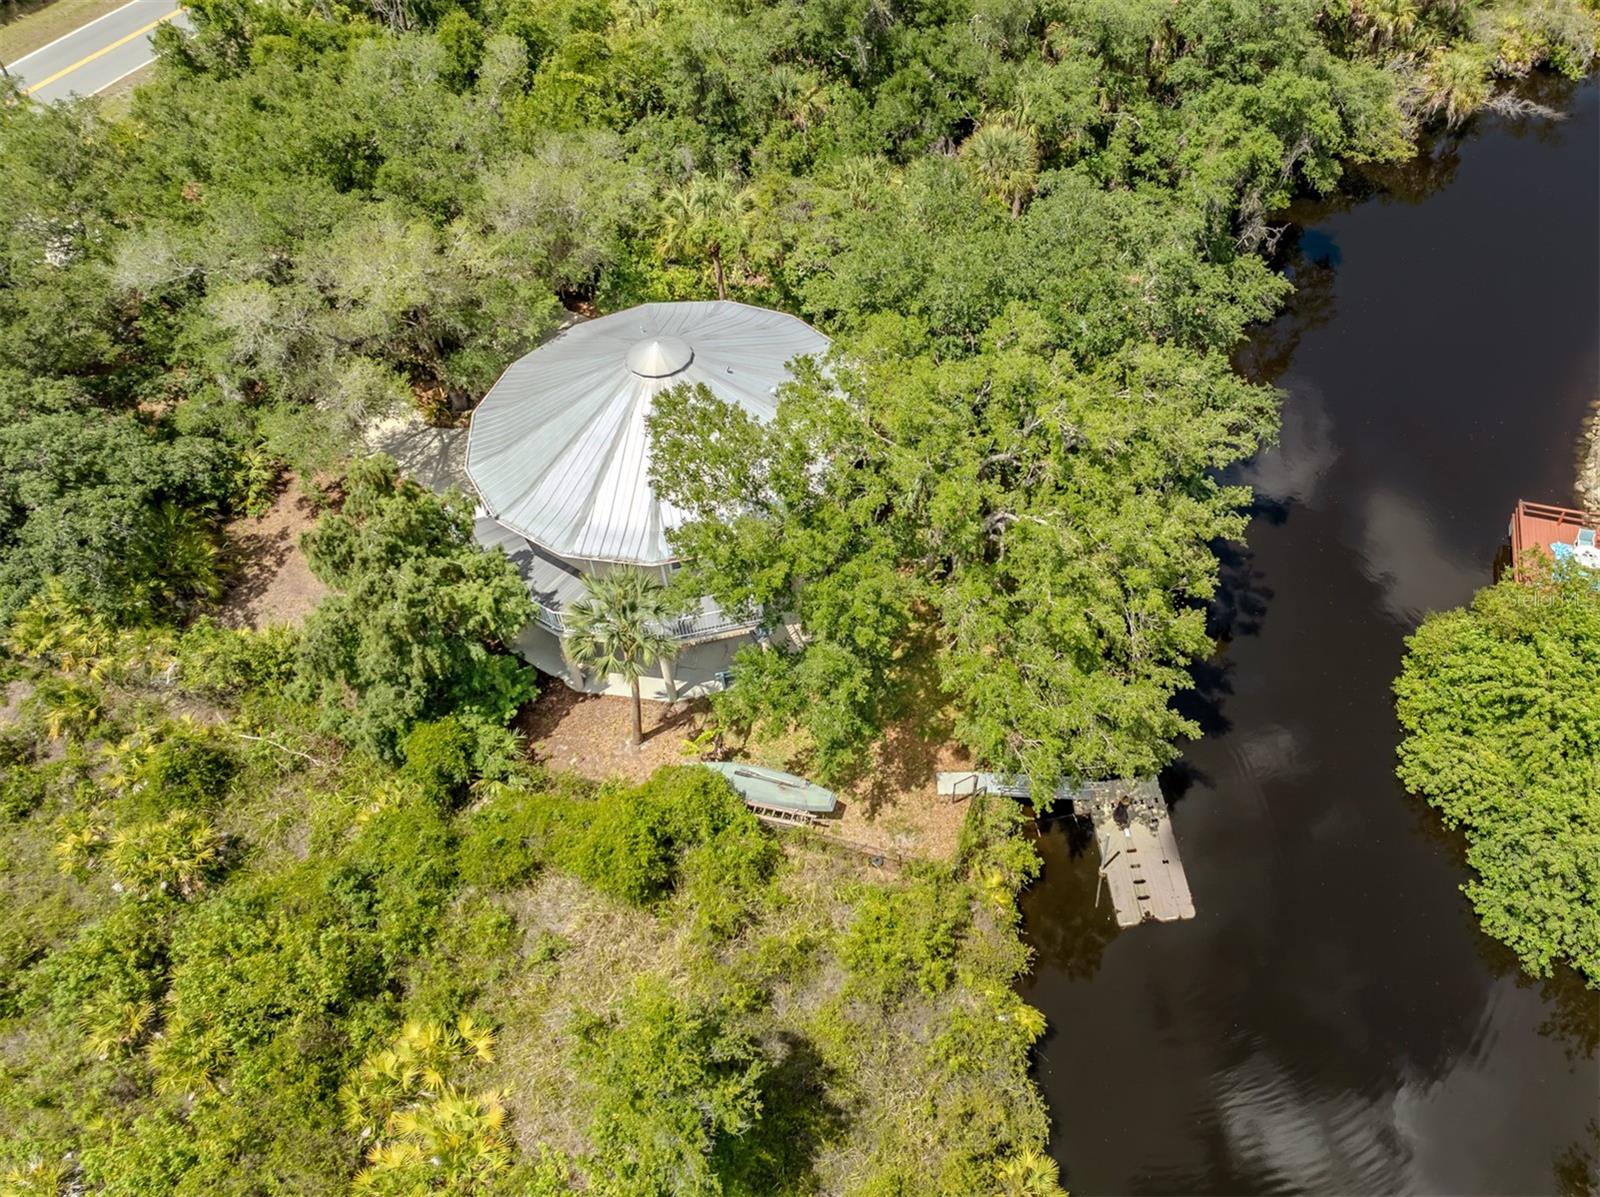
Tucked high among the trees and overlooking the Myakka River, this one-of-a-kind home offers a rare blend of privacy, charm and convenience. Custom built in 2004, this residence features two spacious bedrooms, two full baths, and an additional half bath thoughtfully designed for guests and entertaining. Whole-home generator added for peace of mind. Elevated to capture tranquil water views and surrounded by lush natural beauty, the home feels like a private retreat while remaining just minutes from shopping, dining, medical facilities, golf, parks, beautiful sandy beaches as well as everyday conveniences. Large windows and inviting outdoor spaces bring the beauty of the surroundings inside, creating a bright and relaxing atmosphere throughout. The open-concept living areas are designed with coastal living, abundant natural light and seamless flow between the kitchen, dining and living spaces. Each bedroom is spacious and convenient to all living spaces. Whether enjoying morning coffee among the treetops, watching wildlife along the river, or taking a short drive to nearby restaurants and services, this distinctive property delivers a balance of serenity and accessibility. Ideal as a full-time resident or seasonal getaway, this elevated waterfront home is a hidden gem ready for you to call it home. Schedule your private showing today. You will be glad you did!
#N6144462

NORTH PORT

11883 DE LEON DRIVE

2 Beds

2 Baths

1,129 Sq.Ft.

$525,000

MLS#: N6144462

Brand-New Construction in the Fast-Growing City of North Port! Welcome to this beautifully designed 4-bedroom, 3-bathroom home offering 2,401 sq ft of thoughtfully designed living space. The open-concept floor plan seamlessly connects the kitchen, dining, and great room, creating an ideal space for entertaining and everyday living. The split-bedroom layout provides added privacy, while the spacious primary suite offers comfort and functionality. Additional features include a 2-car garage, indoor laundry room, and quality craftsmanship throughout. Situated on a generous lot with no HOA and no CDD fees, this home is conveniently located near I-75, shopping, dining, parks, golf courses, schools, and Florida's beautiful Gulf Coast beaches. Whether you're looking for a primary residence, seasonal home, or investment property, this move-in-ready new construction is an exceptional opportunity in one of Southwest Florida's fastest-growing communities.
#S5154356

NORTH PORT

2517 PASCAL AVENUE

4 Beds

3 Baths

2,401 Sq.Ft.

$525,000

MLS#: S5154356

Brand new, energy-efficient home available NOW! Convert the flex room off the foyer into a home office or formal dining space. The second-floor laundry room provides convenient access and plenty of extra storage space. Enjoy relaxing in the upstairs loft and entertaining on the extended lanai. New energy-efficient move-in ready homes in Nokomis, FL include a washer, dryer, fridge, and whole home blinds, plus they can be closing-ready in 60 days or less–guaranteed. (You'll be reimbursed up to $5,000 in expenses related to delays we cause.) Have it all: Relax in your private primary suite, enjoy the covered back patio, and experience resort-style amenities, all with easy access to Venice and Sarasota.  Each of our homes is built with innovative, energy-efficient features designed to help you enjoy more savings, better health, real comfort and peace of mind.
#TB8488656

NOKOMIS

156 SHADY EDGE LOOP

5 Beds

3 Baths

2,574 Sq.Ft.

$525,000

MLS#: TB8488656
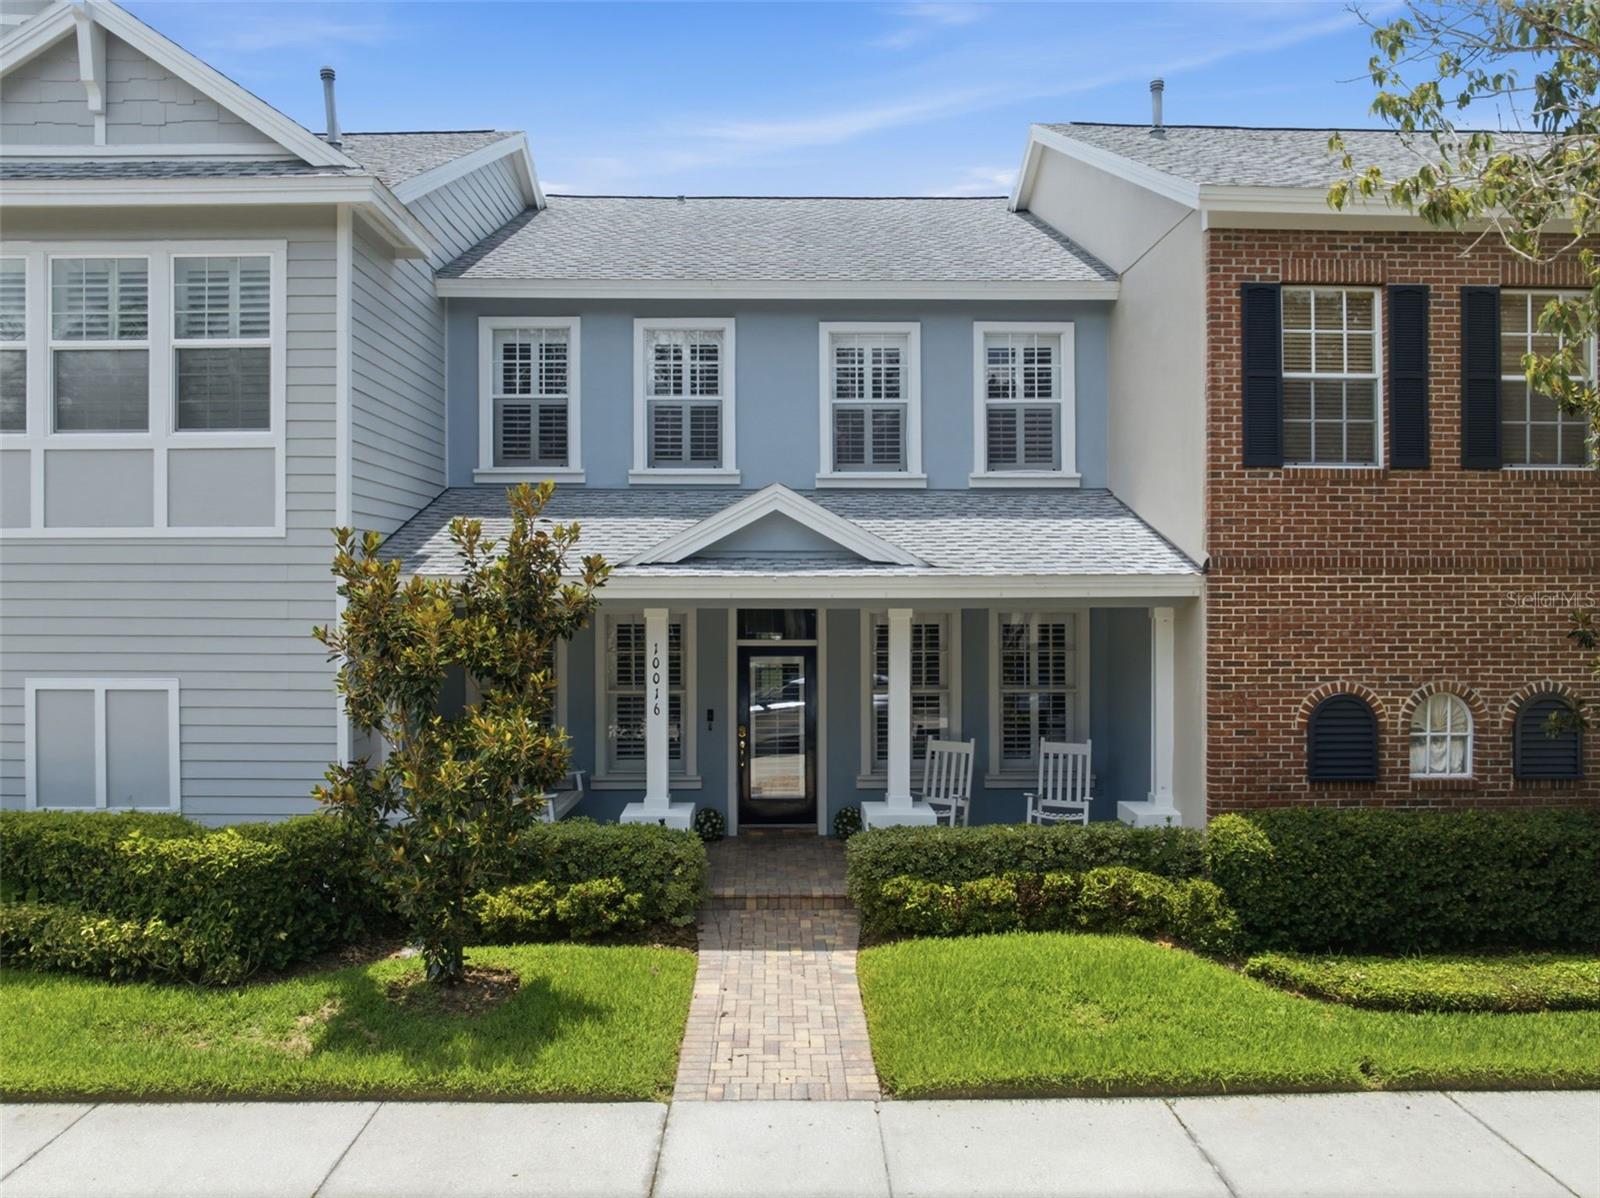
Back on market, no fault of the seller. Previous buyers experienced wire fraud and unable to close. Welcome to Westchase’s West Park Village and the home that checks all the boxes on your list: 3 bedrooms, a dedicated office, 2.5 bathrooms, screened rear patio, private fenced backyard, and a 2-car garage! Just steps from local restaurants, cafes, shops and parks, the beautifully maintained townhome features an inviting front porch with charming swing providing the perfect place for morning coffee and to unwind in the evening. The thoughtfully finished two-story layout features wood flooring throughout the first floor, crown molding, and Plantation shutters for a classic, elevated look. The welcoming entry offers a flexible living room, and the private office includes solid doors for a quiet retreat to work from home, study, or create a dedicated hobby or workout space. Designed for both everyday comfort and practicality, the open-concept main living area seamlessly connects the kitchen, dining space, and family room. Abundant windows fill the space with natural light, while providing easy access to the backyard for indoor-outdoor living! The kitchen features granite countertops, stainless steel appliances, a gas range, closet pantry, and bar-height seating. A nearby first floor half bathroom offers convenience for yourself and guests, while a generous under-stair closet with additional storage extending behind the staircase provides plenty of extra space. All three bedrooms are privately situated on the second floor. The spacious primary suite and ensuite bathroom offer a walk-in closet, two separate vanities, garden tub, walk-in shower, and water closet. The secondary bedrooms include built-in closets and share access to the second full bathroom complete with a shower/bathtub combo and linen closet. A second-floor laundry room can accommodate a front load or top load washer, dryer, and includes an additional storage shelf. The backyard features a screened brick paver patio with a ceiling fan and a private, fenced lawn ideal for gardening, entertaining, playful pets, and provides direct access to the detached two car garage. This outdoor fenced space is maintained by the association, making it both low-maintenance and enjoyable year-round! Additional highlights include a newer AC system (2024), roof (2022), and access to Westchase community amenities including pools, parks, tennis courts, playgrounds, walking trails, and community events. Conveniently located near grocery, shopping, restaurants, pubs & wine bars, top-rated schools, Westchase Golf Club, with easy access to the Veterans Expressway, I-275, and Tampa International Airport. A wonderful opportunity to enjoy low-maintenance living with the feel of a traditional home in the heart of Westchase.
#TB8514022

TAMPA

10016 BENTLEY WAY

3 Beds

2 Baths

1,680 Sq.Ft.

$525,000

MLS#: TB8514022
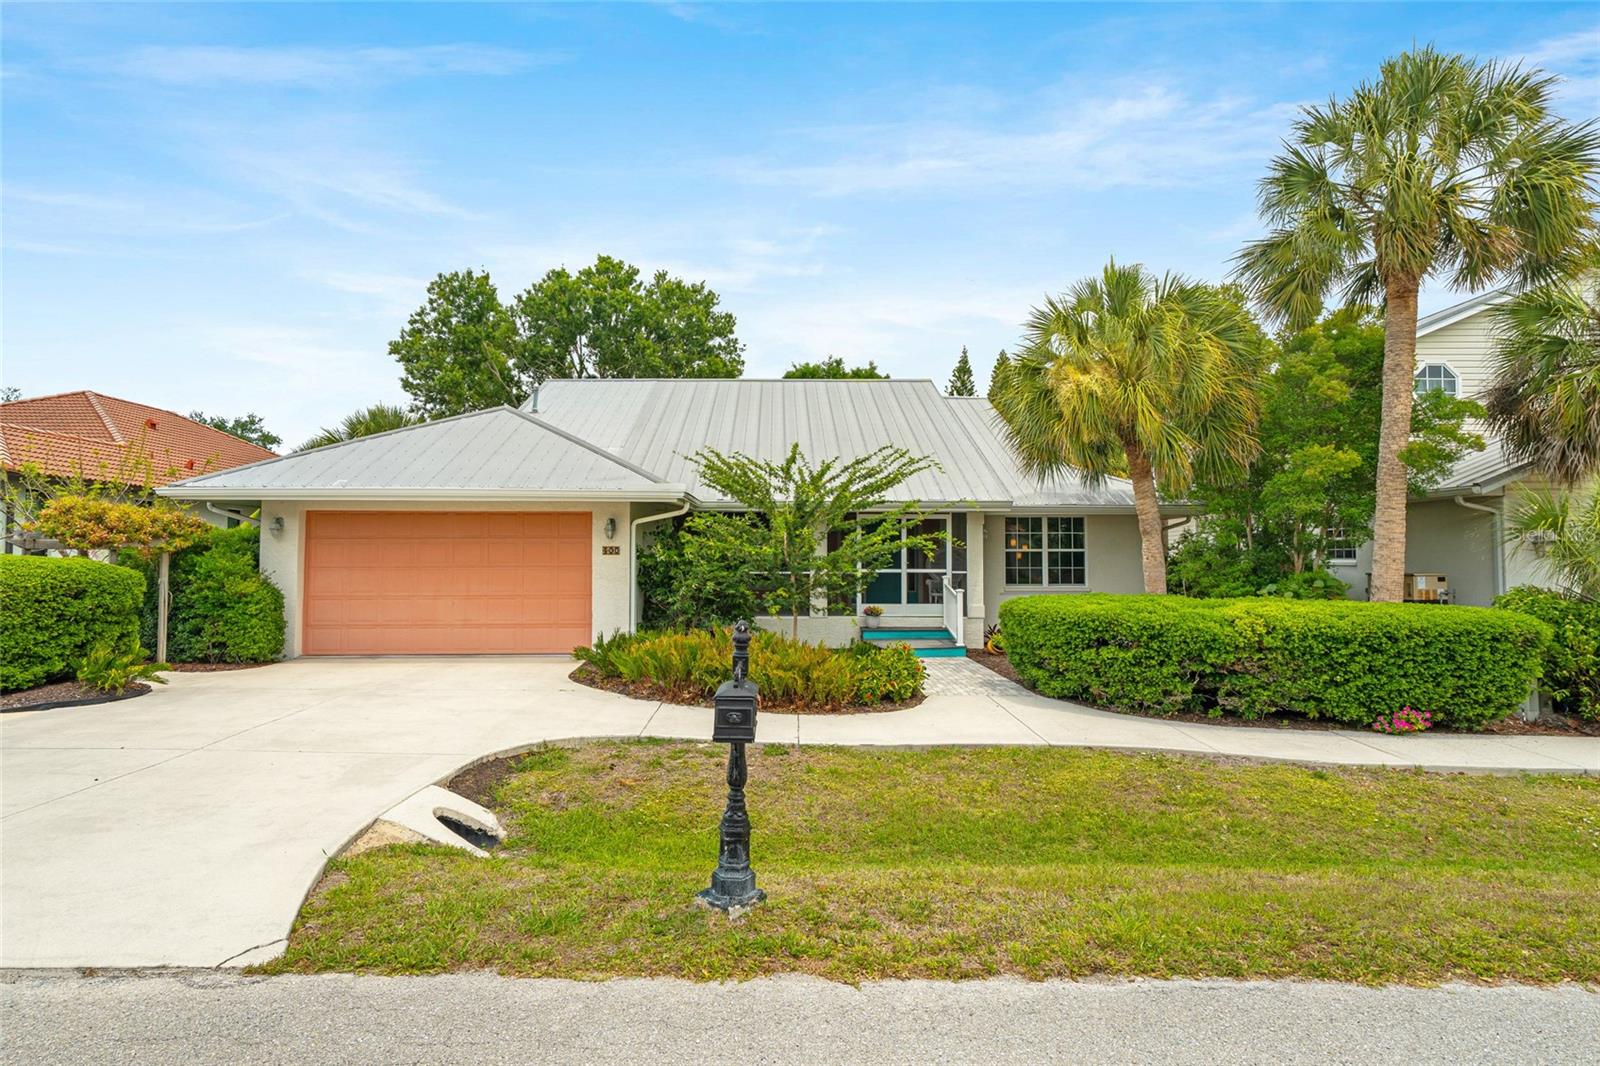
Tropical waterfront living in a prime Nokomis location! Freshly painted and filled with coastal charm, this inviting home offers a relaxed Florida lifestyle with a thoughtfully designed split floor plan for added privacy and flexibility. A separate office or sitting room provides the perfect space for working from home or additional living space. Interior features include tray ceilings, custom built-ins, a functional galley kitchen, and natural gas appliances.

Enjoy added peace of mind with a durable metal roof, while the screened front porch offers a welcoming place to relax and enjoy the tropical surroundings. Out back, the screened lanai features Trex decking, a therapeutic spa, and a private dock overlooking the serene waterfront—creating an ideal setting for entertaining or unwinding.

Conveniently located just minutes from beautiful Gulf beaches, dining, shopping, and everything Nokomis has to offer. A new 40-gallon water heater is being installed. **This property qualifies for a 1% lender incentive when using the preferred lender. Inquire for additional details.**
#A4693382

NOKOMIS

400 TORTUGA DRIVE

3 Beds

2 Baths

2,009 Sq.Ft.

$524,999

MLS#: A4693382

Price reduced
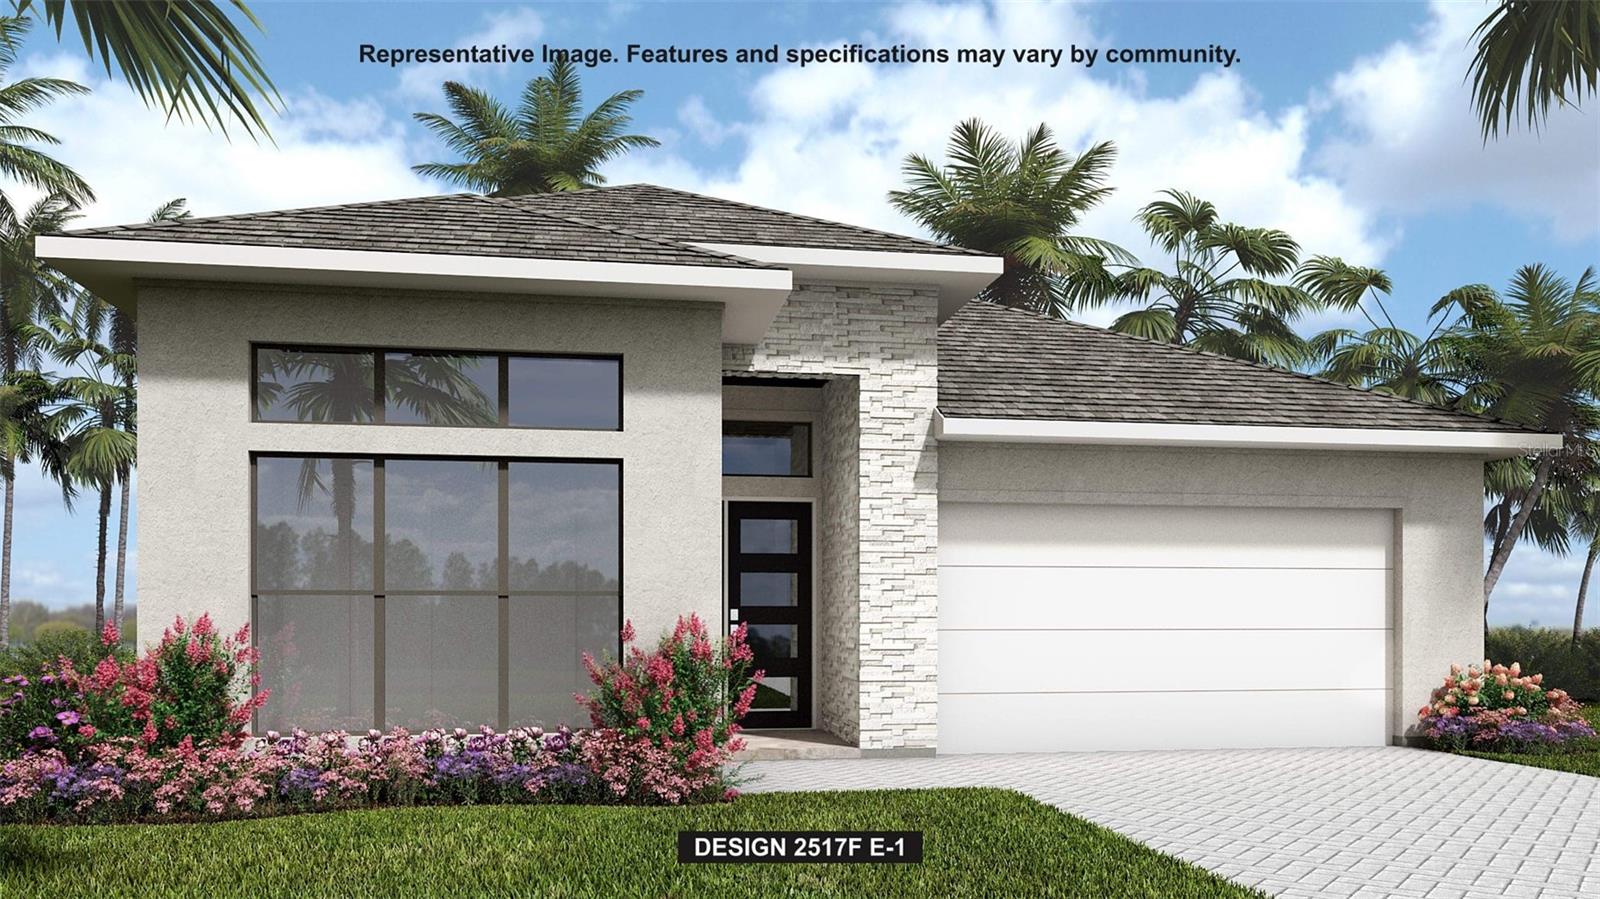
Under Construction. The front porch opens into a welcoming entryway with an extended tray ceiling that embraces the main hallway. Two secondary bedrooms with walk-in closets and full bathroom are off the main hall. A full guest suite with a private bathroom and ample closet space is adjacent. You pass the laundry room as you enter into the kitchen which features an island with built-in seating, an electric radiant cooktop, and corner pantry. A bonus flex room is across from the kitchen. The dining area flows from the kitchen to the connecting family room which offers abundance of natural light from its sliding glass doors and access to the backyard covered lanai. The primary bedroom has a wall of windows overlooking the backyard. Double doors lead into the bathroom which hosts dual vanities, a freestanding tub, glass enclosed shower and two walk-in closets. The drop zone is off the two-car garage
#TB8500847

NOKOMIS

383 SUN CHASER DRIVE

4 Beds

3 Baths

2,517 Sq.Ft.

$524,900

MLS#: TB8500847
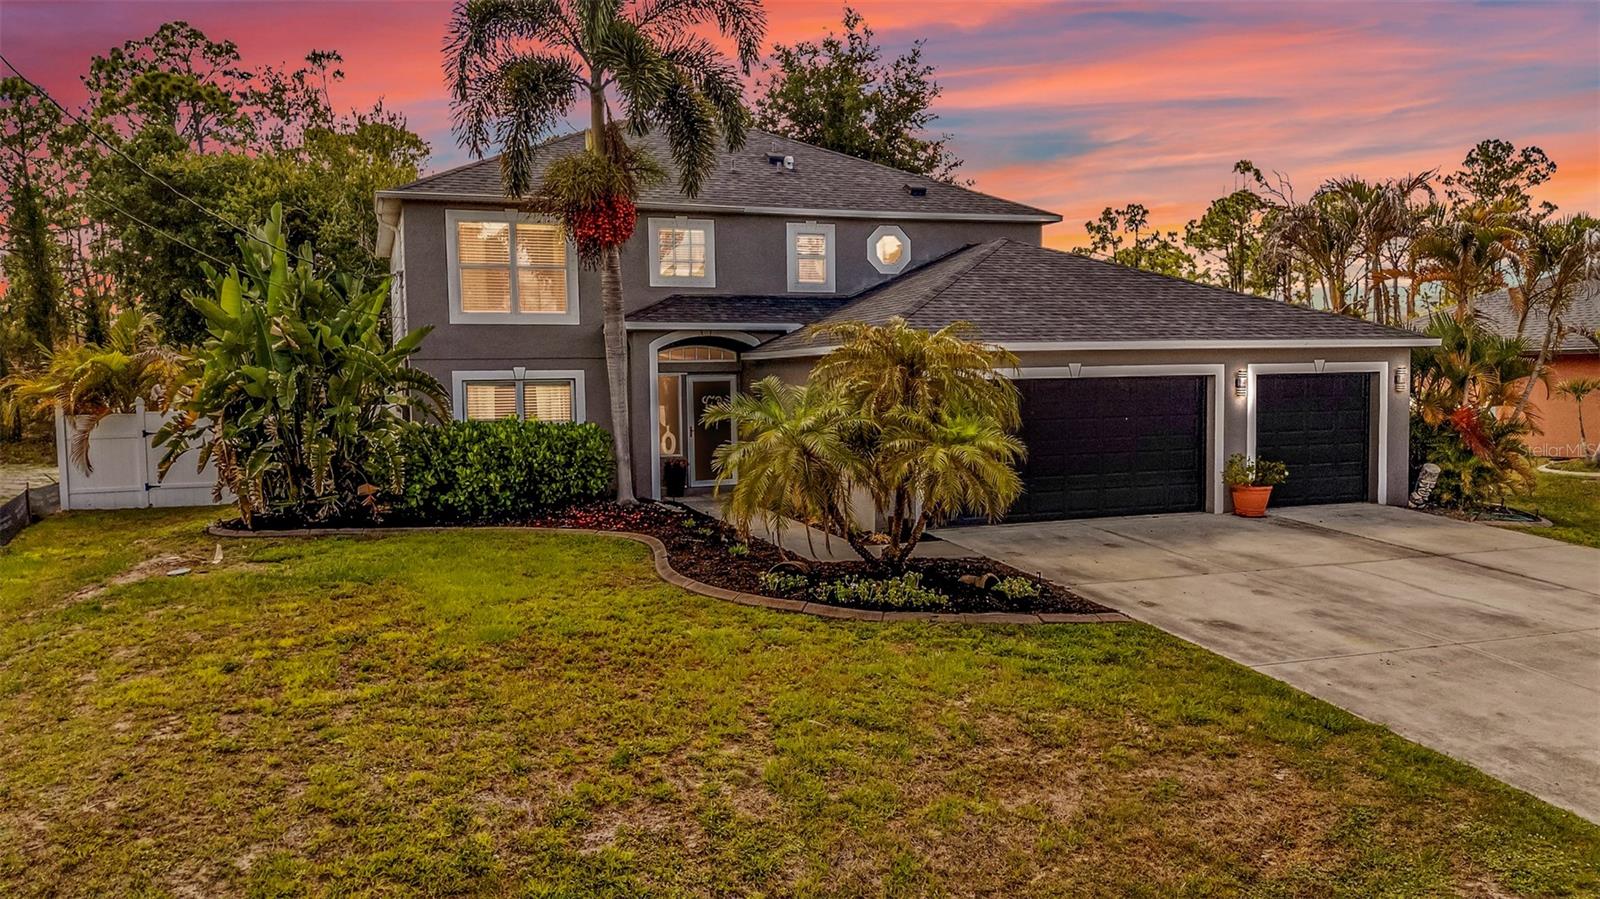
WELCOME TO YOUR PRIVATE FLORIDA OASIS! This beautifully upgraded two-story home offers the ultimate FLORIDA LIFESTYLE with space, privacy, and resort-style amenities throughout. Featuring 4 bedrooms, 2.5 bathrooms, a large den/flex room, 3 CAR GARAGE, and an oversized driveway with room for additional parking and even boat storage, this home is designed for both everyday living and entertaining.

Step inside to a thoughtfully designed layout filled with comfort and functionality. The CHARMING kitchen is truly the heart of the home, featuring Frigidaire Professional Series stainless-steel appliances installed within the last 2–3 years, a butcher block island, built-in wine chiller, newer deep single-basin sink with high-powered garbage disposal, DOUBLE PANTRY storage, breakfast nook, and a formal dining room perfect for hosting family and friends. Hidden storage throughout the home, including an impressive under-staircase storage area, provides incredible convenience for seasonal items and extra belongings.

The spacious primary suite serves as a luxurious retreat with HIS & HER CLOSETS leading into the UPDATED SPA-LIKE BATHROOM showcasing stone flooring, FIVE SHOWERHEADS, LED LIGHTS, and modern finishes designed for ultimate relaxation. Additional bathrooms have also been tastefully updated with new vanities and clean contemporary touches. The home is wired for surround sound with built-in speakers, creating the perfect atmosphere for entertaining or relaxing at home.

Step outside and experience your own backyard paradise. The large HEATED POOL AND SPA with BEACH ENTRY creates a true resort feel, while the covered side porch, outdoor shower, hot tub, and cozy fire pit make outdoor living unforgettable. Backing onto a peaceful greenbelt with PRIVACY FENCE on both sides, this property offers exceptional privacy where neighbors cannot see into the pool deck area. Whether you are entertaining guests, enjoying family time, or simply unwinding after a long day, this outdoor space was designed to impress.

Additional highlights include a 2023 ROOF, NEWER AC, NO HOA, and NO DEED RESTRICTIONS. Conveniently located less than 10 minutes from shopping, restaurants, grocery stores, medical facilities, and more, this home truly combines luxury, comfort, privacy, and convenience in one incredible package. Perfect for a growing family, AIRBNB opportunity, or investment property, OR ENTERTAINING friends and family.

Set your appointment today — this is the FLORIDA DREAM HOME you have been waiting for!
#C7526204

NORTH PORT

2837 KALSTED STREET

4 Beds

2 Baths

2,248 Sq.Ft.

$524,900

MLS#: C7526204

ELEGANT ESTATE HOME WITH PRIVACY, RESORT-STYLE OUTDOOR LIVING & EXCEPTIONAL ENTERTAINING SPACE!
Looking for an elegant estate home where entertaining, privacy, and the Florida lifestyle come together? BEING SOLD FURNISHED. This meticulously maintained home in the highly sought-after gated community of Bobcat Trail offers it all. From the moment you step through the front door, you’ll be captivated by the spectacular view overlooking the newly screened lanai, heated pool and spa, beautifully landscaped backyard, and tranquil pond. The custom design of this home was created to maximize both the stunning surroundings and the sense of privacy. The impressive foyer welcomes you with double tray ceilings, crown molding, and beautiful architectural details. Throughout the main living areas, aquarium windows and zero-seam pocket sliding doors create an abundance of natural light while seamlessly connecting the indoor and outdoor living spaces. The spacious living room features zero-seam pocket sliders that disappear into the wall, creating an effortless transition to the expansive screened lanai. Whether you're hosting friends and family or enjoying a quiet evening at home, the outdoor living area is truly an extension of the home. Heated pool and spa overlook the peaceful pond and beautifully landscaped backyard. A natural landscaping buffer enhances the privacy of the property, creating a serene setting for morning coffee, afternoon relaxation, or romantic evenings under the Florida sky.
The luxurious primary suite is a private retreat featuring a tray ceiling, crown molding, and sliding glass doors providing direct access to the pool and lanai. Two walk-in closets provide generous storage, while the elegant en-suite bathroom features dual vanities and a spacious walk-in shower finished with floor-to-ceiling tilework. The well-appointed kitchen offers abundant solid-wood cabinetry, ample counter space, a large breakfast bar, and a pantry closet. The adjoining dinette features impressive aquarium windows overlooking the pool, pond, and beautifully landscaped backyard—making everyday meals feel like a special occasion. The split-bedroom floor plan provides privacy for family and guests. Spacious guest bedrooms are located on the opposite side of the home and share a conveniently located guest bathroom. Both guest bedrooms have direct access to the screened lanai and pool area through a private exterior doorway—perfect for visiting family or overnight guests. Full-size laundry room with utility sink and closet, a spacious garage with plenty of room for a workshop, and a beautifully landscaped backyard supported by an irrigation system. X flood zone, so no need for additional expensive insurance. Public water and sewer. This is a gated, golf-cart-friendly community offering walking and biking paths and a variety of amenities, including a community swimming pool, tennis and pickleball courts, fitness center, and community center. While the golf course is currently closed, it has recently been sold and is expected to return, with an anticipated opening in October 2027. This creates an opportunity to enjoy the community at today's pre-golf-course pricing before the course returns. Enjoy a peaceful country setting while remaining approximately 15 minutes from everything. Conveniently located near golf, Gulf beaches, spring training baseball, medical facilities, shopping, dining, and the many attractions and amenities of the surrounding area.
#C7531270

NORTH PORT

2555 SILVER PALM ROAD

3 Beds

2 Baths

2,247 Sq.Ft.

$524,900

MLS#: C7531270

NORTHDALE UPDATED 3 BED, 2 BATH POOL HOME with a 2-CAR GARAGE. 
NEW ROOF. IMPACT WINDOWS. NEW APPLIANCES. FRESH PAINT. GEORGEOUS FLOORING.
Bright and inviting interior featuring tile flooring and an updated kitchen with white cabinetry, stone countertops, new Upgraded stainless-steel appliances, generous workspace and excellent storage. Spacious living and dining areas provide an easy flow for everyday living and entertaining. The primary suite overlooks the pool and screened lanai, while two additional bedrooms provide flexibility for family, guests or a home office.
Step outside to your own private retreat featuring a screened swimming pool, expansive covered lanai and additional paver entertaining area—plenty of space for outdoor dining, lounging, grilling and enjoying Tampa's year-round sunshine.
Major improvements provide added peace of mind, including a NEW ROOF in 2026, impact windows and an HVAC system less than five years old. The 2-car garage provides additional parking and storage.
The location adds another layer of convenience. Nearby Northdale Park offers a recreation center, playground, splash pad, paved trail, basketball and tennis courts, pickleball, picnic shelters and fitness amenities. Hillsborough County Government Outdoor enthusiasts can also enjoy Northdale Lake Park trail and nearby Lake Park, with opportunities for walking, biking, kayaking and other recreation. 
With convenient access to Dale Mabry Highway and the Veterans Expressway, the location makes it easy to reach Carrollwood, Tampa International Airport, downtown Tampa and the rest of the Tampa Bay area.
#TB8553800

TAMPA

4116 SUMMERDALE DRIVE

3 Beds

2 Baths

1,810 Sq.Ft.

$524,900

MLS#: TB8553800
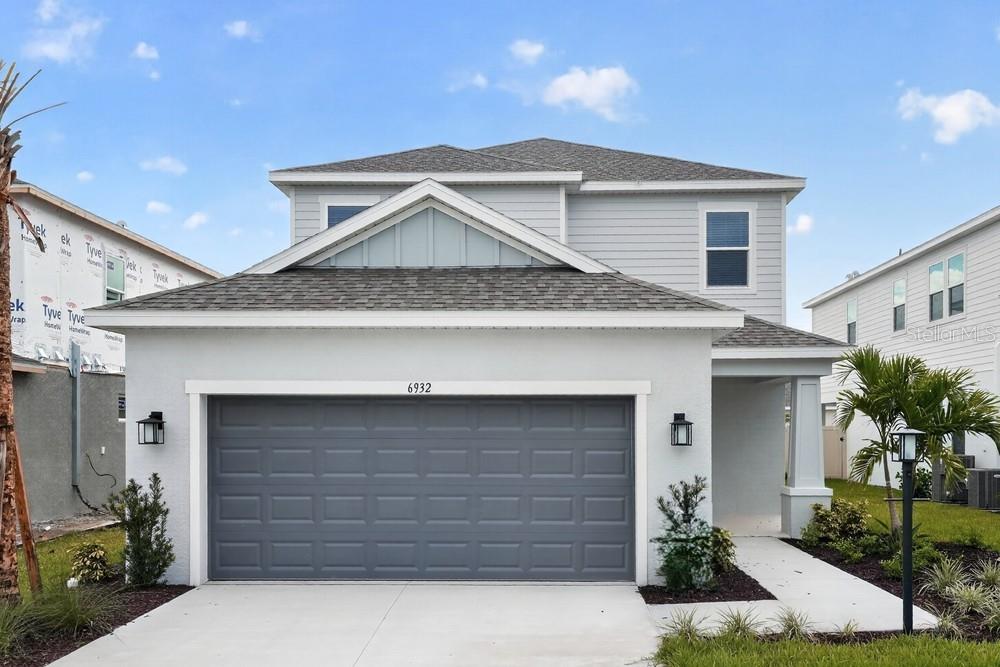
What's Special: Close to Amenity | East Facing Patio | Game Room. New Construction – Ready Now! Welcome to the Anastasia at 6932 Prairie Oak Way in Tiburon! This home features an open-concept layout with a gourmet kitchen, walk-in pantry, dining area, and great room that opens to a covered lanai. A private study with French doors and a first-floor primary suite with a spacious bath and walk-in closet add comfort. Upstairs, a loft, game room, and three secondary bedrooms provide plenty of space for relaxing. Tucked away in a peaceful Sarasota County setting on 40 acres, Tiburon offers the warmth and intimacy of a boutique community - where neighbors know each other and life moves at a more relaxed pace. With just the right blend of privacy and connection, Tiburon is ideal for those seeking a quieter, more personal lifestyle.  Additional Highlights Include: whole-house impact windows, pocket sliding glass door at great room, 8' interior doors, refrigerator, washer and dryer, and shower at secondary bathroom. MLS#A4670007
#A4670007

NOKOMIS

6932 PRAIRIE OAK WAY

4 Beds

3 Baths

2,862 Sq.Ft.

$524,586

MLS#: A4670007

Under Construction. Brand new, energy-efficient home available by Nov 2026! Convert the flex room off the foyer into a home office or formal dining space. The second-floor laundry room provides convenient access and plenty of extra storage space. Enjoy relaxing in the upstairs loft and entertaining on the extended lanai. New energy-efficient move-in ready homes in Nokomis, FL include a washer, dryer, fridge, and whole home blinds, plus they can be closing-ready in 60 days or less–guaranteed. (You'll be reimbursed up to $5,000 in expenses related to delays we cause.) Have it all: Relax in your private primary suite, enjoy the covered back patio, and experience resort-style amenities, all with easy access to Venice and Sarasota.  Each of our homes is built with innovative, energy-efficient features designed to help you enjoy more savings, better health, real comfort and peace of mind.
#TB8549476

NOKOMIS

105 SHADY EDGE LOOP

4 Beds

2 Baths

2,574 Sq.Ft.

$522,220

MLS#: TB8549476

Under Construction. Brand new, energy-efficient home available by Aug 2026! Convert the flex room off the foyer into a home office or formal dining space. The second-floor laundry room provides convenient access and plenty of extra storage space. Enjoy relaxing in the upstairs loft and entertaining on the extended lanai. New energy-efficient move-in ready homes in Nokomis, FL include a washer, dryer, fridge, and whole home blinds, plus they can be closing-ready in 60 days or less–guaranteed. Have it all: Relax in your private primary suite, enjoy the covered back patio, and experience resort-style amenities, all with easy access to Venice and Sarasota.  Each of our homes is built with innovative, energy-efficient features designed to help you enjoy more savings, better health, real comfort and peace of mind.
#TB8531981

NOKOMIS

116 SHADY EDGE LOOP

5 Beds

3 Baths

2,574 Sq.Ft.

$521,150

MLS#: TB8531981

Welcome to this beautifully updated waterfront home in the desirable gated community of Sabal Trace, where modern style meets relaxed Florida living. Perfectly positioned along the pond, this 3-bedroom, 2-bath home offers beautiful water views from the living room and primary suite, creating a peaceful backdrop you'll enjoy throughout the day.

At the heart of the home is the stunning updated kitchen, designed with both style and entertaining in mind. Gorgeous Taj Mahal quartz countertops, newer kitchen appliances, and an oversized island provide the perfect gathering space for hosting family and friends. A dedicated coffee bar adds an extra touch of luxury and convenience, creating the perfect spot to start your mornings while taking in the beautiful surroundings.

The open living spaces are filled with natural light and thoughtfully updated with beautiful finishes and lighting throughout the home. The water views take center stage from the spacious living room and continue into the primary bedroom, allowing you to wake up and unwind with a tranquil pond view just outside your windows.

Step through the sliding glass doors and discover your own private outdoor oasis. The screened lanai features a heated pool, allowing you to enjoy the pool and outdoor living space year-round. Whether you're hosting a poolside gathering, enjoying a quiet morning coffee, or relaxing at the end of the day, the peaceful pond setting provides the perfect Florida backdrop.

Beyond the cosmetic updates, important improvements have already been taken care of, including a newer roof replaced in 2021 and newer kitchen appliances, giving you added peace of mind as you settle into your new home.

Sabal Trace offers a beautiful park-like setting with numerous ponds throughout the community, creating a peaceful and picturesque atmosphere. Sidewalks wind through the neighborhood, providing the perfect setting for leisurely morning or evening walks while enjoying the surrounding natural beauty. And when you're ready for some time at the beach, Nokomis Beach is approximately 25 minutes away, making it easy to enjoy the Gulf Coast lifestyle.

With its beautifully updated interior, entertainer's kitchen, coffee bar, year-round heated pool, expansive water views, and thoughtful improvements throughout, this is a home that truly needs to be seen to be appreciated. Come experience the lifestyle and discover your own piece of Florida paradise!
#N6145927

NORTH PORT

5556 SABAL TRACE DRIVE

3 Beds

2 Baths

2,016 Sq.Ft.

$519,900

MLS#: N6145927

1 ... 14 15 16 17

properties found. properties found. Page of .

Send a message

Message successfully sent.

Your message

What is 3 + 4 ?

Reason for contacting?

I agree to receive email communication and understand I can unsubscribe at any time.

I agree to be contacted by The Graf Group of Coldwell Banker via call, email, and text for real estate services. To opt out, you can reply 'stop' at any time or reply 'help' for assistance. You can also click the unsubscribe link in the emails. Message and data rates may apply. Message frequency may vary. Privacy Policy

Sign Out

Virtual Assistant

Would you like to take the next step with this property? We can help you schedule a showing or virtual tour, or send you more details.

Yes, I would like more information.

Thank You for Your Reply, One of Our Agents will contact you as soon as possible

No, maybe later.

Thank you, you can always contact me via email, phone number or through the contact form.

Realhub AI

Lucy - Your AI-Powered Realtor

Update Your Temporary Password

Personalize your search

Enter your email and we'll notify you immediately when new listings match what you're looking for.

or enter email address

Already have an account ? Login here

Continue your home search

I agree to receive communications and understand I can unsubscribe at any time.

I agree to be contacted by The Graf Group of Coldwell Banker via call, email, and text for real estate services. To opt out, you can reply 'stop' at any time or reply 'help' for assistance. You can also click the unsubscribe link in the emails. Message and data rates may apply. Message frequency may vary. Privacy Policy

Already have an account ? Login here

We use cookies

We use cookies primarily for analytics to enhance your experience. By accepting, you agree to our use of these cookies. You can manage your preferences or learn more about our cookies policy.





