One of the most popular communities provided by {{page_data.agentName}}

Northport

One of the most popular communities provided by The Graf Group of Coldwell Banker

Northport

About Northport

North Port is one of Southwest Florida’s fastest-growing cities, known for its affordability, natural beauty, and family-friendly vibe. Located between Sarasota and Fort Myers, it offers spacious homes, new developments, and easy access to I-75. Residents enjoy outdoor adventures at Warm Mineral Springs, Myakkahatchee Creek, and miles of trails and parks. With a focus on community, good schools, and plenty of room to grow, North Port is ideal for first-time buyers, growing families, and anyone looking for value and lifestyle in one place.

One of the most popular communities provided by The Graf Group of Coldwell Banker
3,174
# of Listings
3
Avg # of Bedrooms
$304
Avg. $ / Sq.Ft.
$242,270
Med. List Price

Browse Northport Real Estate Listings

3174 Properties Found. Page 17 of 212.

Price reduced
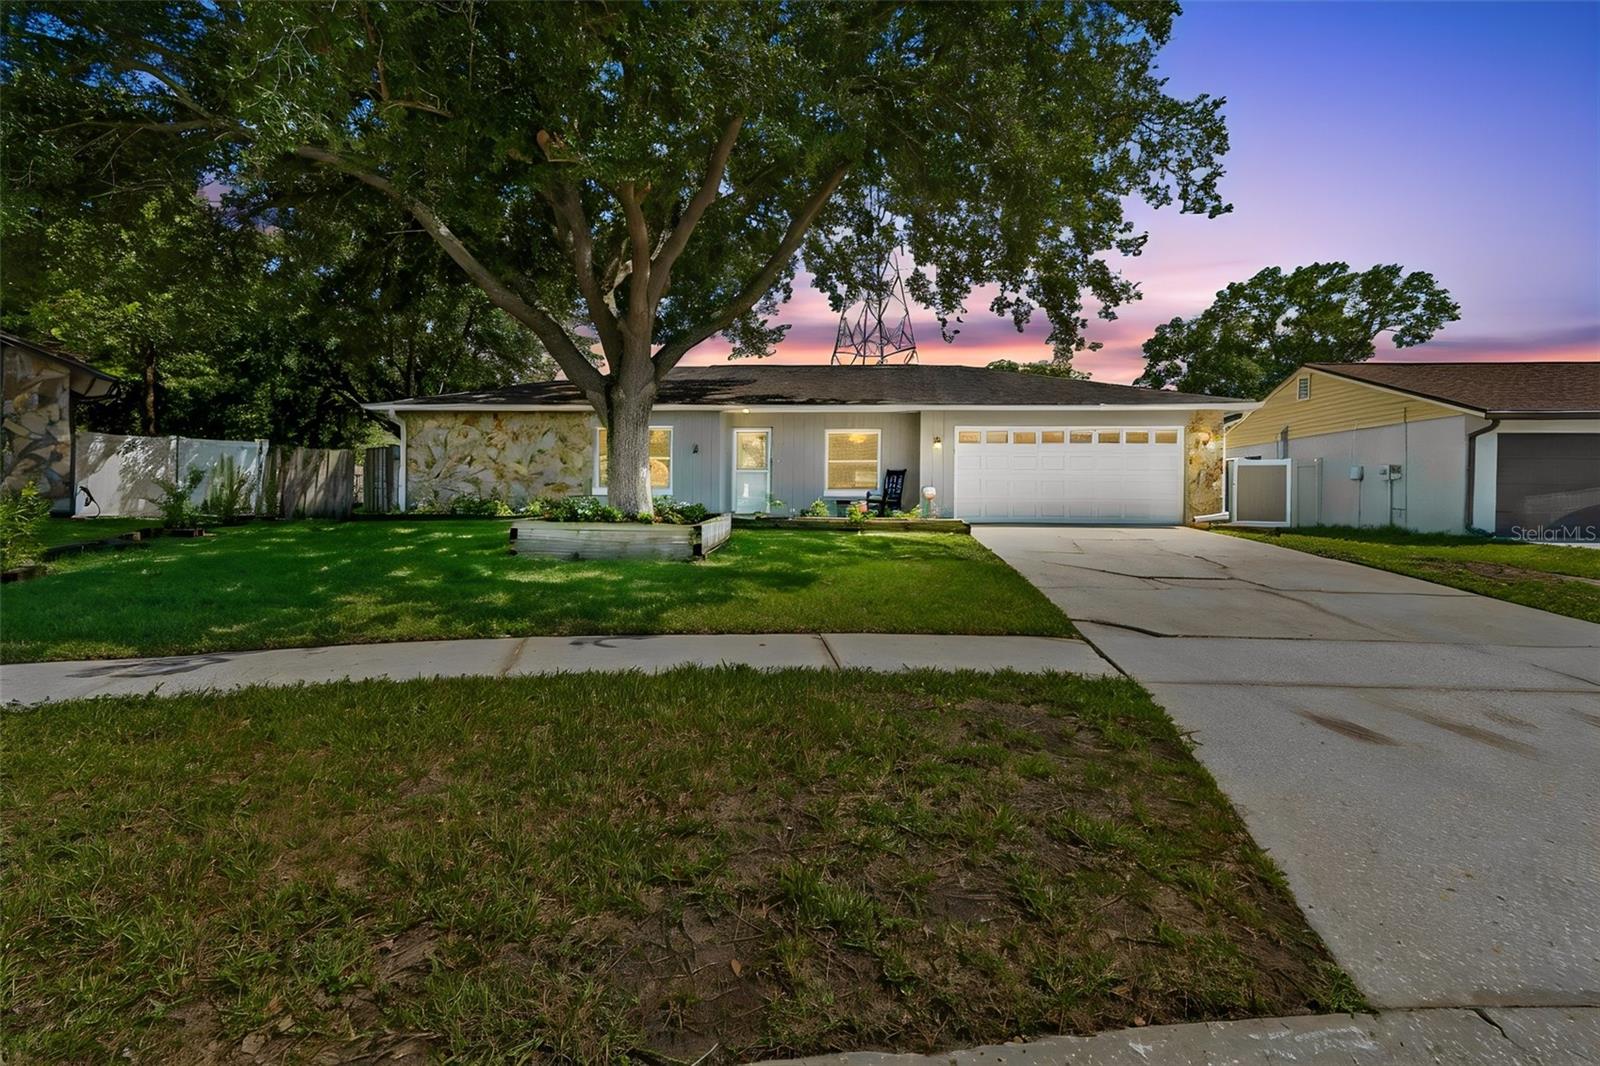
Motivated sellers are ready to welcome you to this beautifully updated 4 bedroom, 2 bathroom pool home with a 2 car garage, perfectly situated on a professionally landscaped lot in the highly desirable Northdale community. Conveniently located just minutes from the Veterans Expressway, Dale Mabry Highway, top rated restaurants, shopping, downtown Tampa, Tampa International Airport, and the Gulf Coast beaches, this home offers the perfect blend of comfort, style, and convenience.
Step inside to discover a thoughtfully designed split floor plan featuring new luxury vinyl plank flooring, fixtures, interior doors, and trim, all updated in 2026, along with a freshly painted interior and an open concept layout designed for comfortable everyday living and entertaining. The spacious living room flows seamlessly into a large air conditioned sunroom overlooking the screened pool and fully fenced backyard, creating an inviting extension of the home’s living space. A formal dining room, dedicated home office, and spacious eat in kitchen provide plenty of flexibility.
The kitchen serves as the centerpiece of the home, featuring brand new stainless steel appliances installed in 2025, abundant cabinetry, a large breakfast bar, and an open layout that keeps everyone connected while cooking or entertaining.
Step outside to enjoy your own private backyard retreat with a screened pool and patio, offering the perfect setting for relaxing, entertaining family and friends, or enjoying Florida’s beautiful weather year round.
This meticulously maintained home offers peace of mind with numerous valuable updates, including a roof installed in 2019, pool screen enclosure updated in 2019, upgraded energy efficient windows installed in 2018, HVAC system updated in 2019, garage door replaced in 2014, whole house generator installed in 2014, solar water heater installed in 2013, new water heater installed in 2021, and a brand new whole house water softener installed in 2026.
Located in Flood Zone X and within the highly sought after Steinbrenner High School district, this home also features low annual HOA fees. With its extensive list of updates, spacious living areas, private pool, and exceptional Tampa location, this move in ready home is a wonderful opportunity for buyers looking to enjoy the best of Florida living.
#A4698995

TAMPA

16205 SAWGRASS CIRCLE

4 Beds

2 Baths

2,165 Sq.Ft.

$584,900

MLS#: A4698995

New on site 4 days ago
Under Construction. ****SPECIAL FINANCING AVAILABLE FOR A LIMITED TIME ONLY FROM PREFERRED LENDER. RESTRICTIONS APPLY, FOR QUALIFIED BUYERS, SUBJECT TO APPLICABLE TERMS AND CONDITIONS. SUBJECT TO CHANGE WITHOUT NOTICE****
Welcome home to the Amelia. This beautiful home boasts three bedrooms, two and a half bathrooms, a den, large covered lanai, an open-concept kitchen, and a two-car garage.
As you step inside to an open foyer, a den greets you as well as the entry to both the laundry and powder rooms. Just past the foyer is a combination of two bedrooms and a full bathroom.
As you walk into the main living area, a spacious kitchen arises with a large center island complete with dual basin sink for prep space and additional counter space. The amount of cabinetry and countertop space in this floorplan is nothing short of amazing. The kitchen is truly the focal point of the home in this floorplan.
A dining area sits off to the side of the kitchen for a casual dining space with easy access to the lanai.
Straight ahead from the open-concept kitchen lies the great room, which has additional sliding doors that open directly out to a spacious lanai. With two sets of sliding glass doors and a large L-shape covered lanai, this lanai layout is perfect for those that love the outdoors.
The owner’s suite resides off to the side, ensuring privacy but also keeping you in the heart of your home. Dual walk-in closets are the highlight of the owner's suite with ample storage space.
#R4911842

NOKOMIS

140 VISTERA BOULEVARD

3 Beds

2 Baths

2,337 Sq.Ft.

$579,999

MLS#: R4911842
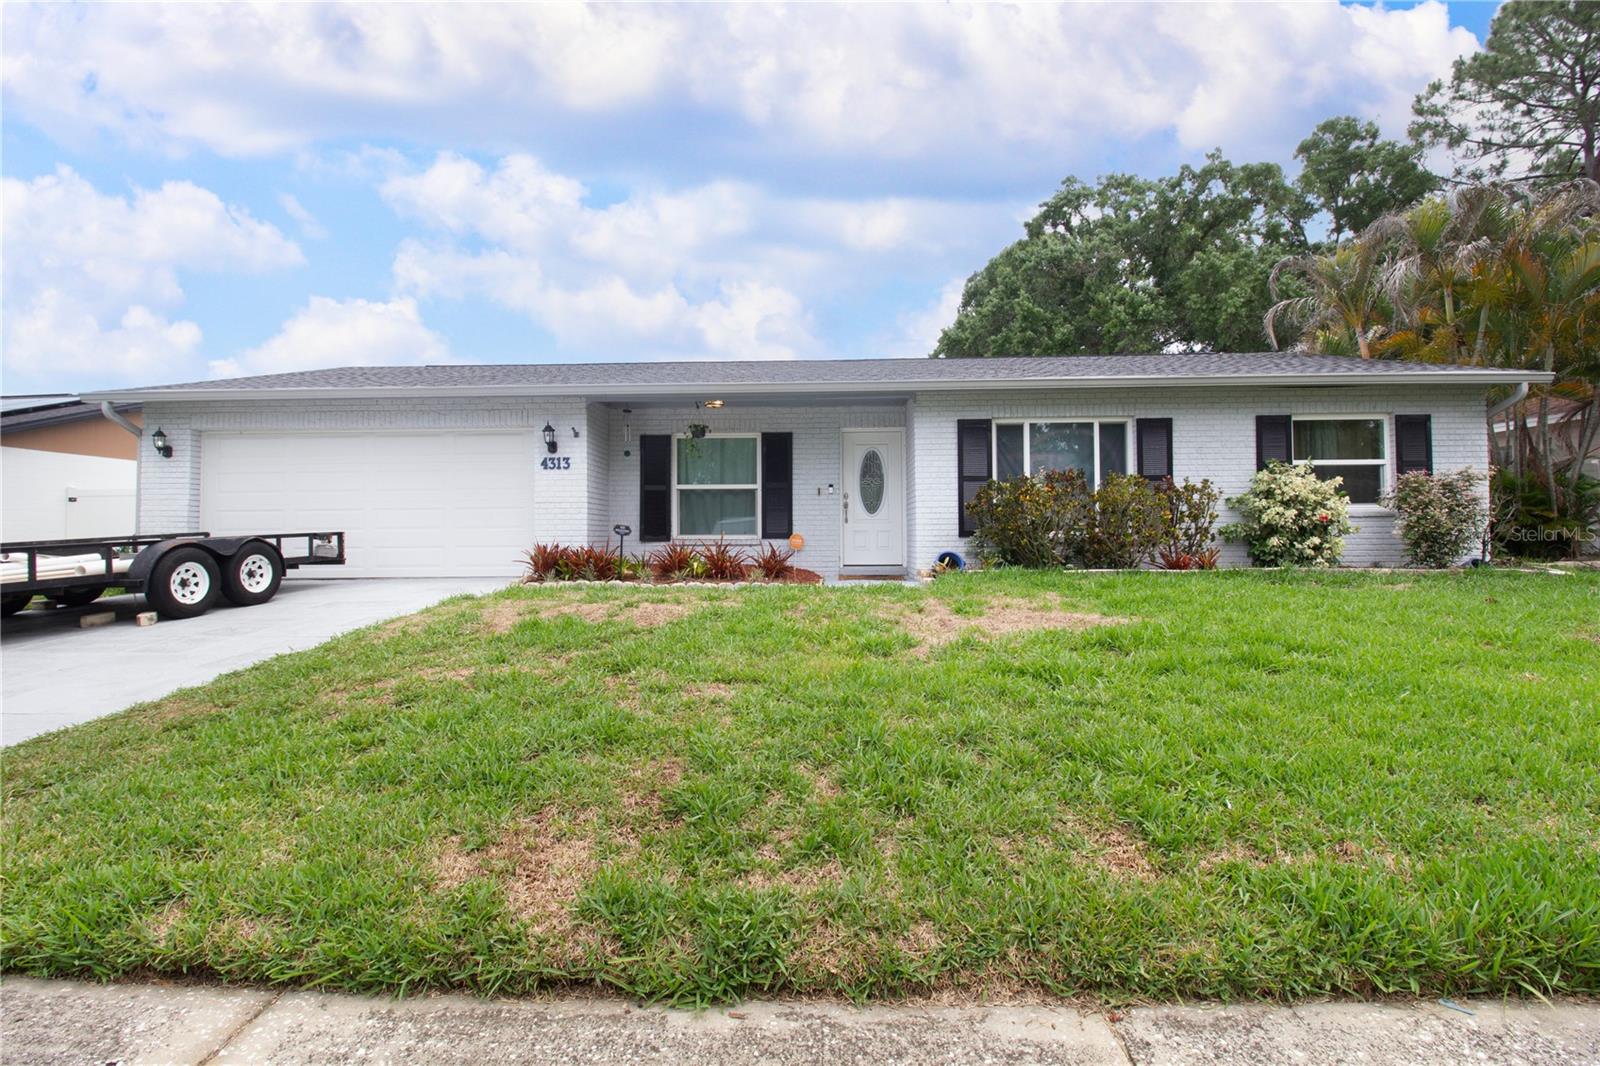
Full remodeling house with an inground pool ready for the summer. Take your time and come and see a beautiful house with full renovation, including the roof, Ready to live and provide a new place for you family. There is a outside kitchen that is a perfect place to spend the weekend with the people you love. Do not miss the opportunity
#TB8507375

TAMPA

4313 HOLLOW HILL DRIVE

5 Beds

4 Baths

2,150 Sq.Ft.

$579,000

MLS#: TB8507375

STUNNING LAKEFRONT POOL HOME IN CEDAR GROVE – 5 BEDROOMS | 3 BATHS | FLOOD ZONE X

Discover Florida living at its finest in this move-in ready lakefront pool home located on a quiet cul-de-sac in the highly desirable Cedar Grove community of North Port. Built in 2016 and offering approximately 3,542 total square feet, this spacious residence combines comfort, functionality, and exceptional outdoor living.

Located in Flood Zone X, where flood insurance is currently not required by most lenders, this property offers added peace of mind and potential savings.

Step inside to an inviting open-concept floor plan featuring soaring ceilings, abundant natural light, decorative architectural details, fresh interior and exterior paint, Ethernet wiring throughout, and multiple living spaces perfect for both everyday living and entertaining.

The chef-inspired kitchen is the heart of the home and showcases granite countertops, stainless steel appliances, a large center island, spacious walk-in pantry, new refrigerator, and induction convection self-cleaning range. The kitchen seamlessly flows into the great room and opens to the screened lanai overlooking the lake and heated pool.

The flexible floor plan offers 2 bedrooms on the first floor and 3 bedrooms upstairs, ideal for multi-generational living, guests, or a home office setup. The first-floor owner's suite features a spacious walk-in closet, dressing area, and private ensuite bath. Upstairs, a large loft provides endless possibilities as a media room, game room, home office, fitness area, or playroom.

Step outside and enjoy your own private tropical retreat featuring:

• Custom heated swimming pool
• Aluminum screened pool enclosure
• Beautiful lake views
• Mature palm trees
• Bougainvilleas
• Banana trees
• Producing mango tree

Additional upgrades include:

• Epoxy-coated garage floor
• New garage door opener with battery backup
• Generator pre-wire system
• Portable generator and connection cable included
• Steel overhead garage storage racks
• Rare additional parking space

Residents of Cedar Grove enjoy access to community amenities including a heated community pool, fenced playground, restrooms, and direct mail delivery service. HOA fees remain attractive because homeowners maintain their own lawns.

Conveniently located near I-75, shopping, dining, golf courses, medical facilities, Wellen Park, downtown Venice, and world-famous Gulf Coast beaches including Siesta Key Beach.

Whether you're looking for a primary residence, seasonal Florida retreat, or spacious family home, this exceptional lakefront pool property offers the lifestyle you've been searching for.

Easy to show. Quick closing available. Schedule your showing today!
#A4693215

NORTH PORT

1907 BOTTLEBRUSH WAY

5 Beds

2 Baths

2,856 Sq.Ft.

$579,000

MLS#: A4693215

Price reduced
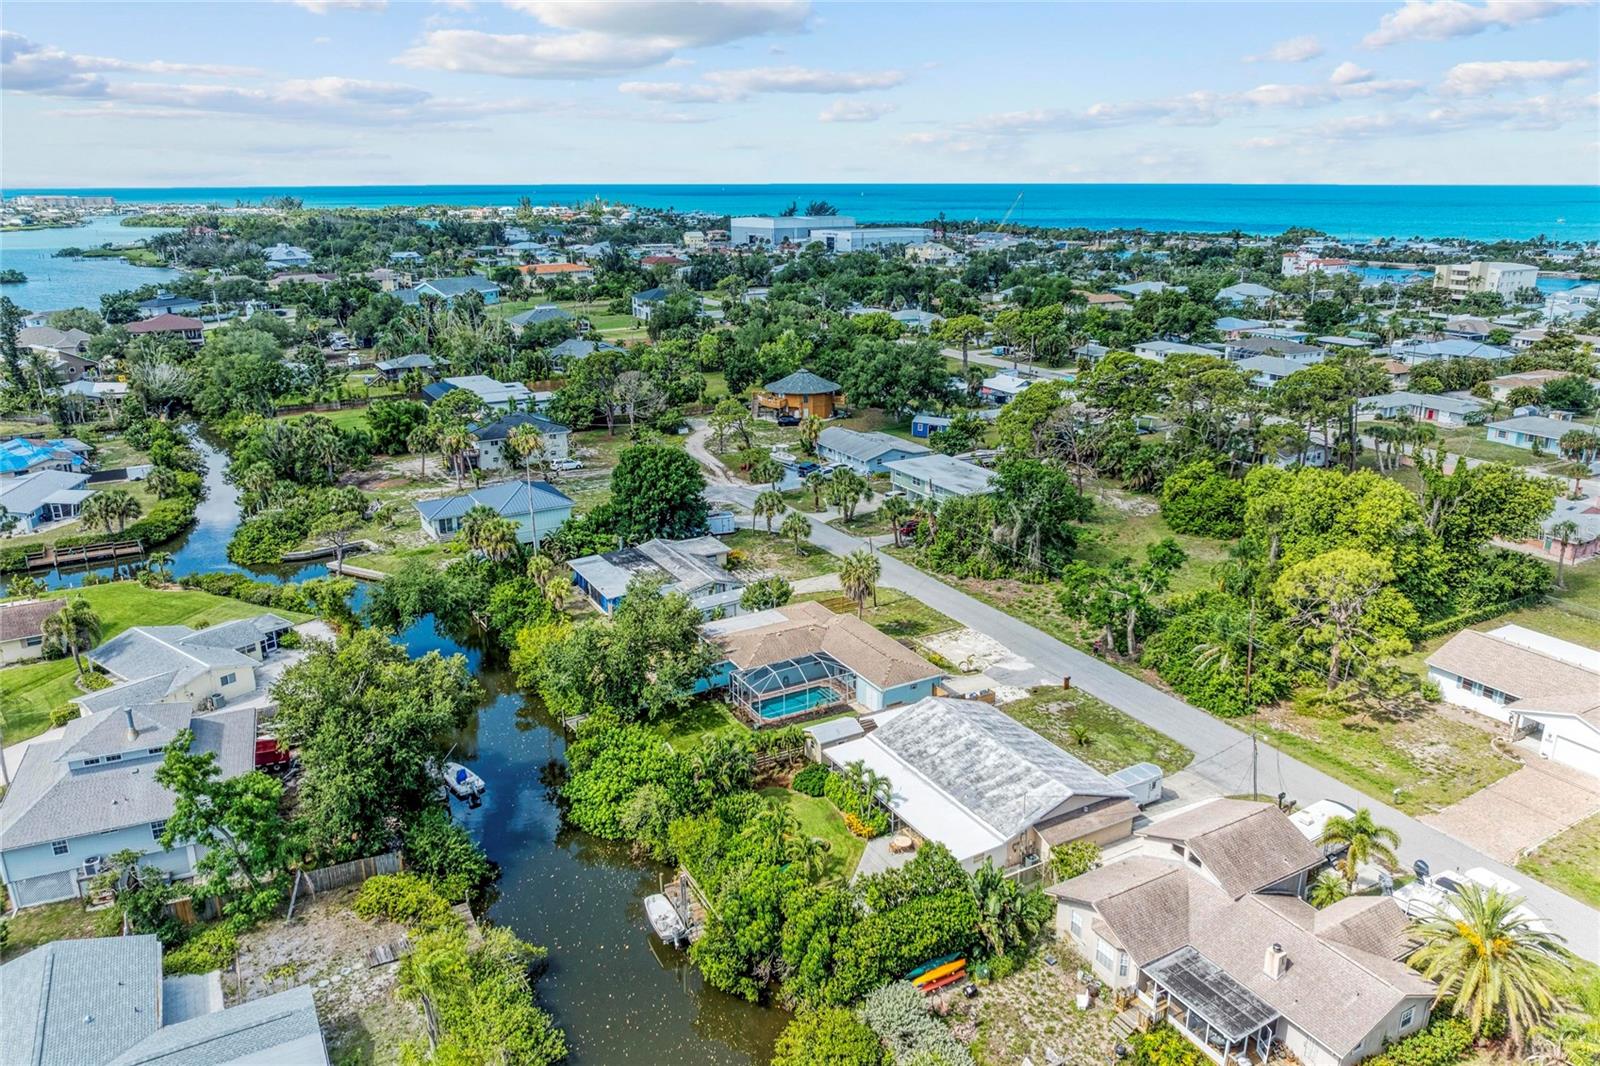
Virtually Staged. Tucked away in the hidden waterfront community of Channel Acres, this canal-front pool home captures the kind of Old Florida lifestyle that buyers spend years searching for with boating, beach days, tropical privacy, and laid-back coastal living just minutes from Nokomis Beach and the Intracoastal Waterway. Set on an oversized canal-front lot with a private dock, screened pool, and direct access out to the Gulf, this property offers a rare opportunity to own waterfront in one of Southwest Florida’s most beloved beach communities, without the multimillion-dollar price tag often attached to the lifestyle. Inside, the home offers approximately 1,746 square feet with 3 bedrooms, 1.5 baths, flexible living spaces, and a bright coastal feel ready to be personalized over time. Whether you envision a relaxed beach bungalow, seasonal retreat, vacation rental, or a long-term waterfront escape, the setting here is what truly makes this property special. Spend mornings boating through the bay, afternoons at Nokomis Beach, and evenings cruising by golf cart to waterfront restaurants, live music, and sunset dinners at local favorites nearby. The backyard feels like a private tropical retreat with mature landscaping, canal views, a screened pool, and space to create your own outdoor paradise. Recent improvements include a newer roof and updated dock, giving buyers a strong foundation while leaving room to modernize and add value over time. Properties like this are becoming increasingly difficult to find offering canal frontage, boating access, pool, dock, oversized lot, and proximity to the beach all in one location. For buyers chasing the authentic Florida waterfront lifestyle, 312 Winfield Way is the opportunity to make it your own.
#A4694207

NOKOMIS

312 WINFIELD WAY

3 Beds

1 Baths

1,746 Sq.Ft.

$575,000

MLS#: A4694207
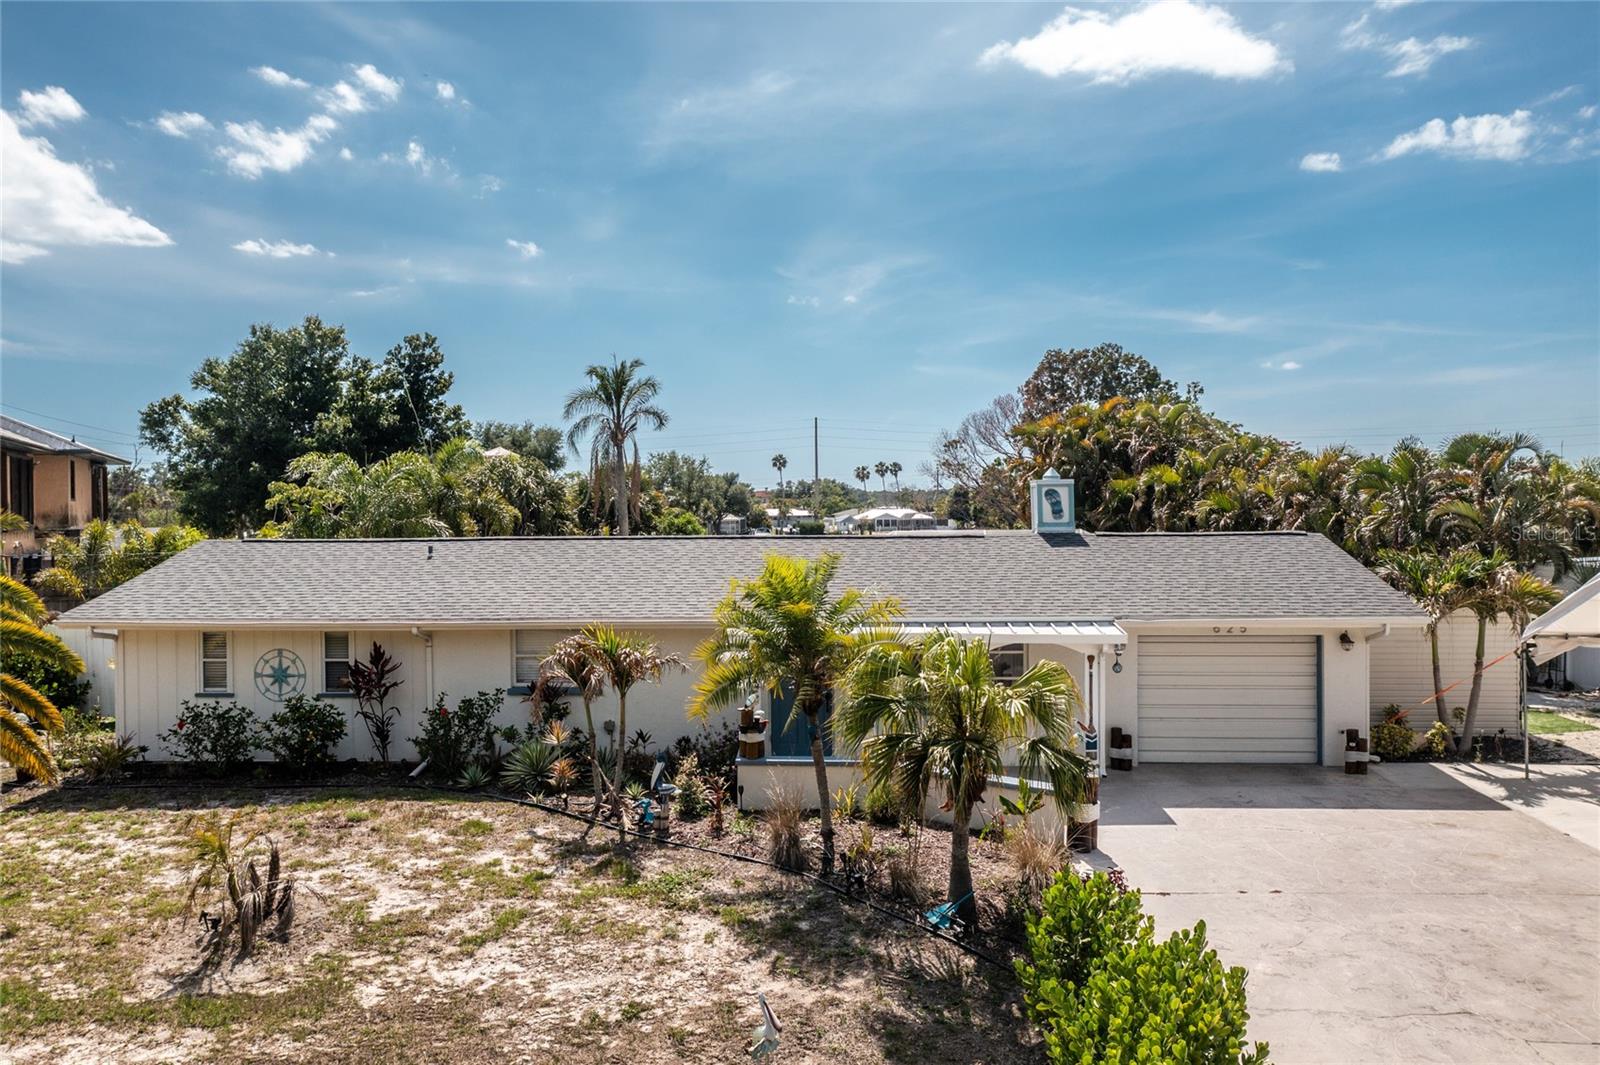
Waterfront Estates Home with Dock and Pool:  Bring your boat to this waterfront 3-bedroom home with a dock and pool. The 3rd bedroom could be used for a home office or den if you wish. Florida waterfront living and sweeping long-water view.  Enjoy direct access to the Gulf via your private dock - perfect for boating, fishing, or weekend escapes.

Interior Features:  Include an open living area, updated kitchen with butcher block counter tops. The bathrooms have been updated as well.

Exterior Features: Step outside to a private screened pool and lanai with an expansive water view.  The updated dock has Trek decking, is just steps from the home, and is ready for your boat.  Mature landscaping and privacy fencing are on the side yard. 

Located a short drive to downtown Venice, Florida, and only a few miles from Nokomis and Venice Beaches.  Easy access to I-75, The Legacy Trail (which offers a bicycle path), golf courses, and just 2 miles to Sarasota Memorial Hospital on Laurel Road.  

Experience true Florida waterfront living - schedule your private showing today.
#N6144187

NOKOMIS

625 SANDPIPER LANE

2 Beds

2 Baths

1,494 Sq.Ft.

$575,000

MLS#: N6144187
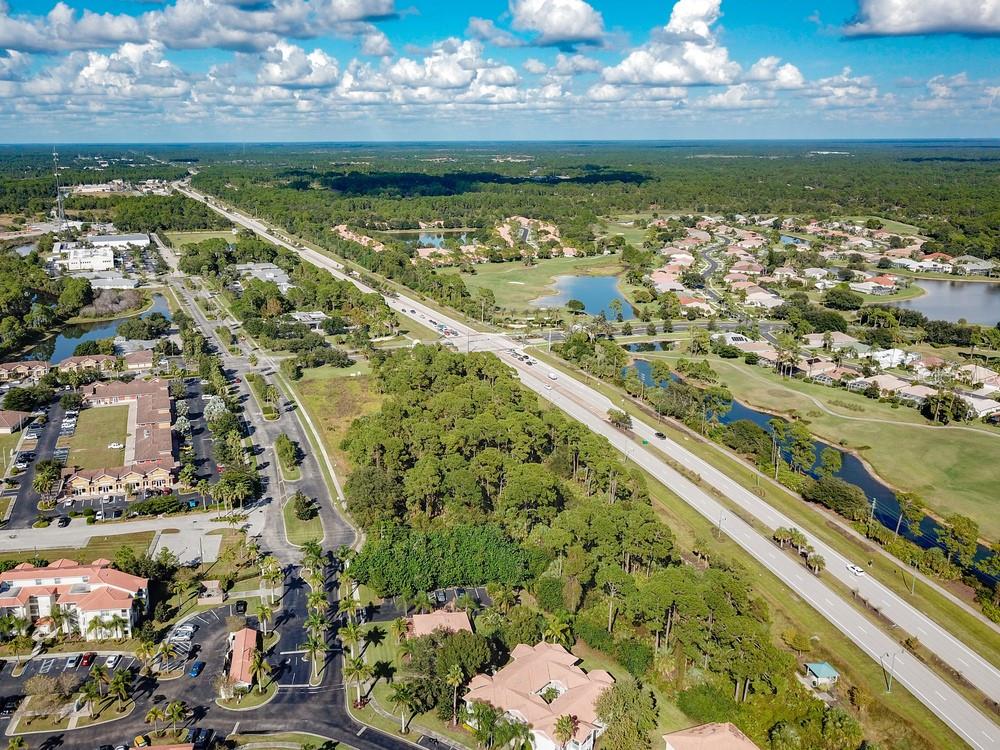
Highly Visible, Hard Corner,  1+ Acre retail site ready for development; located on Toledo-Blade Boulevard with a traffic count of 23,000 cars per day. This opportunity is within the rapidly growing City of North Port which was ranked as the #1 Up and Coming Small City in the U.S. in 2024 by Money Geek. 

Unique features of this property include the proximity to a significant number of residential communities, office communities, and medical opportunities. The site is a corner lot with frontage on three sides, sits at a signalized intersection, and it already has all utilities in place including natural gas at site and existing stormwater management offsite. 

This property is within the Village zoning, making it perfect for a wide variety of commercial uses including restaurant, retail, office space, or medical office and offers the opportunity to bring a new business to the area with incredible potential for success.
#A4553493

NORTH PORT

3020 BOBCAT VILLAGE CENTER ROAD

None Beds

None Baths

1.11 acres

$575,000

MLS#: A4553493
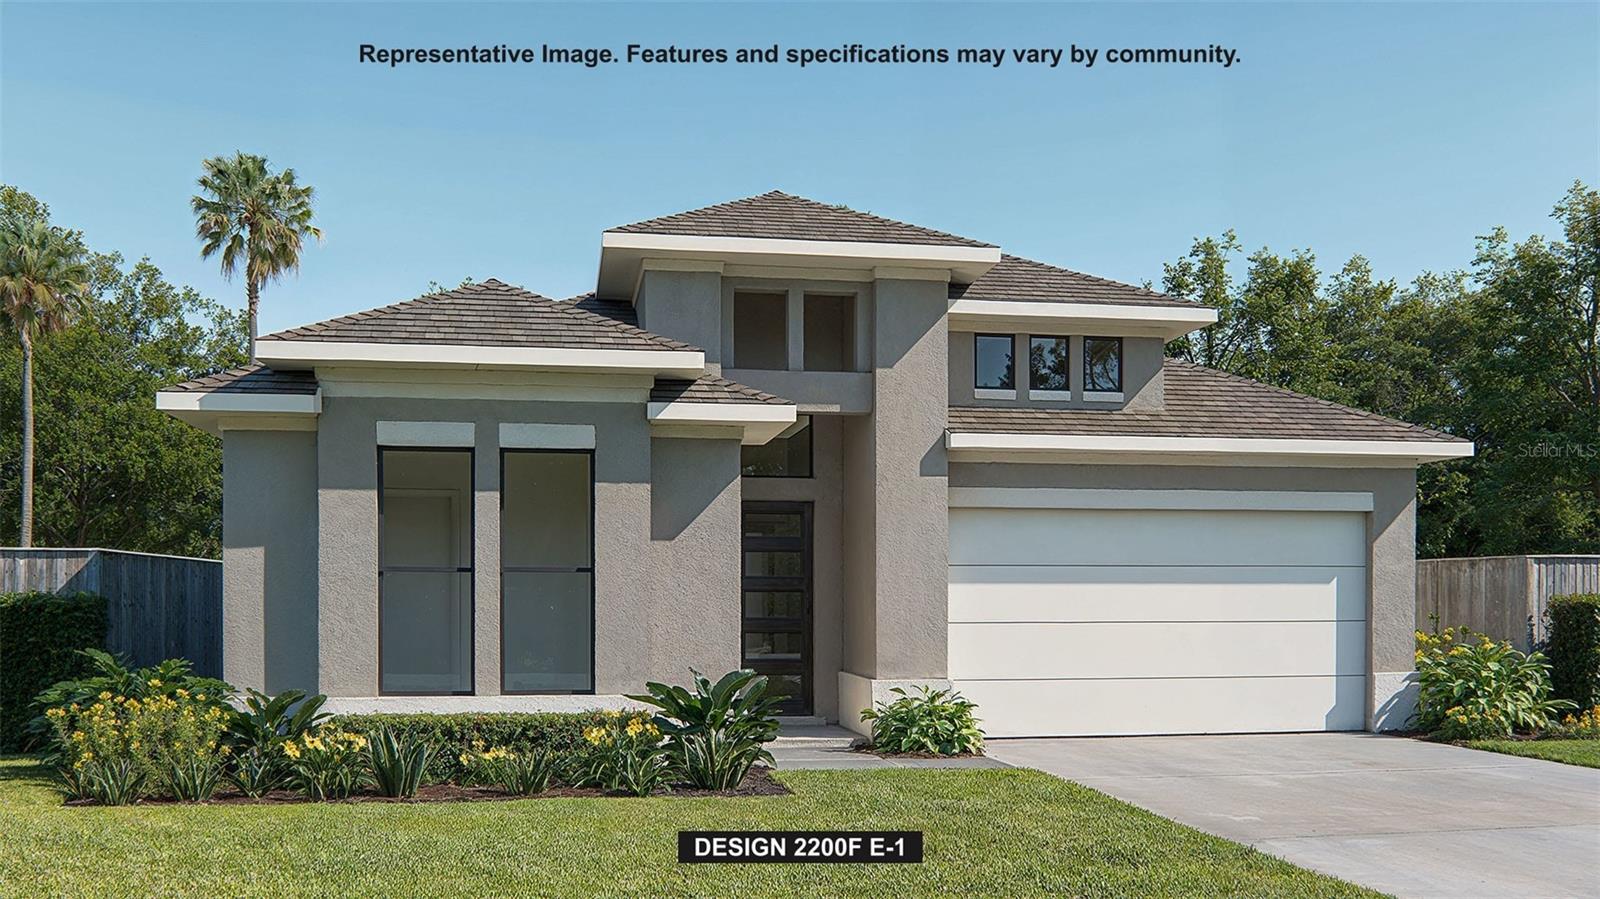
Under Construction. A welcoming front porch opens into an extended entryway with a 12-foot tray ceiling. Two secondary bedrooms are off the main hallway and each feature a private bathroom and walk-in closet. As you enter into the kitchen you are greeted by an island with built-in seating, a 5-burner gas cooktop, and a walk-in pantry. The dining area flows into the open family room which is embraced by sliding glass doors that overlook the backyard covered lanai. The primary bedroom offers in plenty of natural light from its wall of windows. French doors open into the primary bathroom which boasts dual vanities, a freestanding tub, glass enclosed shower, and two walk-in closets. The laundry room is located in the central part of the home next to the drop zone and three-car garage.
#TB8500811

NOKOMIS

326 HOLLY BANK AVENUE

3 Beds

3 Baths

2,200 Sq.Ft.

$574,900

MLS#: TB8500811

Price reduced
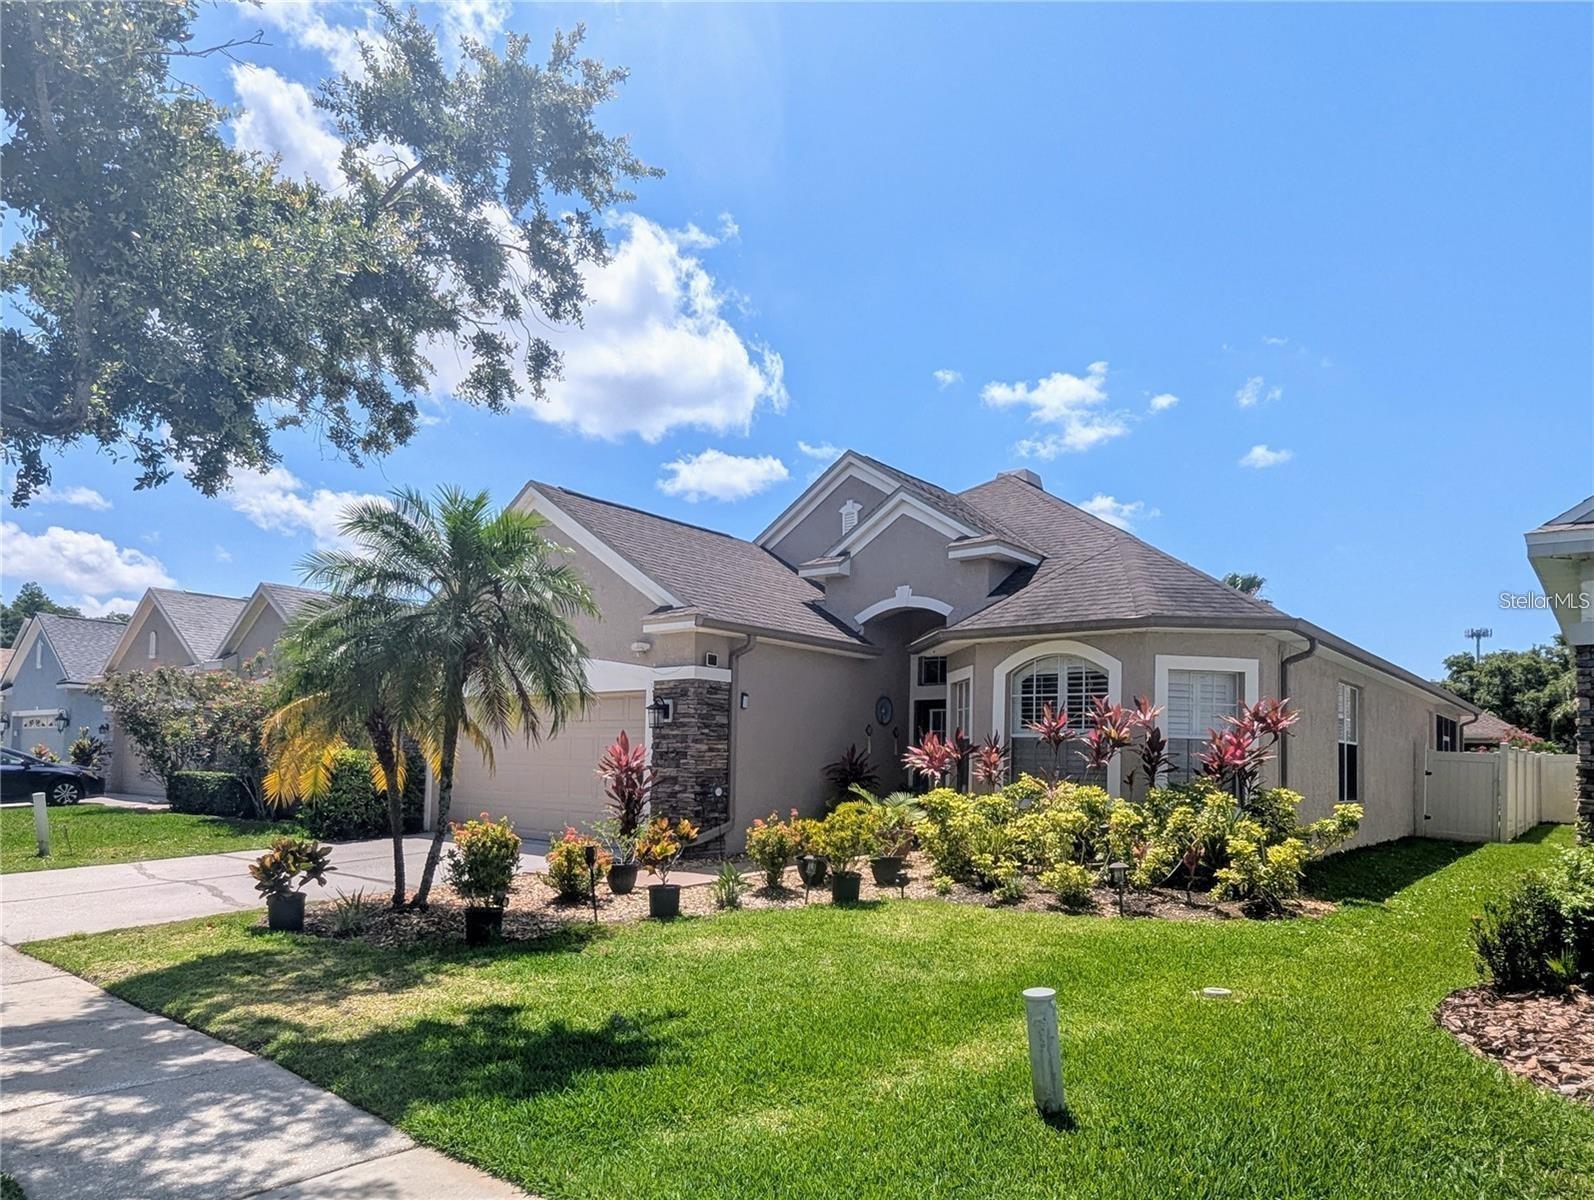
TAKE ANOTHER LOOK — NEW PRICE $574,900!!!! This beautifully maintained 3-bedroom, 2-bath home in a gated Westchase-area community is move-in ready and packed with features, including a flexible bonus space, screened lanai, fully fenced backyard, high ceilings, fireplace, updated secondary bath, and major improvements already completed. The kitchen features wood cabinetry, Corian countertops, stainless steel appliances, reverse-osmosis water filtration, and a large center island with generous prep and storage space. The primary suite includes tray ceilings, walk-in closets, dual vanities, a garden tub, and separate walk-in shower. A beautifully updated secondary bath adds a modern touch with striking tilework, vessel sink, and contemporary fixtures. Enjoy low-maintenance tile and luxury vinyl plank flooring throughout much of the home, an inside laundry room, two-car garage with overhead storage, and reclaimed-water irrigation to help maintain the lawn while reducing water usage. Major improvements include a new roof, A/C system, and exterior paint completed in 2019, providing added peace of mind. The private backyard is fully fenced and offers plenty of room to relax, garden, entertain, or create your own outdoor retreat. Conveniently located near shopping, dining, parks, major roadways, and highly regarded schools, this home offers an excellent combination of space, condition, location, and value.
#TB8523991

TAMPA

11236 BLACKSMITH DRIVE

3 Beds

2 Baths

2,080 Sq.Ft.

$574,900

MLS#: TB8523991
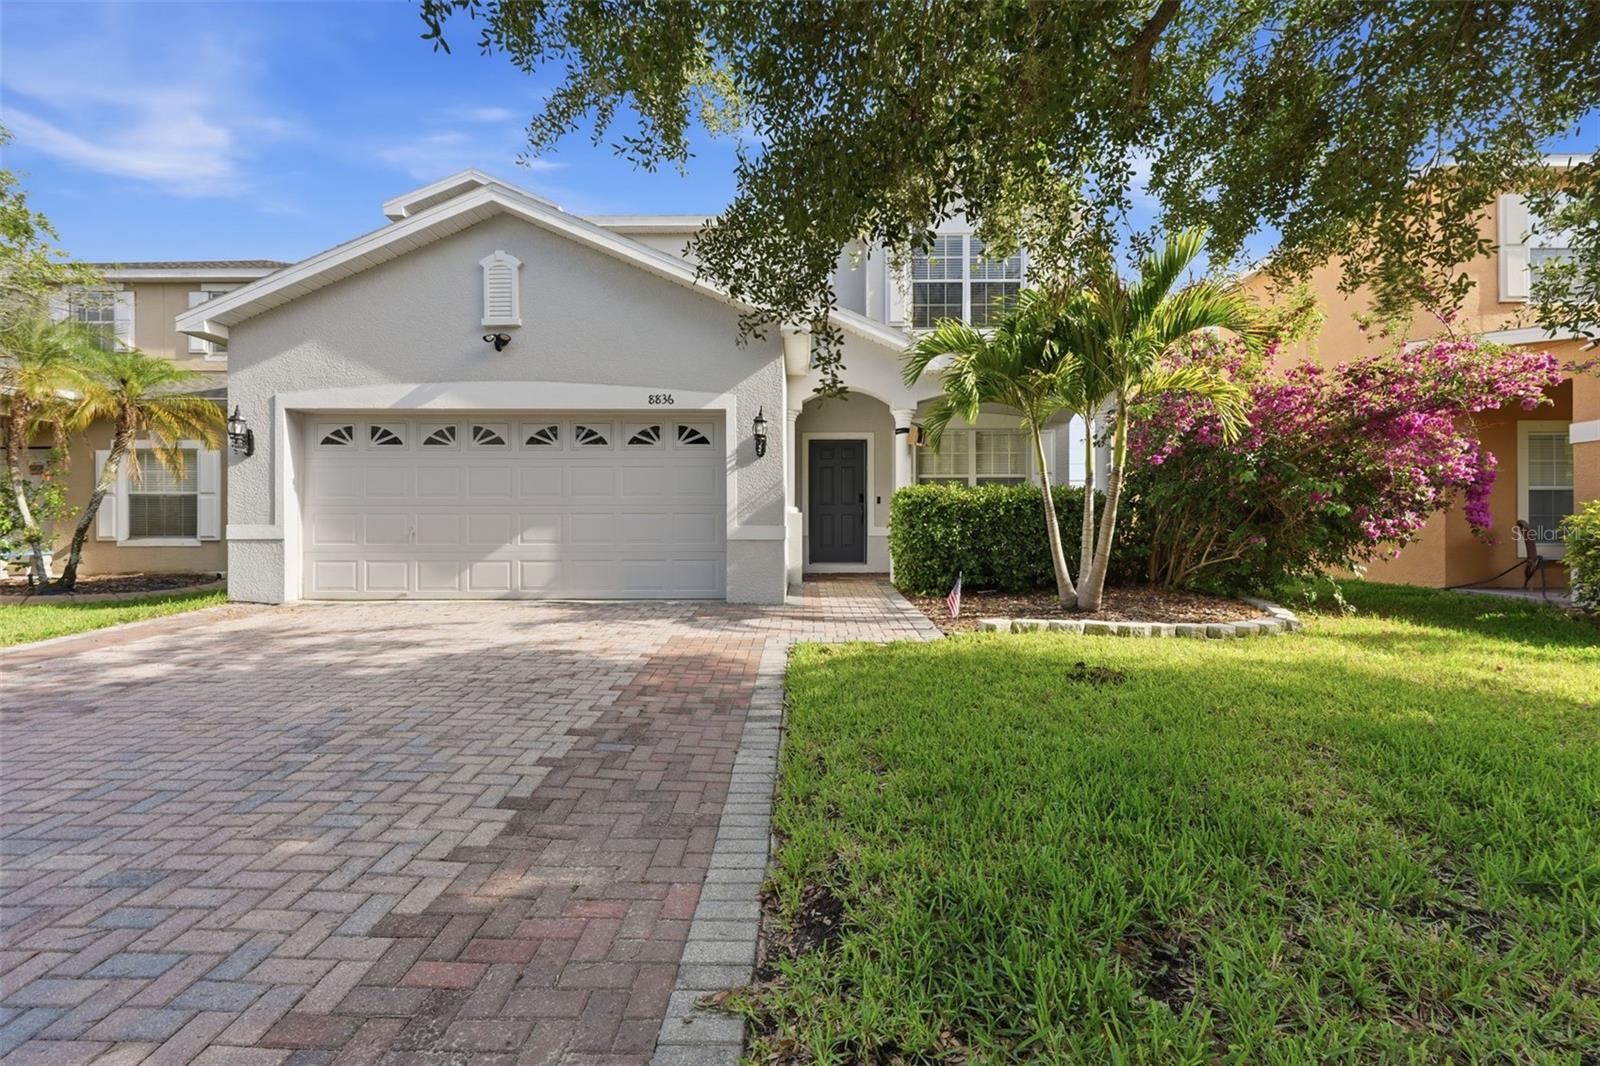
Welcome to this spacious 5-bedroom, 3.5-bathroom home located in The Royal Enclove at Westchase community in Tampa. Offering 2,652 square feet of living space across two stories, this home combines modern upgrades, flexible living areas, and a convenient location near shopping, dining, and entertainment. Step inside through the welcoming foyer entry to discover an open-concept first floor featuring updated luxury vinyl plank flooring and a seamless living room, dining area, and kitchen combination perfect for both everyday living and entertaining. The kitchen is beautifully designed with stylish cabinetry, stainless steel appliances, abundant counter space, a center island ideal for meal prep, and a spacious walk-in pantry for added storage and organization. Conveniently located on the main level, the primary suite offers a private retreat complete with a large walk-in closet and an en suite bathroom featuring a dual-sink vanity, soaking tub, glass-enclosed shower, and private water closet. A half bathroom for guests is also located downstairs. Upstairs, you’ll find the remaining four bedrooms, two full bathrooms, a dedicated laundry room, and a spacious loft or family room area that provides endless possibilities for a media room, playroom, home office, or additional living space. Additional upgrades include a 2022 roof, 2022 water heater, and a whole-home water softener system for added comfort and peace of mind. Outside, enjoy relaxing or entertaining on the covered and screened-in lanai overlooking the fully fenced backyard. Ideally located near numerous dining options and just minutes from Citrus Park Town Center, this home offers convenient access to shopping, entertainment, parks, and major roadways while being tucked inside a sought-after Tampa community. Schedule your showing today!
#TB8512553

TAMPA

8836 CAMERON CREST DRIVE

5 Beds

3 Baths

2,652 Sq.Ft.

$574,900

MLS#: TB8512553

Pre-Construction. To be built. What's Special: Pond View | Spacious Kitchen | No Rear Neighbors. New Construction - August Completion! Welcome to the Grenada at 7045 Foxboro Way in Tiburon! Step into this thoughtfully designed four-bedroom, three-bathroom home featuring an open-concept layout ideal for everyday living. The heart of the home showcases a spacious great room that connects to the casual dining area and well-appointed kitchen with a large island and walk-in pantry. A private primary suite is tucked away and offers a luxurious bathroom, generous walk-in closet, and elegant tray ceiling. Three secondary bedrooms, including one with a nearby private bathroom, provide flexibility for guests or a home office. Enjoy indoor-outdoor living with a covered lanai just off the great room. Designer touches throughout include tray ceilings, eight-foot interior doors, extended flooring throughout the main living areas, primary bedroom, and primary closet, as well as whole-house impact windows for added comfort and peace of mind. Tucked away in a peaceful Sarasota County setting on 40 acres, Tiburon offers the warmth and intimacy of a boutique community - where neighbors know each other and life moves at a more relaxed pace. With just the right blend of privacy and connection, Tiburon is ideal for those seeking a quieter, more personal lifestyle. Additional Highlights Include: keyless pad for garage door, pre-plum for future laundry tub, and outdoor kitchen rough-in. Photos are for representative purposes only. MLS#A4702345
#A4702345

NOKOMIS

7045 FOXBORO WAY

4 Beds

3 Baths

2,394 Sq.Ft.

$574,499

MLS#: A4702345

What's Special: High Ceilings | Dedicated Study | Backs to Greenbelt | South Facing Patio - New Construction - Ready Now! Welcome to the Bahama at 15525 Foxtail Lane in Tiburon. This beautiful new home blends traditional charm with everyday livability. The main living area brings together the gourmet kitchen, casual dining space, and great room with a soaring two-story ceiling that creates an open and airy feel. The kitchen features a large island and walk-in pantry with direct access to the formal dining room, also easily reached from the foyer. The main-level primary suite offers privacy and comfort with a spacious bedroom and a sizable walk-in closet. The sunny lanai stretches along the back of the home, giving you a peaceful place to unwind. Upstairs, the loft overlooks the great room below and leads to a dedicated study. Three secondary bedrooms complete the second floor, one with its own private bath, while the other two share a full bathroom. This home also includes whole house impact windows, providing extra protection, energy efficiency, and peace of mind. Tucked away in a peaceful Sarasota County setting on 40 acres, Tiburon offers the warmth and intimacy of a boutique community, where neighbors know each other and life moves at a more relaxed pace. With the perfect blend of privacy and connection, Tiburon is ideal for anyone seeking a quieter, more personal lifestyle. Surrounded by natural beauty and thoughtful community design, you’ll enjoy a sense of calm that feels worlds away, yet still close to everything you need. Additional Highlights Include: Gourmet kitchen, 8' interior doors, and impact windows. MLS#A4678643
#A4678643

NOKOMIS

15525 FOXTAIL LANE

4 Beds

3 Baths

2,600 Sq.Ft.

$574,344

MLS#: A4678643

What's Special: Game Room | Close to Park | Close to Amenities | West Facing Lot. New Construction - Ready Now! Welcome to the Anastasia at 7012 Foxboro Way in Tiburon! This home features an open-concept layout where the great room, dining, and gourmet kitchen create an inviting space. The first-floor primary suite offers privacy and comfort, while a dedicated study provides flexibility for work or hobbies. Upstairs, a loft, game room, and three secondary bedrooms offer plenty of room to relax. Tucked away in a peaceful Sarasota County setting on 40 acres, Tiburon offers the warmth and intimacy of a boutique community - where neighbors know each other and life moves at a more relaxed pace. With just the right blend of privacy and connection, Tiburon is ideal for those seeking a quieter, more personal lifestyle. Additional Highlights Include: pocket sliding glass door at great room, 8' interior doors, primary bath pocket door, laundry room sink pre-plumb, impact windows, garage keyless pad, and kitchen pendant lighting. MLS#A4694212
#A4694212

NOKOMIS

7012 FOXBORO WAY

4 Beds

3 Baths

2,582 Sq.Ft.

$570,951

MLS#: A4694212

Price reduced
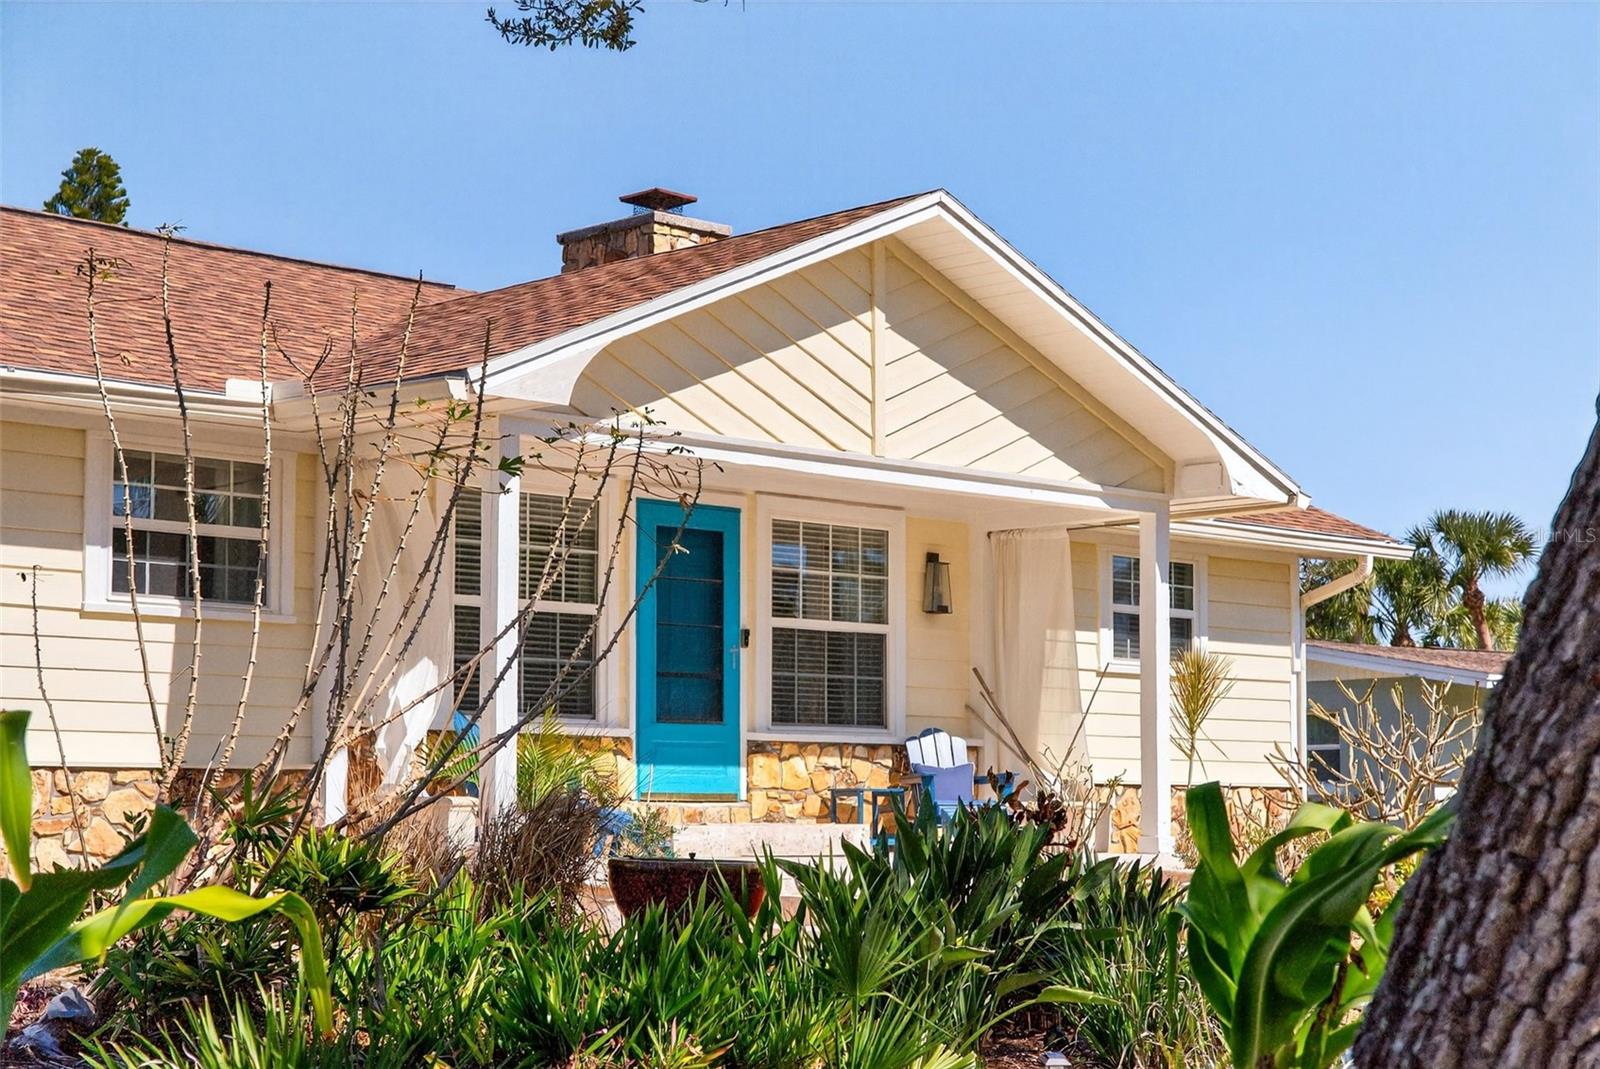
One or more photo(s) has been virtually staged. Live the Coastal Lifestyle Most People Dream About

Imagine starting your morning with coffee overlooking beautiful Dona Bay, biking to Nokomis Beach, spending the afternoon on the water, and ending the day with dinner on Venice Island—all just minutes from home.

Welcome to 504 Bayview Parkway, a beautifully updated coastal retreat tucked into the charming Bay Point neighborhood where Old Florida character meets modern peace of mind.

Elevated approximately 11 feet above grade, this home offers an added sense of security, while recent upgrades—including a new roof (2024), hurricane-impact windows and doors, a remodeled kitchen, and updated systems—allow you to move in and simply enjoy the lifestyle.
#A4681913

NOKOMIS

504 BAYVIEW PARKWAY

3 Beds

3 Baths

1,592 Sq.Ft.

$570,000

MLS#: A4681913
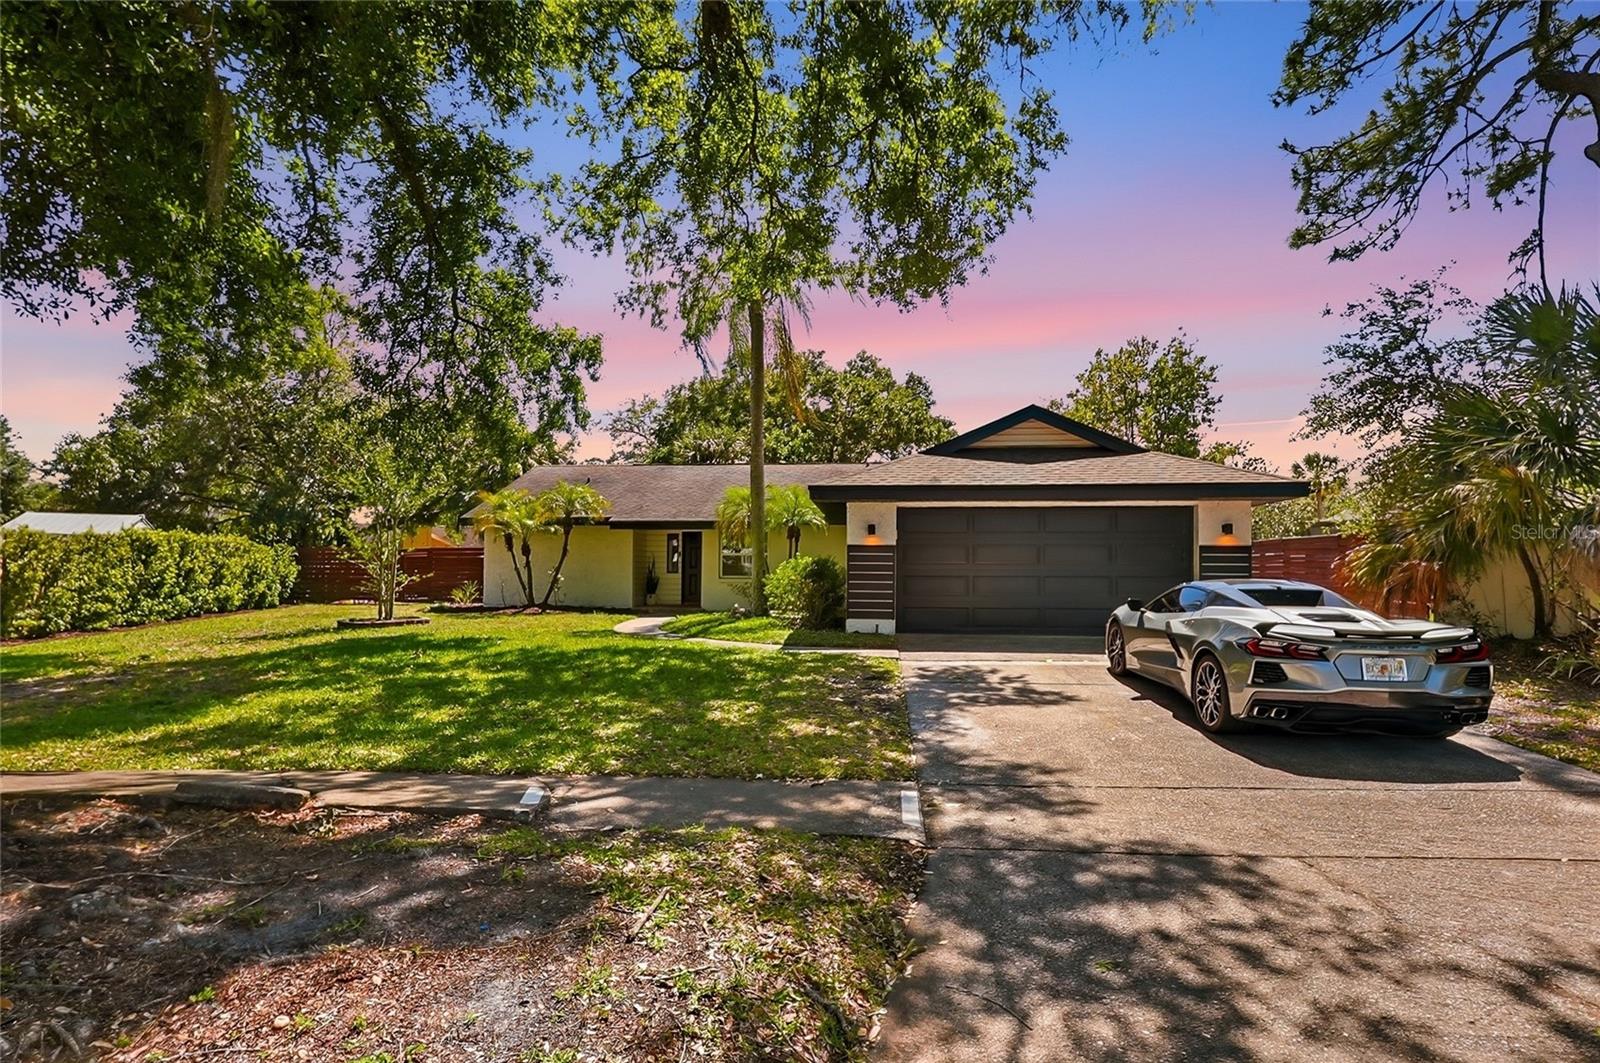
Beautifully upgraded and officially a 3-bedroom, 3-bathroom home, this move-in-ready property blends modern design with comfortable Florida living and thoughtful, high-end improvements throughout. The standout feature is the newly constructed primary suite, thoughtfully converted from a former music recording room into a spacious retreat complete with a brand-new en-suite bathroom featuring a walk-in shower and a custom-built walk-in closet, elevating both functionality and value. Inside, the home offers an open-concept layout with a fully clean and bright kitchen showcasing sleek cabinetry, built-in stainless steel appliances, a large granite center island with built-in cooktop, a wine fridge, and contemporary finishes that flow seamlessly into the living and dining areas—perfect for everyday living and entertaining. Both additional bathrooms have been tastefully updated, providing a cohesive, modern feel throughout the home. Major system upgrades include a new HVAC system, new water heater, new water softener, and new dishwasher, giving buyers peace of mind for years to come. Step out back into your own private backyard oasis, where you’ll find a resort-style pool surrounded by low-maintenance turf, a spacious seating and lounge area, and plenty of room for outdoor activities or hosting gatherings. The yard is fully fenced for privacy and includes a child safety fence for the pool, along with security cameras already installed for added convenience and protection. The home also features a two-car garage, extended driveway, and charming curb appeal. With its functional layout, extensive upgrades, and seamless blend of style and comfort, this home is truly turn-key and offers an exceptional opportunity for buyers seeking a modern, upgraded property in a desirable setting.
#TB8502322

TAMPA

4606 BUCKEYE ROAD

3 Beds

3 Baths

1,633 Sq.Ft.

$569,000

MLS#: TB8502322

1 ... 15 16 17 18 19 ... 212

properties found. properties found. Page of .

 - property

Send a message

Message successfully sent.

Your message

What is 3 + 4 ?

Reason for contacting?

I agree to receive email communication and understand I can unsubscribe at any time.

I agree to be contacted by The Graf Group of Coldwell Banker via call, email, and text for real estate services. To opt out, you can reply 'stop' at any time or reply 'help' for assistance. You can also click the unsubscribe link in the emails. Message and data rates may apply. Message frequency may vary. Privacy Policy

Sign Out

Virtual Assistant

Would you like to take the next step with this property? We can help you schedule a showing or virtual tour, or send you more details.

Yes, I would like more information.

Thank You for Your Reply, One of Our Agents will contact you as soon as possible

No, maybe later.

Thank you, you can always contact me via email, phone number or through the contact form.

Realhub AI

Lucy - Your AI-Powered Realtor

Update Your Temporary Password

Personalize your search

Enter your email and we'll notify you immediately when new listings match what you're looking for.

or enter email address

Already have an account ? Login here

Continue your home search

I agree to receive communications and understand I can unsubscribe at any time.

I agree to be contacted by The Graf Group of Coldwell Banker via call, email, and text for real estate services. To opt out, you can reply 'stop' at any time or reply 'help' for assistance. You can also click the unsubscribe link in the emails. Message and data rates may apply. Message frequency may vary. Privacy Policy

Already have an account ? Login here

We use cookies

We use cookies primarily for analytics to enhance your experience. By accepting, you agree to our use of these cookies. You can manage your preferences or learn more about our cookies policy.







