One of the most popular communities provided by {{page_data.agentName}}

Northport

One of the most popular communities provided by The Graf Group of Coldwell Banker

Northport

About Northport

North Port is one of Southwest Florida’s fastest-growing cities, known for its affordability, natural beauty, and family-friendly vibe. Located between Sarasota and Fort Myers, it offers spacious homes, new developments, and easy access to I-75. Residents enjoy outdoor adventures at Warm Mineral Springs, Myakkahatchee Creek, and miles of trails and parks. With a focus on community, good schools, and plenty of room to grow, North Port is ideal for first-time buyers, growing families, and anyone looking for value and lifestyle in one place.

One of the most popular communities provided by The Graf Group of Coldwell Banker
3,183
# of Listings
3
Avg # of Bedrooms
$316
Avg. $ / Sq.Ft.
$252,147
Med. List Price

Browse Northport Real Estate Listings

254 Properties Found. Page 17 of 17.

Traditional elegance in the gated community of West Lake! This is a rare opportunity to own a maintenance-free townhome with a backyard and serene pond view. The monthly $308 HOA fee includes the community pool, roof replacement, exterior painting, lawn and irrigation maintenance, and water/sewer. This spectacular home features 3 bedrooms + BONUS LOFT + 2.5 baths + 2-car garage. The foyer opens to a spacious living room, dining area, and kitchen, featuring tile floors, hardwood floors, high ceilings, and an open-concept floor plan. The beautifully appointed kitchen features 42" wood cabinetry, subway tile backsplash, granite countertops, a large center island, and a stainless steel appliance package including a double oven. Upstairs, the spacious primary suite showcases vaulted ceilings and a large walk-in closet. The primary bath features a double vanity and oversized shower. A centrally located bonus loft offers flexible space for a playroom, den, home office, or additional living area, and it is positioned between the three bedrooms. The secondary bedrooms and the guest bathroom are in a separate wing. Additional upgrades include: Hurricane Shutters, Water Softener, hardwood floors, vaulted ceilings, and washer and dryer. Located in a highly soughtafter A-rated school district serving Westchase Elementary, Davidson Middle, and Sickles High School. The Westchase area offers abundant shopping, dining, parks, playgrounds, golf, and recreation. Enjoy convenient access to the Veterans Expressway, Tampa International Airport, and Downtown Tampa, with Clearwater and St. Pete beaches approximately 30–45 minutes away. Not in a flood zone.
#TB8548512

TAMPA

9128 CAROLINA WREN DRIVE

3 Beds

2 Baths

2,200 Sq.Ft.

$519,000

MLS#: TB8548512

Price reduced
Stunning 3BR/2BA Pool Home on Rare .63 Acre Corner Lot in North Port

This spectacular 3-bedroom, 2-bath pool home sits on one of the largest corner lots in North Port (.63 acres), offering space, privacy, and future expansion potential rarely found in the area.

The highlight of the property is the 31' x 15' heated pool, paired with a massive, screened lanai built in 2024 — perfect for year-round outdoor living, entertaining, and relaxing with family and friends.

Property Highlights
• Large heated pool (31’ x 15’) with expansive deck space
• Oversized screened lanai (2025) creating a seamless indoor–outdoor lifestyle
• Rare .63 acre corner lot — ideal for a future detached garage, workshop, RV/boat storage, or business use
• New roof installed in 2024 for peace of mind and long-term durability
• Spacious backyard with room for pets, gardening, play areas, or additional outdoor amenities
• Well-located corner lot offering a serene setting and future expansion potential

Live the Florida Lifestyle
This home delivers the space, updates, and outdoor living features buyers want — all in a quiet North Port neighborhood close to 75. shopping, parks, and Gulf beaches. Whether you’re looking for a family home, a private retreat, or a property with expansion potential, this one checks every box.

Come see this slice of paradise and experience the possibilities waiting for you in North Port.
#A4705534

NORTH PORT

3645 SLAYTON AVENUE

3 Beds

2 Baths

1,959 Sq.Ft.

$515,000

MLS#: A4705534

Virtually Staged. Enjoy the country club lifestyle at this stunning home in the picturesque neighborhood of Northdale!

This updated home has numerous architectural touches and improvements throughout.

Located just 7 houses from the Northdale Golf Club (with Pickleball)  this home is perfectly located for enjoying the country club lifestyle. Pop down to the clubhouse to enjoy great food and socialization, or head out for a round of 18 spectacular holes of Par 72 golf winding through your neighborhood.  And for the pickleball enjoyers, there are 8 new courts available as well as leagues and other events.  Additional outdoor activities such as Tennis and basketball are available at nearby Country Place Rec Center, Northdale Park or YMCA, and you can even access Northdale Park Trail on the north end of the neighborhood.

You will enjoy your home's corner lot, providing over 1/4 acre of beautifully treed and manicured space to make your own.  The home is spacious, with multiple common areas as well as bedrooms located on either side of the home to provide privacy.  You are sure to enjoy lounging in front of the rare fireplace in Florida, having chats with friends and family around the kitchen and living room.  And to help with entertaining, there is a separate wet bar and cabinetry easily accessible from the living room and a powder room

The kitchen has been updated with stone countertops and stainless steel appliances, while keeping the warmth and architectural appeal of the home intact.  Floors throughout have also been updated with high-quality floor tile, perfect for Florida living.

By the entryway, you will find additional common areas, perfect for a dining table setup and formal seating area, as well as musical practice space, play area, parlor, or gaming area, while enjoying being bathed in sunlight streaming in through the huge windows and sliding glass doors in these spaces.

The Master Bedroom is nearly as large as the family room at almost 230 square feet, with a full en suite bathroom with multiple vanities as well as a roomy walk-in closet.  You will also find a covered porch just outside the glass french doors, perfect for morning coffee, listening to the rain, or winding down in the evening.

You will have 3 additional rooms on the western side of the home, large enough to be used for most any need from bedroom to office, with a full hall bathroom and an exterior door leading to the back porch and backyard, which is fully fenced to provide security to pets and loved ones.

The screened back porch sweeps along nearly the entire back side of the home, and features wood tile flooring and sanctuary on Florida's warm summer evenings.  You will enjoy many hours here overlooking a lush, vibrant, and tree-canopied backyard.  And this porch is accessible either via the exterior door or from the huge 3-panel slider situated on the living room.  The yard also features a seating area with a firepit as well as a utility shed.

New Roof 2022, New A/C 2023

This home is perfect for someone seeking an exceptional lifestyle in the Northdale area of the Tampa metro.  Extremely easy access to Dale Mabry, Veterans Expressway provides fast connections to most parts of Tampa, while being far enough away that you will have plenty of opportunity to unwind and slow your pace every day if you choose to.  This home's combination of features is certain to appeal to most, so don't delay and miss your chance to own your future piece of paradise!
#TB8548478

TAMPA

4607 CLOVERLAWN DRIVE

4 Beds

2 Baths

2,187 Sq.Ft.

$512,000

MLS#: TB8548478
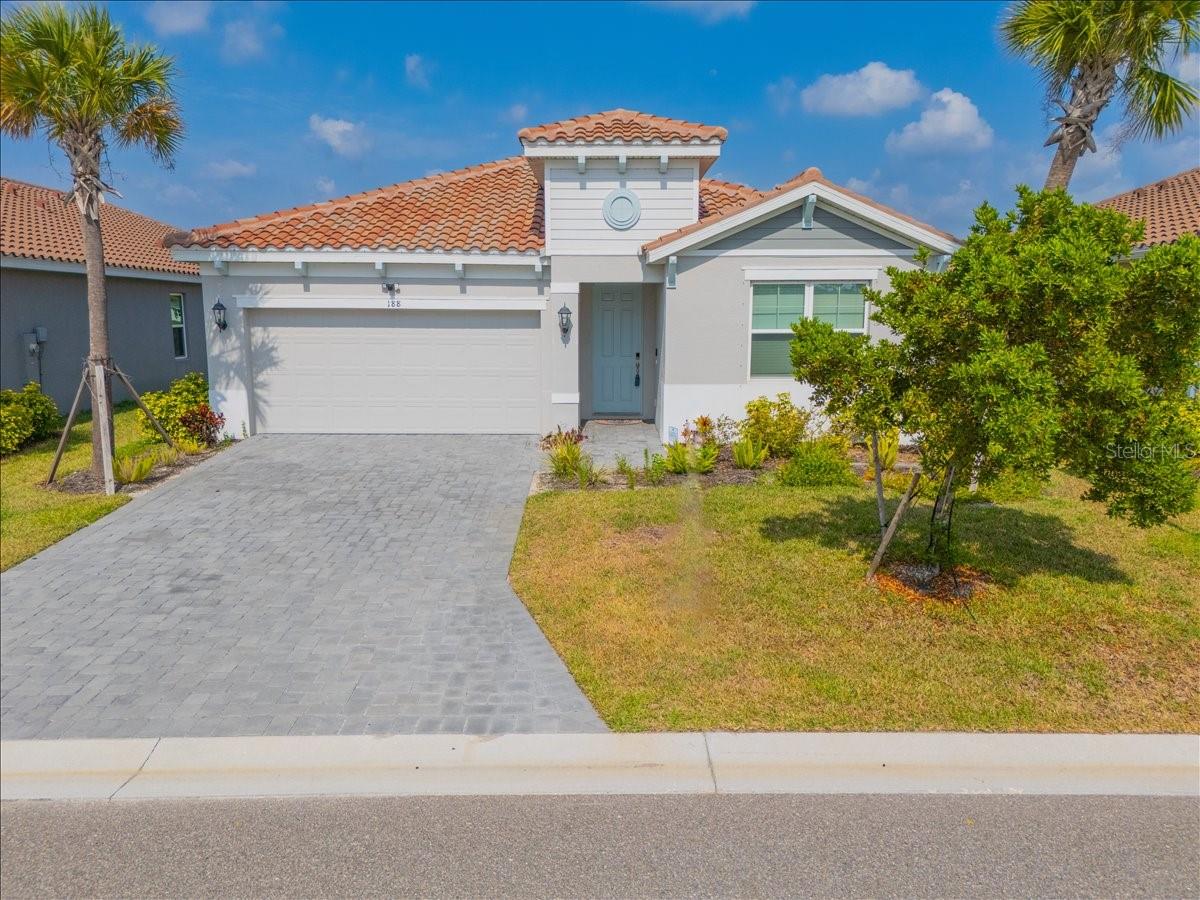
4 Bedrooms and a DEN with Waterview! Tucked away in a private community in Nokomis, this spacious 4-bedroom plus den home offers a thoughtfully designed floor plan that seems to go on and on, creating an open, airy feel far larger than expected. Perfect for both everyday living and entertaining, the layout provides flexibility and comfort in every corner.

Step outside to your backyard oasis overlooking a serene pond, where you can relax and take in the natural beauty—including visits from graceful sandhill cranes. Whether enjoying your morning coffee or unwinding at sunset, this setting captures the essence of the Florida lifestyle.

With its combination of space, privacy, and picturesque surroundings, this home is a rare opportunity to experience peaceful living just moments from everything Nokomis has to ofer.
#A4688568

NOKOMIS

188 DAYLILY BOULEVARD

4 Beds

2 Baths

1,888 Sq.Ft.

$512,000

MLS#: A4688568

This house offers a lifestyle. No HOA, not in flood zone. Heated salt water pool, sprinkler system. Why wait for new constraction? This home has everything you need. Just move in and enjoy, everything is done for your comfortble living.
Imagine first the morning air. Beside the pool without a care. A cup of coffee, steam so slight. In peace before the world takes flight. 
A serene settings, quiet and still, yet close enogh to feel the thrill of shops and dining, just nearby.
A 20 minutes drive away. Best beaches with salty waives. Where dolphins leap and shorebirds fly. And sunset paint the evening sky.
Its more than just a place to stay. It's how you choose to spend your day.
#C7529299

NORTH PORT

7664 MERONI BOULEVARD

4 Beds

2 Baths

1,759 Sq.Ft.

$510,000

MLS#: C7529299

Price reduced
Welcome Home to Carrollwood – A Rare Cul-de-Sac Gem

Tucked away at the end of a quiet cul-de-sac, this beautifully cared-for Carrollwood home offers the perfect blend of comfort, privacy, and convenience. Homes in this neighborhood rarely become available, making this a special opportunity to own in one of the area’s most desirable pockets.

Step inside and immediately notice the rich hardwood floors, tall ceilings, and open floor plan that create an airy, welcoming feel. High-grade plantation shutters add elegance, light control, and timeless style throughout the home. The upgraded kitchen is a standout feature, complete with quartz countertops, travertine flooring, and stylish pendant lighting—a space designed for both everyday living and effortless entertaining.

With 3 bedrooms plus a dedicated home office, this layout is ideal for anyone who works from home or simply wants flexible space. The split floorplan enhances privacy, giving everyone room to unwind.

Enjoy morning coffee, evening dinners, or gatherings with friends in the screened-in patio, overlooking a backyard filled with lush tropical landscaping. It’s the perfect retreat after a long day.

This home has been thoughtfully updated for comfort and efficiency, including upgraded windows (2020) for quiet mornings and energy savings, new air conditioning (2020), and a 2016 roof. The exterior features a flagstone paver driveway and landscape curbing, adding to the home’s curb appeal.

Located near Carrollwood Village, you’ll have quick access to parks, grocery stores, gyms, restaurants—and close proximity to a brewery. Zoned for Gaither High School, this home checks every box for convenience and lifestyle.
#TB8549024

TAMPA

11417 CYPRESS PARK STREET

3 Beds

2 Baths

1,800 Sq.Ft.

$509,999

MLS#: TB8549024

Virtually Staged. Under Construction. Meet the Bartow at Westchase Station, an active lifestyle with fitness trails, pools, and minutes from dining and outdoor recreation.

This move-in ready Bartow puts 1,789 square feet to work across three levels, with 11-foot ceilings giving the main level more volume than most townhomes its size. The kitchen opens directly into the family room, with an island and pantry keeping everything within reach whether the night calls for a quick meal or a longer one. A powder room sits on the main level for guests, and the rear-load two-car garage keeps arrivals out of sight. Up top, three bedrooms and three full baths give each room real privacy, with the primary suite sitting clear of the secondary rooms. Gear lands in the garage, the week gets sorted over the island, and the suite handles the rest.
Design selections can still be made for this home. Current pricing reflects base and structural options; pricing may adjust with final Design Collection selection.

Standout features:
GE stainless steel French door refrigerator included.
GE electric appliances come ready to use at closing.
Move-in ready with no wait.

Opportunities like this move quickly. Reserve your private tour and discover everything this home has to offer.
#TB8550142

WESTCHASE

9608 MONTAGUE STREET

3 Beds

3 Baths

1,789 Sq.Ft.

$507,450

MLS#: TB8550142

Under Construction. Brand new, energy-efficient home available by Aug 2026! The Prato floorplan features an open-concept floorplan with 5 bedrooms, 3 bathrooms and a 2-car garage. The first-floor flex room is perfect for a home office. Convenient second-floor laundry room. New energy-efficient move-in ready homes in Nokomis, FL include a washer, dryer, fridge, and whole home blinds, plus they can be closing-ready in 60 days or less–guaranteed. (You'll be reimbursed up to $5,000 in expenses related to delays we cause.) Have it all: Relax in your private primary suite, enjoy the covered back patio, and experience resort-style amenities, all with easy access to Venice and Sarasota.  Each of our homes is built with innovative, energy-efficient features designed to help you enjoy more savings, better health, real comfort and peace of mind.
#TB8527471

NOKOMIS

121 SHADY EDGE LOOP

4 Beds

3 Baths

2,574 Sq.Ft.

$505,000

MLS#: TB8527471
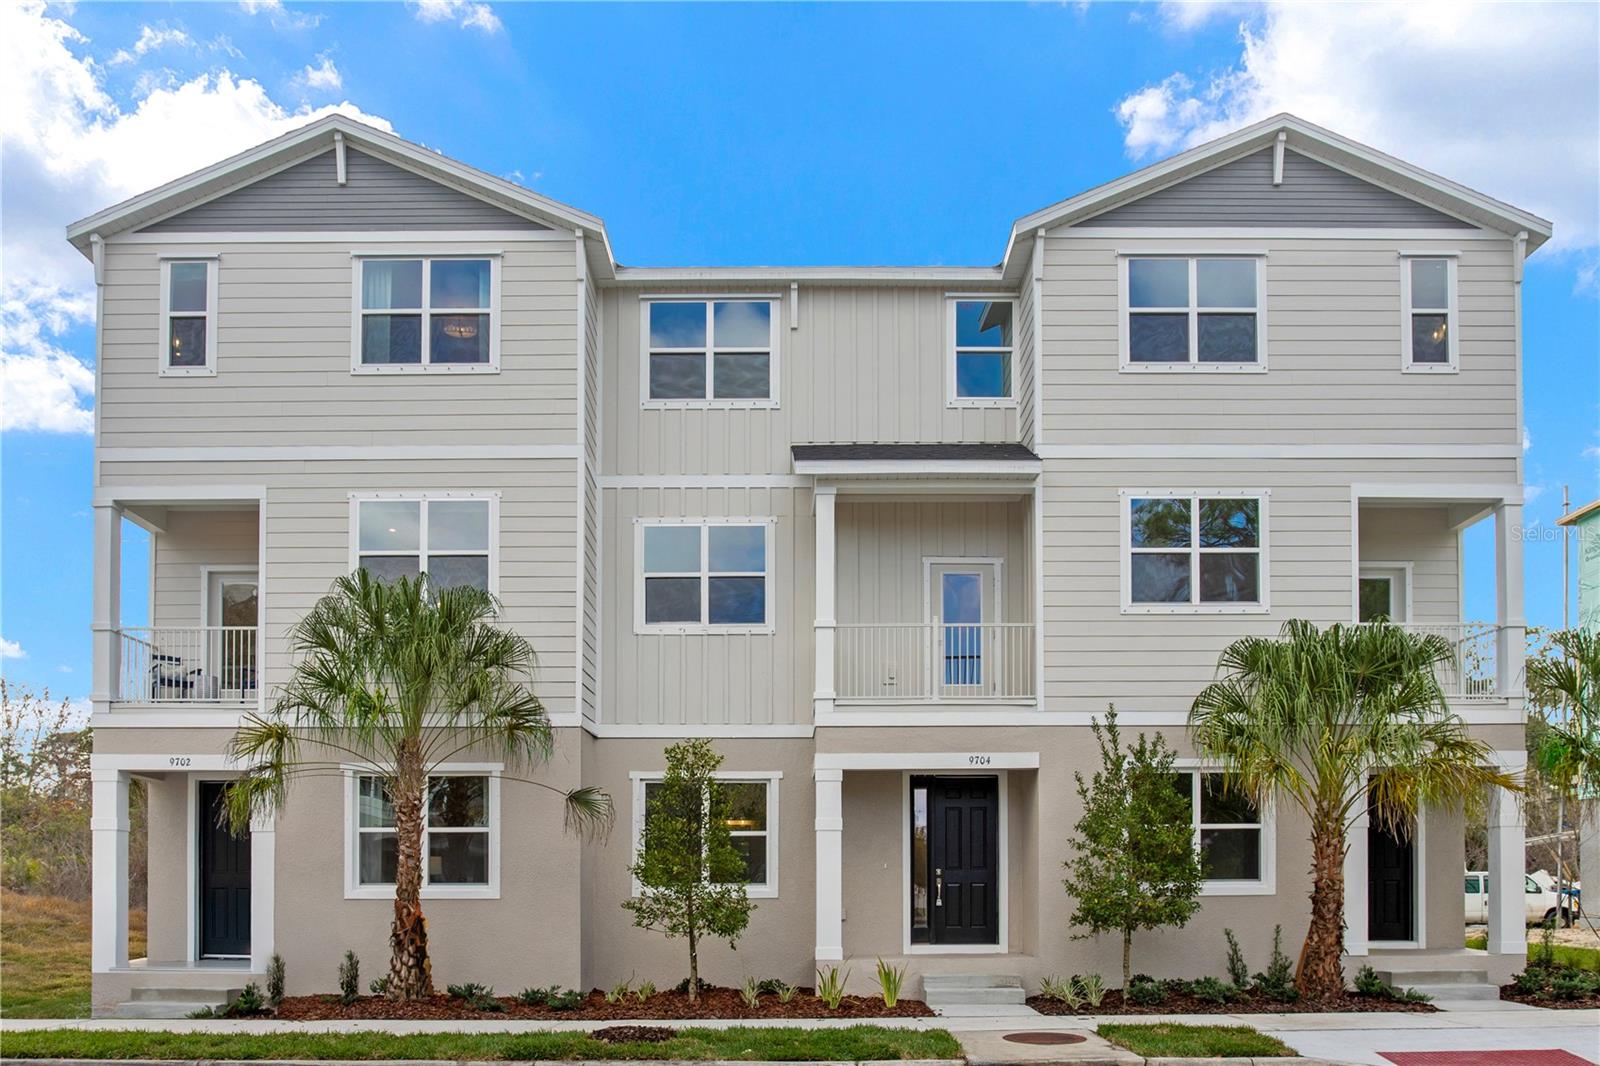
Virtually Staged. Under Construction. Welcome to the Bartow at Westchase Station, a new townhome neighborhood with resort-style pools, clubhouse, and trails near shopping and dining. This Bartow townhome covers 1,800 square feet across three levels, with three bedrooms, three full baths, a powder room, and a two-car rear-load garage. The main level opens into a kitchen with an island and pantry that keeps the cooking space organized, with 11-foot ceilings carrying through to the family room so the two spaces feel connected rather than divided. Upstairs, the primary suite sits on its own floor above the secondary bedrooms, giving it genuine separation from the rest of the home. The upper level also holds two additional bedrooms and shared bath access, so busy mornings have room to move. When schedules overlap and everyone needs space at once, the vertical layout of three levels means no one has to share the same floor at the end of the day. Design selections have not yet been chosen for this home. The listed price reflects base and structural options only; final pricing may increase once a Design Collection is added. Your new home features: GE electric appliances are included in the kitchen. Rear-load garage keeps the front exterior open and clean. Don't miss the opportunity to call this home. Book your private showing and explore every detail in person.
#TB8530730

WESTCHASE

9612 MONTAGUE STREET

3 Beds

3 Baths

1,789 Sq.Ft.

$504,900

MLS#: TB8530730
Virtually Staged. Under Construction. Welcome to the Bartow at Westchase Station, a new townhome neighborhood with resort-style pools, clubhouse, and trails near shopping and dining. This Bartow townhome covers 1,800 square feet across three levels, with three bedrooms, three full baths, a powder room, and a two-car rear-load garage. The main level opens into a kitchen with an island and pantry that keeps the cooking space organized, with 11-foot ceilings carrying through to the family room so the two spaces feel connected rather than divided. Upstairs, the primary suite sits on its own floor above the secondary bedrooms, giving it genuine separation from the rest of the home. The upper level also holds two additional bedrooms and shared bath access, so busy mornings have room to move. When schedules overlap and everyone needs space at once, the vertical layout of three levels means no one has to share the same floor at the end of the day. Design selections have not yet been chosen for this home. The listed price reflects base and structural options only; final pricing may increase once a Design Collection is added. Your new home features: GE electric appliances are included in the kitchen. Rear-load garage keeps the front exterior open and clean. Don't miss the opportunity to call this home. Book your private showing and explore every detail in person.
#TB8530734

WESTCHASE

9610 MONTAGUE STREET

3 Beds

3 Baths

1,789 Sq.Ft.

$504,900

MLS#: TB8530734
Virtually Staged. Under Construction. Welcome to the Bartow at Westchase Station, a new townhome neighborhood with resort-style pools, clubhouse, and trails near shopping and dining. This Bartow townhome covers 1,800 square feet across three levels, with three bedrooms, three full baths, a powder room, and a two-car rear-load garage. The main level opens into a kitchen with an island and pantry that keeps the cooking space organized, with 11-foot ceilings carrying through to the family room so the two spaces feel connected rather than divided. Upstairs, the primary suite sits on its own floor above the secondary bedrooms, giving it genuine separation from the rest of the home. The upper level also holds two additional bedrooms and shared bath access, so busy mornings have room to move. When schedules overlap and everyone needs space at once, the vertical layout of three levels means no one has to share the same floor at the end of the day. Design selections have not yet been chosen for this home. The listed price reflects base and structural options only; final pricing may increase once a Design Collection is added. Your new home features: GE electric appliances are included in the kitchen. Rear-load garage keeps the front exterior open and clean. Don't miss the opportunity to call this home. Book your private showing and explore every detail in person.
#TB8530744

WESTCHASE

9607 MONTAGUE STREET

3 Beds

3 Baths

1,789 Sq.Ft.

$504,900

MLS#: TB8530744
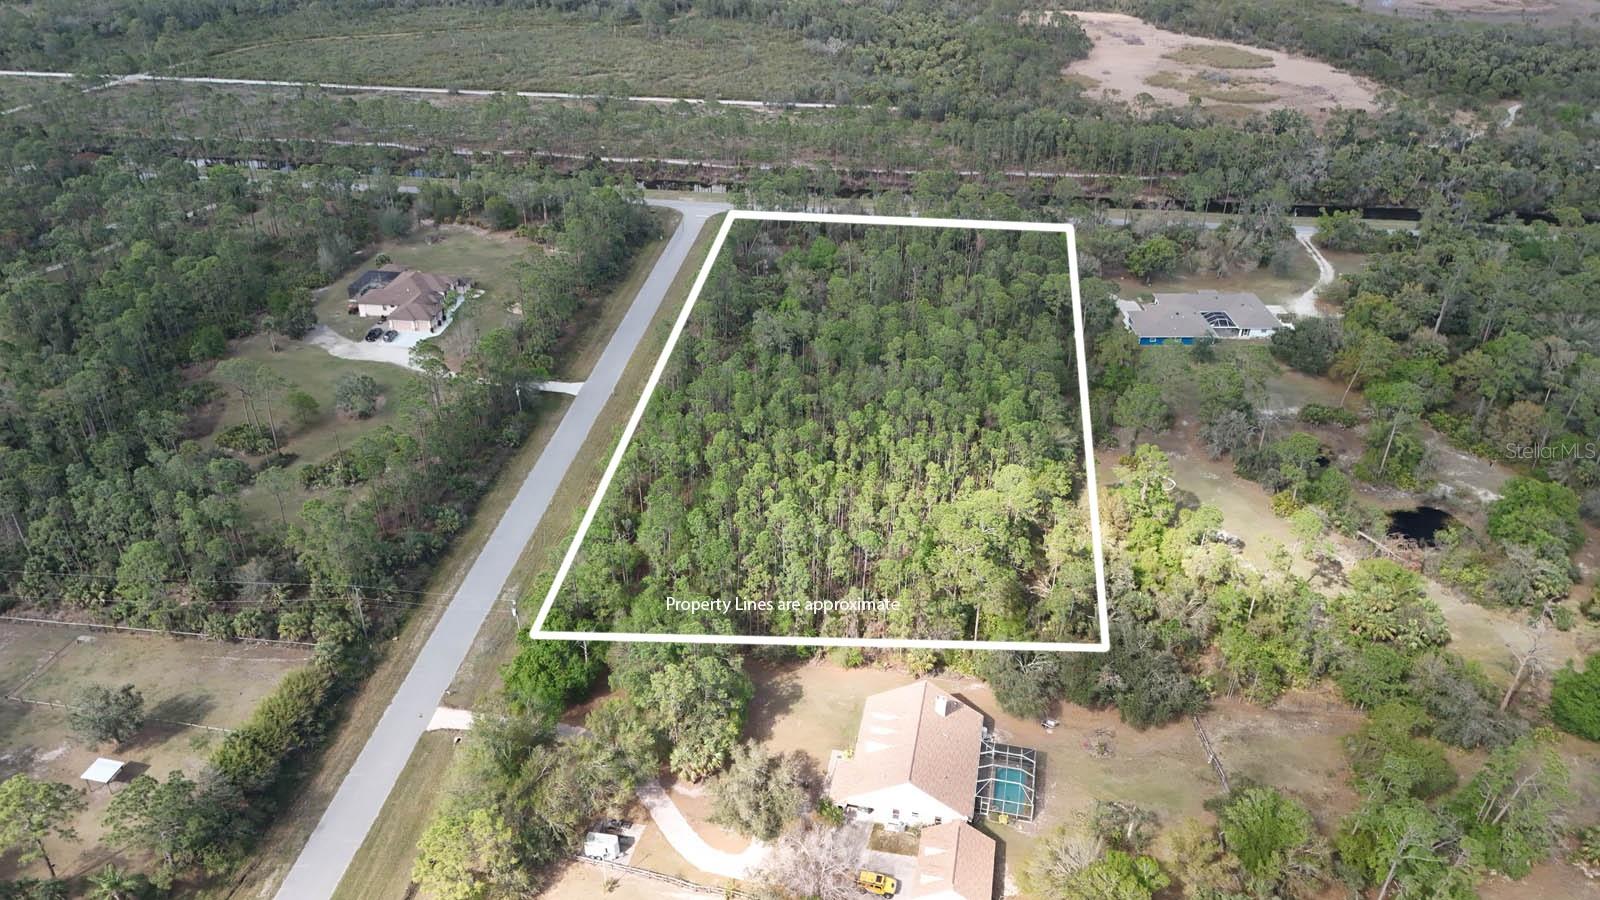
For the first time since 1986 this pristine, undeveloped 5-acre property is available for sale. Located at the corner of Ponce De Leon Boulevard and Estates Drive in the highly sought-after North port Estates neighborhood, this tranquil parcel offers the ideal setting for a luxurious private estate or farm. Tucked away from the hustle and bustle of town, this serene property is directly across the canal from the protected Carlton Reserve and just a short distance to the Myakkahatchee Creek Environmental Park. With abundant wildlife and natural beauty, it offers a peaceful retreat while still being conveniently located for access to local amenities. This land is the perfect canvas for your vision of country living. Don’t miss your chance to own a rare piece of North Port’s finest.
#D6140801

NORTH PORT

ESTATES DRIVE

None Beds

None Baths

5.0 acres

$500,000

MLS#: D6140801
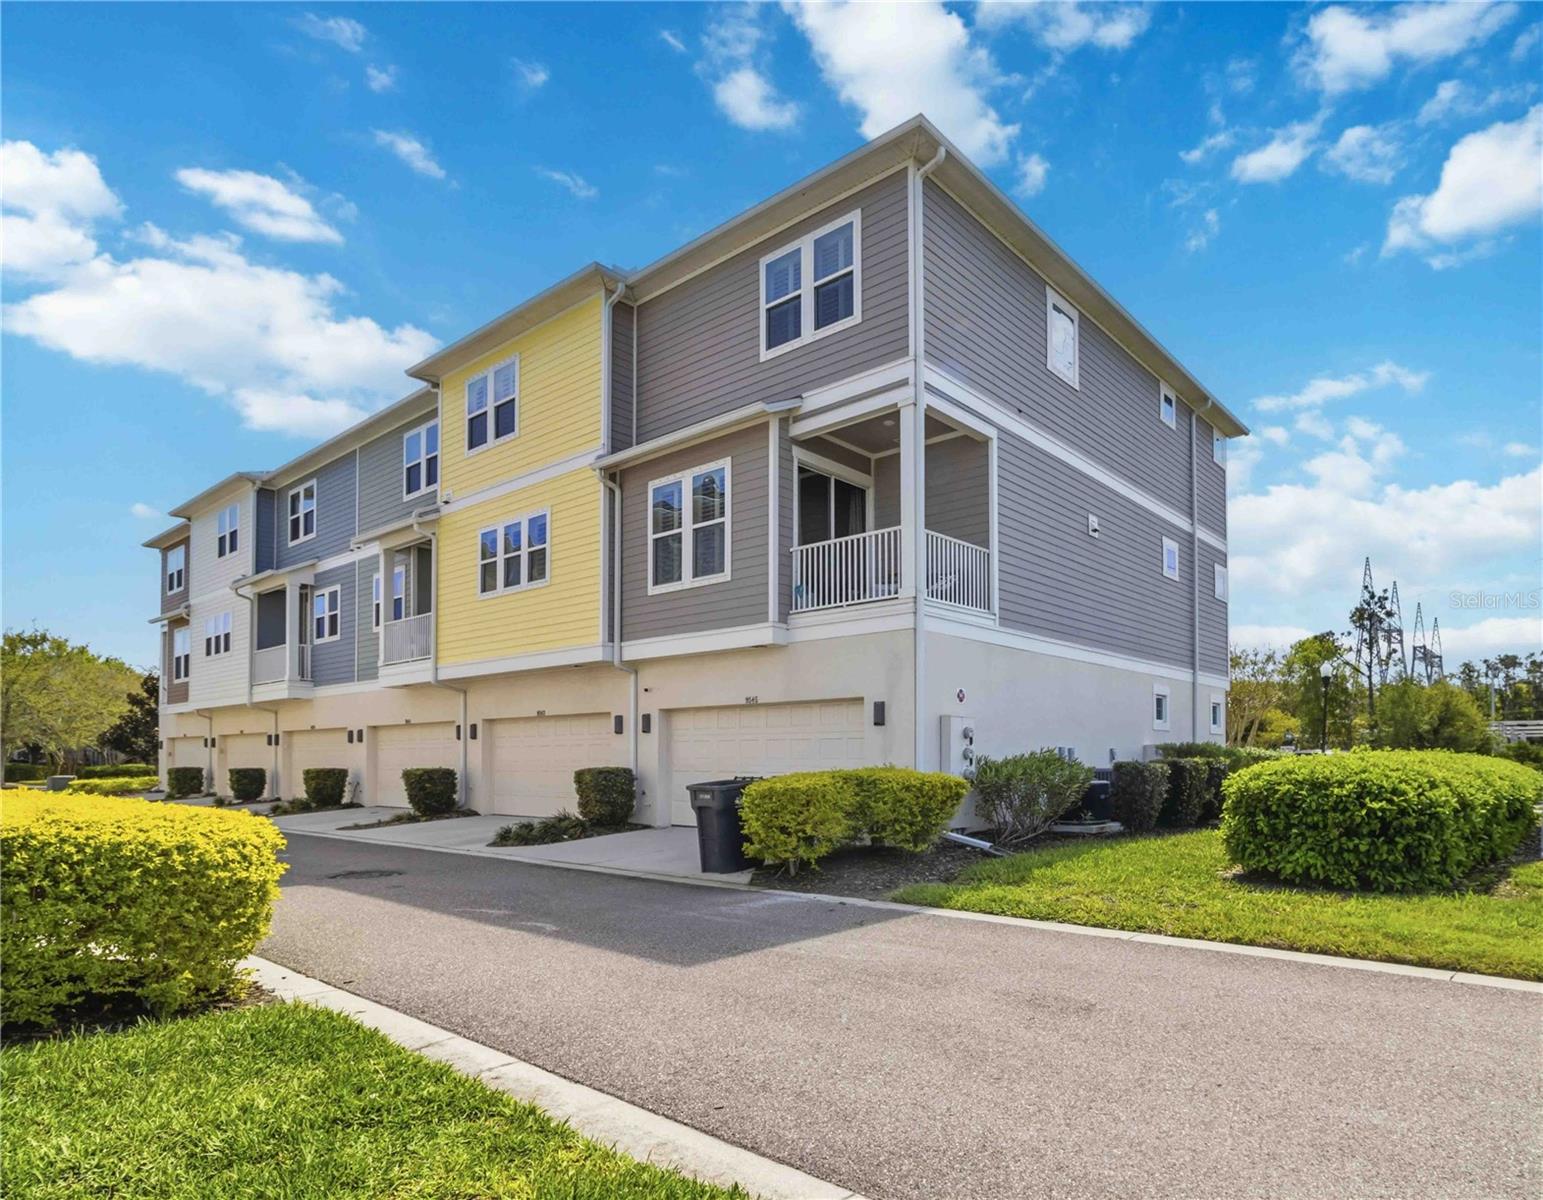
Here is a rare opportunity to own a beautifully appointed end unit townhome located in the highly sought-after West Park Village neighborhood of Westchase!  Ideally situated in the heart of the community, this elegant three-story residence offers a luxurious, low-maintenance lifestyle with exceptional upgrades throughout.  This well maintained home features upgraded wood-look laminate flooring, plantation shutters and a whole-home surround sound system.  The gourmet kitchen is designed for both functionality and style.  Showcasing a large center island, cooktop, stainless steel appliances and sleek quartz countertops.  The spacious owner’s retreat is a true sanctuary, complete with a tray ceiling and a convenient coffee bar. The en-suite bathroom offers dual vanities, a spa-inspired walk-in shower and a separate soaking tub.  The third floor includes two generously sized bedrooms, each with access to full bathrooms.  On the first floor, a versatile third bedroom or private study is accompanied by a full bath—ideal for guests, a home office or flexible living arrangements.  This home includes full access to Westchase exceptional array of amenities, including two resort-style pools, ten lighted tennis courts, basketball courts, playgrounds, a splash park, outdoor table tennis, fitness stations, scenic nature trails and a convenient pedestrian underpass for crossing beneath Linebaugh Avenue.  Ideally located, the property is just a short walk to the vibrant shops, restaurants and cafés of West Park Village and offers easy access to Citrus Park Mall, Costco, International Plaza, Tampa International Airport and Downtown Tampa.  This is a great opportunity to own a refined move-in ready home in one of Tampa’s most desirable communities!  Schedule your showing today!
#TB8493431

TAMPA

9545 W PARK VILLAGE DRIVE

3 Beds

3 Baths

2,260 Sq.Ft.

$500,000

MLS#: TB8493431

Come enjoy this impeccably kept beautiful 3 bedroom 2 bath, heated saltwater pool home with golf course views in the exclusive gated golf course community of Heron Creek Golf and Country Club! This gorgeous home features a brick paver drive and front porch leading to the leaded glass double door entry. Once inside you will be greeted by soaring tray ceilings complimented by crown molding in the expansive great room with triple sliders leading out to the lanai and pool including peaceful views of the #1 hole of the Marsh course. The formal dining room is a perfect place to enjoy a lovely meal with your friends and family. The kitchen is nicely appointed with an abundance of solid wood cabinetry, brand new Stainless Steel Refrigerator, stone countertops, breakfast bar and closet pantry. Adjacent to the kitchen is the breakfast nook with aquarium windows to enjoy the serene views of the pool and golf course. The expansive owner’s suite features, engineered hardwood floors, crown molding, pool access door, and lots of windows allowing the natural light to flow through. The ensuite bath includes separate sinks with stone counter tops, glass block walk in shower and soaking tub. This home design is a true split floor plan with the guest bedrooms on the opposite side of the home creating the utmost in privacy for you and your guests. The guest bedroom in the rear of the home has sliding doors that lead out to the lanai and pool area for easy access. The second bath is shared by the two guest bedrooms with a walk in shower, solid wood vanity with stone countertop. The lanai pool area is truly an oasis with a new expansive deck, serene views and the ideal southern exposure. Lots more nice features about this home including, New Roof, New AC, New Pool Heater, and Hurricane Shutters for peace of mind. The location of the home is outstanding! It is within walking distance to all Heron Creek has to offer… such as 27 holes of Arthur Hills designed golf course, 5 Lighted Har Tru tennis courts, remodeled fitness center, resort style pool and spa, newly renovated Courtside Cafe, 21,000 sq ft Clubhouse where you can enjoy casual and fine dining, not to mention the lengthy list of all the social activities! Heron Creek Golf and Country Club is close to area beaches, shopping, restaurants, Warm Mineral Springs, Cool Today Park and more. NOW is the time to make this special home yours today!
#C7530133

NORTH PORT

5283 PINE SHADOW LANE

3 Beds

2 Baths

1,963 Sq.Ft.

$500,000

MLS#: C7530133

1 ... 15 16 17

properties found. properties found. Page of .

Send a message

Message successfully sent.

Your message

What is 3 + 4 ?

Reason for contacting?

I agree to receive email communication and understand I can unsubscribe at any time.

I agree to be contacted by The Graf Group of Coldwell Banker via call, email, and text for real estate services. To opt out, you can reply 'stop' at any time or reply 'help' for assistance. You can also click the unsubscribe link in the emails. Message and data rates may apply. Message frequency may vary. Privacy Policy

Sign Out

Virtual Assistant

Would you like to take the next step with this property? We can help you schedule a showing or virtual tour, or send you more details.

Yes, I would like more information.

Thank You for Your Reply, One of Our Agents will contact you as soon as possible

No, maybe later.

Thank you, you can always contact me via email, phone number or through the contact form.

Realhub AI

Lucy - Your AI-Powered Realtor

Update Your Temporary Password

Personalize your search

Enter your email and we'll notify you immediately when new listings match what you're looking for.

or enter email address

Already have an account ? Login here

Continue your home search

I agree to receive communications and understand I can unsubscribe at any time.

I agree to be contacted by The Graf Group of Coldwell Banker via call, email, and text for real estate services. To opt out, you can reply 'stop' at any time or reply 'help' for assistance. You can also click the unsubscribe link in the emails. Message and data rates may apply. Message frequency may vary. Privacy Policy

Already have an account ? Login here

We use cookies

We use cookies primarily for analytics to enhance your experience. By accepting, you agree to our use of these cookies. You can manage your preferences or learn more about our cookies policy.





