One of the most popular communities provided by {{page_data.agentName}}

Northport

One of the most popular communities provided by The Graf Group of Coldwell Banker

Northport

About Northport

North Port is one of Southwest Florida’s fastest-growing cities, known for its affordability, natural beauty, and family-friendly vibe. Located between Sarasota and Fort Myers, it offers spacious homes, new developments, and easy access to I-75. Residents enjoy outdoor adventures at Warm Mineral Springs, Myakkahatchee Creek, and miles of trails and parks. With a focus on community, good schools, and plenty of room to grow, North Port is ideal for first-time buyers, growing families, and anyone looking for value and lifestyle in one place.

One of the most popular communities provided by The Graf Group of Coldwell Banker
3,196
# of Listings
3
Avg # of Bedrooms
$315
Avg. $ / Sq.Ft.
$251,526
Med. List Price

Browse Northport Real Estate Listings

878 Properties Found. Page 2 of 59.
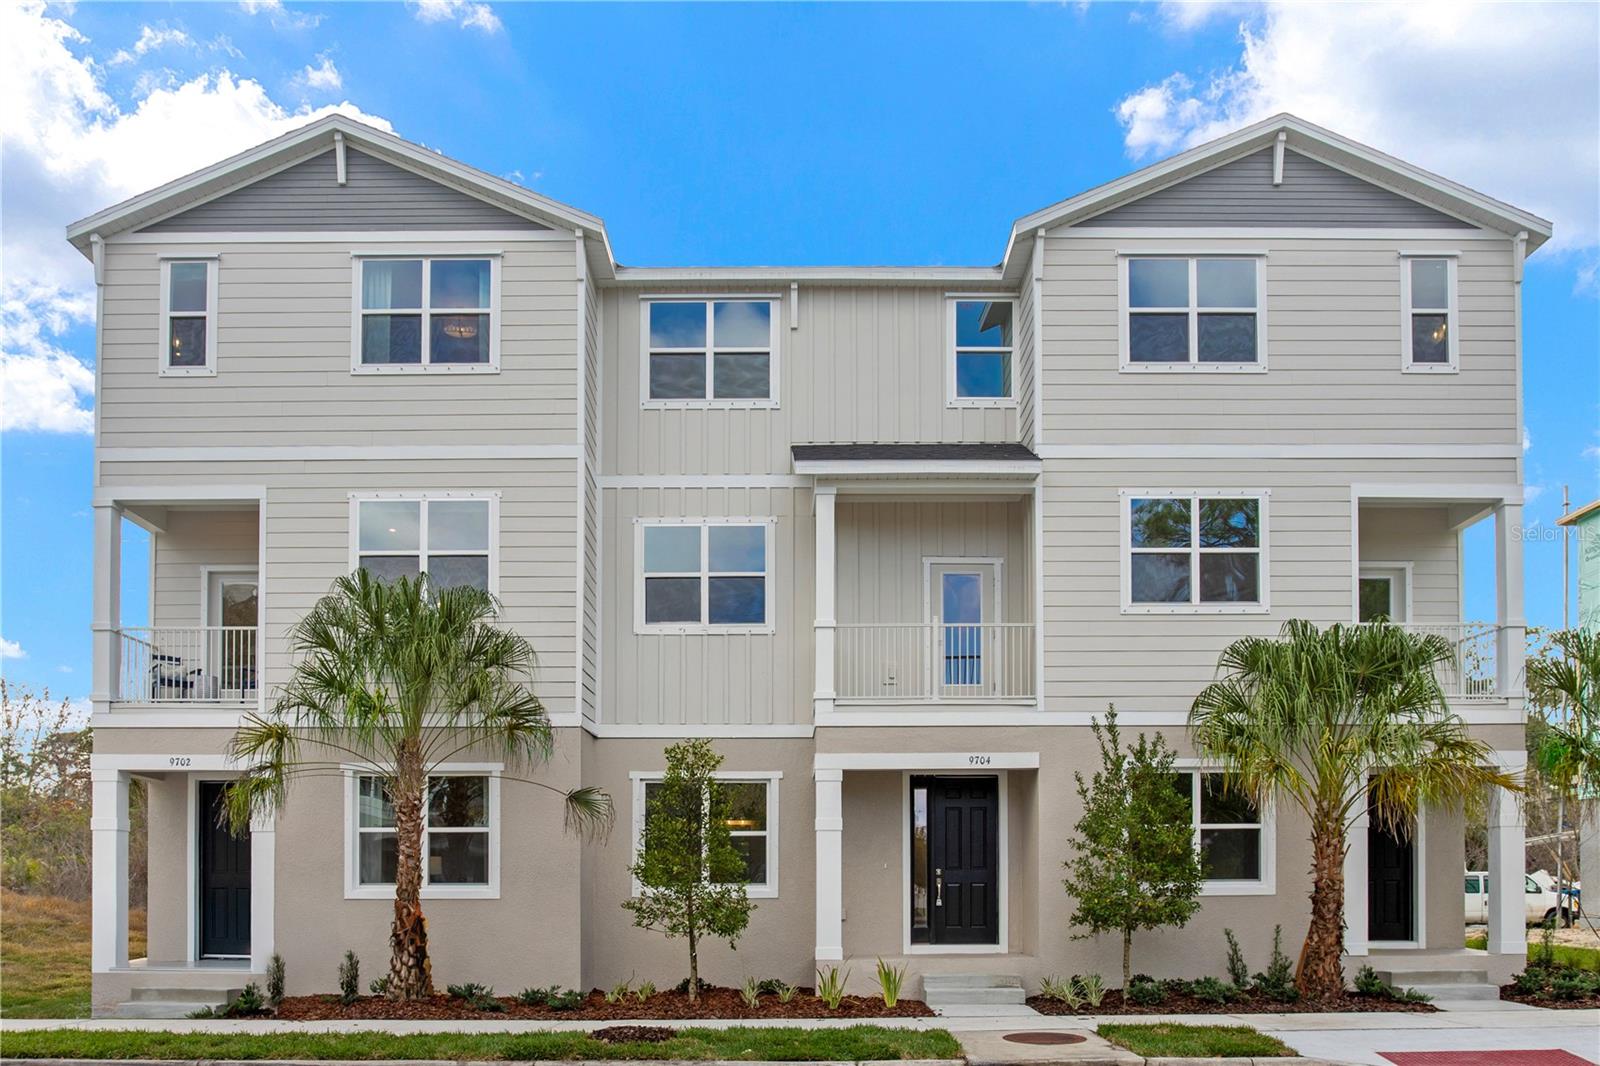
Virtually Staged. Welcome to the Bartow at Westchase Station, a new townhome neighborhood with resort-style pools, clubhouse, and trails near shopping and dining.

This Bartow townhome covers 1,800 square feet across three levels, with three bedrooms, three full baths, a powder room, and a two-car rear-load garage. The main level opens into a kitchen with an island and pantry that keeps the cooking space organized, with 11-foot ceilings carrying through to the family room so the two spaces feel connected rather than divided. Upstairs, the primary suite sits on its own floor above the secondary bedrooms, giving it genuine separation from the rest of the home. The upper level also holds two additional bedrooms and shared bath access, so busy mornings have room to move. When schedules overlap and everyone needs space at once, the vertical layout of three levels means no one has to share the same floor at the end of the day.
Design selections have not yet been chosen for this home. The listed price reflects base and structural options only; final pricing may increase once a Design Collection is added.

Your new home features:
GE electric appliances are included in the kitchen.
Rear-load garage keeps the front exterior open and clean.

Don't miss the opportunity to call this home. Book your private showing and explore every detail in person.
#TB8528103

WESTCHASE

9614 MONTAGUE STREET

3 Beds

3 Baths

1,789 Sq.Ft.

$499,900

MLS#: TB8528103

Fantastic opportunity to own a rare, but sought after Charlotte floorplan that offers both an extra half bath and an extended garage area, and that's located on an oversized and very private homesite. This stunning and fully upgraded home feels brand new! Featuring 3 spacious bedrooms, 2 full bathrooms plus an additional powder room, and an extended garage that has been converted into a cozy, enclosed, air-conditioned workshop area, this property is move-in ready! The oversized and private homesite can be fenced for pets, or used to add an extended patio or large pool if desired. Step inside to discover beautiful wood plank look tile flooring that flows throughout the main living areas, enhancing the warm, inviting atmosphere. You'll love the impressive 8-foot interior doors, extensive crown molding, elegant wall trim, and the upgraded hurricane-rated glass front door. The well-designed split floor plan places the primary suite at the back of the home for maximum privacy. This luxurious primary suite includes an en suite bathroom with dual vanities and a large walk-in shower. Plus, the very spacious walk-in closet conveniently connects to a generously sized laundry room, making your laundry day easier. The heart of this home is undoubtedly the gorgeous open kitchen, boasting 42-inch upper cabinets with crown molding, a stylish designer backsplash, a custom range hood, and sleek Quartz countertops. The upgraded stainless steel appliances and large corner pantry make cooking and entertaining a breeze! You'll also find a lovely separate dining room off the kitchen, perfect for hosting memorable dinner parties. The secondary bedrooms are thoughtfully located at the front of the home, providing privacy for family or guests. Head outside to the deep lanai and the expansive backyard, which presents endless possibilities for a pool or fencing, tailored to your vision. Living in Toscana Isles means embracing an active, vibrant lifestyle! This gated, resort-style, maintenance-free community invites you to enjoy kayaking, canoeing, and fishing on over 200 acres of interconnected lakes with a community dock located at the clubhouse. With an impressive 8,000-square-foot clubhouse in the community, you'll have access to a state-of-the-art fitness center, a splendid ballroom for social gatherings, and a billiard room equipped with a big-screen TV. You're also only six miles from the breathtaking Nokomis Beach, just a quick 10-minute drive away, and conveniently located near the Legacy Bike Trail. The vibrant downtown areas of Venice and Sarasota offer a wealth of cultural experiences, delightful shopping, and exquisite dining options. Adding to this incredible appeal, Sarasota Memorial Hospital's new Venice campus is just around the corner, providing peace of mind. Seize this wonderful opportunity today! Call us to schedule your private showing and take that exciting first step toward making this dream home your reality.
#A4703589

NOKOMIS

288 SOLIERA STREET

3 Beds

2 Baths

1,988 Sq.Ft.

$499,900

MLS#: A4703589

Custom-built in 2022 by Tenbusch Construction—not a production builder—this exceptional residence is located in North Port’s desirable waterfront community of Duck Key in Sarasota County, convenient to shopping, dining, schools, and more.

Thoughtfully designed with quality, comfort, and efficiency in mind, the home features full concrete block construction, spray foam insulation, hurricane-impact windows, elegant plantation shutters, wood-look ceramic tile flooring, and remote-controlled ceiling fans throughout. The property sustained no flooding or hurricane damage, including during the back-to-back storms of 2024. Low HOA fees of just $54.08 per month, paid annually, add to its appeal.

Double glass entry doors open to a beautifully appointed interior. The spacious living area showcases a tray ceiling, recessed lighting, and expansive glass sliders overlooking the pool. At the heart of the home, the chef-inspired kitchen features granite countertops, a pantry, custom cabinetry, pendant and recessed lighting, and a complete suite of stainless-steel appliances installed new in 2022. A separate indoor laundry room offers additional cabinetry and a full-size washer and dryer.

The private primary suite features a tray ceiling, recessed lighting, and generous His & Hers walk-in closets. Its spa-like bath includes a dual-entry walk-in shower with built-in bench, split granite-topped vanities, linen storage, and a private water closet. Two spacious guest bedrooms and a beautifully finished guest bath complete the interior.

Designed for the Florida lifestyle, the outdoor living space is a true retreat. Enjoy a custom Pebble Tec heated pool, elegant paver decking, and an extended screened lanai with three ceiling fans and retractable hurricane shades. Water views from the backyard create a peaceful setting for relaxing or entertaining.

Additional highlights include an oversized garage with an 18-foot remote-controlled door, pull-down attic access, and an extra-wide driveway offering abundant parking. The HVAC, water heater, electrical panel, appliances, and major home systems were all installed new in 2022.

Beautiful curb appeal, manicured landscaping, tranquil water views, and a boat ramp less than one mile away—with access toward the Gulf—complete this impressive property. A distinctive custom home offering refined finishes, exceptional construction, and the best of Florida indoor-outdoor living.
#N6145339

NORTH PORT

8610 QUINN COURT

3 Beds

2 Baths

1,853 Sq.Ft.

$499,900

MLS#: N6145339

FLOOR PLAN AVAILABLE | BEAUTIFULLY REMODELED & MOVE-IN READY!
Discover elevated Tampa living at 14915 Gentilly Pl, where thoughtful updates, generous living spaces, and a bright open-concept design come together beautifully. This impressive 4-bedroom, 2-bath residence offers approximately 1,600sq. ft. of living space with a layout designed for both effortless everyday living and stylish entertaining.
At the heart of the home, the beautifully updated kitchen showcases a fresh, contemporary aesthetic while flowing seamlessly into the spacious living areas. Natural light and an open layout create a warm and inviting atmosphere throughout. Four well-proportioned bedrooms provide exceptional flexibility for family, guests, a private home office, or additional creative space.
The outdoor setting offers even more possibilities. A generously sized backyard provides the perfect canvas for
#TB8544105

TAMPA

14915 GENTILLY PLACE

4 Beds

2 Baths

1,635 Sq.Ft.

$499,900

MLS#: TB8544105
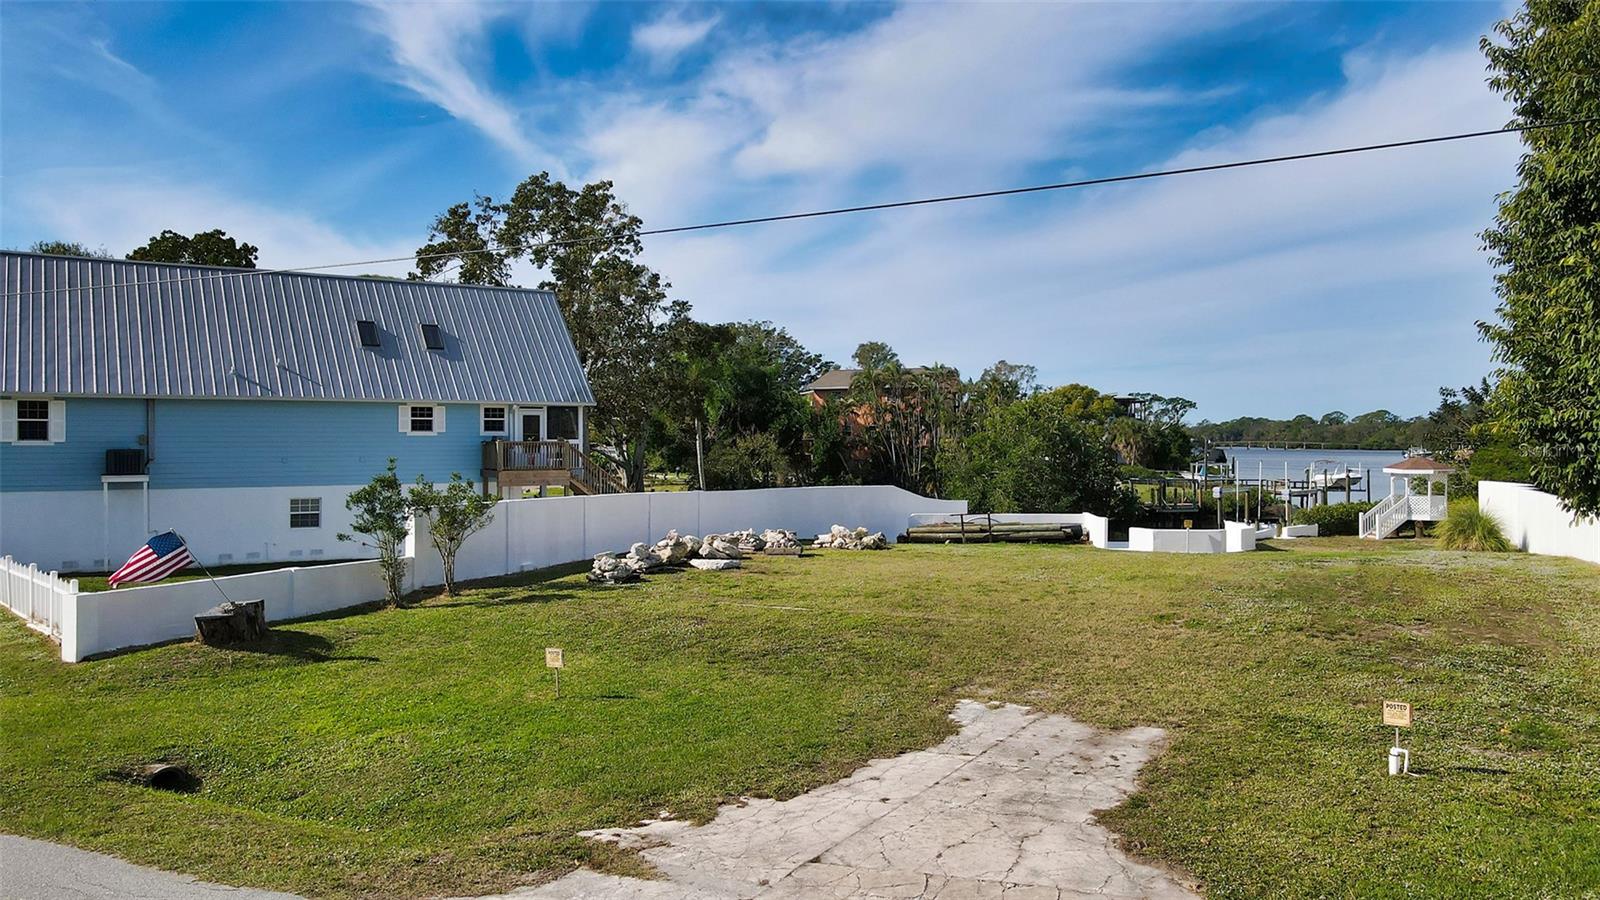
Build your waterfront dream home on this oversized 17,000-square-foot cleared, filled and ready homesite with spectacular long sunset views of Shakett Creek Bay and Legacy Trail Bicycle Bridge. A concrete seawall in place on both sides of the property, with a new 10,000-pound boat lift. Electric and water meters are at the property. The lot is a 15-minute boat ride to the gulf with a bridge clearance of 12 to 13 feet, allowing for larger boats. The bike trail, highly rated Pine View School, new Sarasota Memorial Hospital, Nokomis Beach and downtown Venice and shopping are all a short distance. Don’t miss this reasonably priced waterfront property. Owner financing is available.
#A4692626

NOKOMIS

223 RAVENNA STREET

None Beds

None Baths

0.39 acres

$499,900

MLS#: A4692626

Welcome to this exceptionally beautiful new home, where thoughtful design, quality finishes, and an efficient floor plan come together with virtually no wasted space. Situated on an oversized 12,000-square-foot lot, this home offers additional space, privacy, and a wonderful setting for Florida living.

Step through the welcoming foyer into a spacious living area featuring high ceilings, warm wood-look tile flooring throughout the entire home, and impressive 8-foot sliding glass doors that bring in abundant natural light and open to the outdoor living area.

The stylish kitchen is designed for both everyday living and entertaining, featuring a large center island, stainless steel appliances, crown molding above the cabinetry, and a dedicated coffee and wine station with an under-counter wine cooler. One of the standout features is the exceptional walk-in pantry, complete with upper and lower cabinetry, countertop workspace, and electrical outlets—perfect for conveniently storing and using small appliances while keeping the main kitchen organized and uncluttered.

The home also offers a separate dining area with a window overlooking the backyard and a generously sized laundry room for added convenience.

The spacious primary suite features a beautifully appointed bathroom with an oversized luxury shower, dual-sink vanity, elegant cabinetry, and under-cabinet lighting. A desirable split-bedroom floor plan places three additional bedrooms on the opposite side of the home, along with a beautifully finished guest bathroom featuring a large, deep soaking tub.

Throughout the home, 8-foot interior doors, tall flat ceilings, impact-resistant windows and doors, warm wood-look tile flooring, and carefully selected finishes create a clean and upscale feel.

Step outside to a spacious covered lanai overlooking the sparkling pool with a beautiful waterfall feature. The entire pool area is paved and screened, creating an inviting setting for relaxing, entertaining, and enjoying Florida living year-round. The oversized 12,000-square-foot lot and no neighbors directly behind the property provide an added sense of privacy and openness.

This home truly stands out for its thoughtful layout, beautiful finishes, quality construction, and attention to detail. Come experience it in person—you may not want to leave! Schedule your private showing today.
#A4707929

NORTH PORT

1392 NEW LONDON STREET

4 Beds

2 Baths

1,918 Sq.Ft.

$499,900

MLS#: A4707929
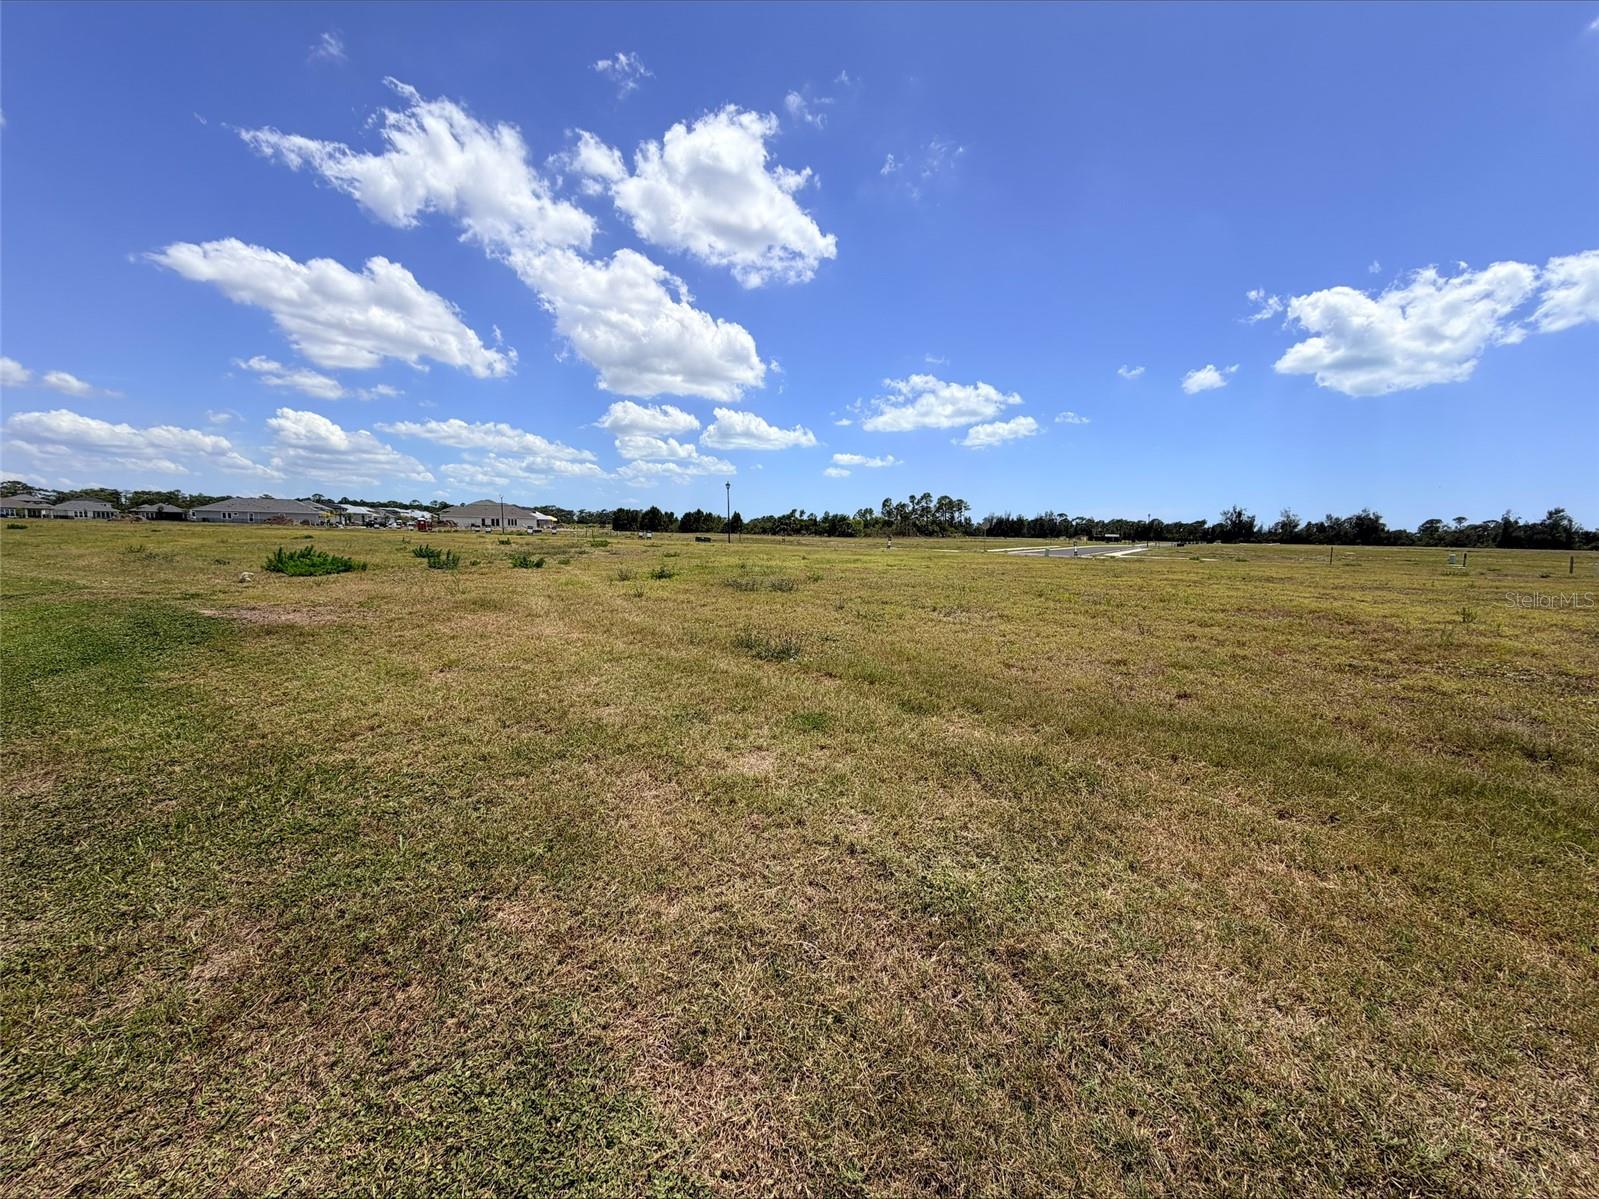
Vacant lot available in Magnolia Bay South Phase 1.
#TB8505089

NOKOMIS

254 HOLLY BANK AVENUE

None Beds

None Baths

0.18 acres

$499,900

MLS#: TB8505089

Price reduced
Experience the ultimate Westchase lifestyle with unbeatable walkability to everything West Park Village has to offer! Step right out your front door to vibrant local dining, coffee shops, lively bars, gyms, and salons, all while being just minutes from Costco, Sprouts, Westchase Golf Club, local parks, and top-rated schools (Westchase Elementary, Davidsen Middle, Alonso High). Built by renowned builder David Weekley Homes, this 3-bedroom, 3.5-bathroom townhome offers luxury, comfort, and low-maintenance living with high ceilings, a brand-new A/C unit (2024), and an open, sunlit floor plan packed with high-end upgrades—while the HOA covers exterior building maintenance and the roof for true peace of mind! The heart of the home is a chef-inspired kitchen boasting a massive granite island, farmhouse sink, tile backsplash, stainless steel appliances, and a walk-in pantry, opening to a private balcony perfect for enjoying the fresh breeze. The oversized primary suite features an expansive walk-in closet and a spa-like en-suite bath with a double vanity and seamless walk-in shower. Designed for maximum functionality, the home includes dedicated thermostats on every floor for multi-zone climate control, a custom dog room crafted for furry companions, and a flexible first-level guest suite complete with its own bedroom, full bath, and closet—ideal for guests, in-laws, or an office. Complete with a 2-car garage and access to resort-style community pools and tennis courts, turnkey furniture options and a custom golf cart are also negotiable for a truly effortless move!
#TB8532903

TAMPA

9567 CAVENDISH DRIVE

3 Beds

3 Baths

2,048 Sq.Ft.

$499,900

MLS#: TB8532903

Price reduced
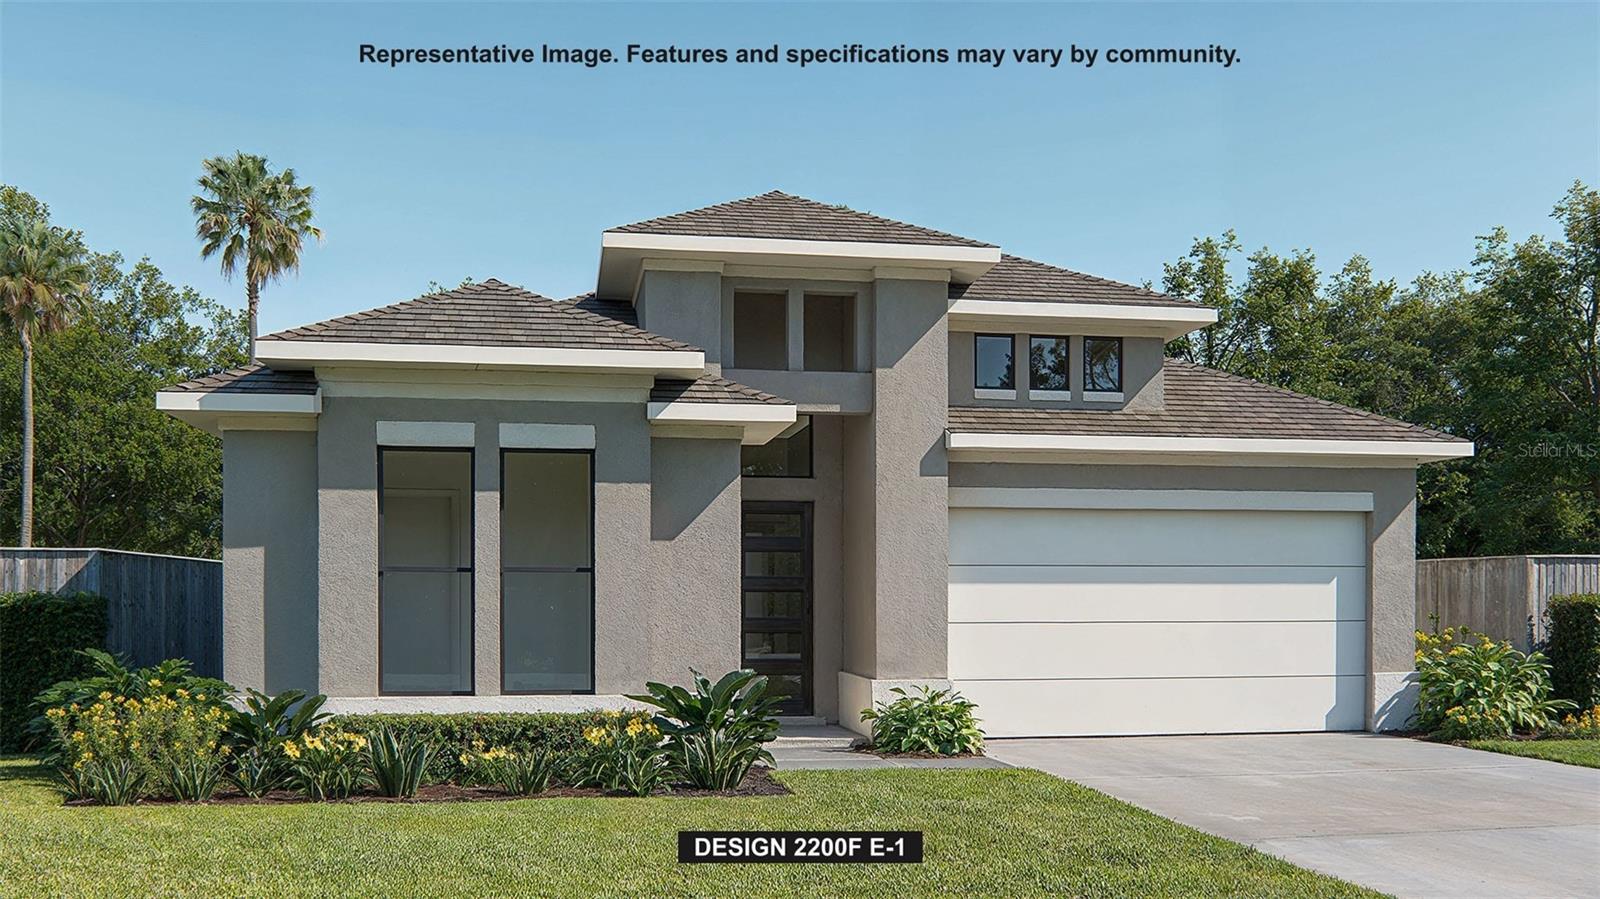
Under Construction. A welcoming front porch opens into an extended entryway with a 12-foot tray ceiling. Two secondary bedrooms are off the main hallway and each feature a private bathroom and walk-in closet. As you enter into the kitchen you are greeted by an island with built-in seating, a 5-burner gas cooktop, and a walk-in pantry. The dining area flows into the open family room which is embraced by sliding glass doors that overlook the backyard covered lanai. The primary bedroom offers in plenty of natural light from its wall of windows. French doors open into the primary bathroom which boasts dual vanities, a freestanding tub, glass enclosed shower, and two walk-in closets. The laundry room is located in the central part of the home next to the drop zone and three-car garage.
#TB8500811

NOKOMIS

326 HOLLY BANK AVENUE

3 Beds

3 Baths

2,200 Sq.Ft.

$499,900

MLS#: TB8500811

Price reduced
What's Special: Close to Amenities | Dedicated Study | Game Room | Close to Park. New Construction - Ready Now! Welcome to the Anastasia at 7008 Foxboro Way in Tiburon! This home features an open-concept layout with a gourmet kitchen overlooking the dining and great room. A study with French doors provides flexibility for work or hobbies, while the private primary suite includes a spacious walk-in closet and oversized shower. Upstairs, a loft, game room, and three secondary bedrooms. Tucked away in a peaceful Sarasota County setting on 40 acres, Tiburon offers the warmth and intimacy of a boutique community - where neighbors know each other and life moves at a more relaxed pace. With just the right blend of privacy and connection, Tiburon is ideal for those seeking a quieter, more personal lifestyle. Additional Highlights Include: pocket sliding glass door at great room, impact windows, 8' interior doors, game room, laundry room sink pre-plumb, and shower at bathroom 2. MLS#A4694172
#A4694172

NOKOMIS

7008 FOXBORO WAY

4 Beds

3 Baths

2,582 Sq.Ft.

$499,021

MLS#: A4694172

Waterfront living with no restrictions — your private oasis awaits. 205 feet of water frontage. A heated saltwater pool under a panoramic screen enclosure. Your own private dock with kayak access to the Myakka River. No HOA. No CDD. No deed restrictions. Just you, a half-acre of Florida freedom, and a home that's has big ticket items all completed. This 3-bedroom, 2-bath residence offers 2,217 sq ft of heated living space with cathedral ceilings, a split-bedroom layout, and solid surface countertops. Recent improvements include a new roof (2021), new A/C and luxury vinyl plank flooring (2022), whole-house repipe (2023), new pool cage with panoramic screens and Kevlar hurricane shades (2023), and a new pool pump with whole-house water softener system (2025). A whole-house generator and walk-in spa tub round out a package of impressive documented upgrades. Step outside to your screened pool area overlooking the water — morning coffee on the dock, afternoon swims in your private saltwater pool, weekend kayak trips down the Myakka. The 10x7 private wood dock puts the river at your fingertips. Located in the Warm Mineral Springs area, just 1.5 miles from Warm Mineral Springs Park and 4 miles from Downtown Wellen Park — restaurants, shopping, farmers markets, concerts, and Atlanta Braves Spring Training at CoolToday Park. Easy access to I-75 and minutes to Sarasota Memorial Hospital. No HOA means you keep your boat on the property, no monthly fees or HOA assessments. Well water and septic keep carrying costs low. Waterfront. Pool. Dock. No restrictions. This combination doesn't come around often — schedule your private tour today.
#D6148344

NORTH PORT

108 ANTILLA ROAD

3 Beds

2 Baths

2,217 Sq.Ft.

$499,000

MLS#: D6148344
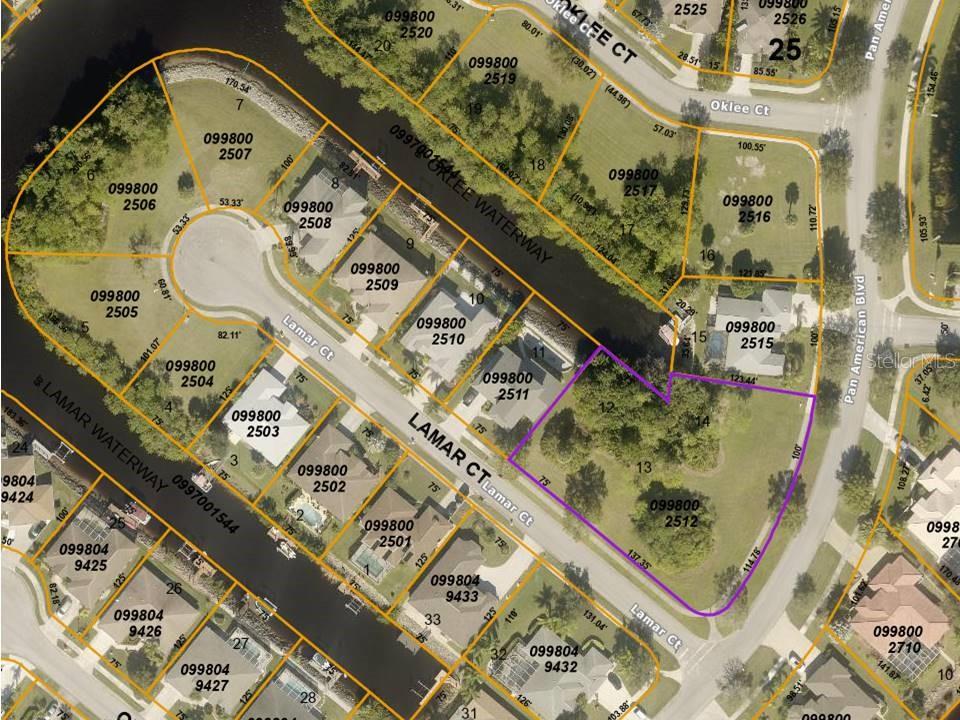
ONE OF A KIND! OVERSIZED PARCEL including 3 lots. LOCATION! LOCATION!LOCATION! Enjoy 100 feet of canal frontage and direct access to the Myakka river from this sizable corner Waterfront Lots. HOA FEES ARE $610 a year. This oversized Residential Lot sits in a quiet neighborhood located in young and growing North Port, one of the most popular locations to live is just waiting for your dream home! NOT IN A FLOOD ZONE or HOA. Excellent location, peaceful neighborhood, minutes from I-75 & Tamiami Trail! Convenient to Florida’s best beaches, golfing, public boat ramps, marinas, shopping, physicians, water park, Atlanta Braves Practice Stadium, Tampa Bay Rays Practice Stadium, Historic Riverfront Downtown Punta Gorda & Fishermen’s Village, and a short drive to Sanibel, Venice, Fort Myers, and Boca Grande, etc. All information deemed reliable, but not guaranteed; buyer to confirm all.
#N6139951

NORTH PORT

LOTS 12, 13 & 14 LAMAR COURT

None Beds

None Baths

0.79 acres

$499,000

MLS#: N6139951

Don't miss out on your chance to own this SPECTACULAR HOME. Located in the PREMIER GOLF community of VENETIAN GOLF AND RIVER. Sitting on an EXTRA LARGE lot at the end of the Cul de Sac. As you drive up, curb appeal is off the charts. Pavered drive and sidewalk surrounded by tropical landscaping. Arched entrance to patio and leaded glass front door. Step inside to this IMMACULATE and well taken care of home. The popular FLORENCIA floor plan by WCI offers 3BD/2BA/2CG. Open great floor plan. Absolutely GORGEOUS kitchen with rich wood cabinets, BEAUTIFUL GRANITE COUNTERS, STAINLESS STEEL APPLIANCES, STONE TILE BACK SPLASH, EXTRA RECESSED LIGHTS, and SOLAR LIGHT. Kitchen looks out at the living area with Tray ceiling and cheery breakfast nook. Step out on to the SPACIOUS lanai and enjoy the Peaceful and Serene LAKE VIEW. 80 feet of expansive lake front are yours to enjoy. Extremely PRIVATE -no neighbors in sight. Protected by roll down HURRICANE SHUTTERS during a storm. No need to move furniture inside. Extra pavered space for grill outside covered lanai. TILE flooring and CROWN MOLDING throughout main areas of home. HIGH ceilings and lots of arches between rooms. Updated FANS AND FIXTURES. Master bedroom with en suite bath that offers dual sinks, walk in shower, and soaking tub. Guest bedrooms and bath at the other end of home for privacy. Laundry room has wash sink and cabinets for storage. Venetian Golf and River Club sits in an ideal location between Sarasota and Venice, close to all the various activities the Florida Lifestyle offers. Venice Downtown, Sarasota Downtown, multiple beaches including World Famous Siesta Key- voted one of the best beaches in the US. Kayaking, boating, fishing, and trail walks are just minutes away. Shopping, theatres, and restaurants-both casual and fine dining are right around the corner. And then sometimes you just want to stay at home- within the community that is. Venetian Golf offers everything you could want- Clubhouse, exercise room, tennis and pickleball courts, Resort style swimming pool and Tiki bar, Lap pool, and formal dining restaurant. Boardwalk nature walking trail through 70 acres of nature preserve park down to Myakka River. Lots of community activities and special event opportunities to meet your neighbors. Golf Membership is NOT mandatory but is available for the 18 hole Championship golf course. Come find your Florida Lifestyle today!!
#N6145681

NORTH VENICE

345 SAVONA WAY

3 Beds

2 Baths

2,045 Sq.Ft.

$499,000

MLS#: N6145681

Welcome to this 1,624-square-foot, 3-bedroom, 2-bath pool home located in the sought-after Country Place community, just west of the Northdale area of Tampa. This home comes equipped with a 2026 roof and 2022 A/C system and features luxury vinyl plank flooring throughout along with fresh interior paint. At the heart of the home is a spacious kitchen featuring quartz countertops, contemporary shaker cabinetry, stainless steel appliances, and plenty of room for everyday living and entertaining. A double set of French doors opens to the expansive pool deck and partially covered back patio, creating a great indoor-outdoor setup. Fire up the grill, invite friends over for a pool day, or simply relax and enjoy your own private outdoor space. An outdoor shower adds even more convenience to the pool area. The oversized primary bedroom offers plenty of space along with two walk-in closets and a substantially sized primary bathroom. For added convenience, the primary bathroom also provides direct access to the pool deck. The home features an inside laundry room, allowing you to handle laundry comfortably indoors, as well as a spacious two-car garage offering plenty of room for vehicles, storage, and recreational gear. Enjoy the quiet, quaint setting of Country Place along with a low HOA fee of just $150 per year. Conveniently located with quick access to the Veterans Expressway, making travel throughout the Tampa Bay area and trips to St. Petersburg a breeze. Dale Mabry Highway is also nearby, providing easy access to an abundance of shopping, dining, and entertainment options. Citrus Park, area parks, dog parks, tennis courts, and other recreational amenities are all within easy reach. With a private pool, generous living spaces, major recent updates, and a convenient Tampa location, this Country Place home is ready for its next owner!
#TB8553993

TAMPA

16115 PEBBLEBROOK DRIVE

3 Beds

2 Baths

1,626 Sq.Ft.

$499,000

MLS#: TB8553993
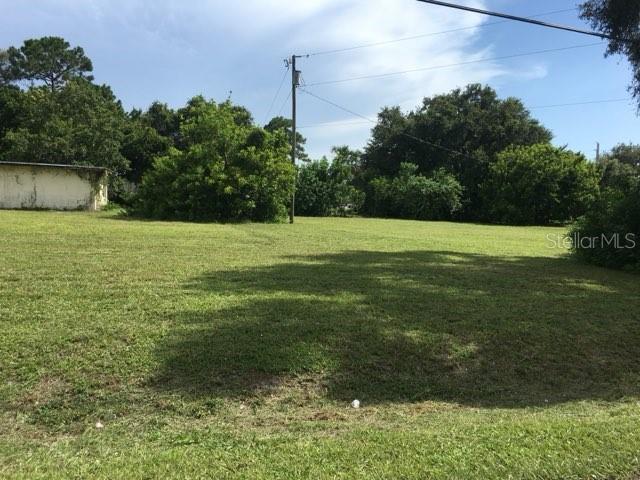
Lot at 106 Gulf Ave is zoned Residential and is approximate 2/3 acre.   Lots of opportunities!!  This 0ver sized treed lot has an older two car garage which could be used for storage or work shop.  Garage building sold AS IS --Please DRIVE BY ONLY or call agent to meet you there.   The lot previously had a home over 20 years ago but was destroyed by a fire.  Now it is an empty canvas with the older separate garage only remaining.  Build your new home here in area of newer homes popping up all over!!
#A4693965

NOKOMIS

106 GULF AVENUE

None Beds

None Baths

0.77 acres

$499,000

MLS#: A4693965

1 2 3 4 ... 59

properties found. properties found. Page of .

Send a message

Message successfully sent.

Your message

What is 3 + 4 ?

Reason for contacting?

I agree to receive email communication and understand I can unsubscribe at any time.

I agree to be contacted by The Graf Group of Coldwell Banker via call, email, and text for real estate services. To opt out, you can reply 'stop' at any time or reply 'help' for assistance. You can also click the unsubscribe link in the emails. Message and data rates may apply. Message frequency may vary. Privacy Policy

Sign Out

Virtual Assistant

Would you like to take the next step with this property? We can help you schedule a showing or virtual tour, or send you more details.

Yes, I would like more information.

Thank You for Your Reply, One of Our Agents will contact you as soon as possible

No, maybe later.

Thank you, you can always contact me via email, phone number or through the contact form.

Realhub AI

Lucy - Your AI-Powered Realtor

Update Your Temporary Password

Personalize your search

Enter your email and we'll notify you immediately when new listings match what you're looking for.

or enter email address

Already have an account ? Login here

Continue your home search

I agree to receive communications and understand I can unsubscribe at any time.

I agree to be contacted by The Graf Group of Coldwell Banker via call, email, and text for real estate services. To opt out, you can reply 'stop' at any time or reply 'help' for assistance. You can also click the unsubscribe link in the emails. Message and data rates may apply. Message frequency may vary. Privacy Policy

Already have an account ? Login here

We use cookies

We use cookies primarily for analytics to enhance your experience. By accepting, you agree to our use of these cookies. You can manage your preferences or learn more about our cookies policy.





