One of the most popular communities provided by {{page_data.agentName}}

Northport

One of the most popular communities provided by The Graf Group of Coldwell Banker

Northport

About Northport

North Port is one of Southwest Florida’s fastest-growing cities, known for its affordability, natural beauty, and family-friendly vibe. Located between Sarasota and Fort Myers, it offers spacious homes, new developments, and easy access to I-75. Residents enjoy outdoor adventures at Warm Mineral Springs, Myakkahatchee Creek, and miles of trails and parks. With a focus on community, good schools, and plenty of room to grow, North Port is ideal for first-time buyers, growing families, and anyone looking for value and lifestyle in one place.

One of the most popular communities provided by The Graf Group of Coldwell Banker
3,210
# of Listings
3
Avg # of Bedrooms
$315
Avg. $ / Sq.Ft.
$251,499
Med. List Price

Browse Northport Real Estate Listings

883 Properties Found. Page 37 of 59.
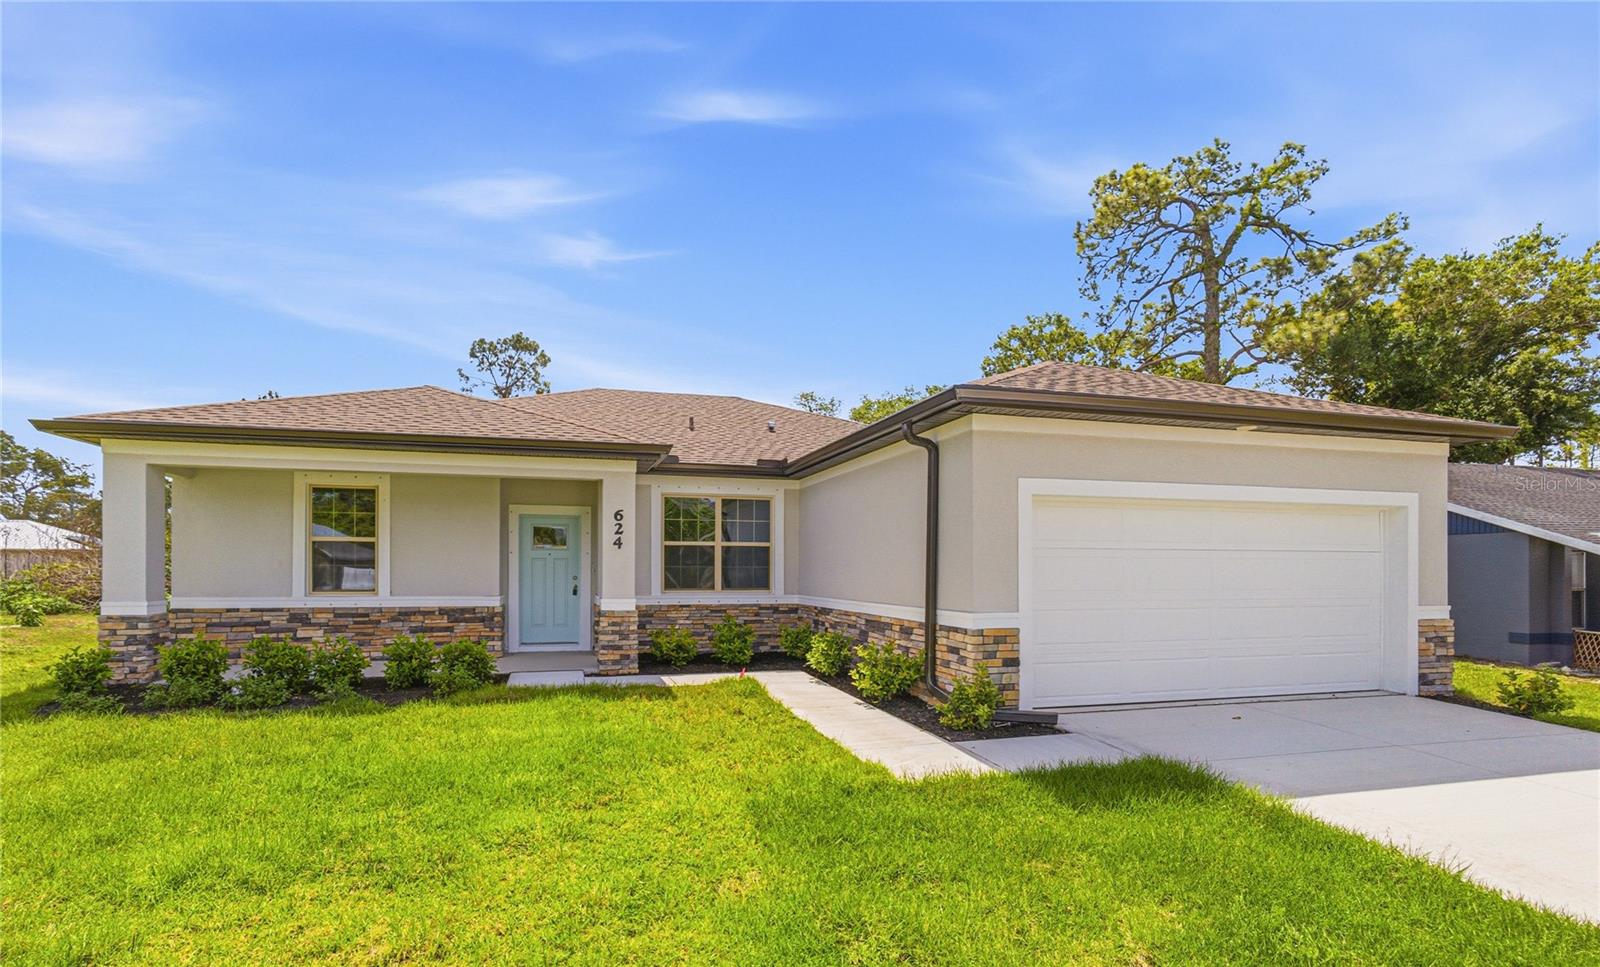
New Builder Incentive! If you need a reduced interest rate and help with closing costs-the builder will help with your financing needs!  Gorgeous home with covered front porch and stacked stone front. Great price with luxury features and ready now! This is a perfect location for quick access to shopping, medical facilities, schools, recreation and parks.  This affordable new home is ready for you and is just what you've been looking for...No HOA and with city water! This home has 9'4" tall ceilings, 5" baseboards, a nice, open layout with a versatile floor plan. The house features 4 bedrooms, 2 full bathrooms,  dining room, living room, open kitchen and a 2-car garage with 1810 square feet of living space. The living space is well-utilized and offers lots of large windows providing natural light. The interior features will provide you with the quality and luxury you were looking for in your new home. This home has a split floor plan with the primary suite on one side of the home and the 3 guest bedrooms on the other. The primary bedroom has a tray ceiling and large windows that brighten the room. You'll also enjoy a resort-style bathroom with a spacious walk-in shower with tiled walls and a glass enclosure. The primary bathroom also features a linen closet, double vanity and a huge walk-in closet. The living room features large windows and several LED fixtures providing plenty of light with access to the covered lanai. The room is open to the kitchen where you'll find a huge center island with extra seating for casual dining and plenty of cabinets. The kitchen features stainless steel appliances, Shaker-style cabinets with crown molding, decorative hardware, subway tile backsplash and granite countertops. The dining room is located at the front of the house with large windows offering plenty of natural light. The home includes luxury vinyl plank flooring in the main living areas and bathrooms for durability and comfort. You'll love these floors! They are easy to maintain and offer a modern design, perfect for new homes. Other features include the same beautiful Shaker-style cabinets with hardware and granite countertops in the bathrooms, a garage door opener, irrigation for your yard, gutters on the exterior, R38 insulation, a 16 SEER HVAC 50 gallon hot water tank and much more. Visit our model center and compare the features and quality with other homes and you'll see the difference. We make buying easy for you!
#TB8464761

NORTH PORT

2624 ATWATER DRIVE

4 Beds

2 Baths

1,810 Sq.Ft.

$339,900

MLS#: TB8464761

New Builder Incentive! If you need a reduced interest rate and help with closing costs-the builder will help with your financing needs!   Great price with luxury features and ready now! A newly constructed home with city water and septic system in North Port, with no HOA fees! Great location for quick access to I-75 or quick drive to Sarasota and near the city center facilities, parks and recreation. This affordable new home is ready for you and is just what you've been looking for! This home has 9'4" tall ceilings, a nice open layout with a versatile floor plan. The house features 4 bedrooms, 2 full bathrooms, a formal dining room, a living room, an open kitchen, and a 2-car garage with 1810 square feet of living space. The living space is well-utilized with high ceilings and many windows providing natural light. The interior features will provide you with the quality and luxury you were looking for in your new home. This home has a split floor plan with the primary suite on one side of the home and the guest bedrooms on the other. The primary bedroom has a tray ceiling and large windows that let in natural light. You'll also enjoy a resort-style bathroom with a spacious walk-in shower with tiled walls and a glass enclosure. It also features a linen closet, double vanity and a large walk-in closet. The living room features large windows and several LED fixtures providing plenty of light with access to the covered lanai. The living room is open to the kitchen, where you'll find a huge center island with extra seating for casual dining and plenty of cabinets. The kitchen features stainless steel appliances, Shaker-style cabinets with crown molding, decorative hardware, subway tile backsplash and granite countertops. The dining room is located at the front of the house, with large windows allowing for plenty of natural light. The home includes luxury vinyl plank flooring in the main living areas and bathrooms for durability and comfort. You'll love these floors! They are easy to maintain and offer a modern design, perfect for new homes. Other features include the same beautiful Shaker-style cabinets with hardware and granite countertops in the bathrooms, 5-inch baseboards, a garage door opener, gutters on the exterior, R38 insulation, a 16 SEER HVAC and much more. Visit our model center and compare the features and quality with other homes and you'll see the difference. We make buying easy for you!
#TB8522309

NORTH PORT

4418 PONCE DE LEON BOULEVARD

4 Beds

2 Baths

1,810 Sq.Ft.

$339,900

MLS#: TB8522309
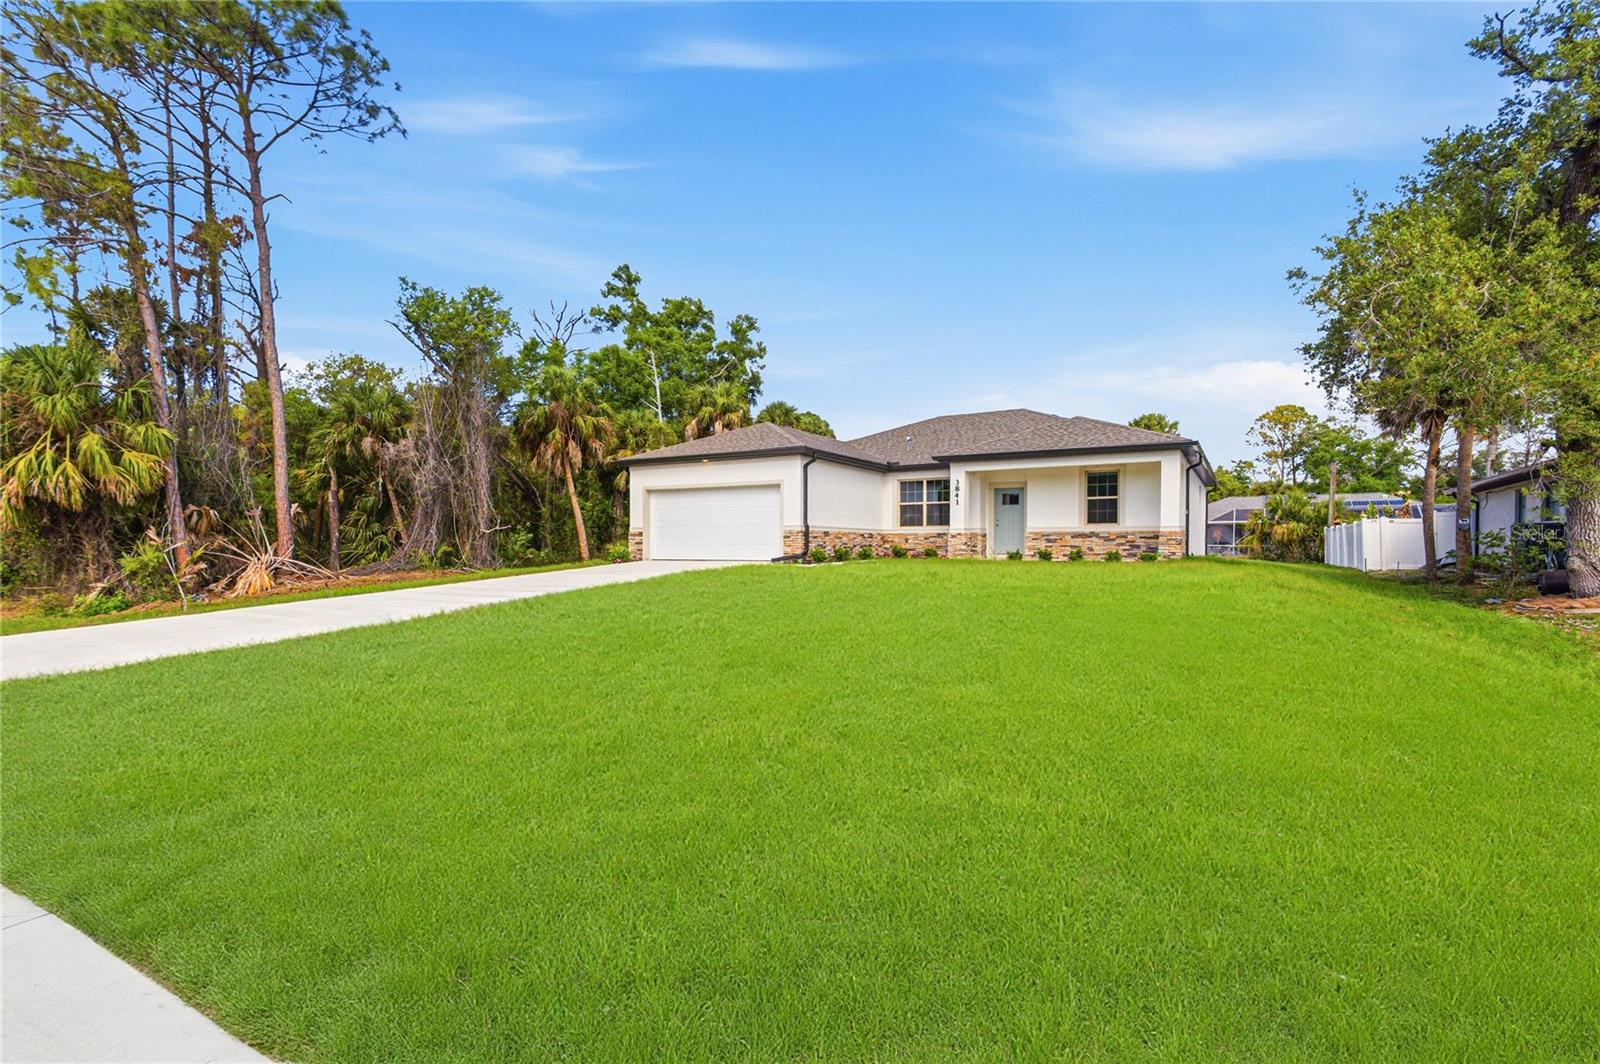
New Builder Incentive! If you need a reduced interest rate and help with closing costs-the builder will help with your financing needs!  Beautiful new home with covered front porch, stacked stone on the front of the home and black railing for a look of luxury that continues into the home. The Acosta floor plan has a great layout with an open and versatile floor plan. The home features 4 bedrooms, 2 full bathrooms, a formal dining room, a living room, an open kitchen, and a 2-car garage with 1,810 square feet of living space. The living space is well utilized, with ample room for large households. The high ceilings and interior features will give you the quality and luxury you are  looking for in your new home. This home has a split layout with the primary suite on one end and the guest bedrooms on the other side of the home.  The Primary bedroom has a tray ceiling and large windows that bring in natural light, plus a resort-style bathroom with a large tiled shower, glass shower enclosure, double vanity, and a large walk-in closet. The living room offers plenty of natural light  from the large windows and sliding glass door with access to the covered lanai. The great room is open to the kitchen, where you’ll find a large center island for casual meals or entertaining guests. The kitchen features stainless steel appliances, Shaker-style cabinets with crown molding, subway tile backsplash and granite countertops. The dining room is at the front of the home, with a nice size window providing even more natural light. The home includes luxury vinyl flooring throughout for durability and comfort. You’ll love these floors—easy to maintain and a trending design element in new homes. Other features include Shaker-style cabinets with hardware and granite countertops in the bathroom, a garage door opener, R38 insulation, 16 SEER AC unit, R38 insulation, irrigation for your lawn and more. Take advantage of the seller’s warranty when purchasing this home. This is a great location too! You can walk to the Coco Plum Village shopping area where you'll find other major retailers, restaurants and other convenience.  You will also be near recreational areas, schools and medical facilities. Check out any of our other homes under construction. We have a variety of locations and color schemes for you to choose from.
#TB8501475

NORTH PORT

3841 S CRANBERRY BOULEVARD

4 Beds

2 Baths

1,810 Sq.Ft.

$339,900

MLS#: TB8501475

**PLEASE ENJOY THE 3D INTERACTIVE VIRTUAL TOUR OF THIS BEAUTIFUL HOME!** WHY WAIT FOR NEW CONSTRUCTION? Built in 2024 and barely lived in, this beautiful 4-BEDROOM, 2-BATHROOM, 2-CAR GARAGE HOME offers over 1,700 SQUARE FEET OF LIVING SPACE with a clean, MODERN DESIGN, thoughtful upgrades and IMPACT WINDOWS & DOORS for added peace of mind! From the moment you arrive, the contemporary exterior, attractive landscaping and inviting entry create a beautiful welcome to the place you'll call HOME. Step inside and immediately appreciate the bright, open feel with 100% TILE FLOORING THROUGHOUT, modern finishes, LED LIGHTING, neutral colors and plenty of natural sunlight. The OPEN-CONCEPT FLOOR PLAN offers the perfect combination of everyday comfort and entertaining space. At the heart of the home is a beautiful kitchen featuring QUARTZ COUNTERTOPS, STAINLESS STEEL APPLIANCES, SOFT-CLOSE CABINETRY, modern lighting and plenty of counter and cabinet space. The kitchen flows effortlessly into the main living areas, making it easy to stay connected while cooking or entertaining. The spacious PRIMARY BEDROOM provides the perfect place to unwind and features a private EN SUITE BATHROOM with a large WALK-IN SHOWER COMPLETE WITH A RAIN SHOWER FIXTURE, adding a touch of spa-like luxury. With a TRUE 4-BEDROOM FLOOR PLAN, there is plenty of flexibility for family, guests, a HOME OFFICE, EXERCISE ROOM or HOBBY SPACE. A well-appointed guest bathroom conveniently serves the additional bedrooms and visitors. Additional features include 2-INCH WINDOW BLINDS, MODERN LED LIGHTING, IMPACT WINDOWS & DOORS and an attached 2-CAR GARAGE with plenty of space for vehicles and storage. Head outside and imagine the possibilities! The spacious BACKYARD offers plenty of room for kids or pets to play, gardening, grilling, outdoor entertaining or creating your own private Florida oasis. LOCATION, LOCATION, LOCATION! Enjoy convenient access to shopping, restaurants, golf courses, schools, medical facilities and everyday necessities. Spend the day exploring Florida's beautiful Gulf Coast with ENGLEWOOD BEACH, BOCA GRANDE, CHARLOTTE HARBOR and the GULF OF MEXICO within easy reach. Baseball fans will appreciate being near CHARLOTTE SPORTS PARK and WELLEN PARK, HOME OF ATLANTA BRAVES SPRING TRAINING. With US-41 AND I-75 nearby, traveling north or south couldn't be easier.  Built in 2024, this home offers the look, feel and efficiency of newer construction without the wait. Put 1175 E HALLMARK BOULEVARD on your MUST-SEE LIST and schedule your private showing today!
#C7530901

NORTH PORT

1175 E HALLMARK BOULEVARD

4 Beds

2 Baths

1,718 Sq.Ft.

$339,900

MLS#: C7530901

Thoughtful updates, a private preserve backdrop, and a spacious floor plan make this home a standout opportunity in Lakeside Plantation.
Offering 1,925 square feet under air, this meticulously maintained home delivers the space buyers want with the low-maintenance lifestyle they appreciate. Step through the front door and you'll immediately notice the fresh interior paint, abundant natural light, and luxury vinyl plank flooring that flows throughout the home. With no carpet anywhere, maintenance is simple and the look is both beautiful and timeless. At the center of the home is a beautifully updated kitchen that opens directly to the living room, creating a spacious and inviting central living area. A massive counter-height island showcases stunning granite countertops and provides plenty of seating for family and guests. Complementing the island are contrasting Corian countertops, a pantry for additional storage, and an eye-catching tile backsplash that adds character and warmth to the space. Sliding glass doors lead to the screened lanai where you can enjoy your morning coffee, unwind after a long day, or simply take in the tranquil wooded preserve view. Because the preserve is protected from future development, you'll continue to enjoy a sense of privacy that is becoming increasingly difficult to find. Designed with both comfort and functionality in mind, the primary suite features a tray ceiling, two walk-in closets including one with custom shelving, drawers, and organizers, a beautifully appointed bathroom with dual vanities and a large walk-in shower. The split-bedroom layout creates separation between the primary suite and guest bedrooms. Two generously sized guest bedrooms and a full bathroom offer comfortable accommodations for overnight guests, a home office, or hobby space. Valuable updates have already been completed, including a brand new hot water heater just installed in August 2026, plus a NEW ROOF and HVAC system in 2023. This home is NOT LOCATED IN A FLOOD ZONE and HURRICANE SHUTTERS are included for added peace of mind. The home is connected to CITY WATER AND SEWER, plus NATURAL GAS is available for future connection. The low HOA fee of just $286 per quarter INCLUDES LAWN CARE, making it easy to lock up and travel with confidence or simply spend less time on maintenance and more time enjoying the Florida lifestyle. Whether you're searching for a year-round residence or a seasonal escape, this property offers an easy-care lifestyle without sacrificing living space. Residents of Lakeside Plantation enjoy access to outstanding amenities, including a clubhouse, community pool and spa, fitness center, tennis and pickleball courts, playground, library, and a full calendar of social activities. Known for its friendly atmosphere and active lifestyle, Lakeside Plantation continues to be one of North Port's most sought-after communities. Conveniently located near shopping, dining, medical facilities, golf courses, parks, and Gulf Coast beaches, this home offers the lifestyle so many buyers are searching for.
#C7529638

NORTH PORT

1796 SCARLETT AVENUE

3 Beds

2 Baths

1,925 Sq.Ft.

$339,900

MLS#: C7529638

AT LAST — THE HOME OF YOUR DREAMS!
High ceilings • Move-in ready • Private setting • No flood zone • NO HOA or CDD fees!

Welcome to North Port, one of Southwest Florida’s fastest-growing and most desirable communities!

This beautifully maintained 3-bedroom, 2-bathroom, 2-car garage home offers 1,565 sq. ft. of comfortable living space and fantastic curb appeal. Designed with both functionality and privacy in mind, the open-concept floor plan features a spacious great room that seamlessly connects to the kitchen—perfect for everyday living and entertaining.

The split-bedroom layout provides added privacy, with the primary suite tucked away from the guest bedrooms—creating a peaceful retreat at the end of the day.

Nestled in a quiet and private neighborhood with no deed restrictions, this home offers the freedom and flexibility you’ve been looking for.

Prime location! Just minutes from Warm Mineral Springs and close to Wellen Park, as well as easy access to Interstate 75 and Tamiami Trail. Enjoy nearby shopping, dining, golf courses, medical facilities, and entertainment. You’re also a short drive from beautiful Gulf Coast beaches and the spring training home of the Atlanta Braves.

Convenient access to multiple airports including Punta Gorda, Sarasota, Fort Myers, and Tampa makes travel a breeze.

Don’t miss your opportunity to own this exceptional home—schedule your private showing today!

All information deemed reliable but not guaranteed; buyer to verify.
#N6144035

NORTH PORT

12037 MALLORCA AVENUE

3 Beds

2 Baths

1,565 Sq.Ft.

$339,900

MLS#: N6144035

New Builder Incentive! If you need a reduced interest rate and help with closing costs-the builder will help with your financing needs!   Brand new home with Coastal Cottage styling on the front of the home with city water and septic system and no HOA fees! Great location for quick access to Sumter Blvd. for easy commutes on I-75 plus nearby shopping, medical conveniences, parks and schools. This affordable new home is ready for you and is just what you've been looking for...No HOA and with city water! This home has 9'4" tall ceilings, a nice open layout with a versatile floor plan. The house features 4 bedrooms, 2 full bathrooms, dining room, a living room, an open kitchen and a 2-car garage with 1810 square feet of living space. The living space is well utilized with high ceilings and many windows providing natural light. The interior features will provide you with the quality and luxury you were looking for in your new home. This home has a split floor plan with the primary suite on one side of the home and the guest bedrooms on the other. The primary bedroom has a tray ceiling and large windows that bring in lots of natural light. You'll also enjoy a resort-style bathroom with a spacious walk-in shower with tiled walls and a glass enclosure. It also features a linen closet, double vanity and a large walk-in closet. The living room features large windows and several LED fixtures providing plenty of light with access to the covered lanai. The living room is open to the kitchen, where you'll find a huge center island with extra seating for casual dining and plenty of cabinets. The kitchen features stainless steel appliances, Shaker-style cabinets with crown molding, decorative hardware, subway tile backsplash and granite countertops. The dining room is located at the front of the house, with large windows allowing for plenty of natural light. The home includes luxury vinyl plank flooring in the main living areas and bathrooms for durability and comfort. You'll love these floors! They are easy to maintain and offer a modern design, perfect for new homes. Other features include the same beautiful Shaker-style cabinets with hardware and granite countertops in the bathrooms, 5-inch baseboards, a garage door opener, gutters on the exterior, R38 insulation, a 16 SEER HVAC and much more. Visit our model center and compare the features and quality with other homes and you'll see the difference. We make buying easy for you!
#TB8541658

NORTH PORT

4196 LUBEC AVENUE

4 Beds

2 Baths

1,810 Sq.Ft.

$339,900

MLS#: TB8541658

New Builder Incentive! If you need a reduced interest rate and help with closing costs-the builder will help with your financing needs!  Beautiful new homes with Key West architectural styling on the front for a modern new look. Great price with luxury features and ready now! A newly constructed home with city water and septic system in North Port, with no HOA fees! Great location for quick access to I-75, shopping, medical conveniences, parks and schools. This affordable new home is ready for you and is just what you've been looking for!  This home has 9'4" tall ceilings, and a nice open layout with a versatile floor plan. The house features 4 bedrooms, 2 full bathrooms, dining room, a living room, an open kitchen and a 2-car garage with 1810 square feet of living space. The living space is well utilized with high ceilings and many windows providing natural light. The interior features will provide you with the quality and luxury you were looking for in your new home. This home has a split floor plan with the primary suite on one side of the home and the guest bedrooms on the other. The primary bedroom has a tray ceiling, ceiling fan with lights, plus LED lights and large windows. You'll also enjoy a resort-style bathroom with a spacious walk-in shower with tiled walls and a glass enclosure. It also features a linen closet, double vanity and a large walk-in closet. The living room features large windows, several LED fixtures and a ceiling fan with light fixtures-all providing plenty of light.   The room is large and spacious and offers access to the covered lanai. The living room is open to the kitchen, where you'll find a 12’ long center island with extra seating for casual dining and plenty of cabinets. The kitchen features stainless steel appliances, Shaker-style cabinets with crown molding, decorative hardware, subway tile backsplash and granite countertops. The dining room is located at the front of the house with large windows allowing for plenty of natural light. The home includes luxury vinyl plank flooring in the main living areas and bathrooms for durability and comfort. Other features include the same beautiful Shaker-style cabinets with hardware and granite countertops in the bathrooms, 5-inch baseboards, a garage door opener, gutters on the exterior, R38 insulation, a 16 SEER HVAC and much more. Visit our model center and compare the features and quality with other homes and you'll see the difference. We make buying easy for you!
#TB8545421

NORTH PORT

5779 N CRANBERRY BOULEVARD

4 Beds

2 Baths

1,810 Sq.Ft.

$339,900

MLS#: TB8545421

This New Construction home has 1860 square feet of living space allowing you much room for your family as well as guests. The den/study  gives you extra room. Adams Homes provides great features such as: architecturally designed elevations, updated window designs, ceramic, plank tile flooring in the main living areas, stain-resistant carpet in the bedrooms, granite countertops in the kitchen & baths, designer LED recessed lighting, 36" upper cabinets with crown molding, double pane insulated tilt-in sash windows and much more. 10 year builder structural warranty included! This is the opportunity to make this affordable gem your new family home. Paid closing costs when using preferred lenders.
#A4659427

NORTH PORT

5923 GIFFEN AVENUE

3 Beds

2 Baths

1,860 Sq.Ft.

$339,900

MLS#: A4659427

Price reduced
**$22,600 PRICE DROP** Welcome to this spacious 4-bedroom, 3.5-bathroom home offering 2,962 square feet of living space in the desirable Cedar Grove community at the Woodlands in North Port. This well-designed home offers a versatile floor plan with generous living spaces and room for everyone. The main level features a welcoming living room, along with a separate dining room or den enclosed by doors, providing flexibility for formal dining, a home office, playroom, or additional living space. The spacious kitchen offers an inviting gathering area and flows naturally into the main living spaces, making everyday living and entertaining easy. The primary suite is conveniently located downstairs and features a private primary bathroom, while a separate half bath serves guests. The covered lanai is accessible directly from both the living room and the primary bedroom, creating a convenient indoor-outdoor connection and an inviting space for relaxing or entertaining. Step outside to enjoy the screened and covered lanai overlooking the backyard. The backyard is enclosed by a gate, providing added convenience and privacy for outdoor activities, pets, or entertaining. Upstairs, you'll find three additional bedrooms, two full bathrooms, and a spacious loft that provides another flexible living area—perfect for a media room, game room, study area, or additional family space. This layout provides excellent separation between the primary suite and the additional bedrooms. Located in Cedar Grove at the Woodlands, residents enjoy community amenities including a community pool, playground, sidewalks, and maintained common areas. The location offers convenient access to everyday shopping, restaurants, and services throughout North Port. Publix and other retail and dining options are nearby, while the expanding commercial areas along Toledo Blade Boulevard, Sumter Boulevard, and U.S. 41 provide even more choices for shopping, dining, and everyday conveniences. Residents enjoy a wide variety of nearby amenities, including shopping, dining, golf courses, public parks, nature trails, and the popular North Port Aquatic Center. Sports enthusiasts will appreciate being just a short drive from CoolToday Park, the spring training home of the Atlanta Braves. Just about 20 minutes away, you'll also find the charming waterfront community of Downtown Punta Gorda, known for its boutique shopping, entertainment, and exceptional dining. Enjoy local favorites including The Celtic Ray Public House, Fishermen's Village, Laishley Crab House, TT's Tiki Bar, and many other popular waterfront destinations.
#C7529866

NORTH PORT

2531 HOBBLEBRUSH DRIVE

4 Beds

3 Baths

2,962 Sq.Ft.

$339,900

MLS#: C7529866

NEW PRICE!!  Check out this beautifully updated move in ready villa is ready for YOU! This villa offers over 1600 sq ft with 2 bedrooms, 2 baths , den and two car garage. This fabulous villa is located in the desirable gated golf course community of Heron Creek Golf and Country Club overlooking the serene lake with fountain. Enjoy the updated kitchen featuring, solid wood white cabinetry with under cabinet lighting accented by a stylish tile backsplash, stainless steel appliances, granite counter tops, breakfast bar, and closet pantry. The formal dining room adjacent to the kitchen is complimented by arches and pillars, the perfect place to indulge in delish meals with your friends and family. The open concept great room provides plenty of room for entertaining and includes sliders out to the lanai to take in the views of the lake. The nice size owner’s suite offers sliders to the lanai and views of the lake as well. Relax in the updated ensuite bath with solid wood cabinetry granite counter tops, dual sinks, huge walk-in tiled shower and walk- in closet. This is a true split floor plan with the guest bedroom located on the opposite end of the villa offering the utmost in privacy for you and your guests. The guest bath is nicely updated with solid wood cabinetry, granite counter tops and shower/ tub combination with glass door enclosure. The den/ office is a great getaway and is highlighted with a transom window. There a lot of extra touches in this villa including, New Roof, New Impact Windows, Hurricane treatment for the lanai, New Front Door, Luxury Vinyl Flooring throughout the home, New Gutters and Down Spouts, Freshly Painted, New Landscaping in the Backyard creating your own private retreat, neutral color palette throughout the home, NO CDD FEES, Low HOA Fees that include maintenance of the outside, and painting of the outside. Heron Creek Golf and Country Club is amenity rich with 27 holes Arthur Hills designed golf course and wonderful practice facility, 5 Har Tru lighted tennis courts, resort style pool with spa, newly renovated fitness center, newly updated courtside cafe where you can enjoy a bite after your workout or making the turn. The 21,000 sq ft Clubhouse offers casual and fine dining. There are lots of social activities always going on at Heron Creek. This ideal location is close to area beaches, shopping, restaurants, Warm Mineral Springs and Cool Today Park. NOW IS THE TIME to make this home yours!
#C7529019

NORTH PORT

5064 WHISPERING OAKS DRIVE

2 Beds

2 Baths

1,657 Sq.Ft.

$339,800

MLS#: C7529019

Like-new 2023-built townhome located in the highly desirable gated Palmero community in Nokomis! This beautifully maintained 3-bedroom, 2.5-bath residence offers 1,407 sq. ft. of thoughtfully designed open-concept living featuring quartz countertops, stainless steel appliances, a spacious kitchen island, a private lanai overlooking a peaceful pond, and a one-car garage. Enjoy low HOA fees, no CDD fees, and no flood insurance required.

Exceptional location! Just 7 minutes to Nokomis Beach and Pine View School, one of Florida's top-ranked public schools. Minutes from Costco, Publix, ALDI, Walmart, shopping, dining, Sarasota Memorial Hospital, I-75, and US-41. Only 8 minutes to historic Downtown Venice and approximately 20 minutes to Downtown Sarasota and world-famous Siesta Key Beach.And Mins to Oscar Scherer State Park.

Palmero offers outstanding resort-style amenities, including a heated community pool, spa, outdoor BBQ kitchen, basketball court, volleyball court, splash pad, playground, dog park, fire pits, and 1.34 miles of scenic nature trails, all within a beautifully maintained gated community featuring sidewalks and lush green spaces.

Move-in ready and ideal as a primary residence, seasonal retreat, or investment property. Don't miss this opportunity to own a beautiful home in one of Nokomis' most desirable communities!
#A4702260

NOKOMIS

5780 HAVEN TERRACE

3 Beds

2 Baths

1,407 Sq.Ft.

$339,600

MLS#: A4702260

Come take a look at this 3 bedroom villa, with a heated swimming pool, open floor plan concept, hurricane shutters, on a beautiful lake view in the Villas of Sabal Trace Phase 2.  Villas of Sabal Trace Phase 2 is a gated community with a clubhouse, pool, and located centrally in North Port, a short trip to Venice, Sarasota, or Punta Gorda.  This well kept home offers new vinyl flooring in the main living area, and carpet in the bedrooms. All rooms have ceiling fans.  There is an inside utility room, with an additional storage space. The Garage floor was recently upgraded with epoxy and the patio flooring has been painted and stamped recently.  Roof is newer.  Furniture is negotiable and patio furniture is included. Cable is included in the HOA dues. No CDD. No flood insurance required. Home is owner occupied so please make an appointment today.
#C7529939

NORTH PORT

3541 LAKEWOOD BOULEVARD

3 Beds

2 Baths

1,477 Sq.Ft.

$339,000

MLS#: C7529939

Price reduced
Welcome to one of the most impressive villas in Turnberry Trace, where a professionally designed custom kitchen renovation, breathtaking pond views and spectacular sunsets create a home that feels straight from the pages of a design magazine. Beautifully updated from top to bottom, this move-in-ready residence combines elegant finishes, effortless single-level living, and a maintenance-free lifestyle in one of North Port's most desirable communities.

The heart of the home is the stunning custom kitchen, completely redesigned by KITCHEN CLASSICS with exceptional attention to detail. Beautiful tall white soft-close cabinetry, modern pull-out drawers, striking QUARTZ COUNTERTOPS, and an expansive peninsula breakfast bar create both style and functionality. Designer black hardware, UNDER-CABINET LIGHTING, a sleek black Moen faucet, recessed lighting, and a statement Agave White chandelier complete the space. Coordinating white glass appliances—including an electric range with BUILT-IN AIR FRYER and a French-door refrigerator with exterior beverage access—give the kitchen a truly custom feel while remaining open to the main living areas for effortless entertaining.

Vaulted ceilings and an open floor plan fill the home with natural light, while NEW MOHAWK WOOD LAMINATE FLOORING flows throughout the living areas and bedrooms. The spacious great room opens directly to the screened lanai, where a CUSTOM VERTICAL FAUX GARDEN WALL WITH ACCENT LIGHTING creates a unique outdoor retreat. Whether enjoying your morning coffee or watching the sunset over the peaceful pond, this space quickly becomes your favorite place to relax.

The split-bedroom floor plan offers excellent privacy for owners and guests. The spacious primary suite features a walk-in closet and en-suite bath with dual vanities, while the guest bedroom is privately positioned adjacent to a full bath. Additional improvements include NEW CORDLESS CEILING FANS, fresh interior paint finished in BENJAMIN MOORE REGAL MATTE, a NEW LG LARGE-CAPACITY WASHER AND DRYER, recessed lighting, NEW SMOKE DETECTORS, and professionally designed rear landscaping with decorative river rock.

Turnberry Trace offers a true maintenance-free lifestyle with NO CDD FEES. HOA services include exterior maintenance, water, cable, grounds maintenance, insurance, and access to the HEATED COMMUNITY POOL AND CLUBHOUSE, allowing you to spend more time enjoying Florida and less time maintaining your home.

Conveniently located in North Port, you'll enjoy quick access to shopping, dining—including The Bistro 3515—medical facilities, golf, Wellen Park, CoolToday Park, and the Gulf beaches of Venice and Manasota Key.

From the KITCHEN CLASSICS RENOVATION to the SPECTACULAR POND VIEWS, SUNSET-FACING LANAI, and thoughtful upgrades throughout, this exceptional villa is truly move-in ready. Schedule your private showing today and experience everything Turnberry Trace has to offer.
#A4704576

NORTH PORT

4361 TURNBERRY CIRCLE

2 Beds

2 Baths

1,181 Sq.Ft.

$339,000

MLS#: A4704576

Price reduced
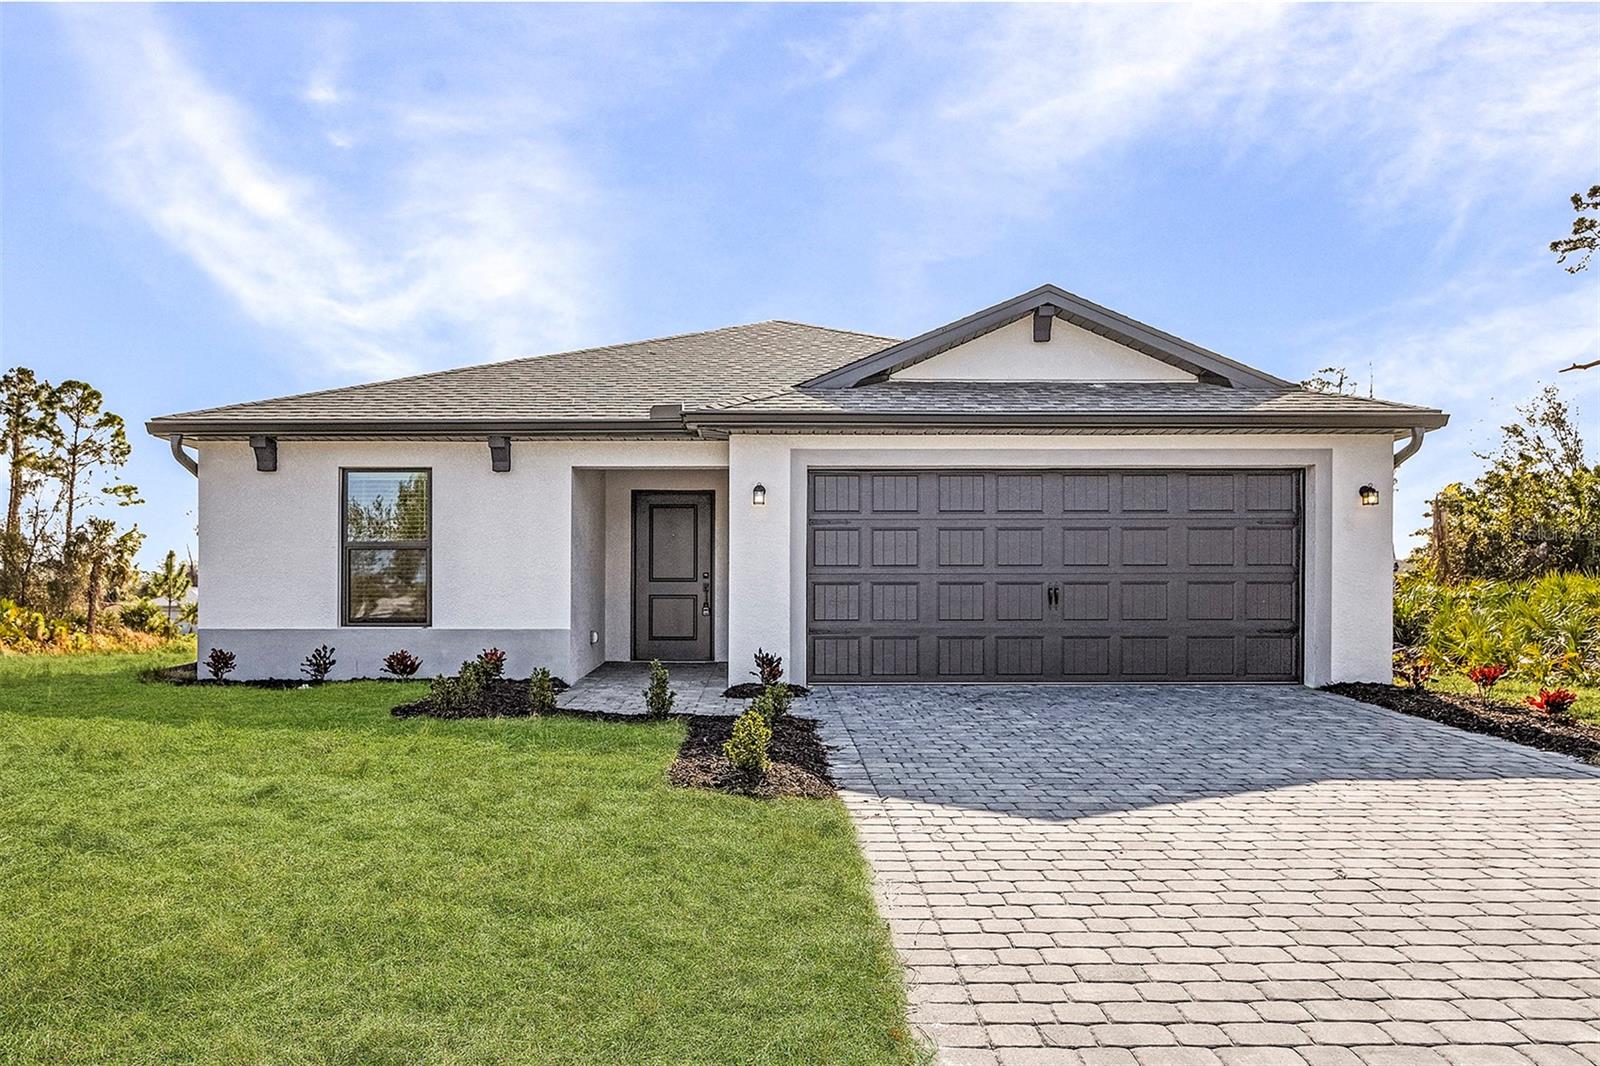
Virtually Staged. PRICE REDUCED! MOVE IN READY!Discover this stunning new single-story home in North Port! This beautifully designed 3-bedroom, 2-bathroom property features a fully upgraded kitchen, spacious open family room, and a relaxing primary bedroom retreat. Enjoy peaceful moments on the covered back patio, or transform one of the secondary bedrooms into the perfect home office. The Avalon is thoughtfully crafted to suit every need and occasion, offering both comfort and style in a prime location. Don’t miss the opportunity to make this your dream home!
#TB8394362

NORTH PORT

5830 BABIAN ROAD

3 Beds

2 Baths

1,387 Sq.Ft.

$338,900

MLS#: TB8394362

1 ... 35 36 37 38 39 ... 59

properties found. properties found. Page of .

Send a message

Message successfully sent.

Your message

What is 3 + 4 ?

Reason for contacting?

I agree to receive email communication and understand I can unsubscribe at any time.

I agree to be contacted by The Graf Group of Coldwell Banker via call, email, and text for real estate services. To opt out, you can reply 'stop' at any time or reply 'help' for assistance. You can also click the unsubscribe link in the emails. Message and data rates may apply. Message frequency may vary. Privacy Policy

Sign Out

Virtual Assistant

Would you like to take the next step with this property? We can help you schedule a showing or virtual tour, or send you more details.

Yes, I would like more information.

Thank You for Your Reply, One of Our Agents will contact you as soon as possible

No, maybe later.

Thank you, you can always contact me via email, phone number or through the contact form.

Realhub AI

Lucy - Your AI-Powered Realtor

Update Your Temporary Password

Personalize your search

Enter your email and we'll notify you immediately when new listings match what you're looking for.

or enter email address

Already have an account ? Login here

Continue your home search

I agree to receive communications and understand I can unsubscribe at any time.

I agree to be contacted by The Graf Group of Coldwell Banker via call, email, and text for real estate services. To opt out, you can reply 'stop' at any time or reply 'help' for assistance. You can also click the unsubscribe link in the emails. Message and data rates may apply. Message frequency may vary. Privacy Policy

Already have an account ? Login here

We use cookies

We use cookies primarily for analytics to enhance your experience. By accepting, you agree to our use of these cookies. You can manage your preferences or learn more about our cookies policy.





