One of the most popular communities provided by {{page_data.agentName}}

Northport

One of the most popular communities provided by The Graf Group of Coldwell Banker

Northport

About Northport

North Port is one of Southwest Florida’s fastest-growing cities, known for its affordability, natural beauty, and family-friendly vibe. Located between Sarasota and Fort Myers, it offers spacious homes, new developments, and easy access to I-75. Residents enjoy outdoor adventures at Warm Mineral Springs, Myakkahatchee Creek, and miles of trails and parks. With a focus on community, good schools, and plenty of room to grow, North Port is ideal for first-time buyers, growing families, and anyone looking for value and lifestyle in one place.

One of the most popular communities provided by The Graf Group of Coldwell Banker
3,183
# of Listings
3
Avg # of Bedrooms
$316
Avg. $ / Sq.Ft.
$252,147
Med. List Price

Browse Northport Real Estate Listings

1990 Properties Found. Page 4 of 133.

This charming home offers a great opportunity in a convenient North Port location. Featuring a functional layout, public water and sewer,New Roof 2022 , New Ac 2024   and a spacious yard, the property has great potential for a buyer looking to add their own personal touches and make it truly their own. Conveniently located near shopping, dining, parks, schools, and major roadways. Whether you're looking for your next home or an investment opportunity, this property is worth a look. Schedule your private showing today!
#A4707708

NORTH PORT

6659 KENWOOD DRIVE

3 Beds

2 Baths

1,264 Sq.Ft.

$239,900

MLS#: A4707708

Spacious, low-maintenance living with peaceful water views. This 3-bedroom, 2-bath condo offers something many buyers struggle to find: enough room to comfortably live, work, host guests, and enjoy the Florida lifestyle without the upkeep of a single-family home.

The bright, open living and dining areas feature large windows and sliding glass doors that draw your attention straight to the water. The kitchen offers stainless steel appliances, generous cabinet space, and a sunny eat-in area that feels connected while still having its own defined space.

The primary suite includes a walk-in closet, dual sinks, and a walk-in shower. Two additional bedrooms provide flexibility for guests, a home office, hobbies, or extra storage.

The screened lanai may quickly become your favorite room in the home, with wide water views, open green space, and a quiet setting that feels removed from the everyday rush.

Located in a gated, well-maintained community with a pool and sidewalks, this condo also includes in-unit laundry, hurricane shutters, and a covered carport. Conveniently located near shopping, dining, and everything you need, while still offering a peaceful place to come home to.

Three bedrooms. Water views. Room to actually live.
#C7524727

NORTH PORT

5800 SABAL TRACE DRIVE 401

3 Beds

2 Baths

1,489 Sq.Ft.

$239,000

MLS#: C7524727

Price reduced
Short Sale. Welcome to this charming North Port home, ideally situated on a spacious corner lot in a quiet neighborhood with no HOA restrictions. Inside, you'll find an inviting open-concept layout featuring warm wood-look flooring throughout the main living areas, abundant natural light, and a functional kitchen with ample cabinetry, generous counter space, and a convenient breakfast bar overlooking the dining area.

The home offers comfortable bedrooms and well-maintained bathrooms, while the enclosed Florida room provides a versatile bonus space perfect for a home office, hobby room, fitness area, or additional living space. Large windows throughout the Florida room showcase peaceful backyard views and fill the space with natural light. A dedicated indoor laundry room adds everyday convenience.

Outside, the oversized yard offers plenty of room for gardening, pets, entertaining, or future outdoor additions, along with a storage shed for tools and equipment. Solar panels help improve energy efficiency and reduce utility costs. Conveniently located near shopping, dining, schools, medical facilities, parks, golf courses, Warm Mineral Springs, and just a short drive to the beautiful Gulf Coast beaches, this property combines comfort, flexibility, and an exceptional North Port location.
#D6148250

NORTH PORT

5409 KENWOOD DRIVE

3 Beds

2 Baths

1,105 Sq.Ft.

$239,000

MLS#: D6148250

A truly distinctive home in Sheldon West Mobile Home Park.  NO Flood Insurance needed. NO Lot rent, you Own the Land. LOW HOA fees, 55+ community that is also pet and golf cart friendly.  This beautifully updated residence offers 2 bedrooms and 2 bathrooms with a unique floor plan, giving you a Total of 1860 Sq Ft. with exceptional craftsmanship & thoughtful details throughout. The home underwent an extensive renovation recently, with every room updated with new drywall, baseboards, trim and cathedral ceiling in the kitchen, living room, dining room area.  Kitchen was updated with Stone countertops, new back splash and new appliances, and there is ample storage space for all your kitchen needs. The interior of the entire home is freshly painted. Both bathroom were completely remodeled. There is plenty of room in this home for  entertaining, or simply enjoying Florida living. Professionally landscaped with low-maintenance perennial
gardens designed for year-round color. Come see this home today while it lasts.
 AMENITIES INCLUDE: sparkling oversized community pool, active clubhouse and shuffleboard courts, private community dock overlooking the lake—perfect for sunset viewing. PRIME LOCATION: situated on the edge of the renowned WESTCHASE AND CITRUS PARK areas, and you are just minutes away from top-tier shopping, premier dining, local entertainment, and major medical centers and more. 
Property information from sources deemed reliable, but not guaranteed and should be verified.
#TB8551914

TAMPA

9128 OTTER PASS

2 Beds

2 Baths

1,110 Sq.Ft.

$239,000

MLS#: TB8551914
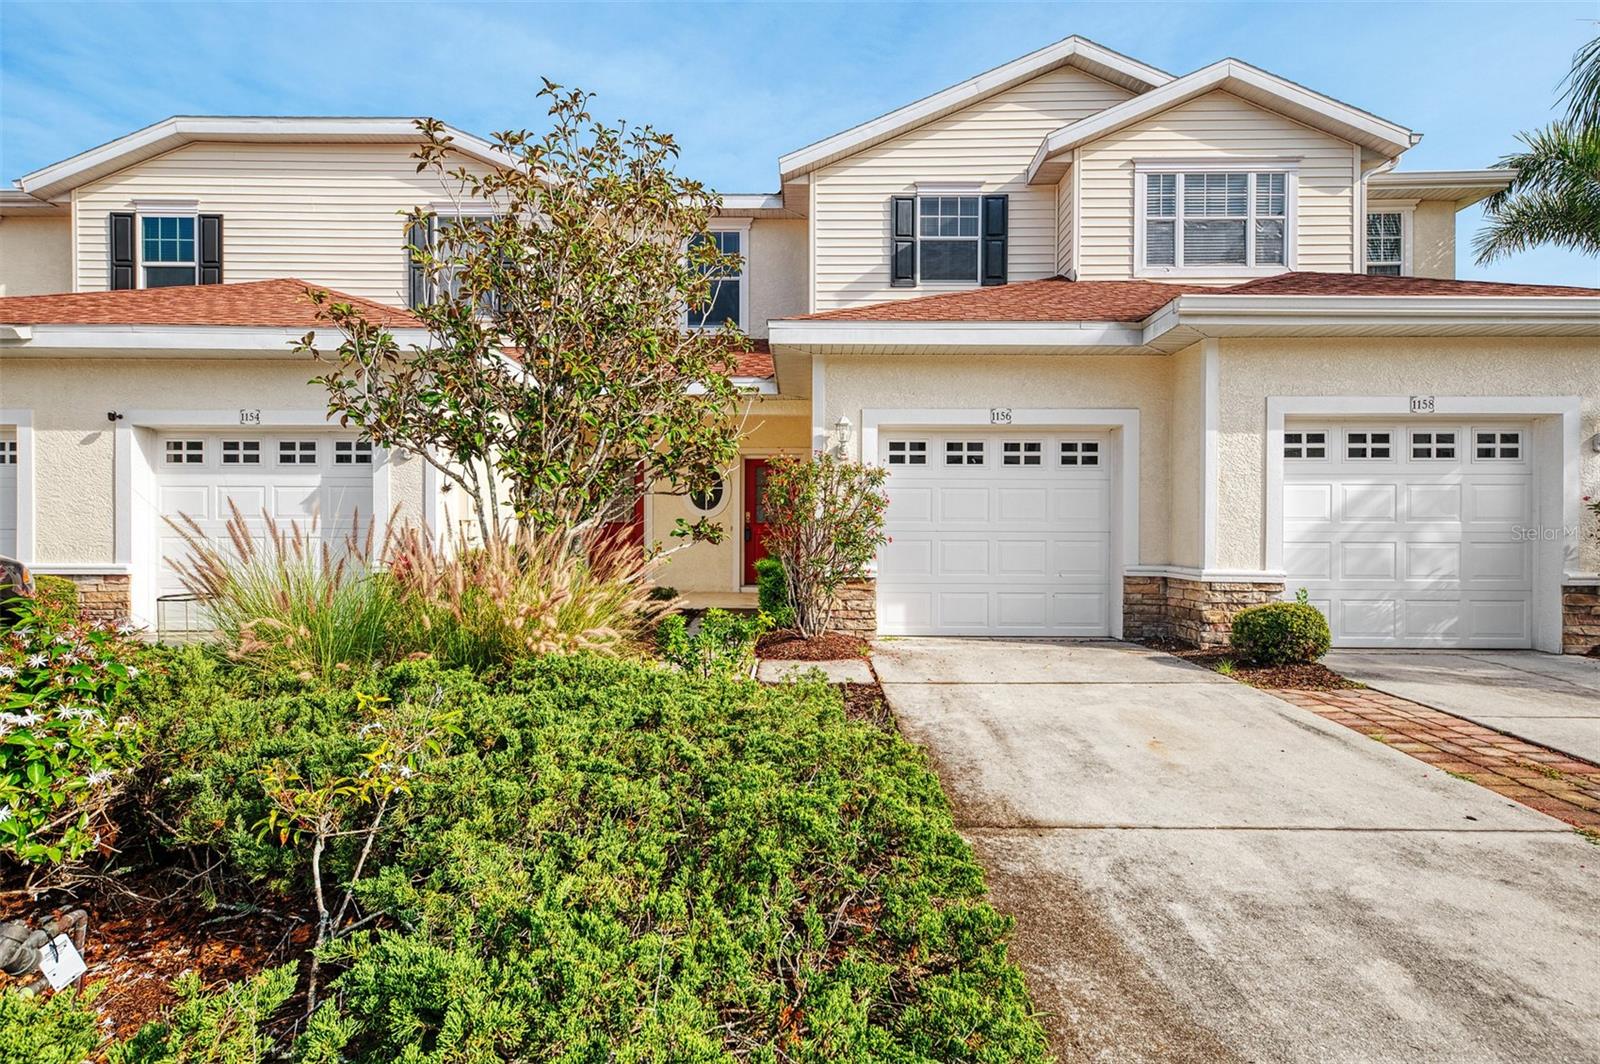
Virtually Staged. Step into the charm and convenience of this beautiful 3-bedroom, 2.5-bath townhome in the sought-after Towns at Lakeside community. With an attached one-car garage and plenty of space to call your own, this home offers a perfect blend of comfort, style, and privacy. Nestled in a peaceful neighborhood, you'll feel right at home the moment you step inside. The open floor plan of this townhome makes everyday living a breeze. The spacious main floor features tile flooring throughout, offering a sleek and modern look while being easy to maintain. The combined living and dining room provides ample space for entertaining, with sliding doors that open to a screened lanai, perfect for relaxing or enjoying the outdoors in privacy. A convenient storage closet on the lanai adds extra space to keep your outdoor items neat and tidy. The kitchen is a highlight, with granite countertops that add elegance to the space. It’s fully equipped with a new side-by-side refrigerator, sink and faucet, microwave, garbage disposal, and an electric range (2021), making meal prep easy and enjoyable. A large breakfast bar is perfect for quick meals or chatting with guests. A spacious closet pantry ensures you’ll have plenty of room to store everything you need. Upstairs, the master bedroom offers a peaceful retreat with a spacious walk-in closet. The master bath features a walk-in tile shower with a stylish updated shower door and faucet (2021). Two additional guest bedrooms are cozy and feature ceiling fans and built-in closets, providing ample storage space. The guest bath offers a tub and shower combination, making it easy to unwind after a long day. Recent updates include a newer A/C unit and hot water heater (2021), new washer and dryer (2024), fresh paint throughout, new carpet (2021), and new light fixtures and window blinds (2024). Plus, with a low HOA fee and the Lakeside Plantation CDD fee included in the annual taxes, this home is not only beautifully maintained but also a great value. The amenities at Lakeside Plantation are second to none. Whether you want to take a dip in the heated Olympic-size pool, work out in the fitness center, or relax by the clubhouse fireplace, there’s something for everyone. Sports enthusiasts will love the basketball and tennis courts, while the gazebo and playground offer perfect spots to unwind. Plus, you’ll be ideally located with easy access to I-75, making commuting to Sarasota or Fort Myers a breeze. Enjoy nearby shopping, dining, golf courses, parks, and, of course, the stunning beaches of Venice and Manasota Key just a short drive away. This home truly offers everything you need and more. Schedule your private showing today and make this incredible townhome yours!
#C7507589

NORTH PORT

1156 JONAH DRIVE

3 Beds

2 Baths

1,446 Sq.Ft.

$238,899

MLS#: C7507589

Price reduced
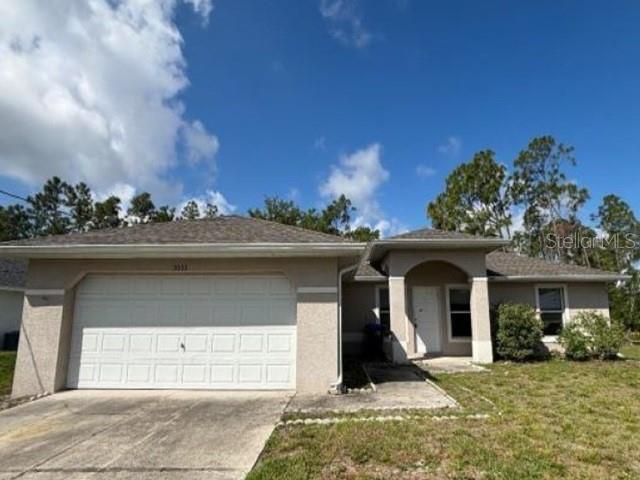
Auction Property. This ranch home offers ample room to relax and entertain with 3 bedrooms, 2 baths, living and dining areas,
open kitchen and a split bedroom plan. The screened back patio offers the perfect spot for relaxing with
views of the large lot. The home has ample room for all your cars with an attached 2 car garage and large
driveway. Home may need some updates but worth the effort. Property is sold as-is with NO property
disclosure or inspection reports. Don't miss your opportunity to create your dream space.
#O6414244

NORTH PORT

5533 DOUGLAS ROAD

3 Beds

2 Baths

1,531 Sq.Ft.

$237,900

MLS#: O6414244
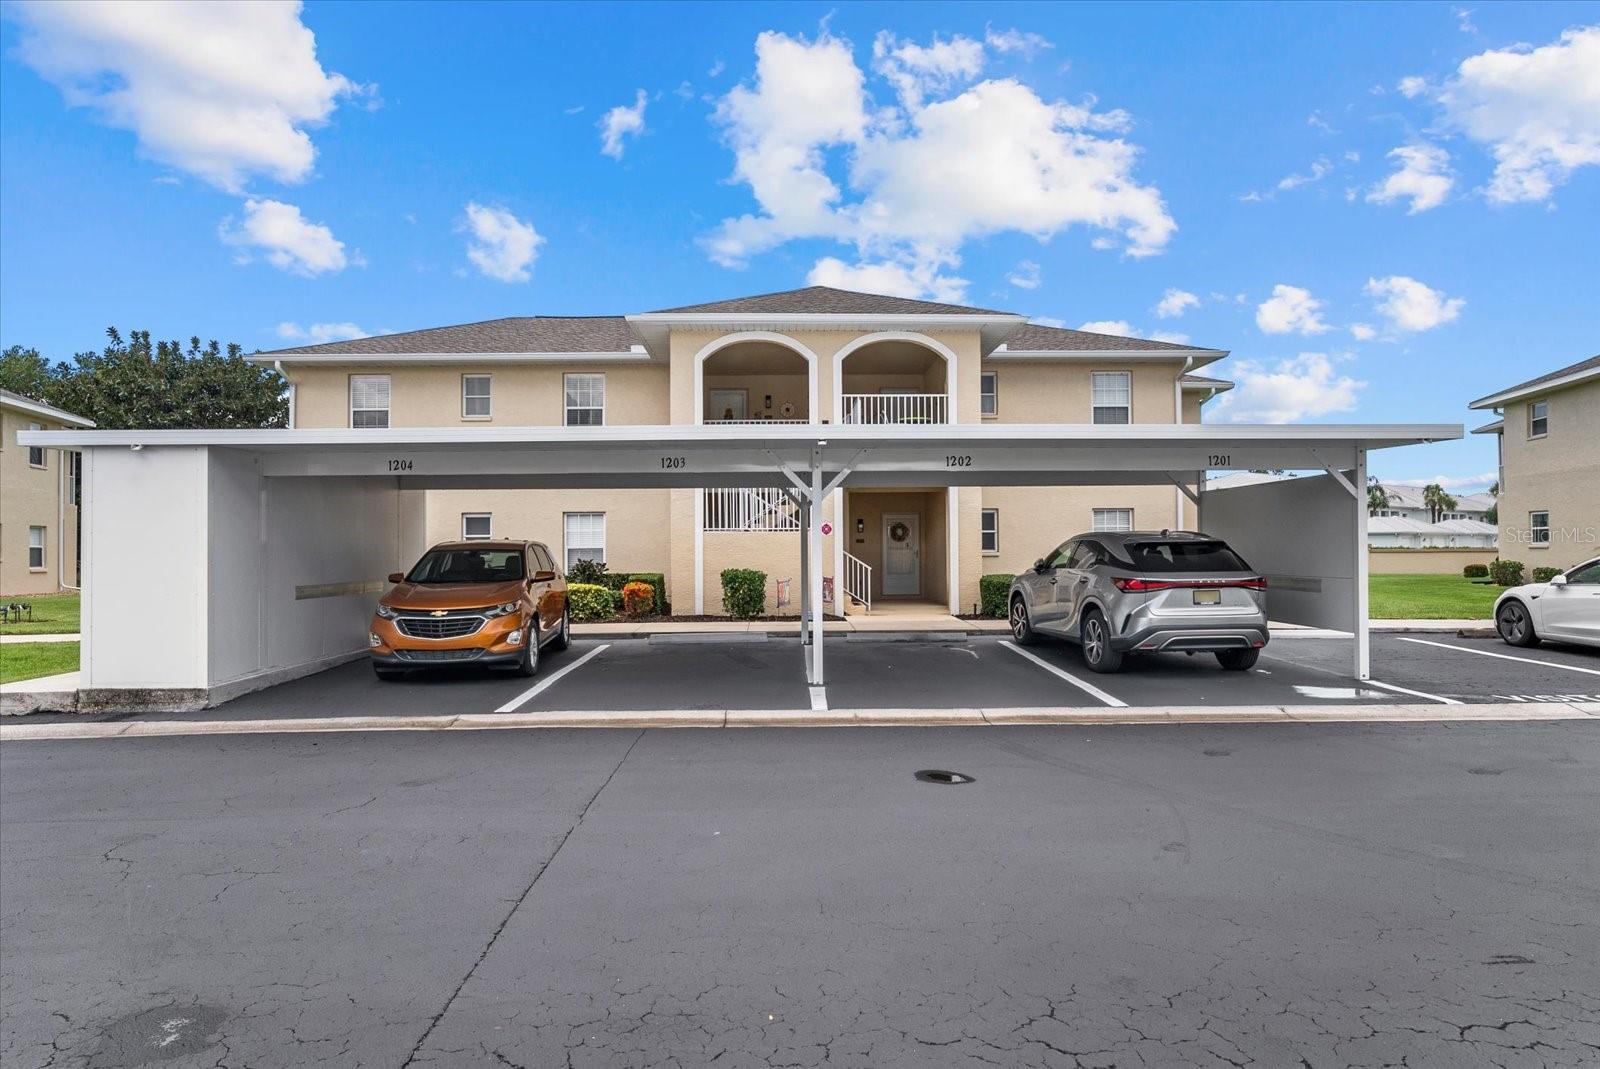
Highly desirable and hard to find, a true 3 bedroom, 2 bath condo in the gated community of Linkside. When you enter the foyer of the condo, the openness and natural light welcomes you in. The large main area with cathedral ceilings, laminate wood flooring, multiple windows to brighten the space of the living room and dining room. The kitchen off of the dining room offers the same natural light from a double and single windows. The kitchen has stainless steel appliances, ample cabinet and counter space, tiled back splash and room for the eat-in table and chairs for that casual meal. The master bedroom has a slider to access the enclosed lanai. The bedroom has a large walk-in closet and a single closet off the hall to the ensuite bathroom.  The tiled bathroom has a double sink vanity with a dressing table in between. The bath has a walk-in shower with glass door. The split floor plan offers 2 additional bedrooms and guest bath. The bedrooms allow guest privacy and comfort. The guest bathroom has a single sink vanity and a tub/shower combination with tiled walls. The living room and master bedroom both open unto the tiled floor and enclosed lanai with sliding vinyl windows. Offers enjoyment of the lanai no matter the weather. The condo has an interior utility room with full size washer and dryer and storage area. The front entrance has a covered porch area for relaxing and allowing protection from the weather with an 11 foot by 8 foot seating area. The community has covered parking as well as a storage unit assigned to the condo. The community has a complex with a covered seating area, a heated swimming pool with large sun deck and chairs and a gas grill for use in three different locations throughout the community. All of this located close to shopping, restaurants, golf courses, baseball spring training facilities, local beaches, world class fishing and wonderful Florida lifestyle.
#N6144804

NORTH PORT

5800 SABAL TRACE DRIVE 1204

3 Beds

2 Baths

1,489 Sq.Ft.

$237,900

MLS#: N6144804

New on site 4 days ago
Well maintained 2 bedroom, 2 bath condo with a versatile bonus room with beautiful lake views in the gated community of The Colony at Sabal Trace. Entering the condo with its vaulted and cathedral ceilings and neutral pallet offers a light and bright openness to welcome you in. The large living area opens onto the tiled and screened lanai offering relaxing lake views and the fountain cascading. The perfect spot for that morning coffee or afternoon wine and cheese. The kitchen with its extended upper cabinets, ample counter space, breakfast bar a double door pantry closet are all waiting for the chef in the family. The spacious primary bedroom offers a walk-in closet, a single closet and a linen closet as you enter the ensuite bathroom. The bath has a single sink vanity and a separate section for the walk-in shower and commode. The split floor plan offers a guest/second bedroom and bath. The second bath has a single sink vanity and a combination tub and shower. The condo has a bonus room that can be utilized as a den, office, dining room or a hobby/art studio. The condo has an inside utility closet for a stackable washer and dryer. The unit has ceiling fans throughout as well as plantation shutters on all the windows. The HVAC was replaced in April 2025, and the water heater was replaced in April 2023. The condo has an exterior storage closet by the front door and most importantly a detached garage. The garage is 13x24 with a newer garage door opener and a built-in work bench and cabinets for handyman. The community has a clubhouse with a great room for socializing, kitchenette, pool and ping pong tables, fitness room with exercise equipment, library room. But most important is the heated swimming pool with surrounding sun deck with lounge chairs and tables. All of this is located close to shopping, restaurants, golf courses, area beaches, world class fishing, baseball Spring Training facilities, other local attractions and access to multiple airports.
#N6146028

NORTH PORT

5768 SABAL TRACE DRIVE 203

2 Beds

2 Baths

1,168 Sq.Ft.

$237,500

MLS#: N6146028
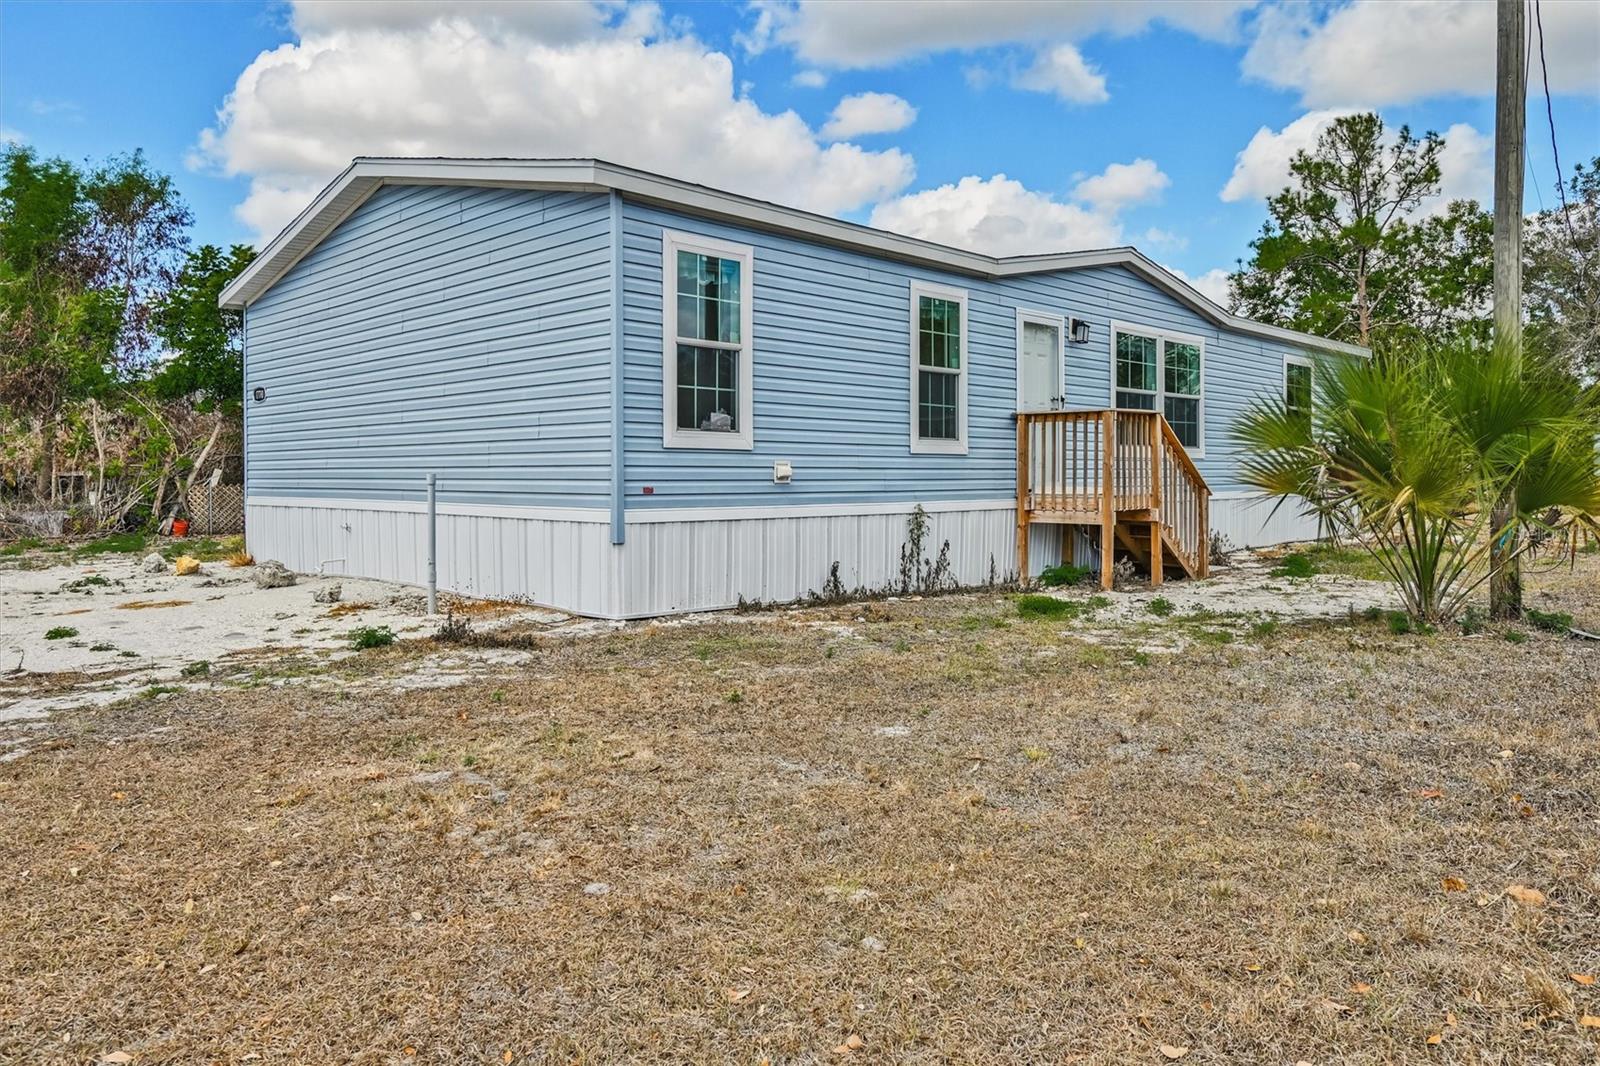
Check out this 2025 built double wide mobile home located on half an acre of land. This home features an Island kitchen with Whirlpool Stainless appliances, wood cabinetry & tile backsplash. Crown molding in living room, dining room, kitchen and master bedroom. Dining room has sliding glass doors that lead to wooden stairs. All three bedrooms include a walk in closet. Spacious master suite includes a large Master bath with shower only. Inside Utility room off the kitchen with door leading to wooden stairs. This property is conveniently located to shopping and dining. Also, Easy access to highway I75. This home would make for a great investment property, check it out today!
#A4685043

NORTH FORT MYERS

1770 TUCKER LANE

3 Beds

2 Baths

1,512 Sq.Ft.

$235,900

MLS#: A4685043

Price reduced
Discover comfortable, low-maintenance living in the highly desirable Towns of Lakeside. This spacious two-story end-unit townhome offers 3 bedrooms, 2.5 bathrooms, and an attached garage, with the added benefits of abundant natural light, a private grassy side yard, and a peaceful cul-de-sac location overlooking a tranquil marsh. Inside, the thoughtfully designed open-concept first floor is ideal for both everyday living and entertaining. The spacious living room showcases soaring ceilings, abundant natural light, and seamless sightlines into the kitchen, creating a bright and inviting gathering space. The well-appointed kitchen features abundant cabinetry, generous counter space, stainless steel appliances, recessed lighting, a breakfast bar with seating, and an easy flow into the main living areas. Just off the kitchen, a versatile flex space can easily serve as a formal dining room, home office, reading nook, or additional sitting area to fit your lifestyle. A convenient half bathroom completes the first floor, while the home's neutral finishes and functional layout create a warm and welcoming atmosphere throughout. Sliding glass doors open to the 16' x 8' screened lanai, a peaceful extension of the living space designed for year-round enjoyment. Overlooking a scenic greenbelt and picturesque marsh, this private outdoor retreat is shaded by a majestic, mature tree, creating the perfect setting to enjoy your morning coffee, dine outdoors, or simply relax while taking in the natural surroundings. The habitat beyond attracts a variety of native birds and wildlife, offering beautiful views and a sense of privacy rarely found in townhome living. An exterior storage closet provides added convenience. The second level features a thoughtfully designed split-bedroom layout, offering added privacy for the spacious primary suite. This relaxing retreat boasts a tray ceiling accented with crown molding, a walk-in closet, and an en-suite bathroom featuring a modern vanity and a large tiled walk-in shower. Two generously sized guest bedrooms are located on the opposite side of the home, including one with a charming window seat, and share a full guest bathroom. A conveniently located laundry closet completes the upper level. Residents enjoy an outstanding selection of amenities, including a 6,000-square-foot clubhouse, a heated Olympic-size swimming pool and spa, a fully equipped fitness center, billiards room, library with a fireplace, playground, basketball court, picnic area, and four Har-Tru® tennis courts with professional instruction available on-site. Beautifully maintained grounds and an active community atmosphere further enhance the low-maintenance lifestyle. Ideally located just minutes from I-75, this community offers convenient access to shopping, dining, medical facilities, and everyday conveniences, with an easy commute to Sarasota, Venice, Port Charlotte, and Fort Myers. Families will appreciate the proximity to Toledo Blade Elementary School, home to North Port's gifted magnet elementary program, as well as nearby Woodland Middle School. Whether you're searching for a full-time residence, seasonal getaway, or investment opportunity, this exceptional home offers the perfect combination of comfort, convenience, and an outstanding Florida lifestyle.
**PLEASE ENJOY THE 3D INTERACTIVE VIRTUAL TOUR ASSOCIATED WITH THIS LISTING**
#C7529280

NORTH PORT

2345 FELICITY PLACE

3 Beds

2 Baths

1,608 Sq.Ft.

$235,000

MLS#: C7529280

Price reduced
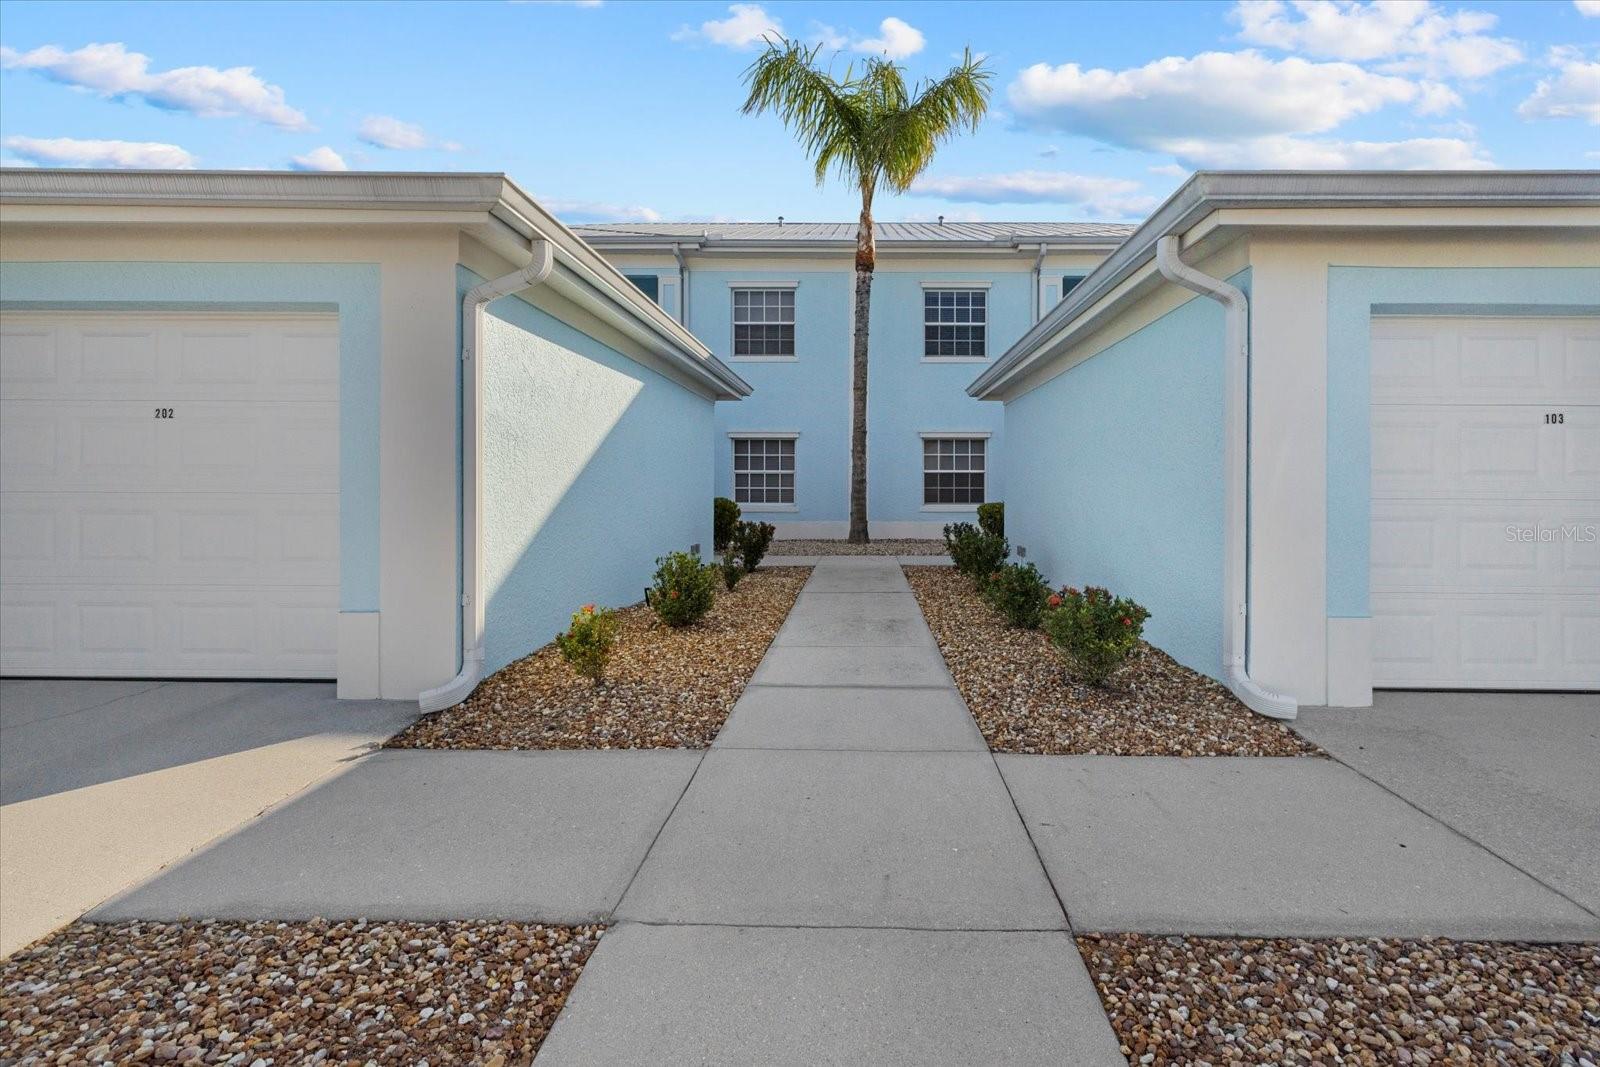
A beautifully upgraded and maintained, TURNKEY furnished, 2 bedroom, 2 bath condo with a bonus room overlooking relaxing pond views from the screened lanai in the gated community of The Colony at Sabal Trace is waiting for you. Upon entering the condo, the amazing laminate wood flooring in Fiji pine invites you in. The flooring is throughout the condo except for tiled floors in the kitchen and bathrooms. The living room and dining area have cathedral ceilings that offer a wonderful light and bright feeling. The condo is done in neutral colors to compliment the furnishings. The kitchen has high upper cabinets with full 189-degree opening hinges on the doors for ease of access.  The kitchen cabinets have been extended offering more storage and counter space. The kitchen has a double door pantry, breakfast bar and tiled backsplash. All waiting for the chef in the family. The condo has bonus room with French doors that can be used as an office, den, hobby room or extra sleeping are for guests. The master bedroom with ensuite bath has a large walk-in closet as well as a single closet. The master bath has a single sink vanity and separate section for commode and walk-in shower with glass doors. The condo has a split floor plan that offers privacy for guests for the second bedroom and bath The guest bath has a single sink vanity and a tub/shower combination. The condo has an inside washer and dryer in the utility closet. The living room opens onto the screened and covered lanai that has the morning sun and afternoon shade with relaxing views of the pond.  The perfect place for coffee to start the day and to end the day with wine and cheese. The condo has single car garage that has painted and sealed walls as well as the floor. There also a storage closet outside the front door for those extra items. The community has clubhouse with active social events. The clubhouse has a game room with a ping [pong table and a pool table, an exercise room, a great meeting and social area and kitchenette. The clubhouse has a heated swimming pool with spacious sun decking for enjoying the Florida sunshine. All of this is located close to shopping, restaurants, golf courses, local beaches, world class fishing, Spring training facilities for major league baseball. Also access to multiple airports for convenient travel. Needs to be seen to ne appreciated.
#N6141646

NORTH PORT

5747 SABAL TRACE DRIVE 203

2 Beds

2 Baths

1,168 Sq.Ft.

$235,000

MLS#: N6141646

Virtually Staged. Welcome to this 3-bedroom, 2-bathroom home in North Port sitting on an oversized lot with no HOA. Recent improvements include a newer Roof (2020), updated Electrical panel (2021), and HVAC system (2023) along with durable luxury vinyl plank flooring throughout most of the main living areas. This floor plan provides plenty of space for everyday living while the large covered lanai is ideal for relaxing or entertaining. Situated on an oversize lot with city water and sewer, this home gives you plenty of room to enjoy the Florida lifestyle with plenty of room for a shed, a pool, or storing outdoor toys, giving you flexibility that can be hard to find. Conveniently located near Downtown Wellen Park and CoolToday Park, with easy access to shopping, dining, entertainment, and everything North Port has to offer.
#A4707275

NORTH PORT

5858 KENWOOD DRIVE

3 Beds

2 Baths

1,585 Sq.Ft.

$235,000

MLS#: A4707275

Price reduced
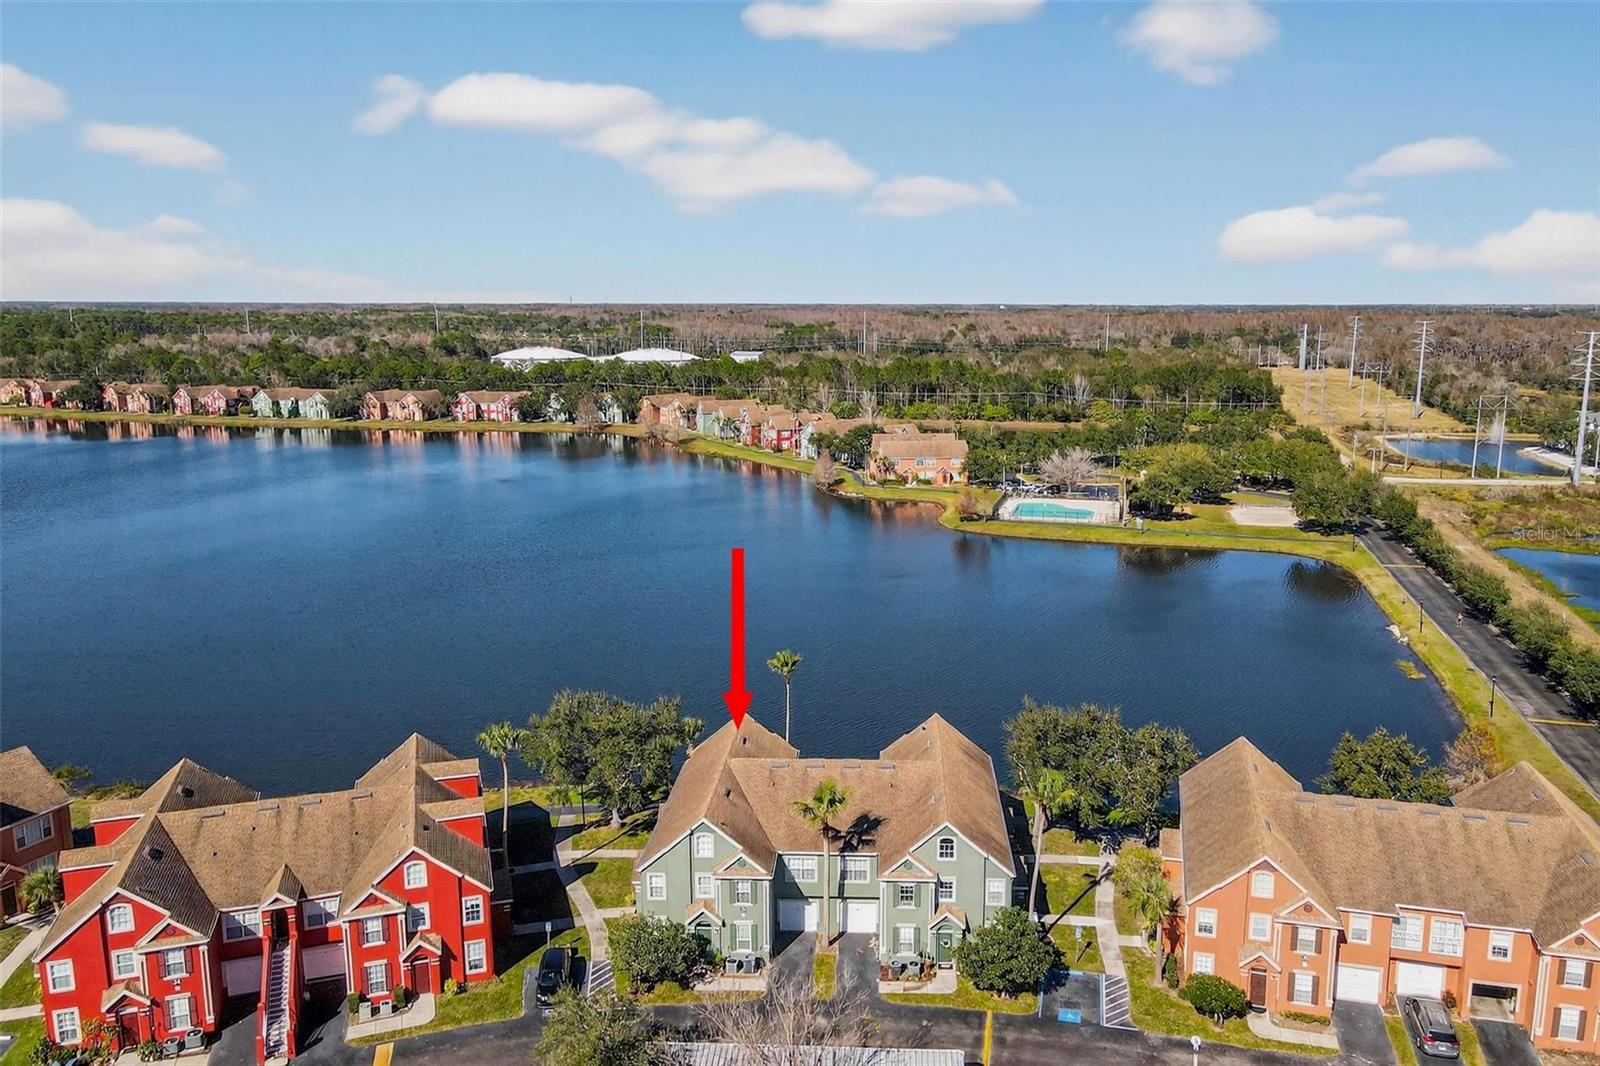
Return to market due to buyer financing - cleared inspection. Priced to sell quickly. 
This building was not flooded, unlike most of the buildings in this complex. This makes this unit special. Stunning remodeled waterfront condo located in the desirable Westchase area. This exceptional unit is a rare find, having sustained no flooding or damage during the recent hurricanes, while almost all of the surrounding buildings required extensive repairs. Move in with confidence and peace of mind!
This stunning ground-floor, waterfront unit offers serene lake views from the living room and kitchen—an uncommon opportunity in this community. Completely remodeled and showing like new, the condo features a bright, open floor plan with crown molding in the living and dining areas and abundant natural light throughout.
The 2-bedroom, 2-bath split layout includes spacious bedrooms, walk-in closets, and private baths for each bedroom. Major updates include a new roof (2015) and new A/C and water heater (2025). 
Enjoy a highly desirable pet-friendly, gated community with exceptional amenities, including:
Two swimming pools and spa with lake views
Fully equipped fitness center and clubhouse
Walking/jogging trails surrounding the lake (right outside your door)
Playground, basketball courts, outdoor grills, and car wash area

On-site property management
The Lake Chase community offers two gated entrances—one within walking or biking distance to Westchase shopping, dining, and cafés, and another providing quick access to Sheldon Road, Citrus Park, and Citrus Park Mall (just 5 minutes away).
Ideally located near the Veterans Expressway for easy access to downtown Tampa, Tampa International Airport, and the beautiful Gulf beaches.
NO CDD FEES, helping keep annual ownership costs lower.
#TB8471251

TAMPA

9820 LAKE CHASE ISLAND WAY 9820

2 Beds

2 Baths

1,140 Sq.Ft.

$234,999

MLS#: TB8471251

UPGRADED AND UPDATED first floor, end unit with extra window for additional natural light, in this 2 bedroom, 2 bath condo with a bonus room with relaxing water views. The moment you enter the condo, the attention to detail and craftmanship is evident. The main living area, bedrooms and bonus room all have continuous plank vinyl flooring, freshly painted walls and trim work with a neutral pallet. The living room has a tray ceiling with 6-inch crown molding and upgraded ceiling fan and light fixture. The remodeled and upgraded kitchen has 42 inch upper wood cabinets, spacious lower cabinets with granite counter tops and stainless steel double sink, stainless steel appliances with new dishwasher and microwave and expanded storge space. Double pantries offering spacious storage capabilities. The large primary bedroom has the continuous plank vinyl flooring, a tray ceiling with 6-inch crown molding, a large window with water views, a walk-in closet, single wall closet and a linen closet as you approach the ensuite bathroom. The bath has a new upscale 60 inch double sink vanity with ceramic tile trim. The bath has a separate room with a new commode and total top to bottom tiled shower. The condo split floor plan offers a second/guest bedroom and bath. The guest bedroom has the continuous vinyl flooring and a double wall closet. The guest bathroom has a new single sink vanity and a tub/shower combination. The condo has a very versatile bonus room with window that can be used as a home office, den, craft room, dining area, or a playroom. The living room, bonus room and bedrooms all have newer upgraded ceiling fans. The living room opens by double wide sliders onto the tiled and screened lanai with relaxing water views, perfect for morning coffee or afternoon wine & cheese. The condo has an inside utility closet with stack washer and dryer as well as the A/C system that was replaced October, 2024. The condo has a detached garage, 13x24, with 40 feet of linear wire shelving as well as a separate 4-foot wide storage closet. The gated community has a clubhouse with a fitness room and equipment, pool and ping pong tables, gathering room with kitchenette but best of all a heated swimming pool with sun deck and seating. All of this is located close to shopping, restaurants, golf courses, gulf beaches, world class fishing, Baseball Spring Training facilities, local attractions and multiple airports. You need to see it today.
#N6145796

NORTH PORT

5767 SABAL TRACE DRIVE 104

2 Beds

2 Baths

1,168 Sq.Ft.

$234,900

MLS#: N6145796

Price reduced
Virtually Staged. 124 San Benito Ave is a single-story North Port home built in 1978 with three bedrooms and two bathrooms across 1,476 square feet. An open layout links the kitchen, which has white cabinetry, a tile backsplash, and appliances, to the adjoining great room for connected daily living. Tile flooring runs through the main living areas, while the bedrooms are finished with plank flooring. The primary bathroom includes a double vanity paired with a tub and shower. A screened porch extends the living space outdoors, a fully fenced backyard encloses the lot, and a two-car attached garage completes this well-kept residence with practical finishes throughout. Included 100-Day Home Warranty with buyer activation
#O6434805

NORTH PORT

124 SAN BENITO AVENUE

3 Beds

2 Baths

1,476 Sq.Ft.

$230,000

MLS#: O6434805

1 2 3 4 5 6 ... 133

properties found. properties found. Page of .

Send a message

Message successfully sent.

Your message

What is 3 + 4 ?

Reason for contacting?

I agree to receive email communication and understand I can unsubscribe at any time.

I agree to be contacted by The Graf Group of Coldwell Banker via call, email, and text for real estate services. To opt out, you can reply 'stop' at any time or reply 'help' for assistance. You can also click the unsubscribe link in the emails. Message and data rates may apply. Message frequency may vary. Privacy Policy

Sign Out

Virtual Assistant

Would you like to take the next step with this property? We can help you schedule a showing or virtual tour, or send you more details.

Yes, I would like more information.

Thank You for Your Reply, One of Our Agents will contact you as soon as possible

No, maybe later.

Thank you, you can always contact me via email, phone number or through the contact form.

Realhub AI

Lucy - Your AI-Powered Realtor

Update Your Temporary Password

Personalize your search

Enter your email and we'll notify you immediately when new listings match what you're looking for.

or enter email address

Already have an account ? Login here

Continue your home search

I agree to receive communications and understand I can unsubscribe at any time.

I agree to be contacted by The Graf Group of Coldwell Banker via call, email, and text for real estate services. To opt out, you can reply 'stop' at any time or reply 'help' for assistance. You can also click the unsubscribe link in the emails. Message and data rates may apply. Message frequency may vary. Privacy Policy

Already have an account ? Login here

We use cookies

We use cookies primarily for analytics to enhance your experience. By accepting, you agree to our use of these cookies. You can manage your preferences or learn more about our cookies policy.





