One of the most popular communities provided by {{page_data.agentName}}

Northport

One of the most popular communities provided by The Graf Group of Coldwell Banker

Northport

About Northport

North Port is one of Southwest Florida’s fastest-growing cities, known for its affordability, natural beauty, and family-friendly vibe. Located between Sarasota and Fort Myers, it offers spacious homes, new developments, and easy access to I-75. Residents enjoy outdoor adventures at Warm Mineral Springs, Myakkahatchee Creek, and miles of trails and parks. With a focus on community, good schools, and plenty of room to grow, North Port is ideal for first-time buyers, growing families, and anyone looking for value and lifestyle in one place.

One of the most popular communities provided by The Graf Group of Coldwell Banker
3,174
# of Listings
3
Avg # of Bedrooms
$304
Avg. $ / Sq.Ft.
$242,352
Med. List Price

Browse Northport Real Estate Listings

3174 Properties Found. Page 56 of 212.
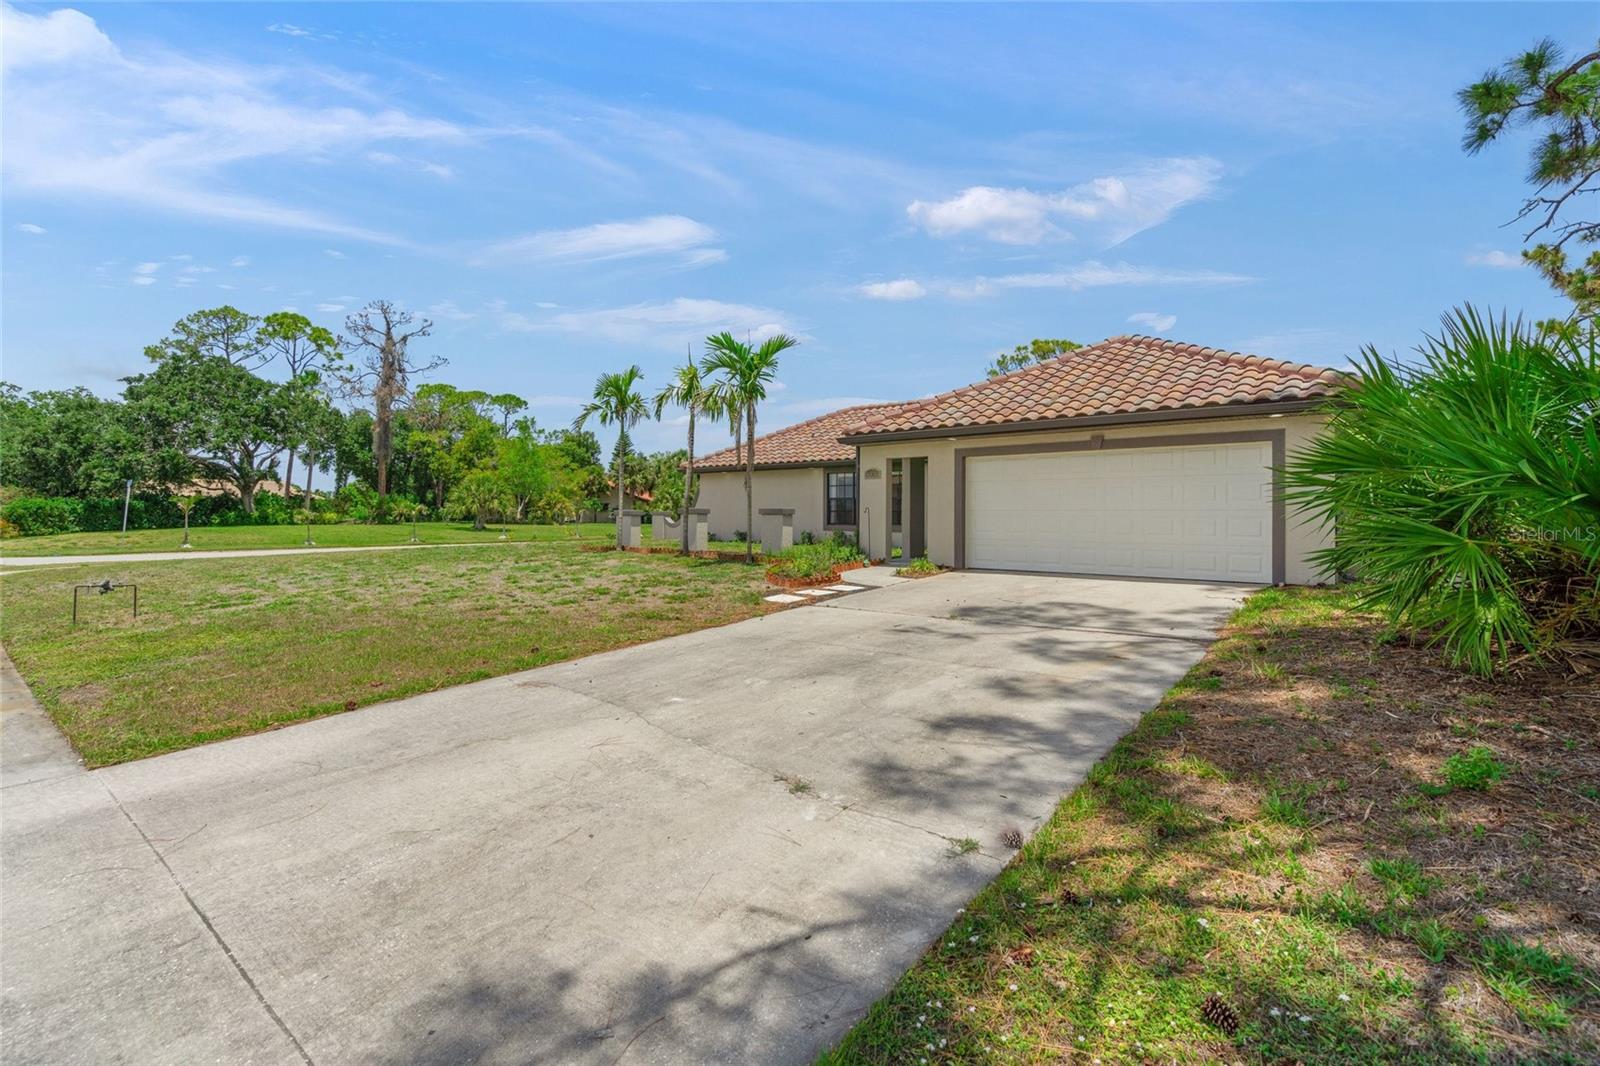
Exceptional location just minutes from the new Sarasota Memorial Hospital currently under construction on Sumter Blvd. This beautifully renovated home is situated on an oversized 0.54-acre lot and offers the convenience of city water and sewer. Extensive updates include a newer barrel tile roof (2023), newer stainless steel KitchenAid appliances, granite kitchen countertops, updated cabinetry, lighting, flooring, plumbing, bathrooms, upgraded electrical, fresh interior paint, and new interior doors. Ideally located near Gulf beaches, shopping and dining along U.S. 41, and the Atlanta Braves Spring Training stadium. Enjoy close proximity to Warm Mineral Springs Park and the North Port Aquatic Center. Not located in a flood zone and no CDD fees.
#A4693386

NORTH PORT

5050 RICHMOND TERRACE

3 Beds

2 Baths

1,520 Sq.Ft.

$349,900

MLS#: A4693386
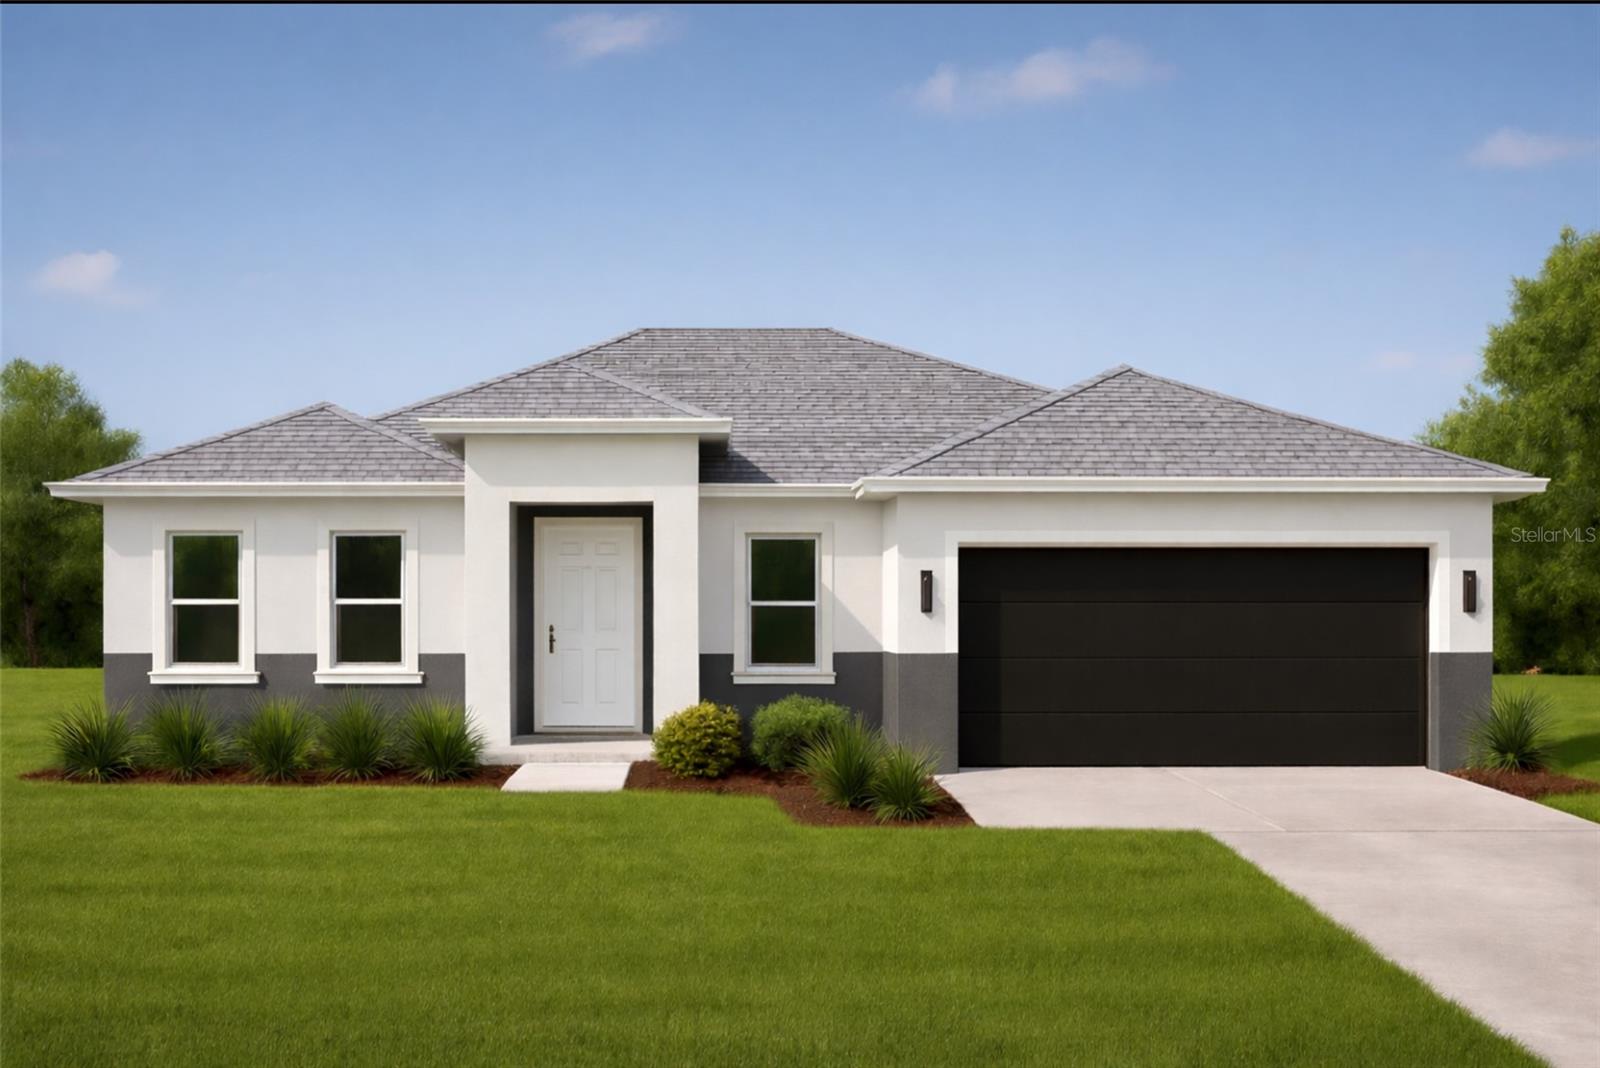
Pre-Construction. To be built. . Wow . Custom Luxury New Build – including 55,000 pool allowance included! In fabulous North Port, FL Elegance, Innovation, and Personalization—Welcome Home. This brand-new, custom build-to-suit smart home offers an unmatched opportunity to create your dream residence with luxury finishes and cutting-edge technology in a tranquil North Port setting. .Meticulously designed with sophistication and comfort in mind, this home blends timeless elegance with modern living features—tailored to your taste and lifestyle. Step into the stunning open-concept living space where 13-foot soaring ceilings in the kitchen and living room create a grand ambiance, perfect for entertaining or everyday luxury. The chef-inspired kitchen includes premium shaker-style cabinetry, sleek quartz countertops, high-end stainless steel appliance packages, a walk-in pantry, and custom island configurations—all customizable to fit your unique vision. The split floor plan ensures privacy, with 10-foot ceilings throughout the remainder of the home adding a spacious, airy feel. The luxury primary suite is a serene retreat featuring a beautifully designed modern en-suite bathroom. High-efficiency HVAC to keep you perfectly comfortable and fully protected with hurricane-rated windows and doors! **Customization Options Include: Choice of flooring, lighting, and green energy upgrades Smart home automation systems (lighting, security, climate, and audio) efficient living.Situated on a quiet, paved street in a non-HOA area with no deed restrictions Located in a growing residential area with easy access to I-75, shopping, dining, top-rated schools, and Gulf beaches, this home offers the best of Florida living with the flexibility to design and build it your way. Your custom luxury lifestyle  approximately build time is 200 days once contracted and permitted.. Best part is still time to pick your color combination, cabinets, flooring, color, tiles, and exterior color combination. make this your signature home in paradise Best brand new Pool home for the price.
#D6146094

NORTH PORT

0 LITTLEFIELD LANE

3 Beds

2 Baths

1,500 Sq.Ft.

$349,900

MLS#: D6146094

Price reduced
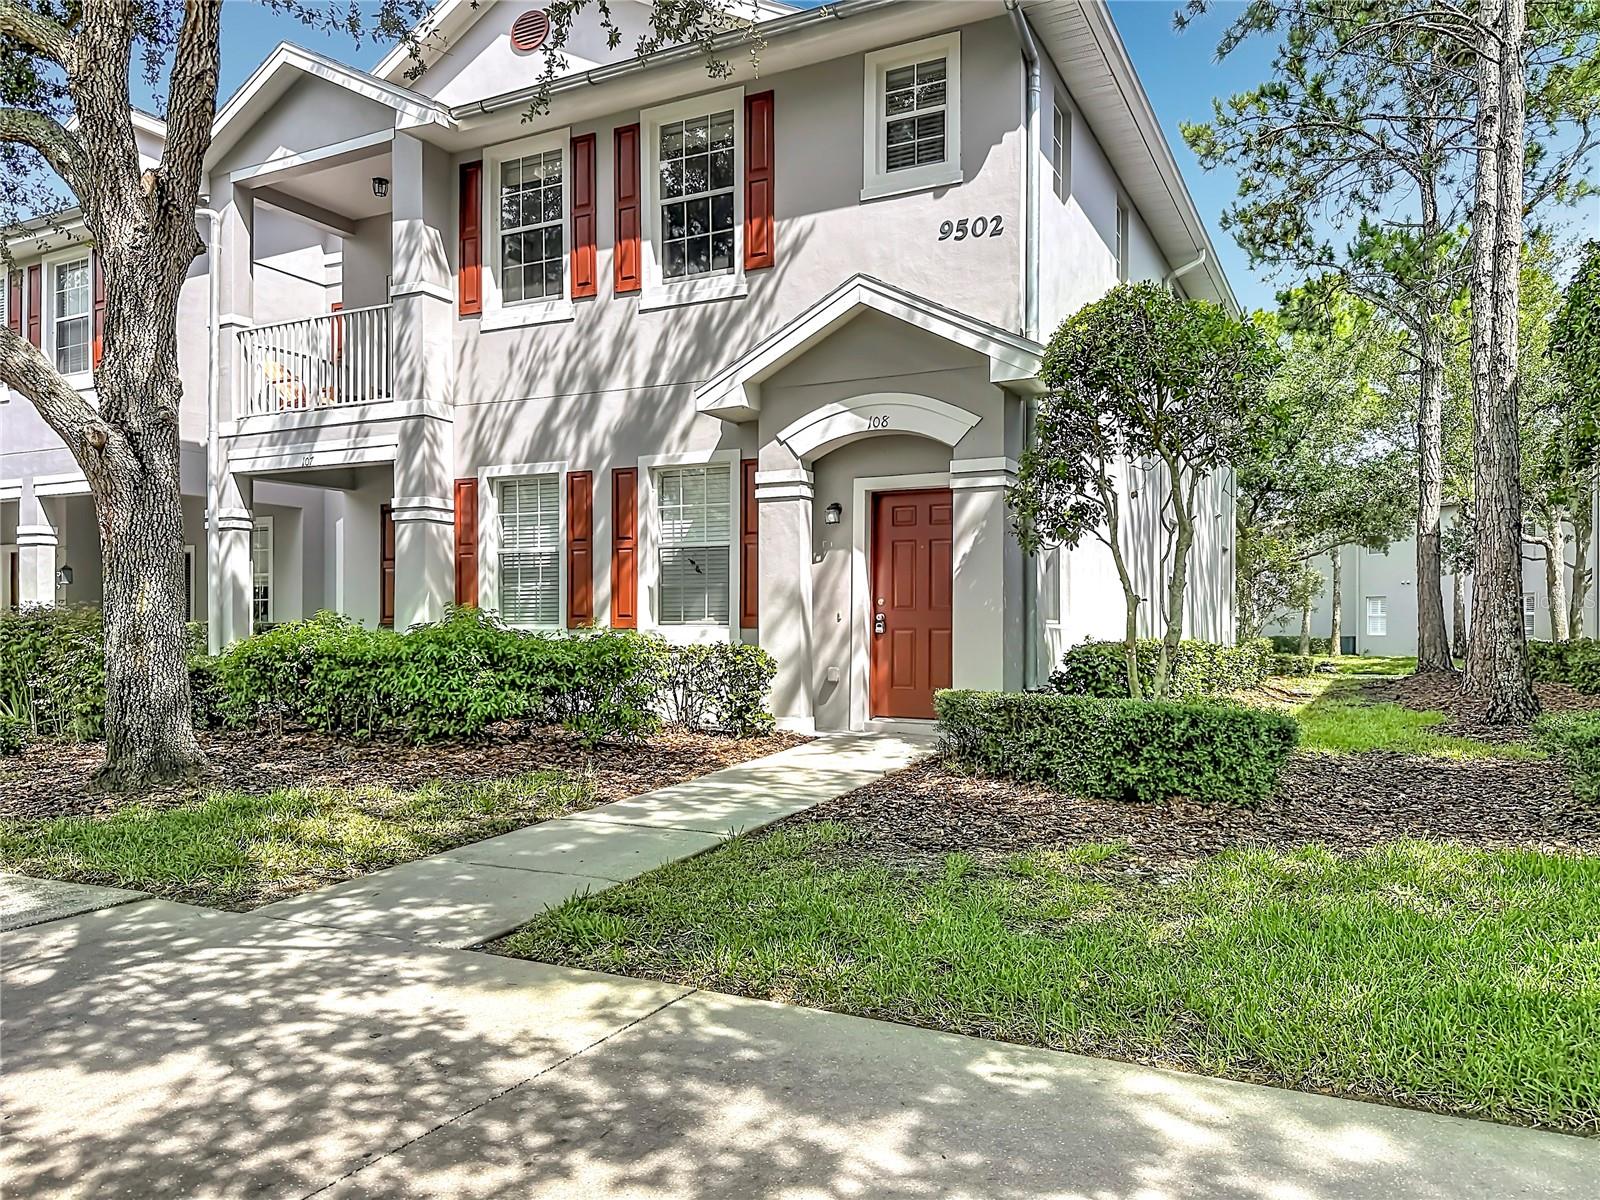
Fabulous Westchase Village – the most popular neighborhood in one of Tampa’s most sought-after communities. Freshly painted and with a brand-new refrigerator and range, this 3-bedroom, 2 bath, end unit condominium offers the perfect combination of comfort, low maintenance, and the walkable neighborhood lifestyle Westpark Village is famous for. Restaurants, boutiques, coffee shops, even an Irish pub - all within a few blocks. Leave your car parked in your private, attached garage and stroll through the lush community landscaping to your favorite spots.
Come home to an open, split floor plan offering functionality and privacy. The primary suite with ensuite bath and walk in closet provides your quiet retreat. Step out to your private balcony for morning coffee or an evening refresh. On the opposite side of the home are two additional bedrooms and hall bath, as well as the laundry closet. 
Located at the southeast side of the village, quiet yet convenient to everything Westchase Village has to offer – two pools, clubhouse, tennis courts, playgrounds, miles of walking trails, gorgeous landscaping, and the Westchase golf course, available to enjoy without the expense of golf course ownership in the HOA. 
Nearby you will find Citrus Park Mall, Costco, a wide selection of shopping and restaurants, movie theaters, medical services, all within minutes. Easy commutes to Tampa International Airport and major Tampa business districts. Discover why Westchase continues to be one of Tampa’s most popular places to call home.
#TB8505534

TAMPA

9502 W PARK VILLAGE DRIVE 108

3 Beds

2 Baths

1,526 Sq.Ft.

$349,900

MLS#: TB8505534

New on site 1 day ago
Brand new home with stacked stone, a large front porch with city water and septic system and no HOA fees! Great location for quick access to Sumter Blvd. to access I-75 plus easy access to the City Center, nearby shopping, medical conveniences, parks and schools. This affordable new home is ready for you and is just what you've been looking for...No HOA and with city water! This home has 9'4" tall ceilings, a nice open layout with a versatile floor plan. The house features 4 bedrooms, 2 full bathrooms, dining room, a living room, an open kitchen and a 2-car garage with 1810 square feet of living space. The living space is well utilized with high ceilings and many windows providing natural light. The interior features will provide you with the quality and luxury you were looking for in your new home. This home has a split floor plan with the primary suite on one side of the home and the guest bedrooms on the other. The primary bedroom has a tray ceiling and large windows that bring in lots of natural light. You'll also enjoy a resort-style bathroom with a spacious walk-in shower with tiled walls and a glass enclosure. It also features a linen closet, double vanity and a large walk-in closet. The living room features large windows and several LED fixtures providing plenty of light with access to the covered lanai. The living room is open to the kitchen, where you'll find a huge center island with extra seating for casual dining and plenty of cabinets. The kitchen features stainless steel appliances, Shaker-style cabinets with crown molding, decorative hardware, subway tile backsplash and granite countertops. The dining room is located at the front of the house, with large windows allowing for plenty of natural light. The home includes luxury vinyl plank flooring in the main living areas and bathrooms for durability and comfort. You'll love these floors! They are easy to maintain and offer a modern design, perfect for new homes. Other features include the same beautiful Shaker-style cabinets with hardware and granite countertops in the bathrooms, 5-inch baseboards, a garage door opener, gutters on the exterior, R38 insulation, a 16 SEER HVAC and much more. Visit our model center and compare the features and quality with other homes and you'll see the difference. We make buying easy for you!
#TB8541526

NORTH PORT

3762 SARDINIA AVENUE

4 Beds

2 Baths

1,810 Sq.Ft.

$349,900

MLS#: TB8541526

Price reduced
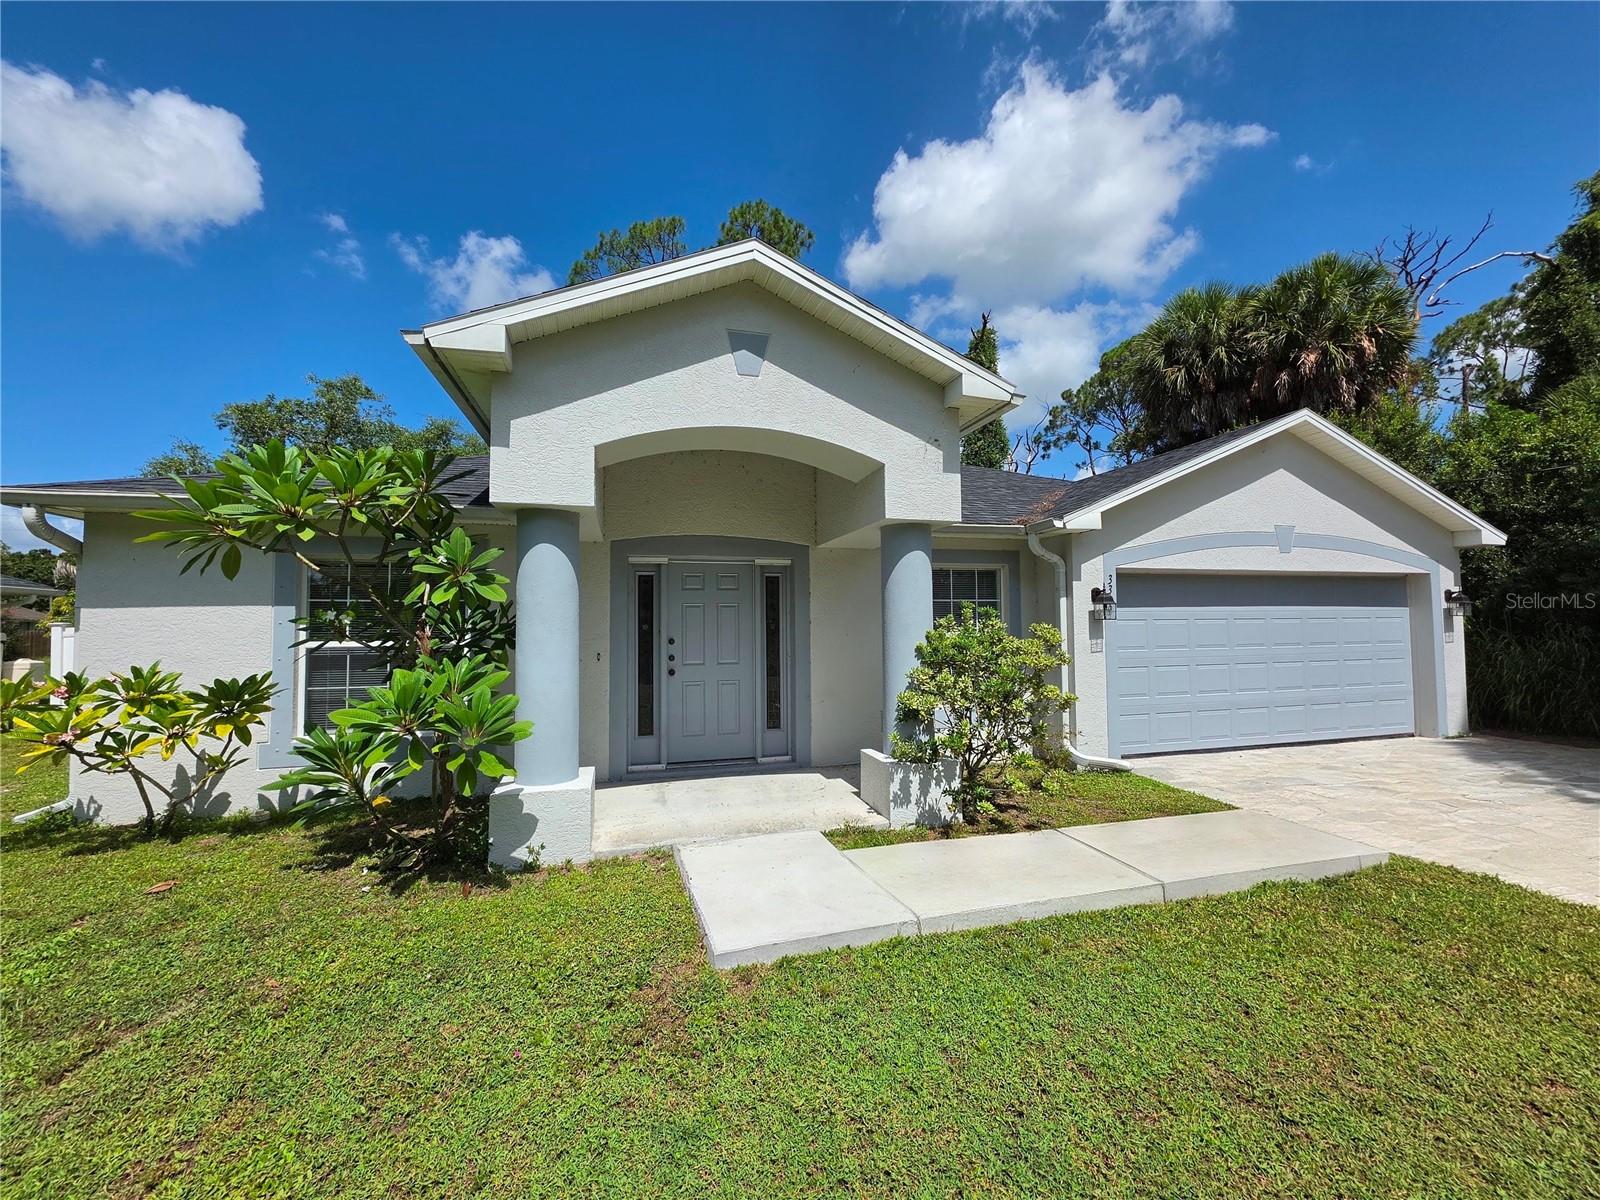
"Wonderful opportunity to own a pool home in a highly desirable North Port neighborhood with NO HOA! This spacious property is the perfect canvas for your personal touch. The most expensive updates have already been completed for you, featuring a brand-new roof and a new A/C system. Outside, you will find a beautiful private backyard oasis with a sparkling pool in excellent condition. The interior is full of potential and is simply waiting for your design ideas to update the kitchen and flooring. This is a fantastic chance to customize a home exactly to your taste in a great location. Sold AS-IS."
#A4699707

NORTH PORT

3369 JENNINGS STREET

3 Beds

2 Baths

1,674 Sq.Ft.

$349,000

MLS#: A4699707

Price reduced
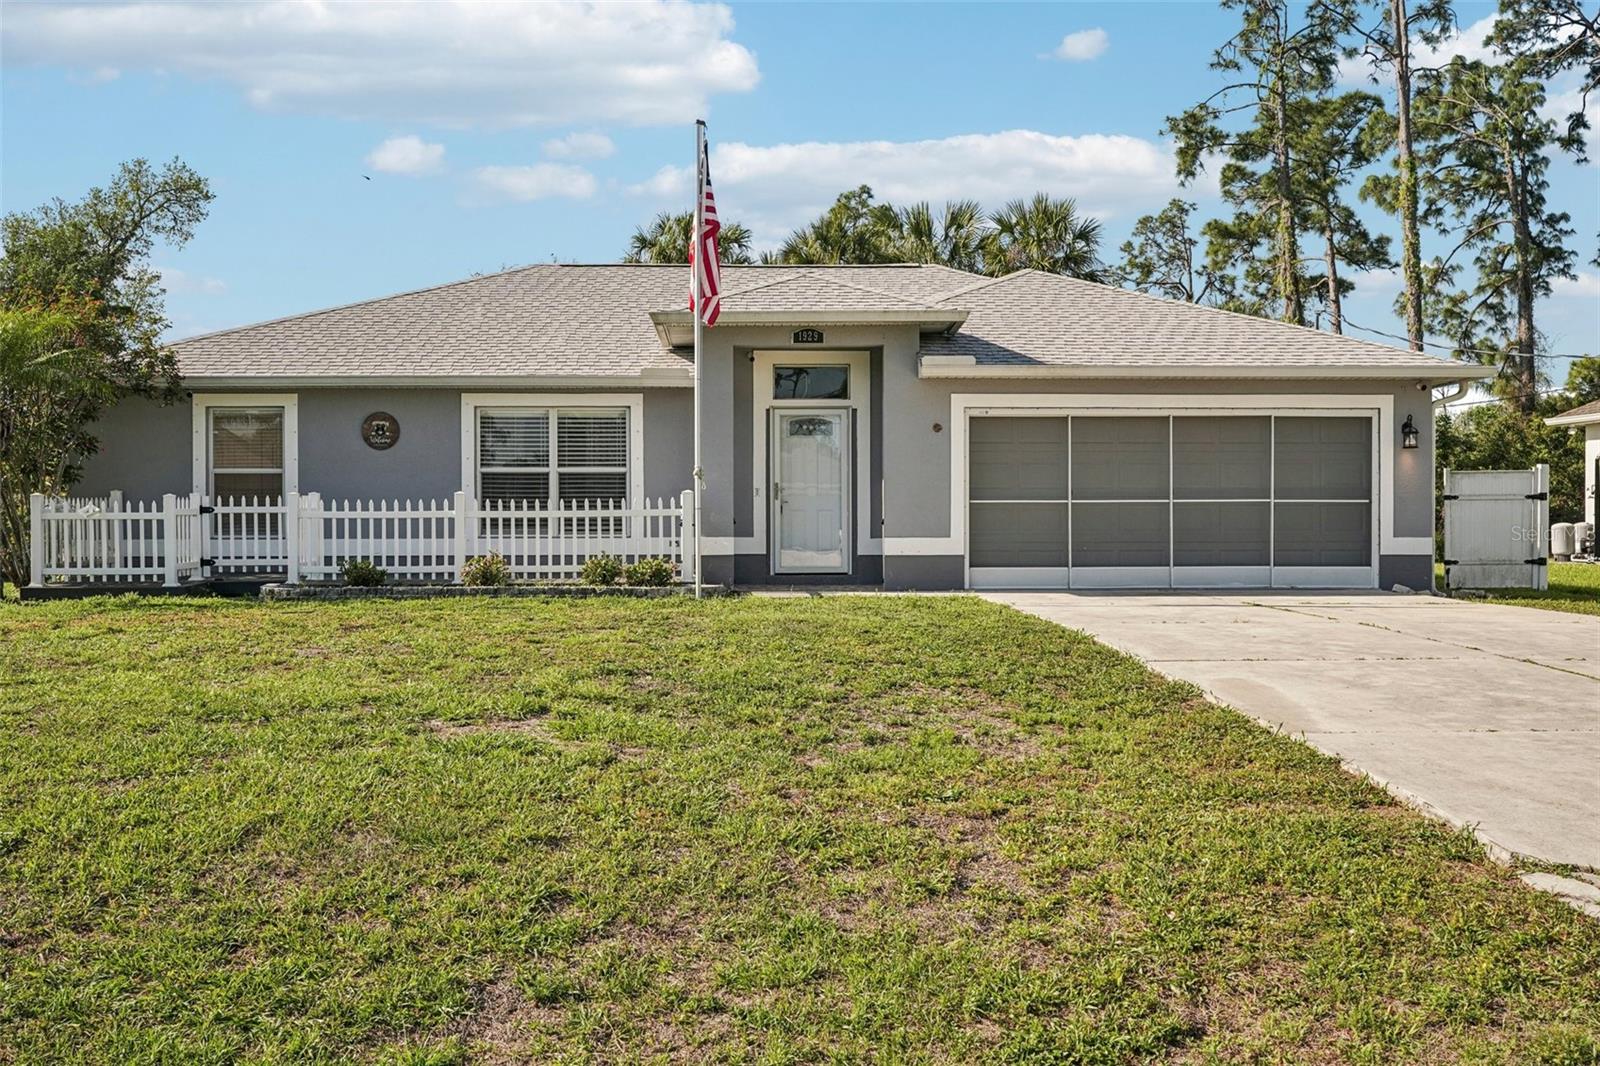
Virtually Staged. Attention:Car Enthusiasts - cleared lot just waiting for that garage to be built!

Rarely offered 4 bed with IN-LAW SUITE and Double Lot! Discover a truly exceptional  4-bedroom fully enabled smart home, a rare find that seamlessly blends spacious, modern living with unique property potential. Situated on a double-wide lot, this property offers unparalleled versatility—perfect for realizing your dream of a massive private garden, outbuildings, or the possibility of subdividing. The expansive and open layout is immediately welcoming, highlighted by a dedicated full in-law suite. Complete with its own full, separate kitchen and living area, this setup makes multi-generational living or effortlessly hosting guests an absolute breeze. This home has undergone meticulous updates designed for long-term comfort and peace of mind. Key improvements include a brand-new 2023 roof, featuring new soffits and gutters, backed by a 15-year transferable warranty. Interior comfort is guaranteed by a new 3-zone HVAC system, including a dedicated zone for the in-law suite. Adding to the home's reliability is a top-of-the-line water filtration and treatment system, designed for consistent pressure and aeration throughout. Inside, luxury meets function with two full kitchens. Both boast new 36” cabinets, elegant quartz countertops, and modern appliances. Throughout the bright, sun-drenched living spaces, updated recessed LED lighting enhances every room, complemented by the convenience of remote-controlled ceiling fans. Hot tub is non-functioning yet seller is willing to include $1300 in parts should the new buyers want to keep it. This home combines reliable modern systems with premium finishes, this move-in-ready gem is an opportunity not to be missed.
#A4690456

NORTH PORT

1929 NORVELL AVENUE

4 Beds

2 Baths

1,925 Sq.Ft.

$349,000

MLS#: A4690456

New on site 4 days ago
Welcome to this beautifully maintained Turnkey 3-bedroom+den, 2-bathroom home, located in a desirable gated 55+ community. Ideally situated along the 5th tee box, this home offers a peaceful setting while providing easy access to an impressive array of community amenities. Inside, you’ll find a great living room with a comfortable, inviting layout, creating the perfect space for relaxing or gathering with family and friends. Enjoy Florida living from the screened lanai featuring Lexan windows! Recent updates include a roof (2020) and exterior paint (2024), offering added peace of mind. The golf cart is included! The community offers an exceptional lifestyle with lawn care, cable TV, and exterior painting every five years included. Residents can enjoy a heated pool and spa, three tennis courts, clubhouse, exercise room, men's and women's saunas, professional-size pool tables, card room, library, and an on-site restaurant. With its inviting floorplan, dedicated den, golf-course setting, and resort-style amenities, this home is an excellent opportunity to enjoy the best of Florida's active 55+ lifestyle.
#C7529443

NORTH FORT MYERS

3455 SABAL SPRINGS BOULEVARD

3 Beds

2 Baths

1,881 Sq.Ft.

$349,000

MLS#: C7529443

Price reduced
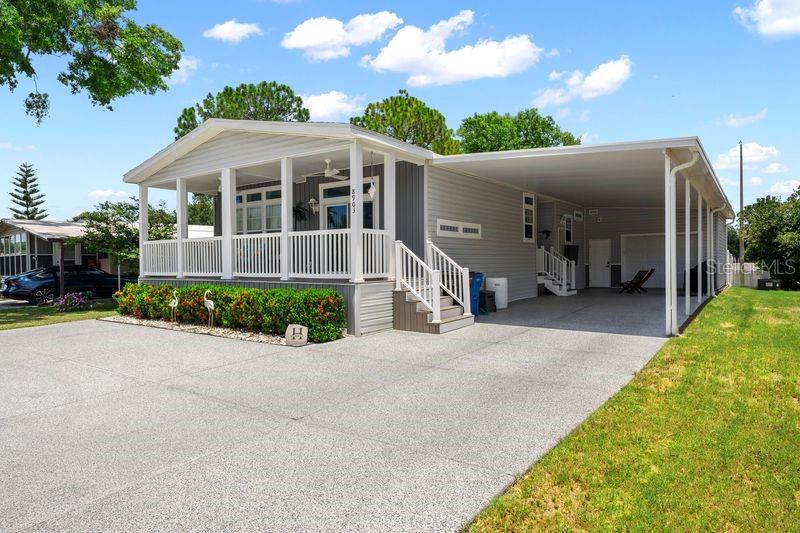
## Modern, Low-Maintenance Living in Tampa’s Premier 55+ Community
**No Flood Zone | No Lot Rent – You Own the Land! | Low HOA**
Welcome to this beautifully maintained, modern home built in 2022 by Jacobson Homes. Located in the highly desirable, pet-friendly, and golf-cart-welcoming community of **Sheldon West Mobile Home Park**, this property offers the perfect blend of an active lifestyle and relaxing tranquility. Built to all modern hurricane standards, this home delivers ultimate peace of mind paired with luxurious, low-maintenance Florida living.
### Property Highlights
* **Flexible Layout:** 2 Bedrooms, 2 Bathrooms, plus a versatile **bonus room** perfect for a 3rd bedroom with a murphy bed, home office, hobby room, or den. 
* **Architectural Details:** Features 9-foot ceilings, transom windows for abundant natural light, beautiful crown molding, and 4" baseboards, and ceiling fans throughout.
* **Premium Flooring:** Luxury vinyl floor planking spans the majority of the home and ceramic tile in both bathrooms.
* **Energy Efficiency:** Superior insulation with R30 in the ceilings and R19 in the walls keeps utility costs low and comfort high year-round.
### Gourmet Kitchen & Living Spaces
* Bright, open-concept floor plan seamlessly connecting the living room, dining area, and kitchen.
* Chef-inspired kitchen featuring a large island, custom cabinetry with ample storage, and sleek stainless steel appliances. MI
* Spacious master suite boasting a walk-in closet and a luxurious master bath with double sinks and built-in cabinetry.
### Exterior & Garage Upgrades
* **Upgraded Garage & Driveway:** The extra wide 16 foot driveway, you can park 6 vehicles giving you ample off street parking and the garage floor features a professional coating with 1/4" premium flakes over commercial-grade cement.
* **Outdoor Living:** Fully enclosed backyard with a premium vinyl fence, a welcoming front porch, and a "Rainbird" irrigation system for a lush lawn.
* **Storage & Utility:** Large garage with a built-in workbench, a dedicated utility room indoors for a side-by-side washer/dryer, and a  water softener.
* **Security & Maintenance:**  A security camera system (4 external, 1 in the garage) and an extra-strength vapor barrier under the home.
### Resort-Style Community Amenities
Situated in the sought-after Citrus Park/Westchase area of Tampa, Sheldon West offers a vibrant lifestyle:
* Community clubhouse with a full kitchen, library, and frequent social gatherings.
* Sparkling pool featuring water aerobics and exercise classes.
* Shuffleboard courts, card games, and festive holiday events.
* **Prime Location:** Convenient to shopping, airports, beaches, medical services, w emergency medical facilities, top-rated restaurants, charming boutiques, performing arts centers, and more.
> **Negotiable Items:** > Home contents can be included in the sale! Inquire about the furniture, wall decor (including a replica Sailfish), a smoker, and multiple flat-screen TVs (75", two 65", 55", and 45").
> *A current property survey is available upon request.*

The property information provided here is for reference only, but not guaranteed to be accurate.  It is the Buyers responsibility to verify all information.
#TB8518870

TAMPA

8903 SHELDON WEST DRIVE

2 Beds

2 Baths

1,620 Sq.Ft.

$349,000

MLS#: TB8518870

Up to $15,000 in Down Payment Assistance Available for First-Time Buyers and Eligible Veterans (eligibility and restrictions apply)! Welcome to this rare, move-in-ready 3-bedroom, 2.5-bathroom townhome in Brentwood Park—a beautifully updated gem tucked away in Tampa’s highly desirable Northdale community. Perfectly blending a premium, low-maintenance lifestyle with ultimate convenience, this home puts you minutes from vibrant dining and retail along Dale Mabry Highway. Enjoy seamless connectivity to I-275 and the Veterans Expressway, keeping Downtown Tampa and the Airport under 25 minutes away. A charming front courtyard welcomes you inside to a bright, open-concept floor plan featuring modern, low-maintenance tile flooring and recessed lighting. The updated kitchen features granite countertops, stainless-steel appliances, ample storage, and a cozy breakfast nook. The space flows seamlessly into a spacious dining and living room combo, complete with a convenient powder room and direct access to the 1-car garage. Off the living room, elegant French doors open to a fully enclosed Florida room with bonus storage. This versatile, sun-drenched space backs up to a peaceful, wooded conservation area—ideal for a remote-work sanctuary, reading nook, or secondary lounge. Modern laminate flooring extends throughout the private second level. The spacious primary suite serves as a true sanctuary, featuring a walk-in closet and a beautifully renovated en-suite bathroom with a dual-sink vanity and stylish finishes. A generous secondary bedroom and updated full bath accommodate guests, while a versatile third bedroom with modern barn doors makes the perfect flex space, playroom, or home office. This quiet, sidewalk-lined neighborhood features a resort-style pool and clubhouse just steps from your front door. Sports and outdoor lovers will thrive with nearby YMCA facilities, Northdale Park, Carrollwood Village Park, and the Northdale Golf & Tennis Club (featuring the new Pickle Social Lounge) all just 3 minutes away! Don't miss your chance to call this established community home. Schedule your private showing today!
#TB8525686

TAMPA

4107 BRENTWOOD PARK CIRCLE

3 Beds

2 Baths

1,644 Sq.Ft.

$348,000

MLS#: TB8525686

Under Construction. What's Special: Corner Lot | No Rear Neighbors | Preserve View. New Construction - September Completion! Welcome to the Marigold at 7211 Grand Forest Way in The Towns at Tiburon! Step into this thoughtfully designed floor plan in a welcoming community. The open-concept main level brings everyone together with a bright great room, a stylish kitchen with a center island and pantry, and easy access to the private patio for outdoor relaxation. Upstairs, the spacious primary suite offers a peaceful retreat with its own en-suite bath and walk-in closet. Two additional bedrooms, a full bath, and a versatile loft provide flexible space for guests, work, study, or hobbies. A convenient main-floor powder room and attached garage add comfort and functionality to everyday living. The Towns at Tiburon is a welcoming, CDD-free community in a convenient Sarasota location off Honore Avenue with easy access to I-75. Completed amenities include a pool and cabana, dog park, butterfly garden, and playground, all close to highly rated schools, beaches, shopping, dining, medical facilities, and popular outdoor destinations like Siesta Key, Nokomis Beach, Oscar Scherer State Park, and Myakka River Park. Additional Highlights Include: washer, dryer, refrigerator, 2" faux blinds throughout, and luxury vinyl plank flooring on main level. Photos are for representative purposes only. MLS#A4701011
#A4701011

NOKOMIS

7211 GRAND FOREST WAY

3 Beds

2 Baths

1,558 Sq.Ft.

$346,084

MLS#: A4701011

Introducing an exceptionally spacious residence! Discover the epitome of living well in this exquisite 1970 Sq ft home, boasting 3 bedrooms, 2 baths, a 2-car garage, and an abundance of entertainment space. Unparalleled attention to detail awaits you throughout this masterpiece. As you step inside, you'll be greeted by the captivating open-concept great room, dining room, and kitchen, adorned with 10' ceilings, enhancing the grandeur of the space. Revel in the elegance of wood-look ceramic plank tile flooring in the main areas, complemented by the timeless allure of granite countertops in the kitchen and baths. Every inch of this home has been carefully designed with your comfort in mind. The lavish owner's suite offers a generous layout, while the ensuite bathroom boasts a double sink vanity with additional storage drawers, a relaxing garden tub with a separate stall shower with bench seat, among other luxurious features. Two additional bedrooms share an oversized bath with a linen closet, tub-shower combo, separate toilet, and a single vanity with ample storage. Located within a pet-friendly, gated community and connected to city water and sewer, this property presents a truly desirable lifestyle. Notably, there are no CDD fees, and the low annual HOA fees of only $84 per month. Beyond the bounds of this remarkable home, the surrounding area offers a wealth of amenities. North Port schools provide excellent educational opportunities for residents. Nearby, you'll find an array of shopping options, diverse restaurants, and exciting entertainment venues, ensuring there's always something to enjoy. Don't miss the chance to experience this captivating home firsthand. A $1000 deposit will get you under contract, the builder pays the majority of your closing costs when you work with one of our preferred lenders! Don't wait! Schedule your showing today and prepare to be impressed!
#A4640958

NORTH PORT

2659 AVERLAND LOOP

3 Beds

2 Baths

1,970 Sq.Ft.

$346,045

MLS#: A4640958

City water & sewer! No flood zone! This beautiful new construction home offers 1,820 square feet of thoughtfully designed living space, ideal for family gatherings and entertaining guests. Enjoy city water and sewer, ceramic tile throughout (with carpet in bedrooms), granite countertops in kitchen and baths. The spacious layout also features a fiberglass shower with bench seat and soaking tub in the primary bath, and a view of the community pond from the bedroom window and lanai. Adams Homes delivers quality and style with durable, mildew-resistant 30-year shingles, updated architectural elevations, and designer features including: - 5 1/4" decorative baseboards - 2-panel doors with lever handles - LED recessed lighting - 36" upper cabinets with crown molding - Double-pane, insulated, tilt-in sash windows This home comes with a 10-year structural warranty, and with the use of a preferred lender, the seller will cover the majority of closing costs. Don't miss your chance to own this beautiful home!
#A4636612

NORTH PORT

2671 AVERLAND LOOP

4 Beds

2 Baths

1,820 Sq.Ft.

$345,400

MLS#: A4636612
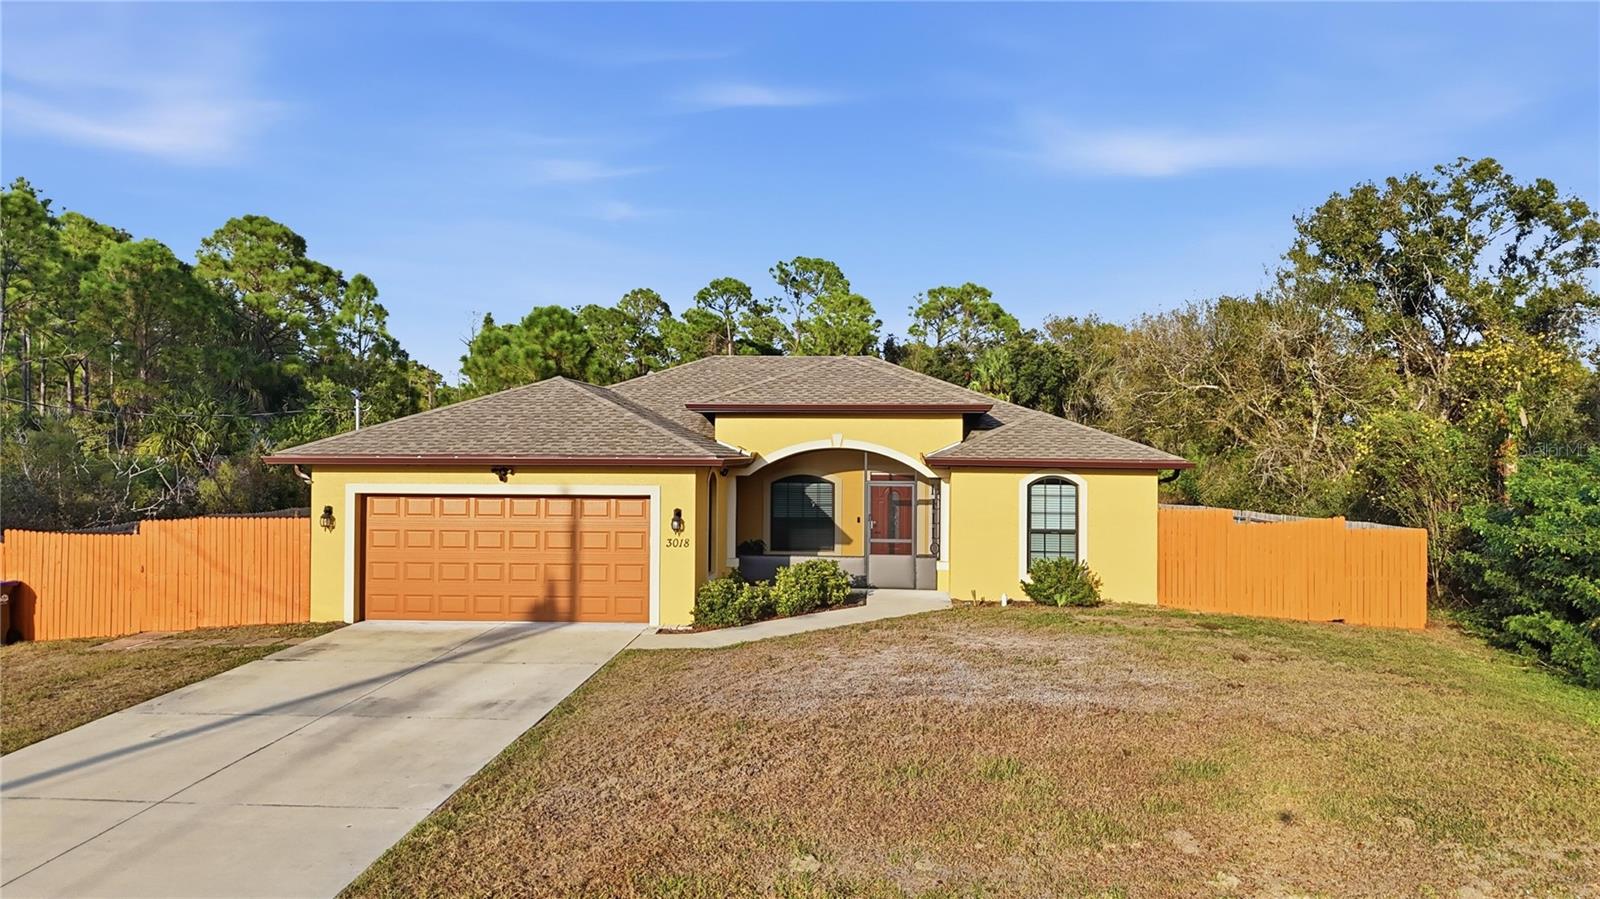
Discover the charm of this beautifully maintained home featuring a well-designed open floor plan with wood-plank tile flooring throughout. The spacious primary suite features a tray ceiling, walk-in closet, and a private en-suite bathroom with dual sinks, soaking tub, and separate shower. The guest bedroom is conveniently located near the second full bathroom with a walk-in shower. A versatile den/entertainment room provides additional living space, while the mudroom/home office provides flexibility for remote work or organization. The open kitchen features solid wood cabinetry, quartz countertops, stainless steel appliances, and a functional layout suited to everyday living and entertaining. Quartz countertops continue in the bathrooms, creating a cohesive and modern finish. Bright, connected living and dining areas provide a comfortable and natural flow throughout the home. Additional features include an attached, insulated two-car garage with laundry hookups and utility sink. Enjoy outdoor living on the screened lanai with screened kick wall, overlooking a fenced backyard with a park-like setting. Additional upgrades include a hurricane-impact front door, garage window with added insulation, patio area, and water well chlorinator. Conveniently located with easy access to Route 41, commuter roads, shopping, dining, and top-rated schools.
#O6412751

NORTH PORT

3018 BARRY ROAD

3 Beds

2 Baths

1,436 Sq.Ft.

$345,000

MLS#: O6412751

Price reduced
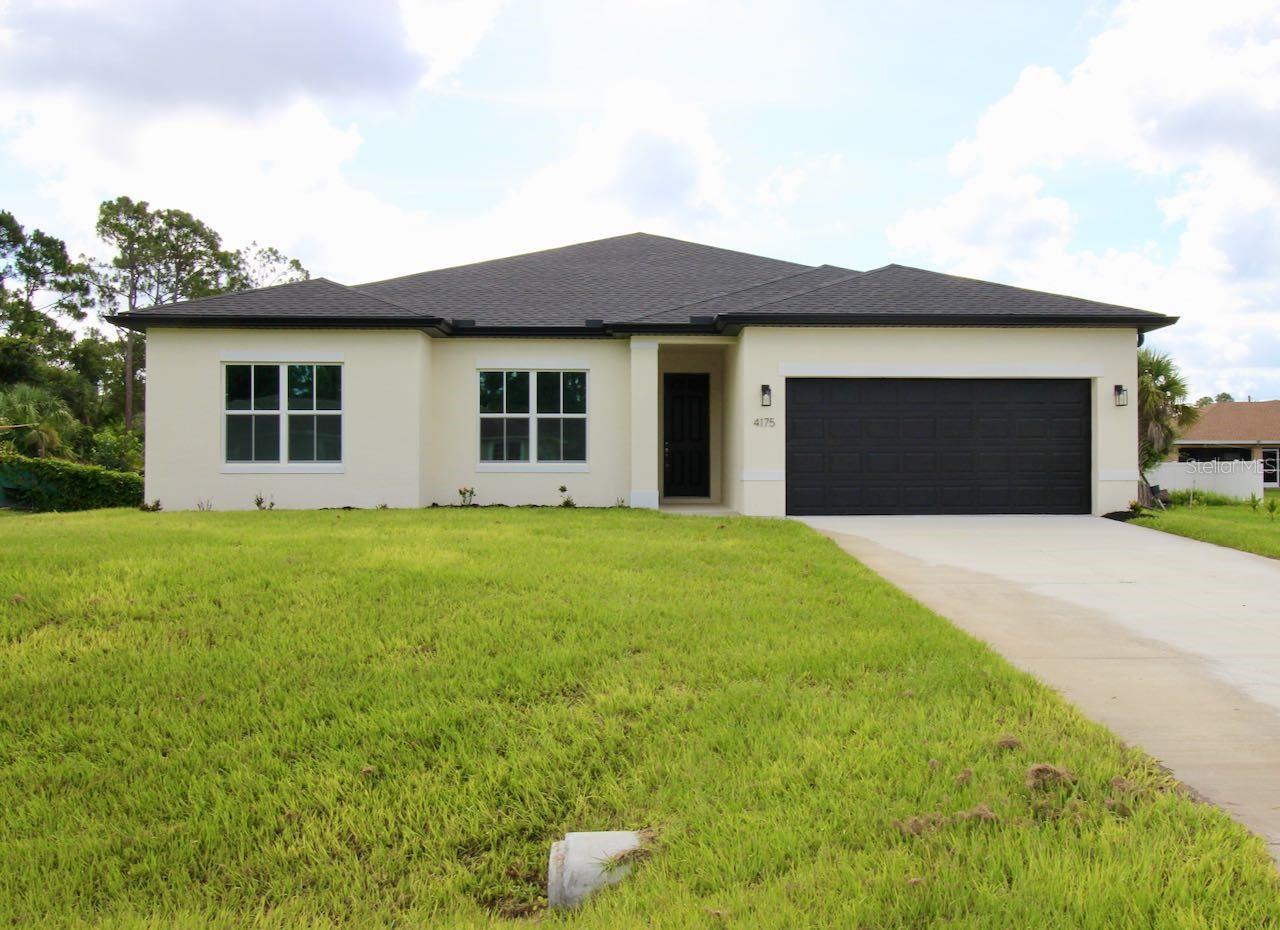
PRICE IMPROVEMENT!!! Welcome to this stunning *brand-new* 4-bedroom, 3-bathroom home in the growing community of North Port! Thoughtfully designed with style and functionality in mind, this modern home features an expansive open-concept floor plan filled with natural light, creating a warm and inviting atmosphere from the moment you step inside. The spacious great room flows seamlessly into the beautifully appointed kitchen, complete with soft-close cabinetry, Samsung stainless steel appliances, elegant solid-surface countertops, a subway tile backsplash, and a large center island perfect for entertaining.  The luxurious primary suite serves as a private retreat, featuring two spacious walk-in closets and a spa-inspired en-suite bathroom with a floor-to-ceiling tiled shower and glass enclosure. A second private suite offers its own full bathroom and linen closet, making it ideal for guests, extended family, or a home office setup. Two additional generously sized bedrooms share a centrally located guest bathroom. Triple-panel sliding glass doors and soaring ceilings fill the main living area with natural light and open to the covered lanai, creating the perfect space for entertaining, grilling, or simply relaxing with family and friends. Conveniently located near I-75, shopping, dining, parks, and everyday amenities, this home also provides easy access to world-class fishing, boating, Gulf beaches, and endless outdoor recreation opportunities. Thoughtful design and an exceptional location, this North Port gem offers the perfect blend of comfort, lifestyle, value and no HOA restrictions.
#C7527332

NORTH PORT

4175 POLYNESIA ROAD

4 Beds

3 Baths

2,092 Sq.Ft.

$344,999

MLS#: C7527332

Price reduced
$4,000 seller's concession with a full price offer; this property also qualifies for FHA, VA, USDA and Conventional loans with various Down Payment Assistance Programs. This beautifully constructed 2023 home offers 3 bedrooms, 2 bathrooms, and nearly 1,700 square feet of thoughtfully designed living space, combining modern finishes with exceptional functionality. From the moment you enter, the meticulous care and attention to detail are immediately evident. The sought-after “Cedar” floor plan features a split-bedroom layout paired with an open-concept design, enhanced by SOARING CEILINGS, 8-FOOT DOORS, and 5 1/4-inch baseboards, creating a spacious and elevated feel throughout. At the heart of the home is a stunning, well-appointed kitchen designed to impress. It showcases white wood cabinetry with 42-inch upper cabinets, SOFT CLOSE DOORS AND DRAWERS, and convenient PULL-OUT SHELVING in the lower cabinets. Additional highlights include STAINLESS STEEL APPLIANCES, a walk-in pantry, QUARTZ COUNTERTOPS, a large island with a deep single-basin sink, a beautifully finished backsplash, and a WATER SOFTENER SYSTEM The expansive living area, accented by a TRAY CEILINGS, provides the perfect setting for both relaxing and entertaining. Abundant natural light pours in through energy- efficient windows and sliding glass doors, highlighting the DIAGONALLY LAID TILE FLOORING THROUGHOUT the home. The primary suite offers a spacious retreat, complete with a luxurious en suite bath featuring a walk-in shower with seamless glass and floor-to-ceiling tile, a dual-sink vanity, and an OVERSIZED WALKIN CLOSET. Step outside to the EXTENDED & UPGRADED SCREENED LANAI, ideal for outdoor dining, entertaining, or simply enjoying Florida’s beautiful sunsets. Located in one of North Port’s most desirable communities, residents enjoy LOW HOA FEES that include full lawn maintenance and irrigation, allowing for a truly low-maintenance lifestyle. Community amenities include a resort-style pool, covered playground, half basketball court, and a serene gathering area for relaxation and connection. This move-in ready home offers the perfect blend of comfort, style, and convenience, an exceptional opportunity you won’t want to miss. Schedule your private showing today.
#TB8502896

NORTH PORT

2462 GABEL OAK DRIVE

3 Beds

2 Baths

1,661 Sq.Ft.

$344,999

MLS#: TB8502896

1 ... 54 55 56 57 58 ... 212

properties found. properties found. Page of .

 - property

Send a message

Message successfully sent.

Your message

What is 3 + 4 ?

Reason for contacting?

I agree to receive email communication and understand I can unsubscribe at any time.

I agree to be contacted by The Graf Group of Coldwell Banker via call, email, and text for real estate services. To opt out, you can reply 'stop' at any time or reply 'help' for assistance. You can also click the unsubscribe link in the emails. Message and data rates may apply. Message frequency may vary. Privacy Policy

Sign Out

Virtual Assistant

Would you like to take the next step with this property? We can help you schedule a showing or virtual tour, or send you more details.

Yes, I would like more information.

Thank You for Your Reply, One of Our Agents will contact you as soon as possible

No, maybe later.

Thank you, you can always contact me via email, phone number or through the contact form.

Realhub AI

Lucy - Your AI-Powered Realtor

Update Your Temporary Password

Personalize your search

Enter your email and we'll notify you immediately when new listings match what you're looking for.

or enter email address

Already have an account ? Login here

Continue your home search

I agree to receive communications and understand I can unsubscribe at any time.

I agree to be contacted by The Graf Group of Coldwell Banker via call, email, and text for real estate services. To opt out, you can reply 'stop' at any time or reply 'help' for assistance. You can also click the unsubscribe link in the emails. Message and data rates may apply. Message frequency may vary. Privacy Policy

Already have an account ? Login here

We use cookies

We use cookies primarily for analytics to enhance your experience. By accepting, you agree to our use of these cookies. You can manage your preferences or learn more about our cookies policy.







