One of the most popular communities provided by {{page_data.agentName}}

Northport

One of the most popular communities provided by The Graf Group of Coldwell Banker

Northport

About Northport

North Port is one of Southwest Florida’s fastest-growing cities, known for its affordability, natural beauty, and family-friendly vibe. Located between Sarasota and Fort Myers, it offers spacious homes, new developments, and easy access to I-75. Residents enjoy outdoor adventures at Warm Mineral Springs, Myakkahatchee Creek, and miles of trails and parks. With a focus on community, good schools, and plenty of room to grow, North Port is ideal for first-time buyers, growing families, and anyone looking for value and lifestyle in one place.

One of the most popular communities provided by The Graf Group of Coldwell Banker
3,185
# of Listings
3
Avg # of Bedrooms
$316
Avg. $ / Sq.Ft.
$252,134
Med. List Price

Browse Northport Real Estate Listings

254 Properties Found. Page 6 of 17.

Discover the perfect coastal boating lifestyle in this beautifully updated canal-front home with direct, easy access to the open Gulf waters. This property has stayed completely dry and untouched through every major storm. It features a refreshed dock with a brand-new 10,000-pound boat lift, making this modern waterfront gem truly stand out.
This inviting two-bedroom, two-bath home offers an expansive two-car garage, plenty of driveway parking, and a private swimming pool. Located on a generous third-acre lot with no HOA or community fees, it truly embodies relaxed, high-end Florida waterfront living. The roof was replaced in 2022.
Step inside to bright, open interiors with a soft contemporary feel. Recent updates include beautiful coastal-style plank flooring, a gourmet kitchen with premium quartz-like countertops, subtle under-cabinet lighting, high-end Samsung appliances, and custom finishes throughout. The open-concept layout flows naturally from the kitchen into the spacious living areas. Large glass doors in the oversized great room open to the pool and deliver stunning water views from almost every room.
The owner’s suite is generously sized with a refreshed en-suite bathroom. The guest bedroom is tucked away on the opposite side for maximum privacy, featuring a large walk-in closet, private door, and its own updated bath. There’s also a versatile bonus room currently used as a home office with lounge seating and extra space.
Open-water boating is just a quick cruise away — less than three miles. A tall vinyl privacy fence encloses a 32-foot concrete pad, perfect for an RV or boat trailer. Conveniently located less than two miles from Sarasota Memorial Hospital’s Laurel campus and minutes from Nokomis Beach, popular tiki bars, restaurants, and marinas. Nearby Venice offers world-class performing arts, great dining, museums, festivals, the Legacy Trail, golf courses, and 14 miles of public Gulf beaches.
This fully refreshed waterfront home also has strong potential for vacation rentals or income. Furniture is available separately. Come experience this exceptional canal-side retreat for yourself!
#A4677473

NOKOMIS

1503 MARLIN STREET

2 Beds

2 Baths

2,191 Sq.Ft.

$695,000

MLS#: A4677473

Your Nokomis lifestyle starts here! Tucked away beneath beautiful mature oaks on a peaceful dead-end street, this 4-bedroom, 3-bath pool home offers the space, privacy, and location that make Florida living so desirable. Located in Duquoin Heights-NO HOA, the home features a versatile layout with plenty of room to spread out, entertain, work from home, or host guests. Step outside and enjoy your own private pool, creating the perfect setting for sunny afternoons, weekend gatherings, and year-round outdoor living. The location is hard to beat. A sidewalk provides convenient access to Laurel Nokomis School (K–8), while Publix and Sarasota Memorial Hospital–Venice are easily accessible without navigating traffic lights. Pinebrook Park’s sports fields are just minutes away, and Downtown Venice, Venice High School, shopping, restaurants, and entertainment are approximately an 8-minute drive. With quick connections to US-41, Honore Avenue, and I-75, getting around the area is simple—and when it’s time to unwind, the turquoise Gulf waters and sandy shoreline of Nokomis Beach are only minutes away. Your new home will provide space, convenience, privacy, and the Florida lifestyle in one exceptional property. Schedule your private showing and see what makes this Pecan Street home such a special opportunity.
#A4703131

NOKOMIS

1603 PECAN STREET

4 Beds

3 Baths

2,605 Sq.Ft.

$689,000

MLS#: A4703131

Price reduced
Welcome to Carrollwood Village living at its finest! This stunningly renovated pool home offers an exceptional design, thoughtful upgrades, and seamless indoor-outdoor living. Featuring 3 bedrooms, 2 bathrooms, 1,836 heated square feet, and 2,895 total square feet, this beautifully appointed residence is truly move-in ready. A stamped-concrete driveway leads to the residence, framed by mature, meticulously maintained landscaping. Custom front gates open to a beautifully designed entry featuring tongue-and-groove stained wood ceilings, a custom wood-slat accent wall with integrated lighting, designer tile, and an elegant front door. The main living spaces showcase wood-look tile flooring, a striking double-sided stone fireplace, expansive views of the pool and outdoor living areas, and a beautifully renovated open-concept kitchen. The spacious dining area provides the perfect setting for family dinners and entertaining guests. The chef-inspired kitchen is designed to impress, featuring premium quartz countertops, solid-wood cabinetry with soft-close drawers, a designer tile backsplash extending to the ceiling, and fingerprint-resistant stainless-steel appliances. A charming breakfast nook just off the kitchen overlooks the beautifully landscaped backyard and pool and outdoor grill.  The kitchen flows seamlessly into the spacious family room, creating an ideal gathering space centered around a large quartz peninsula with ample seating. With its spectacular fireplace and direct views of the outdoor living area and pool, this room provides the perfect setting for both everyday relaxation and entertaining.
A second outdoor entertaining area takes it to another level with a custom built-in outdoor kitchen, complete with a grill, pull-out trash, stainless-steel cabinetry, designer tile countertops, and a built-in refrigerator. Both covered patios are beautifully finished with stained tongue-and-groove wood ceilings and recessed lighting. The updated swimming pool is the centerpiece of the backyard and has been extensively renovated, including newer pool equipment and newer pavers, providing a beautiful and private setting for relaxing or entertaining. The spacious primary suite offers vaulted ceilings, a slider providing direct access to the patio, two closets, and beautiful pool views. The luxurious primary bathroom has been completely updated with dual new vanities featuring quartz countertops, designer lighting, a new toilet, custom walk-in shower, Carrera-marble-look tile, a custom tile accent, seamless glass enclosure, and upgraded fixtures. Two additional bedrooms provide excellent flexibility for family, guests, or a home office, with both bedrooms offering sliders overlooking the beautifully landscaped front yard. The second bathroom has also been tastefully renovated with an updated vanity and quartz countertop, new toilet, upgraded fixtures, and designer lighting. Additional improvements include a NEW 2023 roof, NEW 2023 water heater, 2023 interior and exterior paint, NEW flooring throughout, NEW baseboards, newer ceiling fans, newer door hinges and hardware, newer A/C system, and recessed lighting throughout much of the home. Located in the highly desirable Carrollwood Village, this home places you close to an outstanding selection of restaurants, shopping, recreation, and entertainment. A newly completed community park featuring a splash pad, playground, and dog park is within minutes. This home is ready for a new owner!
#W7889381

TAMPA

5005 PALOMA DRIVE

3 Beds

2 Baths

1,836 Sq.Ft.

$689,000

MLS#: W7889381

Price reduced
MILLION-DOLLAR LAKE VIEW—EXCEPTIONAL NEW PRICE! —This spacious Destin model in gated Toscana Isles delivers a hard-to-find combination: 4 bedrooms, 3 full baths, a 3-car garage and 2,340 square feet—all in a beautiful waterfront setting. The open great room floor plan is designed for easy Florida living, while the kitchen features a large center island that comfortably seats four, abundant quartz counter space, generous storage and brand-new stainless steel GE Profile appliances. The oversized formal dining room is currently being enjoyed as a game room with a pool table; the bold faux-brick accent wall seen in the photos is wallpaper and can easily be changed to suit your style. The 3-car garage provides plenty of room for vehicles, a golf cart, bicycles and all your Florida toys. PEACEFUL LONG LAKE VIEW—The covered lanai is the perfect spot to relax, enjoy the breeze, watch the birds and take in the tranquil lake views. The spacious backyard offers plenty of room to add a private pool while preserving the expansive water view. Toscana Isles offers resort-style amenities including an infinity-edge community pool overlooking the lake, clubhouse, fitness center, pickleball, tennis, bocce, playground, dog park and a full-time lifestyle director. WELL-SITUATED WITHIN THE COMMUNITY, the home enjoys a more tucked-away location while still being a short distance from Toscana Isles' resort-style amenities. Just minutes from Nokomis Beach and Venice, easy access to I75 with Sarasota approximately 20 minutes away, and 15 minutes to Wellen Park, this home combines space, water views, resort-style living and an outstanding Gulf Coast location. **View the 3D Tour in the Links.**
#N6144824

NOKOMIS

155 TOSCAVILLA BOULEVARD

4 Beds

3 Baths

2,340 Sq.Ft.

$685,000

MLS#: N6144824

Price reduced
Recently reduced, and priced to move. Make it yours before it\'s gone. Searching for a home that blends effortless living with elevated style—and places you in one of Tampa’s most sought-after school districts? Welcome to a rare opportunity in the highly desirable Highland Park community. This beautifully maintained, freshly painted, newly carpeted, 2,863 sq.ft. residence offers 4 spacious bedrooms, 3.5 bathrooms, and a thoughtfully designed layout that balances everyday comfort with refined living. A dedicated office with custom built-ins creates the perfect work-from-home space, while a private sitting room off the primary suite provides a quiet retreat, nursery or gym space. The first-floor guest suite, complete with its own access to an extended, covered, and elegantly paved patio, offers both privacy and convenience for visitors or multi-generational living with hard wired surround sound throughout the up/downstairs/patio with existing premium speakers and alarm system. Inside, timeless upgrades shine—granite countertops in the kitchen, durable and stylish luxury vinyl plank flooring. Enjoy true peace of mind with major upgrades already completed, including fresh exterior paint in 2022, a new roof (2022) and two new AC units (2023). Beyond the home, Highland Park delivers a lifestyle that’s second to none. Centered around picturesque Galt Lake, residents enjoy a resort-style pool with lap lanes and zero-entry access, a state-of-the-art fitness center, and a vibrant calendar of community events designed to bring neighbors together. Perfectly located, you’re just 30 minutes from Florida’s renowned Gulf coast beaches, Tampa International Airport, top-rated hospitals, and an abundance of premier shopping and dining options. Opportunities in Highland Park Coach Homes are rare—and highly sought after. Don’t miss your chance to experience this exceptional home and community. Schedule your private showing today and take the first step toward making it yours.
#TB8501538

TAMPA

11107 GREEN PARK CIRCLE

4 Beds

3 Baths

2,863 Sq.Ft.

$679,500

MLS#: TB8501538

"Ultimate Man Cave Paradise: Seasoned Warehouse Haven for Enthusiasts" Unleash Your Inner Enthusiast in this Spacious Warehouse Oasis! Are you ready to take your hobbies to the next level? Look no further! This expansive warehouse is perfectly suited for the ultimate man cave, car enthusiast's dream, or entertainment hub. With endless possibilities, this property being sold as you see it offers a turn key mancave space. Features: Spacious Warehouse: 1725 sq. ft. of open space for your dream man cave, workshop, or entertainment area. High Ceilings: Plenty of room for overhead storage, car lifts, or display cases Featuring 2- Office spaces, 2 restrooms, 1 full and 1 1/2 bath and a reception area. Enclosed Mezzanine space 24'x19' for your private retreat. Dedicated Areas: Potential for separate zones for: Car enthusiasts: garage, workshop, and display area Gaming and sports: large screen TV,'s gaming, and lounge area, Entertainment: bar, pool table, kitchen set up, and social area Storage: ample space for tools, equipment, and collectibles Customization Op
Seller will consider selling as warehouse space with a 1 year lease back option.
HOA fee $950.00/ quarterly include Exterior maintenance, Ext. insurance, lawn, trash, water, exterior electric, parking lot, roof, exterior bldg.
#A4695878

NOKOMIS

1090 KNIGHTS TRAIL ROAD 10

None Beds

None Baths

1,725 Sq.Ft.

$679,000

MLS#: A4695878

Nestled within the prestigious gated community of Bellacina by Casey Key, this exceptional 2022 Taylor Morrison Azurro model offers a rare opportunity to own the only Azurro floor plan in the community. Perfectly situated on a premium waterfront homesite, this better than new 3-bedroom, 2-bath residence showcases over $275,500 in builder and custom upgrades, blending luxury, comfort, and effortless Florida living. Step inside to an elegant open-concept design featuring crown molding, tray ceilings, designer finishes, and abundant natural light. The gourmet kitchen flows seamlessly into the spacious living and dining areas, creating the perfect setting for entertaining. The luxurious primary suite offers a custom-designed closet system, while the versatile third bedroom features impressive built-in cabinetry, ideal for a home office, library, or guest retreat. Designed for beauty and peace of mind, the home includes premium Nautilus remote-controlled hurricane shutters and screens, impact windows, a whole-home surge protector, and custom garage cabinetry. The screened lanai overlooks serene water views and features a fully equipped outdoor kitchen with a built-in grill, refrigerator, sink, and natural gas hookup, creating the perfect space for year-round outdoor living. No CDD fee and an included golf cart make it easy to enjoy Bellacina's resort-style amenities, including a clubhouse, fitness center, resort-style pool, pickleball courts, social activities, and direct access to the Legacy Trail. Conveniently located just minutes from Nokomis Beach, Casey Key, downtown Venice, Sarasota, championship golf, shopping, dining, and boating, this one-of-a-kind home offers an exceptional Florida lifestyle. Luxury, location, and unmatched quality come together in this extraordinary home. Schedule your private showing today!
#N6143917

NOKOMIS

5616 SCARLOTTI STREET

3 Beds

2 Baths

1,892 Sq.Ft.

$675,000

MLS#: N6143917

Price reduced
Virtually Staged. An exceptional opportunity to own a spacious, custom-built 2025 home offering nearly 2,900 square feet of living space on an oversized double lot. Now offered at $674,900, this impressive 3-bedroom, 2-bath residence combines quality construction, generous living space, substantial upgrades, and no HOA fees.
Offering 2,899 square feet of living area and 4,278 total square feet, the home features an oversized three-car garage with extra-tall garage doors, a large driveway with abundant additional parking, and high-impact windows and doors throughout.
Additional upgrades include a Generac whole-house backup power system with a 500-gallon propane tank, whole-house water filtration system, tankless propane water heater, and an extra-large covered lanai ideal for enjoying Florida's outdoor lifestyle.
Situated on a double lot in a desirable North Port neighborhood convenient to shopping, dining, entertainment, recreation, and the growing Wellen Park area, this home offers exceptional space and flexibility without the expense of HOA fees.
With a final builder cost of approximately $860,000, this property is now offered substantially below its construction cost. Comparable new homes in nearby Wellen Park can exceed $1 million, making this custom home an opportunity that deserves a closer look.
Come experience the space, quality, and value of this exceptional North Port home for yourself.

I especially like moving “2025,” “$674,900,” “nearly 2,900 square feet,” “double lot,” and “no HOA” into the first paragraph. Those are some of Balmor's strongest advantages based on the competition we just reviewed.
One other thought: I'd replace “Come see it for yourself before this opportunity is gone!” The house has been on the market 54 days, so that urgency line isn't helping us much. “Come experience the space, quality, and value…” sounds more credible and upscale.
#N6145325

NORTH PORT

5223 BALMOR TERRACE

3 Beds

2 Baths

2,899 Sq.Ft.

$674,900

MLS#: N6145325

Modern Pool Homein Carrollwood Area!  This beautifully updated 4-bedroom, 2-bath home offers the perfect blend of style, comfort, and functionality. Set on a generous 1/2-acre lot, the home features a new roof installed in 2024, an impressive luxury kitchen with stainless steel appliances and a stunning oversized island, and an open concept floor plan filled with natural light. The living room showcases a striking accent wall with fireplace, creating a warm and inviting focal point. Tile flooring flows throughout the home, while the spa inspired bathrooms add a touch of everyday luxury. Step outside to your private retreat featuring an enclosed pool, outdoor kitchen, fully fenced patio, expansive backyard, and storage unit, ideal for entertaining and enjoying the Florida lifestyle. Conveniently located just south of Carrollwood with easy access to shopping, dining, schools, major roadways, and everyday amenities. A rare combination of space, modern updates, and outdoor living, come see it for yourself!
#TB8547934

TAMPA

12726 BARRETT DRIVE

4 Beds

3 Baths

2,382 Sq.Ft.

$670,000

MLS#: TB8547934

Price reduced
The Da Forli Model, built by WCI, with expansive, serene GOLF COURSE, LAKE and PRIVATE PRESERVE Views. A covered Loggia entry to light filled foyer with views of the great room. Sliders lead you out to the large screened lanai with heated pool and spa overlooking the Golf Course, Lake and Private Preserve Views! The home has many upgrades including: custom tile flooring, lots of natural lighting, soaring and custom tray ceilings, 2 zone A/C 16 seer(THAT HS BEEN UNDER A SERVICE AGREEMENT EVERY 6 MONTHS. JSUT SERVICE AND IS TRANSFERRABLE), central vac system, surround sound system, custom architectural arches, a 2 CAR GARAGE PLUS GOLF CART PARKING! 3 Bedrooms, 3 full baths plus a Den/Office, BEING SOLD PARTIALLY FURNISHED BUT JUST ABOUT TURN KEY !  The kitchen is a dream for the chef or host as it open to the family room, a cafe style dining area with access for pool side entertaining. Stainless steel appliances, a gas range, breakfast bar, lots of cabinetry and stunning granite counters; just a few steps to the great room and formal dining room. For owners you have a large suite with soothing views, tray ceilings, his and her closets, a luxurious bath with both a garden tub and walk in shower, dual sinks and a private water closet. 2 guest suites, stunningly appointed to create a warm cozy environment, feature a jack and jill bath making it very convenient. Your guests and family will have plenty of space with the family room and the great room both with golf course, lake and calming preserve views. You will find a double door entry to the office/den/study or 4th bedroom (desk insert area can be converted to closet) and just outside its doors a private bath.  The oversized two car garage has room for 2 cars and your golf cart!  The home was constructed with hurricane hardening features including impact resistant rated windows and full shutter coverage on lanai.  Venetian and Golf and River Club is a gated community with many fine amenities including an 18-hole championship golf course, large, heated pool and lap pool, six Har-Tru tennis courts, a nature trail, first class fitness center and exercise room with classes. The River Club also boasts a poolside Tiki Bar and fine dining in its restaurant. About 3 miles to Venice beaches , attractions of downtown Venice and the reassurance of the services offered by the newly completed renowned Sarasota Memorial Hospital. Previous inspection revealed a few items of needed repair and or replacement, heirs willing to negotiate repairs with acceptable offer.
#C7528835

NORTH VENICE

194 MONTELLUNA DRIVE

3 Beds

3 Baths

2,573 Sq.Ft.

$670,000

MLS#: C7528835

Price reduced
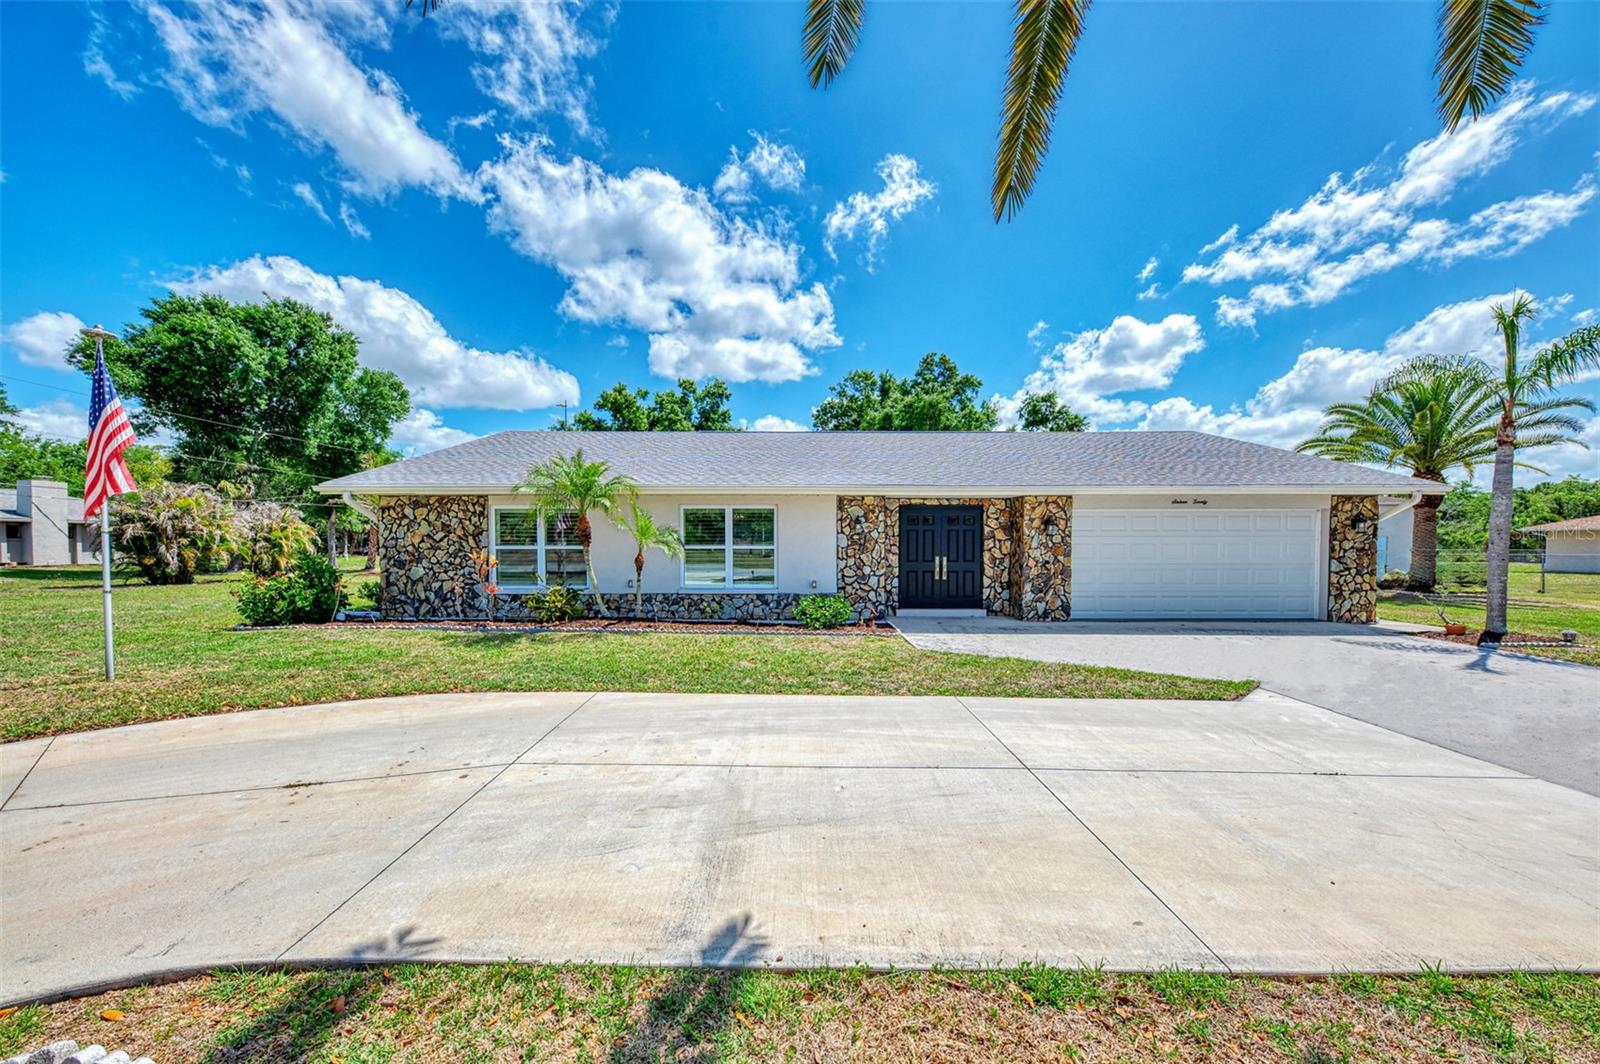
Virtually Staged. Set well back from the road on a spacious one plus acre lot, this move in ready home in Mission Valley Estates offers room to spread out and with a surprisingly peaceful setting. New hurricane-impact windows help keep the interior quiet and comfortable, while the generous setback minimizes passing traffic sounds outdoors. Come experience the home's tranquil atmosphere for yourself - you may be pleasantly surprised!

No HOA and no CDD fees mean you have the space and flexibility you've been looking for. 

Inside, you'll find ceramic tile flooring throughout, quartz countertops, newer cabinetry, stainless steel appliances, recessed lighting, and a beautiful stone wood-burning fireplace overlooking the pool. The split floor plan offers a spacious primary suite with a beautifully renovated bathroom, while the guest bedrooms share a convenient Jack-and-Jill bath.

Step outside to your own private retreat featuring a screened pool, DETACHED AIR CONDITIONED POOL HOUSE perfect for a home office, gym, guest space, or hobby room, PLUS a 10x20 storage shed. With over an acre of usable land, there's plenty of room for gardening, entertaining, pets, recreational vehicles, or simply enjoying the privacy that's becoming increasingly hard to find.

Move in with confidence and start enjoying the Florida lifestyle immediately as Major improvements are already done: 
• 2022:  New Roof, New Septic Tank, New Hot Water Heater, Impact Windows throughout, New Shed, Lanai Rescreened and Painted

• 2023:  New HVAC and Ductwork, New Garage Door, House Rewired, Hurricane Slider installed on pool house, Water Softener

• 2024: Connected to county water


Just minutes from the Legacy Trail, I-75, Gulf beaches, shopping, and dining, this is a rare opportunity to own a beautifully updated home with acreage in one of Nokomis' most desirable neighborhoods. Bring your toys, enjoy the space, and start living the Florida lifestyle you've been dreaming about!
#A4687984

NOKOMIS

1620 MISSION VALLEY BOULEVARD

3 Beds

2 Baths

2,248 Sq.Ft.

$669,500

MLS#: A4687984
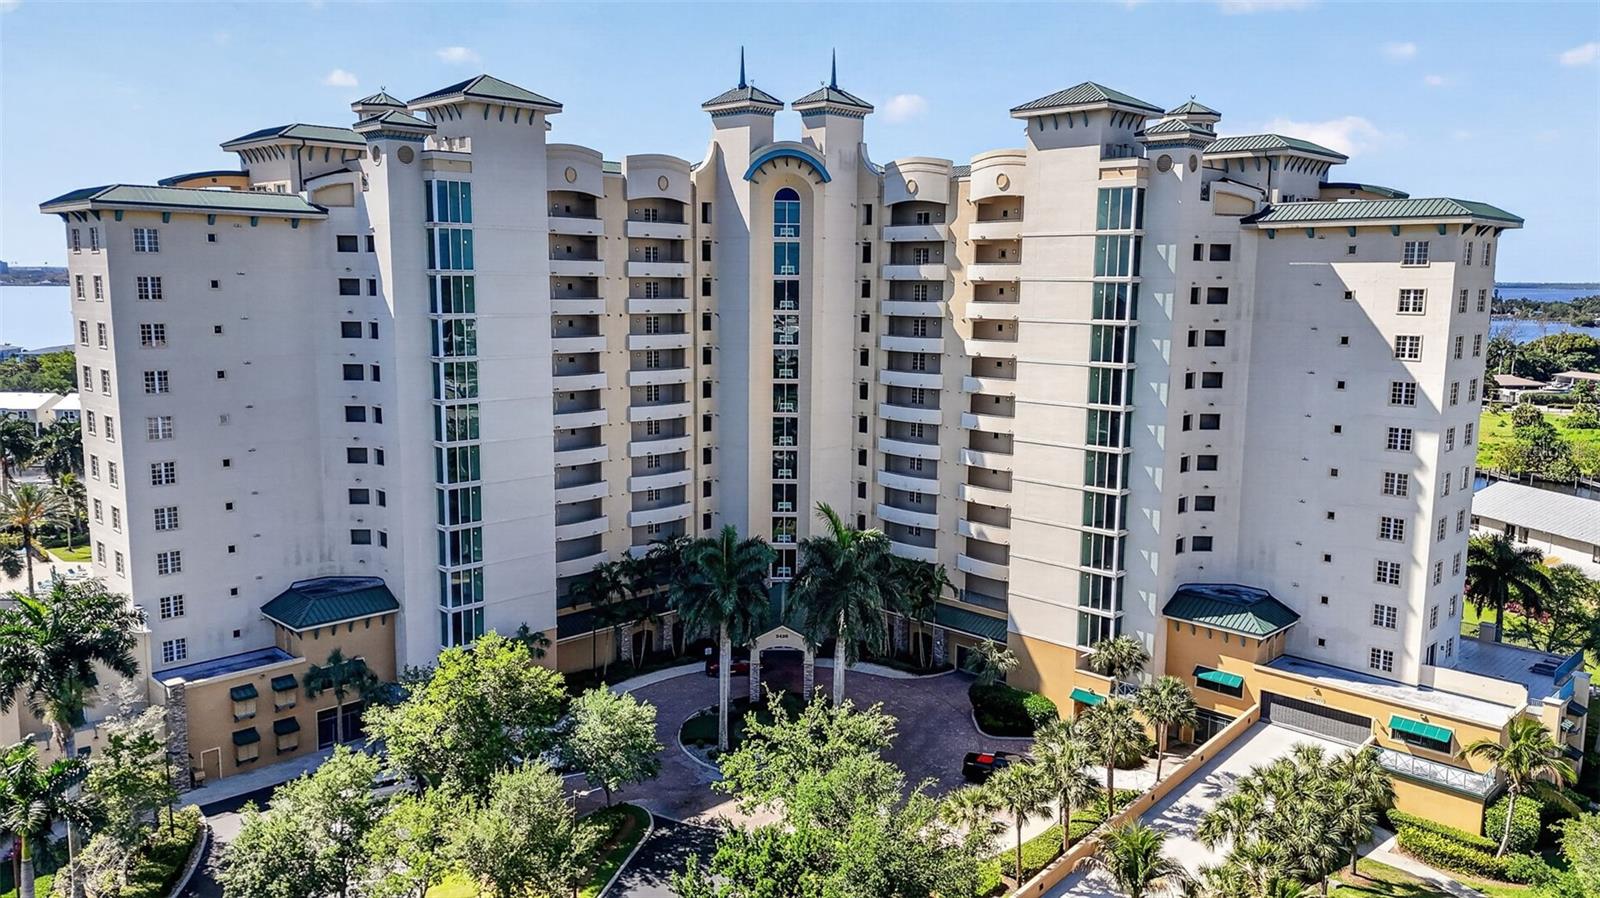
PRICE REDUCTION! Fully Furnished with Curated, High-quality material and finishes, this residence also includes premium features such as two built-in safes, providing both comfort and peace of mind. Perched on the 10th floor of North Star Yacht Club, this exceptional waterfront residence delivers a level of luxury, design, and panoramic beauty rarely offered in Southwest Florida. Walls of floor-to-ceiling glass frame sweeping, unobstructed views of the Caloosahatchee River and the Downtown Fort Myers skyline, creating a dynamic backdrop of sunrises, shimmering water, and evening city lights. This 3-bedroom, 3-bathroom residence has been thoughtfully enhanced with high-end materials and custom craftsmanship throughout. The chef-inspired kitchen showcases quartz countertops, premium cabinetry, and a uniquely designed dual-access pantry, offering both elegance and everyday functionality. Every closet features custom-built organization systems, while a discreetly integrated office space adds versatility without compromising design. The main living area is anchored by a sleek fireplace, perfectly complementing the open-concept layout and enhancing the ambiance of the expansive water views. The primary suite is a private sanctuary, complete with its own balcony overlooking the river and skyline, dual walk-in closets, and a refined, spa-like atmosphere. A second outdoor living space captures a more intimate setting—ideal for enjoying the marina below as boats glide in and out, delivering a true waterfront lifestyle experience. Residents of North Star Yacht Club enjoy a resort-caliber lifestyle, featuring a 15,000-square-foot clubhouse, lagoon-style pool and spa, state-of-the-art fitness center, tennis and pickleball courts, and a private marina with direct Gulf access—all within a gated, professionally managed community. This particular unit comes with two storage closets (approximately 10x10 and 3x12) and two secure garage spaces! Ideally positioned just minutes from the River District of Downtown Fort Myers, this location offers seamless access to fine dining, entertainment, and cultural experiences—while maintaining a serene, waterfront setting. A rare offering where elevated design, exceptional views, and refined coastal living converge.
#C7525130

NORTH FORT MYERS

3426 HANCOCK BRIDGE PARKWAY 1008

3 Beds

2 Baths

2,071 Sq.Ft.

$669,500

MLS#: C7525130

DON'T MISS OUT!! This AMAZING HALLMARK floor plan 3BD/2BA/2CG with POOL is available NOW. No need to wait for new construction!! Start living your Florida Dream NOW! Located on a quiet CUL DE SAC street with SOUTHERN VIEWS of PEACEFUL CONSERVATION. No homes behind you. Just lots of SUN to enjoying floating in your own pool. Fantastic curb appeal as you pull into the pavered driveway and walk up to your front porch. Home is surrounded by TROPICAL LANDSCAPING. Walk into the foyer through the LEADED GLASS front door and then the room opens up to a spacious GREAT ROOM living area where design and functionality exist cohesively together. First up, the kitchen. Heart of the home offers QUARTZ countertops, 42 inch high white cabinetry, STAINLESS STEEL APPLIANCES, GAS STOVE which is a chefs dream POT DRAWERS, everything soft close and lit up by Extra recessed lights. Space flows into the dining and living space. Extra recessed lights here also and sunny windows. Step outside to your pavered lanai with under cover space and PRIVATE POOL all overlooking CONSERVATION area never to be built on. An extremely coveted lot for those looking for PEACE, QUIET , AND NATURE. Large master bedroom with en suite bath and sunny views. Master bath offers dual sinks and walk in shower with BENCH to sit on and SEAMLESS FROSTED glass doors. TILE walls in shower run up to the ceiling. Walk in closets. Two guest bedrooms at other end of unit . Guest bath between with the same upgraded design choices. Neutral colors through out ready for you to put your own style to work. Tile floor in main areas. Carpet in bedrooms. Laundry room with wash sink. Plenty of room to add extra cabinets. Talon Preserve is the Premier community in Nokomis. Centrally located to take advantage of all the shopping and attractions that are just minutes away whether you are heading to Sarasota or Venice. Minutes to WORLD FAMOUS SIESTA KEY BEACH, a short drive North. NOKOMIS BEACH is just down the way and VENICE BEACH a short drive South. All your Gulf Beaches are covered. Access to the Legacy Trail which provides bikers, walkers, and skaters an 18 mile trail to travel. Shopping is just around the corner. All kinds of attractions exist within a 30 minute range from Venice Island with its quaint shops and historic train depot, Siesta Key with its Island shops and restaurants, to Sarasota Downtown known for its renowned restaurants, night clubs, art galleries, book stores, and the Van Wezel theater where all kinds of famous acts can be seen. However, you don't have to leave home with Resort style amenities at your door step. Resort style pool and hot tub, state of the art fitness center, pickle ball courts, tennis courts, bocce ball courts, and dog park for your canine companions. Tons of areas to relax both inside and out. Very comfortable sitting area with fire place and TV. Great place to meet and greet. Full Service Restaurant and Bar located for your dining pleasure without driving outside the community. Tons of activities for everyone. Located close to A rated schools and the popular PINEVIEW for gifted students. Join this MAINTENANCE FREE community that covers exterior landscaping, irrigation, and common landscaping. All for a pristine looking community with LOW HOA fees and NO CDD. NOT IN A FLOOD ZONE. Come and join this VIBRANT, LUXURY, community today and start finding YOUR Florida Lifestyle.
#N6145682

NOKOMIS

6229 FISH EAGLE COURT

3 Beds

2 Baths

1,645 Sq.Ft.

$665,000

MLS#: N6145682

Price reduced
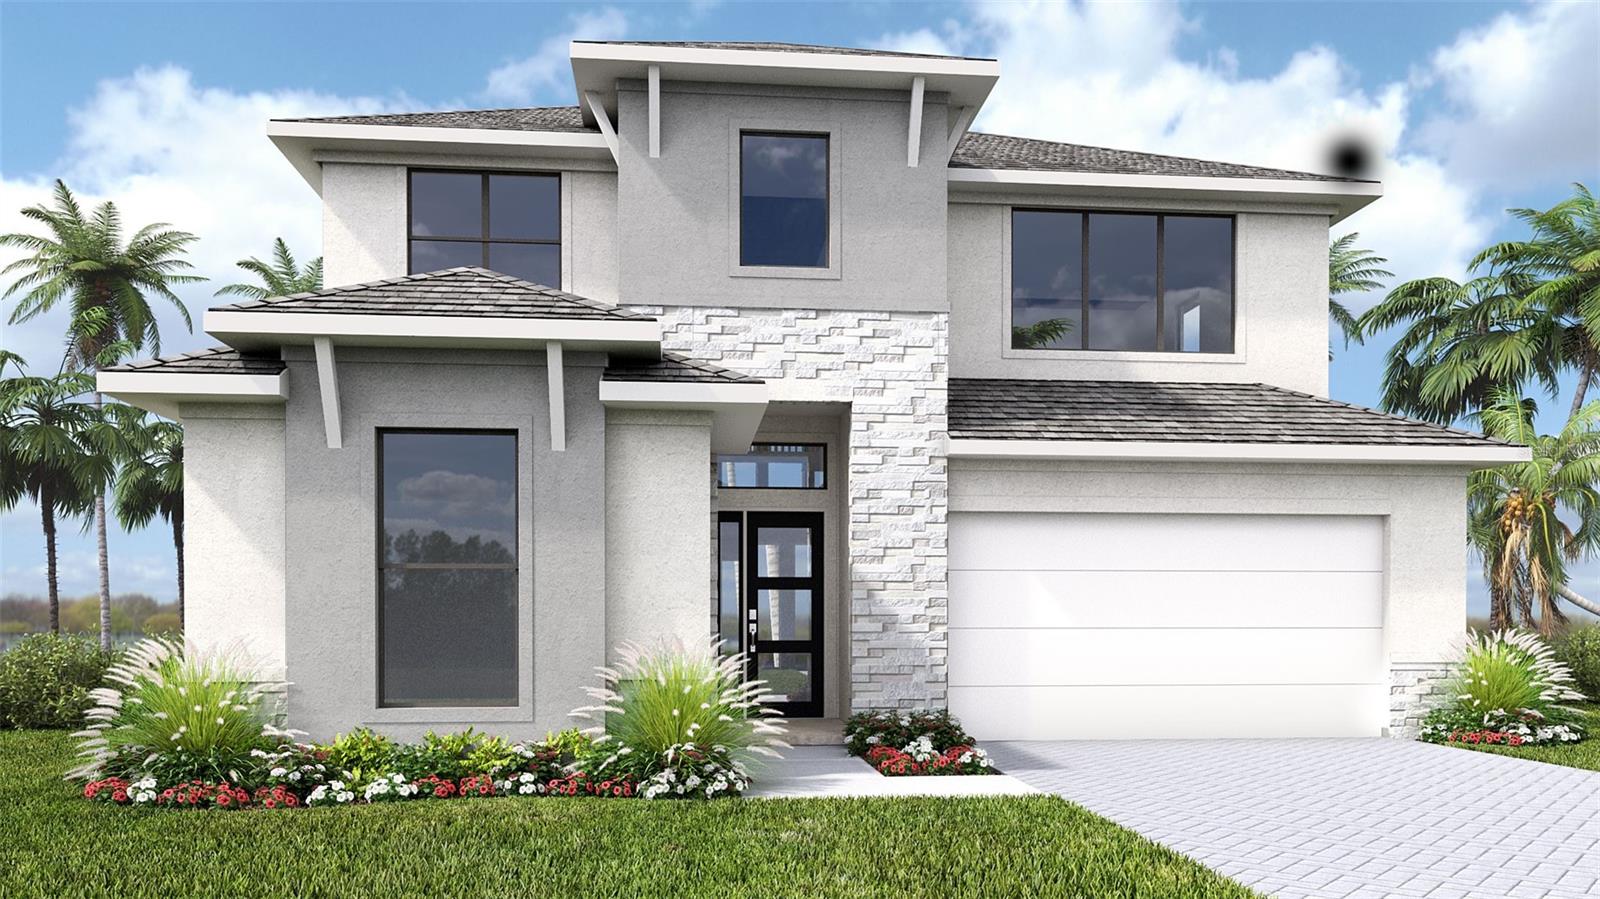
Under Construction. Entry with a 21-foot ceiling leads past a guest suite with a private full bath and a home office with French doors to the main living areas. The kitchen features a generous island with built-in seating space and a corner walk-in pantry. An adjoining dining area embraced by a corner of windows flows into the family room, which features a wall of windows and a sliding glass door that opens to the extended covered lanai. The primary suite includes a spacious bedroom with a wall of windows. Double doors lead to the primary bath with dual vanities, a freestanding tub, a glass-enclosed shower, and an oversized walk-in closet. Upstairs you are greeted by a large game room that overlooks the family room below. Two secondary bedrooms and a full bathroom complete the second level. The laundry room is located off of the family room. Two-car garage.
#TB8529950

NOKOMIS

282 HOLLY BANK AVENUE

4 Beds

3 Baths

2,713 Sq.Ft.

$659,900

MLS#: TB8529950

This is the Heron Creek home you don’t have to remodel. Extensively redesigned and beautifully updated, this Estate Series home offers more than 2,400 sq. ft. under air, a heated pool and spa, expanded lanai, 3-car garage and an open view across Creek #8 while still providing privacy. The renovation went well beyond finishes—the floor plan itself was reworked to create a more open, comfortable home.
Engineered wood flooring runs through the main living areas, complemented by solid-core Shaker doors, updated trim and custom closet systems. At the center of the home is a completely redesigned kitchen with a large island, striking natural-stone countertops, Shaker cabinetry, dry bar, stainless appliances, natural-gas cooking and two pantries. It opens to the great room and dining area, while large sliding glass doors bring in abundant natural light and extend the living space outdoors.
The former fourth bedroom and formal living room were combined to create an impressive 14' x 24' activity room, currently enjoyed as a billiards room but equally suited for a home office, fitness room, media space or additional guest accommodations. The split-bedroom layout provides privacy for guests, while the primary suite features tray ceilings, motorized window treatments, two walk-in closets with custom built-ins and a completely rebuilt ensuite bath. The guest bath was also renovated from the studs with quality tile and fixtures.
Florida living is where this home really delivers. The lanai was substantially expanded and finished with non-slip travertine surrounding the heated pool and spa. Panoramic screening preserves a golf-course view while the greenbelt offeres privacy.
The expensive work has already been addressed: new roof, 25KW Generac whole-house generator, wind-rated garage doors, 2022 HVAC and water heater, and 2024 pool heater. The home’s plumbing has been rerouted from beneath the concrete slab through the attic, providing easy access for future maintenance or repairs. The 3-car garage is wired for EV charging and offers ample cabinetry and workshop space in addition to vehicle parking. A list of upgrades and improvements is attached. Located in Flood Zone X.
Heron Creek Golf & Country Club is one of North Port’s established gated golf communities, offering 27 holes of Arthur Hills-designed championship golf, clubhouse dining, fitness center, tennis, resort-style pool and spa, and an active social calendar. Membership is required and several tiers are available. HOA services include lawn care, trimming, mulching, irrigation, cable, high-speed internet and gated entry. No CDD.
The location makes everyday life easy, too. Heron Creek is convenient to both US-41 and I-75, with shopping, dining and medical services nearby. Downtown Wellen, CoolToday Park, Costco and the growing Wellen Park area are within easy reach, while Gulf beaches, Venice and Punta Gorda make for easy day trips. For those who prefer trails to tee times, nearby Myakkahatchee Creek Environmental Park offers another side of Southwest Florida living.
Beautifully renovated, thoughtfully redesigned and exceptionally well equipped—1020 Creek Nine offers the benefits of an established Heron Creek home without a renovation list. Furniture package available separately.
#A4707456

NORTH PORT

1020 CREEK NINE DRIVE

3 Beds

2 Baths

2,406 Sq.Ft.

$659,500

MLS#: A4707456

1 ... 4 5 6 7 8 ... 17

properties found. properties found. Page of .

Send a message

Message successfully sent.

Your message

What is 3 + 4 ?

Reason for contacting?

I agree to receive email communication and understand I can unsubscribe at any time.

I agree to be contacted by The Graf Group of Coldwell Banker via call, email, and text for real estate services. To opt out, you can reply 'stop' at any time or reply 'help' for assistance. You can also click the unsubscribe link in the emails. Message and data rates may apply. Message frequency may vary. Privacy Policy

Sign Out

Virtual Assistant

Would you like to take the next step with this property? We can help you schedule a showing or virtual tour, or send you more details.

Yes, I would like more information.

Thank You for Your Reply, One of Our Agents will contact you as soon as possible

No, maybe later.

Thank you, you can always contact me via email, phone number or through the contact form.

Realhub AI

Lucy - Your AI-Powered Realtor

Update Your Temporary Password

Personalize your search

Enter your email and we'll notify you immediately when new listings match what you're looking for.

or enter email address

Already have an account ? Login here

Continue your home search

I agree to receive communications and understand I can unsubscribe at any time.

I agree to be contacted by The Graf Group of Coldwell Banker via call, email, and text for real estate services. To opt out, you can reply 'stop' at any time or reply 'help' for assistance. You can also click the unsubscribe link in the emails. Message and data rates may apply. Message frequency may vary. Privacy Policy

Already have an account ? Login here

We use cookies

We use cookies primarily for analytics to enhance your experience. By accepting, you agree to our use of these cookies. You can manage your preferences or learn more about our cookies policy.





