One of the most popular communities provided by {{page_data.agentName}}

Northport

One of the most popular communities provided by The Graf Group of Coldwell Banker

Northport

About Northport

North Port is one of Southwest Florida’s fastest-growing cities, known for its affordability, natural beauty, and family-friendly vibe. Located between Sarasota and Fort Myers, it offers spacious homes, new developments, and easy access to I-75. Residents enjoy outdoor adventures at Warm Mineral Springs, Myakkahatchee Creek, and miles of trails and parks. With a focus on community, good schools, and plenty of room to grow, North Port is ideal for first-time buyers, growing families, and anyone looking for value and lifestyle in one place.

One of the most popular communities provided by The Graf Group of Coldwell Banker
3,198
# of Listings
3
Avg # of Bedrooms
$315
Avg. $ / Sq.Ft.
$251,571
Med. List Price

Browse Northport Real Estate Listings

880 Properties Found. Page 9 of 59.
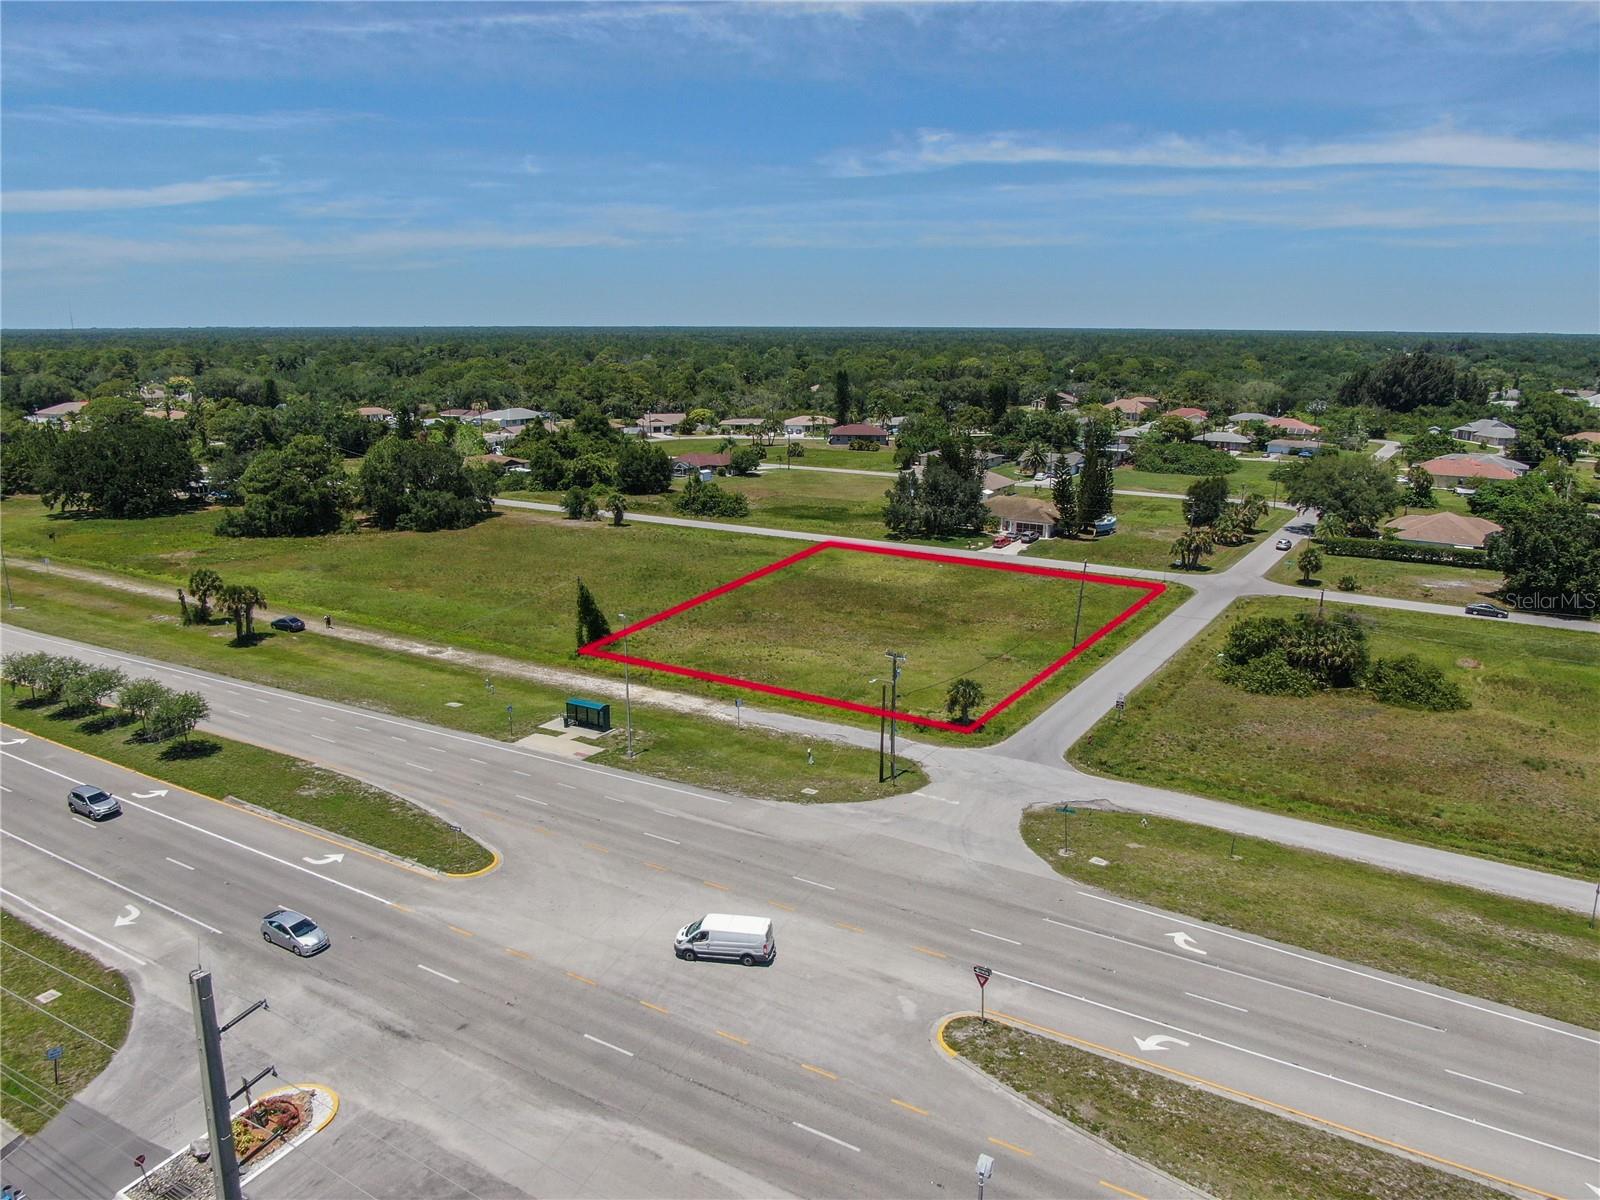
PRIME LOCATION! COMMERCIAL PROPERTY ON TAMIAMI TRAIL, ZONED OPI (OFFICE, PROFESSIONAL & INSTITUTIONAL),  US41 HIGH TRAFFIC COUNT WILL PROVIDE BEST POSSIBLE EXPOSURE FOR YOUR BUSSINES
#C7506265

NORTH PORT

11996 TAMIAMI TRAIL S

None Beds

None Baths

0.75 acres

$450,000

MLS#: C7506265

RARE OPPORTUNITY! DOUBLE WATERFRONT LOTS | NO HOA | NO CDD | FULL PRIVACY!
Welcome to this beautiful and private waterfront oasis in desirable North Port! This exceptional property offers a 3-bedroom, 2-bathroom home with a 2-car garage, mature landscaping, a huge lanai, and a waterfront dock—plus the opportunity to purchase the adjacent CLEAN waterfront lot (Tax ID 0770120042) for an additional $75,000! Combine both lots and create an incredible private waterfront estate with room for a pool, RV, boat, trailer, toys, and more.
The home is move-in ready and features a 2023 water system and 2023 A/C, high ceilings, tile flooring throughout, upgraded granite countertops and cabinetry, and a heat sauna in the primary bedroom. Step outside to enjoy the peaceful waterfront setting, mature landscaping, oversized lanai, and private dock—perfect for fishing, relaxing, and enjoying Florida's beautiful outdoor lifestyle.
Best of all, there are NO HOA FEES, NO CDD, and NO DEED RESTRICTIONS! Bring your boat, RV, travel trailer, and all your Florida toys. The adjacent waterfront lot offers an especially rare opportunity to expand your property and maximize privacy.
Located just minutes from Warm Mineral Springs, shopping, restaurants, entertainment, golf, fishing, and beautiful Gulf beaches. Convenient access to I-75 and Tamiami Trail makes traveling throughout Southwest Florida easy. Enjoy proximity to CoolToday Park, the Spring Training home of the Atlanta Braves, as well as Punta Gorda, Sarasota, Fort Myers, and Tampa airports.
This is a fantastic opportunity to own a private waterfront home in one of Florida's fastest-growing areas—with the flexibility and freedom that today's buyers are looking for. Buy the home alone or add the adjacent waterfront lot and create your own private waterfront compound!
Don't miss this rare opportunity—schedule your private showing today!
All information is deemed reliable but not guaranteed. Buyer and buyer's agent to verify all information, measurements, zoning, lot dimensions, and applicable restrictions.
#N6145400

NORTH PORT

12004 SARTO LANE

3 Beds

2 Baths

1,814 Sq.Ft.

$450,000

MLS#: N6145400

NEW ROOF TO BE INSTALLED WITH THE RIGHT OFFER.
Peaceful pond view. Charming two story floor plan. Prime location. Priced for its next chapter. Look beyond today's finishes and imagine what this home COULD BE. The beauty here is that you are not paying a premium for someone else's renovation choices. Instead, the price creates an opportunity to bring your own vision and transform this home into something fresh, beautiful and completely your own. The location is here. The POND VIEW is here. The adorable two story layout is here. Located in the established Country Place community in the Carrollwood/Northdale area of Tampa, this spacious 4 bedroom, 2 1/2 bath home offers comfort, convenience and neighborhood charm. Situated on a spacious POND VIEW HOMESITE in a non flood zone, the property features a 441 sq. ft. two car garage, detached storage shed and over 800 sq. ft. of SCREENED OUTDOOR LIVING SPACE, ideal for relaxing or entertaining. Inside, the home offers a versatile layout with a formal living room, formal dining room and comfortable family room conveniently located off the kitchen. A door directly off the kitchen opens to the expansive screened outdoor living area, creating an effortless flow for indoor and outdoor entertaining. All (4) bedrooms are upstairs, allowing the main living areas to remain dedicated to entertaining and everyday living. The kitchen features stainless steel appliances, a 2024 French door refrigerator, smooth top range, double basin sink with detachable faucet and a window overlooking the backyard. MAJOR UPDATES: HVAC (2020). WATER HEATER approximately (2017). Country Place is one of Tampa's most sought after established communities, known for its mature oak lined streets, larger homesites, NO CDD FEES and a low HOA of just $135 per year. Residents enjoy easy access to the Veterans Expressway, Dale Mabry Highway, Carrollwood, Northdale and Tampa International Airport. Nearby amenities include Country Place Park just 5 minutes away, Northdale Golf & Tennis Club in approximately 8 minutes, Carrollwood Village Park in approximately 10 minutes and Citrus Park Town Center with shopping, dining and entertainment in approximately 12 minutes. Carrollwood Village Park is one of the area's premier recreational destinations, featuring walking and fitness trails, playgrounds, a splash pad, dog parks, a skate park, outdoor exercise equipment, picnic pavilions, an event lawn and expansive green space for year round enjoyment. Zoned for Northwest Elementary, Hill Middle and Steinbrenner High School, all just minutes away. This exceptional location places parks, recreation, medical facilities, restaurants and everyday conveniences just moments from home. THE SETTING IS HERE. THE LOCATION IS HERE. THE FLOOR PLAN IS HERE.
#TB8530499

TAMPA

15806 PENNINGTON ROAD

4 Beds

2 Baths

1,879 Sq.Ft.

$450,000

MLS#: TB8530499

SIZE DOES MATTER...especially when it comes to your home! This property will not disappoint, situated on a DOUBLE LOT just under 1/2 ACRE with over 2200 sq ft of living space! There is plenty of room for all your cars and toys, with a 3 CAR garage and an extended parking pad off the driveway. Everything seems a bit bigger here and the pool is no exception! Ready to do some lap swimming? This is the pool for you! This home is finally making its market debut after being lovingly cared for by the original homeowners for almost 30 years. They have put in over time to make this house shine for the new owners! New Roof was put on in 2024, the AC was replaced in 2025, and the pool was recently resurfaced. The house has been freshly painted, inside and out, along with new gutters and fresh landscaping. This floor plan is perfect for spreading out in your home, two separate living rooms, a dining area and a breakfast nook. The areas are connected by the heart of the home, the kitchen, which has been remodeled with a new cooktop, quartz countertops and a double oven just waiting to cook some fabulous feasts! This house is meant for entertaining, there is even a pass-through window to the pool area to send out snacks and drinks!  The primary suite has its own private access to the pool, his and hers closets, walk-in shower and a bathtub, dual sinks with quartz countertops and a separate water closet.  There are two bedrooms on the opposite side of the house, one with slider access to the pool area. They both have walk-in closets and share the guest bathroom which has a recently updated shower and matching countertops. The guest bathroom is accessible from the pool area as well. There is also an additional pool room that can be accessed from the pool deck. This double lot has great yard space, plenty of room to spread out, and there are two additional sheds for any of your storage needs!

Location also needs to be mentioned! In the heart of North Port, with easy access to I-75 and US 41. Minutes from several community parks and recreation areas. Most famously, Warm Mineral Springs, which is perfect for a day of relaxation, with the highest mineral content of any natural spring in the US! The North Port Aquatic Center is also close by; a water park with slides, a lazy river, lap pool with diving board, and a kiddie splash pool! The nearby North Port Trail Connector is perfect for pedestrians and bicyclists that want to escape the main roads and explore a safer path. Explore neighboring Wellen Park; a thriving new community with restaurants, shops and scheduled events like farmers markets and antique car shows and concerts on the green! Don't miss your chance to own this unique property!
#N6145597

NORTH PORT

3159 MCCORKLE STREET

3 Beds

2 Baths

2,221 Sq.Ft.

$450,000

MLS#: N6145597

Welcome to 5604 Tughill Drive, a beautifully maintained 3-bedroom, 2-bath home offering an open, split-bedroom floor plan and an impressive indoor-outdoor living setup in a convenient Tampa location. Vaulted ceilings, abundant natural light and waterproof luxury vinyl plank flooring create an open and inviting feel throughout the main living areas.
The kitchen features custom solid-wood hickory cabinetry with soft-close doors and drawers, granite countertops, pull-out pantry storage, stainless steel appliances, a deep single-basin sink and pendant lighting. The kitchen opens directly to the spacious living and dining areas, making the layout ideal for both everyday living and entertaining.
One of the home's standout features is the approximately 1,000-square-foot screened paver patio, creating an expansive outdoor living area that feels like a true extension of the home. Surrounded by tropical landscaping and a privacy fence, the backyard is designed for low-maintenance Florida living with plenty of room to relax, dine and entertain.
Additional improvements include impact-resistant vinyl windows, plantation shutters, updated baseboards, knockdown ceilings, ceiling fans throughout, a Carrier HVAC system with Infinity controls and UV light, an electric on-demand whole-house water heater and an electrical transfer switch for generator use. The two-car garage provides additional storage with installed shelving and attic flooring.
Located less than a mile from access to the Veterans Expressway and convenient to Tampa International Airport, shopping, dining, Raymond James Stadium and everything Tampa has to offer, this home combines a central location with a private, low-maintenance setting and exceptional outdoor living space.
#TB8551402

TAMPA

5604 TUGHILL DRIVE

3 Beds

2 Baths

1,522 Sq.Ft.

$450,000

MLS#: TB8551402
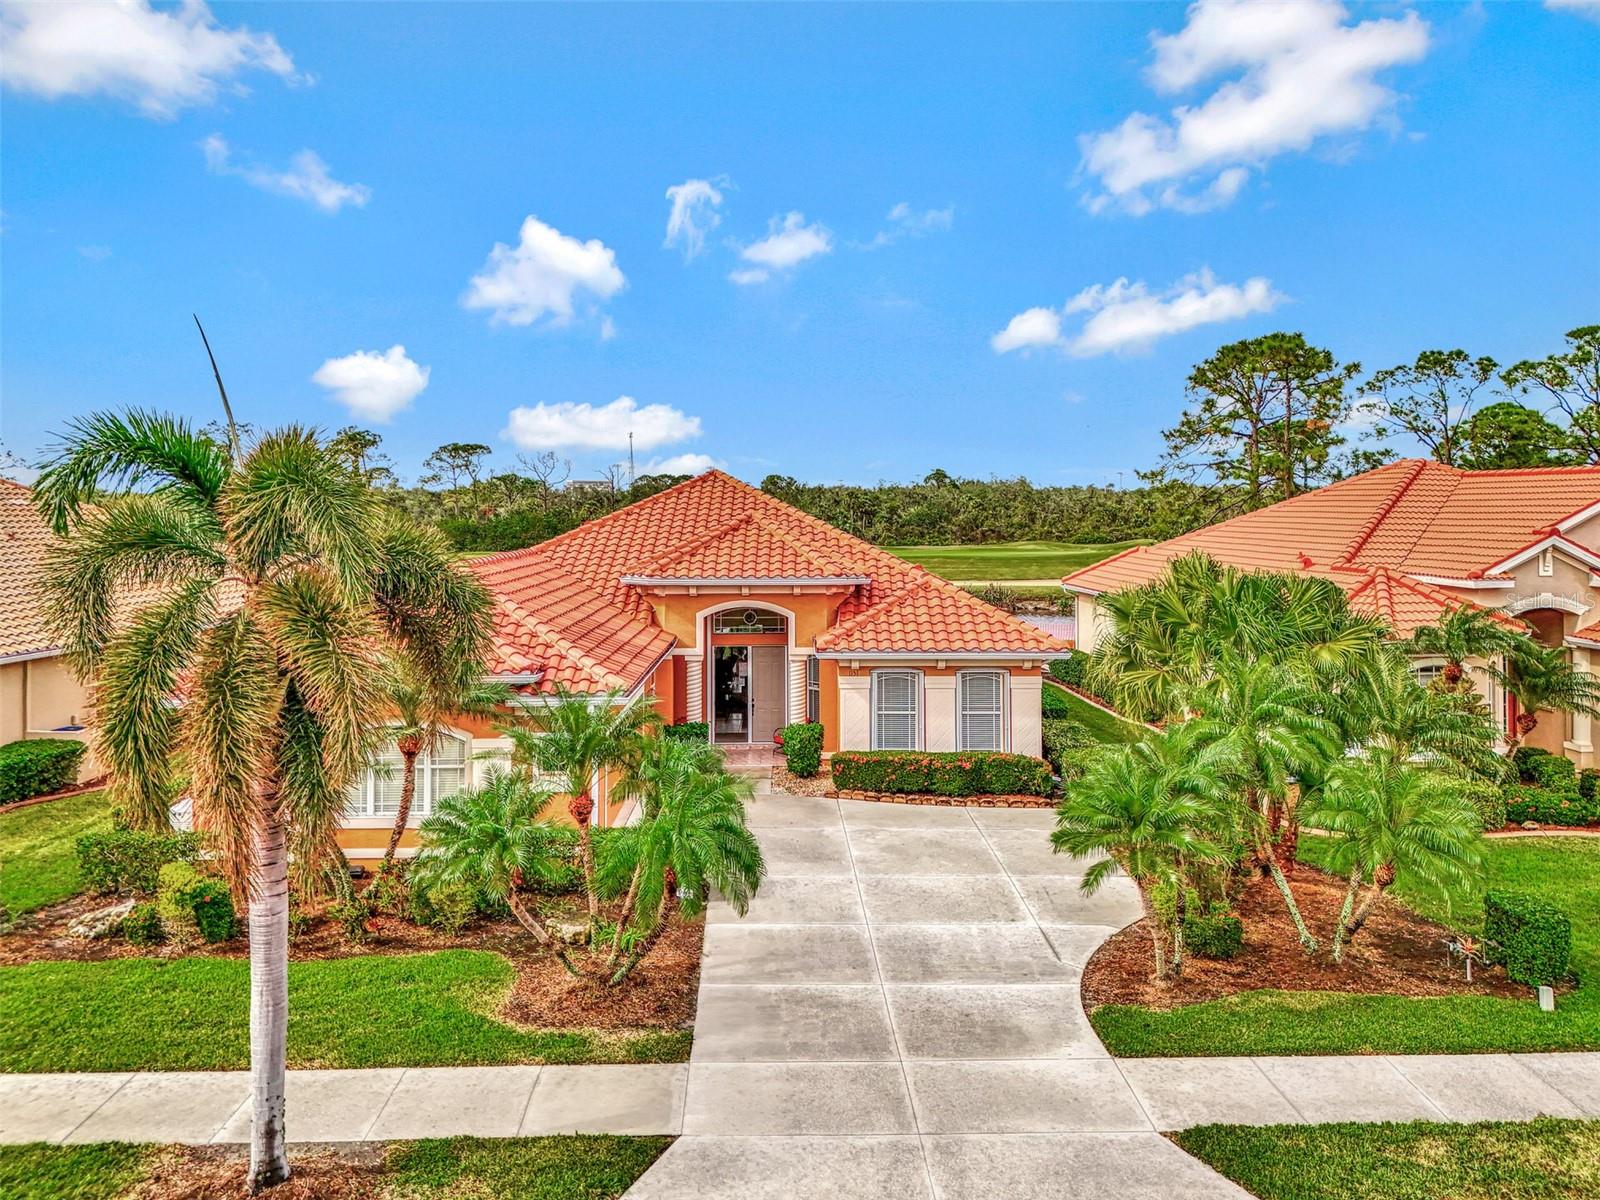
*HERON CREEK GOLF& CC* Lowest Price Per Sq Ft in HC ! HUGE VALUE! This IMMACULATE 3BED + DEN 2579 SQ FT Estate Home is like a breath of fresh air, it is light & bright, neat as a pin and is situated on a homesite w/ Premier WATER & GOLF Views! **NEW TILE ROOF (2023) ** whole house GENERATOR ** FULL HURRICANE PROTECTION**This quality-built Ryland home has a thoughtfully designed floorplan that is well suited to easy living & entertaining alike. It features 3 BEDROOMS, 2 BATHS, a Large DEN that could be converted to a 4TH BEDROOM, a spacious Island kitchen, formal dining room, private primary bedroom with en suite, a central Great room, a fabulous 4 seasons FLORIDA ROOM, extended lanai & side load 2CAR GARAGE. With almost 2600 sqft of living space under air the OPEN CONCEPT design flows seamlessly making entertaining & relaxing effortless! This homes curb appeal is off the charts from the lushly landscaped lot to the new barrel tile roof to the high arched columned entry and a bevy of eye-catching architectural details this home will certainly turn the heads of even the most discerning buyers! Once you walk in through the double entry door it's like a Zen like calm envelopes you....because you feel welcomed, you feel at home! She’s full of good happy vibes and you can tell she’s been loved and meticulously maintained! This home is so light and bright and open, with high tray ceilings painted in watery blue, cool ceramic tile flooring through the main living areas, and crisp classic a neutral paint color that lets the decor set the scene for comfort & serenity. Upon entering the foyer, the den is to the right and makes a great home office or could be a hobby or craft room. There are 2 guest bedrooms w/shared bath that will make visitors feel right at home, there i a dedicated laundry room, a dining room that seats 8-10, an island kitchen w/ a breakfast bar & a sun filled dinette overlooking the lake & golf course! The island kitchen has classic light maple cabinets with pull-outs, 2 pantries, a convenient built in desk, newer appliances, (NATURAL GAS is available at range) and classic solid surface counter tops. The Great Room Opens wide to the gorgeous all seasons FLORIDA ROOM complete with HIGH IMPACT GLASS bringing the outside in. There is a wonderful, screened lanai area off of the Florida room where you can lounge in the sun or spend an eve taking in a majestic sunset! The Primary bedroom also has access to the Florida room. The primary features easy care laminate flooring, tray ceilings, a picturesque stained glass clerestory window & walk-in closet. The en suite features a garden tub, spacious shower, & dual vanities. NOTE: There is ample room on the lot to BUILD THE POOL OF YOUR DREAMS or simply enjoy the Club pool for carefree living! Heron Creek offers exceptional amenities including a 21,000 sq ft club house, 27 holes of Championship golf Arthur Hills design, resort style pool & spa,a robust social activity calendar, fitness center, Tennis courts & formal & casual dining options! Club Membership is required w/3 membership levels offered beginning at $276/month.*NO CDD FEES * LOW HOA FEES iINC: lawn care, trimming, mulching, irrigation, TV and FIBER OPTIC INTERNET & Gated entry, conveniently located w/easy access to I-75 &US-41, the Cocoa Plum Shopping , myakkahatchee trails,WELLEN PARK, Braves Stadium, COSTCO & just minutes to the 507 MILLION dollar Sarasota Memorial Hospital now under construction!
#N6143356

NORTH PORT

1151 CREEK NINE DRIVE

3 Beds

2 Baths

2,579 Sq.Ft.

$449,999

MLS#: N6143356

Price reduced
Welcome to this beautifully upgraded 3-bedroom, 2.5-bath townhome in the gated South Hampton community in the desirable Westchase area of Tampa. This two-story home offers 1,863 square feet of living space and features a spacious open floor plan, abundant natural light, and a peaceful conservation view. The kitchen was extensively remodeled in 2022 and features 42-inch wood cabinetry, quartz countertops, a herringbone stone backsplash, stainless steel appliances, a large pantry, and a composite granite sink. Additional updates include engineered hardwood flooring and a custom staircase with wrought-iron railing, crown molding, upgraded window casings, interior paint, and a newer HVAC system. The primary suite features a walk-in closet, garden tub, dual vanities, and a walk-in shower, along with a private screened balcony overlooking the conservation area. Enjoy outdoor living from the screened lanai and extended paver patio with added privacy fencing. The gated community offers a pool, playgrounds, sidewalks, and maintenance-free living. Conveniently located near Westchase-area shopping, dining, entertainment, major roadways, Tampa International Airport, and area beaches.
#TB8549469

TAMPA

12612 SILVERDALE STREET

3 Beds

2 Baths

1,863 Sq.Ft.

$449,999

MLS#: TB8549469
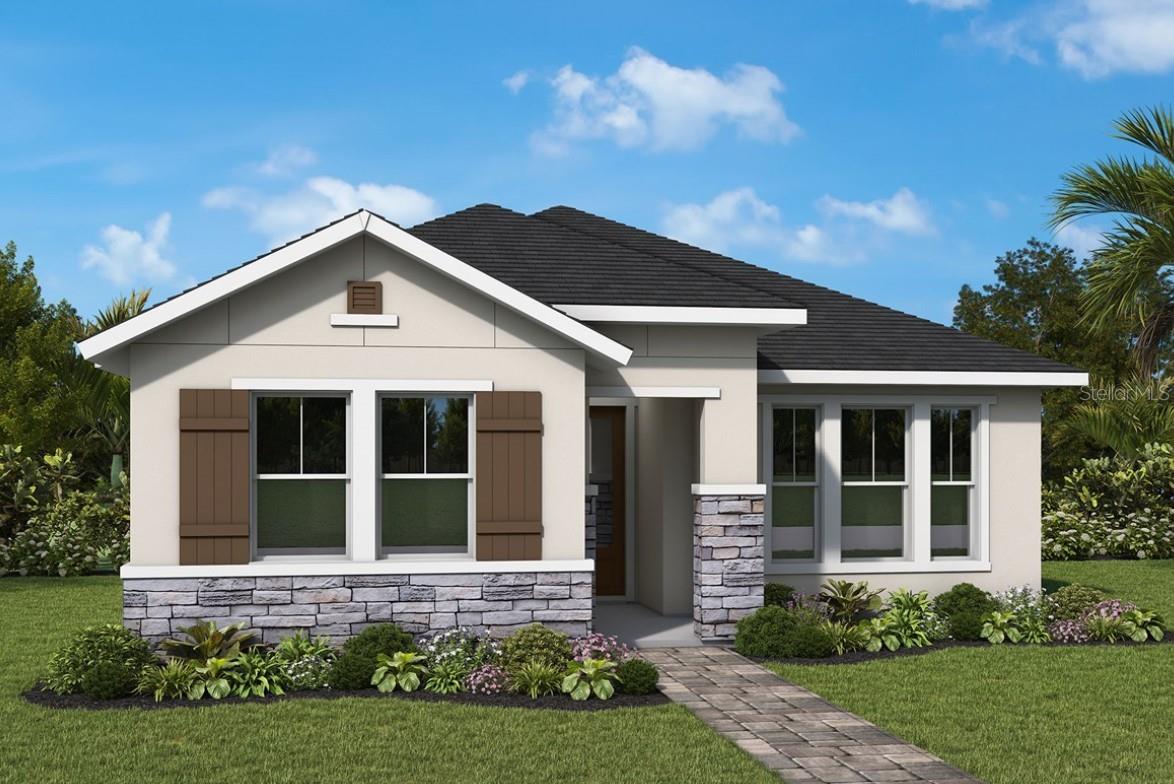
Under Construction. Introducing the Langham floorplan by David Weekley Homes, currently under construction in the desirable Vistera of Venice. As the largest of the cottage series, this spacious 3-bedroom, 2-bath home also includes a dedicated study for added flexibility.
The heart of this home is the large, open kitchen, which offers ample cabinet space, a sprawling island perfect for meal prep or casual dining, and a generous walk-in pantry to keep everything organized. The open floorplan enhances the sense of space and flow, making it ideal for both everyday living and entertaining.
Every detail of this home is designed with style and functionality in mind, featuring hurricane impact windows, 8-foot interior doors, and luxurious quartz countertops throughout. A beautiful coat rack just on the way in from the garage, adds an extra touch of convenience and organization. The owner's suite is a true retreat, with a huge walk-in closet and an elegant bathroom designed for relaxation. **This property offers a limited time 7% employee pricing incentive.
#TB8526157

NOKOMIS

328 VISTERA BOULEVARD

3 Beds

2 Baths

2,211 Sq.Ft.

$449,990

MLS#: TB8526157

Welcome to 4165 Rolling Springs Drive in the established Carrollwood Springs community of Tampa! This one-story 3-bedroom, 2-bath home offers 1,400 square feet of living space. The property features a functional floor plan, attached garage, fireplace, and private concrete pool—providing plenty of opportunity to create a home tailored to your lifestyle. Located in desirable Carrollwood, this home offers convenient access to major roadways, shopping, dining, parks, schools, and everyday amenities. The Carrollwood Springs community features sidewalks and deed restrictions, while the property's location provides easy access to the greater Tampa area. Don't miss the opportunity to make this established Tampa property your own!
#O6443748

TAMPA

4165 ROLLING SPRINGS DRIVE

3 Beds

2 Baths

1,400 Sq.Ft.

$449,950

MLS#: O6443748

Price reduced
Virtually Staged. Set on a nearly quarter-acre homesite in the established Northdale community, this distinctive 4-bedroom, 3-bath tri-level home spans 1,768 square feet of living space and features a 2-car garage, multiple living areas and a flexible floor plan designed for both gathering and privacy. Positioned along a gentle bend on Southbreeze Drive, the property enjoys an expansive lot setting with a spacious front lawn and generously sized backyard.
Step inside to a bright and inviting interior where beautiful wood-look flooring, crown molding, neutral finishes and abundant natural light create a warm backdrop. The tri-level design adds architectural interest while thoughtfully separating the living and sleeping areas without long flights of stairs.
The main level features an inviting living area, dedicated dining room and updated kitchen with white cabinetry, generous quartz-topped counter space, a center island, stainless-steel appliances and recessed lighting. A built-in buffet/server with glass-front cabinetry provides additional storage and display space, while a large window fills the kitchen with natural light. The dining room is accented by a decorative wrought-iron railing overlooking the lower-level family room, adding architectural character and highlighting the home's distinctive tri-level design.
From the main level, just three steps lead down to the spacious family room, creating a comfortable second gathering area for relaxing and entertaining. French doors open directly to the large covered and screened lanai, extending the living space outdoors and creating a wonderful spot for morning coffee, casual dining or enjoying Florida evenings.
Also located on the lower level is one of the home's most versatile features—a private fourth bedroom and full bath conveniently situated just off the family room. Separate from the upstairs bedrooms, this flexible arrangement is ideal for overnight guests, a home office or anyone who appreciates additional privacy and space.
From the main level, ten steps lead upstairs to the home's primary sleeping quarters. The spacious primary bedroom features rich wood-laminate flooring and plenty of natural light, while two additional bedrooms and another full bath complete the upper level. With four bedrooms and three full baths distributed across the home's levels, the floor plan provides exceptional flexibility compared with a more traditional layout.
Notable improvements include an updated kitchen, replacement windows, replacement doors, a roof replaced in 2016 and a water heater replaced approximately six months ago, adding to the home's appeal.
Location is another standout. Situated in Northdale on the outskirts of Carrollwood Village, the home is convenient to an extensive variety of shopping, dining, grocery stores, recreation and everyday services throughout the Northdale and greater Carrollwood area. The nearby Northdale YMCA adds convenient access to fitness, recreation and community activities. North Dale Mabry Highway, Veterans Expressway/SR 589, Gunn Highway, Ehrlich Road and Bearss Avenue provide convenient connections to Tampa International Airport and destinations throughout the Tampa Bay area.
Don't miss the opportunity to make this Northdale home your own. Schedule your private showing today and discover the space, flexibility, distinctive tri-level character and convenient Tampa location that make 4723 Southbreeze Drive a home worth seeing!
#TB8536815

TAMPA

4723 SOUTHBREEZE DRIVE

4 Beds

3 Baths

1,768 Sq.Ft.

$449,900

MLS#: TB8536815

CARROLLWOOD VILLAGE POOL HOME UNDER $450K! It’s hard to find a pool home at this price point—especially in the highly desirable, beautifully manicured Carrollwood Village! Located in Cypress Trace at Carrollwood Village, this 3-bedroom, 2-bathroom home offers a 2-car garage, screened-in pool, and a long list of recent upgrades. From the moment you arrive, the curb appeal makes an impression with a NEW ROOF(2024), NEW DRIVEWAY(2026), NEW HURRICANE-IMPACT WINDOWS(2025) and NEWER GARAGE DOOR & EXTERIOR PAINT(2022)! Step inside to a bright, open and airy floor plan featuring vaulted ceilings throughout the main living areas and a wood-burning fireplace, perfect for cozy family gatherings and holidays. There’s NO CARPET here, with tile flooring throughout for easy maintenance. The kitchen features wood cabinetry, granite countertops, stainless-steel appliances, tile backsplash and a convenient eat-in area. The dining room sits directly off the kitchen and opens to the spacious great room, creating an ideal layout for entertaining. The split-bedroom floor plan offers privacy, with two guest bedrooms and a guest bathroom tucked away on one side of the home. The primary suite is privately situated on the opposite side and features a large walk-in closet and en-suite bathroom with a walk-in shower. Indoor laundry room is accessible to all rooms and features a NEW WASHER & DRYER and NEW HOT WATER HEATER(2026)! Step outside and enjoy your own private retreat! The sparkling blue pool and screened enclosure provide plenty of room for relaxing and entertaining. The backyard is mostly xeriscaped for easy maintenance while still offering a blank canvas for you to create your dream outdoor space. Then there’s the Carrollwood Village lifestyle! THE HOA IS ONLY $693/PER YEAR, and residents enjoy access to walking trails, tennis courts, basketball courts and more. Just minutes away is Carrollwood Village Park, featuring splash pads, a dog park, skate park, playgrounds, walking trails and an amphitheater for endless community events. Plus, you’re surrounded by the convenience of village shops and restaurants— some including a sandwich shop, gas station, barber shop, coffee shop, pizza restaurant, veterinarian and more! Join the Carrollwood Village Country Club and start golfing today or even host your next event there! Perfectly situated in the heart of Carrollwood and just a stones throw from all your favorite destinations! Don’t miss your opportunity to get your piece of the pie in Carrollwood Village!
#TB8552710

TAMPA

4932 CYPRESS TRACE DRIVE

3 Beds

2 Baths

1,408 Sq.Ft.

$449,900

MLS#: TB8552710

Price reduced
Welcome to 2244 Penguin Lane in North Port—where space, privacy, and thoughtful updates come together on an impressive fully fenced HALF-ACRE homesite! With room to spread out, park the toys, entertain, garden, or simply enjoy your own private piece of Florida, this property offers the kind of outdoor space that is getting harder to find.

Step inside and you’ll immediately notice the warm, welcoming character of this home. The bright open-concept living, dining, and kitchen area is ideal for both everyday living and entertaining. Beautiful wood-look flooring flows throughout the main living spaces, while custom wood accents add personality and warmth. The kitchen is the heart of the home, featuring granite countertops, stainless steel appliances, abundant white cabinetry, a large center island with seating, and plenty of workspace.

Major improvements provide even more value, including a NEW ROOF in 2025, NEW A/C in August 2026, NEW WELL PUMP in 2026, and reverse-osmosis system installed in 2023. Extensive updates completed in 2021 include flooring, stainless steel appliances, interior and exterior paint, granite countertops, bathroom vanities, and a beautifully retiled primary shower. The septic system was pumped in 2022, and the water heater was installed in July 2012.

Outside is where this property really stands apart. The fully fenced approximately half-acre lot offers an exceptional amount of usable space and privacy, with a large concrete parking/storage area perfect for a boat, RV, trailer, recreational vehicles, or additional parking. Enjoy the freedom of having space between you and your neighbors while still being close to everything North Port has to offer.

North Port continues to be one of Southwest Florida’s most desirable growing communities, offering a fantastic combination of Florida lifestyle, recreation, shopping, dining, parks, golf, and convenient access to Gulf Coast beaches. With nearby access to Wellen Park, CoolToday Park, Warm Mineral Springs, I-75, Venice, Port Charlotte, and Punta Gorda, you’ll have countless options for work and play while coming home to your own spacious retreat.

Half an acre. Fully fenced. Major updates already completed. Room for the toys. And a move-in-ready interior full of character. 2244 Penguin Lane isn’t your typical North Port property—come see what makes this one special!
#C7530065

NORTH PORT

2244 PENGUIN LANE

4 Beds

2 Baths

1,556 Sq.Ft.

$449,500

MLS#: C7530065

Welcome to this beautifully maintained 3-bedroom, 2-bath pool home situated on an oversized freshwater canal lot in the heart of North Port. Inside, you'll find a desirable split-bedroom floor plan, an updated kitchen with modern finishes, and spacious living areas designed for everyday comfort.

Major updates provide peace of mind, including a new A/C system and complete ductwork replacement (2026) and a new roof (2020). The home also features a whole-house reverse osmosis water system for added convenience and water quality.

Step outside to enjoy the screened pool, attractive paver deck, and a stunning mature oak tree that creates a beautiful backyard setting overlooking the freshwater canal. Whether you're relaxing by the pool or enjoying the peaceful water views, this property offers a wonderful blend of comfort and outdoor living.

Conveniently located near shopping, dining, schools, and everyday amenities, this move-in-ready home is one you won't want to miss.
#C7529284

NORTH PORT

2142 SNOVER AVENUE

3 Beds

2 Baths

2,144 Sq.Ft.

$449,500

MLS#: C7529284
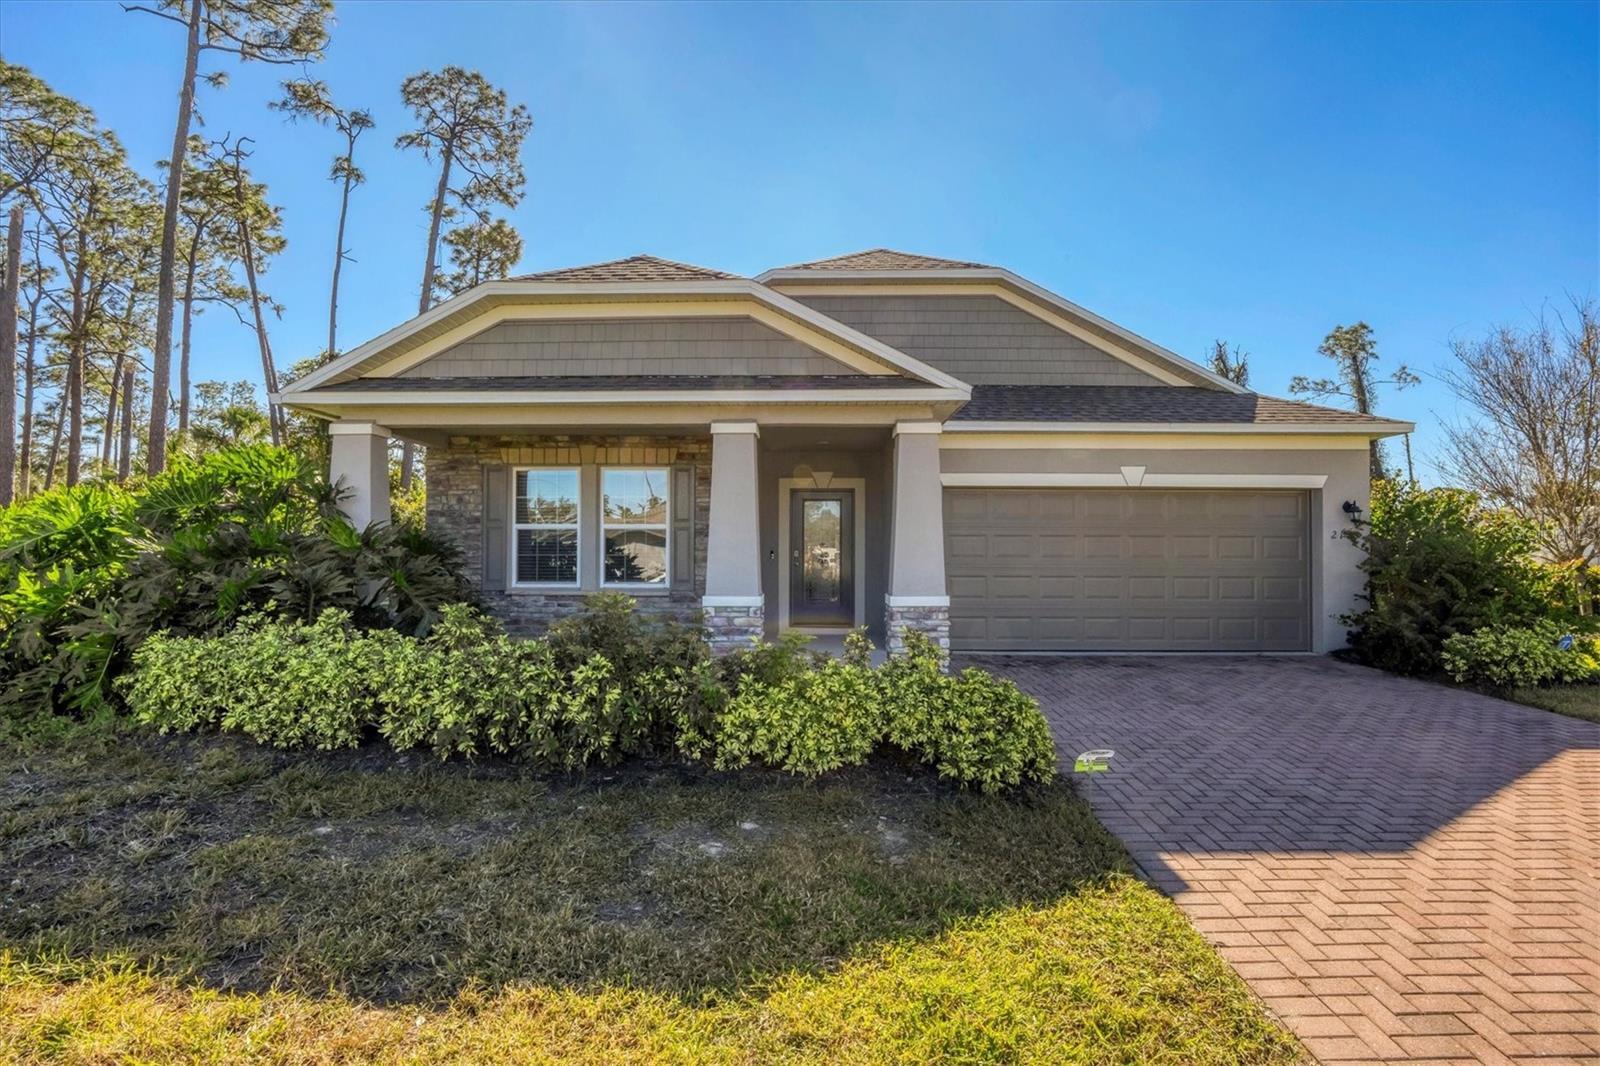
ENJOY this gorgeous 3/2 + DEN home with a 2-car finished garage, A/C & Heated. This split floor plan features 3 large bedrooms, 2 full bathrooms and a large private office/den. This is one of Maronda Homes most popular models the Hampton D3. Spacious open floor plan with eat in kitchen and center island, large great room, upgraded appliances, carpet and pad upgrade, blinds, lanai, hurricane shutters, and a well in place for irrigation sprinkler system. The stunning kitchen is perfect for entertaining as the island overlooks the living room. The kitchen offers a large pantry, granite countertops, stainless steel appliances, and a large deep sink. The primary suite is private and offers a large walk-in closet. Master BTH includes separate vanities, fully tiled walk-in shower, bathtub and a private toilet. Every room of the home is filled with natural light. This home offers a combination of comfort, style and functionality. Move right in this immaculate home, never owner occupied.
#A4630949

NORTH PORT

2179 W PRICE BLVD

3 Beds

2 Baths

1,988 Sq.Ft.

$449,000

MLS#: A4630949
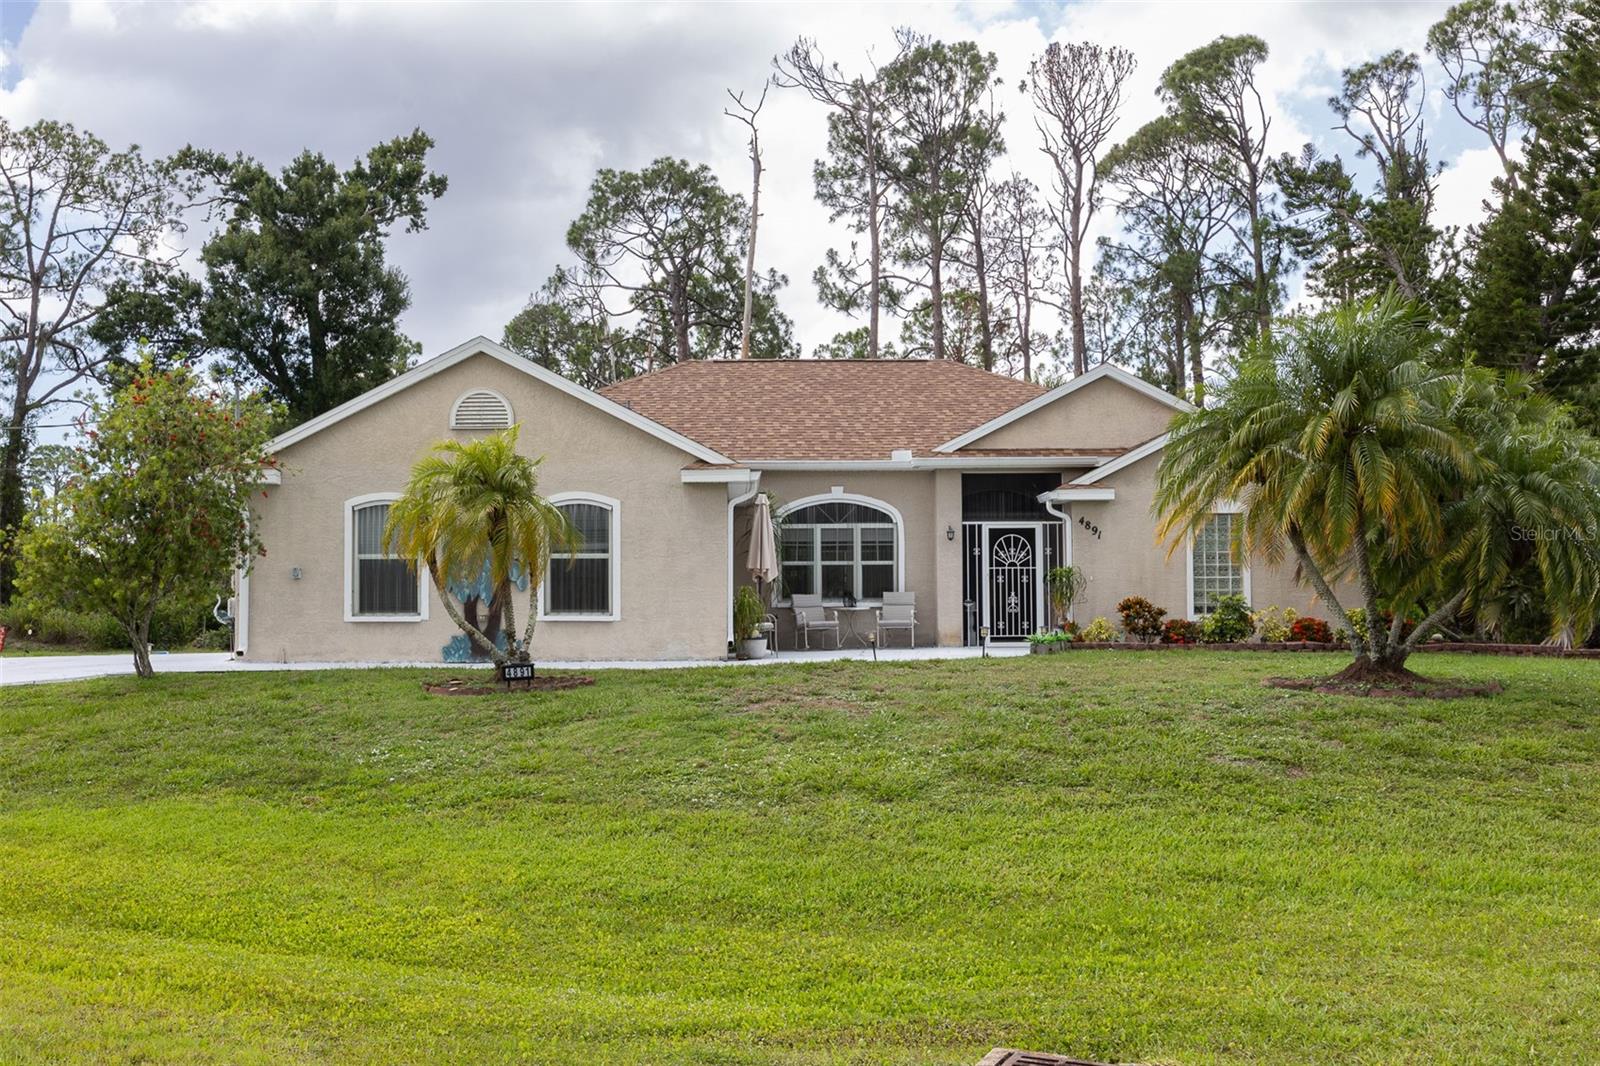
Welcome home! This pristine 3-bedroom, 2-bathroom, half-bathroom Florida pool home offers the ultimate outdoor living experience and absolute peace of mind. Enjoy year-round swimming in your private heated pool. This property features a brand-new roof, newly installed smoke detectors throughout the home, a Nest thermostat for energy-efficient climate control and entirely new fasteners across the pool cage frame. Step inside through your new upgraded hurricane impact entry doors to discover a bright, open-concept floor plan. The living spaces are perfect for entertaining, flowing seamlessly into a beautifully finished outdoor area. The garage and covered lanai both boast upgraded, pristine epoxy flooring, offering a sleek, low-maintenance finish whether you are hosting guests or working on projects. Practical upgrades abound, including a built-in generator outlet, and clear-view hurricane shutters that let in natural light while keeping your home safe, so you are always prepared for Florida weather. This home is NOT in a flood zone. There are NO mandatory HOA or CDD fees. Outside the home, gorgeous natural landscaping offers plenty of privacy and the opportunity to enjoy the Florida sunshine. Situated in a highly desirable, quiet neighborhood, this home is just minutes from shopping, dining, convenient highway access, future Sarasota Memorial Hospital campus, currently under construction and a short distance from stunning gulf beaches, fishing, boating, golfing, and the brand-new Downtown Wellen Park, which features shops, restaurants, groceries, Atlanta Braves Spring Training Facility and more! Easy access to I-75 and US 41. Relax and enjoy the peace & tranquility while enjoying the Florida sunshine! OWN A PIECE OF PARADISE!
#C7527929

NORTH PORT

4891 LIBBY COURT

3 Beds

2 Baths

1,685 Sq.Ft.

$449,000

MLS#: C7527929

1 ... 7 8 9 10 11 ... 59

properties found. properties found. Page of .

Send a message

Message successfully sent.

Your message

What is 3 + 4 ?

Reason for contacting?

I agree to receive email communication and understand I can unsubscribe at any time.

I agree to be contacted by The Graf Group of Coldwell Banker via call, email, and text for real estate services. To opt out, you can reply 'stop' at any time or reply 'help' for assistance. You can also click the unsubscribe link in the emails. Message and data rates may apply. Message frequency may vary. Privacy Policy

Sign Out

Virtual Assistant

Would you like to take the next step with this property? We can help you schedule a showing or virtual tour, or send you more details.

Yes, I would like more information.

Thank You for Your Reply, One of Our Agents will contact you as soon as possible

No, maybe later.

Thank you, you can always contact me via email, phone number or through the contact form.

Realhub AI

Lucy - Your AI-Powered Realtor

Update Your Temporary Password

Personalize your search

Enter your email and we'll notify you immediately when new listings match what you're looking for.

or enter email address

Already have an account ? Login here

Continue your home search

I agree to receive communications and understand I can unsubscribe at any time.

I agree to be contacted by The Graf Group of Coldwell Banker via call, email, and text for real estate services. To opt out, you can reply 'stop' at any time or reply 'help' for assistance. You can also click the unsubscribe link in the emails. Message and data rates may apply. Message frequency may vary. Privacy Policy

Already have an account ? Login here

We use cookies

We use cookies primarily for analytics to enhance your experience. By accepting, you agree to our use of these cookies. You can manage your preferences or learn more about our cookies policy.





