One of the most popular communities provided by {{page_data.agentName}}

Northport

One of the most popular communities provided by The Graf Group of Coldwell Banker

Northport

About Northport

North Port is one of Southwest Florida’s fastest-growing cities, known for its affordability, natural beauty, and family-friendly vibe. Located between Sarasota and Fort Myers, it offers spacious homes, new developments, and easy access to I-75. Residents enjoy outdoor adventures at Warm Mineral Springs, Myakkahatchee Creek, and miles of trails and parks. With a focus on community, good schools, and plenty of room to grow, North Port is ideal for first-time buyers, growing families, and anyone looking for value and lifestyle in one place.

One of the most popular communities provided by The Graf Group of Coldwell Banker
3,186
# of Listings
3
Avg # of Bedrooms
$316
Avg. $ / Sq.Ft.
$252,138
Med. List Price

Browse Northport Real Estate Listings

255 Properties Found. Page 9 of 17.
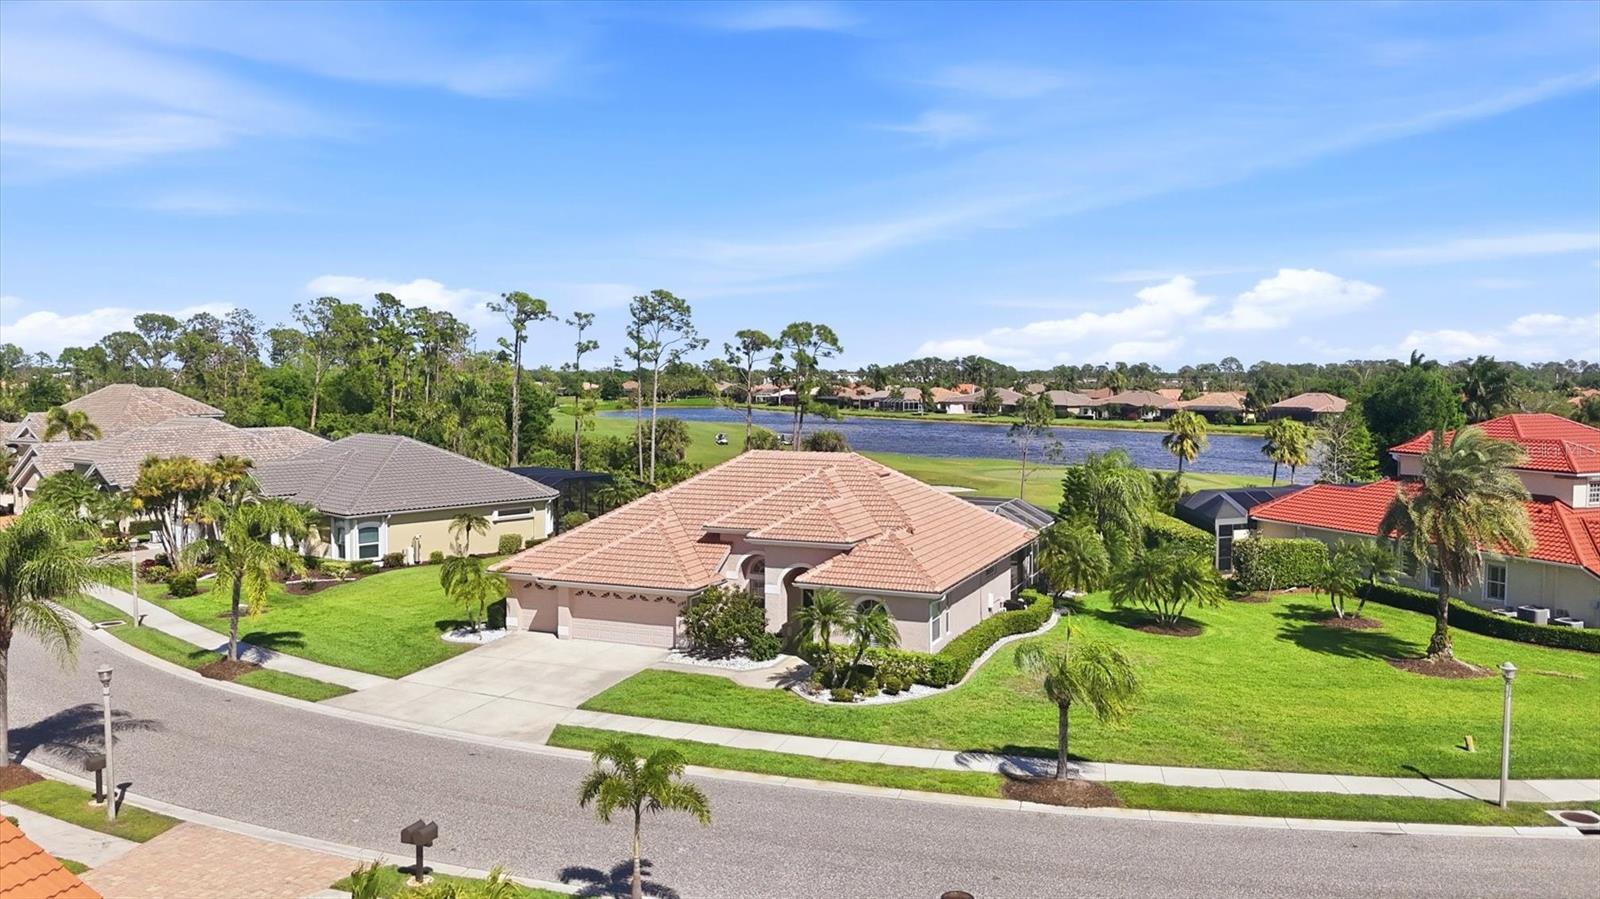
HERON CREEK GOLF & CC Available for immediate Occupancy! 4 BED/3BATH + FLEX  AND 3 CAR GARAGE just under 2700 SQFT! Buyers, you’ll need to take the lead on this one—Victory Vista is a rare prize on Marsh #7, and whoever claims it will feel like the true winner. Perfectly poised on a rare oversized .39-acre homesite overlooking the emerald green and lake beyond ..this executive series home is a timeless expression of casually elegant Florida living where space, privacy, and effortless comfort come together in harmony. From its stately curb appeal with a NEW BARREL TILE ROOF (2025), multi-dimensional rooflines, and graceful arched windows to the inviting leaded glass entry, this 4-BED, 3-BATH residence with flex space and 3-CAR-GARAGE welcomes you into a light-filled, open design that flows like an easy tropical breeze. Expansive living and dining areas transition seamlessly into the heart of the home—an impressive island kitchen adorned with rich cherry cabinetry, JENNAIR cooktop, built-in oven, and abundant gathering space—while the family room and bonus flex area provide room for everyone to relax or entertain. Cascading pocketing sliders dissolve the boundary between indoors and out, opening to a spacious pavered lanai where a heated pool and spa invite sunrise coffee and afternoon refreshment, all framed by lush tropical landscaping and generous distance between neighboring homes for exceptional privacy. The desirable split plan offers a serene primary retreat with dual walk-in closets and a spa-inspired bath featuring soaking tub, dual vanities, and walk-in shower, while guests enjoy a private two-bedroom suite and an additional bedroom with adjacent pool bath with outdoor access to the lanai and pool. Thoughtful details including tile on the diagonal, crown molding, plantation shutters, Hunter Douglas Shades, custom window treatments, wall finishes, and artistically marbled, columned transitions elevate the home’s warm, inviting aesthetic. This home has been meticulously maintained, and furnishings will be offered under separate contract for a desirable turnkey option. So you can just move in carefree !With eastern rear exposure, a location near the Price Blvd gate, quick golf cart access to the clubhouse, and proximity to shopping and dining, this Nohl Crest Sherwood floorplan delivers a rare blend of space to roam, refined comfort, and the coveted Heron Creek lifestyle—where nothing compares.. Heron Creek offers exceptional amenities including a 21,000 sq ft clubhouse, 27 holes of Championship golf Arthur Hills design, resort style pool & spa, a robust social activity calendar, fitness center, Tennis courts & formal & casual dining options! Club Membership is required w/ 3 membership levels offered beginning at $276/month *NO CDD FEES * LOW HOA FEES include lawn care, trimming, mulching, irrigation, FIBER OPTIC/ TV/ HIGH-SPEED INTERNET & Gated entry, conveniently located w/easy access to I-75 & US-41, Cocoa Plum Shopping ,Myakkahatchee Creek trails, WELLEN PARK, Braves Stadium, COSTCO & is just 3 miles to the new 504 Million SMH Hospital under construction NOW at I-75 & Sumter Blvd! FLOOD ZONE X no flood insurance required.
#N6143906

NORTH PORT

1166 EAGLES FLIGHT WAY

4 Beds

3 Baths

2,667 Sq.Ft.

$635,000

MLS#: N6143906

One of the largest homes in Sorrento East! Experience a side of Florida that is increasingly hard to find: a home with character in an established neighborhood, complete with a front-row view of native wildlife. Set beneath a stately Grand Oak tree, this inviting 2,645 square foot home in Sorrento East features a circular paver driveway and a spacious split-bedroom floor plan. Inside you'll find two living spaces, formal dining, an oversized primary suite, two walk-in closets, dual vanities, a soaking tub and walk-in shower. The custom, magazine-featured kitchen offers granite countertops, abundant cabinetry, pullout storage and a large island overlooking the vaulted family room. Just off the kitchen, the oversized laundry room provides valuable flex space that could serve as a home office, hobby room or additional pantry. The expansive great room leads to two additional bedrooms with a recently updated hall bath that also serves as a pool bath. Bird lovers and sunset seekers will appreciate the outdoor space which includes a large covered lanai, outdoor kitchen, outdoor shower, heated pool and peaceful water views overlooking a natural rookery visited by Herons, Egrets and Roseate Spoonbills. Additional features included: An epoxy garage floor, workshop area, utility sink and the home has been repiped. Sorrento East is conveniently located near Nokomis Beach, Casey Key, Oscar Scherer State Park, the Legacy Trail, tucked between Venice and Sarasota. Residents may also have the opportunity to purchase or rent dock space through the separately managed Sorrento Dock Owners Association, subject to availability and association requirements. The best of Florida living!
#A4700990

NOKOMIS

413 SIGNORELLI DRIVE

3 Beds

2 Baths

2,645 Sq.Ft.

$635,000

MLS#: A4700990
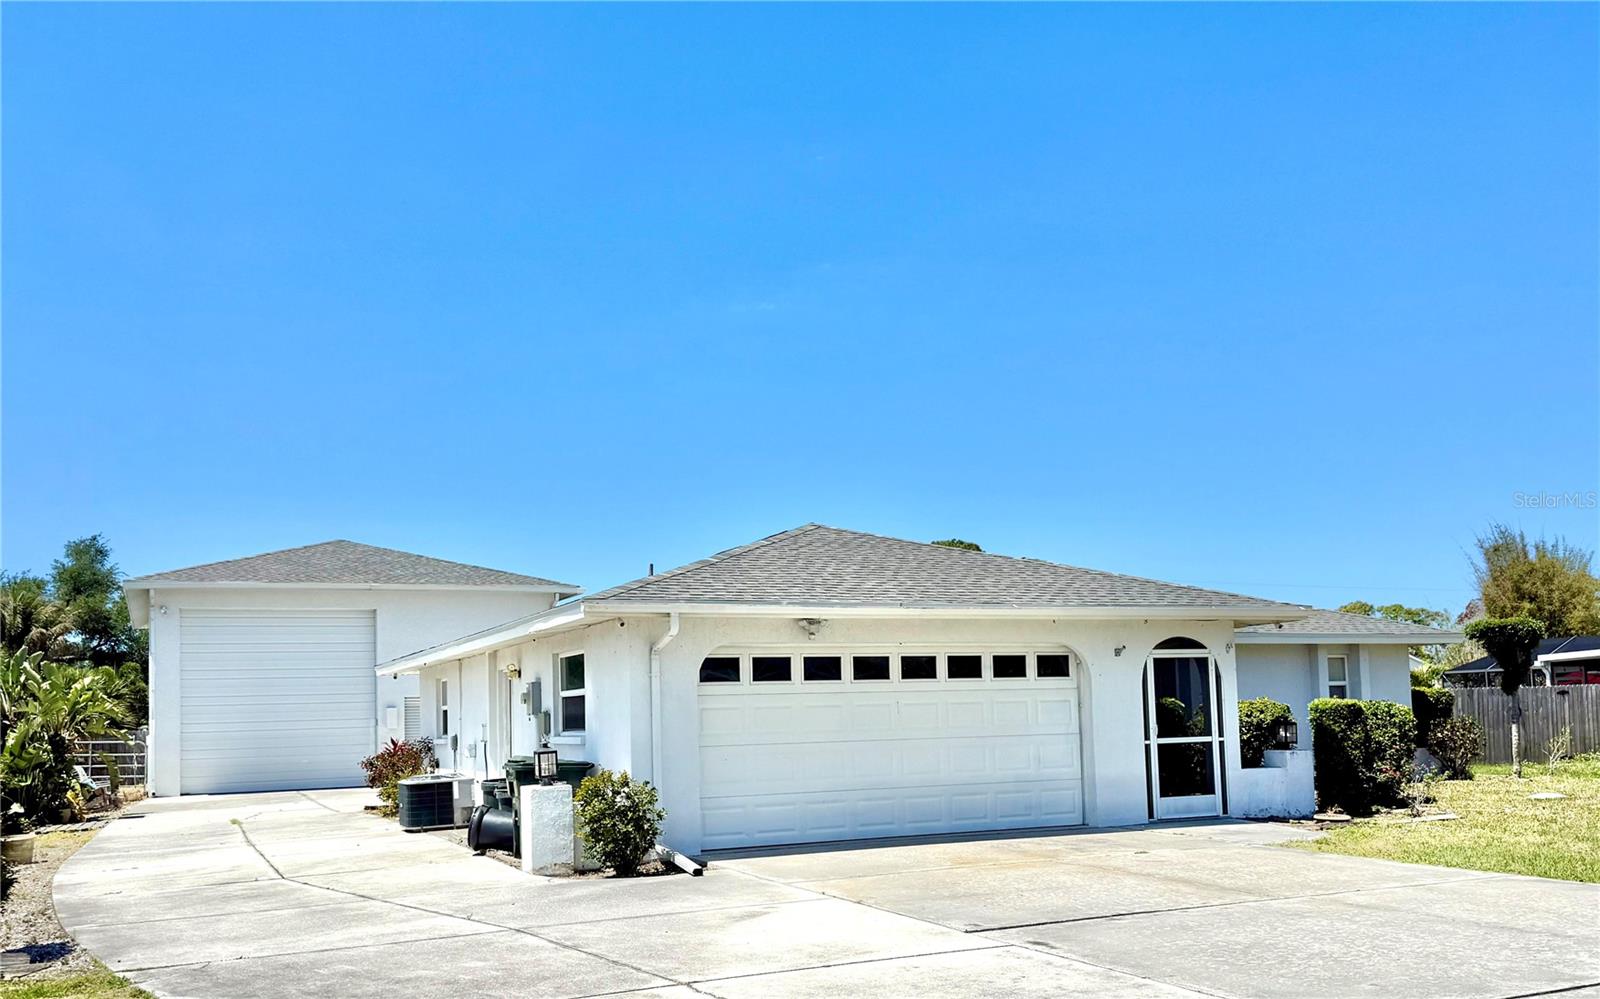
Outstanding LOCATION just minutes from the WATERFRONT! Oversized 2 Bedroom, 2 Bath, 2 Car Garage PLUS  Screened in pool with HUGE Lanai which takes you to your MUST SEE.... 30X40 Motor Home/Boat Garage 16FT Door PLUS additional DOUBLE Bay and LOFT storage- Store ALL your TOYS!  
Schedule your private appointment today!
#A4690669

NOKOMIS

1505 MORGAN STREET

2 Beds

2 Baths

1,335 Sq.Ft.

$635,000

MLS#: A4690669

New on site 2 days ago
Distinctive architectural details, beautifully coordinated finishes, and inviting outdoor living set this home apart. Offering 2,430 square feet of air-conditioned living space and 3,337 total square feet, the versatile layout includes three bedrooms, three full bathrooms, a separate office, and a den with its own closet and attached full bathroom, providing excellent flexibility for guests or additional living space. Abundant closets throughout the home offer generous storage and help keep everyday living organized. A striking double-door entry opens to a bright, open living area featuring a tray ceiling with wood beam accents, statement lighting, and a fireplace feature wall. The kitchen showcases white cabinetry with glass-front upper cabinets, a contrasting wood-tone island, waterfall-edge countertops, a farmhouse sink, built-in ovens, and a decorative wood range hood. Generous island seating and an adjoining dining area create an inviting setting for everyday meals and entertaining. The primary suite features direct lanai access, a spacious walk-in closet with built-in organizers, and a beautifully appointed bathroom with dual vanities, a freestanding soaking tub, a glass-enclosed shower, and warm wood-look accents. Thoughtfully finished secondary bathrooms continue the home’s cohesive style. Sliding glass doors connect the interior to a screened lanai with a wood-finished ceiling and an outdoor kitchen featuring a built-in grill and hood—perfect for relaxed evenings and outdoor dining. Additional highlights include a whole-house reverse osmosis water filtration system, an irrigation system, a laundry room with cabinetry and a utility sink, a pantry with built-in shelving, and an attached two-car garage. A wide paver driveway, stone-accented exterior, and landscaped lawn complete the impressive curb appeal.
#TB8554867

NORTH PORT

5220 ADINA CIRCLE

3 Beds

3 Baths

2,442 Sq.Ft.

$629,900

MLS#: TB8554867
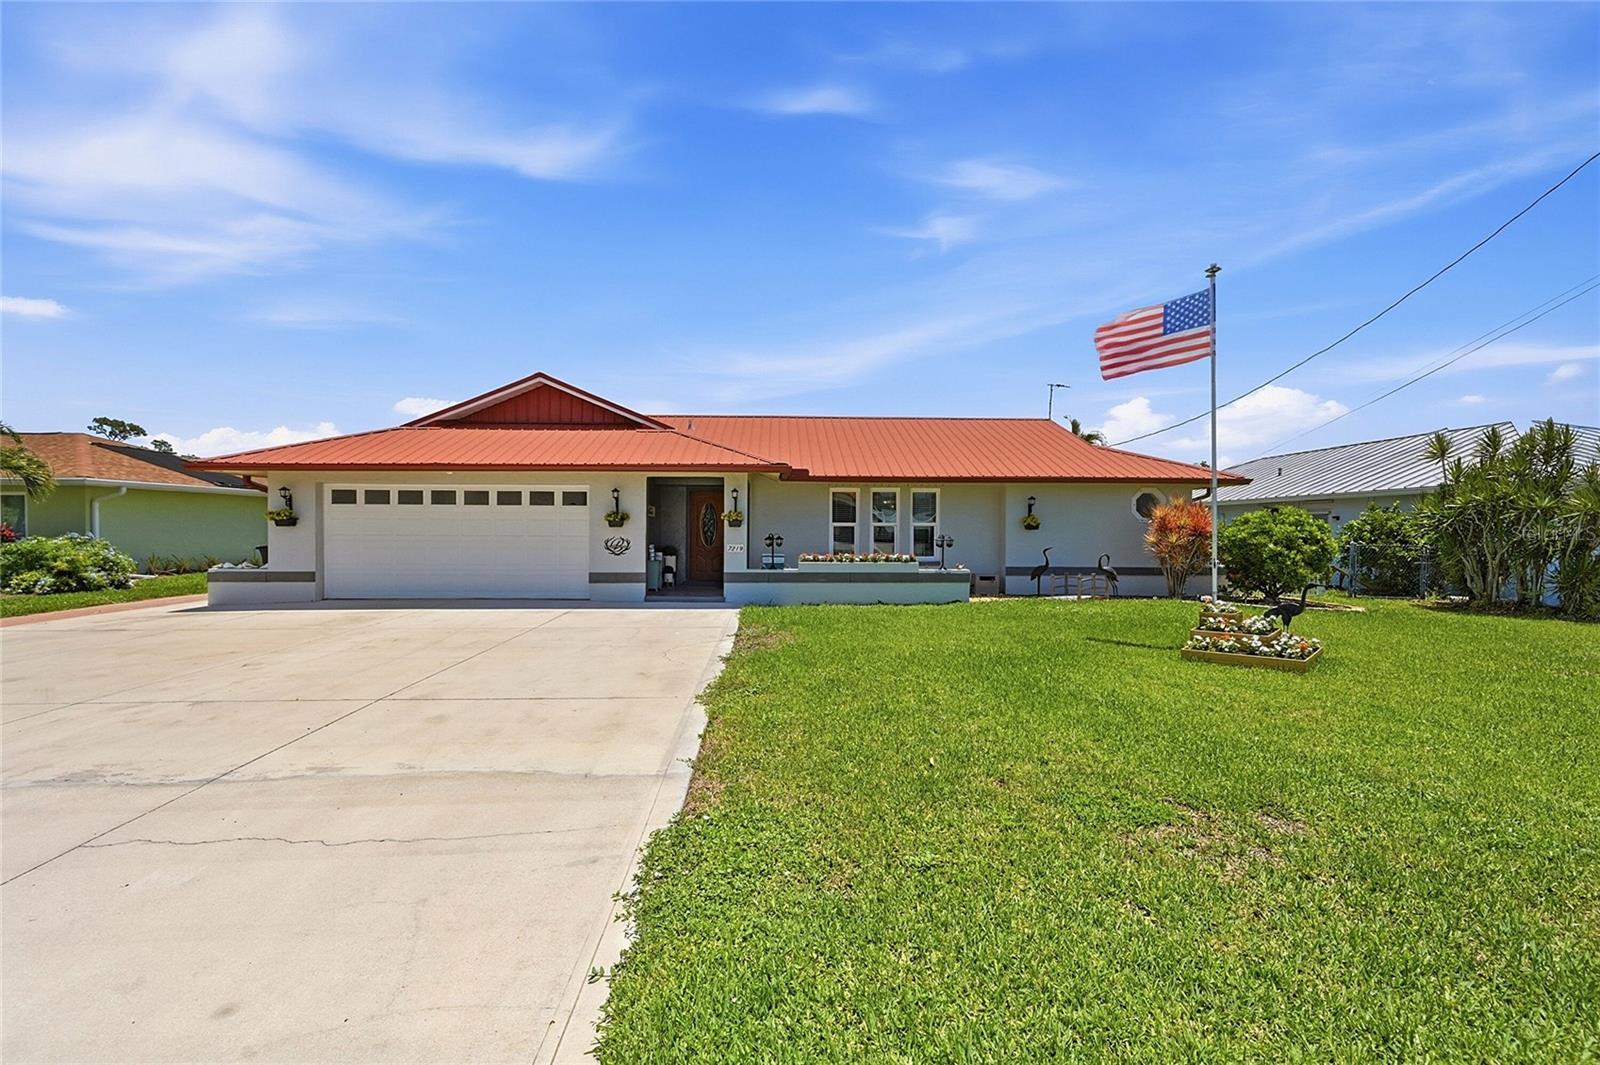
Move-in-ready, furnished home featuring two newly installed hurricane-proof sliding doors—one in the formal dining room and another in the breakfast nook. The split floor plan places the master suite on one side of the home and the remaining three bedrooms, second bathroom, and den on the oposite side. The layout features interior highlights such as the sunken living room complete with a fireplace and a vaulted ceiling in the familyroom (currently being used as an additional dining area). Ideal for both daily living and entertaining, the home centers around a kitchen that overlooks the lanai and the canal, where your private boat lift awaits. The kitchen is equipped with granite countertops, a ceramic sink, a stainless steel dishwasher, and double ovens. Recent exterior updates include a aluminum fence enclosing the backyard, a newly screened and resurfaced lanai, and a walkway leading to the dock and an epoxy floor in the two car garage. The dock is equipped with a private fuel pump and the 10,000 lb.boat lift.Conveniently located just five houses from open water, the property offers quick boat access to local destinations, including a nearby tiki bar 15 minutes to the left, and Marine Town and downtown dining options just minutes to the right. The salt water pool has both solar heat and has an electric pool heater and the pool system is equipped with Wi-Fi connectivity. Also the property features a whole-house generator for uninterrupted power. A utility shed on the side of the home is equipped with electric and a concrete floor.
#C7528404

NORTH FORT MYERS

7219 REYMOOR DRIVE

4 Beds

2 Baths

1,851 Sq.Ft.

$629,000

MLS#: C7528404

Welcome to **2595 Hagoplan Lane**, an exceptional custom home in one of North Port's fastest-growing communities, where luxury, privacy, and resort-style living come together on a **fully fenced, oversized corner lot** with **NO HOA**! Every detail of this thoughtfully designed residence has been carefully curated to provide the perfect blend of elegance, comfort, and modern convenience.

Step inside to discover a bright, open-concept floor plan filled with natural light and enhanced by smart home technology, including electronic lighting switches for effortless control throughout the home. Custom finishes are found at every turn, including **built-in closets and wardrobes** that provide exceptional organization while adding a sophisticated touch to each room.

Designed for seamless indoor-outdoor living, the home opens to an incredible backyard retreat that truly feels like your own private resort. The outdoor living area features a **heated saltwater swimming pool**, stylish feature walls, and a spacious covered dining area perfect for entertaining family and friends or simply relaxing in the Florida sunshine. Added bonus is the solar panels that cut the energy bill down by 50%.  Whether you're hosting gatherings or enjoying a quiet evening by the pool, this backyard is built for year-round enjoyment.

The oversized corner lot is fully fenced, offering privacy and plenty of room for children and pets. A dedicated **artificial turf dog run** provides a clean, low-maintenance space for your four-legged family members, while custom **raised planter boxes** make it easy to grow fresh vegetables and herbs throughout the year.

This beautifully maintained home combines luxury, functionality, and low-maintenance living with no HOA restrictions, giving you the freedom to truly enjoy your property.

Conveniently located in the heart of North Port, you'll have easy access to some of Southwest Florida's most popular destinations. Explore the natural beauty of Warm Mineral Springs Park, kayak or hike through Myakka River State Park, or catch an Atlanta Braves spring training game at CoolToday Park. Shopping, dining, and entertainment await at Wellen Park, while the beautiful Gulf Coast beaches of Venice Beach, Manasota Key Beach, and Englewood Beach are just a short drive away. Golf courses, medical facilities, shopping centers, restaurants, and I-75 are all conveniently nearby.

Whether you're looking for a primary residence, vacation retreat, or investment opportunity, this one-of-a-kind property offers the perfect combination of luxury upgrades, exceptional outdoor living, and an outstanding North Port location. Experience the very best of the Florida lifestyle at 2595 Hagoplan Lane!
#O6427295

NORTH PORT

2595 HAGOPLAN LANE

3 Beds

2 Baths

2,044 Sq.Ft.

$625,000

MLS#: O6427295
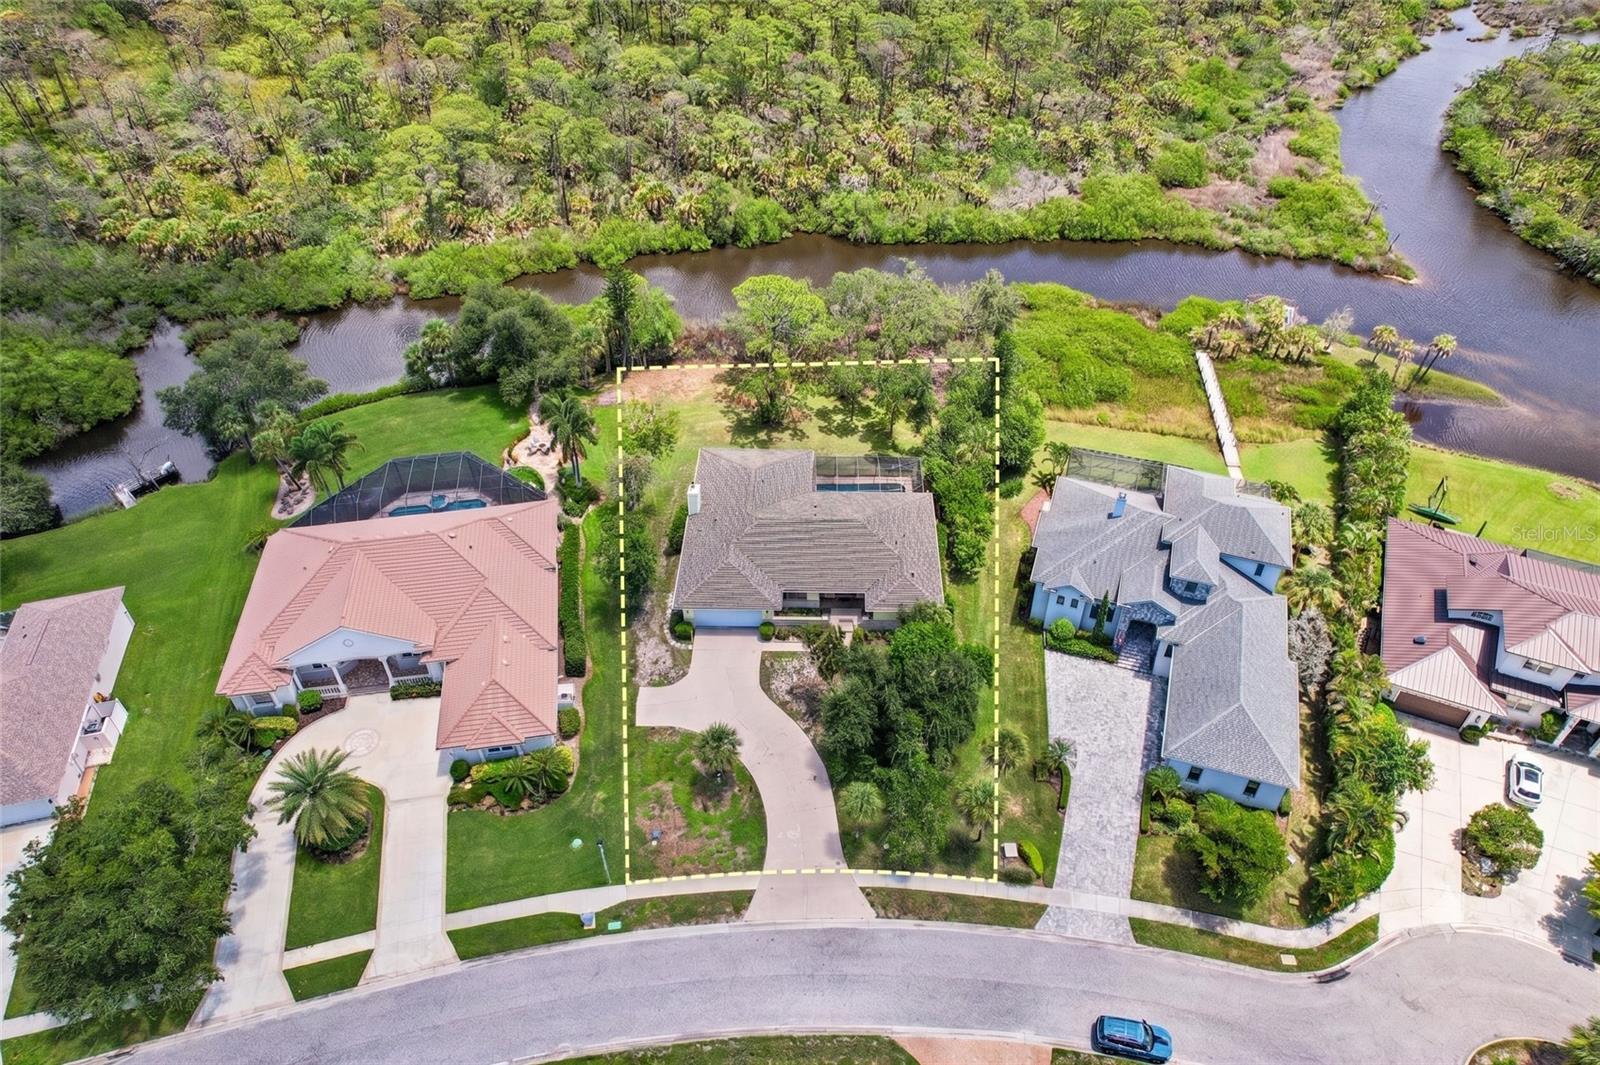
Virtually Staged. RIVER VIEWS! A rare waterfront find in Nokomis, this solid poured-concrete home sits on an elevated foundation with spacious rooms and classic craftsmanship that would easily cost over a million in Lakewood Ranch. Nestled on a sprawling lot in a timeless neighborhood with fantastic neighbors, the tranquil setting features serene creek views framed by trimmed mangroves.  Cool off and enjoy the summer breeze in the Large screened-in lanai or the newly resurfaced pool with its freshly rescreened cage.  While offering a wonderful opportunity to add your own cosmetic TLC, the heavy lifting is already done with major recent updates, including a new roof, a brand-new A/C system, a new dishwasher, and a true carpenter’s garage complete with built-ins throughout and an expansive driveway. Inside, enjoy comfortable living anchored by a cozy fireplace and a clever Jack-and-Jill bathroom that conveniently serves the pool. Perfectly situated just minutes from three beach accesses, public-friendly golf courses with no membership fees, and the new Sarasota Memorial Hospital, this home combines major peace of mind, ultimate convenience, and exceptional waterfront value.
#A4700285

NOKOMIS

1305 SORRENTO WOODS BOULEVARD

3 Beds

2 Baths

2,300 Sq.Ft.

$625,000

MLS#: A4700285

Need a home AND serious workshop space? 102 Bayamo Drive offers a combination that’s hard to find in North Port. Situated on a fully fenced corner parcel, this spacious 4-bedroom, 3-bath home offers 2,242 sq. ft. of living space PLUS an approximately 1,200 sq. ft. detached metal workshop with its own gated driveway and a private air-conditioned office inside.

Step inside to a bright and welcoming great room where soaring cathedral ceilings and abundant natural light create an impressive sense of space. The recently updated kitchen features LG appliances and opens naturally to the main living areas, making the heart of the home equally comfortable for everyday living and entertaining.

The home's two private bedroom suites add even more versatility. The primary suite features its own bath with a soaking tub and separate walk-in shower, while one of the secondary bedrooms has a private en-suite bath with a walk-in shower—an excellent setup for extended family, a mother-in-law or guest suite, or simply giving visitors their own private space.

Florida living continues outside on the spacious screened lanai, providing plenty of room to relax, dine and enjoy the warm weather. An additional covered outdoor seating area offers another place to unwind, while the fully fenced yard provides plenty of usable outdoor space.

When it's time to prepare for a storm or close up the house for the season, accordion-style hurricane shutters make the process quick and convenient, without the hassle of installing individual panels each time.

But the feature that truly sets this property apart is the approximately 1,200 sq. ft. detached metal workshop. Located on its own portion of the property with a separate gated driveway, the building features two oversized-height garage doors with interior slide locks, substantial open workshop space and an elevated storage area for keeping boxes, supplies and other items up and out of the main work area. A separate air-conditioned office inside the building gives you comfortable dedicated workspace while preserving the remainder of the building for vehicles, equipment, storage, hobbies and projects.

Car enthusiast? Need room for a boat, motorcycles, tools or a serious hobby? Looking for storage that goes far beyond a typical residential garage? This is the kind of space that's difficult to find attached to a home like this.

And here, you have the freedom to enjoy your property: NO HOA, NO CDD and NO DEED RESTRICTIONS.

Best of all, you don't have to sacrifice the home to get the workspace. With 4 bedrooms, 3 full baths—including two private bedroom suites—2,242 sq. ft. of living space, multiple outdoor living areas, a fully fenced corner property, dual gated driveways and an approximately 1,200 sq. ft. workshop, 102 Bayamo Drive gives you room for the lifestyle and projects you've been looking for—all in one place.
#C7530713

NORTH PORT

102 BAYAMO DRIVE

4 Beds

3 Baths

2,242 Sq.Ft.

$625,000

MLS#: C7530713

Price reduced
$10,000 SELLER INCENTIVE! Seller is offering up to $10,000 toward buyer’s closing costs, interest rate buydown, prepaid HOA fees, or other lender-approved costs with an acceptable offer. 
NEW ROOF (2022) AND NEW A/C (2026)! Discover the perfect combination of space, privacy, and low-maintenance living at 11201 Green Park Circle, a beautifully appointed detached residence with peaceful pond and conservation views in Tampa’s highly desirable Highland Park community. Offering 3 bedrooms, a private office/den, 2.5 baths, and 2,694 square feet of thoughtfully designed living space, this exceptional home provides the flexibility and comfort to fit a variety of lifestyles.

From the moment you step inside, soaring ceilings, abundant natural light, and an inviting floor plan create a wonderful sense of space. Luxury vinyl flooring flows through the main living areas, while large windows showcase the peaceful natural setting beyond.

At the heart of the home, the spacious kitchen features solid wood cabinetry, granite countertops, stainless steel appliances, generous workspace, and a charming breakfast nook overlooking the tranquil pond and conservation area. The kitchen opens seamlessly to the family room, creating an ideal gathering space for both everyday living and entertaining. Step outside to the screened lanai, where serene water and conservation views provide a beautiful backdrop for morning coffee, evening tea, or simply unwinding at the end of the day.

The flexible first-floor office/den offers endless possibilities and can easily serve as a home office, library, sitting or reading room, or quiet retreat. Upstairs, the expansive bonus room provides even more versatility with plenty of space for a media room, playroom, second living area, fitness space, or guest retreat.

The oversized primary suite is a relaxing escape with a spacious walk-in closet and en-suite bath featuring dual vanities, a soaking tub, and separate shower. Two additional bedrooms provide plenty of room for family and guests.

With a new A/C in 2026 and roof replaced in 2022, this move-in-ready and meticulously maintained home combines comfort, space, privacy, and low-maintenance living.

Highland Park residents enjoy exceptional community amenities, including a resort-style pool with beach entry and lap lanes, clubhouse, fitness center, parks, playgrounds, and scenic walking trails. Residents also enjoy access to Lake Galt, offering the opportunity to canoe, kayak, fish, or simply enjoy the peaceful waterfront setting. Conveniently located near shopping, dining, and major roadways, this exceptional location also provides easy access to Tampa International Airport, downtown Tampa, award-winning white-sand beaches, numerous world-class golf courses, healthcare facilities, dog parks, equestrian centers, gyms and fitness centers, miles of bike trails, coffee shops, and all of the incredible experiences and amenities the Tampa Bay area has to offer.

Come experience the peaceful views, flexible living spaces, and maintenance-free lifestyle that make 11201 Green Park Circle such a special place to call home.
#TB8542296

TAMPA

11201 GREEN PARK CIRCLE

3 Beds

2 Baths

2,694 Sq.Ft.

$625,000

MLS#: TB8542296

Price reduced
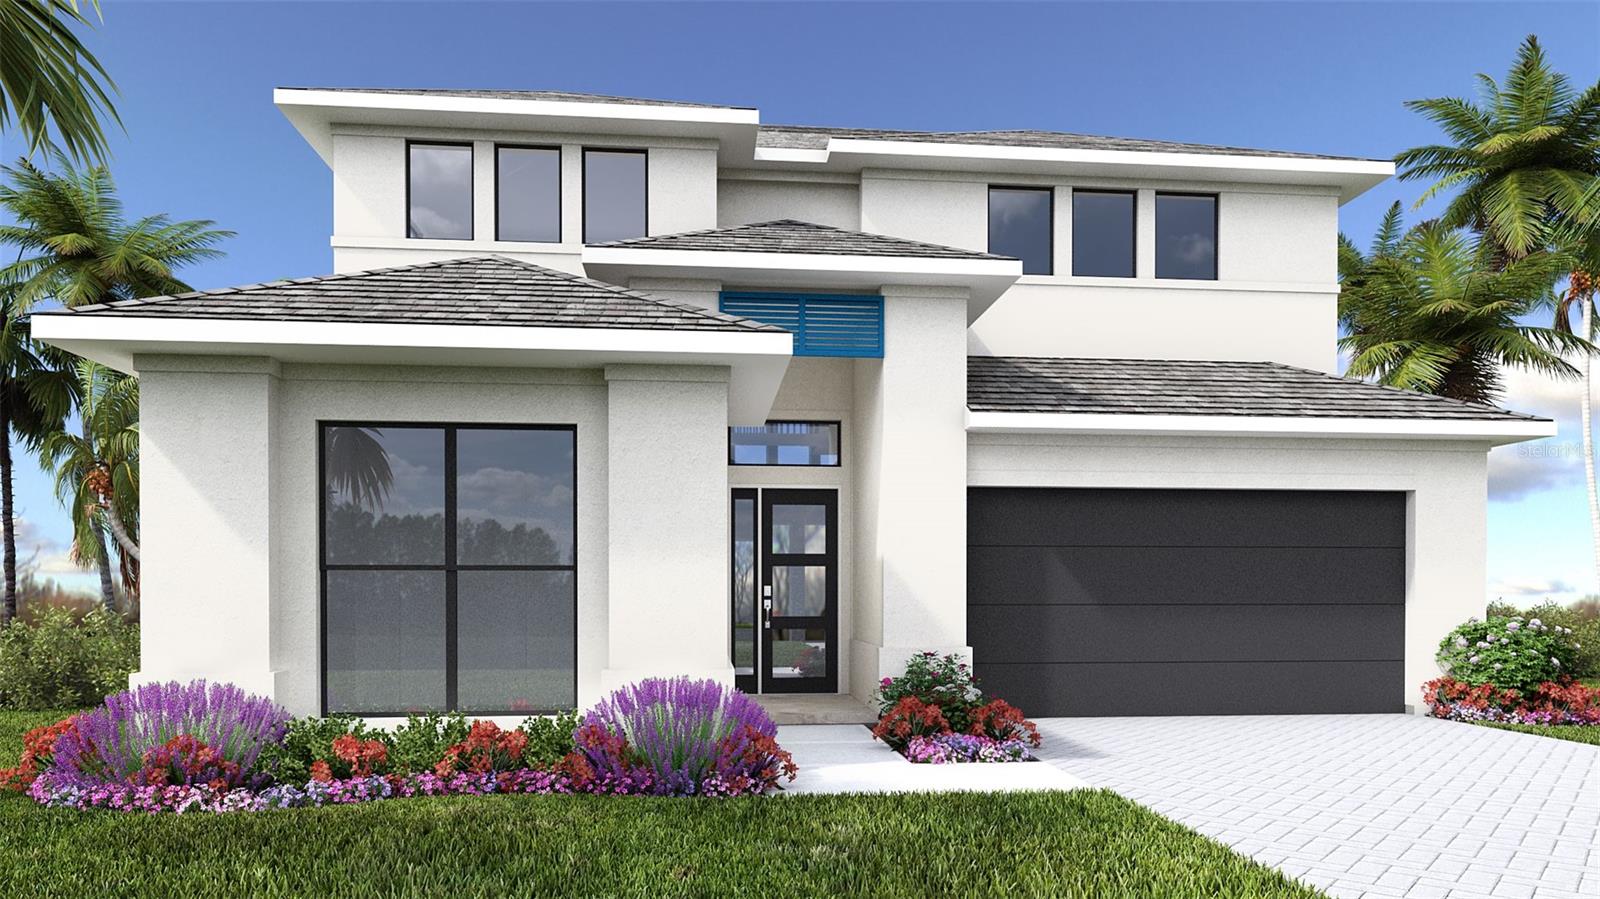
Under Construction. Welcoming entryway is embraced by a private guest suite with a full bathroom and a home office with French doors. As you enter the kitchen, you will see a large island with built-in seating space and a corner walk-in pantry. The dining area is embraced by a corner of windows. The family room boasts ample natural light from sliding glass doors that lead to the extended covered lanai. The primary bedroom hosts three large windows. Double doors lead into the primary bathroom, which features dual vanities, a freestanding tub, glass enclosed shower, and an oversized walk-in closet. Upstairs, you are greeted by a game room that overlooks the family room below. Two secondary bedrooms with additional storage and a full bathroom complete the second level. The laundry room is located off the family room. Two-car garage.
#TB8513192

NOKOMIS

294 HOLLY BANK AVENUE

4 Beds

3 Baths

2,713 Sq.Ft.

$624,900

MLS#: TB8513192

Virtually Staged. What's Special: Close to Amenities | Close to Trails | Flex Room | Loft | 5th Bedroom. New Construction – Ready Now! Welcome to the Bermuda at 7024 Foxboro Way in Tiburon! This spacious new home has a thoughtfully designed layout with five bedrooms, four bathrooms, and inviting living spaces throughout. Just beyond the foyer, a secondary bedroom and full bathroom provide flexibility for guests or a home office. The open-concept gourmet kitchen, casual dining area, and great room create the perfect setting for entertaining, with easy access to the extended covered lanai for seamless indoor-outdoor living. The private primary suite is tucked away on the main level and features an en-suite bath and walk-in closet with direct access to laundry room. Upstairs, three additional bedrooms, one with an en-suite bath, and a versatile loft provide plenty of space to relax, work, or play. Tucked away in a peaceful Sarasota County setting on 40 acres, Tiburon offers the warmth and intimacy of a boutique community - where neighbors know each other and life moves at a more relaxed pace. With just the right blend of privacy and connection, Tiburon is ideal for those seeking a quieter, more personal lifestyle. Additional Highlights Include: Whole house impact windows, tray ceiling pkg, shower at bath 3, pocket slider at great room, 8' interior doors, single pocket door at bed five to bath, and pre-plumb for future laundry sink. MLS#A4702375
#A4702375

NOKOMIS

7024 FOXBORO WAY

5 Beds

4 Baths

3,053 Sq.Ft.

$624,764

MLS#: A4702375

Price reduced
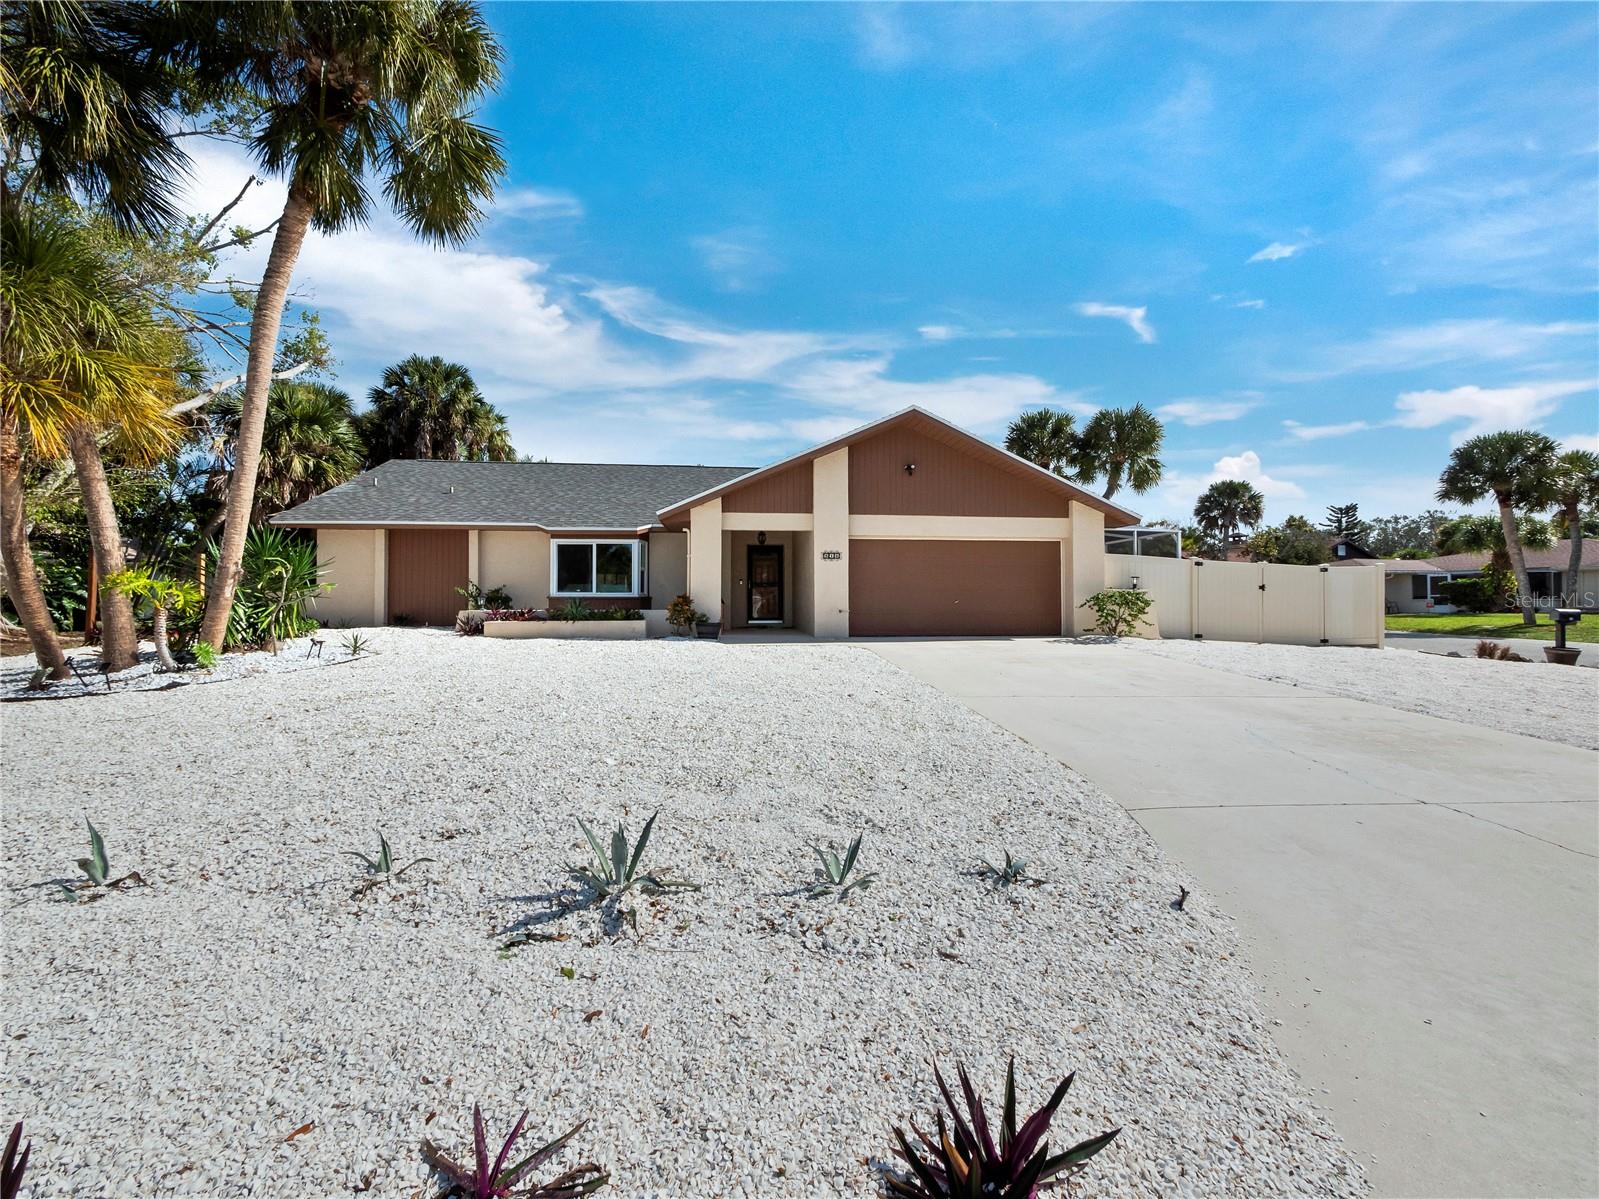
Turnkey 3/2 pool home minutes from whitesand beaches, no HOA and not in a flood zone - prime for Airbnb! This neighborhood is ideal for your coastal primary residence, or for investors looking for a perfect short term rental. Located in a quiet cul de sac, this home is recently fully upgraded with new modern floor tiles throughout and a full kitchen remodel with brand new appliances and upgraded quartz counter tops! The master bedroom comes equipped with a large walk in closet and a modern en suite, which has a new tub, toilet, vanity and plumbing. On the other side of the house you will find 2 more spacious rooms, and another renovated bathroom. This bathroom has a new 60 inch double sink vanity and newly tiled shower. All rooms in the home have been recently furnished through City furniture and come with a 3 year stain removal protection plan. This home has 3 large sliding doors leading out to a spacious screened in, solar heated salt water pool. As this home sits on a corner lot on a cul de sac, it comes with a large outdoor area, great for RV parking, Fire pits, Loungers and games. As well as the recent upgrades inside the home, this property also had a roof replacement in May 2020. 

Minutes From the beach, schedule a viewing today!
#O6170615

NOKOMIS

516 CASAS BONITAS WAY

3 Beds

2 Baths

1,737 Sq.Ft.

$620,000

MLS#: O6170615

Built in 1927 and beautifully restored nearly a century later, the Hauser House is a rare Old Florida beach bungalow just moments from Roberts Bay. Originally built for Anna and Henry Hauser, founders of the Venice Lumber Company, the home is now affectionately known as the Heron House. The restoration was thoughtfully completed to respect the soul of the home, preserving its vintage character and architectural details while giving the home a current, timeless feel. The story of this home is written in the details that remain. Step through the light-filled front sunroom with imported Spanish Saltillo-inspired tile floors and a custom built-in window seat, a perfect spot for morning coffee or to enjoy your favorite book. From there, original heart pine floors, painstakingly refinished, lead you into the main living spaces. Beautiful woodwork throughout, including paneling, shiplap, crown mouldings and wainscoting, was thoughtfully added to complement the craftsmanship of a different era. Walnut switch plates, custom Roman shades and carefully selected lighting add another layer of character, while the original brick wood-burning fireplace has remained at the heart of the home for nearly 100 years. Nowhere is the balance between old and new more evident than in the kitchen. Beautifully updated, yet completely at home within a 1920s bungalow, it pairs all-new custom cabinetry and quartz countertops with hand-painted Delft backsplash tile, unlacquered brass hardware, a farmhouse sink and vintage-style appliances. The two fully renovated bathrooms continue that story with distinctive tile selections that bring color, artistry and personality to spaces that feel collected over time rather than simply remodeled. With 4 bedrooms, 2 baths and 1,964 square feet, the floor plan offers flexibility rarely found in a home of this era. A first-floor bedroom with an ensuite bath offers the option of a main-level primary suite, while upstairs, three bedrooms include a spacious alternative for a more private primary retreat. Whether you prefer your primary bedroom upstairs or down, the layout easily adapts, providing plenty of space for family, overnight guests or a home office. And then there is life outside. A covered porch opens to a lush garden setting, where mature tropical landscaping surrounds intimate spaces for gathering, with plenty of room to grow your own vegetables or indulge a love of gardening. In the evening, the glow of string lights transforms the garden into a charming little oasis, perfect for dinner with friends, a glass of wine or simply enjoying a Florida evening. All of this is just steps from Roberts Bay and minutes from the historic charm of Venice Island, with its quaint shops, fabulous restaurants and beautiful Gulf beaches. It is easy to understand why a home was built here almost 100 years ago, and why it has continued to be loved ever since. From its beginnings as the Hauser House to its new chapter as the Heron House, this is more than a beautifully restored vintage Florida bungalow. It is a piece of early Nokomis history, carefully preserved, deeply loved and ready for its next steward to become part of its story. Come experience the Heron House for yourself and discover what makes this home so special.
#N6145947

NOKOMIS

112 NIPPINO TRAIL W

4 Beds

2 Baths

1,964 Sq.Ft.

$620,000

MLS#: N6145947
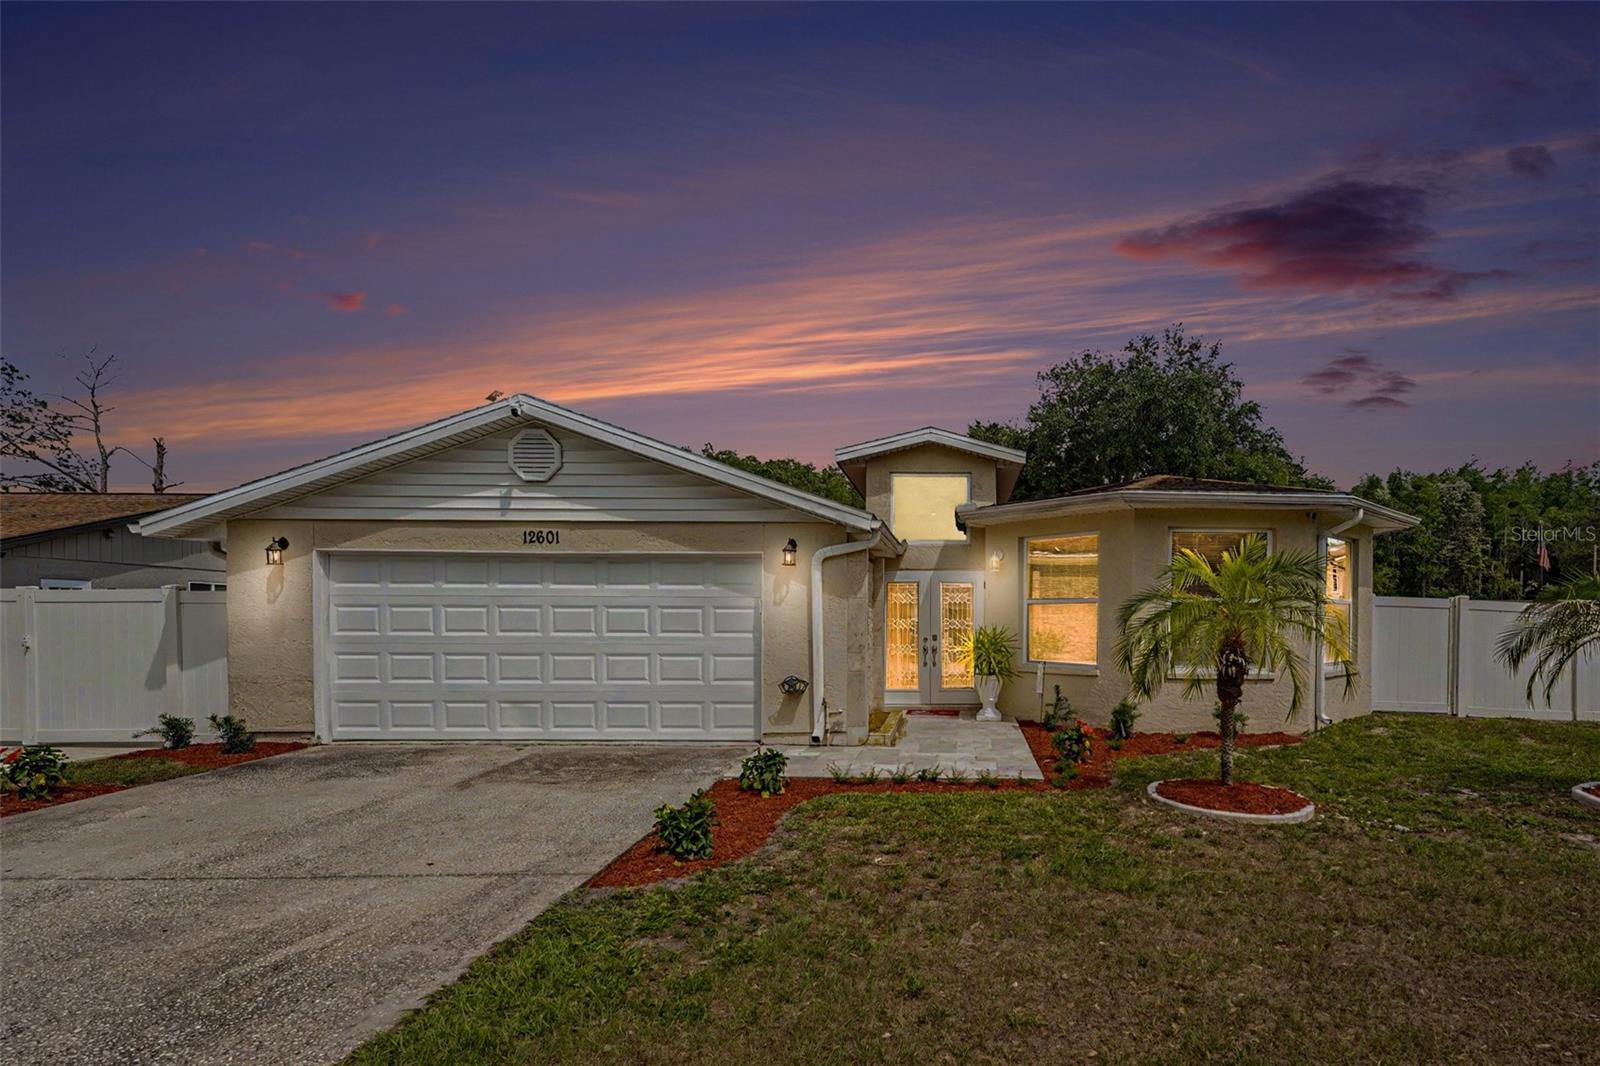
Fully renovated and substantially upgraded corner-lot pool home featuring impact windows and doors, new roof, new insulation, newer permitted AC system, modern porcelain flooring throughout, beautifully updated bathrooms, premium outdoor entertainment areas, and extensive permitted improvements. This exceptional property offers a rare combination of comfort, style, functionality, and curb appeal, making it one of the most desirable homes in the area. Conveniently located just minutes from Tampa International Airport, with a central location close to shopping areas including Citrus Park Mall, restaurants, and major highways.
#TB8510782

TAMPA

12601 WOOD IBIS WAY

4 Beds

3 Baths

1,883 Sq.Ft.

$610,000

MLS#: TB8510782

Price reduced
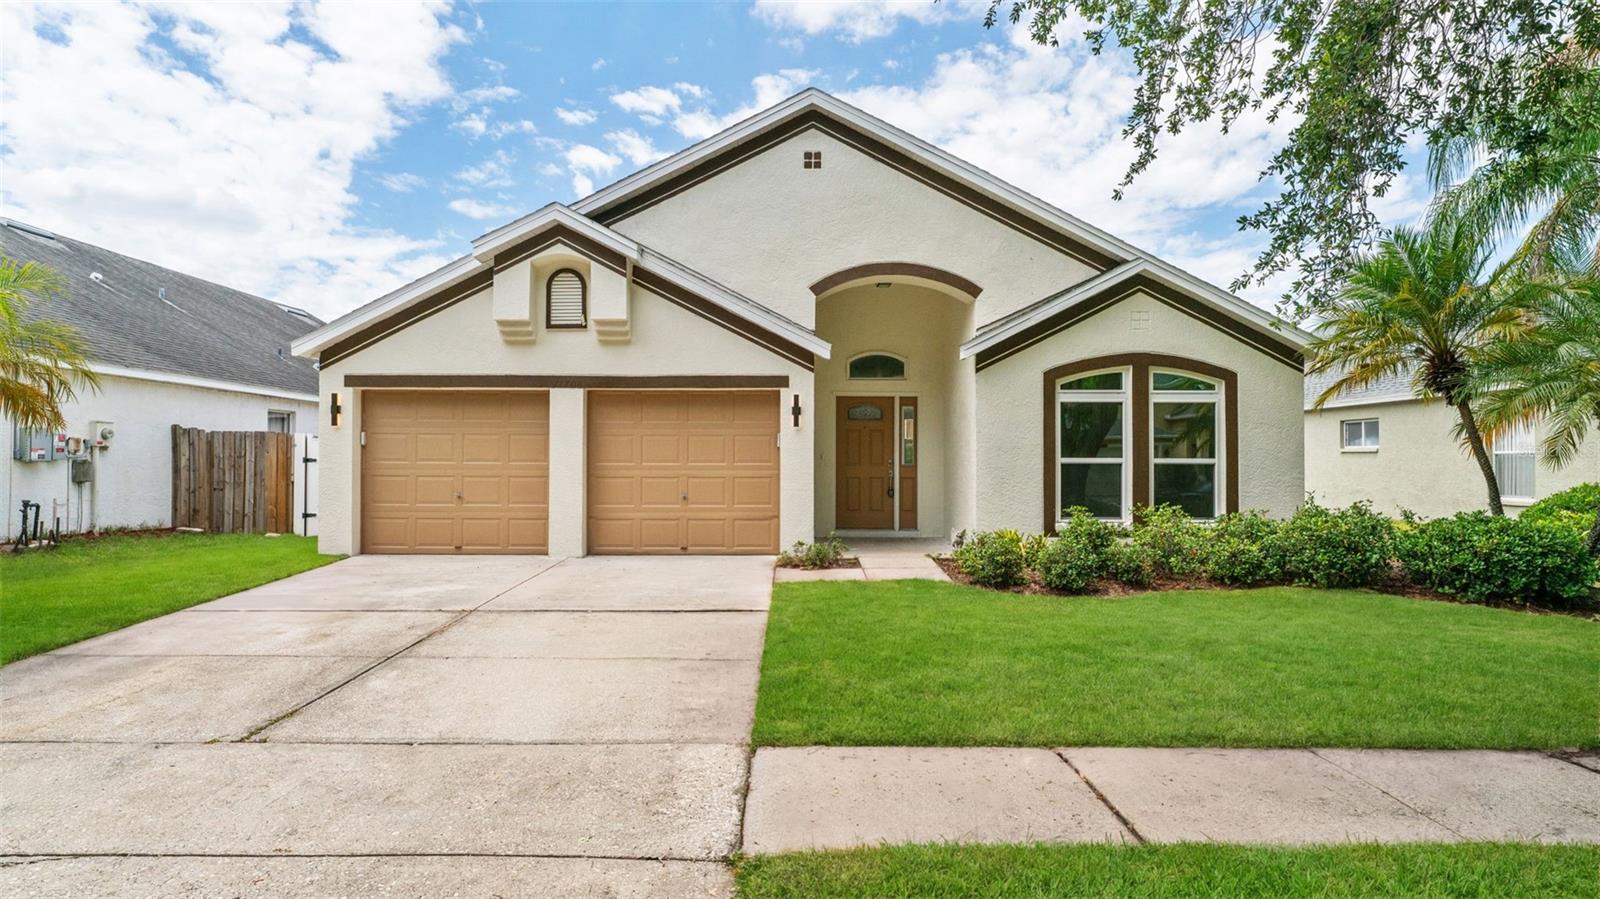
Welcome to this beautifully upgraded home in the heart of Carrollwood! This property has been thoughtfully renovated with high-end finishes and modern touches throughout, offering both style and functionality.

Step inside to find newly installed flooring throughout. Enjoy a fully updated kitchen and dining area with an open floor design not often found in similar homes, featuring top-grade exotic granite countertops, an elegant color palette, and a stunning waterfall island perfect for entertaining. The kitchen offers plenty of new cabinetry, along with a separate bar/coffee/small appliance area with additional storage. It is equipped with new appliances, including a wine/beverage cooler, making it a true centerpiece of the home.

The bathrooms feature matching exotic granite, top-grade tile on both the walls and floors, and new vanities. There is also an additional flex room, privately located, ideal for a home office.

Enjoy peace of mind with a brand-new roof and 29 high-end solar panels installed in 2026. The home includes numerous electrical upgrades, all brought up to current code standards. The solar panels are completely paid off. The property has also been freshly painted inside and out with premium Sherwin-Williams paint, giving it a clean, modern feel.

An attached two (2) car garage adds everyday convenience.

Step outside to your private backyard oasis, featuring a fully fenced yard and a screened-in swimming pool with pavers surrounding it. Fresh St. Augustine sod enhances the outdoor space, making it ideal for relaxing or hosting guests year-round. The fully paid-off solar panels (valued at $50,000) offering energy efficiency and long-term savings.

This move-in-ready home combines luxury upgrades, major system improvements, and exceptional outdoor living—all in one desirable location.
#TB8500297

TAMPA

11708 CARROLLWOOD COVE DRIVE

4 Beds

2 Baths

1,947 Sq.Ft.

$610,000

MLS#: TB8500297

1 ... 7 8 9 10 11 ... 17

properties found. properties found. Page of .

Send a message

Message successfully sent.

Your message

What is 3 + 4 ?

Reason for contacting?

I agree to receive email communication and understand I can unsubscribe at any time.

I agree to be contacted by The Graf Group of Coldwell Banker via call, email, and text for real estate services. To opt out, you can reply 'stop' at any time or reply 'help' for assistance. You can also click the unsubscribe link in the emails. Message and data rates may apply. Message frequency may vary. Privacy Policy

Sign Out

Virtual Assistant

Would you like to take the next step with this property? We can help you schedule a showing or virtual tour, or send you more details.

Yes, I would like more information.

Thank You for Your Reply, One of Our Agents will contact you as soon as possible

No, maybe later.

Thank you, you can always contact me via email, phone number or through the contact form.

Realhub AI

Lucy - Your AI-Powered Realtor

Update Your Temporary Password

Personalize your search

Enter your email and we'll notify you immediately when new listings match what you're looking for.

or enter email address

Already have an account ? Login here

Continue your home search

I agree to receive communications and understand I can unsubscribe at any time.

I agree to be contacted by The Graf Group of Coldwell Banker via call, email, and text for real estate services. To opt out, you can reply 'stop' at any time or reply 'help' for assistance. You can also click the unsubscribe link in the emails. Message and data rates may apply. Message frequency may vary. Privacy Policy

Already have an account ? Login here

We use cookies

We use cookies primarily for analytics to enhance your experience. By accepting, you agree to our use of these cookies. You can manage your preferences or learn more about our cookies policy.





