One of the most popular communities provided by {{page_data.agentName}}

Northport

One of the most popular communities provided by The Graf Group of Coldwell Banker

Northport

About Northport

North Port is one of Southwest Florida’s fastest-growing cities, known for its affordability, natural beauty, and family-friendly vibe. Located between Sarasota and Fort Myers, it offers spacious homes, new developments, and easy access to I-75. Residents enjoy outdoor adventures at Warm Mineral Springs, Myakkahatchee Creek, and miles of trails and parks. With a focus on community, good schools, and plenty of room to grow, North Port is ideal for first-time buyers, growing families, and anyone looking for value and lifestyle in one place.

One of the most popular communities provided by The Graf Group of Coldwell Banker
3,196
# of Listings
3
Avg # of Bedrooms
$315
Avg. $ / Sq.Ft.
$251,526
Med. List Price

Browse Northport Real Estate Listings

878 Properties Found. Page 1 of 59.
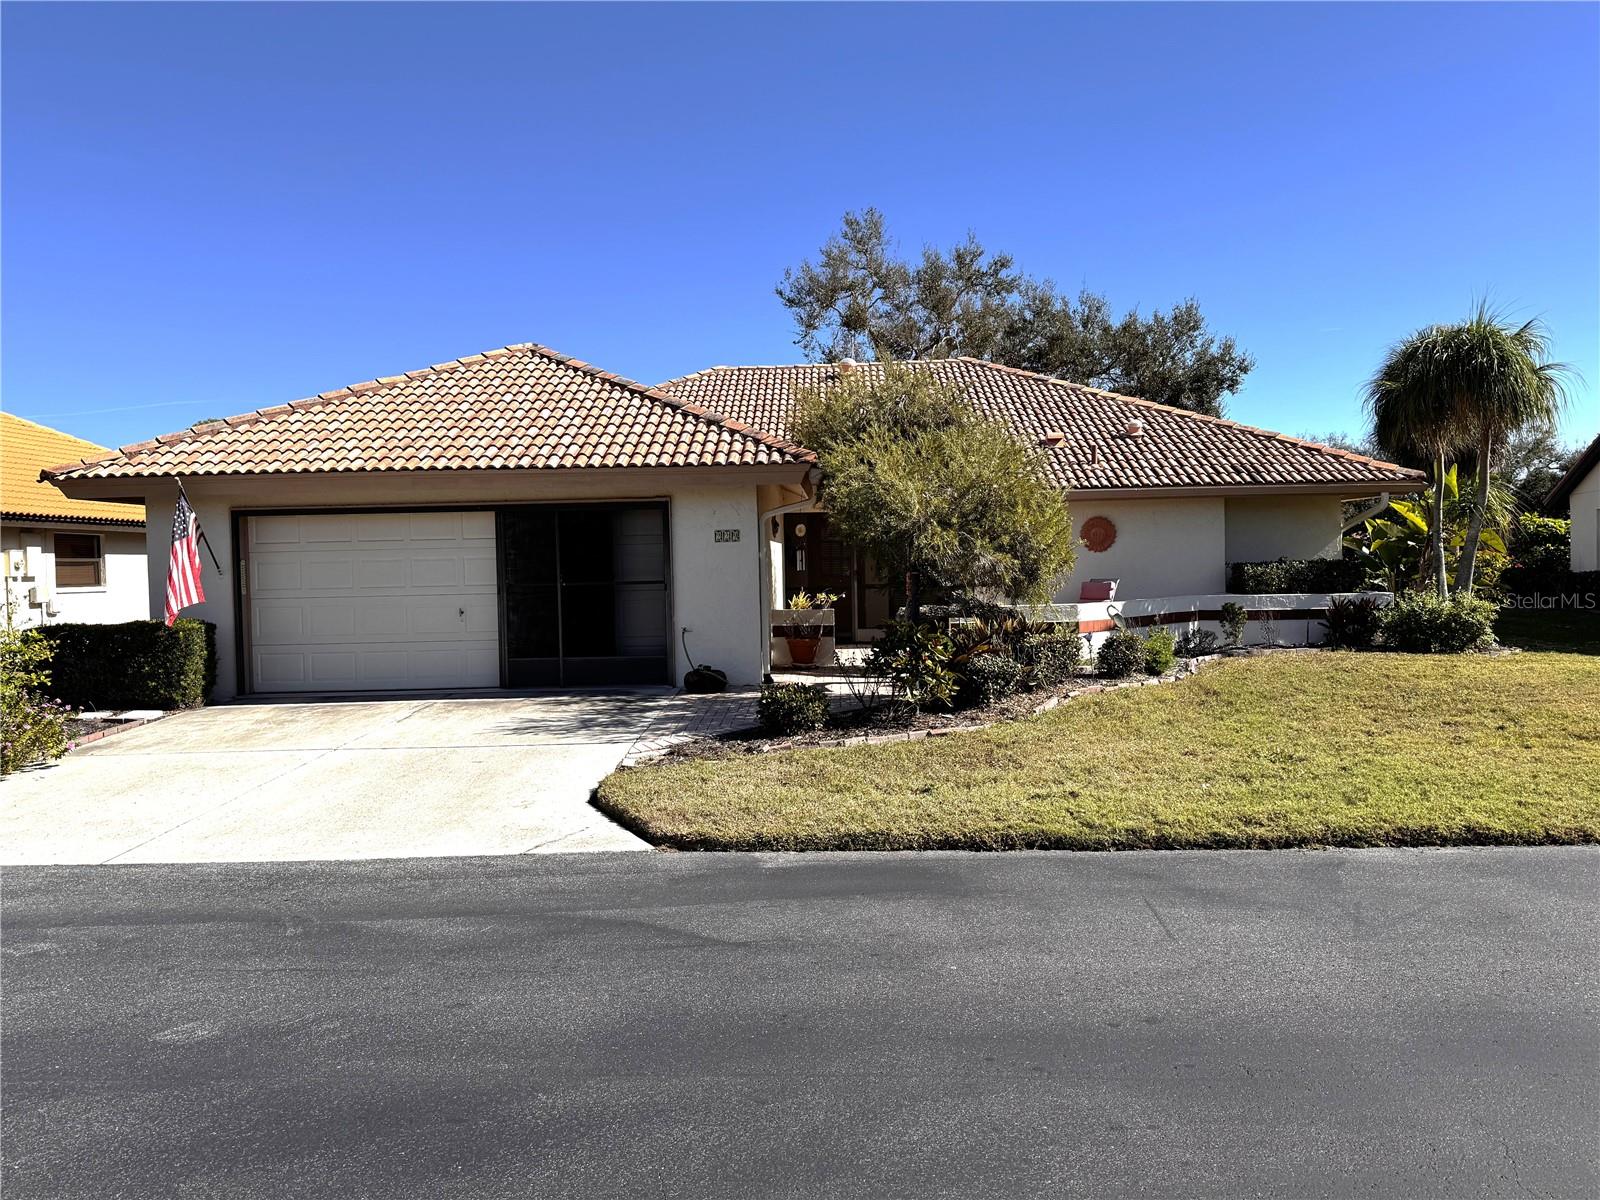
One of the largest square foot properties in Laurel Hollow sitting directly on the lake with nature preserve views and overlooking the fountains and waterfront gazebo. Approximately 80 ft of lakefront for your private enjoyment. Sitting in the oversize 28 x 17 Florida room (with hurricane windows} makes it feel like you’re sitting over the water. This 3-bedroom 2 bath 2 car garage property has 2000 sq ft of living area under roof.  Entering the property there is a large paver patio with a screened lanai entry. As you come into the home there is the main living area / dining room combo which connects you to the kitchen and Florida room. There are wood floors throughout most of the home. In the kitchen there is even room for a breakfast table, the window over the sink allows natural light and views of the lake. The primary suite (17 x 12) has a large walk-in closet, and a walk-in shower. Two additional bedrooms are both (12 x 11) with a shared bath. The 2-car garage has extra storage closets, a work bench and a sliding screen garage door panel.  The lakefront Clubhouse has a beautiful heated pool, entertaining areas and a kitchen space, and it is just a great place to meet your neighbors and enjoy the views. This is a great community for a golf cart, you can easily travel to beautiful Nokomis Beach, Casey Key, the Venice Jetty and many restaurants, such as Pop’s tiki bar, Pelican Alley, Paradise Grill and many others. Also, there is a Publix, Aldi, CVS, and banking close by. Easy access to interstate 75 and the new Sarasota Memorial Hospital, 10 minutes to Downtown Venice with it's many shops, theater, beaches and private airport. 25 Minutes up to Sarasota. Great location for whatever you need. You won't be disappointed..
#A4678836

NOKOMIS

229 LAUREL HOLLOW DRIVE 83

3 Beds

2 Baths

1,996 Sq.Ft.

$425,000

MLS#: A4678836

Price reduced

$30k PRICE IMPROVEMENT!!! Beautifully maintained two story 4 bed/2.5 bath home boasts 2,856 sq ft of indoor living space. This home features a 2-car garage, extended screened-in lanai, with occasional views of space shuttle launches. Updates include a new roof (2023), fresh carpet and paint (2024), and laminate floors in the office/den (2021). The home features matching cabinets and granite countertops throughout, a coffee bar area, custom lighting and ceiling fans, hurricane shutters, and an in-wall pest control system offering comfort, style, and peace of mind. The community features a pool, playground, and outdoor grilling/seating area, perfect for family fun and entertainment. Move in ready... all it needs is the next owner!!
#A4688781

NORTH PORT

2446 CARNATION COURT

4 Beds

2 Baths

2,856 Sq.Ft.

$425,000

MLS#: A4688781
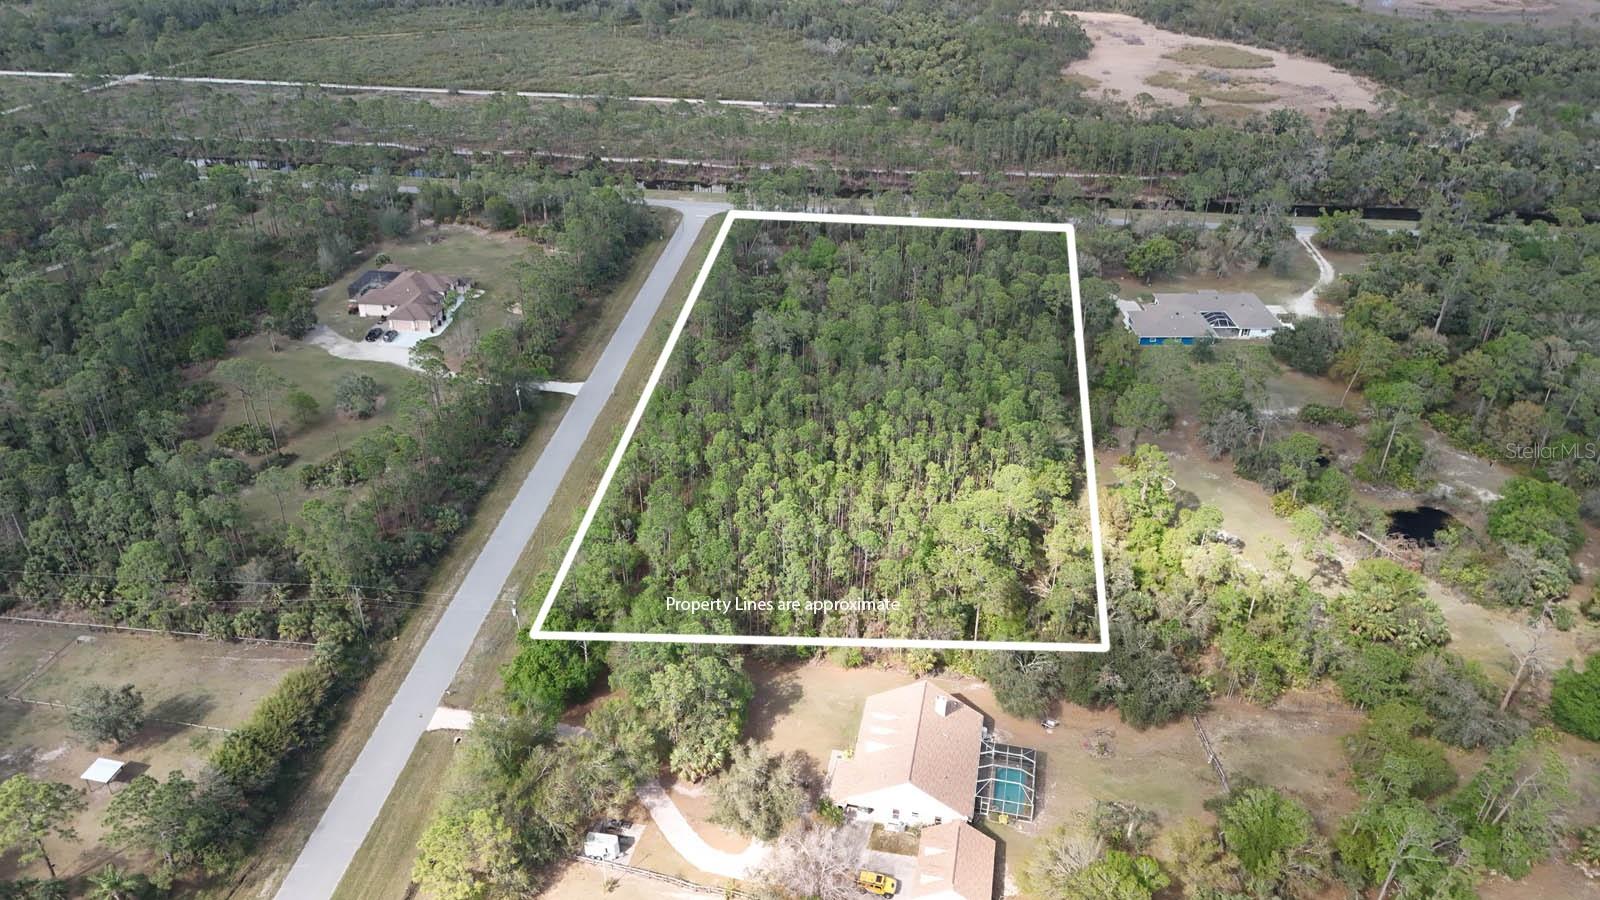
For the first time since 1986 this pristine, undeveloped 5-acre property is available for sale. Located at the corner of Ponce De Leon Boulevard and Estates Drive in the highly sought-after North port Estates neighborhood, this tranquil parcel offers the ideal setting for a luxurious private estate or farm. Tucked away from the hustle and bustle of town, this serene property is directly across the canal from the protected Carlton Reserve and just a short distance to the Myakkahatchee Creek Environmental Park. With abundant wildlife and natural beauty, it offers a peaceful retreat while still being conveniently located for access to local amenities. This land is the perfect canvas for your vision of country living. Don’t miss your chance to own a rare piece of North Port’s finest.
#D6140801

NORTH PORT

ESTATES DRIVE

None Beds

None Baths

5.0 acres

$500,000

MLS#: D6140801
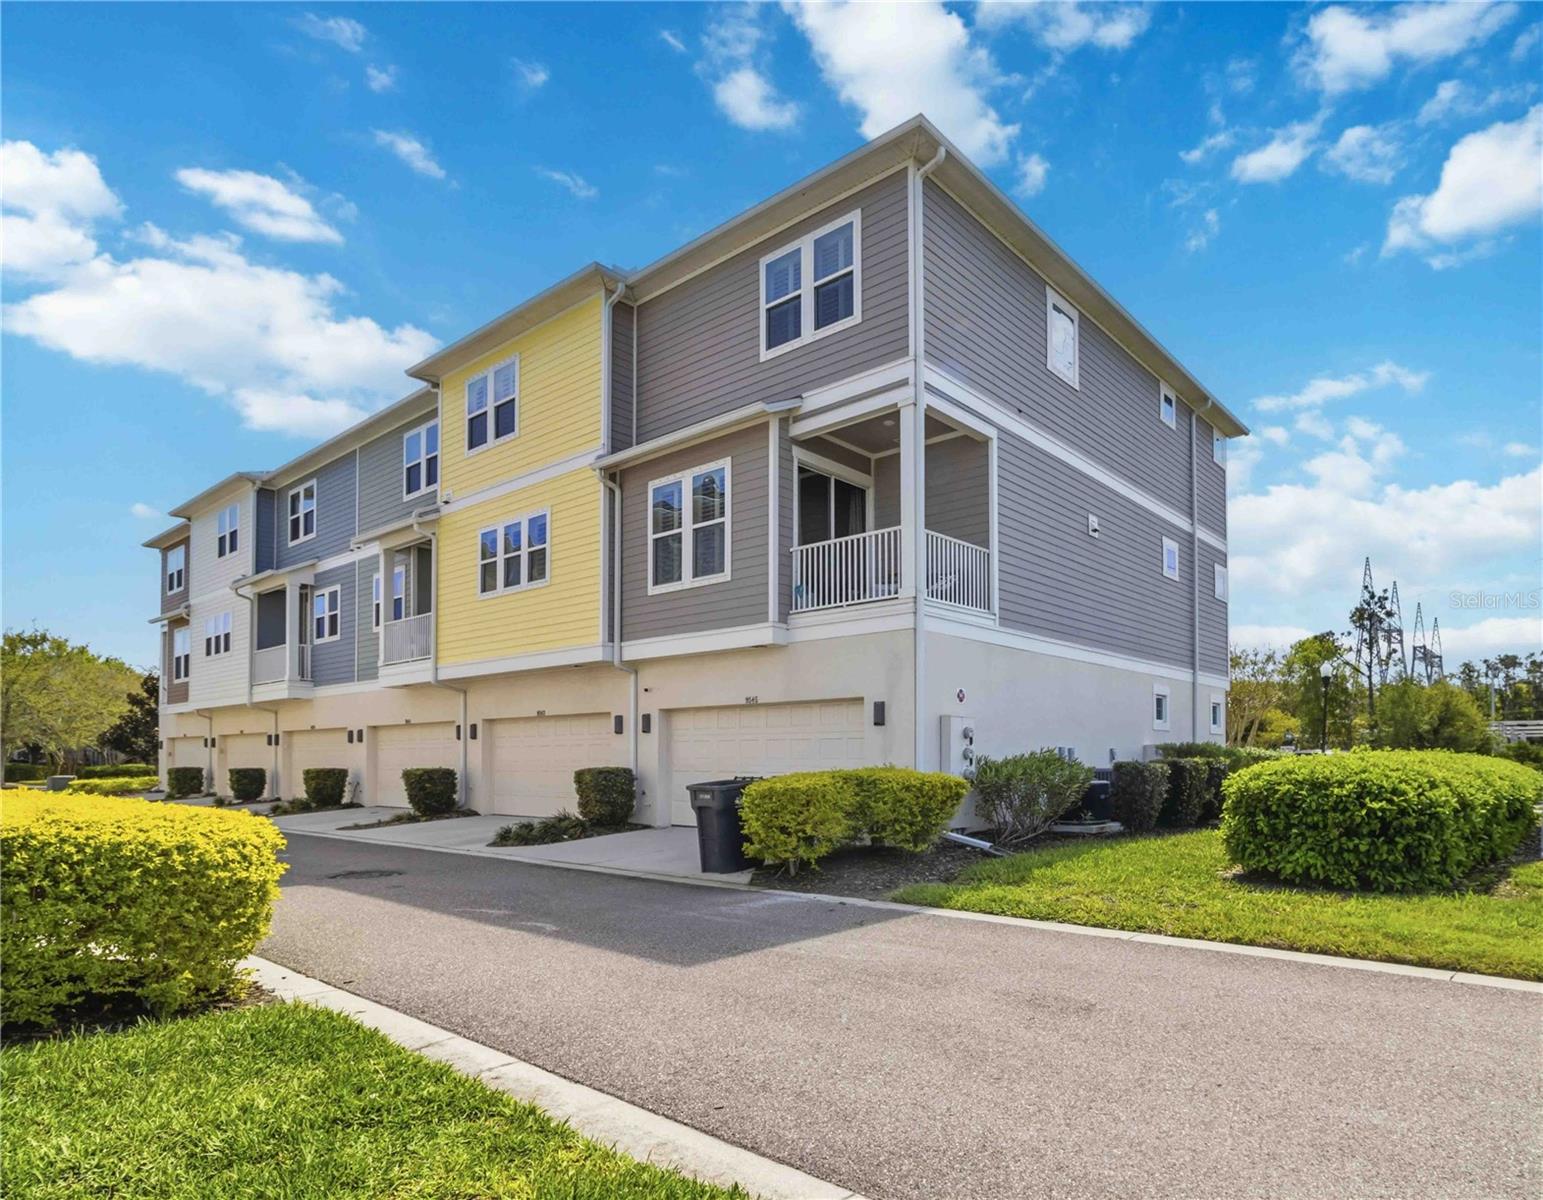
Here is a rare opportunity to own a beautifully appointed end unit townhome located in the highly sought-after West Park Village neighborhood of Westchase!  Ideally situated in the heart of the community, this elegant three-story residence offers a luxurious, low-maintenance lifestyle with exceptional upgrades throughout.  This well maintained home features upgraded wood-look laminate flooring, plantation shutters and a whole-home surround sound system.  The gourmet kitchen is designed for both functionality and style.  Showcasing a large center island, cooktop, stainless steel appliances and sleek quartz countertops.  The spacious owner’s retreat is a true sanctuary, complete with a tray ceiling and a convenient coffee bar. The en-suite bathroom offers dual vanities, a spa-inspired walk-in shower and a separate soaking tub.  The third floor includes two generously sized bedrooms, each with access to full bathrooms.  On the first floor, a versatile third bedroom or private study is accompanied by a full bath—ideal for guests, a home office or flexible living arrangements.  This home includes full access to Westchase exceptional array of amenities, including two resort-style pools, ten lighted tennis courts, basketball courts, playgrounds, a splash park, outdoor table tennis, fitness stations, scenic nature trails and a convenient pedestrian underpass for crossing beneath Linebaugh Avenue.  Ideally located, the property is just a short walk to the vibrant shops, restaurants and cafés of West Park Village and offers easy access to Citrus Park Mall, Costco, International Plaza, Tampa International Airport and Downtown Tampa.  This is a great opportunity to own a refined move-in ready home in one of Tampa’s most desirable communities!  Schedule your showing today!
#TB8493431

TAMPA

9545 W PARK VILLAGE DRIVE

3 Beds

3 Baths

2,260 Sq.Ft.

$500,000

MLS#: TB8493431

Come enjoy this impeccably kept beautiful 3 bedroom 2 bath, heated saltwater pool home with golf course views in the exclusive gated golf course community of Heron Creek Golf and Country Club! This gorgeous home features a brick paver drive and front porch leading to the leaded glass double door entry. Once inside you will be greeted by soaring tray ceilings complimented by crown molding in the expansive great room with triple sliders leading out to the lanai and pool including peaceful views of the #1 hole of the Marsh course. The formal dining room is a perfect place to enjoy a lovely meal with your friends and family. The kitchen is nicely appointed with an abundance of solid wood cabinetry, brand new Stainless Steel Refrigerator, stone countertops, breakfast bar and closet pantry. Adjacent to the kitchen is the breakfast nook with aquarium windows to enjoy the serene views of the pool and golf course. The expansive owner’s suite features, engineered hardwood floors, crown molding, pool access door, and lots of windows allowing the natural light to flow through. The ensuite bath includes separate sinks with stone counter tops, glass block walk in shower and soaking tub. This home design is a true split floor plan with the guest bedrooms on the opposite side of the home creating the utmost in privacy for you and your guests. The guest bedroom in the rear of the home has sliding doors that lead out to the lanai and pool area for easy access. The second bath is shared by the two guest bedrooms with a walk in shower, solid wood vanity with stone countertop. The lanai pool area is truly an oasis with a new expansive deck, serene views and the ideal southern exposure. Lots more nice features about this home including, New Roof, New AC, New Pool Heater, and Hurricane Shutters for peace of mind. The location of the home is outstanding! It is within walking distance to all Heron Creek has to offer… such as 27 holes of Arthur Hills designed golf course, 5 Lighted Har Tru tennis courts, remodeled fitness center, resort style pool and spa, newly renovated Courtside Cafe, 21,000 sq ft Clubhouse where you can enjoy casual and fine dining, not to mention the lengthy list of all the social activities! Heron Creek Golf and Country Club is close to area beaches, shopping, restaurants, Warm Mineral Springs, Cool Today Park and more. NOW is the time to make this special home yours today!
#C7530133

NORTH PORT

5283 PINE SHADOW LANE

3 Beds

2 Baths

1,963 Sq.Ft.

$500,000

MLS#: C7530133
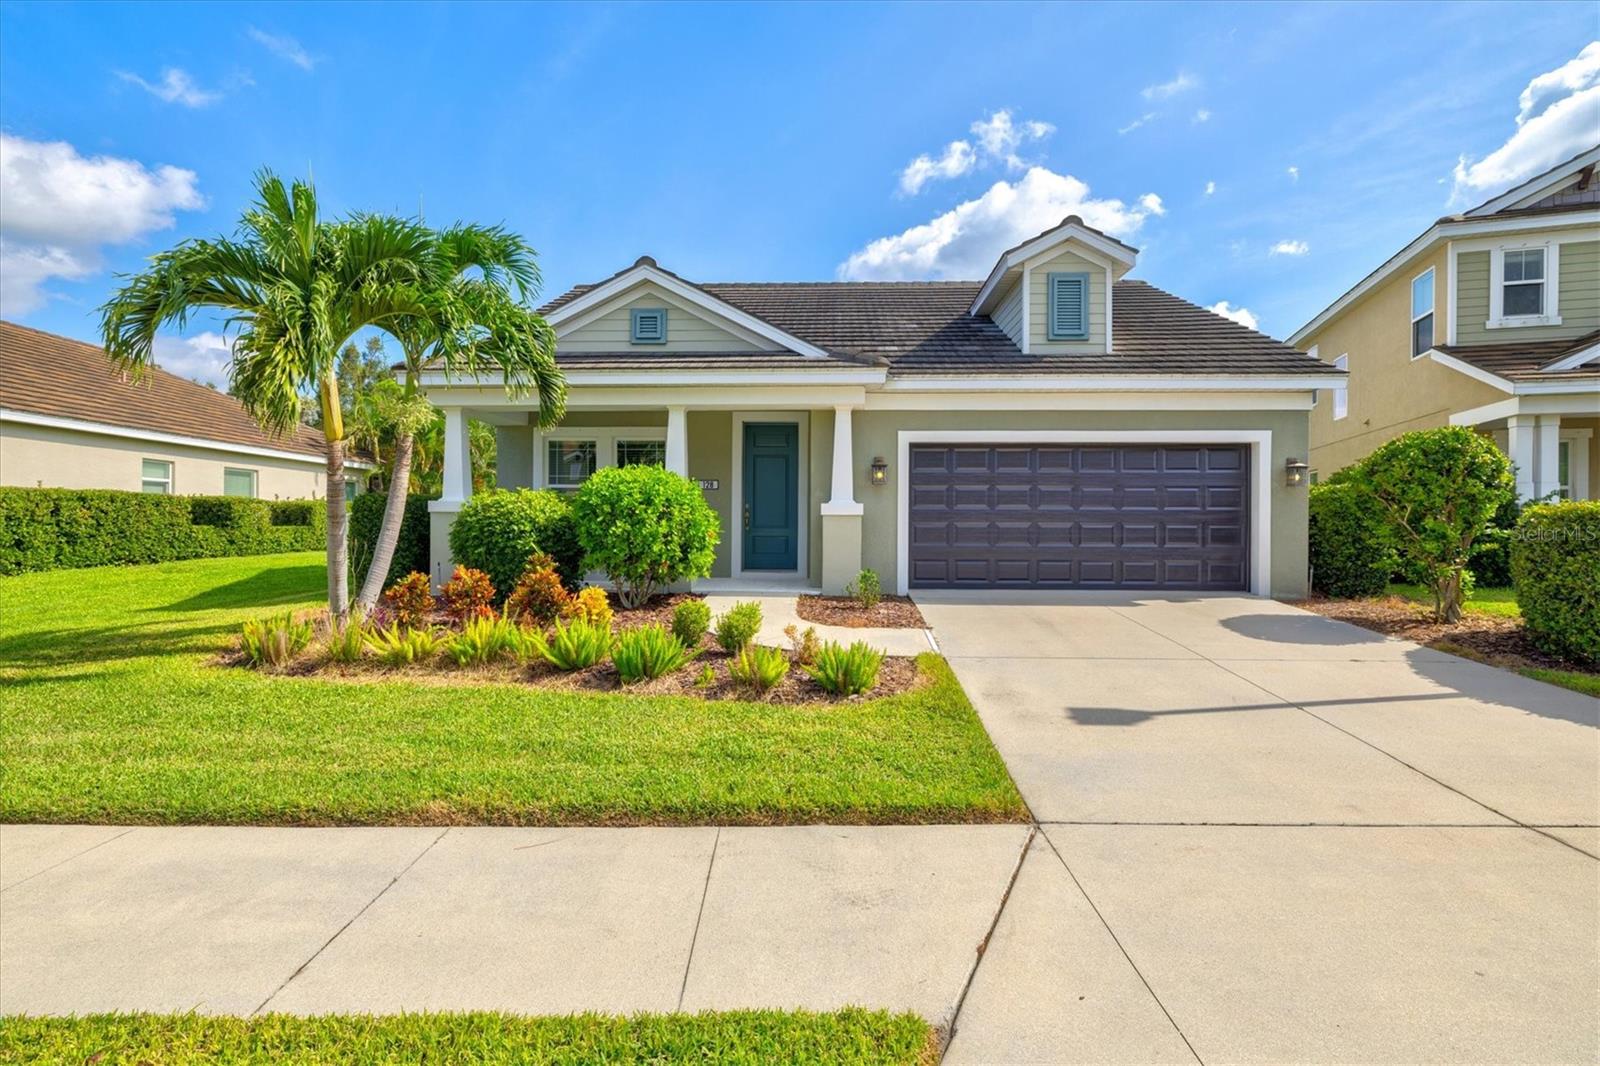
Welcome to Windwood, a gated Neal Communities neighborhood. This move-in ready Applause model has been thoughtfully designed by a certified interior designer with elegant touches throughout, including crown molding, tray ceilings, premium tile floors, plush bedroom carpeting, and designer lighting. The kitchen offers exceptional style and function with quartz countertops, stainless steel appliances, white shaker cabinets, and a premium vertical set backsplash—all complemented by a timeless neutral palette. Enjoy peaceful pond and nature views from both the living room and primary suite with no homes behind you for added privacy. Natural gas connections are already in place for a dryer, range, lanai grill, and water heater, adding to the home’s everyday conveniences. Perfectly situated, this home is just minutes to I-75, 5 miles from Nokomis Beach, and only 4 miles from the shops and restaurants on Venice Island—offering the best of Florida living right at your doorstep. This model-perfect residence is the ideal blend of comfort, privacy, and location—ready for you to call home!
#A4663807

NOKOMIS

128 AVENS DR

3 Beds

3 Baths

2,105 Sq.Ft.

$499,999

MLS#: A4663807

New on site 1 day ago
Virtually Staged. Welcome to Vistera of Venice—an exceptional gated community offering the true Florida lifestyle in Nokomis. Crafted by the respected local builder M/I Homes, this home showcases superior construction and high-end finishes throughout. The home is perfectly nestled on a spacious corner lot and close to the amenity center with a lifestyle director, pool, gym, and clubhouse. Interior highlights include granite countertops, 40” cabinets, a walk-in pantry, stainless steel appliances, recessed lighting, and an open, light-filled floor plan that’s ideal for both entertaining and everyday living. The cook of the family will love the gourmet GE Profile kitchen with a natural gas range. The peaceful owner’s suite features generous natural light and a beautifully appointed bath. Impact-resistant glass windows are offered as an optional upgrade—adding modern design, reduced noise, and enhanced storm protection. Step outside to enjoy a private outdoor setting designed for relaxation and soaking in the Florida sunshine with an extended lanai. Impact windows provide added peace of mind, enhanced security, and year-round protection. Residents of Vistera enjoy outstanding amenities, including a resort-style pool, well-equipped fitness room, and stunning community facilities that elevate the lifestyle within the gates. This maintenance-fee community allows you to enjoy the Florida lifestyle without the hassle of caring for the exterior of the home. Perfectly situated near I-75, this community provides seamless access to top Gulf Coast beaches, parks, golf, shopping, and year-round outdoor recreation. Venice is known for its Italian-inspired downtown, 14 miles of beaches, and coastal charm that continues to draw new residents from across the country. Just minutes away, experience Venice Beach, Downtown Venice festivals and concerts, pristine golf courses such as Pelican Pointe, and the popular Detwiler’s Farm Market for fresh local goods. With M/I Homes’ streamlined building, financing, and closing process, Vistera delivers a stress-free path to refined coastal living.
#A4708819

NOKOMIS

161 VISTERA BOULEVARD

3 Beds

2 Baths

1,763 Sq.Ft.

$499,999

MLS#: A4708819
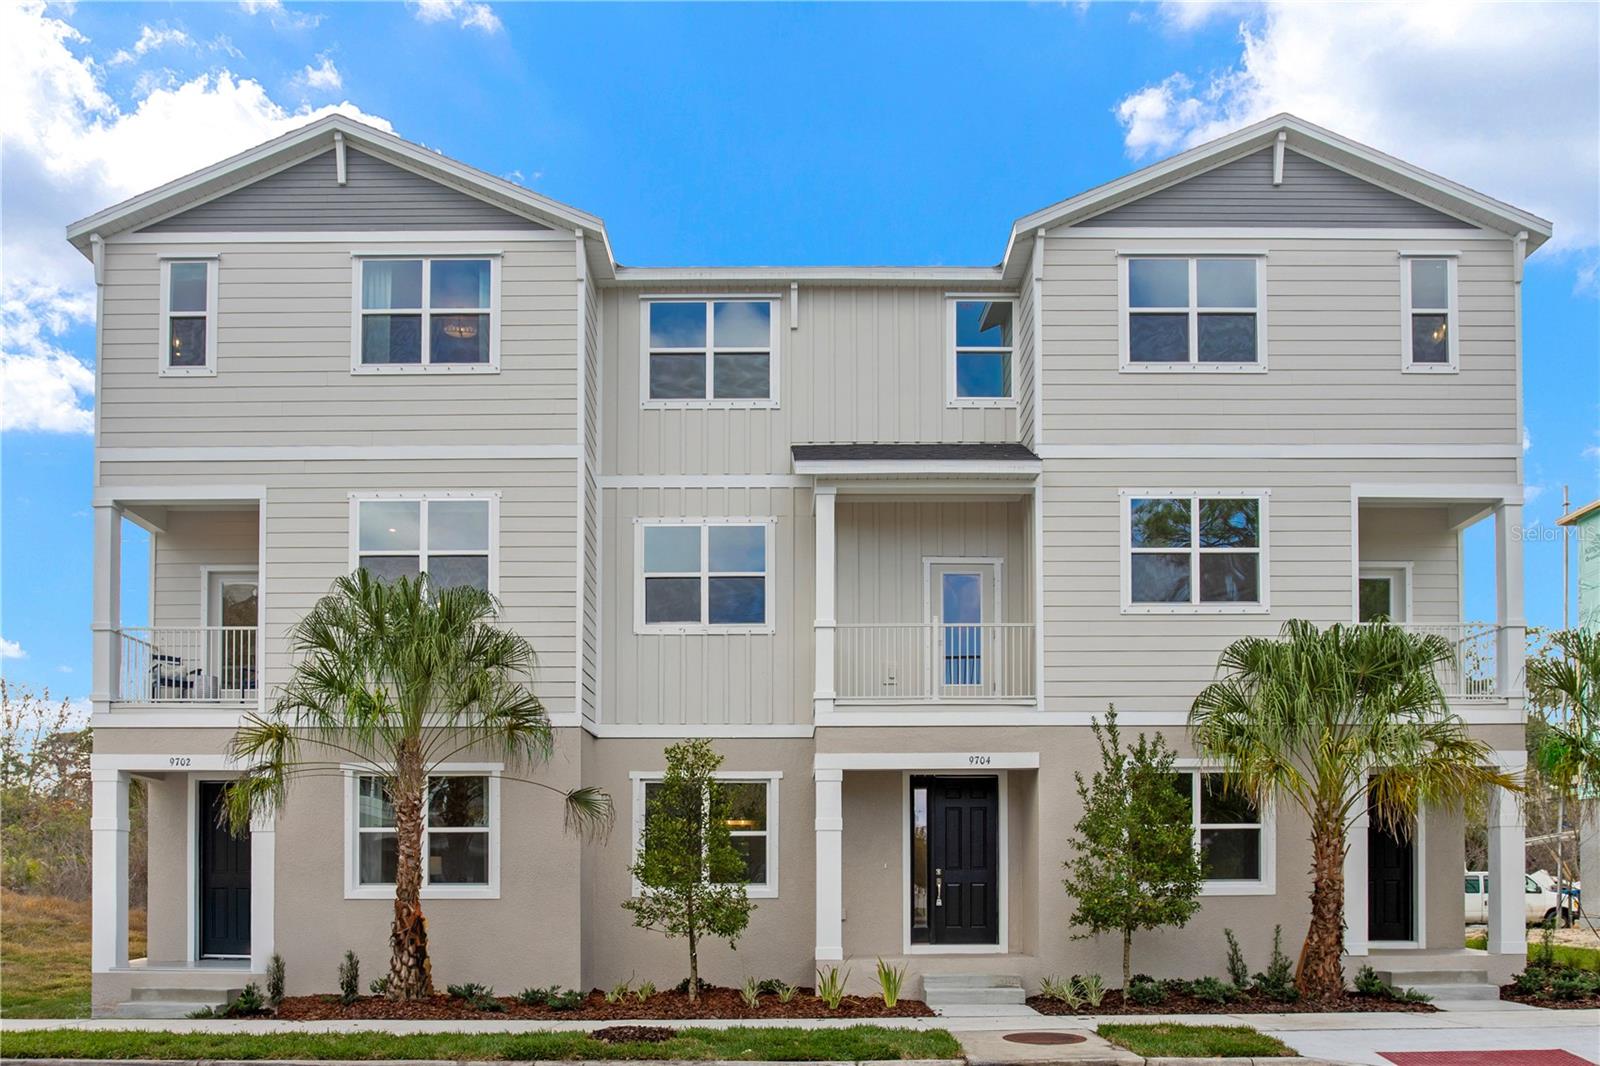
Virtually Staged. Welcome to the Bartow at Westchase Station, a new townhome neighborhood with resort-style pools, clubhouse, and trails near shopping and dining. This Bartow townhome covers 1,800 square feet across three levels, with three bedrooms, three full baths, a powder room, and a two-car rear-load garage. The main level opens into a kitchen with an island and pantry that keeps the cooking space organized, with 11-foot ceilings carrying through to the family room so the two spaces feel connected rather than divided. Upstairs, the primary suite sits on its own floor above the secondary bedrooms, giving it genuine separation from the rest of the home. The upper level also holds two additional bedrooms and shared bath access, so busy mornings have room to move. When schedules overlap and everyone needs space at once, the vertical layout of three levels means no one has to share the same floor at the end of the day. Design selections have not yet been chosen for this home. The listed price reflects base and structural options only; final pricing may increase once a Design Collection is added. Your new home features: GE electric appliances are included in the kitchen. Rear-load garage keeps the front exterior open and clean. Don't miss the opportunity to call this home. Book your private showing and explore every detail in person.
#TB8530693

WESTCHASE

9924 TATE LANE

3 Beds

3 Baths

1,789 Sq.Ft.

$499,990

MLS#: TB8530693

Price reduced
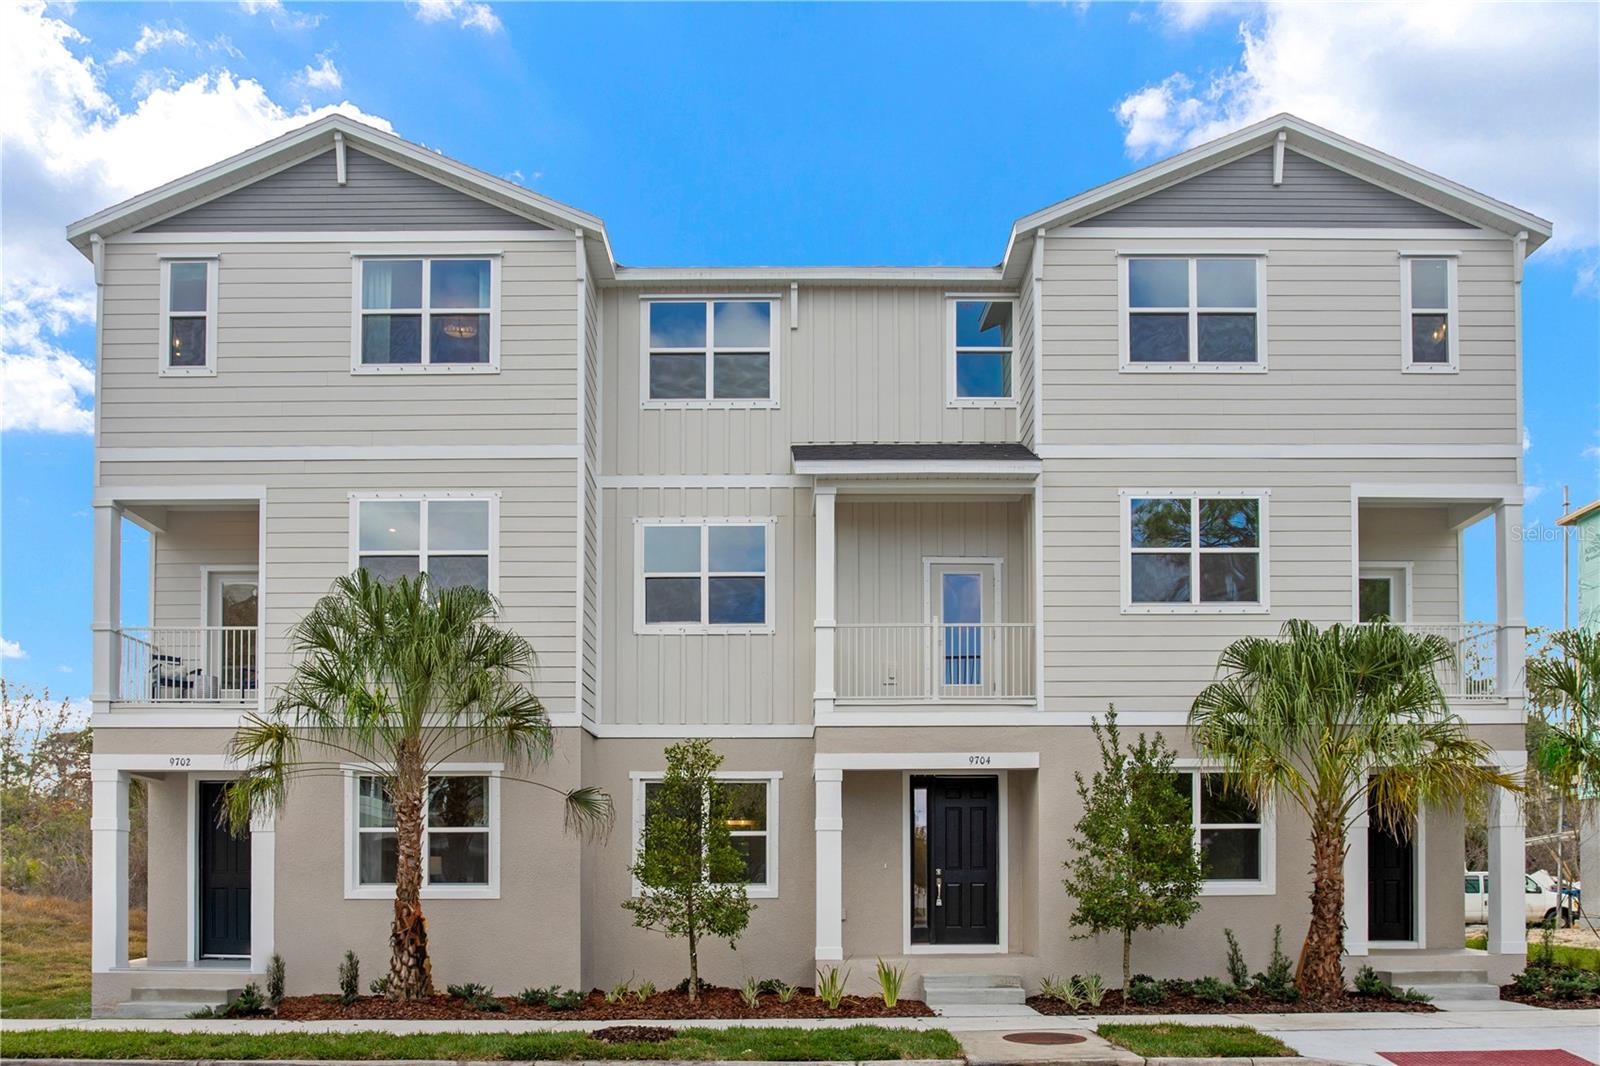
Virtually Staged. Welcome to the Bartow at Westchase Station, a new townhome neighborhood with resort-style pools, clubhouse, and trails near shopping and dining. This Bartow townhome covers 1,800 square feet across three levels, with three bedrooms, three full baths, a powder room, and a two-car rear-load garage. The main level opens into a kitchen with an island and pantry that keeps the cooking space organized, with 11-foot ceilings carrying through to the family room so the two spaces feel connected rather than divided. Upstairs, the primary suite sits on its own floor above the secondary bedrooms, giving it genuine separation from the rest of the home. The upper level also holds two additional bedrooms and shared bath access, so busy mornings have room to move. When schedules overlap and everyone needs space at once, the vertical layout of three levels means no one has to share the same floor at the end of the day. Design selections have not yet been chosen for this home. The listed price reflects base and structural options only; final pricing may increase once a Design Collection is added. Your new home features: GE electric appliances are included in the kitchen. Rear-load garage keeps the front exterior open and clean. Don't miss the opportunity to call this home. Book your private showing and explore every detail in person.
#TB8530688

WESTCHASE

9934 TATE LANE

3 Beds

3 Baths

1,789 Sq.Ft.

$499,990

MLS#: TB8530688

This 3-bedroom, 2.5-bath townhouse offers a functional layout, freshly painted interiors, and the convenience of a fully furnished option. The home provides comfortable living areas with a practical arrangement across the residence. The 2.5-bath configuration includes two full bathrooms and a convenient half bath.

Fresh paint throughout gives the interior a clean, updated finish. The home is available fully furnished, providing flexibility for buyers seeking a property that can be occupied with furnishings already in place. The layout offers defined spaces for living, dining, and everyday use while maintaining an easy flow throughout the home.

The property is located in a Tampa community with a $200 monthly HOA fee. Its location provides convenient access to Tampa International Airport, downtown Tampa, shopping, restaurants, and other everyday amenities. The combination of a townhouse floor plan, fresh interior paint, furnished availability, and proximity to major Tampa destinations makes this property a practical option for a variety of buyers.

This property is available to be sold fully furnished!
#TB8545508

TAMPA

9208 FOX SPARROW ROAD

3 Beds

2 Baths

1,700 Sq.Ft.

$499,990

MLS#: TB8545508

Nestled in an exclusive gated community that promises a maintenance free lifestyle, the new construction MYSTIQUE impresses with an open floor plan, gracious kitchen, split plan with flex room and large covered lanai for outdoor entertaining. Elegance meets functionality with an array of features designed for comfort and style. The spacious primary suite is a true sanctuary complete with walk-in closet, private water closet, dual sinks, shower with bench seat and large bedroom with triple windows for views to the rear. Split bedrooms and the flex room truly invite room for all, and all activities. The community guarantees peace of mind with its secure gated entrance, quality construction, and the convenience of maintenance free living. Located just 4 short miles to Historic Downtown Venice and Venice & Nokomis Beaches-prime shopping, dining, local farmers markets and Legacy Trail. You are Home!!
#TB8539529

NOKOMIS

6962 MINNEOLA COURT

3 Beds

2 Baths

2,088 Sq.Ft.

$499,990

MLS#: TB8539529

Virtually Staged. Under Construction. Introducing the Bartow at Westchase Station, an active lifestyle with fitness trails, pools, and minutes from dining and outdoor recreation.

This move-in ready Bartow puts 1,789 square feet to work across three levels, with 11-foot ceilings on the main floor pulling light through the open kitchen and into the family room. The island and pantry keep the cooking end organized, while the flow into the living space means the room handles a quiet evening in just as well as a night with friends. three bedrooms and three full baths spread across the upper levels, and a powder room sits on the main floor for guests. The two-car rear-load garage brings arrivals in from the back, keeping gear and bikes out of sight. After a long week, the primary suite at the top of the house stays genuinely separate from the rest of the floors.
Design selections have not yet been chosen for this home. The listed price reflects base and structural options only; final pricing may increase once a Design Collection is added.

Notable highlights:
GE stainless steel refrigerator with French doors included.
GE electric appliances come ready to use.
Stacked washer and dryer are already in place.

Don't miss the opportunity to call this home. Book your private showing and explore every detail in person.
#TB8550131

WESTCHASE

9614 MONTAGUE STREET

3 Beds

3 Baths

1,789 Sq.Ft.

$499,990

MLS#: TB8550131

Price reduced
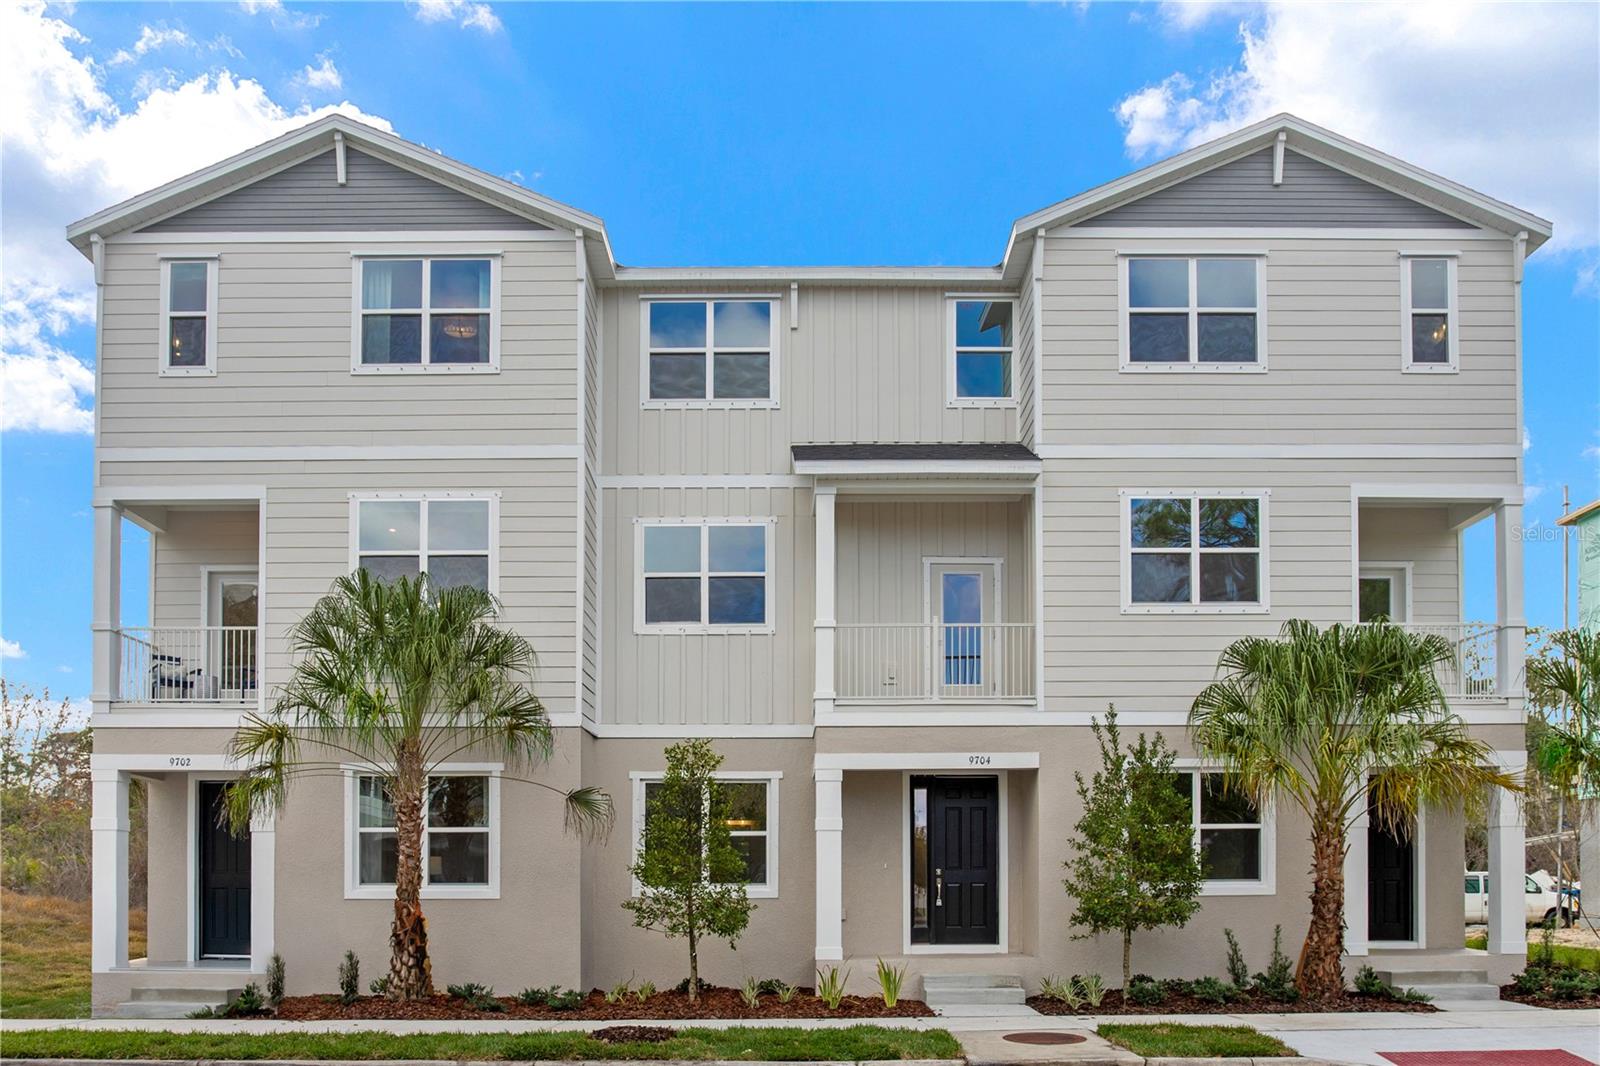
Virtually Staged. Under Construction. Welcome to the Bartow at Westchase Station, a new townhome neighborhood with resort-style pools, clubhouse, and trails near shopping and dining. This Bartow townhome covers 1,800 square feet across three levels, with three bedrooms, three full baths, a powder room, and a two-car rear-load garage. The main level opens into a kitchen with an island and pantry that keeps the cooking space organized, with 11-foot ceilings carrying through to the family room so the two spaces feel connected rather than divided. Upstairs, the primary suite sits on its own floor above the secondary bedrooms, giving it genuine separation from the rest of the home. The upper level also holds two additional bedrooms and shared bath access, so busy mornings have room to move. When schedules overlap and everyone needs space at once, the vertical layout of three levels means no one has to share the same floor at the end of the day. Design selections have not yet been chosen for this home. The listed price reflects base and structural options only; final pricing may increase once a Design Collection is added. Your new home features: GE electric appliances are included in the kitchen. Rear-load garage keeps the front exterior open and clean. Don't miss the opportunity to call this home. Book your private showing and explore every detail in person.
#TB8530697

WESTCHASE

9616 MONTAGUE STREET

3 Beds

3 Baths

1,789 Sq.Ft.

$499,990

MLS#: TB8530697

Price reduced
Priced to sell! Here is you chance to obtain this Beautifully updated 4-bedroom, 2-bath, 2 car garage pool home located in one of Carrollwood's most desirable areas and walk into Instant Equity! Priced well below a recent appraisal, This move-in-ready home showcases stunning large-format ceramic tile flooring throughout creating a seamless and modern look and open floorplan. The beautifully updated kitchen features stylish cabinetry, quartz countertops, brand-new stainless steel appliances, ample lighting, and an inviting layout that's perfect for everyday living and entertaining. Just come in with some furniture and wall art and let this place shine! 

Additional interior upgrades include modern interior doors and baseboards, fresh interior and exterior paint, and beautifully renovated bathrooms with new vanities, lighting, wall to ceiling tiles and fixtures, offering a fresh, designer-inspired feel throughout the home. The master bedroom has two walk in closets offering plenty of storage. For added peace of mind, the home also features an Owens Corning shingle roof installed in 2017, a 2016 HVAC system, a brand-new water heater installed in 2026 and a newer electrical panel. 

Step outside to your own private backyard oasis, where a sparkling swimming pool and charming pergola create the perfect setting for relaxing, hosting family gatherings, or entertaining friends year-round.

Ideally situated in the heart of Carrollwood, you'll enjoy easy access to shopping centers, grocery stores, restaurants, entertainment, fitness centers, and major roadways, making everyday convenience just minutes away. Best of all, this home is located in a community with no HOA fees and no flood insurance required, providing added value and peace of mind.

Don't miss the opportunity to own this beautifully updated home in an unbeatable location! HOME PRICED BELOW RECENT APPRAISAL!!
#TB8535105

TAMPA

5308 BLACK PINE DRIVE

4 Beds

2 Baths

1,843 Sq.Ft.

$499,990

MLS#: TB8535105

Price reduced
Welcome Home to Carrollwood – A Rare Cul-de-Sac Gem

Tucked away at the end of a quiet cul-de-sac, this beautifully cared-for Carrollwood home offers the perfect blend of comfort, privacy, and convenience. Homes in this neighborhood rarely become available, making this a special opportunity to own in one of the area’s most desirable pockets.

Step inside and immediately notice the rich hardwood floors, tall ceilings, and open floor plan that create an airy, welcoming feel. High-grade plantation shutters add elegance, light control, and timeless style throughout the home. The upgraded kitchen is a standout feature, complete with quartz countertops, travertine flooring, and stylish pendant lighting—a space designed for both everyday living and effortless entertaining.

With 3 bedrooms plus a dedicated home office, this layout is ideal for anyone who works from home or simply wants flexible space. The split floorplan enhances privacy, giving everyone room to unwind.

Enjoy morning coffee, evening dinners, or gatherings with friends in the screened-in patio, overlooking a backyard filled with lush tropical landscaping. It’s the perfect retreat after a long day.

This home has been thoughtfully updated for comfort and efficiency, including upgraded windows (2020) for quiet mornings and energy savings, new air conditioning (2020), and a 2016 roof. The exterior features a flagstone paver driveway and landscape curbing, adding to the home’s curb appeal.

Located near Carrollwood Village, you’ll have quick access to parks, grocery stores, gyms, restaurants—and close proximity to a brewery. Zoned for Gaither High School, this home checks every box for convenience and lifestyle.
#TB8549024

TAMPA

11417 CYPRESS PARK STREET

3 Beds

2 Baths

1,800 Sq.Ft.

$499,990

MLS#: TB8549024

1 2 3 ... 59

properties found. properties found. Page of .

Send a message

Message successfully sent.

Your message

What is 3 + 4 ?

Reason for contacting?

I agree to receive email communication and understand I can unsubscribe at any time.

I agree to be contacted by The Graf Group of Coldwell Banker via call, email, and text for real estate services. To opt out, you can reply 'stop' at any time or reply 'help' for assistance. You can also click the unsubscribe link in the emails. Message and data rates may apply. Message frequency may vary. Privacy Policy

Sign Out

Virtual Assistant

Would you like to take the next step with this property? We can help you schedule a showing or virtual tour, or send you more details.

Yes, I would like more information.

Thank You for Your Reply, One of Our Agents will contact you as soon as possible

No, maybe later.

Thank you, you can always contact me via email, phone number or through the contact form.

Realhub AI

Lucy - Your AI-Powered Realtor

Update Your Temporary Password

Personalize your search

Enter your email and we'll notify you immediately when new listings match what you're looking for.

or enter email address

Already have an account ? Login here

Continue your home search

I agree to receive communications and understand I can unsubscribe at any time.

I agree to be contacted by The Graf Group of Coldwell Banker via call, email, and text for real estate services. To opt out, you can reply 'stop' at any time or reply 'help' for assistance. You can also click the unsubscribe link in the emails. Message and data rates may apply. Message frequency may vary. Privacy Policy

Already have an account ? Login here

We use cookies

We use cookies primarily for analytics to enhance your experience. By accepting, you agree to our use of these cookies. You can manage your preferences or learn more about our cookies policy.





