Venice community

Venice Real Estate

Explore properties and local insights in Venice.

About Venice

About Venice

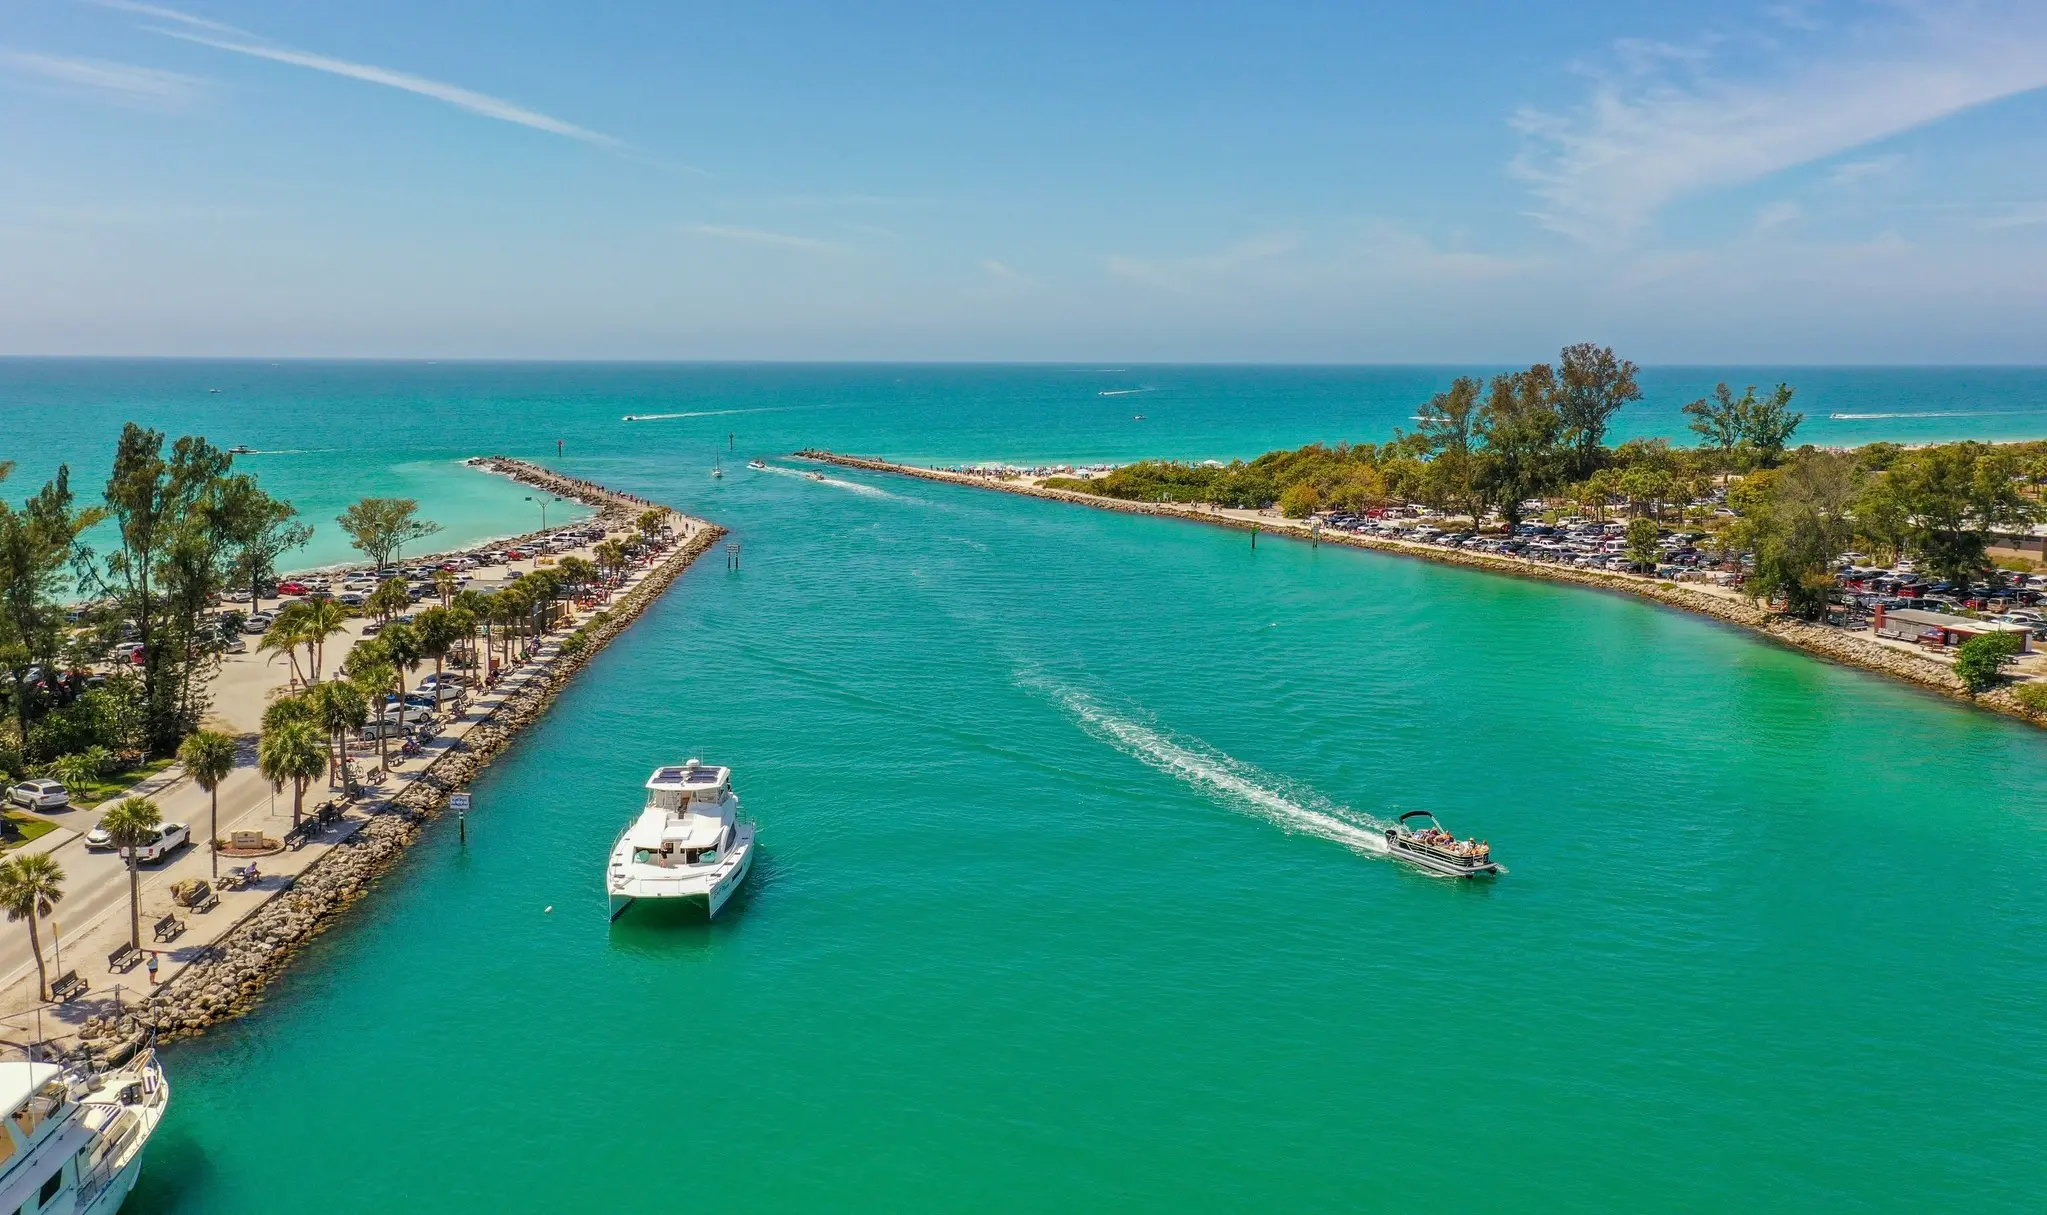
Venice is a charming coastal town known for its historic downtown, white-sand beaches, and relaxed vibe. Often called the “Shark Tooth Capital of the World,” it draws beachcombers, boaters, and sunseekers alike. With walkable shops, waterfront dining, and beautiful parks, Venice offers small-town charm with big lifestyle appeal. Its mix of golf communities, new developments, and established neighborhoods makes it ideal for retirees, families, and anyone looking to enjoy Florida living at a slower, more scenic pace.

Venice community

2,408

# of Listings

2

Avg # of Bedrooms

$334

Avg. $ / Sq.Ft.

$408,073

Med. List Price

0

Open Houses Today

169

Open Houses · Next 7 Days

Community totals. Selected price ranges apply to the listings below.

Homes for Sale in Venice

169 Properties Found. Page 11 of 12.

Open house
Price reduced
Step into effortless, maintenance-free Florida living in this stunning former model coach home, located within the coveted Lake Village of Sarasota National. Showcasing bespoke model-home upgrades—from designer accent walls and custom light fixtures to tailored built-ins and window treatments—this turnkey 3-bedroom, 2-bathroom residence is offered partially furnished for an easy, seamless move-in.

The open-concept layout is thoughtfully designed for both effortless entertaining and quiet relaxation. The gathering and dining spaces flank adjacent sides of the central kitchen, providing a natural visual separation while maintaining an airy, connected flow. An attached one-car garage adds everyday convenience, while a dedicated laundry room provides generous bonus storage.

Start your mornings or unwind at twilight on the oversized screened lanai, where tranquil, uninterrupted preserve views create your own private nature sanctuary. Set on the non-golf side of the community, this home offers the distinct advantage of zero mandatory golf fees or equity dues and lower overall HOA costs, allowing you to enjoy peaceful vistas framed by over 1,300 acres of Audubon-certified wetlands, lakes, and wildlife preserves.

Life in Sarasota National comes with an extraordinary array of resort amenities: a grand clubhouse with on-site dining, a zero-entry resort-style pool with a lively tiki bar, a state-of-the-art fitness center, tennis and pickleball courts, and a cozy coffee lounge and library.

Perfectly situated in the vibrant Wellen Park area, you are just moments from Downtown Wellen Park’s bustling lakefront shops and restaurants, charming historic Downtown Venice, world-class Gulf Coast beaches, and top-tier healthcare.

Experience the ideal blend of low-maintenance ease, resort luxury, and serene natural beauty—schedule your private showing today! Furniture in home can be included in the sale.
#A4696891

VENICE

10059 CROOKED CREEK DRIVE 202

3 Beds

2 Baths

1,998 Sq.Ft.

$347,500

MLS#: A4696891

Open house
Luxury finishes, exceptional storm protection, outstanding energy efficiency, and a private outdoor setting combine to make this one of the most desirable villa offerings in Wellen Park! Welcome to 18604 Dayspring Place, an impeccably upgraded Toll Brothers "Dunnet" floor plan in the highly sought-after Solstice neighborhood. Offering the spacious feel and privacy of a single-family home with the ease of low-maintenance villa living, this elegant home features 3 bedrooms, 2 baths, a 2-car garage, and 1,795 square feet of thoughtfully curated living space. Designed for both comfort and peace of mind, the home features impact windows, a concrete tile roof, "Storm Smart" powered hurricane screens enclosing the lanai, and the coveted Flood Zone "X" designation. Inside, soaring volume ceilings, 8-foot doors, tray ceilings in the great room and primary suite, and abundant natural light create an open and airy atmosphere. At the heart of the home, the gourmet kitchen is impeccably appointed with quartz countertops, crisp cabinetry, beveled tile backsplash, natural gas cooktop, stainless steel vent hood, wall oven and microwave, upgraded KitchenAid appliances, pull-out lower cabinet shelves, and an extended 64-inch-wide pantry - a one-of-a-kind addition to this home! The open-concept design connects all living spaces, creating an ideal setting for both everyday living and entertaining. Refined enhancements elevate the interior, including plantation shutters, upgraded LED pendant lighting, recessed lighting, designer LED chandelier, premium ceiling fans in every bedroom, and Hunter Douglas window treatments throughout, including a sleek 'Vertiglide' shade on the sliding door. The luxurious primary suite offers a spa-like bathroom with a dual-sink quartz vanity, oversized walk-in shower with frameless glass door, and an extraordinary walk-in closet featuring additional shelving and double hanging racks for optimal organization. A rarely found feature in paired villas is the fully fenced backyard, creating a private outdoor sanctuary. The screened lanai, expanded landscape beds, and lush tropical garden island provide the perfect setting to enjoy year-round outdoor living. Additional enhancements include tile flooring throughout the main living areas and engineered hardwood flooring in all bedrooms (no carpet anywhere)! The laundry room is outfitted with an upgraded LG washer & dryer, added cabinetry, and a dedicated exhaust fan for enhanced air circulation. An expanded HVAC closet provides valuable added storage space unique to this home. The garage is equally impressive, featuring an epoxy-coated floor, insulated garage door, added shelving, and upgraded R-38 insulation throughout the entire attic (including above the garage) providing exceptional energy efficiency and year-round comfort. Located within one of Southwest Florida's premier master-planned communities, Solstice residents enjoy convenient access to Downtown Wellen Park, boutique shopping, waterfront dining, entertainment, miles of trails, parks, the Gulf Coast's renowned beaches - all just a short bike ride or golf cart ride away. Reasonable fees provide access to a resort-style pool, fitness center, pickleball courts, clubhouse, lawn care, irrigation, annual mulch, and internet with basic cable, supporting a low-maintenance, luxury lifestyle. This exceptional residence offers a rare opportunity to enjoy elevated Florida living in one of Venice's most desirable destinations!
#N6144509

VENICE

18604 DAYSPRING PLACE

3 Beds

2 Baths

1,795 Sq.Ft.

$499,000

MLS#: N6144509

Open house
Price reduced
Virtually Staged. Nestled in the sought-after Tuscan-inspired RESORT STYLE COMMUNITY of Gran Paradiso on an OVERSIZED CORNER LOT. With 4 bedrooms, 2 baths, and a 3-car garage, this 2,251-square-foot home offers an open floor plan designed for comfort and elegance. The EXTENDED LANAI features an above-ground SPA surrounded by LUSH LANDSCAPE with PRIVACY. The heart of the home is an open, modern kitchen and living area. 42" WOOD CABINETRY, STAINLESS STEEL APPLIANCES, a GLASS TILE BACKSPLASH, GRANITE COUNTERTOPS, CABINET PULLOUTS, BREAKFAST BAR, DINETTE AREA, and elegant STONEWORK on the island make everyday cooking a pleasure. The spacious great room features a Spanish tile feature wall with a 60-inch ELECTRIC FIREPLACE and antique wood mantel.  A modern glass chandelier highlights the formal dining area. Updated lighting and ceiling fans complete every room. TILE & HIGH-END LAMINATE FLOORING flow seamlessly throughout the home. TRAY CEILINGS, DECORATIVE MEDALLION, and GLASS TILE NICHE embellish the living room, entry, and primary bedroom. Relax in the primary bathroom SOAKING TUB and enjoy the convenience of DUAL SINKS. There is FRESH INTERIOR PAINT and CROWN MOLDING throughout. The laundry room features a new front-loading washer and dryer and ample storage. The exterior has been FRESHLY PAINTED in a bright FLORIDA color. The extended lanai is protected by an expansive electric KEVLAR HURRICANE ROLL-DOWN SHUTTER and ACCORDION HURRICANE SHUTTERS that cover each window. A stainless-steel water purification system provides a quality water supply. GUTTERS and CONCRETE CURBING fully surround the home. Upgraded LANDSCAPED ISLANDS adorned with cacti and palm trees line the side yard. The screened FRONT ENTRY ENCLOSURE is perfect for that Florida cross-breeze. The stately EXTERIOR STONEWORK creates a seamless CURB APPEAL and well-maintained appearance. The garage includes a MINI-SPLIT AC SYSTEM, ceiling STORAGE RACKS, A WORKBENCH, insulated garage doors, and a whole-home surge protector. Gran Paradiso is a gated, deed-restricted community with on-site management and exceptional amenities including a RESORT STYLE POOL and SPA, clubhouse, fitness center, GYM, SAUNA and steam rooms, TENNIS and PICKLEBALL courts, playgrounds, basketball, library, craft rooms, billiards, aerobics room, walking and biking paths, and an active social calendar filled with year-round events. GOLF CARTS ARE WELCOME—you can even grocery shop, dine out, or attend concerts and ballgames in your golf cart! The monthly HOA fee covers the clubhouse, cable, internet, lawn mowing, and irrigation. Conveniently LOCATED WITHIN 15 MINUTES OF 11 COUNTY BEACHES! Minutes from Downtown Wellen Park, Atlanta Braves Spring Training, Downtown Venice, shopping, dining, fishing, and golf. This home is ideal for full-time living or a seasonal retreat.This home has been virtually staged.
#N6145819

VENICE

20700 GRANLAGO DR DRIVE

4 Beds

2 Baths

2,251 Sq.Ft.

$549,000

MLS#: N6145819

Open house
Welcome to the intelligently designed, Taylor Morrison-built, four-bedroom, 3 ½-bath, two-story home in the sought-after, gated community of Palmero. The Santa Rosa model boasts soaring ceilings, desirable open concept living, 8-foot doors and an expansive transom window that casts an abundance of natural light throughout the home. The gourmet kitchen is a chef’s dream, showcasing a gas range, quartz countertops, stainless steel appliances and breakfast bar. The dining room position adds to the functionality of daily living, keeping in line with the modern aesthetic, transitioning seamlessly to the great room. Pocketing glass sliding doors lead to the screen-enclosed lanai, inviting the opportunity to entertain alfresco or relax in tranquility. Main level owner’s suite serves as a private retreat featuring a generously sized walk-in closet, en-suite bath with dual vanities, illuminated mirror, frameless walk-in shower and private water closet. The three additional upper-level bedrooms and two baths flank the lofty 14-by-10-foot bonus/entertainment room. This premier community's appealing amenities include a community pool and spa with pavilion and grilling area, basketball court, beach volleyball, nature trail, fire pit, playground and dog park. Conveniently near world-class beaches, downtown Venice, shopping, restaurants, A-rated schools and nearby Legacy Bike Trail. Toss aside the notion of new construction as this meticulously maintained home is move-in ready.
#A4700872

NOKOMIS

15336 ISLA PALMA LANE

4 Beds

3 Baths

2,177 Sq.Ft.

$550,000

MLS#: A4700872

Open house
Virtually Staged. BEAUTIFUL END-UNIT VILLA WITH PEACEFUL POND VIEWS, PRIVACY, AND A NEW TILE ROOF (2025)! Discover easy Florida living in the desirable Vista Del Lago community in Venice! Ideally situated at the end of a quiet street, this well maintained FURNISHED 2-bedroom, 2-bath villa with a versatile den, picturesque pond views, and expansive open view of the pond. A charming GATED COURTYARD welcomes you into a bright and inviting interior featuring HIGH CEILINGS, abundant natural light, and a thoughtfully designed SPLIT-BEDROOM FLOOR PLAN. The beautifully UPDATED KITCHEN showcases elegant QUARTZ COUNTERTOPS, soft-close cabinetry, convenient pull-out drawers, two lazy Susans, stainless steel appliances, a spacious pantry, and a water filtration system.  Skylights in both the kitchen and den fill the home with additional natural light, creating a warm and welcoming atmosphere. The spacious PRIMARY SUITE offers a peaceful retreat with a beautiful bay window overlooking the tranquil pond, providing the perfect setting to enjoy your morning coffee while watching Florida's native wildlife. The guest bedroom features a convenient MURPHY BED WITH A NEW MATTRESS, allowing the space to easily accommodate overnight guests. The versatile den, complete with a privacy curtain, provides additional flexibility for a home office, hobby room, or guest accommodations. Enjoy even more living space in the FINISHED, ENCLOSED LANAI, perfect for relaxing or entertaining year-round. Step outside to your PRIVATE PATIO surrounded by a wall and lush hedges, creating a secluded outdoor retreat. MAJOR UPDATES AND PEACE OF MIND! A NEW TILE ROOF was installed in JANUARY 2025 and includes a TRANSFERABLE WARRANTY. Accordion hurricane shutters provide additional storm protection. With NO CDD FEES,  LAWN CARE, and community pool included in the HOA fee, you can spend less time on maintenance and more time enjoying everything Florida has to offer! Whether you're searching for a year-round residence, seasonal getaway, or low-maintenance Florida retreat, this villa checks all the boxes. Conveniently located just minutes from VENICE'S BEAUTIFUL GULF BEACHES, historic downtown Venice, shopping, dining, golf courses, the Legacy Trail, and I-75. Enjoy the perfect combination of PRIVACY, COMFORT, and LOW-MAINTENANCE FLORIDA LIVING in this charming Vista Del Lago villa!
#N6146205

VENICE

251 VISTA DEL LAGO WAY

2 Beds

2 Baths

1,579 Sq.Ft.

$315,000

MLS#: N6146205

Open house
Price reduced
NEW AND IMPROVED PRICE! This Grand Paradiso residence stands apart for the upgrades buyers can feel from the moment they arrive. Set on a premier lot with unobstructed pond and mature preserve views, this five-bedroom, four-and-a-half-bath home delivers exceptional privacy, extensive 2023-2025 improvements, and more than $200,000 invested in Florida living upgrades. Added in 2024, the 5-foot-deep heated saltwater pool with sun shelf and fountain spa creates a true backyard retreat beneath a panoramic screen enclosure. Northwestern exposure brings beautiful afternoon light and sunsets, while multicolor lanai lighting sets the mood after dark. Electric remote shade screens on the covered lanai add comfort, and durable 20/20 screening helps make outdoor living enjoyable year-round. A fenced side yard provides a secure space for pets, while direct lanai access to the first-floor guest suite adds privacy and convenience. The home's exterior was comprehensively refreshed in 2024 with Viwinco hurricane impact-rated windows and exterior doors, PGT impact sliding glass doors, fresh exterior paint, architectural accents and corbels, custom curbing, Florida-native landscaping, new irrigation lines and sprinkler heads. Dual York HVAC systems were installed in 2023, and a generator-ready exterior connection for a portable generator was added in 2025. Inside, the main level is designed for connection and entertaining. A welcoming sitting area with dry bar flows to the dedicated dining area, while the bright kitchen features an oversized quartz island and opens to the main living space. Tall ceilings, transom windows, and a wall of glass sliders fill the great room with Florida sunshine and frame the water and preserve backdrop beyond. Crown molding, decorative shiplap detailing, and thoughtfully selected finishes add character throughout. Upstairs, an open loft is surrounded by the primary suite, three additional bedrooms, and a flexible bonus room currently used as a music studio. Wood-plank flooring extends through the loft, bonus room, and primary suite. The primary offers two walk-in closets plus linen storage in the en-suite bath. Two secondary bedrooms and the bonus space share access to a dual-vanity bath, while another bedroom enjoys its own en-suite bath. A split three-car garage with overhead storage offers room for vehicles, a golf cart, and more. Gran Paradiso residents enjoy resort-style amenities within comfortable walking distance, including the clubhouse, pool, fitness center, tennis, pickleball, walking trails, and an active social calendar. HOA fees under $1,000 per quarter include lawn care, Hotwire internet and cable, and full access to the community amenities, all just minutes from Downtown Wellen Park, CoolToday Park, shopping, dining, and beaches.  ¤ Please see 3D Tour and Video ¤
#N6145141

VENICE

20275 GRANLAGO DRIVE

5 Beds

4 Baths

3,318 Sq.Ft.

$849,900

MLS#: N6145141

Open house
Enjoy Golf Course Living in Farmington Vistas! This beautifully updated, TURNKEY FURNISHED, 2-bedroom, 2-bath FIRST-FLOOR END UNIT offers golf course views and easy Florida living within the desirable Plantation Golf & Country Club community. Wood-look porcelain tile flows throughout the condo, while extra windows fill the open living area with natural light. The updated kitchen features new gray wood cabinetry, soft-close doors and drawers, granite countertops, and updated appliances. The spacious primary suite includes a walk-in closet, a fully updated ensuite bath, and additional space ideal for a sitting area or home office. The versatile second bedroom features a folding wall and Murphy bed, close the wall for a private guest room, or open it and tuck away the bed to expand your living space. An in-unit utility room provides a washer, dryer, and additional storage. Step outside to your patio to soak up the Florida sunshine and watch golfers play. The nearby community pool and clubhouse offer convenient places to relax and connect with neighbors, with planned social activities adding to the welcoming atmosphere. Optional membership at Plantation Golf & Country Club provides access to 36 holes of golf, Har-Tru tennis courts, pickleball, bocce ball, a fitness center, social activities, and fine dining. Whether you’re seeking a full-time home or a seasonal retreat, this inviting condo delivers comfort, flexibility, and a beautiful golf course setting.
#N6146066

VENICE

435 CERROMAR LANE 329

2 Beds

2 Baths

1,110 Sq.Ft.

$205,000

MLS#: N6146066

Open house
Pack your bags and start living the Florida lifestyle! This beautifully UPDATED and TURNKEY FURNISHED 3-bedroom, 2-bath home in the exclusive gated community of Calusa Lakes is ready for you to simply move in and enjoy. Nestled in the sought-after Woodland Trails neighborhood, Calusa Lakes boasts 460 acres of lush landscaping and 28 picturesque lakes. This light and inviting home features an open-concept living area, versatile den currently used as a dining room, dedicated laundry room, and spacious screened lanai designed for effortless indoor-outdoor living. Disappearing sliders from the living area, breakfast nook and primary suite open to the lanai, creating the perfect setting for morning coffee or relaxed Florida evenings. Recent updates include a 2017 tile roof, fresh interior paint, updated tile flooring, new baseboards, modern lighting, new kitchen sink and faucet, and updated exterior lighting. A side-entry garage, extended driveway, lawn maintenance included, and location just steps from the community pool add to the easy-living appeal. Calusa Lakes offers a guard house, tennis and pickleball courts, an 18-hole regulation-length semiprivate golf course, countless activities, and the Calusa Clubhouse restaurant available to all residents. Optional Golf Club membership is available. Ideally located near Nokomis Beach, Oscar Scherer State Park, Legacy Trail, shopping, dining, and Sarasota Memorial Hospital, this is Florida living made easy—beautifully furnished, thoughtfully updated, and ready when you are!
#A4708444

NOKOMIS

2104 TOCOBAGA LANE

3 Beds

2 Baths

1,990 Sq.Ft.

$494,000

MLS#: A4708444

Open house
Price reduced
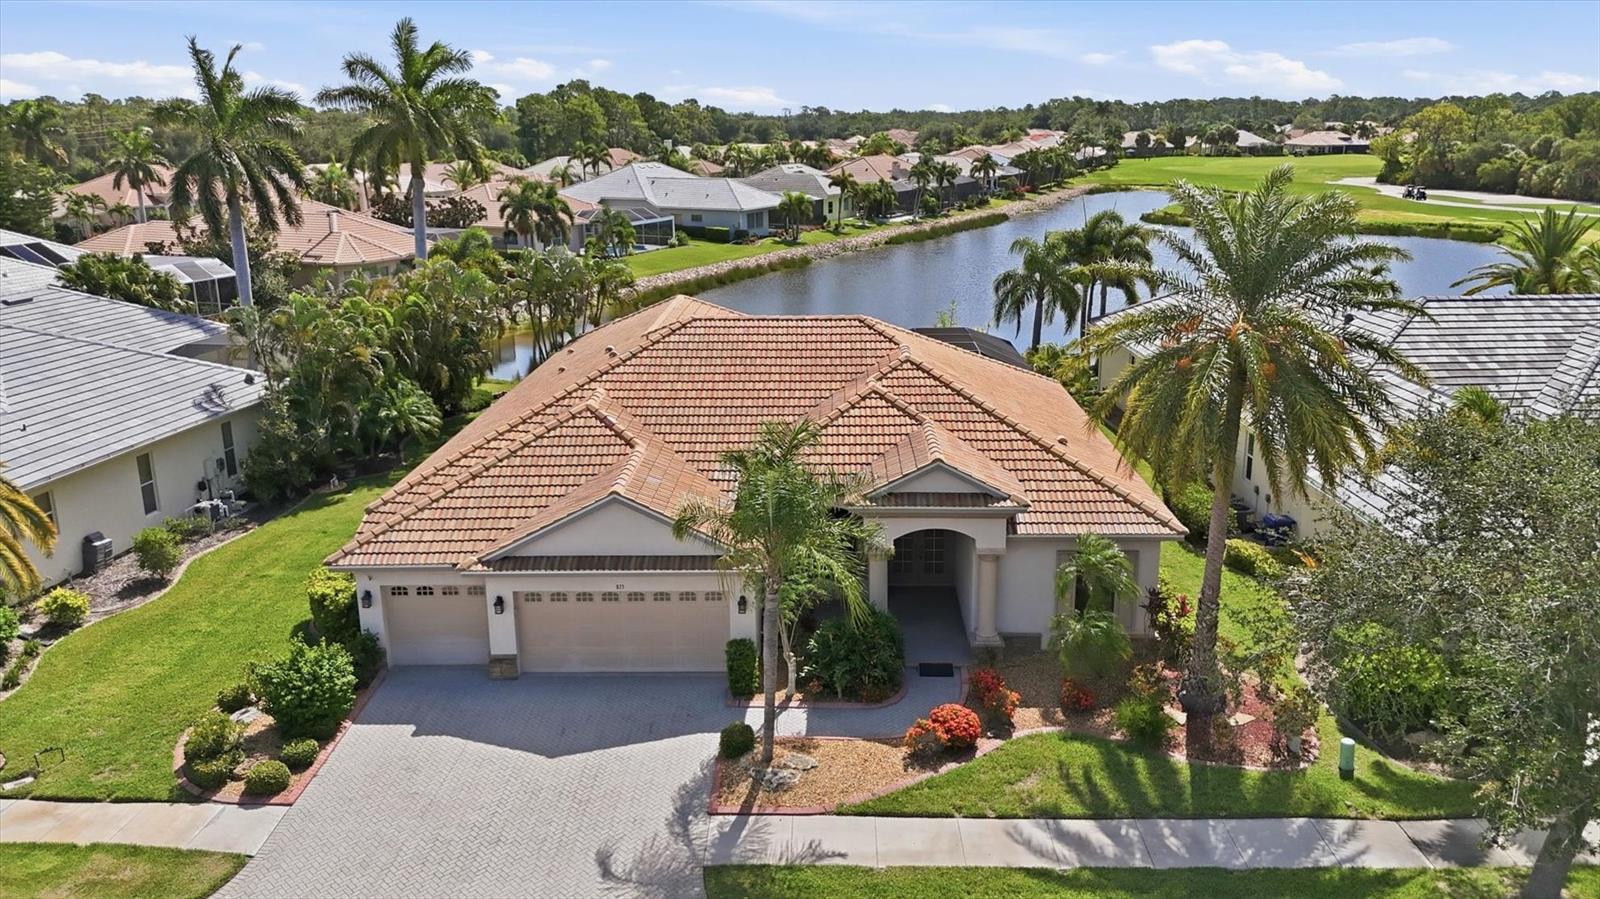
Experience refined Florida living in this elegant executive residence, ideally situated on a quiet cul-de-sac within the prestigious, gated community of Pelican Pointe Golf & Country Club. Positioned on an oversized homesite with desirable eastern rear exposure, this exceptional home captures breathtaking sunrise views across the lake and the 26th hole of the championship golf course, creating a private and serene backdrop.

Designed to embrace the Florida lifestyle, the expansive great room features dramatic 90 degree sliding window walls that completely open to the lanai, creating a seamless transition combining inside with outside lanai and resort-style pool making it an entertainer's dream, highlighted by a newly added poolside outdoor kitchen, sparkling caged pool, and generous covered lanai where family and friends can gather while enjoying tranquil golf and water views.

At the heart of the home, the gourmet kitchen showcases custom wood cabinetry, Corian countertops, stainless steel appliances, an oversized center island, and a bright breakfast area framed by stunning floor-to-ceiling aquarium windows overlooking the pool and fairway.

The thoughtfully designed split floor plan offers exceptional privacy. The luxurious primary suite is a peaceful retreat featuring two spacious walk-in closets, dual vanities with an extended countertop, a relaxing jetted soaking tub, and a walk-in Roman shower. Two additional guest bedrooms and baths are thoughtfully positioned on the opposite side of the home, providing comfort and privacy for family and visitors, while a private den offers the perfect space for a home office, library, or media room.

Throughout the home, quality craftsmanship is evident in the soaring ceilings with double tray details, crown molding, formal living and dining rooms, integrated speaker system, smart home technology, central vacuum system, hurricane protection, custom audio/visual cabinetry, abundant storage, a spacious laundry room, and an oversized three-car garage with a paver driveway. Additional upgrades include dual air conditioning systems for enhanced comfort and efficiency, as well as a Flo by Moen® Smart Water Monitor and automatic shutoff system that provides advanced leak detection and water protection directly from your smartphone.

Pelican Pointe offers an exceptional resort-style lifestyle with an impressive clubhouse, restaurant and bar, heated community pool, fitness center, tennis and pickleball courts, and an active calendar of social events. Optional golf membership provides access to the community's award-winning 27-hole championship course. Located just minutes from Venice's pristine Gulf beaches, charming downtown, waterfront dining, boutique shopping, and spectacular sunset walks along the jetty, this remarkable home offers luxury, comfort, and the very best of Florida living.
#A4699836

VENICE

815 TROPEZ LANE

3 Beds

3 Baths

2,618 Sq.Ft.

$995,000

MLS#: A4699836

Open house
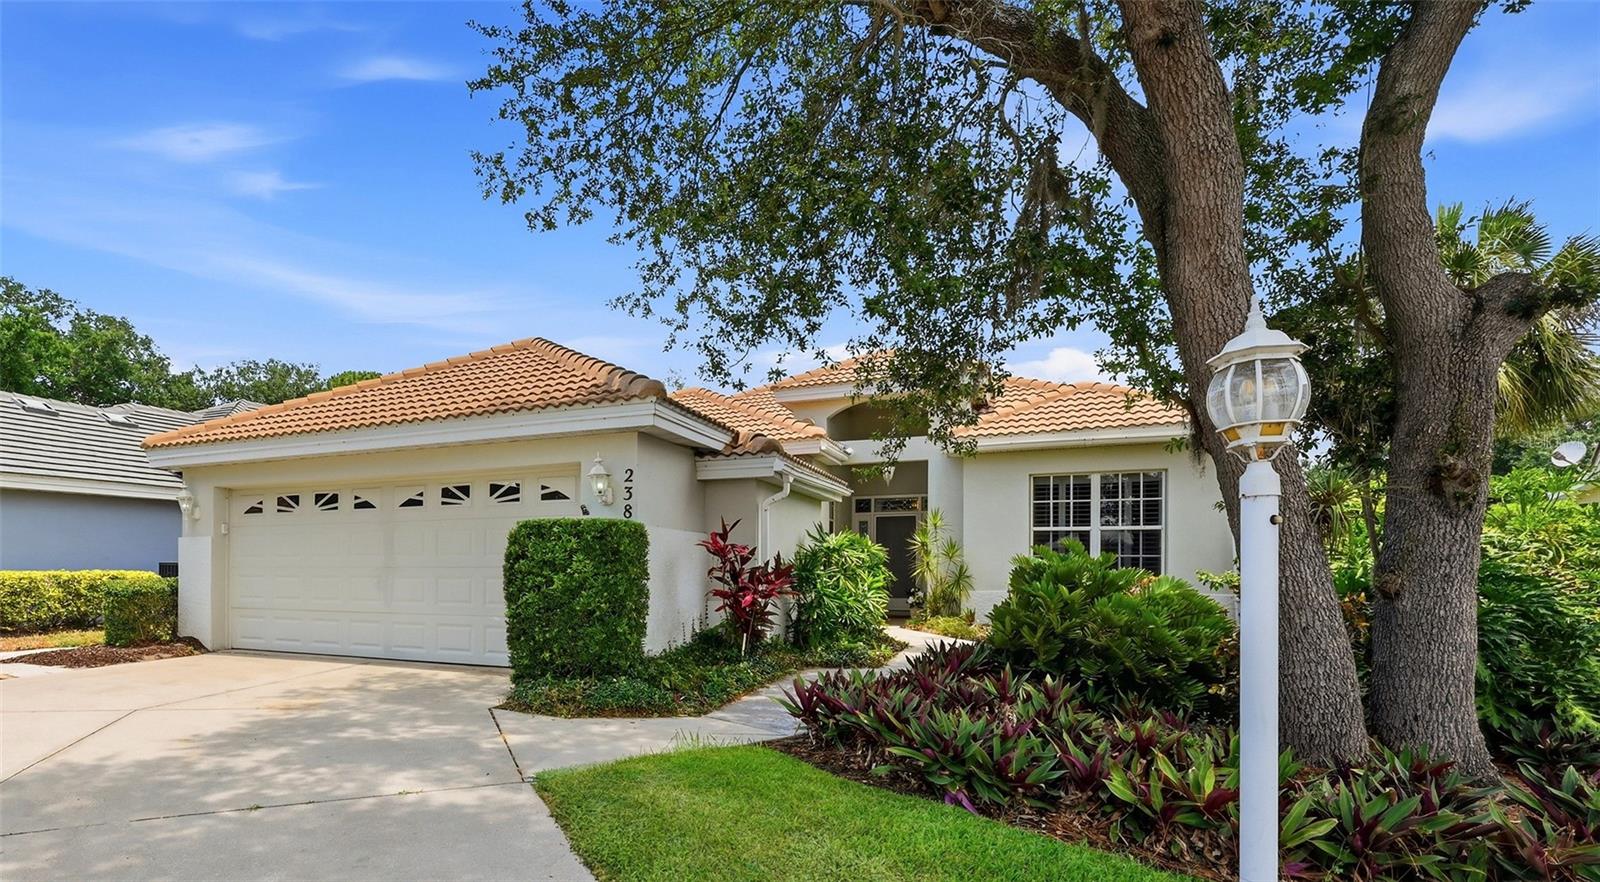
Nestled at the end of a quiet cul-de-sac, surrounded by mature trees and peaceful preserve views, this residence presents a rare opportunity within Venice Golf & Country Club. Offering 3 bedrooms, 2 baths, and a thoughtfully designed floor plan, the home is filled with natural light streaming through plantation shutters, creating a warm and inviting atmosphere. Designed for comfortable everyday living and effortless entertaining, the spacious layout features a formal dining room, generous living room, breakfast bar, casual dinette, and an inviting sunroom where you can relax with your morning coffee while enjoying the tranquil natural setting beyond. For those with an eye for design, this home offers the perfect canvas to create a space that reflects your personal style. While cosmetic updates may be desired, the significant investments have already been made, including a tile roof (2019), HVAC system (2024), and kitchen appliances replaced within the last two years—allowing you to focus on the finishes that make a house truly your own. Life at Venice Golf & Country Club is about more than the home—it's about embracing an exceptional Florida country club lifestyle. MOTIVATED SELLER WILL CONTRIBUTE $12,500 TO ONE-TIME ENTRY FEE TO THIS MEMBER OWNED COUNTRY CLUB!  For worry free living this home is located in one of VGCC’s maintained neighborhoods which provides lawn care, tree and shrub trimming, mulching, roof cleaning, irrigation and a neighborhood pool which is only steps away from this home. VGCC offers championship golf, Har-Tru tennis courts, a resort-style pool, fitness center with classes, fire pit, bocce, wellness amenities, fine and casual dining, and a vibrant calendar of social events and more. Golf privileges are available during the summer months and an active, amenity-rich lifestyle is included through your CLUB membership. This is your opportunity to personalize a well-maintained home while enjoying one of Venice's most desirable private country club communities.  MEMBERSHIP IS MANDATORY!
#N6144859

VENICE

238 VESTAVIA DRIVE

3 Beds

2 Baths

1,896 Sq.Ft.

$399,000

MLS#: N6144859

Open house
Welcome to the member-owned, gated, private Venice Golf and Country Club, where an appealing Florida lifestyle meets comfort, privacy, and effortless indoor-outdoor living. Surrounded by mature landscaping, this charming three-bedroom, two-bath, maintained community residence greets you with a paver walkway and an entry door framed by side and transom windows. Inside, high ceilings and an easy-flowing layout create a wonderful sense of space. The living room opens through sliding glass doors to a peaceful, screened lanai with brick pavers, creating an extension of the living space and a wonderful setting to relax or enjoy the outdoors. Beyond, a private paver patio with pergola provides another inviting outdoor retreat. The dining room, accented by plantation shutters, flows naturally into the kitchen featuring light cabinetry, a double porcelain sink and pantry storage, while the adjacent breakfast nook features a bay window that fills the space with natural light. The spacious primary suite features a walk-in closet and en-suite bath with dual sinks, vanity, tub, separate shower and private water closet. Two additional bedrooms and a full bath comfortably accommodate guests. A laundry room with cabinetry and utility sink and an attached two-car garage add everyday convenience. With its tranquil outdoor spaces, comfortable interior and inviting connection to the surrounding Florida lifestyle, this home affords a wonderful opportunity to enjoy life to the fullest. The Venice Golf and Country Club is a private, premier, gated, member-owned and desirable friendly community. The recently renovated and expanded clubhouse footprint features a large fire pit for gathering, new gourmet and commercial kitchen, an additional large gathering bar and a state-of-the-art Wellness Center with massage, exercise classes, yoga, physical therapy and personal training. The treasured renovated Ted McAnlis 18-hole championship golf course, Har-Tru tennis courts, pickleball, bocce courts and a Junior Olympic pool and spa create an active yet relaxing lifestyle. The VGCC is a GEO Certified Club. Additionally, the golf course is an Audubon Certified Sanctuary course. Experience all The Venice Golf and Country Club's lifestyle has to offer with an A+ financial rating. Conveniently close to airports, shopping, restaurants, Interstate 75, theater, cultural events, Wellen Park, Atlanta Braves spring training ballpark and a world-renowned city on the Island of Venice with treasured beaches boasting 14 miles of open coastline awaits. Discover The Venice Golf and Country Club, where an elevated lifestyle, timeless luxury and exceptional location converge.
#N6145754

VENICE

554 FALLBROOK DRIVE

3 Beds

2 Baths

1,637 Sq.Ft.

$319,000

MLS#: N6145754

Open house
Welcome to this enchanting, remodeled three-bedroom, three-bath, move-in-ready courtyard residence within the desirable maintained Vestavia community. Seller is offering $25,000 towards the membership fee if closed in 2026. This gated, private, member-owned Venice Golf & Country Club home blends designer-inspired finishes, custom upgrades and effortless Florida living. Double front doors open to a private courtyard oasis featuring a pool, spa, outdoor shower, summer kitchen and covered seating with an electric awning. This secluded retreat offers exceptional privacy for relaxing and entertaining. Inside, luxury wood-laminate and marble flooring complement custom ceiling moldings, tall baseboards, plantation shutters, hurricane-impact glass windows and more. The chef-inspired kitchen showcases soapstone counters, an enamel farmhouse sink, subway-tile backsplash and GE Café appliances. A spacious laundry room adds convenience with a soapstone countertop, utility sink, newer washer/dryer, and ample storage. The adjacent family room has a casual dining area and direct access to the enclosed rear lanai, where peaceful Florida and golf course views await. A versatile bonus room, used as an office, features a large picture window overlooking lush tropical foliage and the golf course. The spacious primary suite includes a walk-in closet and luxurious en-suite bath with marble tile flooring that carries into the walk-in shower with a glass surround. Dual separate vanities with marble tops and built-in storage, a designer soaking tub, private water closet and linen closet are sure to please. The second bedroom sliders allow direct courtyard access, and a separate door allows the second bath to double as a convenient pool bath. Its remodel mirrors the primary bath with marble floor, a marble-top wood vanity and walk-in shower with glass door. Across the courtyard rests the exceptionally large pool cabana that is ideal for family or guests. It includes a large living room with sliders to the pool area and comfortably fits a couch with a pull-out bed. Down the hall is another small bedroom leading to a primary cabana bedroom. The cabana bath also mirrors the other baths with luxurious laminate tile floors, walk-in tile shower with river rock floor and a marble-top wood vanity. The Venice Golf and Country Club has been recently reimagined. The expanded clubhouse features a spacious gathering bar, gourmet and commercial kitchens and a cozy fire pit. Members enjoy casual and special event dinners throughout the year. The state-of-the-art Wellness Center offers massage therapy, fitness classes, yoga, physical therapy and personal training, providing a holistic approach to health and well-being. Beautifully renovated Ted McAnlis-designed 18-hole championship golf course is treasured and highly rated as one of the best and well-maintained golf courses in the region. Residents enjoy Har-Tru tennis courts, bocce ball, and a Junior Olympic-sized pool and spa, balancing active living with relaxation. As a Geo-Certified Audubon Cooperative Sanctuary, VGCC embraces environmental stewardship and sustainability. With an A+ financial rating, the community is as solid as it is serene. Ideally just minutes from airports, shopping, dining, Interstate 75, cultural venues and Wellen Park. It's a short drive to Venice Island, where 14 miles of beaches meet the sparkling Gulf Coast. A rare combination of privacy, style and resort-inspired outdoor living awaits.
#N6145509

VENICE

228 VESTAVIA DRIVE

3 Beds

3 Baths

3,146 Sq.Ft.

$749,000

MLS#: N6145509

New on site 3 days ago
Open house
Are you searching for the ultimate Florida retreat? Discover this beautifully upgraded Summerwood model in IslandWalk, where resort-style amenities and your own private pool and spa make every day feel like a getaway.

A leaded-glass entry welcomes you into an open floor plan enhanced by 10.5-foot ceilings, crown molding, 6-inch baseboards, and porcelain plank tile throughout the main living areas. Zero-corner sliding glass doors connect the great room to the expansive lanai, creating a seamless setting for indoor-outdoor living.

At the heart of the home, the gourmet kitchen brings together style and function with premium KitchenAid appliances, including a convection oven with an air-fryer feature, a built-in oven and cooktop, a granite sink, quartz countertops, upgraded white 42-inch cabinetry, and a walk-in pantry with custom shelving. The adjoining great room features four windows with plantation shutters, filling the space with natural light. A separate dining area offers ample room for everyday meals and special occasions.

The private primary suite provides a relaxing retreat with an oversized walk-in closet featuring custom wood shelving. Its ensuite bathroom includes quartz countertops, dual sinks with separate mirrors, and a custom walk-in shower with upgraded tile, frameless glass, and a custom showerhead.

The guest bedroom is conveniently situated beside the updated second bathroom, featuring a step-in shower. Double glass doors open to the office/flex room, offering versatile space for working from home, hobbies, or use as a third bedroom. The well-appointed laundry room adds everyday convenience with abundant cabinetry, generous counter space, and a utility sink.

Step outside to the private, custom-painted lanai, where a heated saltwater pool and spa invite you to unwind. Remote-controlled, multicolored lighting sets the mood for evening enjoyment, while the extra-large covered seating area offers plenty of room for outdoor dining, entertaining, or simply relaxing. An oversized garage accommodates two vehicles plus a golf cart and features its own mini-split air-conditioning system.

Beyond your front door, IslandWalk offers an active social lifestyle with a full-time activity director, planned events, social clubs, and sports activities. Amenities include two community clubhouses, an event center, two resort-style pools and lap pools, two fully equipped fitness centers, 12 pickleball courts, Har-Tru tennis courts, a dog park, playground, fire pits, a pavilion with barbecue grills, an event lawn, a basketball court, and a community garden. Walking paths and scenic bridges wind alongside waterways and tropical landscaping, making time outdoors part of the community’s appeal.

Beautiful Gulf beaches and Downtown Wellen Park are just minutes away. Enjoy Friday night concerts, the Sunday farmers market, walking and biking trails, and a variety of restaurants and boutiques.

Call today to schedule your private showing of this impressive home and discover the many additional upgrades too numerous to list.
#N6146285

VENICE

13180 RINELLA STREET

2 Beds

2 Baths

1,893 Sq.Ft.

$730,000

MLS#: N6146285

Open house
Price reduced
Best priced, western exposure lot with over 11,000 sq ft!  Located along a natural elevation at 14ft, not in a flood zone.  Charming Venice Island home just steps from everything! Located only ½ mile to downtown restaurants and shops and 0.7 miles to public beach access, this updated 2 bedroom+ (FL Room could be converted to 3rd bedroom), 2-bathroom residence offers the perfect blend of comfort and convenience. Enjoy a bonus Florida Room that can serve as an office, bright and airy spaces with new floors, fresh paint, updated baseboards, dual pane insulated windows and modern lighting throughout. One and 1/2 car garage adds extra convenience. Experience Venice Island’s vibrant lifestyle with art shows, weekly farmers markets, tennis and new pickleball courts, basketball, parks, splash pad, outdoor concerts and movies, and seasonal festivals; all just minutes from your door. This home is ready for you to move in and start enjoying the endless options that Venice Island has available.   Enjoy the serenity of this adorable ranch home or build your dream home in this ideal location!
#N6143099

VENICE

514 HARBOR DRIVE S

2 Beds

2 Baths

1,472 Sq.Ft.

$625,000

MLS#: N6143099

New on site 4 days ago
Open house
THE PERFECT HOME - Affordable, Move In Ready and conveniently located near a lot of shopping options, this Charming 2-bedroom, 2-bath home with a 1-car garage offers the perfect blend of comfort, space, and Florida Living!  Situated on an OVERSIZED 13,004 sq. ft. CORNER LOT, this home features wood-look tile flooring throughout, an updated kitchen with granite countertops and a breakfast bar, and nicely updated bathrooms.  Just off the dining area, a stylish wood-look sliding door opens to a versatile family room, currently used as an additional bedroom, leading to a spacious tiled, fully screened lanai - perfect for relaxing, entertaining, or enjoying your morning coffee.  Step outside to your own Private Tropical Retreat - The fully fenced backyard features mature landscaping, fruit trees, custom decorative curbing, and a peaceful greenbelt for added privacy.  With plenty of room for pets to play, family gatherings, gardening, or simply unwinding in your own little piece of paradise, this outdoor space is sure to impress!  Major Updates provide added peace of mind: Roof (2023), HVAC (2026), electrical panel (2022), garage door (2022), and fencing (2023).  Public Water and Sewer are additional benefits!  Enjoy all that North Port has to offer, including scenic walking trails, community centers, the North Port Aquatic Center, and convenient shopping at Coco Plum Village Shops and the to-be-built Sarasota Memorial Hospital.  The Atlanta Braves' spring training stadium is just minutes away, with Port Charlotte, Venice, Sarasota, and Beautiful Gulf Coast Beaches all within an easy drive.  Don't miss this opportunity to enjoy the Florida lifestyle!  Schedule your private showing today.
#A4709615

NORTH PORT

5092 TREKELL STREET

2 Beds

2 Baths

1,036 Sq.Ft.

$249,000

MLS#: A4709615
1 ... 9 10 11 12

properties found. properties found. Page of .

Send a message

Message successfully sent.

Your message

What is 3 + 4 ?

Reason for contacting?

I agree to receive email communication and understand I can unsubscribe at any time.

I agree to be contacted by The Graf Group of Coldwell Banker via call, email, and text for real estate services. To opt out, you can reply 'stop' at any time or reply 'help' for assistance. You can also click the unsubscribe link in the emails. Message and data rates may apply. Message frequency may vary. Privacy Policy

Sign Out

Virtual Assistant

Would you like to take the next step with this property? We can help you schedule a showing or virtual tour, or send you more details.

Yes, I would like more information.

Thank You for Your Reply, One of Our Agents will contact you as soon as possible

No, maybe later.

Thank you, you can always contact me via email, phone number or through the contact form.

Realhub AI

Lucy - Your AI-Powered Realtor

Update Your Temporary Password

Personalize your search

Enter your email and we'll notify you immediately when new listings match what you're looking for.

or enter email address

Already have an account ? Login here

Continue your home search

I agree to receive communications and understand I can unsubscribe at any time.

I agree to be contacted by The Graf Group of Coldwell Banker via call, email, and text for real estate services. To opt out, you can reply 'stop' at any time or reply 'help' for assistance. You can also click the unsubscribe link in the emails. Message and data rates may apply. Message frequency may vary. Privacy Policy

Already have an account ? Login here

We use cookies

We use cookies primarily for analytics to enhance your experience. By accepting, you agree to our use of these cookies. You can manage your preferences or learn more about our cookies policy.