Venice community

Venice Real Estate

Explore properties and local insights in Venice.

About Venice

About Venice

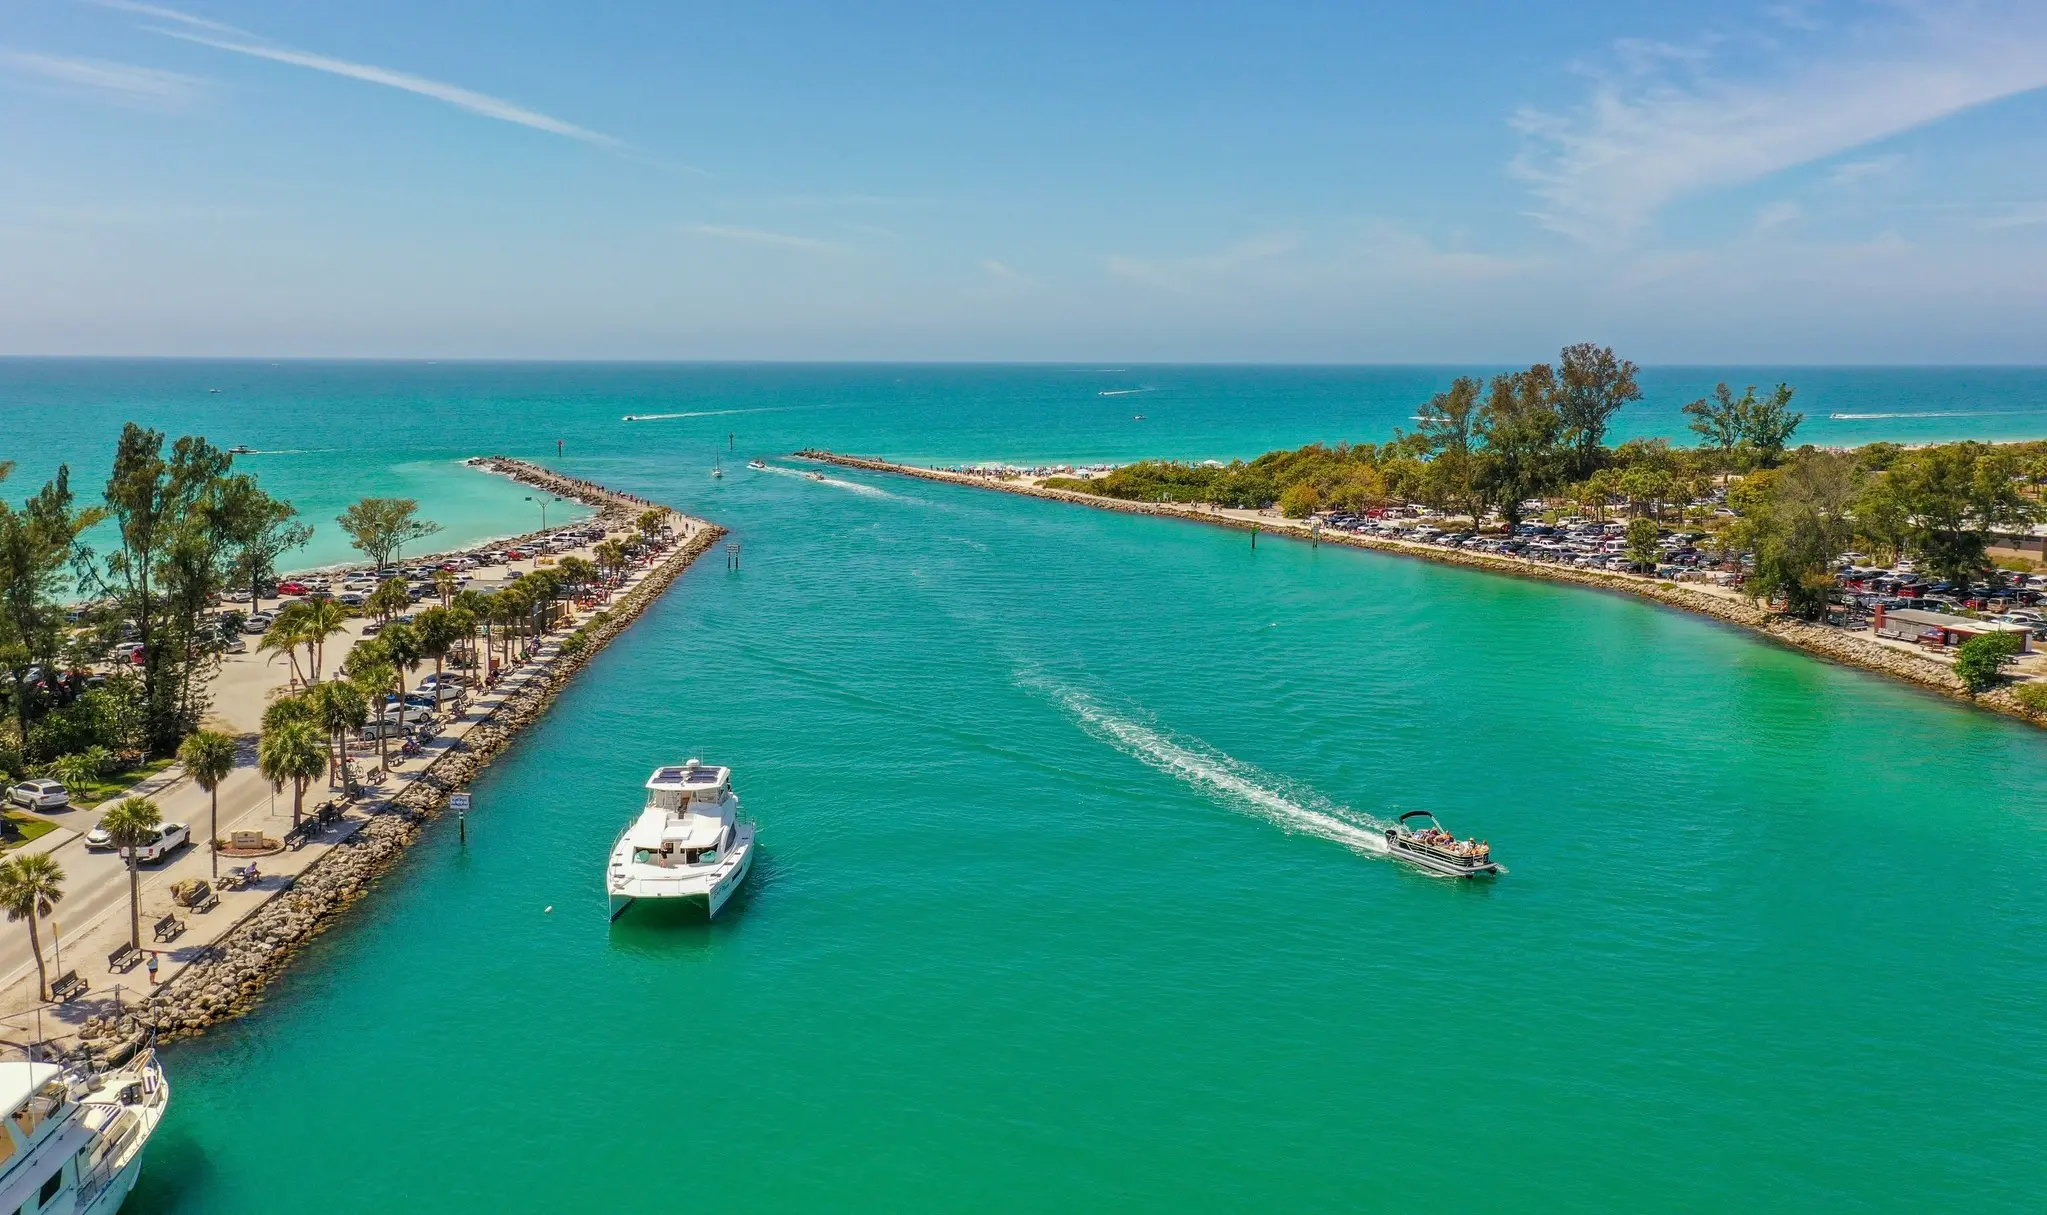
Venice is a charming coastal town known for its historic downtown, white-sand beaches, and relaxed vibe. Often called the “Shark Tooth Capital of the World,” it draws beachcombers, boaters, and sunseekers alike. With walkable shops, waterfront dining, and beautiful parks, Venice offers small-town charm with big lifestyle appeal. Its mix of golf communities, new developments, and established neighborhoods makes it ideal for retirees, families, and anyone looking to enjoy Florida living at a slower, more scenic pace.

Venice community

2,408

# of Listings

2

Avg # of Bedrooms

$334

Avg. $ / Sq.Ft.

$408,073

Med. List Price

0

Open Houses Today

169

Open Houses · Next 7 Days

Community totals. Selected price ranges apply to the listings below.

Homes for Sale in Venice

169 Properties Found. Page 2 of 12.

Open house
Price reduced
PRICE IMPROVEMENT!  Motivated Seller!  Welcome home to this beautifully updated 2-bedroom, 2-bath residence offering approximately 1,600 square feet of comfortable Florida living with a desirable split-bedroom floor plan. Built in 1975 and
completely remodeled from top to bottom, this home blends the character of an established Venice
neighborhood with the finishes and feel of a modern home.
The beautifully designed, high-end kitchen serves as the heart of the home, while extensive updates
throughout make this property truly move-in ready. Step outside and enjoy a gorgeous water view right
from your backyard - perfect for kayaking, paddleboarding, row boating, fishing, or simply relaxing and
enjoying the peaceful Florida setting.
The home also offers valuable storm-protection features, including hurricane-impact windows and doors
throughout most of the home, a hurricane-rated garage door, and roof tie-down straps. Major components
include a roof approximately 9 years old, HVAC approximately 10 years old, and water heater
approximately 10 years old.
Conveniently located in the heart of Venice, you'll be within approximately 10 minutes of the beach while
enjoying the charm of a well-established neighborhood close to shopping, dining, recreation, and
everything Venice has to offer.
The property is currently homesteaded, providing the current owner the benefit of Florida's homestead tax
treatment. Beautifully remodeled, waterfront, centrally located, and priced to sell - this is one you'll want to see!
#N6146024

VENICE

2331 SANDLEWOOD DRIVE

2 Beds

2 Baths

1,301 Sq.Ft.

$323,900

MLS#: N6146024

Open house
Virtually Staged. Welcome to Talon Bay, one of North Port’s desirable gated communities, where peaceful waterfront living meets resort-style amenities and an outstanding Southwest Florida location. This beautifully maintained 4-bedroom, 3.5-bath home with a dedicated office is situated along a tranquil pond and offers a spacious split-bedroom, open-concept floor plan designed for everyday comfort, entertaining, and privacy.

Step inside to a bright, inviting interior with generous living spaces and a dedicated home office featuring extensive built-in cabinetry and counter space—ideal for working remotely, studying, or creating a hobby room. The kitchen serves as the heart of the home with solid wood cabinetry, granite countertops, pantry storage, ample workspace, and a breakfast area that flows naturally into the main living space.

The spacious primary suite provides a private retreat with a large walk-in closet and an ensuite bath featuring dual vanities, a garden tub, and separate walk-in shower. Three additional bedrooms and well-placed guest baths provide flexibility for family, visitors, or additional work and hobby space.

Enjoy the Florida lifestyle from the screened lanai overlooking the pond, where you can relax, dine outdoors, and enjoy peaceful water views and native wildlife. Additional highlights include a convenient half bath, tankless water heater, abundant storage, and a functional layout with plenty of room to spread out.

Talon Bay delivers an impressive amenity package with NO CDD fees and LOW HOA fees. Residents enjoy a clubhouse, heated community pool, fitness center, tennis courts, library, walking and biking trails, six scenic lakes, approximately 15 acres of preserved natural habitat, and a private canoe/kayak launch with access to Myakkahatchee Creek.

The location makes this home especially appealing. Warm Mineral Springs Park, Florida’s only natural warm spring, is nearby, while Downtown Wellen Park offers an expanding selection of restaurants, shopping, entertainment, and community events. Baseball fans can enjoy CoolToday Park, the Spring Training home of the Atlanta Braves, and some of Southwest Florida’s beautiful Gulf Coast beaches, including Manasota Beach and Manasota Key, are within easy driving distance. North Port also offers more than 80 miles of freshwater canals along with extensive opportunities for hiking, biking, paddling, fishing, and outdoor recreation.

GATED COMMUNITY + WATER VIEW + 4 BEDROOMS + OFFICE + 3.5 BATHS + NO CDD + RESORT-STYLE AMENITIES—this Talon Bay home offers the space, location, and Florida lifestyle you’ve been searching for. Schedule your private showing and experience everything this exceptional North Port home has to offer.
#C7531205

NORTH PORT

8938 PEREGRINE WAY

4 Beds

3 Baths

2,422 Sq.Ft.

$384,900

MLS#: C7531205

Open house
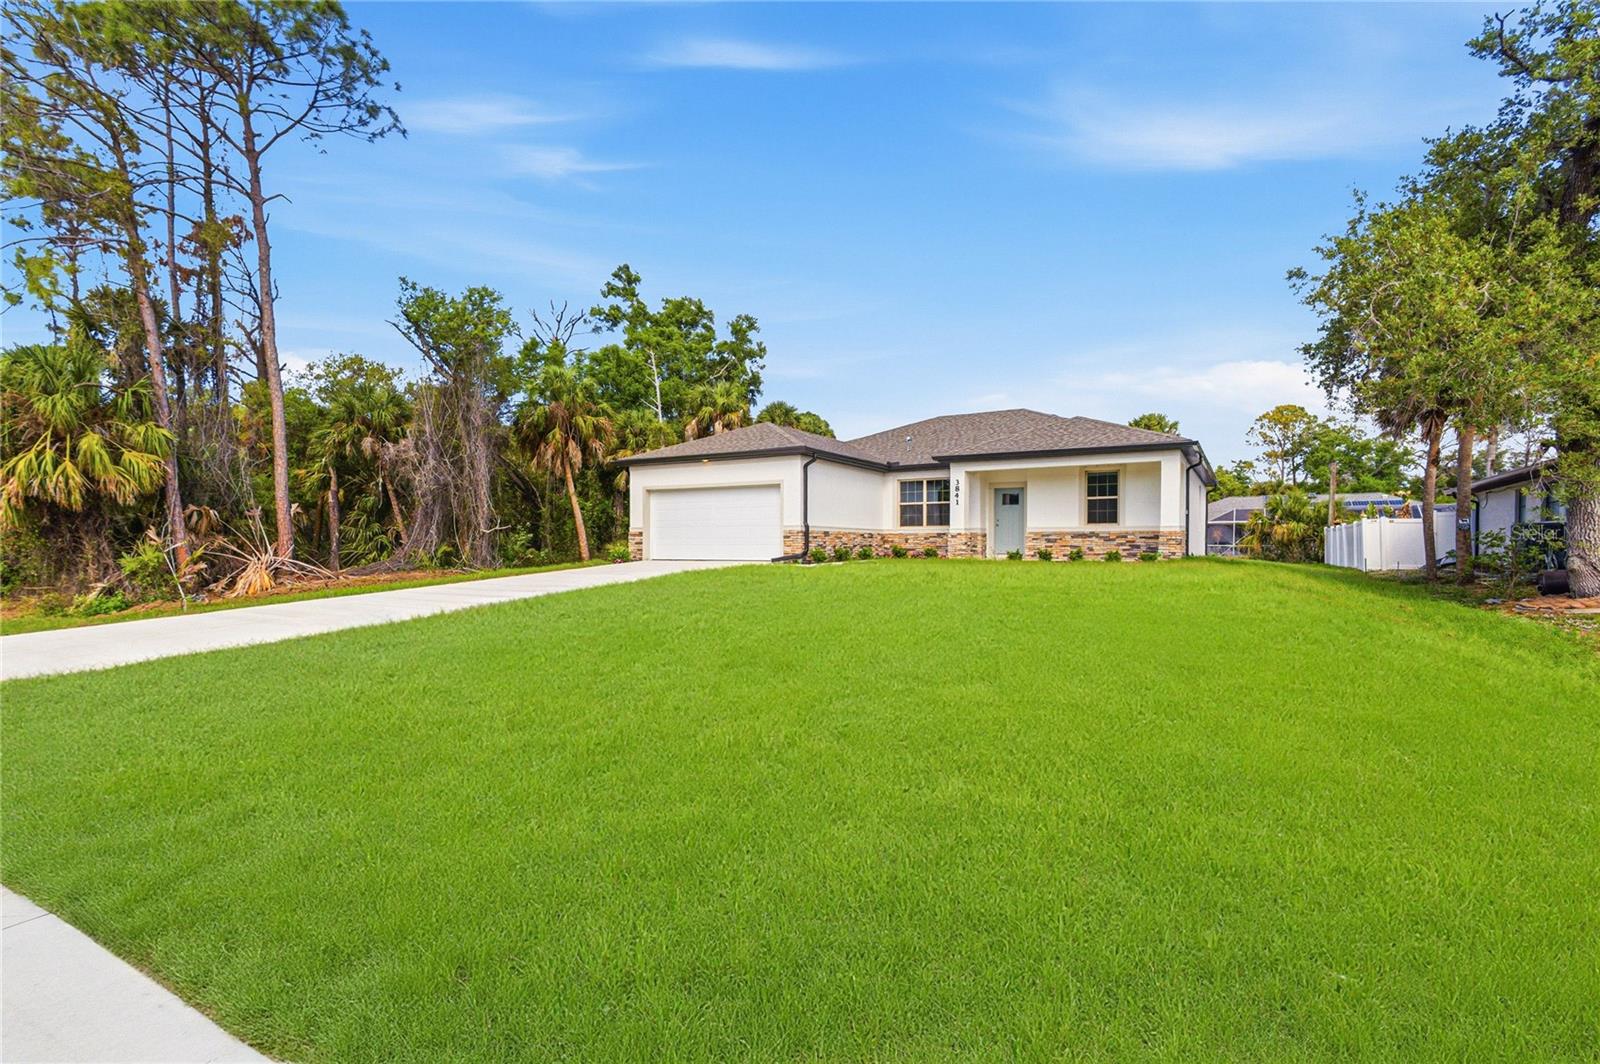
New Builder Incentive! If you need a reduced interest rate and help with closing costs-the builder will help with your financing needs!  Beautiful new home with covered front porch, stacked stone on the front of the home and black railing for a look of luxury that continues into the home. The Acosta floor plan has a great layout with an open and versatile floor plan. The home features 4 bedrooms, 2 full bathrooms, a formal dining room, a living room, an open kitchen, and a 2-car garage with 1,810 square feet of living space. The living space is well utilized, with ample room for large households. The high ceilings and interior features will give you the quality and luxury you are  looking for in your new home. This home has a split layout with the primary suite on one end and the guest bedrooms on the other side of the home.  The Primary bedroom has a tray ceiling and large windows that bring in natural light, plus a resort-style bathroom with a large tiled shower, glass shower enclosure, double vanity, and a large walk-in closet. The living room offers plenty of natural light  from the large windows and sliding glass door with access to the covered lanai. The great room is open to the kitchen, where you’ll find a large center island for casual meals or entertaining guests. The kitchen features stainless steel appliances, Shaker-style cabinets with crown molding, subway tile backsplash and granite countertops. The dining room is at the front of the home, with a nice size window providing even more natural light. The home includes luxury vinyl flooring throughout for durability and comfort. You’ll love these floors—easy to maintain and a trending design element in new homes. Other features include Shaker-style cabinets with hardware and granite countertops in the bathroom, a garage door opener, R38 insulation, 16 SEER AC unit, R38 insulation, irrigation for your lawn and more. Take advantage of the seller’s warranty when purchasing this home. This is a great location too! You can walk to the Coco Plum Village shopping area where you'll find other major retailers, restaurants and other convenience.  You will also be near recreational areas, schools and medical facilities. Check out any of our other homes under construction. We have a variety of locations and color schemes for you to choose from.
#TB8501475

NORTH PORT

3841 S CRANBERRY BOULEVARD

4 Beds

2 Baths

1,810 Sq.Ft.

$339,900

MLS#: TB8501475

Open house
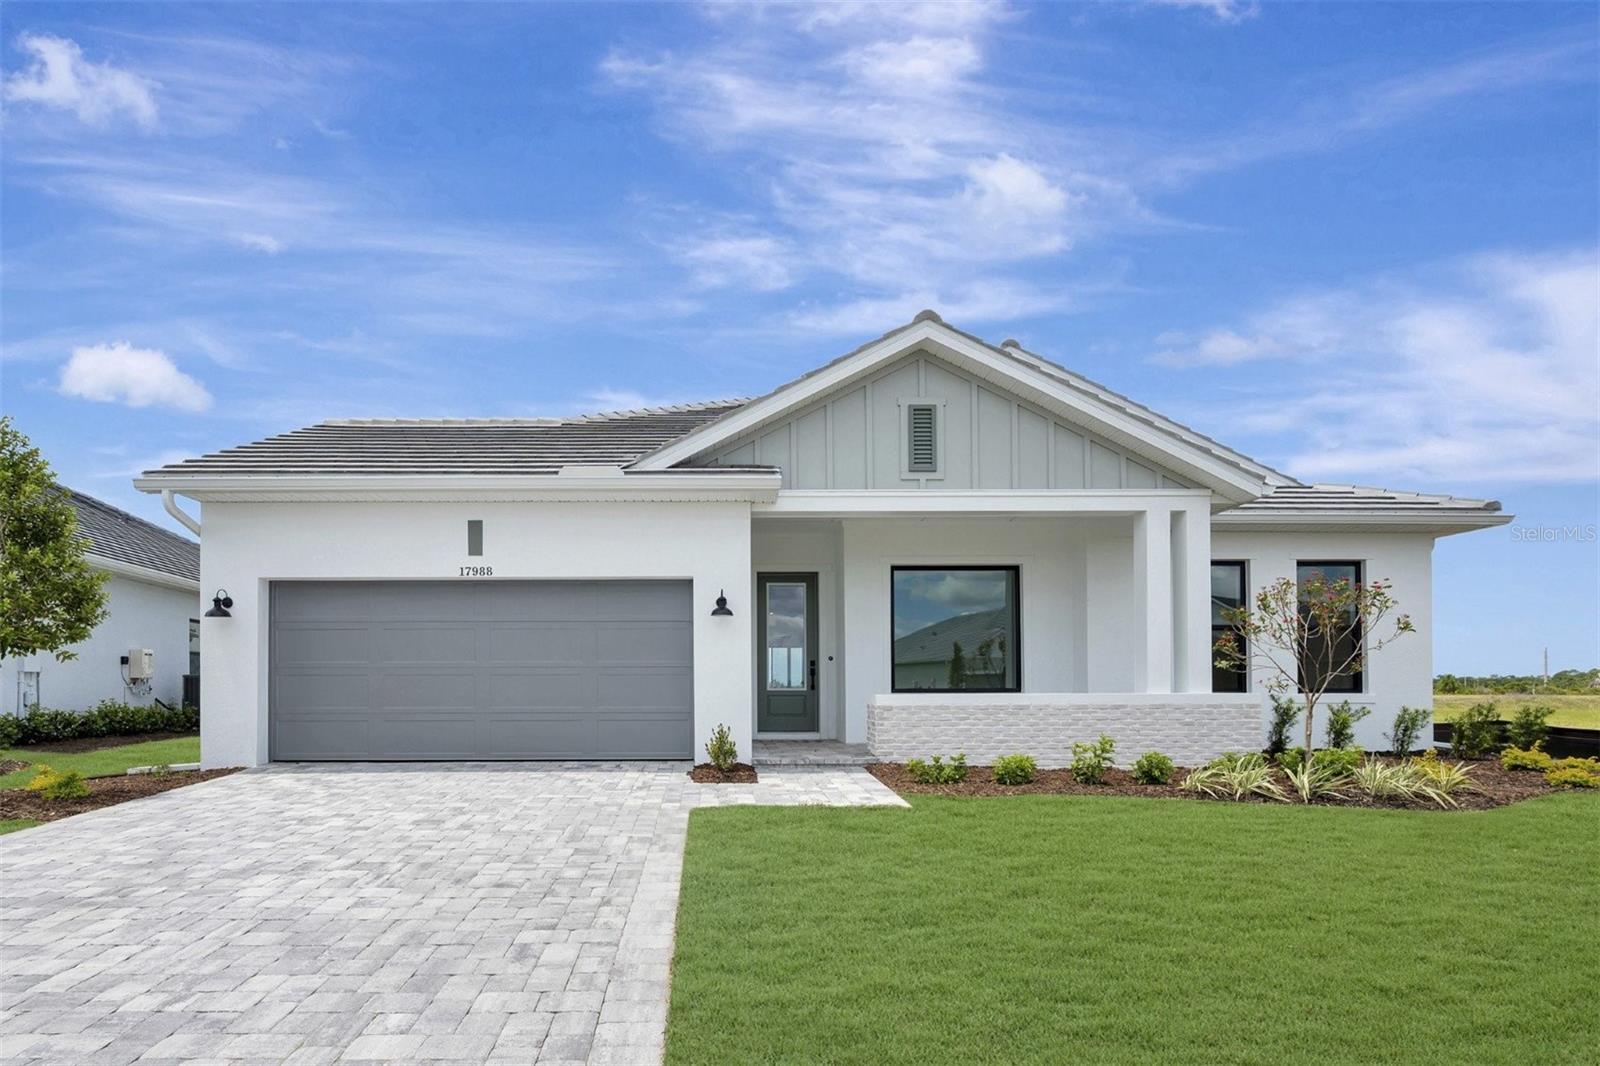
The Wagoner by David Weekley Homes offers elevated, modern living in a bright, open-concept design that’s ideal for everyday comfort and easy entertaining. Sunlit gathering spaces flow effortlessly, with room to personalize and make it your own.
Unwind in the private Owner’s Retreat featuring a spa-inspired en suite and an expansive walk-in closet. The chef’s kitchen is both beautiful and functional, with abundant storage and a generous presentation island overlooking the dining and family rooms. A dedicated study provides flexible space for working from home or hobbies, while three secondary bedrooms offer welcoming accommodations for family and guests.
Step outside to the extended lanai and enjoy tranquil lake views, plus the convenience of a pool bath. A charming front porch adds the perfect spot to relax and wave hello to neighbors.
Located in Palmera at Wellen Park, residents enjoy low-maintenance living with lawn care included, hurricane-impact glass windows, and the advantages of a natural gas community. Resort-style amenities complete the lifestyle with a sparkling pool, clubhouse with restaurant, fitness center, golf simulator, pickleball courts, and a full-time lifestyle director coordinating an active calendar of events. **This property offers a limited time 7% employee pricing incentive.
#TB8478238

VENICE

17988 FOXTAIL LOOP

4 Beds

3 Baths

2,749 Sq.Ft.

$829,990

MLS#: TB8478238

Open house
If you're looking for a quiet, low-maintenance home in Venice that doesn't feel crammed or dark, this 2-bedroom, 2-bathroom layout hits all the right notes.
Inside, durable LVP flooring runs throughout the entire home—no carpet to vacuum, scrub, or worry about staining. Clean-lined picture windows pull in plenty of bright, natural light without taking over the walls, while the kitchen comes set up with solid granite countertops that offer real, functional space to work on. The primary suite skips the extra soaking tub you'd only end up dusting and goes straight for a practical, spacious walk-in shower.
Outside your front door, you're tucked inside a quiet, gated neighborhood with secure entry, no through traffic, and full lawn care included so your weekends stay yours. You get full access to resort-style amenities right in the community—including two different pools, a splash pad, active pickleball courts, a fitness center, and a dedicated dog park. Plus, with quick access to I-75 and local schools right nearby, your daily routine stays easy and convenient.
#TB8557372

VENICE

12630 SHIMMERING OAK CIRCLE

2 Beds

2 Baths

1,255 Sq.Ft.

$315,000

MLS#: TB8557372

Open house
Price reduced
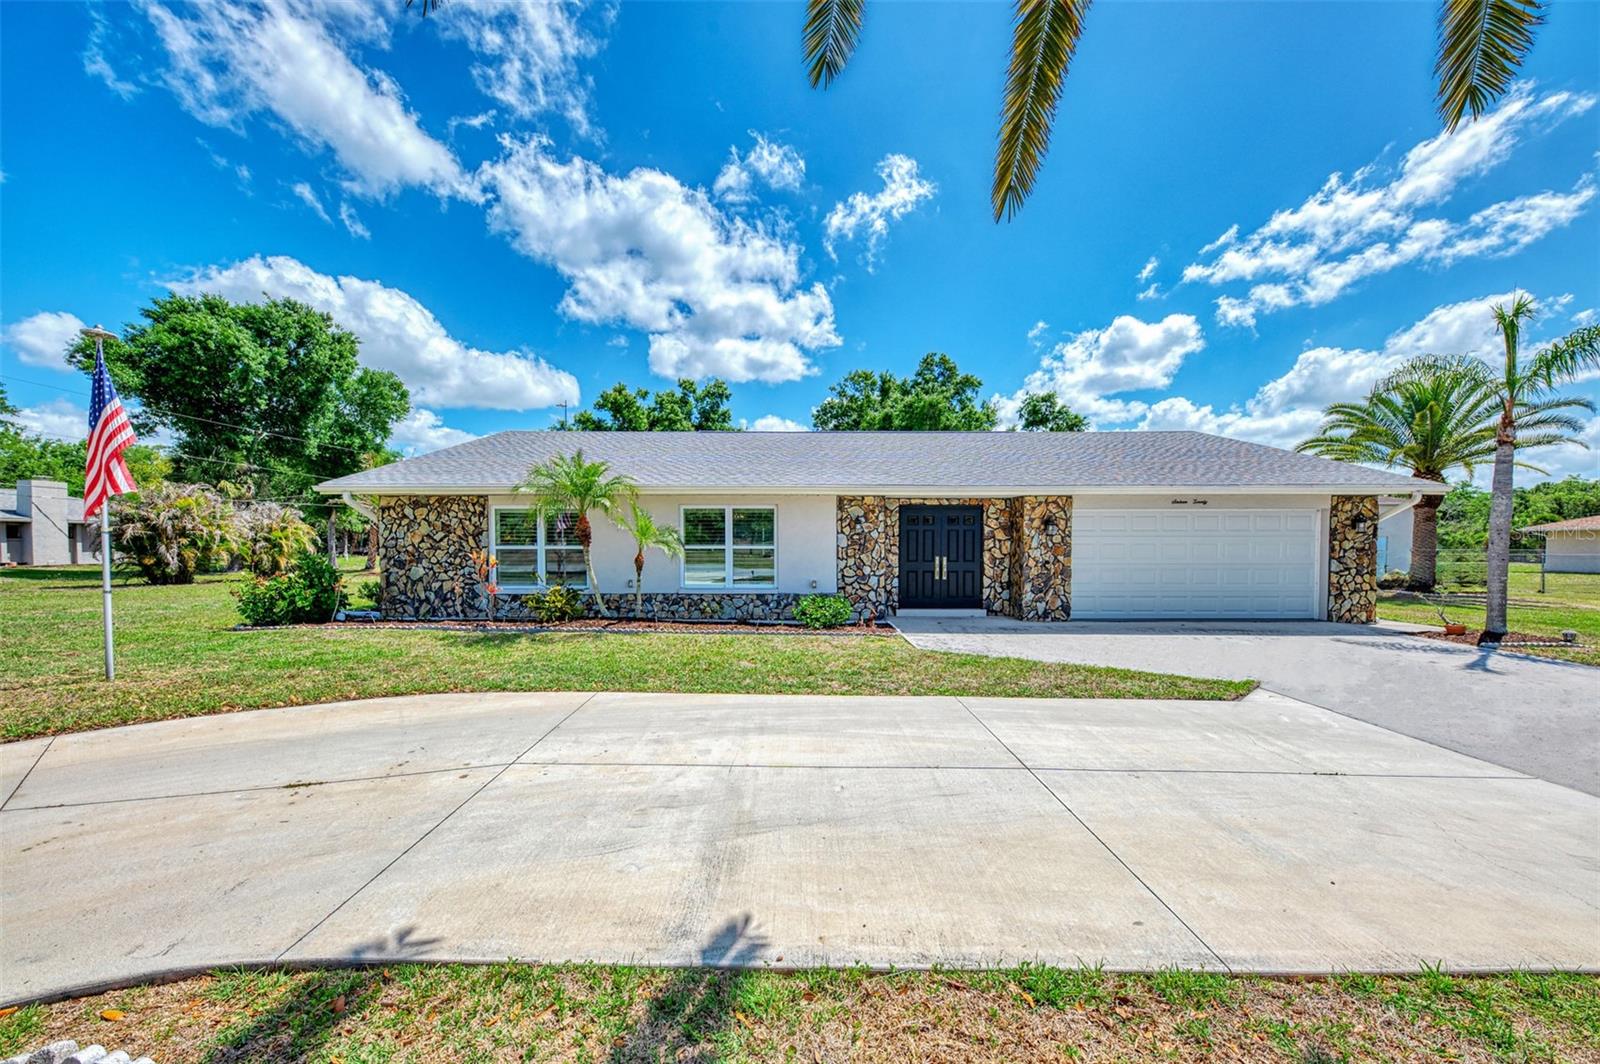
Set well back from the road on a spacious one plus acre lot, this move in ready home in Mission Valley Estates offers room to spread out and with a surprisingly peaceful setting. New hurricane-impact windows help keep the interior quiet and comfortable, while the generous setback minimizes passing traffic sounds outdoors. Come experience the home's tranquil atmosphere for yourself - you may be pleasantly surprised!

No HOA and no CDD fees mean you have the space and flexibility you've been looking for. 

Inside, you'll find ceramic tile flooring throughout, quartz countertops, newer cabinetry, stainless steel appliances, recessed lighting, and a beautiful stone wood-burning fireplace overlooking the pool. The split floor plan offers a spacious primary suite with a beautifully renovated bathroom, while the guest bedrooms share a convenient Jack-and-Jill bath.

Step outside to your own private retreat featuring a screened pool, DETACHED AIR CONDITIONED POOL HOUSE perfect for a home office, gym, guest space, or hobby room, PLUS a 10x20 storage shed. With over an acre of usable land, there's plenty of room for gardening, entertaining, pets, recreational vehicles, or simply enjoying the privacy that's becoming increasingly hard to find.

Move in with confidence and start enjoying the Florida lifestyle immediately as Major improvements are already done: 
• 2022:  New Roof, New Septic Tank, New Hot Water Heater, Impact Windows throughout, New Shed, Lanai Rescreened and Painted

• 2023:  New HVAC and Ductwork, New Garage Door, House Rewired, Hurricane Slider installed on pool house, Water Softener

• 2024: Connected to county water


Just minutes from the Legacy Trail, I-75, Gulf beaches, shopping, and dining, this is a rare opportunity to own a beautifully updated home with acreage in one of Nokomis' most desirable neighborhoods. Bring your toys, enjoy the space, and start living the Florida lifestyle you've been dreaming about!
#A4687984

NOKOMIS

1620 MISSION VALLEY BOULEVARD

3 Beds

2 Baths

2,248 Sq.Ft.

$669,500

MLS#: A4687984

New on site 4 days ago
Open house
ONE OF ONE. THE VENICE DOME. There is no other home like this on the market — and there won’t be. A continuous reinforced-concrete dome shell with no trusses, no rafters, and no shingle roof, taken to the studs and rebuilt with a clean, modern finish. Step inside and the architecture takes over: the curved ceiling sweeps overhead, a custom iron spiral staircase rises from the living area to an open loft ringed in cable railing, and wall-washed lighting turns every evening into a show. The kitchen delivers quartz counters with a full-height quartz backsplash, shaker cabinetry, and stainless appliances including a French-door refrigerator. The renovated bath pairs a frameless glass shower and backlit mirror with an original glass-block window set into the curve of the shell. Large-format porcelain tile throughout, new AC, new doors, fans, blinds and lighting, and interior laundry. Outside: a fully fenced yard, mature palms, stone beds, low-voltage landscape lighting, and a thatched entry. 3 bedrooms, 1 bath, 1,031 heated sq ft across two levels on two lots (0.18 acre). Flood Zone X. Public water and sewer. No HOA. No CDD. Minutes to Venice beaches and downtown. Buyer to verify all information. Ask for the Dome Dossier.
#A4710148

VENICE

2881 GENTIAN ROAD

3 Beds

1 Baths

1,031 Sq.Ft.

$269,000

MLS#: A4710148

Open house
Price reduced
ONE-MONTH MINIMUM RENTALS! WATERFRONT ON LYONS BAY! JUST BLOCKS FROM NOKOMIS BEACH! Enjoy the best of coastal living AND excellent rental flexibility at Lyons Cove. This beautifully updated two bedroom, two bath second floor condominium is ideally located West of the Trail, directly on peaceful Lyons Bay, just a few blocks from Nokomis Beach and only two blocks from Pop’s Sunset Grill. Light filled and inviting, the residence features IMPACT WINDOWS THROUGHOUT and impact sliding glass doors installed in 2025. The updated kitchen offers lower-cabinet pullout drawers, a pantry, ample storage, and a reverse-osmosis drinking water system. Both bathrooms have been beautifully renovated with stylish tiled showers and updated vanities. Custom shelving throughout adds organization and functionality. The primary suite includes a private ensuite bathroom and water views, while the guest bedroom features built-in bookshelves. Additional HIGHLIGHTS include an HVAC system and electrical panel updated in 2020, a rare private laundry room with extra storage, an assigned parking space, and additional guest parking. Convenient front and rear entrances provide easy access from the parking area to the community’s waterfront amenities, including DOCK for fishing, a KAYAK Launch and the community POOL. Step outside and enjoy the heated pool, dock on Lyons Bay, and kayak launch—perfect for embracing the Florida coastal lifestyle. With a desirable ONE-MONTH MINIMUM RENTAL POLICY, this property offers outstanding flexibility for seasonal use, an investment opportunity, or your own waterfront retreat. Walk or bike to Nokomis Beach, Pop’s Sunset Grill, Pelican Alley, the marina, and other local favorites. Gulf sunsets, boating, kayaking, waterfront dining, and recreation are all just moments from your door. Schedule your private showing today!
#N6144075

NOKOMIS

101 LOUELLA LANE 10

2 Beds

2 Baths

1,067 Sq.Ft.

$355,000

MLS#: N6144075

Open house
ATTENTION BUYERS & INVESTORS: This beautiful property is actively For Sale at $255,000 and available immediately For Rent/Lease at $1900/month flexible term rental. The owner is highly motivated and open to accommodating serious traditional purchase terms or a long-term lease.  Whether you are looking to rent long-term or are interested in buying this home, we are available to work for both parties. Let’s discuss the path that fits you best!  

Welcome to this charming condominium located at 104 Capri Isles Blvd Apt 304 in Venice, FL. This inviting home accords a comfortable living experience with 2 bedrooms and 2 full bathrooms, making it a wonderful choice for those seeking a cozy and functional living space. The living area spans 894 square feet, providing ample space for relaxation and everyday living. Enjoy the convenience of a low-maintenance lifestyle with the benefits of condominium living. The layout is designed to maximize space and comfort, ensuring each room is both practical and inviting. Includes access to the community swimming pool and tennis court.  The golf course is across the street for a panoramic view.  Being only a five minute drive to historic downtown or Venice Island Beach, this property is a fantastic opportunity to experience the vibrant community of Venice while enjoying the comfort and convenience of your own home.
#O6450667

VENICE

104 CAPRI ISLES BOULEVARD 304

2 Beds

2 Baths

894 Sq.Ft.

$255,000

MLS#: O6450667

Open house
Welcome to resort-style living in Sarasota National, one of Venice’s premier gated communities. Situated on a premium lot, this impressive residence offers four bedrooms and two-and-a-half baths, combining upscale interiors, exceptional outdoor living, and quality upgrades throughout.

The fourth bedroom is currently configured as a versatile den or flex room with glass doors and a closet, ideal for a home office, reading room, sewing studio, hobby space, or guest room. The open-concept living areas flow seamlessly to the screened pool and lanai, creating an inviting setting for everyday living and entertaining. A new storm-rated screen enclosure installed in 2025 provides added peace of mind.

The outdoor living area showcases a private pool and integrated spa with convenient Pentair app controls accessible from your phone. The pool deck features beautiful travertine flooring, while spectacular lighting and water fountains create a captivating ambiance after sunset. The covered lanai includes an outdoor cooking area equipped with a barbecue grill, gas burner, and refrigerator. A built-in exotic-wood outdoor shower and hurricane-rated, remote-controlled shades and sun awnings enhance comfort and convenience. Pavers complement the front entry and driveway, adding a polished finish to the home’s exterior.

Inside, a charming butler’s pantry with a wine refrigerator adds a touch of refined style. The kitchen features LED lighting inside the glass-front cabinetry and a custom built-in bookcase positioned at the end of the kitchen counter. The family room showcases an impressive, cabinet-style built-in entertainment center spanning the space, complete with glass display shelves for art, décor, and treasured pieces.

Additional highlights include high-quality appliances, a washer and dryer, and custom built-in closet systems with drawers and shelving in the primary bedroom’s walk-in closet and throughout the home. These well-designed storage solutions provide exceptional organization and convenience while complementing the home’s upscale interior. The spacious three-car garage features a dedicated split A/C system, an upgraded electrical panel with generator hookup, and a 220V outlet. Conduit piping is also in place for potential future water or electrical use. A solar panel system adds an energy-conscious element to this well-appointed residence.

Enjoy serene water and golf course views from the lanai, complemented by spectacular Florida sunsets. Upscale Florida landscaping and landscape lighting enhance the home’s curb appeal, while the screened front entry provides an additional layer of comfort and protection.

A standout highlight of this property is the inclusion of TWO DEED-ATTACHED GOLF MEMBERSHIPS, offering access to Sarasota National’s 18-hole golf course. Residents also enjoy an impressive collection of community amenities, including the Palm Club with dining and lounge areas, an outdoor Tiki Bar, resort-style pool, fitness center and spa, tennis, pickleball, bocce, library, and more.

With its private pool and spa, captivating water features, travertine pool deck, tranquil water and golf course views, custom interior details, extensive outdoor amenities, solar panel system, and two deed-attached golf memberships, this exceptional residence offers an opportunity to experience the coveted Sarasota National lifestyle. Schedule your private showing today!
#A4707385

VENICE

10733 TARFLOWER DRIVE

4 Beds

2 Baths

2,402 Sq.Ft.

$1,195,000

MLS#: A4707385

Open house
Price reduced
Welcome to 100 Matisse Circle W, where relaxed Florida living meets effortless indoor-outdoor entertaining! Situated on a spacious corner lot in Sorrento East, this beautifully maintained 3-bedroom, 2-bath pool home offers nearly 2,000 square feet with a bright split-bedroom floor plan and LVP flooring in the bedrooms (2023). The private primary suite features a walk-in closet and updated bath. Step outside to an expansive screened lanai with heated pool and outdoor kitchen, perfect for relaxing or entertaining. Recent improvements include stainless steel appliances and washer/dryer (2022), updated fans and lighting (2023), new fence/gate and garage door (2024), plus an A/C blower motor and fan replaced in 2024/2025. Additional improvements include an updated irrigation system and well pump, pool heater, resurfaced pool deck, water heater, primary shower, whole-home insulation and 50-amp generator connection. Ideally located between historic Venice and Sarasota with convenient access to beaches, outdoor recreation and I-75. Welcome Home!
#TB8537024

NOKOMIS

100 MATISSE CIRCLE W

3 Beds

2 Baths

1,995 Sq.Ft.

$600,000

MLS#: TB8537024

Open house
Experience the comfort of a single-family home with the convenience of condominium-style amenities in this beautifully maintained three-bedroom, two-and-a-half-bath residence in the desirable Plantation community. Lovingly cared for by the original owners, Enjoy truly low-maintenance Florida living in this rarely available freestanding villa with a private pool in St. Andrews East at Plantation Golf & Country Club. Combining the privacy and feel of a single-family home with the ease of condominium ownership, this residence offers exceptional value without mandatory club fees. The quarterly condominium fee includes exterior insurance from the drywall out, including wind coverage; roof reserves; exterior painting; lawn care; pest and termite protection; discounted high-speed internet; two community pools; a resident-run clubhouse; and professional management. There is no CDD, and golf and social memberships are optional. A three-year home warranty is also included for added peace of mind.
Set against a tranquil preserve, the screened lanai and private pool create a peaceful outdoor retreat. A covered entertaining area with a mounted TV provides an inviting setting for quiet mornings, afternoon swims, and relaxed evenings with family and friends. Hurricane-impact windows and remote-controlled roll-down shutters across the lanai add valuable storm protection.
Inside, thoughtful details include tray ceilings, plantation shutters, designer lighting and ceiling fans, custom built-ins, tile flooring throughout, central vacuum, a security system, and the home has been plumbed for a whole-home water softener system. The beautifully appointed kitchen features custom cabinetry, granite countertops, stainless steel appliances, a walk-in pantry, a trash compactor, and a sunny breakfast nook framed by a charming bay window.
The spacious primary suite opens directly to the pool and includes two walk-in closets, dual vanities, and a Roman shower. A split-bedroom layout provides privacy for guests, with a Jack-and-Jill bath connecting two additional bedrooms. One guest room offers an oversized walk-in closet, while the other is equally well suited for use as a home office or den.
The two-car split garage adds remarkable flexibility with an epoxy floor and one climate-controlled bay currently configured as a studio for hobbies, fitness, or creative pursuits. 
The home also features impact windows and doors for added peace of mind with additional storage in a floored attic. 
This property is priced to sell.
#N6146178

VENICE

1848 LANCASHIRE DRIVE 1848

3 Beds

2 Baths

2,135 Sq.Ft.

$544,900

MLS#: N6146178

Open house
New Builder Incentive! If you need a reduced interest rate and help with closing costs-the builder will help with your financing needs!  Beautiful new homes with Key West architectural styling on the front for a modern new look. Great price with luxury features and ready now! A newly constructed home with city water and septic system in North Port, with no HOA fees! Great location for quick access to I-75, shopping, medical conveniences, parks and schools. This affordable new home is ready for you and is just what you've been looking for!  This home has 9'4" tall ceilings, and a nice open layout with a versatile floor plan. The house features 4 bedrooms, 2 full bathrooms, dining room, a living room, an open kitchen and a 2-car garage with 1810 square feet of living space. The living space is well utilized with high ceilings and many windows providing natural light. The interior features will provide you with the quality and luxury you were looking for in your new home. This home has a split floor plan with the primary suite on one side of the home and the guest bedrooms on the other. The primary bedroom has a tray ceiling, ceiling fan with lights, plus LED lights and large windows. You'll also enjoy a resort-style bathroom with a spacious walk-in shower with tiled walls and a glass enclosure. It also features a linen closet, double vanity and a large walk-in closet. The living room features large windows, several LED fixtures and a ceiling fan with light fixtures-all providing plenty of light.   The room is large and spacious and offers access to the covered lanai. The living room is open to the kitchen, where you'll find a 12’ long center island with extra seating for casual dining and plenty of cabinets. The kitchen features stainless steel appliances, Shaker-style cabinets with crown molding, decorative hardware, subway tile backsplash and granite countertops. The dining room is located at the front of the house with large windows allowing for plenty of natural light. The home includes luxury vinyl plank flooring in the main living areas and bathrooms for durability and comfort. Other features include the same beautiful Shaker-style cabinets with hardware and granite countertops in the bathrooms, 5-inch baseboards, a garage door opener, gutters on the exterior, R38 insulation, a 16 SEER HVAC and much more. Visit our model center and compare the features and quality with other homes and you'll see the difference. We make buying easy for you!
#TB8545421

NORTH PORT

5779 N CRANBERRY BOULEVARD

4 Beds

2 Baths

1,810 Sq.Ft.

$339,900

MLS#: TB8545421

Open house
Virtually Staged. LARGE 2/2 NEWLY resurfaced POOL HOME!!! NEW HVAC, hot water heater, and plumbing re-piped. DEED restricted with LOW HOA fees. Home located on a cul-de-sac in the charming Jacaranda West community. Close to shopping, golfing, pickleball, Venice YMCA, Venice Beach and I75. Venice, FL is the "City on the Gulf" with a balanced mix of laid-back beach days, fine culinary experiences, arts, entertainment, and outdoor activities! Buy your slice of paradise today!
#N6146197

VENICE

1612 VIKKI COURT

2 Beds

2 Baths

1,941 Sq.Ft.

$389,900

MLS#: N6146197

Open house
Virtually Staged. BRAND-NEW POOL HOME WITH A FULLY FENCED BACKYARD! Welcome to Tupelo Avenue, where modern design, quality craftsmanship, and the Florida lifestyle come together in this stunning semi-custom new construction home in North Port. Offering 3 bedrooms, 2 bathrooms, plus a spacious den that can easily serve as a home office, guest space, or potential 4th bedroom, this thoughtfully designed home features an open-concept floor plan with soaring ceilings and abundant natural light. Step inside to discover luxury vinyl flooring throughout, impact-resistant windows, quartz countertops, oversized custom cabinetry, designer lighting, and beautifully finished bathrooms featuring today's most sought-after design elements. The spacious kitchen flows seamlessly into the main living and dining areas, creating the perfect setting for entertaining, relaxing, and everyday living. Step outside to your own private Florida oasis featuring a sparkling pool, covered lanai, and fully fenced backyard. The fenced lot provides added privacy and security while creating plenty of space for pets, family gatherings, entertaining, or simply relaxing poolside. Enjoy morning coffee under the covered lanai, afternoons in the pool, and evenings taking advantage of Southwest Florida's year-round outdoor lifestyle. Additional highlights include a modern energy-efficient A/C system, spacious 2-car garage, impact windows (verses having to install shutters), and premium finishes and craftsmanship throughout. With NO HOA and NO CDD fees, you'll have the freedom to enjoy your property without the added expense and restrictions of a deed-restricted community. Conveniently located near I-75, shopping, dining, medical facilities, parks, Warm Mineral Springs, and everything North Port and Southwest Florida is popular for. Whether you're searching for a primary residence, seasonal Florida retreat, or investment property, Wapello Checks the boxes. Schedule your private showing today and start living the Florida pool-home lifestyle!
#A4706758

NORTH PORT

3320 TUPELO AVENUE

3 Beds

2 Baths

1,741 Sq.Ft.

$469,000

MLS#: A4706758
1 2 3 4 ... 12

properties found. properties found. Page of .

Send a message

Message successfully sent.

Your message

What is 3 + 4 ?

Reason for contacting?

I agree to receive email communication and understand I can unsubscribe at any time.

I agree to be contacted by The Graf Group of Coldwell Banker via call, email, and text for real estate services. To opt out, you can reply 'stop' at any time or reply 'help' for assistance. You can also click the unsubscribe link in the emails. Message and data rates may apply. Message frequency may vary. Privacy Policy

Sign Out

Virtual Assistant

Would you like to take the next step with this property? We can help you schedule a showing or virtual tour, or send you more details.

Yes, I would like more information.

Thank You for Your Reply, One of Our Agents will contact you as soon as possible

No, maybe later.

Thank you, you can always contact me via email, phone number or through the contact form.

Realhub AI

Lucy - Your AI-Powered Realtor

Update Your Temporary Password

Personalize your search

Enter your email and we'll notify you immediately when new listings match what you're looking for.

or enter email address

Already have an account ? Login here

Continue your home search

I agree to receive communications and understand I can unsubscribe at any time.

I agree to be contacted by The Graf Group of Coldwell Banker via call, email, and text for real estate services. To opt out, you can reply 'stop' at any time or reply 'help' for assistance. You can also click the unsubscribe link in the emails. Message and data rates may apply. Message frequency may vary. Privacy Policy

Already have an account ? Login here

We use cookies

We use cookies primarily for analytics to enhance your experience. By accepting, you agree to our use of these cookies. You can manage your preferences or learn more about our cookies policy.